0 houses for rent in Beasley Gap

We don't have exact matches for your search, but... we've expanded it and think you might be interested in these properties.

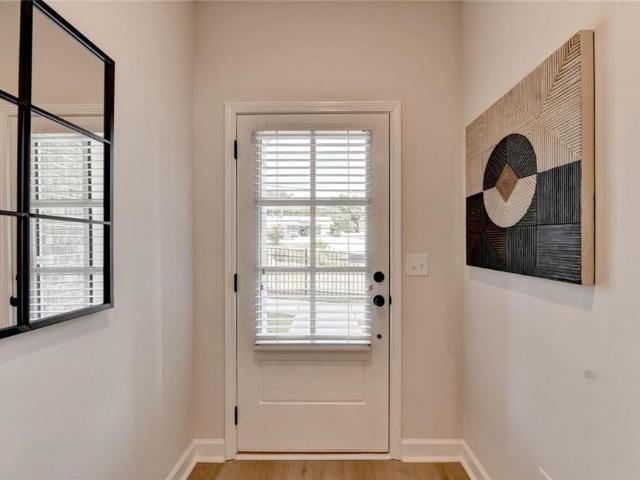
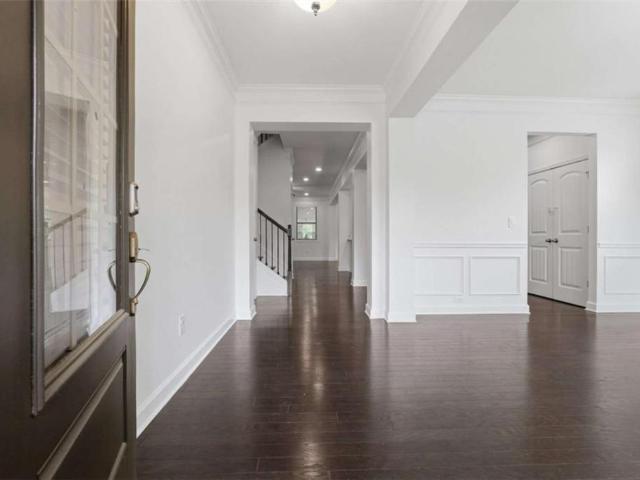
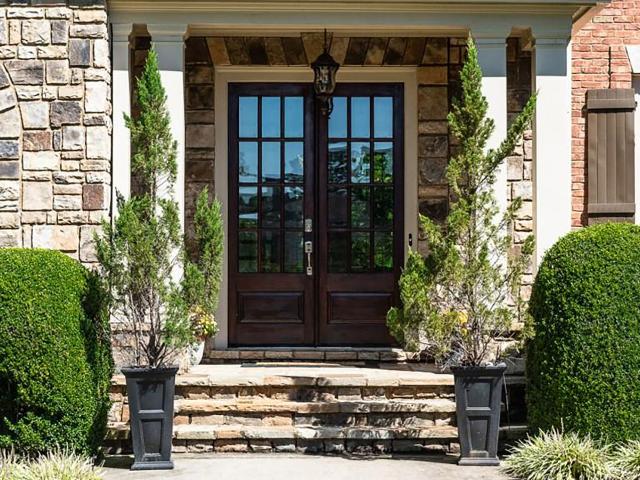
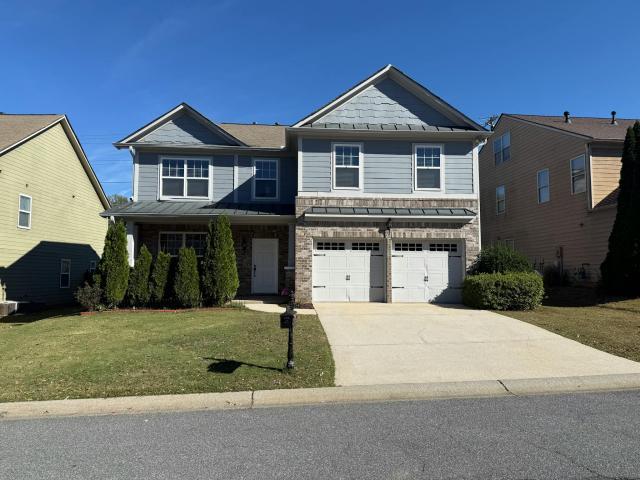
4 bedroom, Cumming Cumming 30040 0239 LS85112502
View photo
House · for rent
USD 2,999
4 bedroom, Cumming Cumming 30040 0239 LS85112502
Beasley Gap
· 4 Bedrooms · House
· Garden · Equipped kitchen
Beasley Gap · 4 Bedrooms · House · Garden · Equipped kitchen
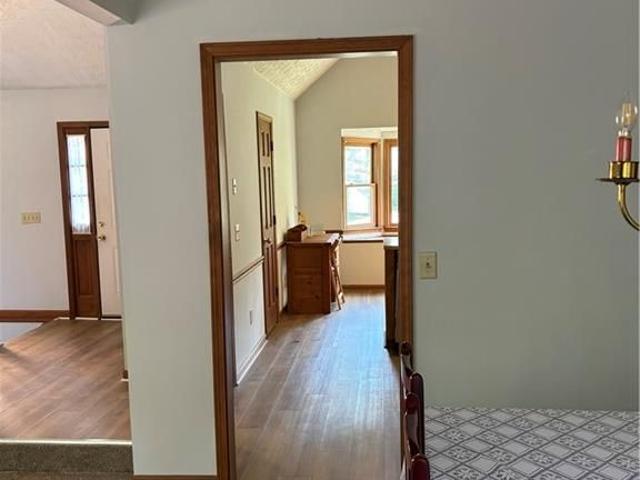
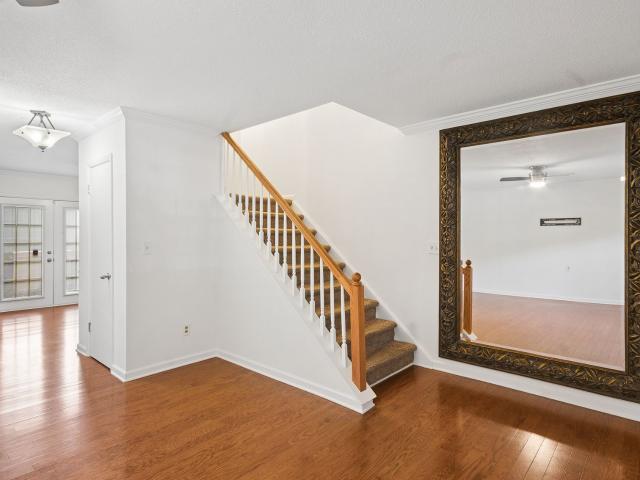
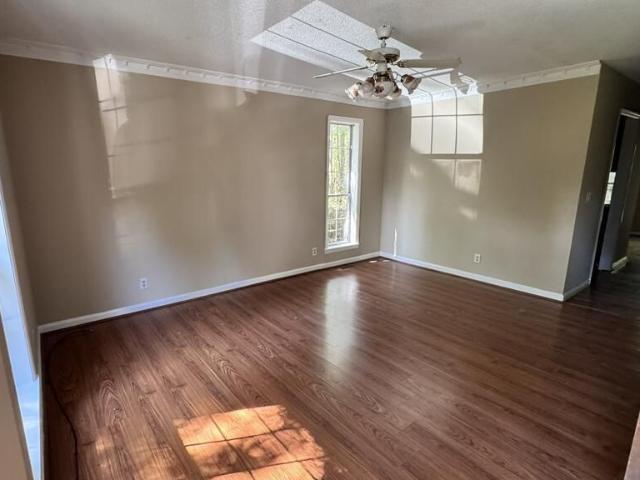
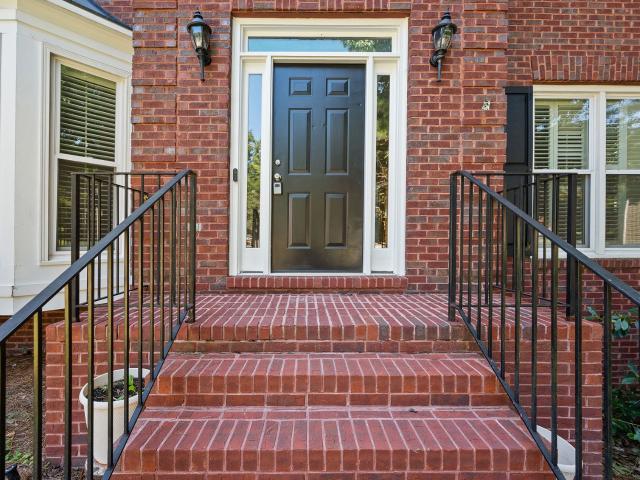
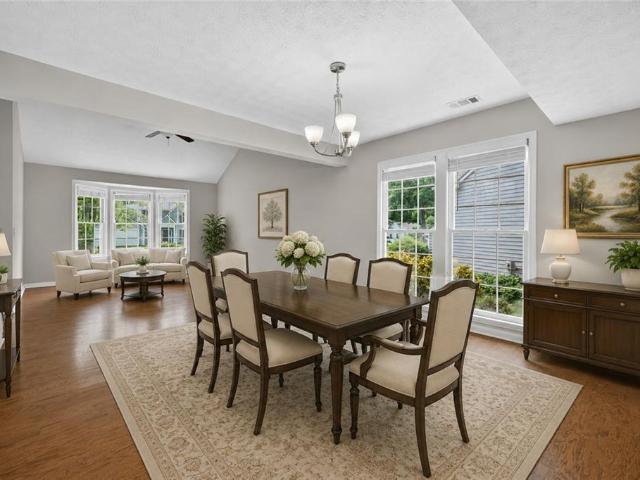
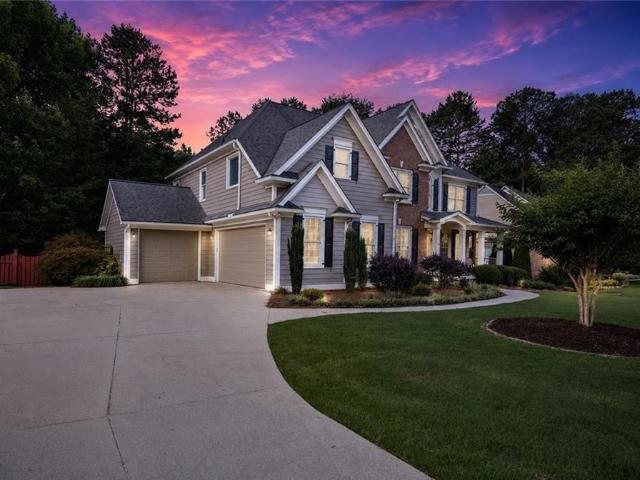
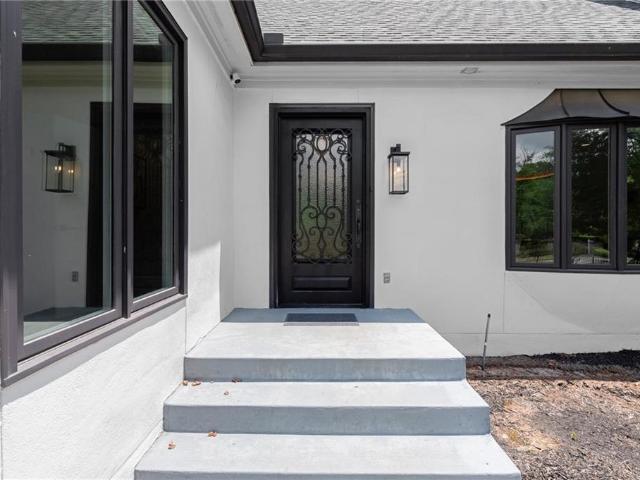
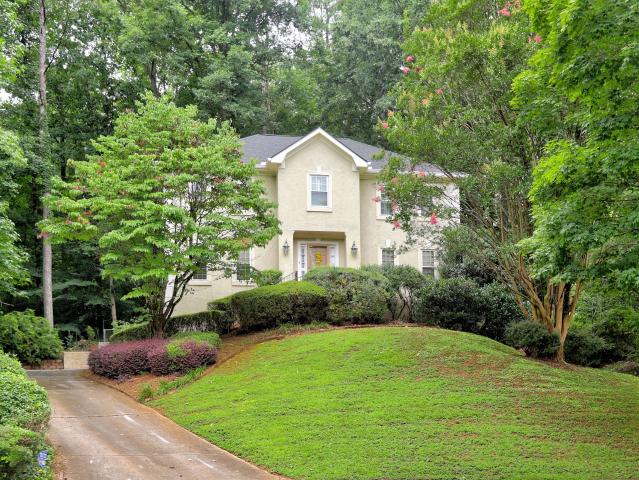
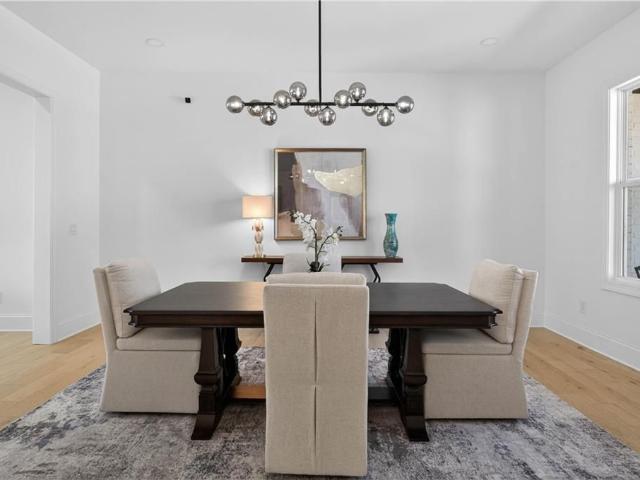
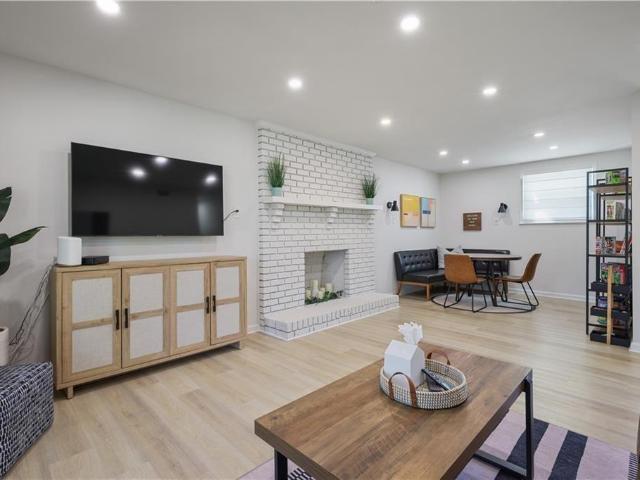
Fully Furnished Beautiful 4-Bedroom, 2.5-Bathroom Home for Rent This spacious and modern home is perfect for families, professionals, or groups seeking a comfortable and hassle-free living experience. Located in a quiet and convenient neighborhood, this property offers everything you need for a delightful stay. Key Features: Bedrooms: 4 generously sized bedrooms, each fully furnished with comfortable beds, ample closet space, and tasteful decor. Bathrooms: 2.5 modern bathrooms, including a luxurious master ensuite, stocked with essential toiletries and linens. Living Spaces: A bright and inviting living room with cozy seating, a flat-screen TV, and high-speed Wi-Fi. Kitchen: A fully equipped kitchen with modern appliances, cookware, and utensilsready for all your culinary needs. Dining Area: A stylish dining space that comfortably seats six, perfect for family meals or entertaining guests. Laundry: In-home washer and dryer for your convenience. Outdoor Space: A private backyard with a
USD 2,999
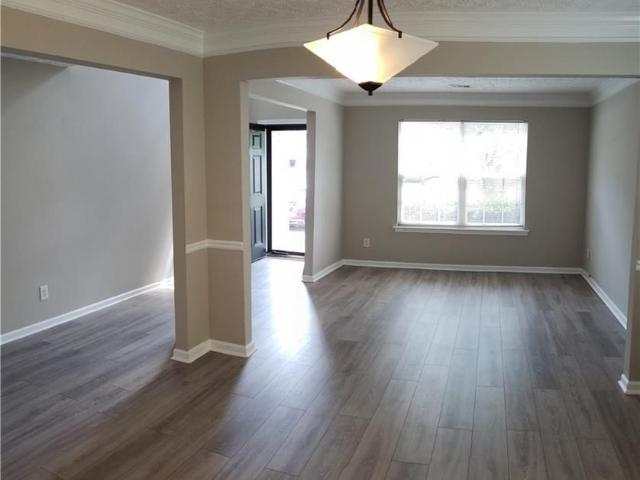
204 Wild Flower Lane, Canton, US, GA
View photo
House · for rent
USD 2,800
Updated
204 Wild Flower Lane, Canton, US, GA
Beasley Gap
· 4 Bedrooms · 3 Baths · House
· Patio · Garden · Fireplace · Equipped kitchen · Swimming pool
Beasley Gap · 4 Bedrooms · 3 Baths · House · Patio · Garden · Fireplace · Equipped kitchen · Swimming pool
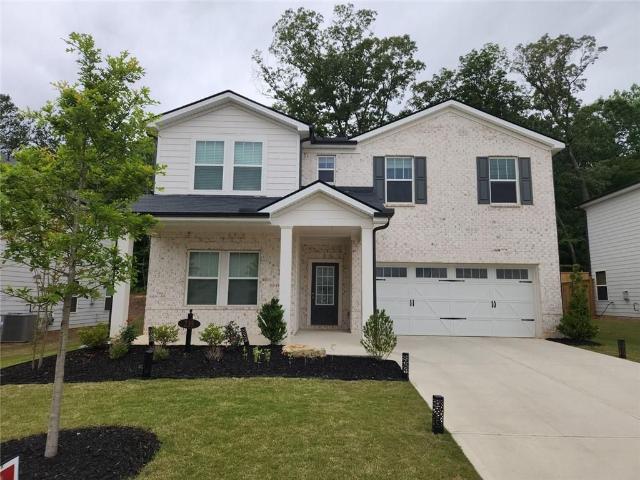
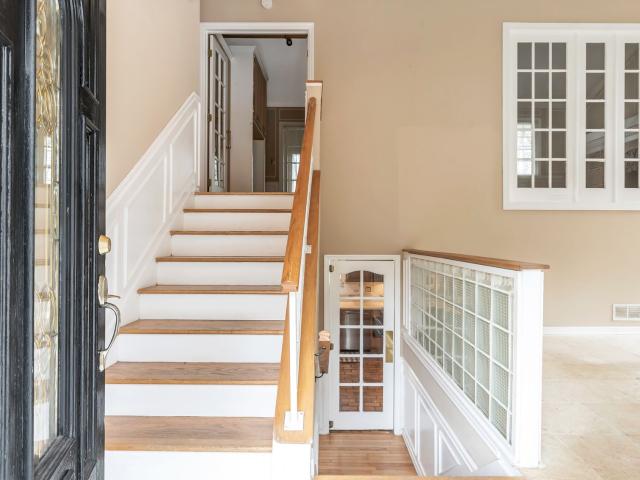
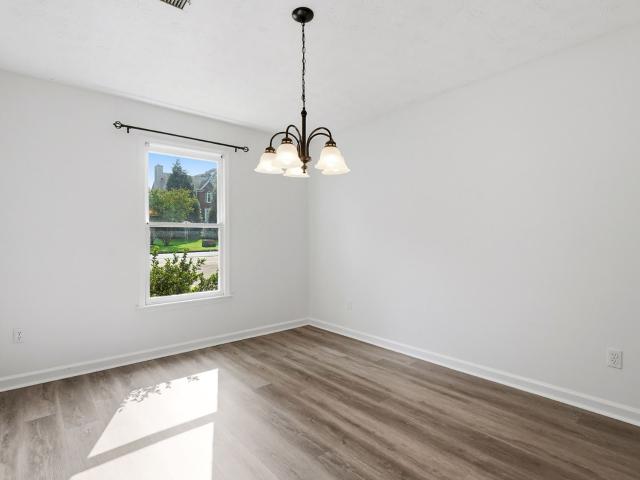
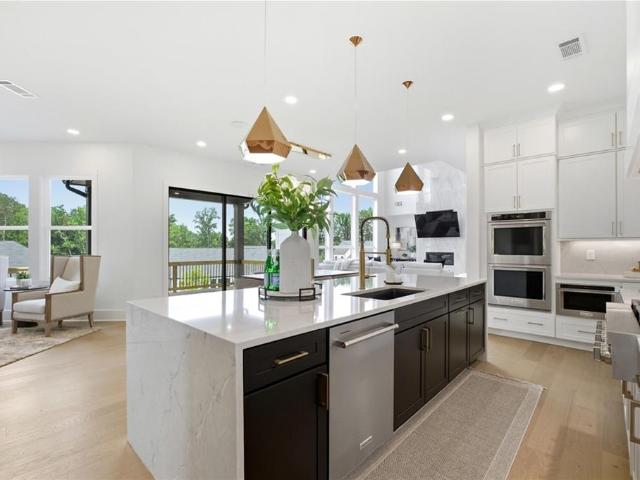
Welcome to this spacious 4-bedroom, 2.5-bath home in the desirable The View at Holly Mill community in Canton. Featuring 2,228 square feet of well-designed living space, This traditional 2-story home offers an open and inviting floor plan perfect for everyday living and entertaining. The main level features durable luxury vinyl plank (LVP) flooring, creating a modern look and easy maintenance throughout the primary living areas-Living Rm, Dining Rm, Eat In Kitche, Family Rm. The kitchen includes white cabinetry, a breakfast bar, breakfast area and overlooks the family room with a cozy gas fireplace. Upstairs, you'll find a versatile loft space, 3 spacious secondary bedrooms, and a generous primary suite with a soaking tub, separate shower, and walk-in closet. Enjoy the private, fenced backyard, covered front porch, and patio for outdoor relaxation. Lanscaping & HOA included in monthly rent. Community amenities include a pool, tennis courts, playground, sidewalks, and streetlights. Conv
USD 2,800
3581 Downing Street, Marietta, US, GA
View photo
House · for rent
USD 2,550
3581 Downing Street, Marietta, US, GA
Beasley Gap
· 4 Bedrooms · 3 Baths · House
· Garden · Deck · Fireplace · Equipped kitchen · Parking · Swimming pool
Beasley Gap · 4 Bedrooms · 3 Baths · House · Garden · Deck · Fireplace · Equipped kitchen · Parking · Swimming pool
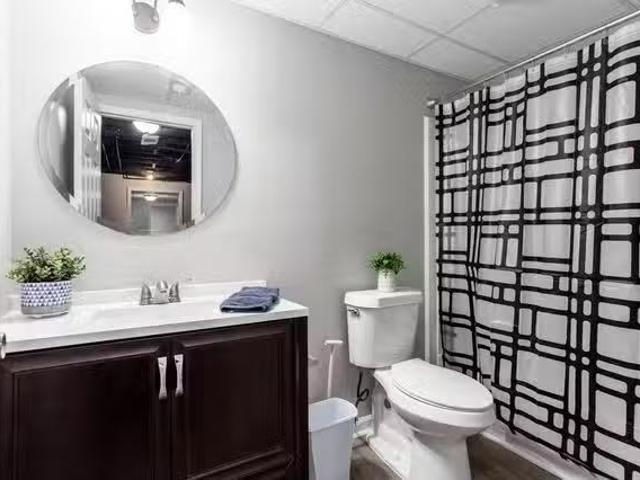
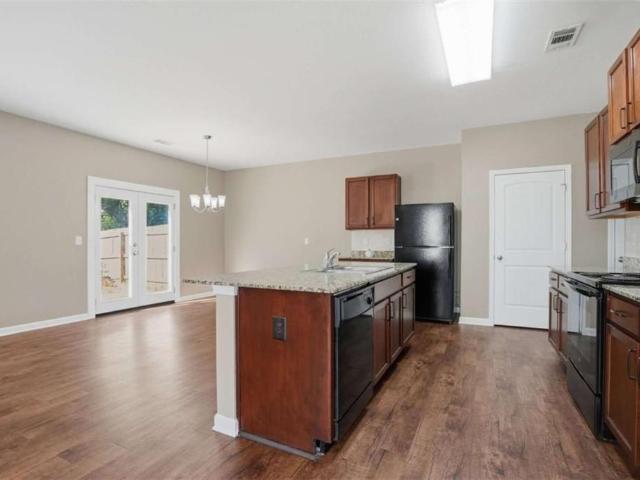
Love the serene sound of water flowing over rocks? This home has a very private backyard with flowing creek. The home features a large deck to enjoy it for summer bbq's or fall leaves. The 2 car drive under garage is extend for extra storage space. The entry into the house features a coat closet and finished laundry room with extra storage space. There are 2 large unfinished rooms that could be used as workout space or game area. Plenty of room for a pool or ping pong table. Upstairs features a beautiful vaulted ceiling great room with fireplace and a wall of windows and door to the deck. The formal dining room is open to the great room. The kitchen features pantry and breakfast area with bay window. Down the hallway is 2 guest suites and full bath. The Primary is located on the back with beautiful views of the greenspace from every window. Over sized bay widow complete with seat. Walkin closet. Bath area with soaking tub and seperate shower. Minutes to the Sandy Plains/Shallowford sho
USD 2,550
4005 Edgecomb Drive, Roswell, US, GA
View photo
Townhouse · for rent
USD 2,950
4005 Edgecomb Drive, Roswell, US, GA
Beasley Gap
· 4 Bedrooms · 4 Baths · Townhouse
· Office room · Deck · Fireplace · Equipped kitchen
Beasley Gap · 4 Bedrooms · 4 Baths · Townhouse · Office room · Deck · Fireplace · Equipped kitchen
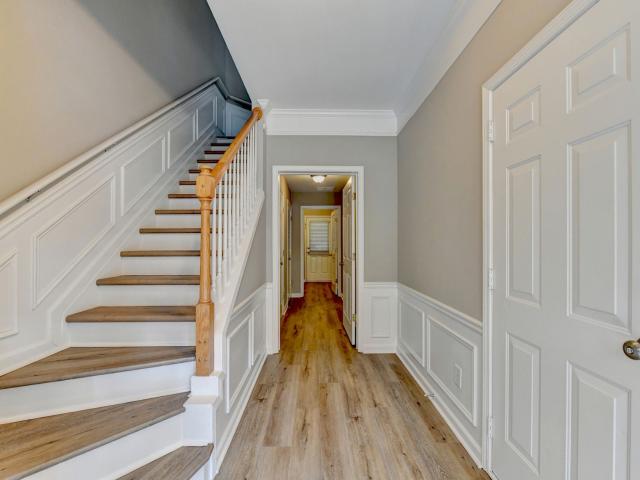
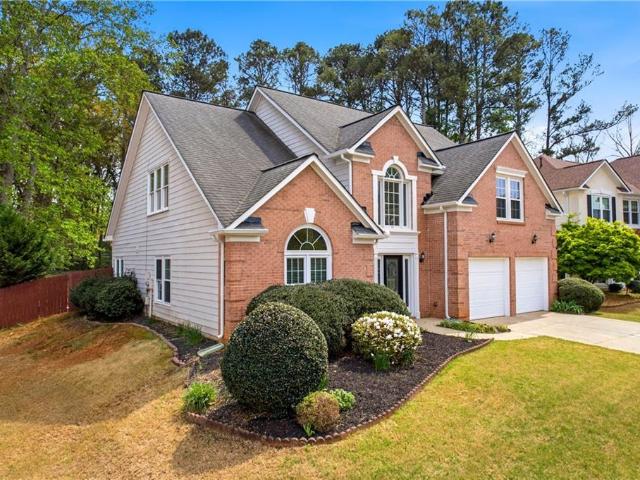
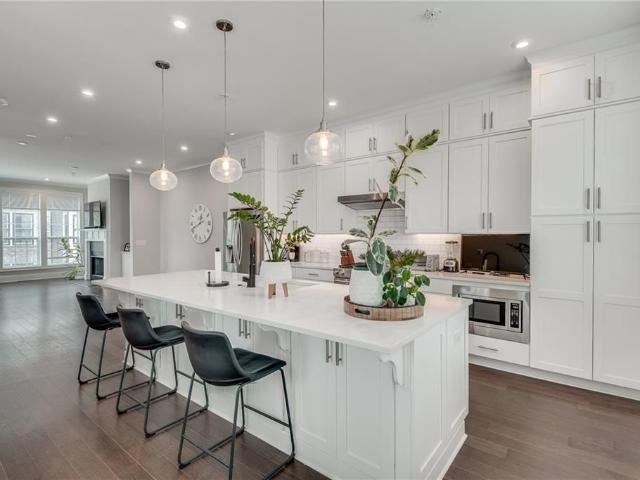
Amazing newly renovated rental opportunity in The Views at Coleman Village-Minutes from downtown Roswell, the Avenues at East Cobb, and Chattahoochee River Park. Sidewalk entrance from the community to Starbucks, Kroger, multiple restaurants/shops! This home features four bedrooms and an open floor plan full of natural light. Enjoy a freshly Painted Interior, new hardwood flooring throughout, new bathroom vanities, a new kitchen, nine-foot ceilings, and a living Room with a gas fireplace that opens to a large kitchen and dining area. You will appreciate the location of this unit and the privacy it offers while sitting outside on the deck overlooking the beautiful green space. The fourth bedroom on the lower level is best suited as office/hobby/work space. Trifecta of top schools (Roswell North, Crabapple Middle, Roswell High School) and all the best that Historic Roswell has to offer, just steps away. Hurry, this home won't last long!
USD 2,950
208 SE Yancy Drive SE, Marietta, US, GA
View photo
House · for rent
USD 2,100
208 SE Yancy Drive SE, Marietta, US, GA
Beasley Gap
· 3 Bedrooms · 3 Baths · House
· Garden · Equipped kitchen
Beasley Gap · 3 Bedrooms · 3 Baths · House · Garden · Equipped kitchen
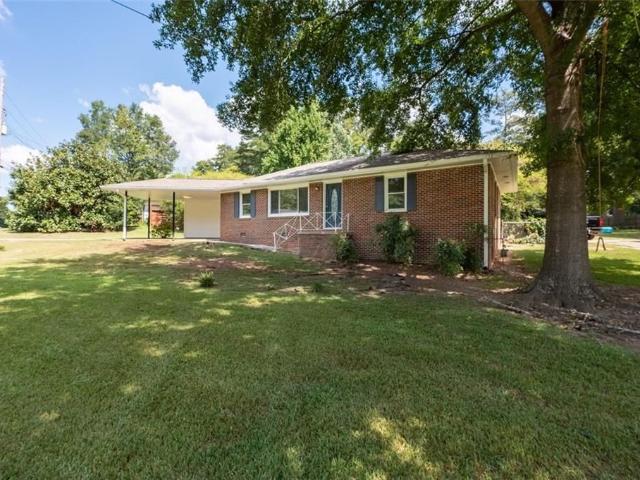
Welcome home to this charming bungalow-style ranch featuring 3 bedrooms and 2.5 bathrooms. Thoughtfully renovated throughout, this home offers newer HVAC, energy-efficient windows, fresh interior paint, site-finished hardwood floors, updated insulation, electrical, and plumbing systems. The well-appointed kitchen features granite countertops, newer stainless steel appliances, tiled flooring, and a window overlooking the large, level, fenced backyard, perfect for relaxing or entertaining. A separate on-site laundry room includes a washer and dryer for added convenience. The owner provides lawn maintenance, trash service, pest control, and a home warranty, offering worry-free living. Pets are welcome with owner approval. Conveniently located in desirable East Cobb with access to excellent schools, this move-in-ready home combines comfort, style, and convenience
USD 2,100
235 Valley Oak Drive, Dawsonville, US, GA
View photo
House · for rent
USD 2,950
235 Valley Oak Drive, Dawsonville, US, GA
Beasley Gap
· 5 Bedrooms · 5 Baths · House
· Patio · Garden · Equipped kitchen
Beasley Gap · 5 Bedrooms · 5 Baths · House · Patio · Garden · Equipped kitchen
East Facing, Energy-efficient home ready NOW! Large floor plan with a full 5 bedrooms and 4.5 bathrooms. Comfortably host visitors in the first-floor guest bedroom ensuite. An open-concept main floor and patio are perfect for entertaining, and the newly fenced backyard adds privacy and space to relax or play. Upstairs, use the loft as a media center or playroom. The primary suite features a walk-in closet and dual sinks. As you continue upstairs you have an additional guest bedroom ensuite and two more bedrooms with a shared bathroom. At The Oaks at Dawson, you'll enjoy close proximity to shopping and dining in Dawsonville plus convenient access to GA 400. This home features the Google Nest for temperature control and is wired for a home security system. The home has a whole-home water system and a reverse osmosis drinking water system in the kitchen. Full stainless steel kitchen appliance package that includes the refrigerator, and upstairs in your oversized laundry room enjoy your wa
USD 2,950
6900 Roswell Road No. B5, Sandy Springs, US, GA
View photo
Townhouse · for rent
USD 2,550
6900 Roswell Road No. B5, Sandy Springs, US, GA
Beasley Gap
· 2 Bedrooms · 3 Baths · Townhouse
· Office room · Equipped kitchen · Swimming pool · Parking
Beasley Gap · 2 Bedrooms · 3 Baths · Townhouse · Office room · Equipped kitchen · Swimming pool · Parking
Where comfort and convenience come together in one of Sandy Springs’ most desirable locations. This inviting two-level townhome offers two spacious bedrooms, two full baths, and a convenient half bath on the main level. The main level features comfortable living and dining spaces with an easy flow for everyday living and entertaining, along with a well-appointed kitchen and in-unit laundry. Private outdoor space provides the perfect spot to enjoy your morning coffee, unwind at the end of the day, or spend time outdoors with friends. Upstairs, two generously sized bedrooms each feature their own en suite bath, offering added privacy and flexibility for a roommate, guests, or a home office. Residents can enjoy community amenities including a swimming pool, fitness center, clubhouse, and beautifully maintained grounds. Plenty of guest parking makes it easy and convenient when entertaining friends and family. One of the biggest draws is the location. Shopping, dining, Trader Joe’s, Whole F
USD 2,550
4081 1 Airport Road 1, 2895, US, GA
View photo
House · for rent
USD 1,200
4081 1 Airport Road 1, 2895, US, GA
Beasley Gap
· 2 Bedrooms · 2 Baths · House
· Patio · Equipped kitchen
Beasley Gap · 2 Bedrooms · 2 Baths · House · Patio · Equipped kitchen
2 bedroom, 1.5 in Southeast Whitfield area. Living room, half bath, kitchen, dining and laundry on main level. 2 bedrooms and full bath upstairs. Concrete patio out back. Convenient location off Bypass to schools, restaurants, and shopping
USD 1,200
4081 2 Airport Road 2, 2895, US, GA
View photo
House · for rent
USD 1,200
4081 2 Airport Road 2, 2895, US, GA
Beasley Gap
· 2 Bedrooms · 2 Baths · House
· Patio · Equipped kitchen
Beasley Gap · 2 Bedrooms · 2 Baths · House · Patio · Equipped kitchen
2 bedroom, 1.5 in Southeast Whitfield area. Living room, half bath, kitchen, dining and laundry on main level. 2 bedrooms and full bath upstairs. Concrete patio out back. Convenient location off Bypass to schools, restaurants, and shopping
USD 1,200
401 Oakleigh Avenue
View photo
House · for rent
Request Details
401 Oakleigh Avenue
Beasley Gap
· 4,273 sq.ft · 5 Bedrooms · 4 Baths · House
· Office room · Parking · Gym · Equipped kitchen · Cellar
Beasley Gap · 4,273 sq.ft · 5 Bedrooms · 4 Baths · House · Office room · Parking · Gym · Equipped kitchen · Cellar
4,282 sf finished, 1,947 sf unfinished basement, 6,229 sf of potential living space. Nearly 1 acre on a private cul-de-sac lot in milton overlook, with a very private wooded view and no homes in sight. This 5 Bedroom, 4 Bath, 3 Car Garage home offers 4,282 square feet of finished living space plus an unfinished daylight basement, already framed and stubbed for future expansion. Inside, 10-foot ceilings and floor-to-ceiling windows take full advantage of the wooded views. The chef's kitchen features an oversized island, KitchenAid appliances, double ovens, wine bar, quartz countertops and walk-in pantry. The main level includes a private guest suite with full bath, oversized office, dining room and mudroom. Upstairs offers a large Loft, spacious primary suite with sitting area and spa-style bath, plus three additional bedrooms with ensuite and Jack-and-Jill baths. The unfinished basement gives the next owner the flexibility to create the space they want. Home theater, gym, golf simulato
Request Details
3993 Ironhill Lane, Woodstock, US, GA
View photo
House · for rent
USD 4,000
3993 Ironhill Lane, Woodstock, US, GA
Beasley Gap
· 4 Bedrooms · 3 Baths · House
· Garden · Equipped kitchen
Beasley Gap · 4 Bedrooms · 3 Baths · House · Garden · Equipped kitchen
Discover your dream lifestyle in the prestigious Towne Lake Hills West community! Nestled in a serene cul-de-sac, this luxurious home offers an unparalleled living experience. Renovated to perfection, it presents a blend of elegance and modernity. Embrace the epitome of luxury living with direct access to the pristine golf course from your backyard. This is your chance to immerse yourself in the renowned Towne Lake lifestyle while indulging in the pleasures of golfing right at your doorstep. Step inside to discover a thoughtfully designed floor plan adorned with exquisite upgrades. The heart of the home, the kitchen, has been transformed into a culinary haven with stainless steel appliances, pristine white cabinetry, gleaming granite countertops, and a stylish tile backsplash. Upstairs, retreat to the expansive primary bedroom boasting hardwood flooring and tray ceilings for a touch of sophistication. The ensuite bathroom is a sanctuary of relaxation featuring, a luxurious freestanding
USD 4,000
12110 Greenmont Walk
View photo
House · for rent
Request Details
12110 Greenmont Walk
Beasley Gap
· 3 Bedrooms · 2 Baths · House
· Garden · Parking · Fireplace · Equipped kitchen
Beasley Gap · 3 Bedrooms · 2 Baths · House · Garden · Parking · Fireplace · Equipped kitchen
Welcome to this beautifully updated 3 bedrooms, 2.5 baths home in a wonderful walkable neighborhood with top rated schools. Enjoy the fresh, modern feel created by newly completed interior and exterior painting. The main level features new flooring throughout, great natural light, and a spacious living room, dining room and family room with a cozy fireplace. The white kitchen offers granite countertops, stainless steel appliances, and opens seamlessly to the breakfast area, creating the perfect layout for everyday living and entertaining. Upstairs, the primary suite includes a double vanity and tub/shower combo. Two additional bedrooms share a full bathroom with a double vanity. Enjoy a large walkout flat, fenced backyard and 2 car garage. Ideally located close to Avalon, downtown Alpharetta, Wills park, GA-400, restaurants, shopping, schools and recreation facilities and entertainment. This is a fantastic home at a great price in a convenient, family friendly neighborhood with sidewal
Request Details
227 Oakwind Point
View photo
House · for rent
Request Details
227 Oakwind Point
Beasley Gap
· 4,295 sq.ft · 6 Bedrooms · 5 Baths · House
· Garden · Office room · Swimming pool · Equipped kitchen
Beasley Gap · 4,295 sq.ft · 6 Bedrooms · 5 Baths · House · Garden · Office room · Swimming pool · Equipped kitchen
Seller has found a new property and said to SELL! Welcome to Bentwater and on the 12th hole of the golf course! This beautifully maintained 6-bedroom, 5-bath home offers the perfect blend of space, comfort, and functionality. A soaring two-story foyer welcomes you into oversized formal living and dining rooms that flow into the open-concept kitchen and family room. A dramatic wall of windows fills the home with natural light while overlooking the private, fully fenced backyard. The kitchen features granite countertops, subway tile backsplash, stainless steel appliances, and a large pantry. The main level includes a guest bedroom and full bath, while upstairs offers a spacious owner's suite with a walk-in shower, jacuzzi tub, and oversized closet. An additional bedroom features its own private en-suite bathroom and walk-in closet, while two secondary bedrooms share a Jack-and-Jill bath. A large bonus room provides flexible space for a playroom, office, media room, or workout area. The f
Request Details
2825 Medford Drive
View photo
House · for rent
Request Details
2825 Medford Drive
Beasley Gap
· 3,703 sq.ft · 5 Bedrooms · 4 Baths · House
· Office room · Fireplace · Equipped kitchen
Beasley Gap · 3,703 sq.ft · 5 Bedrooms · 4 Baths · House · Office room · Fireplace · Equipped kitchen
Experience luxury living without the wait in this beautifully upgraded Richmond plan by John Wieland Homes and Neighborhoods in the highly desirable Sterling Pointe community. Never occupied, this exceptional home blends the appeal of new construction with designer-selected upgrades and true move-in-ready convenience. Designed for everyday comfort and elegant entertaining, the chef-inspired kitchen features stunning Silestone countertops, an oversized island, upgraded soft-close cabinetry with pull-out shelves, under-cabinet lighting, a Blanco sink, and a stylish butler's pantry. Rich hardwood floors flow throughout the main level into the dramatic family room highlighted by a floor-to-ceiling fireplace and abundant natural light from the added sunroom. The main level also offers a private office with French doors, a guest suite with a full bath and walk-in closet, and a formal dining room perfect for entertaining. Upstairs, the spacious owner's retreat features a relaxing sitting area
Request Details
4562 Columns Drive
View photo
House · for rent
Request Details
4562 Columns Drive
Beasley Gap
· 5 Bedrooms · 5 Baths · House
· Garden · Equipped kitchen · Swimming pool
Beasley Gap · 5 Bedrooms · 5 Baths · House · Garden · Equipped kitchen · Swimming pool
Experience a lifestyle few properties can offer, where breathtaking Chattahoochee River views become part of your everyday routine. Begin your mornings from the main-level owner's suite, watching the river flow by before stepping outside to fish, paddle, or simply enjoy the peaceful setting from your own backyard. Privately situated behind an automatic gate on a level 1.03-acre homesite with ample space for a future pool, this exceptional riverfront property has been completely transformed. Reimagined from the ground up, the residence was extensively renovated and redesigned into a thoughtfully crafted five-bedroom, five-bath home, with every bedroom featuring its own private en suite. Natural light pours through expansive windows, while soaring ceilings and an open-concept design showcase spectacular river and woodland views throughout the home. Designed for both entertaining and everyday living, the gourmet kitchen features a GE Monogram 48-inch dual-fuel range, custom cabinetry, qua
Request Details
131 Arrowood Lane, Alpharetta, US, GA
View photo
House · for rent
USD 2,750
131 Arrowood Lane, Alpharetta, US, GA
Beasley Gap
· 4 Bedrooms · 3 Baths · House
· Garden · Office room · Deck · Fireplace · Equipped kitchen · Parking
Beasley Gap · 4 Bedrooms · 3 Baths · House · Garden · Office room · Deck · Fireplace · Equipped kitchen · Parking
Come together in this ideally situated Alpharetta home, just moments from Wills Park, Downtown Alpharetta, Avalon, GA-400, and some of the area’s best dining and shopping. The unique floor plan offers four spacious bedrooms plus a separate in-law suite, guest retreat, or private home office with its own exterior access. The kitchen features charming brick flooring, abundant custom cabinetry, a built-in wine rack, pantry, and casual dining area, and flows into a generously sized laundry and mudroom. One of the home’s most distinctive features is the thoughtfully converted garage, finished with bamboo flooring, an antique stove/fireplace, a full bath, a kitchenette, and a dedicated laundry. With separate side and rear entrances, this versatile space provides wonderful privacy and endless possibilities for extended family, guests, a home office, studio, or additional living space. Outside, enjoy a spacious, fully fenced backyard with a large storage shed, while a generous front deck adds
USD 2,750
Relaxed Retreat in Woodstock! Respectful roommates welcome! i.
View photo
House · for rent
USD 810
Relaxed Retreat in Woodstock! Respectful roommates welcome! i.
Beasley Gap
· 1,658 sq.ft · 7 Bedrooms · House
· Equipped kitchen
Beasley Gap · 1,658 sq.ft · 7 Bedrooms · House · Equipped kitchen
Beautiful, updated home with spacious kitchen, stainless steel appliances and granite countertops. Private home set back in a cul-de-sac just a few miles from downtown Woodstock and 10 minutes from Roswell. This is a NO DRAMA house for people who are CLEA. Get the best price at ListedBuy! Amenities: washing_machine
USD 810
1771 Millhouse Run
View photo
House · for rent
Request Details
1771 Millhouse Run
Beasley Gap
· 2,917 sq.ft · 5 Bedrooms · 2 Baths · House
· Patio · Garden · Fireplace · Equipped kitchen
Beasley Gap · 2,917 sq.ft · 5 Bedrooms · 2 Baths · House · Patio · Garden · Fireplace · Equipped kitchen
Welcome to this beautifully updated, light-filled home in Marietta's highly sought-after swim and tennis community of Spencer's Mill! Featuring an open-concept floor plan with soaring vaulted ceilings and hardwood floors, this home is designed for both everyday comfort and effortless entertaining. The grand two-story foyer opens to an elegant dining room with a Palladian window and designer finishes. The bright white kitchen boasts granite countertops, stainless steel appliances, breakfast bar, and vaulted ceilings-flowing seamlessly into the impressive great room with fireplace and custom built-ins. Main-level primary suite offers a private retreat with tray ceiling, walk-in closet, and spa-style bath with dual vanities, soaking tub, and separate shower. Upstairs features spacious secondary bedrooms with vaulted ceilings and a shared bath with dual vanities. Step outside to your private backyard oasis-flat, fenced yard with a brick patio and built-in grill, perfect for entertaining, r
Request Details
4061 Keheley Glen Drive NE, Marietta, US, GA
View photo
House · for rent
Request Details
Updated
4061 Keheley Glen Drive NE, Marietta, US, GA
Beasley Gap
· 3 Bedrooms · 2 Baths · House
· Garden · Fireplace · Equipped kitchen
Beasley Gap · 3 Bedrooms · 2 Baths · House · Garden · Fireplace · Equipped kitchen
Beautifully maintained and move-in ready, this three-bedroom, two-bath home offers comfortable living in a sought-after East Cobb location. The inviting floor plan features durable LVP flooring, spacious bedrooms, and a bright kitchen with abundant cabinetry, breakfast bar seating, and an open flow into the great room perfect for everyday living and entertaining. Gather with family and friends in the formal dining area or enjoy cozy evenings by the gas-starter, wood-burning fireplace. Outside, a large fenced backyard provides plenty of space for outdoor enjoyment, gardening, pets, or play. Conveniently located near shopping, dining, parks, and major commuter routes, this home is zoned for popular Keheley Elementary, McCleskey Middle, and Kell High Schools. Tenant is responsible for lawn and landscape maintenance. Landlord will consider one. Or two-year lease terms
Request Details
2101 Mark Hall Court, Marietta, US, GA
View photo
House · for rent
USD 2,900
2101 Mark Hall Court, Marietta, US, GA
Beasley Gap
· 4 Bedrooms · 3 Baths · House
· Garden · Office room · Deck · Fireplace · Equipped kitchen · Cellar
Beasley Gap · 4 Bedrooms · 3 Baths · House · Garden · Office room · Deck · Fireplace · Equipped kitchen · Cellar
For Rent. 2101 Mark Hall Court NE, Marietta, GA Welcome home this traditional residence tucked away on a quiet cul-de-sac in Saddle Ridge Downs. Situated on a large, private lot, this home offers the perfect combination of comfort, space, and convenience. Inside you'll find approximately 2,600 square feet featuring 4 bedrooms, 2.5 bathrooms, hardwood floors, multiple living areas, and a finished room in basement that provides flexible space for a home office, recreation room, fitness area, or media room. The spacious family room with fireplace flows into the eat-in kitchen, while a separate dining room is perfect for entertaining family and friends. Step outside to enjoy the private, fenced backyard and deck ideal for relaxing, grilling, or enjoying the peaceful surroundings. Located in the highly regarded Murdock Elementary, Dodgen Middle, and Pope High School districts, this home also offers convenient access to shopping, dining, parks, and major commuter routes. Community amenities
USD 2,900
300 Sonatina Terrace Unit Y, Alpharetta, US, GA
View photo
Townhouse · for rent
USD 5,000
300 Sonatina Terrace Unit Y, Alpharetta, US, GA
Beasley Gap
· 3 Bedrooms · 4 Baths · Townhouse
· Garden · Terrace · Equipped kitchen · Lift
Beasley Gap · 3 Bedrooms · 4 Baths · Townhouse · Garden · Terrace · Equipped kitchen · Lift
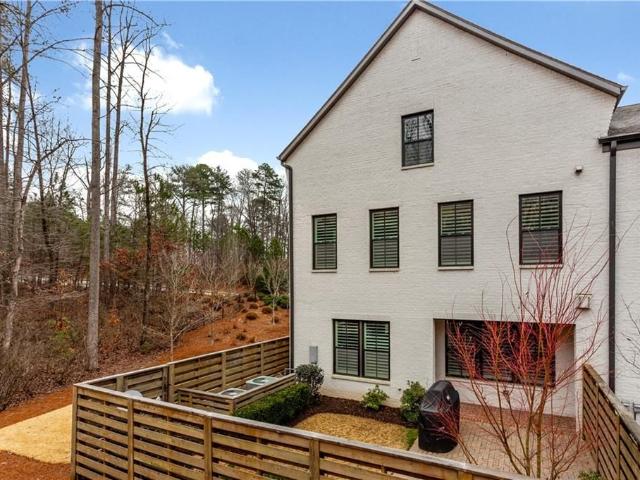
Beautiful and modern executive townhome in gated Overture at Encore ready for you to move into now. This is end-unit townhouse with elevator offers a tranquil park-like backyard and sideward. A wonderful outdoor living space and a rare find in this area. The spacious floor plan includes an open concept kitchen and fireside living room with built-in bookcases, separate dining room, hardwood flooring and plantation shutters throughout. A large primary suite with oversized shower, double vanities and closets shares the second level with two secondary bedrooms and a full guest bath. Laundry room on second floor. The third level is like a reverse terrace level and provides the flexibility you need for a guest or teen suite with a huge living room. This flex space would also make a perfect second entertaining area, game room, media room. You'll enjoy the quiet location off Westside Parkway and the close proximity to Downtown Alpharetta, Avalon, and GA400. Close to North Point recreation area
USD 5,000
512 Cedar Crest Circle, Woodstock, US, GA
View photo
House · for rent
USD 6,300
512 Cedar Crest Circle, Woodstock, US, GA
Beasley Gap
· 5 Bedrooms · 6 Baths · House
· Office room · Deck · Equipped kitchen · Parking · Swimming pool
Beasley Gap · 5 Bedrooms · 6 Baths · House · Office room · Deck · Equipped kitchen · Parking · Swimming pool
In between homes? Building new? Why settle when you can lease luxury? This stunning, New Modern Farmhouse in Milton Overlook offers over 5,200 square feet of thoughtfully designed living space featuring an incredible chef's kitchen with a 12-foot island, dedicated home office, main-level guest suite with a walk-in shower, expansive loft/media room, and a three-car garage. Upstairs, the spacious primary suite is a true retreat with a spa-inspired bath and an oversized closet you'll have to see to believe. Three additional bedrooms each feature private ensuite baths, giving everyone their own space. And with generous closets, a walk-in pantry, and abundant storage throughout, you'll never run out of room! Unwind on the back deck overlooking peaceful wooded views, or enjoy the resort-style amenities including a pool, clubhouse, tennis courts, and playground. Perfectly positioned on a quiet cul-de-sac with a desirable northeast-facing orientation, this home is ideally located on the Milton
USD 6,300
677 Hillandale Circle SW
View photo
House · for rent
Request Details
677 Hillandale Circle SW
Beasley Gap
· 1,755 sq.ft · 4 Bedrooms · 3 Baths · House
· Equipped kitchen
Beasley Gap · 1,755 sq.ft · 4 Bedrooms · 3 Baths · House · Equipped kitchen
Historic charm meets modern living in this beautifully renovated Marietta gem, just minutes from Marietta Square. Tucked away on a quiet street, this move-in-ready home offers the perfect blend of character, style, and functionality. The heart of the home is the stunning open-concept kitchen, featuring stainless steel appliances, a brand-new dishwasher, shaker-style cabinetry, stone countertops, designer tile backsplash, and a spacious breakfast bar. The kitchen flows effortlessly into the dining area and light-filled family room, creating an ideal space for everyday living and entertaining. Step outside through new French doors to a large Trex deck-perfect for hosting friends, grilling out, or enjoying your morning coffee. Throughout the main level, you'll find beautiful hardwood floors, updated lighting, and custom window treatments. The spacious primary suite offers a custom closet and a beautifully remodeled bathroom, while the secondary bath has been stylishly updated with modern
Request Details
4510 Hawthorn Circle
View photo
House · for rent
Request Details
4510 Hawthorn Circle
Beasley Gap
· 5,124 sq.ft · 5 Bedrooms · 5 Baths · House
· Equipped kitchen
Beasley Gap · 5,124 sq.ft · 5 Bedrooms · 5 Baths · House · Equipped kitchen
Experience sophisticated design in this stunning Toll Brothers Rhinewood floor plan with the coveted Bordeaux elevation, ideally located in the Hawthorn community of Alpharetta. Thoughtfully curated with more than $360,000 in structural and design upgrades, this five-bedroom, five full bath residence offers an extraordinary blend of elegance, functionality, and modern luxury. 8,000 in window treatments and hardware post closing. 14,000 in lighting upgrades post closing. Designed for both everyday living and effortless entertaining, the heart of the home is an unforgettable chef's kitchen featuring an upgraded KitchenAid appliance package with double ovens, a custom decorative vent hood, quartz countertops, ceiling-height cabinetry, under-cabinet lighting, and an impressive waterfall island. A highly sought-after prep kitchen provides additional workspace, storage, and appliances-perfect for hosting gatherings while keeping the main kitchen pristine. The dramatic two-story great room is
Request Details
514 Altama Way
View photo
House · for rent
Request Details
514 Altama Way
Beasley Gap
· 1,679 sq.ft · 3 Bedrooms · 2 Baths · House
· Garden
Beasley Gap · 1,679 sq.ft · 3 Bedrooms · 2 Baths · House · Garden
Step inside and enjoy a welcoming layout designed for everyday living and entertaining. With three spacious bedrooms and two and a half bathrooms, there's plenty of room for the family to grow, work from home, host friends, and create lasting memories. One of the standout features is the private, flat backyard. A rare and highly desirable find! Imagine the kids playing, family barbecues, weekend gatherings, or simply relaxing outdoors while enjoying your own private space. Located in Acworth, a community known for its lakes, parks, recreation, charming atmosphere, and family-friendly lifestyle, this home puts you close to everything you need while still giving you that peaceful suburban feel. 100 percent fiancing available with FHA
Request Details
Room for rent in Alpharetta
View photo
House · for rent
USD 1,100
Room for rent in Alpharetta
Beasley Gap
· 2,476 sq.ft · 4 Bedrooms · House
· Parking
Beasley Gap · 2,476 sq.ft · 4 Bedrooms · House · Parking
This ad is for the furnished room you see in the picture. You can stay as long as you want as long as you follow the rules and respect the people and the property. I do air b B as well and have plenty of reviews. No long term commitment, no furniture re. Get the best price at ListedBuy! Amenities: internet, washing_machine, parking
USD 1,100
398 Concord Street, Alpharetta, US, GA
View photo
Townhouse · for rent
USD 5,400
Updated
398 Concord Street, Alpharetta, US, GA
Beasley Gap
· 4 Bedrooms · 5 Baths · Townhouse
· Office room · Terrace · Equipped kitchen · Lift
Beasley Gap · 4 Bedrooms · 5 Baths · Townhouse · Office room · Terrace · Equipped kitchen · Lift
Upscale and modern executive townhome in coveted Foundry! A short walk to Avalon and downtown Alpharetta, you'll love the walkabiity to all the wonderful dining, shopping, and amenities of this highly sought-after area. Art and music festivals, Saturday farmer's market, fun events year round are all at your doorstep! This luxurious townhome offers abundant light, square footage, storage space, and outdoor living space. Spacious home office or bedroom/bath on street level. The main living level features an open concept fireside living room, kitchen, and keeping room. You'll find the primary suite, a secondary bedroom, and laundry room on the third level. Enjoy another living/flex room, secondary bedroom/bath, and a rooftop terrace on the fourth level. A private elevator connects you to all levels. A dog may be accepted. Owner requires $10K damage/security deposit upon lease signing, credit score above 700, monthly income 3X monthly rent, clean credit. There is no carpet in 398 (all hard
USD 5,400
1927 Audra Alley
View photo
Townhouse · for rent
Request Details
1927 Audra Alley
Beasley Gap
· 1,819 sq.ft · 3 Bedrooms · 3 Baths · Townhouse
· Deck · Fireplace · Equipped kitchen · Parking · Swimming pool
Beasley Gap · 1,819 sq.ft · 3 Bedrooms · 3 Baths · Townhouse · Deck · Fireplace · Equipped kitchen · Parking · Swimming pool
This stunning, almost-new townhome offers a highly functional layout with modern finishes throughout. The ground floor features a rear entry garage and a versatile bedroom or office complete with a full bath—perfect for guests or work from home needs. The main level boasts an open concept design with a spacious kitchen featuring gas cooking, a large island, and generous cabinet space. The adjoining dining area and half bath make everyday living effortless. The bright family room opens to a covered rear deck, creating an ideal space for relaxing or entertaining. Upstairs, the primary suite includes a double vanity, walk in shower, and a roomy walk-in closet. The secondary bedroom enjoys its own private bath, and a convenient laundry room is located on the same level. Residents of East Park Village enjoy fantastic amenities including a pool, cabana, outdoor fireplace, and dog park. The community is within walking distance to shops and restaurants and less than 3 miles from KSU. This beau
Request Details
4865 Alexandria Avenue
View photo
House · for rent
Request Details
4865 Alexandria Avenue
Beasley Gap
· 3,337 sq.ft · 4 Bedrooms · 3 Baths · House
· Garden · Office room · Equipped kitchen
Beasley Gap · 3,337 sq.ft · 4 Bedrooms · 3 Baths · House · Garden · Office room · Equipped kitchen
Stunning 4-bedroom, 3-bath home located in a sought-after swim/tennis community and zoned for the top-rated Forsyth County school system. This spacious floor plan features a bedroom and full bath on the main level, ideal for guests or a home office. Upstairs, you'll find a luxurious primary suite, two additional bedrooms connected by a Jack-and-Jill bath, and a versatile loft area perfect for a media room, playroom, or additional living space. The open-concept kitchen and living areas are perfect for entertaining. The entire home has been freshly painted with top-of-the-line Sherwin-Williams paint. This smart home is equipped with smart switches, a Nest thermostat, and a new water heater with a 5-year warranty for added peace of mind. A beautiful sunroom was professionally added after purchase and is structurally designed to support a swing installation up to 2,000 pounds. Step outside to a professionally landscaped backyard featuring stunning Japanese maples, creating a serene Japanes
Request Details
4835 Camberbridge Drive, Alpharetta, US, GA
View photo
House · for rent
USD 2,600
4835 Camberbridge Drive, Alpharetta, US, GA
Beasley Gap
· 3 Bedrooms · 2 Baths · House
· Equipped kitchen · Parking
Beasley Gap · 3 Bedrooms · 2 Baths · House · Equipped kitchen · Parking
Welcome to luxury ranch living in the heart of Johns Creek! This beautifully updated 3-bedroom, 2-bath home offers the perfect combination of style, comfort, and convenience in one of North Fulton's most desirable communities. From the moment you arrive, you'll appreciate the outstanding curb appeal, professionally maintained landscaping, and spacious two-car garage. Inside, you'll find an open, light-filled floor plan featuring soaring vaulted ceilings, luxury flooring, abundant natural light, and a warm fireside family room designed for both relaxing evenings and entertaining guests. The gourmet kitchen is the centerpiece of the home, featuring granite countertops, white shaker cabinetry, stainless steel appliances, a designer tile backsplash, and a breakfast bar that flows seamlessly into the living and dining areas. The spacious owner's suite serves as a private retreat with a spa-inspired bathroom offering dual vanities, an oversized walk-in shower, and generous closet space. Two
USD 2,600

Get email alerts

Don't miss out: be the first to know about new properties

The alert was correctly created

On subscribing you accept the conditions of use and the privacy policy
Alert
Receive new ads in your inbox
Save this search
Receive alerts for new listings

We'll send you an email when we have new properties for: "Houses for rent in Beasley Gap"

The alert was correctly created

Get email alerts and be the first to see new listings
Required field
On subscribing I accept the terms of the privacy policy
Perfect! You'll soon start receiving new listings via email
Alert
Receive an email when we have new ads for Houses for rent in Beasley Gap
Save this search
Filters

Bedrooms

Size (sq.ft)

sq.ft
sq.ft

Price (USD per month)

USD
USD

Property type

Bathrooms

Clear all filters
Receive notifications when new entries are published.