1,068 properties for sale in Beau Ridge

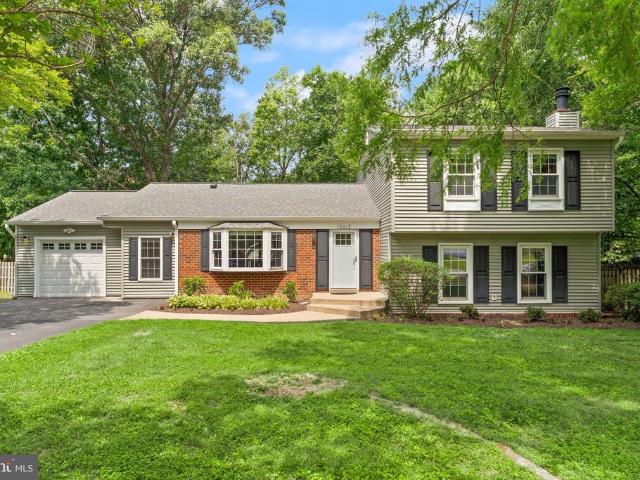
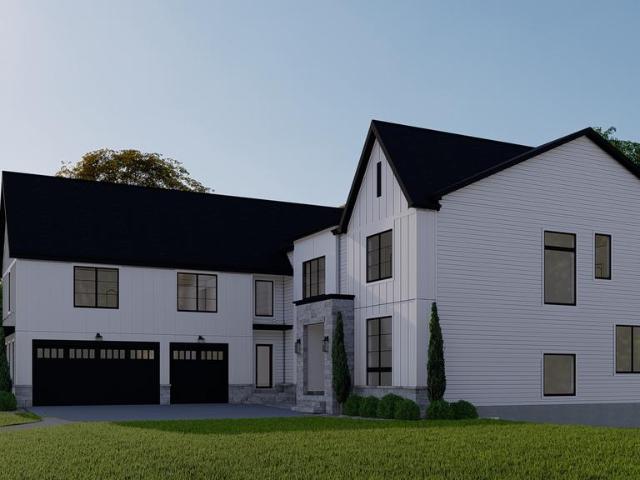
1240 Pine Hill Road
View photo
House · for sale
USD 1,370,000
USD 583/sq.ft
1240 Pine Hill Road
Beau Ridge
· 2,347 sq.ft · 4 Bedrooms · 3 Baths · House
· Garden · Deck · Fireplace · Equipped kitchen · Cellar
Beau Ridge · 2,347 sq.ft · 4 Bedrooms · 3 Baths · House · Garden · Deck · Fireplace · Equipped kitchen · Cellar
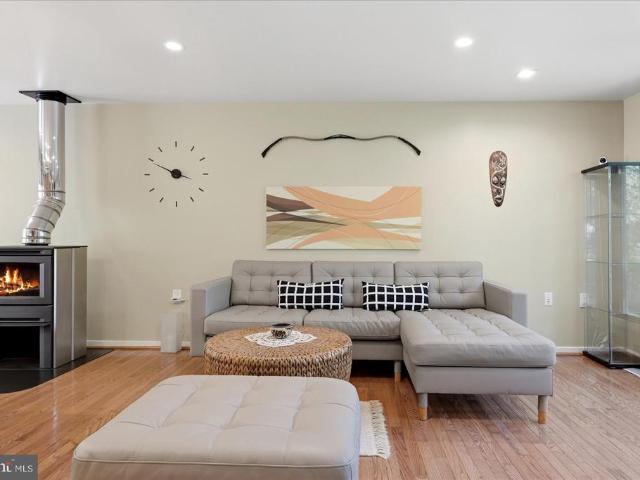
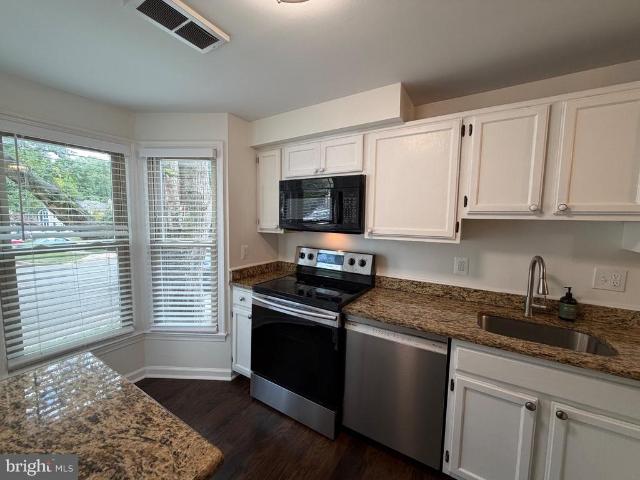
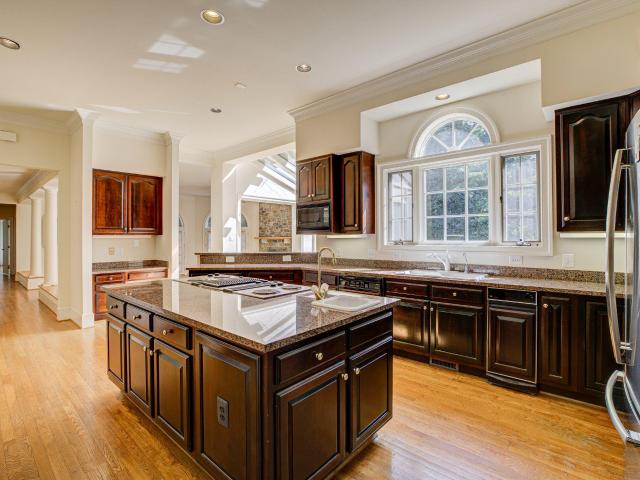
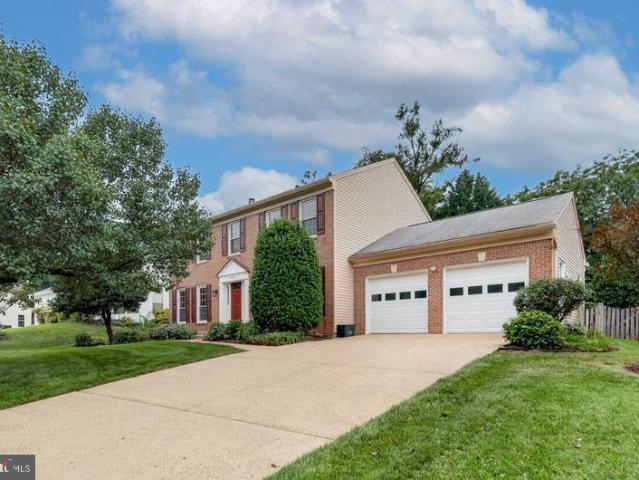
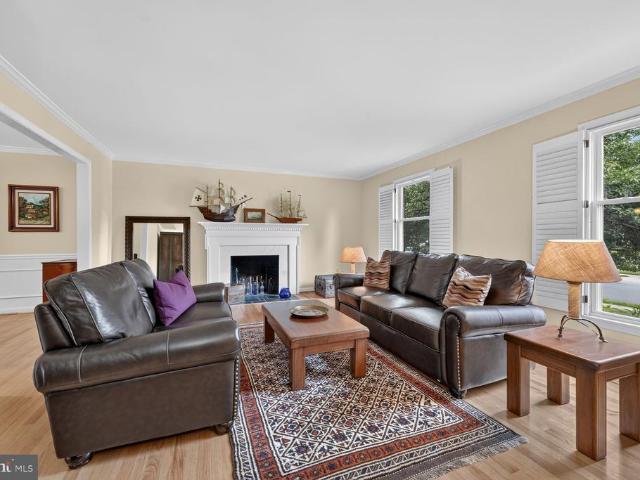
Extraordinary Single Family home located on a quiet cul-de-sac street in sought-after McLean's King Manor (Langley High School Pyramid) This spacious 3 level home has a large, fully-appointed updated kitchen with stainless steel appliances, granite countertops, and plenty of cabinet space, a sunny formal dining room, beautiful hardwood floors throughout the house, and two fireplaces. The primary bedroom and updated large primary bath on upper level with two additional bedrooms and secondary full bath. Walkout from the kitchen to a stunning deck overlooking a spacious backyard. Improvements made New Windows 2013, Upgraded Insulation 2016, New Gutters and covers 2023, New Deck 2014, Basement Bath remodel 2016, New HVAC 2020, Kitchen Stove 2019, Dishwasher 2020 and Refrigerator 2022. Even has a wine refrigerator. The location is ideal, walk to shopping, restaurants, parks and the McLean Community Center and Library
USD 1,370,000
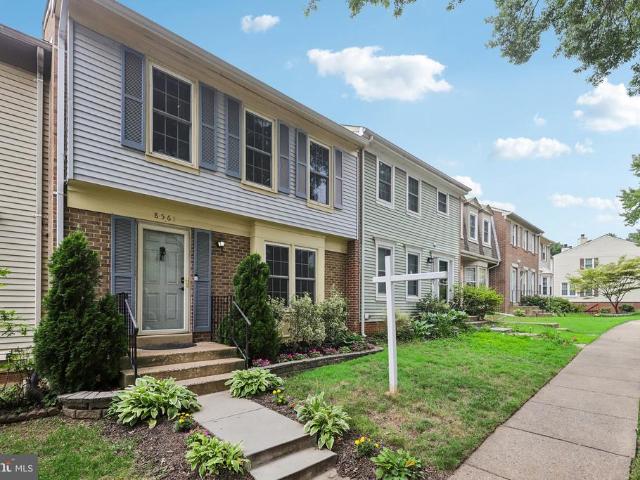
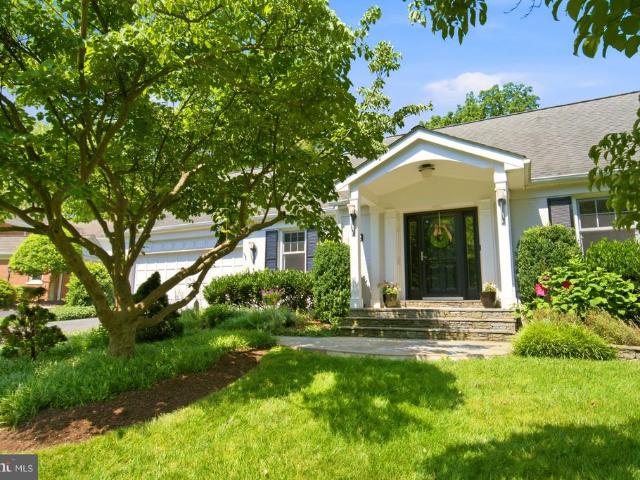
8561 Dellway Lane
View photo
Townhouse · for sale
USD 995,000
USD 584/sq.ft
8561 Dellway Lane
Beau Ridge
· 1,701 sq.ft · 3 Bedrooms · 2 Baths · Townhouse
· Equipped kitchen
Beau Ridge · 1,701 sq.ft · 3 Bedrooms · 2 Baths · Townhouse · Equipped kitchen
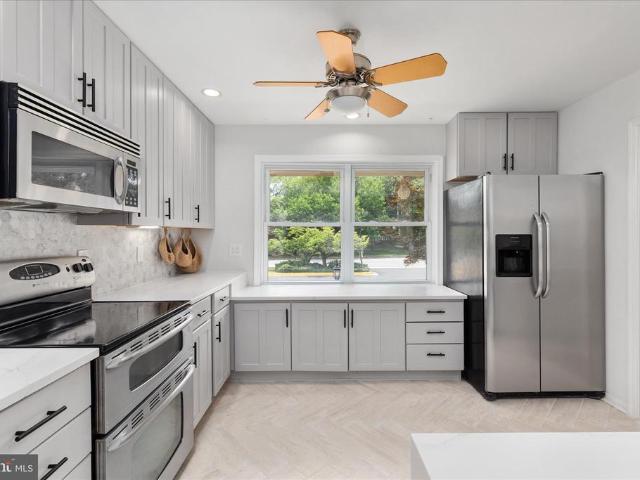
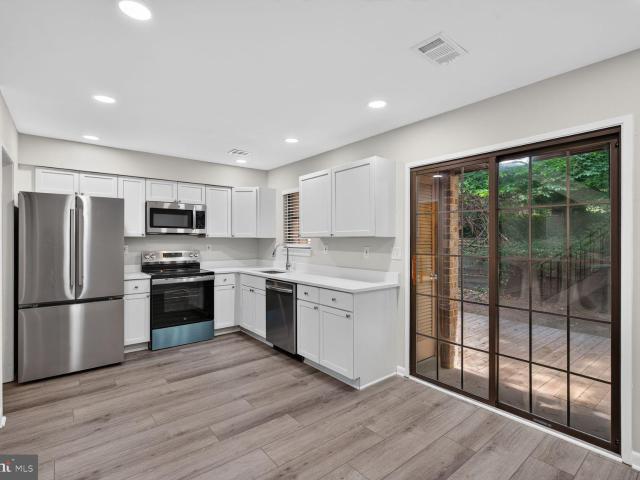
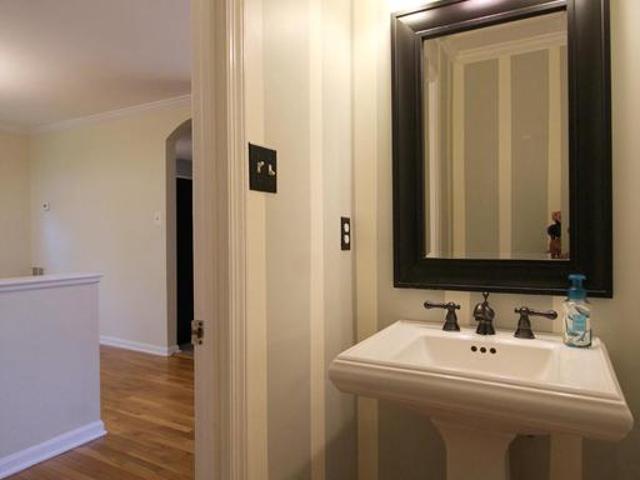
Welcome home to this stunning, turnkey townhome in Viennas highly sought after Dunn Loring Village! Fully updated and flooded with natural light, this residence perfectly blends modern luxury with everyday functionality. Step inside to a welcoming foyer featuring brand new luxury vinyl plank (LVP) flooring, which flows seamlessly into the heart of the home: a sun drenched gourmet kitchen. This chef's dream features premium white shaker cabinetry with a built in wine rack, striking granite countertops, a classic subway tile backsplash, stainless steel appliances, and a massive three sided center island perfect for casual entertaining. New, sleek recessed lighting makes the entire main level feel incredibly vibrant and expansive, highlighting the gorgeous hardwood floors that span the open concept living and dining rooms. The main level half bath retains its classic tile flooring. The upper level offers three spacious bedrooms and two beautifully updated full baths, including a private o
USD 995,000
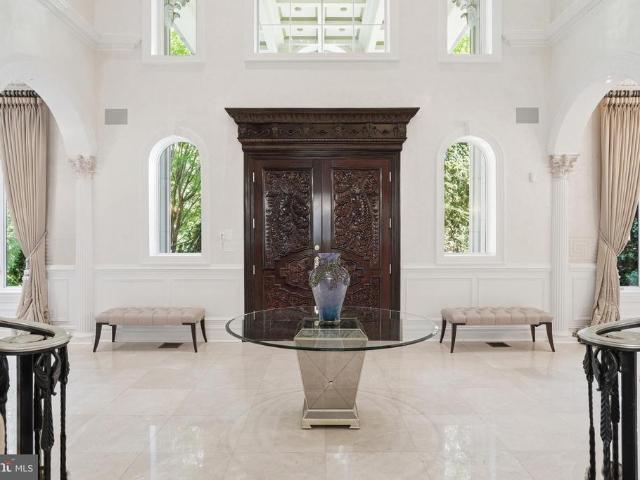
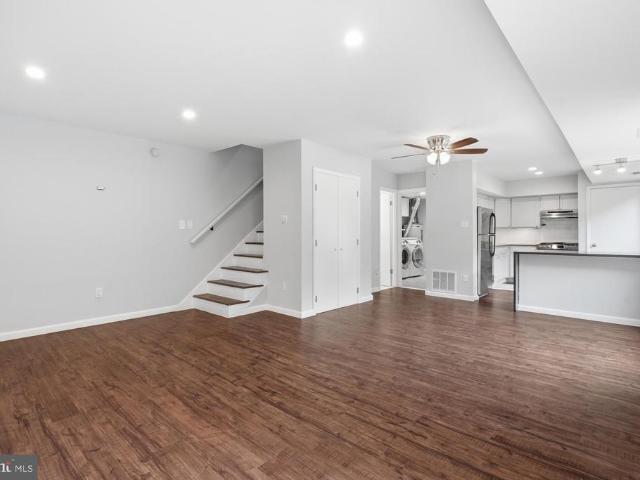
2726 Gallows Road # 417
View photo
Condo · for sale
USD 380,000
USD 535/sq.ft
2726 Gallows Road # 417
Beau Ridge
· 710 sq.ft · 1 Bedroom · 1 Bath · Condo
· Equipped kitchen · Parking · Security · Swimming pool
Beau Ridge · 710 sq.ft · 1 Bedroom · 1 Bath · Condo · Equipped kitchen · Parking · Security · Swimming pool
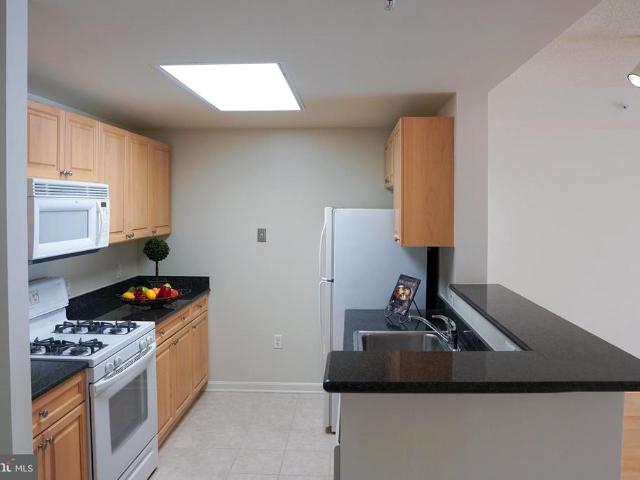
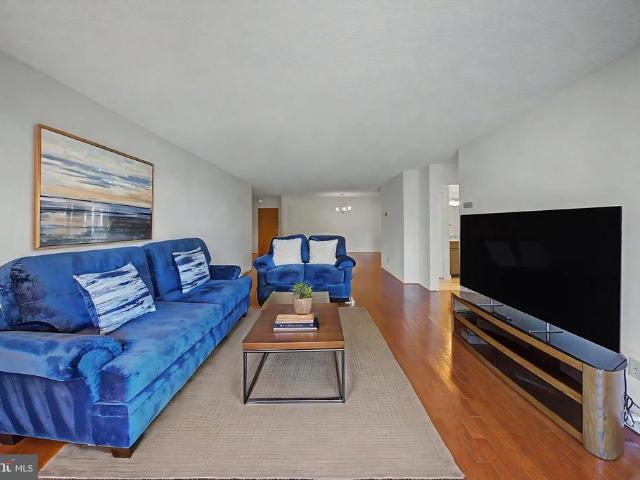
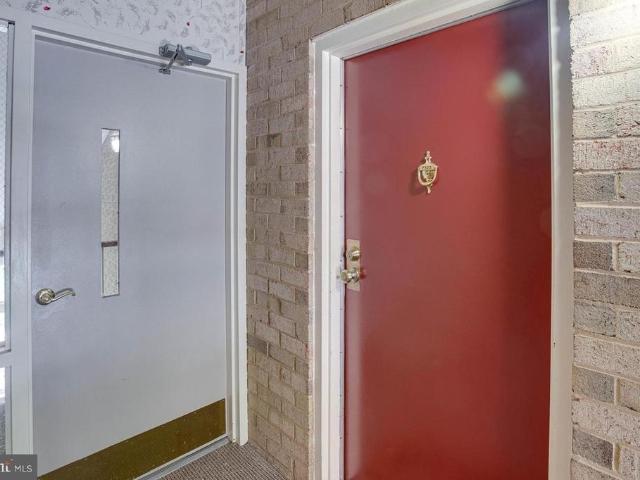
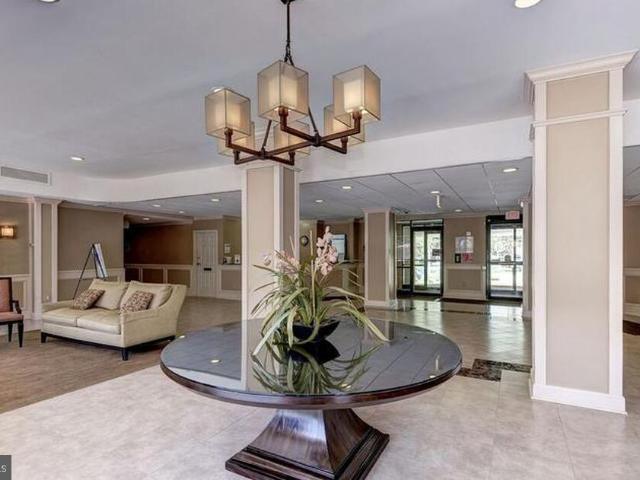
Well-maintained 1-bedroom, 1-bath condo in the highly sought-after Wilton House! Freshly painted and featuring new luxury vinyl plank (LVP) flooring in the bedroom, this bright and inviting home offers an open, comfortable living space. A large sliding glass door and oversized window fill the unit with abundant natural light. The kitchen features granite countertops and ample cabinet space, providing both style and functionality. Additional highlights include in-unit laundry and two tandem covered garage parking spaces. Residents enjoy exceptional amenities, including a rooftop pool, fitness center, party room, game room, business center, and 24-hour concierge/front desk service. Ideally located in the heart of Vienna, this condo is just minutes from the Mosaic District, offering outstanding dining, shopping, entertainment, grocery stores, and everyday conveniences. Inova Fairfax Hospital is also just minutes away. Enjoy easy access to Tysons Corner, Dunn Loring Metro, I-495, I-66, Rou
USD 380,000
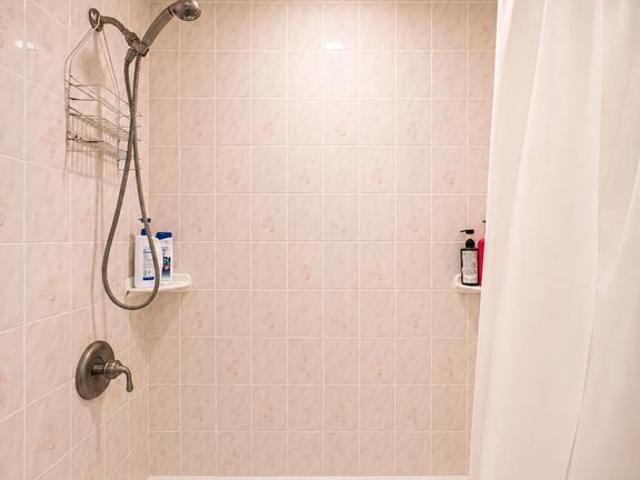
3150 Ellenwood Drive
View photo
Townhouse · for sale
USD 579,990
USD 424/sq.ft
3150 Ellenwood Drive
Beau Ridge
· 1,367 sq.ft · 3 Bedrooms · 2 Baths · Townhouse
· Office room · Equipped kitchen
Beau Ridge · 1,367 sq.ft · 3 Bedrooms · 2 Baths · Townhouse · Office room · Equipped kitchen
Welcome to true townhouse living, where convenience, comfort, and lifestyle come together in one of Fairfax's most connected locations. This is the kind of home that simply makes life easier. From the moment you walk inside, you'll notice the natural light, comfortable flow, and thoughtful layout that just works. Whether you're hosting friends for dinner, helping with homework at the kitchen table, or enjoying a quiet evening at home, the main level was designed for the way people actually live. The kitchen connects seamlessly to the dining and living areas, making it easy to stay part of every conversation while creating the perfect setting for everyday moments and special occasions alike. Upstairs, spacious bedrooms offer the comfort and privacy every homeowner appreciates. The lower level adds the flexibility today's buyers are searching for. Reimagine the space as a recreation room, home office, fitness area, guest suite, or the ultimate hangout zone. Whatever your next chapter loo
USD 579,990
8714 Duval Street
View photo
House · for sale
USD 1,150,000
USD 503/sq.ft
8714 Duval Street
Beau Ridge
· 2,282 sq.ft · 7 Bedrooms · 7 Baths · House
· Office room · Equipped kitchen
Beau Ridge · 2,282 sq.ft · 7 Bedrooms · 7 Baths · House · Office room · Equipped kitchen
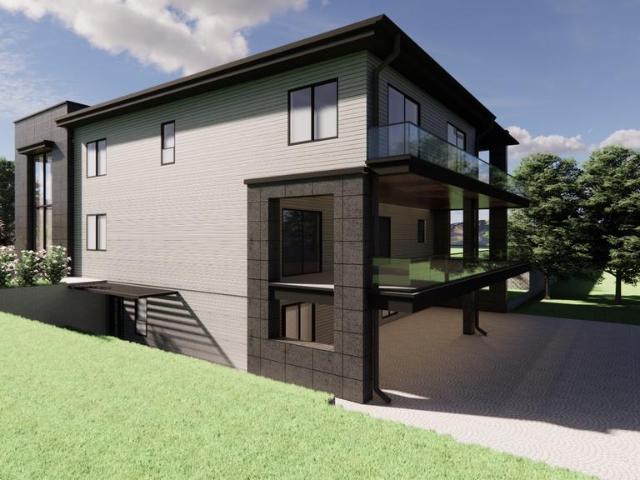
Selling the current property + building plans only construction cost is not included a premier opportunity to build a modern masterpiece in fairfax. The sale includes the existing property along with comprehensive architectural, structural, civil, and engineering plans for the proposed residence. The building permit application is currently in process with the county and has not yet received final approval. Buyers may continue working with the original project team or select their own preferred builder and professionals to complete the permitting process and execute the proposed design. Property Highlights & Architectural Specifications Massive Living Space: A proposed 7,570 sq. Ft. finished layout designed for luxury, functionality, and scale. Above-Grade Luxury 5,960 Sq. Ft. The proposed 3,280 sq. Ft. main level includes a gourmet kitchen, separate prep kitchen, formal dining room, spacious family room, dedicated office, and a guest bedroom with an ensuite bathroom. Upper-Level Retre
USD 1,150,000
10929 Howland Drive
View photo
House · for sale
USD 1,055,000
USD 502/sq.ft
10929 Howland Drive
Beau Ridge
· 2,099 sq.ft · 3 Bedrooms · 3 Baths · House
· Swimming pool · Deck · Parking
Beau Ridge · 2,099 sq.ft · 3 Bedrooms · 3 Baths · House · Swimming pool · Deck · Parking
This home has been completely transformed and revitalized from the ground up, with a series of remodeling, improvements, and additions since its last purchase. A new large family/recreation room and an expansive back porch/spa deck have been added, enhancing both the space and comfort of the home. The new owner will enjoy the tranquility of nature, a luxurious spa experience, and the modern amenities of this thoughtfully designed property. Ideal for a multi-generational family, single family, single professional, or corporate rental, this home offers a blend of modern and traditional architecture, ensuring both comfort and style. The property features an indoor Jacuzzi tub and an outdoor hot tub, high-end glass shower doors, and large windows and skylights that flood the space with natural light. The spacious family and guest recreation room, along with a loft, provide ample room for relaxation and entertainment. For convenience, the home includes a two-car garage and additional parkin
USD 1,055,000
2121 Whisper Way
View photo
Townhouse · for sale
USD 499,999
USD 459/sq.ft
2121 Whisper Way
Beau Ridge
· 1,087 sq.ft · 2 Bedrooms · 1 Bath · Townhouse
· Patio · Garden · Fireplace · Equipped kitchen
Beau Ridge · 1,087 sq.ft · 2 Bedrooms · 1 Bath · Townhouse · Patio · Garden · Fireplace · Equipped kitchen
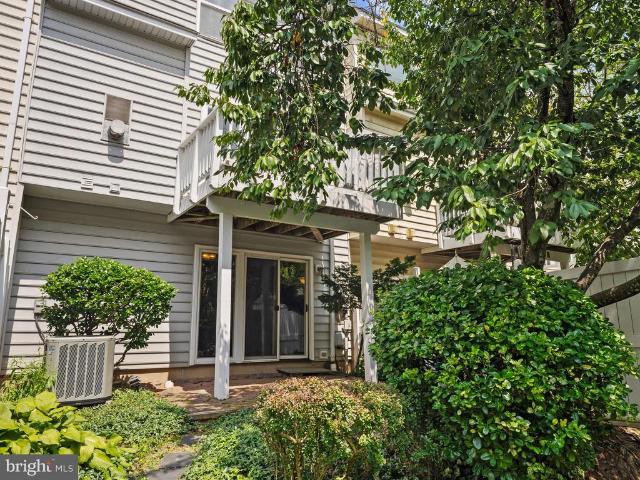
Don't miss out on this affordable beauty! Located in Whisperwood in the master planned community of Reston, this stunning 2 level, 2 bedroom 1.5 bath townhome is move in ready. Foyer leads to updated kitchen with granite counters, stainless steel appliances and white cabinetry. Formal dining area steps down to cozy family room with wood burning fireplace and slider to patio and fenced rear yard. Upstairs you'll enjoy having the washer/dryer, full bath and two nicely sized bedrooms with lots of storage. Roof 2021. The Reston walking trail is located nearby which leads to running trails, parks, playgrounds, and lake. Enjoy Reston amenities like restaurants, coffee shops, shopping and nightlife! Close to Metro and Reston Town Center. Freshly painted, this home has been meticulously maintained and updated. You'll be excited to call this'home'
USD 499,999
1800 Old Meadow Road # 920
View photo
Condo · for sale
USD 445,000
USD 333/sq.ft
1800 Old Meadow Road # 920
Beau Ridge
· 1,335 sq.ft · 2 Bedrooms · 2 Baths · Condo
· Balcony · Swimming pool · Parking
Beau Ridge · 1,335 sq.ft · 2 Bedrooms · 2 Baths · Condo · Balcony · Swimming pool · Parking
Sun-drenched, all-inclusive living at The Regency at McLean! This bright 2BR/2BA condo offers the perfect blend of comfort and convenience, featuring a spacious living area, an in-unit washer/dryer, and a private balcony. The Perks: All utilities are included in the condo fee! The Amenities: 24-hour security, outdoor pool, tennis courts, and direct access to the next-door OneLife Fitness club. The Convenience: Tons of visitor parking and an unbeatable location minutes from Tysons Corner, major highways, and premium dining. Don't miss this turnkey McLean gem!
USD 445,000
11103 Lake Chapel Lane
View photo
Townhouse · for sale
USD 1,149,000
USD 444/sq.ft
11103 Lake Chapel Lane
Beau Ridge
· 2,583 sq.ft · 3 Bedrooms · 3 Baths · Townhouse
· Equipped kitchen
Beau Ridge · 2,583 sq.ft · 3 Bedrooms · 3 Baths · Townhouse · Equipped kitchen
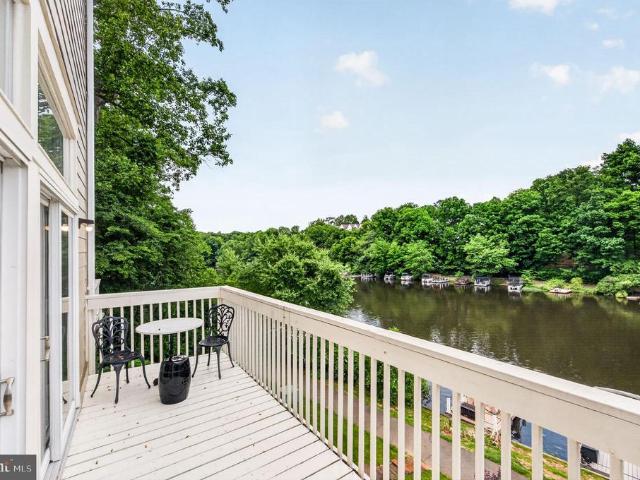
Welcome to one of Reston's premier waterfront residences, where exceptional lakefront living meets timeless design. Perfectly positioned along the water's edge, this beautifully renovated three-bedroom, three-and-a-half-bath townhome offers stunning, unobstructed lake views from every level, creating a picturesque backdrop in every season. Thoughtfully updated from top to bottom, the home showcases a sophisticated blend of modern style and everyday comfort. Rich hardwood flooring, contemporary finishes, and expansive windows fill the interior with natural light while framing the spectacular waterfront setting from nearly every room. The redesigned kitchen is both elegant and functional, featuring stainless steel appliances, sleek cabinetry, and carefully selected finishes that make it equally suited for daily living and effortless entertaining. The home's bathrooms have been completely remodeled with designer tile, stylish fixtures, recessed lighting, and spa-inspired finishes, creatin
USD 1,149,000
8131 Shining Star Lane # 209
View photo
Condo · for sale
USD 24,617
USD 16/sq.ft
8131 Shining Star Lane # 209
Beau Ridge
· 1,475 sq.ft · 2 Bedrooms · 2 Baths · Condo
· Equipped kitchen
Beau Ridge · 1,475 sq.ft · 2 Bedrooms · 2 Baths · Condo · Equipped kitchen
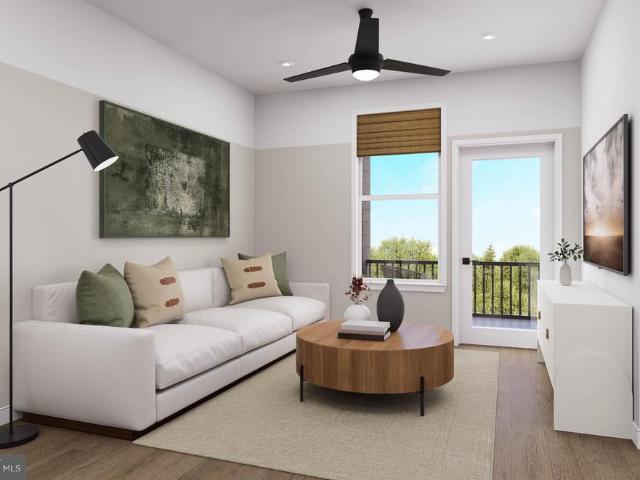
Own new in tysons for under $900k. WALK TO PARKS, SHOPPING & DINING The Francis is an open 2 bedroom plus den condo that offers a modern, airy feel. It features an oversized Primary Suite, abundant closet space in both bedrooms and a modern, open-concept Gourmet Kitchen designed for seamless entertaining. Experience luxury living, shopping, dining and lifestyle amenities galore at the Flats at Tysons by Pulte Homes in Vienna, VA! Our 86 upscale, 1-level condo residences offer a convenient lock-and-go lifestyle with easy access to Metro and Dulles Airport. Located within walking distance to vibrant Tysons Corner Center Mall with 300+ stores, AMC theatre and many restaurants. Discover the perfect blend of urban-style excitement and convenience, suburban calm and relaxation in our beautiful new community in Tysons
USD 24,617
12412 Kings Lake Drive
View photo
House · for sale
USD 849,900
USD 370/sq.ft
12412 Kings Lake Drive
Beau Ridge
· 2,293 sq.ft · 4 Bedrooms · 2 Baths · House
· Equipped kitchen
Beau Ridge · 2,293 sq.ft · 4 Bedrooms · 2 Baths · House · Equipped kitchen
Open house cancelled. Sellers have accepted an offer. The one you've been waiting for. A private 0.52-acre lot backing to wooded common area in the sought-after Stratton Woods neighborhood. Tucked in the middle of the neighborhood, the lot is flat, framed by mature trees, and backs directly to the community's common area park and field. No rear neighbors. Just green space and quiet. Inside, the 2015 remodel transformed the main level into a space that actually works. The kitchen is open and the extra large island is built for gathering and entertaining, with ample storage and a pantry. The large mudroom with custom built-ins is the kind of space that makes everyday life easier. Drop zones for everyone, room for gear, and a place for everything. Plus an additional large storage room that handles the overflow. Brand new front door, back door, and sliding glass door complete the picture. Upstairs, four generously sized bedrooms include a primary suite with an updated en suite bath, plus o
USD 849,900
1322 Timberly Lane
View photo
House · for sale
USD 1,625,000
USD 427/sq.ft
1322 Timberly Lane
Beau Ridge
· 3,800 sq.ft · 3 Bedrooms · 3 Baths · House
· Patio · Fireplace · Equipped kitchen
Beau Ridge · 3,800 sq.ft · 3 Bedrooms · 3 Baths · House · Patio · Fireplace · Equipped kitchen
This all-brick Gruver Cooley home offers rare single-level living on over a third of an acre in sought afterTimberly South! The interiorfeatures a light-filled layout with hardwood floors, generous room sizes, flexible spaces and ample storage throughout. The foyer is flanked by the study to one side and the living room on the other. Through the living room, thedining roomopens to the kitchen with quartz counters, updated stainless steel appliances and a skylight that floods the space with natural light. The family room features beamed ceilings, built-ins, a wood-burning fireplace with a stone surroundand a wet bar. Both the dining room and family room provide access to the expansive bluestone patio that overlooks the koi pond. The primary bedroom suite offers cathedral ceilings, a sizable walk-in closet, access to the sunroom, and an updated primary bath with dual sinks, a soaking tub and a separate shower. There are two additional spacious bedrooms that sharethe hall bath. A powder r
USD 1,625,000
10350 Elizabeth Street
View photo
House · for sale
USD 6,875,000
USD 3,942/sq.ft
10350 Elizabeth Street
Beau Ridge
· 1,744 sq.ft · 7 Bedrooms · 8 Baths · House
· Office room · Gym · Fireplace · Equipped kitchen · Swimming pool
Beau Ridge · 1,744 sq.ft · 7 Bedrooms · 8 Baths · House · Office room · Gym · Fireplace · Equipped kitchen · Swimming pool
Welcome to The Elizabeth, an exquisite and elegant estate home w/ over 17,000 SF of resort-style living space on 2.71 fully fenced acres. This one-of-a-kind estate offers unparalleled privacy and high-profile security. This architectural masterpiece features 7 bedrooms, 8 full baths, and 5 half baths. Designed for grand-scale entertaining and secure daily living, the property boasts a dedicated on-site security office and a separate staff lounge. Enjoy an outdoor paradise featuring a magnificent pool complete with fountains, fireplace, grill, and large pergola. The estate offers 4 kitchens, a media/game room, a private gym, 6 cozy gas fireplaces, and an au pair/in-law suite. A custom childrens playroom fashionably themed after The Little Mermaid adds a touch of whimsical wonder. Designed with FENDI chandeliers, and a FENDI kitchen, the house lives up to it's grand style. No detail has been spared in this ultimate sanctuary completely gated and private. Experience unmatched luxury, abso
USD 6,875,000
1795 Westwind Way # 51
View photo
Condo · for sale
USD 529,999
USD 443/sq.ft
1795 Westwind Way # 51
Beau Ridge
· 1,195 sq.ft · 3 Bedrooms · 2 Baths · Condo
· Garden · Equipped kitchen · Air conditioning · Heating · Parking
Beau Ridge · 1,195 sq.ft · 3 Bedrooms · 2 Baths · Condo · Garden · Equipped kitchen · Air conditioning · Heating · Parking
Welcome to The Westerlies a quiet, well-established community in the heart of McLean. Ideal for first-time buyers or investors, this spacious one-level, three-bedroom, two-bath condo offers an open floor plan and is move-in ready. The home features oversized windows that bring in abundant natural light, an updated kitchen, newly replaced LVP flooring, and a new central heat pump/AC system. The unit includes three comfortable bedrooms, including a primary suite with an en-suite bathroom. With both front and rear courtyard entrances, the unit offers excellent convenience and accessibility. The association keeps fees low while providing great amenities, including ample free parking, a community pool, basketball court, and playground. Enjoy an unbeatable location across from Safeway and Lost Dog Caf, with Wegmans, Capital One Center, the Rooftop Beer Garden, Capital One Hall, and numerous dining and retail options just minutes away. Close proximity to the McLean Silver Line Metro, Tysons,
USD 529,999
8174 Electric Avenue
View photo
Townhouse · for sale
USD 750,000
USD 430/sq.ft
8174 Electric Avenue
Beau Ridge
· 1,744 sq.ft · 4 Bedrooms · 3 Baths · Townhouse
· Patio · Garden · Equipped kitchen · Swimming pool · Parking
Beau Ridge · 1,744 sq.ft · 4 Bedrooms · 3 Baths · Townhouse · Patio · Garden · Equipped kitchen · Swimming pool · Parking
Experience unparalleled craftsmanship inside this intimate collection of townhomes nestled just moments from Tysons Corner! This thoughtfully updated residence offers an open concept floor plan designed for both comfortable living and effortless entertaining. The beautifully updated kitchen features shaker style cabinetry, quartz countertops, stainless steel appliances, and timeless finishes. The kitchen flows seamlessly into the sun drenched living and dining areas highlighted by a custom drybar with wine fridge and floating shelves. Outdoor living is elevated with private patio overlooking HOA green space. Retire in the evenings to your spacious primary suite with dual closets and private ensuite bath. Two additional, generously sized bedrooms provide comfort and flexibility. The versatile lower level includes a bedroom, full bath, and walkout to private fenced rear yard. This home conveys with 2 assigned parking spaces and ample guest parking. The HOA includes a pool, pool house, an
USD 750,000
731 Utterback Store Road
View photo
House · for sale
USD 2,349,000
USD 362/sq.ft
731 Utterback Store Road
Beau Ridge
· 6,480 sq.ft · 5 Bedrooms · 5 Baths · House
· Equipped kitchen
Beau Ridge · 6,480 sq.ft · 5 Bedrooms · 5 Baths · House · Equipped kitchen
A true landmark on Utterback Store Road in prestigious Great Falls, this stunning traditional home offers the perfect blend of elegance, comfort, and everyday functionality. Featuring 5 spacious bedrooms, 6.5 bathrooms, brick and cedar shake exterior and nearly 10,000 square feet of living space, this exceptional residence provides ample room for both relaxed everyday living and effortless entertaining. Step inside to a warm and inviting atmosphere highlighted by beautiful hardwood floors, exquisite crown moldings, recessed lighting, and a thoughtfully designed open floor plan. The formal dining room flows seamlessly into the comfortable living areas, creating an ideal setting for gatherings both large and small. At the heart of the home is the gourmet kitchen, complete with a large center island, built-in appliances, a breakfast area, a conservatory, and a convenient butlers pantryperfect for meal preparation, entertaining, and everyday living. The luxurious primary suite offers a tru
USD 2,349,000
10223 Valentino Drive # 7323
View photo
Condo · for sale
USD 370,000
USD 327/sq.ft
10223 Valentino Drive # 7323
Beau Ridge
· 1,130 sq.ft · 2 Bedrooms · 2 Baths · Condo
· Equipped kitchen
Beau Ridge · 1,130 sq.ft · 2 Bedrooms · 2 Baths · Condo · Equipped kitchen
Spacious and conveniently located in Oakton, this 2-bedroom, 2-bath condo offers 1,136 square feet of comfortable living space with a practical layout designed for modern everyday living. The home features bright living areas, a functional kitchen, generously sized bedrooms, and the flexibility buyers want for guests, work-from-home space, or easy low-maintenance living. Set in a desirable Oakton location, 10223 Valentino Drive #7323 offers quick access to nearby shopping, dining, parks, and major commuter routes. Currently tenant-occupied through October 2027, this property presents an excellent opportunity for investors seeking immediate rental income in a strong Northern Virginia market
USD 370,000
12212 Meadowstream
View photo
House · for sale
USD 869,000
USD 326/sq.ft
12212 Meadowstream
Beau Ridge
· 2,659 sq.ft · 4 Bedrooms · 3 Baths · House
· Office room · Fireplace · Equipped kitchen · Parking · Swimming pool
Beau Ridge · 2,659 sq.ft · 4 Bedrooms · 3 Baths · House · Office room · Fireplace · Equipped kitchen · Parking · Swimming pool
Welcome Home to this gorgeous brick front colonial located in the fabulous Kingstream Community in Herndon! Gourmet kitchen with granite counters, a center island breakfast bar with bright bay window, a French door pantry, new refrigerator, the kitchen opens to your large family room with a cozy wood burning fireplace. Rec room downstairs plus den/office and an additional full bathroom with shower. Kingstream offers fantastic amenities, including a swimming pool with swim team, tennis and basketball courts, tot lots, and access to the Sugarland Stream Valley Trails. A short walk to the W&OD Trail and Historic Downtown Herndon, where you can enjoy shopping, dining, farmers markets, concerts, and more. Commuters will appreciate easy access to the Reston Town Center, Metro, Dulles Airport, and major highways such as Route 7, Route 267 (Dulles Toll Road/Dulles Greenway). Recent Capital Improvements Include: 2026: Finished garage with resurfaced flooring, and extra storage space in the atti
USD 869,000
1628 Craig Lane
View photo
House · for sale
USD 3,150,000
USD 391/sq.ft
1628 Craig Lane
Beau Ridge
· 8,051 sq.ft · 7 Bedrooms · 6 Baths · House
· Garden · Sauna · Deck · Equipped kitchen · Cellar
Beau Ridge · 8,051 sq.ft · 7 Bedrooms · 6 Baths · House · Garden · Sauna · Deck · Equipped kitchen · Cellar
OFF SITE Model Home at 1806 Barbee St, Mc Lean, VA 22101. Introducing 1628 Craig Ln, one of our most popular Lancaster Models. This remarkable 7-bedroom residence features private en-suite bathrooms and walk-in closets for every bedroom, offering exceptional comfort and privacy throughout. The primary kitchen is a chef's dream, outfitted with top-of-the-line appliances, sophisticated countertops, and abundant storage. Designed for both everyday living and effortless entertaining, this home also includes a spacious deck, covered porch, a fully equipped spice kitchen with additional appliances including a dishwasher, a dedicated media room, and a designer basement wet bar. Builder's Signature Model Home Package specifications also include a deluxe finished basement featuring a bedroom, full bath, walk-in closet, expansive recreation room, with sauna and wine room available. Ideally located near McLean High School and Kent Gardens Elementary, this home offers easy access to McLean High Sc
USD 3,150,000
10105 Fair Woods
View photo
Condo · for sale
USD 355,000
USD 274/sq.ft
10105 Fair Woods
Beau Ridge
· 1,292 sq.ft · 3 Bedrooms · 1 Bath · Condo
· Equipped kitchen · Air conditioning
Beau Ridge · 1,292 sq.ft · 3 Bedrooms · 1 Bath · Condo · Equipped kitchen · Air conditioning
Offer deadline: Monday at 11:00 AM. Seller reserves the right to review and accept an offer prior to the deadline. Welcome to 10105 Fair Woods Drive, a beautifully updated townhome style condo in the desirable Mosby Woods community of Fairfax. This move in ready home offers a convenient location close to I 66, Route 123, Mosaic District, downtown Fairfax, shopping, dining, parks, and the community pool. Inside, you will find thoughtful updates throughout and a bright, comfortable layout designed for everyday living. The kitchen features luxury vinyl plank flooring, modern cabinetry, updated fixtures, and top of the line appliances, creating a stylish and functional space for cooking and entertaining. The living and dining areas feel warm and inviting with updated flooring, fresh paint, and recessed lighting. Additional highlights include an in unit washer and dryer, a new A/C system installed in 2025, and a water heater replaced in 2020. The condo fee includes trash, water, gas, and la
USD 355,000
1711 Blue Flint Court
View photo
Townhouse · for sale
USD 785,000
USD 455/sq.ft
1711 Blue Flint Court
Beau Ridge
· 1,722 sq.ft · 4 Bedrooms · 3 Baths · Townhouse
· Equipped kitchen · Parking
Beau Ridge · 1,722 sq.ft · 4 Bedrooms · 3 Baths · Townhouse · Equipped kitchen · Parking
Interior Photos Coming Soon*. This spacious, low maintenance, brick townhome offers 3 levels of luxurious living space, 4 bedrooms and 3.5 bathrooms perfectly situated within walking distance from the vibrant and highly sought-after Reston Town Center. This charming and modern townhome is a move-in-ready gem featuring an open-concept floor plan designed for effortless living. The Entrance Level welcomes you with a spacious hardwood floor foyer and convenient attached garage access. This level also includes a stairs free versatile walk out bedroom or living space with attached bathroom. Laundry room with washer and dryer included. You will also enjoy direct access to your private, fenced, covered, outdoor sanctuary. The Main Level serves as the heart of the home, where a bright and airy layout seamlessly connects the kitchen, dining, and living areas. With lots of natural light, 9ft ceilings and open concept this floor is ready for living! And living extends outside through large glass
USD 785,000
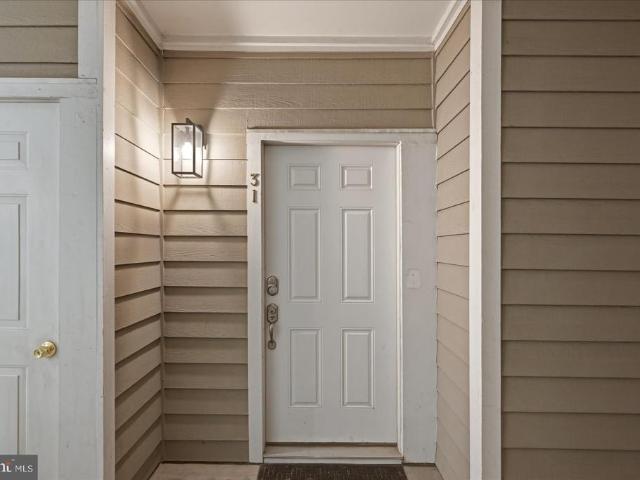
1700 Lake Shore Crest Drive # 31
View photo
Condo · for sale
USD 395,000
USD 324/sq.ft
1700 Lake Shore Crest Drive # 31
Beau Ridge
· 1,216 sq.ft · 2 Bedrooms · 2 Baths · Condo
· Office room · Balcony · Equipped kitchen · Parking
Beau Ridge · 1,216 sq.ft · 2 Bedrooms · 2 Baths · Condo · Office room · Balcony · Equipped kitchen · Parking
Welcome to this beautifully updated top-floor condominium in the Edgewater at Town Center community! This spacious 2-bedroom, 2-bath home offers an open floor plan with soaring vaulted ceilings that fill the living space with natural light and create an inviting, airy feel. The well-appointed interior features beautiful wood flooring, updated lighting, a stylish kitchen backsplash, a new washer and dryer, and a new water heater, providing both modern appeal and peace of mind. The versatile secondary bedroom includes a built-in Murphy bed, making it the perfect space for guests, a home office, or both. Step outside to the oversized private balcony just off the living room-an ideal spot to enjoy your morning coffee, unwind after a long day, or entertain friends. Edgewater at Town Center offers an abundance of amenities, including a community pool, fitness center, clubhouse, walking trails, beautifully maintained common areas, and ample parking. Conveniently located just moments from the
USD 395,000
2006 Headlands Cir, Reston, VA 20191 | MLS #VAFX2324
View photo
Townhouse · for sale
USD 549,799
USD 408/sq.ft
2006 Headlands Cir, Reston, VA 20191 | MLS #VAFX2324
Beau Ridge
· 1,345 sq.ft · 3 Bedrooms · 3 Baths · Townhouse
· Swimming pool
Beau Ridge · 1,345 sq.ft · 3 Bedrooms · 3 Baths · Townhouse · Swimming pool
Experience modern living in this beautifully renovated townhome in one of Reston’s most sought-after communities, less than a mile from the Metro for an easy commute. The open-concept layout is filled with natural light and thoughtfully updated with new flooring, fresh paint, brand-new appliances, and designer touches throughout. Renovated bathrooms add to the home’s contemporary appeal, creating stylish, move-in-ready spaces. Enjoy the perfect blend of comfort, convenience, and modern luxury, just moments from shopping, dining, parks, trails, and everything that makes Reston one of Northern Virginia’s most desirable places to call home. Take advantage of the outdoor lifestyle with easy access to the W&OD Trail, Reston National Golf Course, Lake Thoreau, miles of biking and running trails and a short walk to the newly renovated Lake Thoreau Pool. Close to multiple shopping centers including the renowned Reston Town Center, countless grocery options, gyms and retail, and major commuter
USD 549,799
6800 Fleetwood Road # 913
View photo
Condo · for sale
USD 289,900
USD 402/sq.ft
6800 Fleetwood Road # 913
Beau Ridge
· 721 sq.ft · 1 Bedroom · 1 Bath · Condo
· Equipped kitchen
Beau Ridge · 721 sq.ft · 1 Bedroom · 1 Bath · Condo · Equipped kitchen
Discover a spacious and well-appointed condominium located at 6800 Fleetwood Rd #913 in Mc Lean, VA. This residence accords a comfortable and stylish living environment with an open layout that maximizes space and functionality. The unit features large windows that allow natural light to fill the rooms, creating a warm and inviting atmosphere. The living area is thoughtfully designed, providing an excellent space for relaxation and entertainment. The kitchen is equipped with modern appliances and ample cabinet space, making meal preparation a breeze. Enjoy the convenience of condominium living with amenities that enhance your lifestyle. Whether you are looking for a primary residence or a pied-terre, this property accords a wonderful opportunity to experience the vibrant community of Mc Lean. Conveniently located, this condominium provides easy access to local dining, shopping, and recreational options, making it a desirable place to call home
USD 289,900
1649 Bennington Hollow Lane
View photo
House · for sale
USD 999,900
1649 Bennington Hollow Lane
Beau Ridge
· 5 Bedrooms · 2 Baths · House
· Office room · Fireplace · Equipped kitchen
Beau Ridge · 5 Bedrooms · 2 Baths · House · Office room · Fireplace · Equipped kitchen
Welcome to 1649 Bennington Hollow Lane, a beautifully maintained 5/3.5 colonial nestled on a quiet cul-de-sac in one of Reston's most sought-after neighborhoods. Offering over 3,300 square feet of thoughtfully designed living space, this exceptional home seamlessly blends timeless elegance with modern updates, making it the perfect place to call home. The light-filled main level features spacious formal living and dining rooms, ideal for both everyday living and entertaining. The beautifully renovated gourmet kitchen boasts premium cabinetry, granite countertops, stainless steel appliances, abundant workspace, and opens to a warm and inviting family room complete with a cozy fireplace. Upstairs, the expansive primary suite serves as a private retreat with generous closet space and a beautifully remodeled spa-inspired en-suite bath. Four additional bedrooms provide flexibility for family, guests, or home office space, while the updated bathrooms offer both style and functionality. The f
USD 999,900

Get email alerts

Don't miss out: be the first to know about new properties

The alert was correctly created

On subscribing you accept the conditions of use and the privacy policy
Alert
Receive new ads in your inbox
Save this search
Receive alerts for new listings

We'll send you an email when we have new properties for: "Properties for sale in Beau Ridge"

The alert was correctly created

Old Courthouse
Tysons Green, Tysons Corner Providence district Fairfax County Virginia
Get email alerts and be the first to see new listings
Required field
On subscribing I accept the terms of the privacy policy
Perfect! You'll soon start receiving new listings via email
Alert
Receive an email when we have new ads for Properties for sale in Beau Ridge
Save this search
Filters

Bedrooms

Size (sq.ft)

sq.ft
sq.ft

Price

USD
USD

Property type

Bathrooms

Clear all filters
Receive notifications when new entries are published.