1,226 properties for sale in McLean Hamlet

1347 Macbeth Street
View photo
House · for sale
USD 1,498,000
USD 454/sq.ft
1347 Macbeth Street
McLean Hamlet
· 3,294 sq.ft · 4 Bedrooms · 3 Baths · House
· Garden · Deck · Fireplace
McLean Hamlet · 3,294 sq.ft · 4 Bedrooms · 3 Baths · House · Garden · Deck · Fireplace
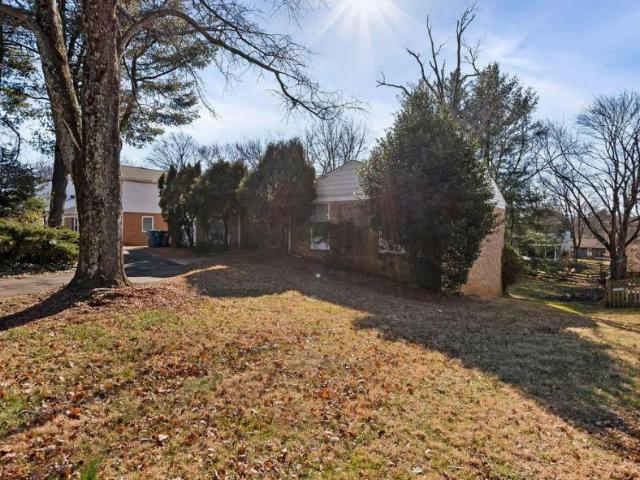
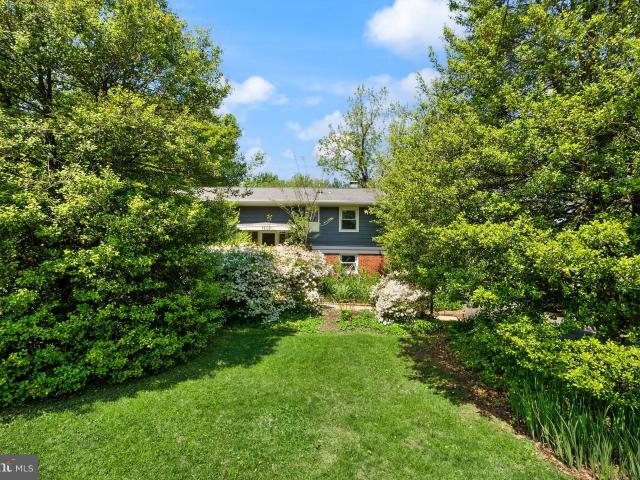
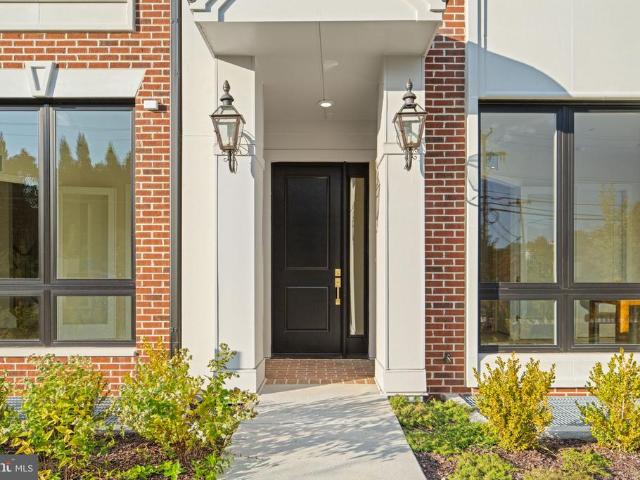
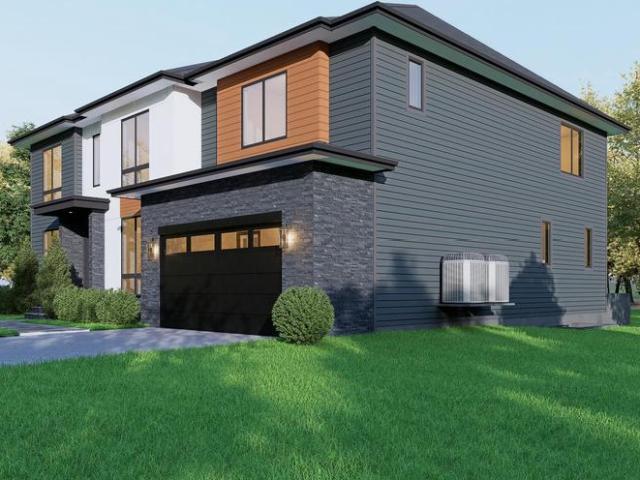
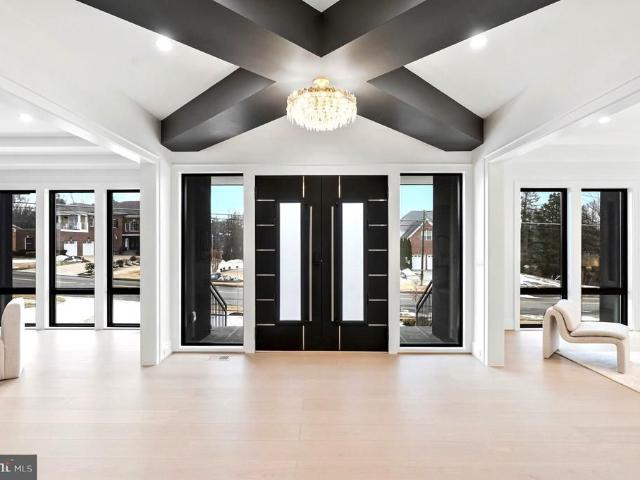
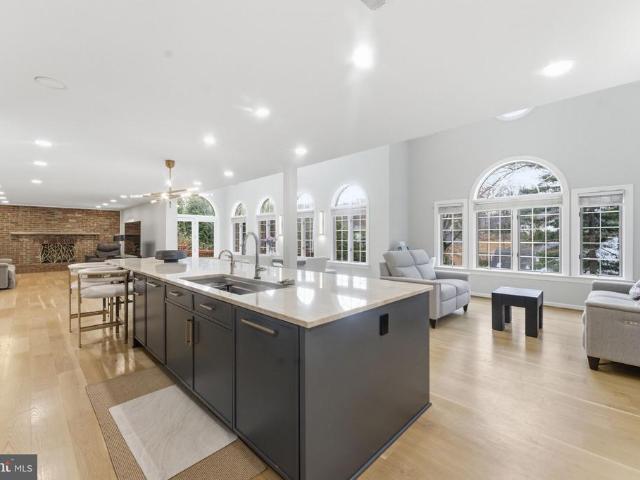
Best value in mclean! 200k plus in quality upgrades! Beautifully maintained with spectacular view in sought after mclean hamlet! One level Living with Amazing Backyard, Peaceful Paradise, backs to parkland! 34-acre peaceful yard! Large Sunroom. 4 Bedroom's. 3 New Full Baths. Refinished hardwood floors throughout main level. Large family room with Fireplace. Sunny & Bright sunroom with wall-to-wall windows overlooking acres of privacy. Finished Lower Level with all new Luxury vinyl flooring. Spacious bedroom with full bath. Sun-filled porch. 2 decks & much more! Community Pool and Tennis Courts, Parks and Playground in neighborhood, streetlights and sidewalks, theres nothing quite like McLean Hamlet! This home is in the most convenient location within the neighborhood; only a couple of blocks to Pool, School, Tennis Courts, Playground, Recreation CenterLOTS OF FUN! Top Rated Langley School Pyramid! Home tastefully updated from top to bottom, move in ready. Home Freshly Painted. Inside a
USD 1,498,000
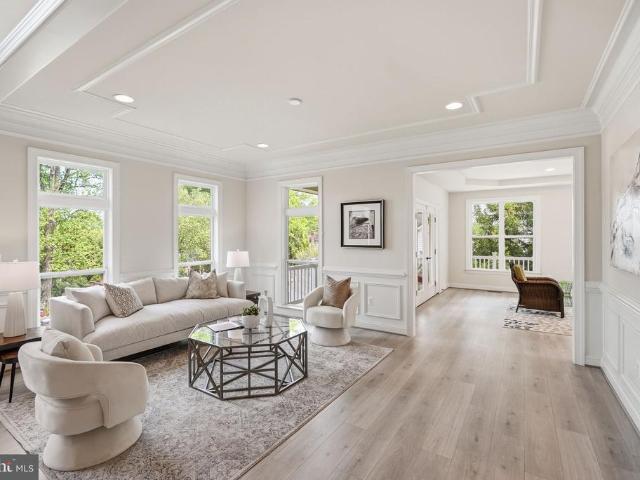
7821 Old Falls Road
View photo
House · for sale
USD 3,000,000
USD 334/sq.ft
7821 Old Falls Road
McLean Hamlet
· 8,956 sq.ft · 7 Bedrooms · 6 Baths · House
· Fireplace · Equipped kitchen
McLean Hamlet · 8,956 sq.ft · 7 Bedrooms · 6 Baths · House · Fireplace · Equipped kitchen
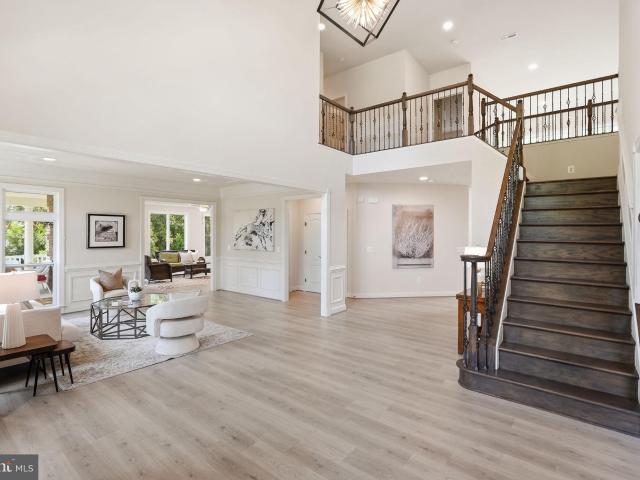
Like-new semi-custom home on a quiet cul-de-sac in McLean, filled with natural light and thoughtfully designed with an open floor plan, generously scaled rooms, abundant storage, and high-end finishes. The layout strikes a comfortable balance between formal entertaining spaces and everyday living. The two-story foyer creates a welcoming first impression, flanked by well-proportioned living and dining rooms. The main level includes a private bedroom with an ensuite bath, ideal for guests or multigenerational living, and a sunroom that opens to the front porch. The kitchen features two large islands with seating, a walk-in pantry, and space for casual dining, and flows into the light-filled two-story family room with gas fireplace. Upstairs, the primary suite offers a spacious retreat with a sitting area, oversized walk-in closet, and a well-appointed bath with a soaking tub and separate shower. Four additional bedrooms, each with an ensuite bath, are thoughtfully arranged on this floor,
USD 3,000,000
7923 Lewinsville
View photo
House · for sale
USD 1,350,000
USD 830/sq.ft
7923 Lewinsville
McLean Hamlet
· 1,625 sq.ft · 5 Bedrooms · 3 Baths · House
· Parking · Cellar
McLean Hamlet · 1,625 sq.ft · 5 Bedrooms · 3 Baths · House · Parking · Cellar
A fully build-ready lot with R-2C (Cluster Development) zoning, offering substantially more usable width than standard R-2 lots unlocking real design flexibility: a side-load or three-car garage, an expanded main-level footprint, or architectural concepts simply not possible on most nearby lots. The current structure features a rare circular driveway, and trees impacting future construction have already been removed, giving your architect maximum flexibility from day one. The gentle rear slope is a natural fit for a walkout basement, ideal for the full lower-level living spaces today's luxury buyers expect. All utilities are in place public water, sewer, and gas and civil engineering and survey work are already underway, giving the next owner a meaningful head start. Location checks every box: situated in the Langley High School pyramid (Spring Hill Elementary, Cooper Middle, Langley HS), minutes from Spring Hill Recreation Center, the Silver Line Metro, and the retail, dining, and cor
USD 1,350,000
7821 Old Falls Rd, McLean, VA 22102 | MLS #VAFX2319
View photo
House · for sale
USD 2,880,000
USD 321/sq.ft
7821 Old Falls Rd, McLean, VA 22102 | MLS #VAFX2319
McLean Hamlet
· 8,956 sq.ft · 7 Bedrooms · 7 Baths · House
· Equipped kitchen
McLean Hamlet · 8,956 sq.ft · 7 Bedrooms · 7 Baths · House · Equipped kitchen
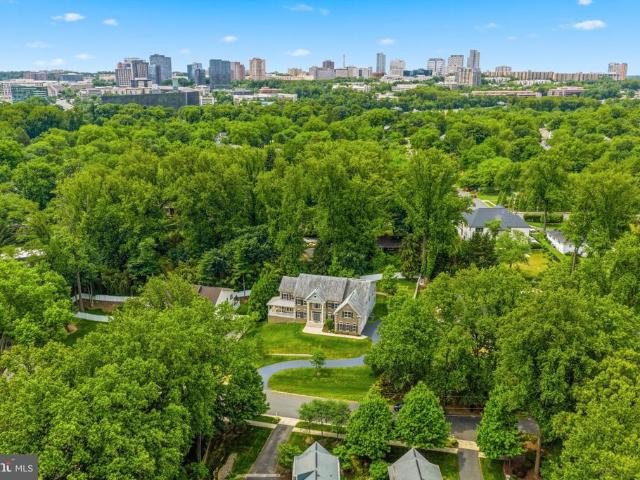
Where hilltop serenity meets urban-luxury living, 9,046 sq ft of like-new, semi-custom perfection in McLean's most coveted corridor. 9,046 finished sq ft | 7 Ensuite bedrooms | 3 Finished levels | 2019 Built (semi-custom) | ½ acre private hilltop lot | Move in ready with annual maintenance fully paid | Imagine waking up to birdsong and absolute stillness, then arriving at DC in under twenty minutes or go shopping at Tysons in under five minutes. Privately perched atop a half-acre hilltop on a quiet cul-de-sac, this expanded 2019 semi-custom residence was conceived beyond the builder's standard plan, with every room scaled for the way families actually live: generously, graciously, and without compromise. Morning light pours through 10-foot-plus ceilings and two-story volumes as the home is North-East facing, illuminating a gourmet kitchen anchored by two large islands, the natural gathering place before the school run, the weekend brunch, the impromptu dinner party that spills into the
USD 2,880,000
7821 Old Falls Road
View photo
House · for sale
USD 2,880,000
USD 321/sq.ft
7821 Old Falls Road
McLean Hamlet
· 8,956 sq.ft · 7 Bedrooms · 6 Baths · House
· Equipped kitchen
McLean Hamlet · 8,956 sq.ft · 7 Bedrooms · 6 Baths · House · Equipped kitchen
Where hilltop serenity meets urban-luxury living, 9,046 sq ft of like-new, semi-custom perfection in McLean's most coveted corridor. 9,046 finished sq ft | 7 Ensuite bedrooms | 3 Finished levels | 2019 Built (semi-custom) | acre private hilltop lot | Move in ready with annual maintenance fully paid | Imagine waking up to birdsong and absolute stillness, then arriving at DC in under twenty minutes or go shopping at Tysons in under five minutes. Privately perched atop a half-acre hilltop on a quiet cul-de-sac, this expanded 2019 semi-custom residence was conceived beyond the builder's standard plan, with every room scaled for the way families actually live: generously, graciously, and without compromise. Morning light pours through 10-foot-plus ceilings and two-story volumes as the home is North-East facing, illuminating a gourmet kitchen anchored by two large islands, the natural gathering place before the school run, the weekend brunch, the impromptu dinner party that spills into the t
USD 2,880,000
Madrillon Rd
View photo
House · for sale
Request Details
Updated
Madrillon Rd
McLean Hamlet
· 2,863 sq.ft · 4 Baths · House
McLean Hamlet · 2,863 sq.ft · 4 Baths · House
This home is in preforeclosure, which means the homeowner is in default (missed payments). Therefore, there could be an opportunity to strike a great deal with the owner and the bank
Request Details
7438 Hallcrest Drive
View photo
Townhouse · for sale
USD 935,000
USD 382/sq.ft
7438 Hallcrest Drive
McLean Hamlet
· 2,443 sq.ft · 3 Bedrooms · 2 Baths · Townhouse
· Fireplace
McLean Hamlet · 2,443 sq.ft · 3 Bedrooms · 2 Baths · Townhouse · Fireplace
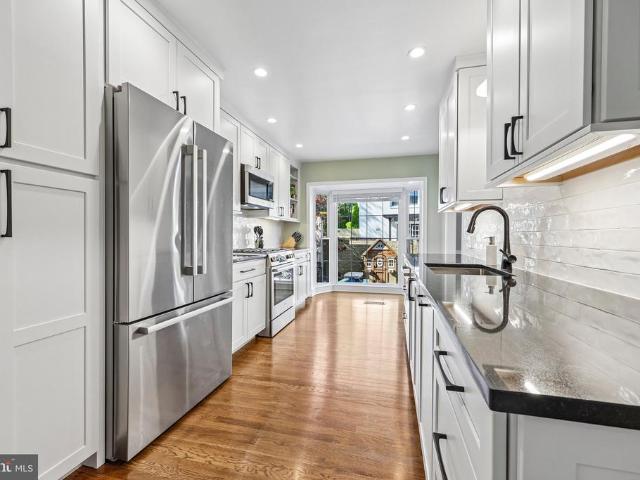
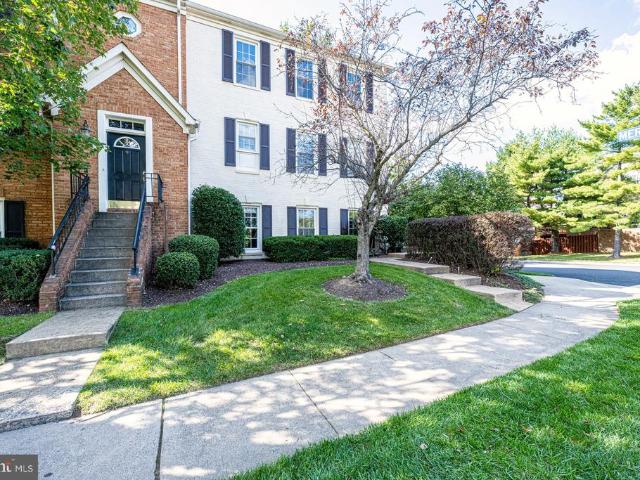
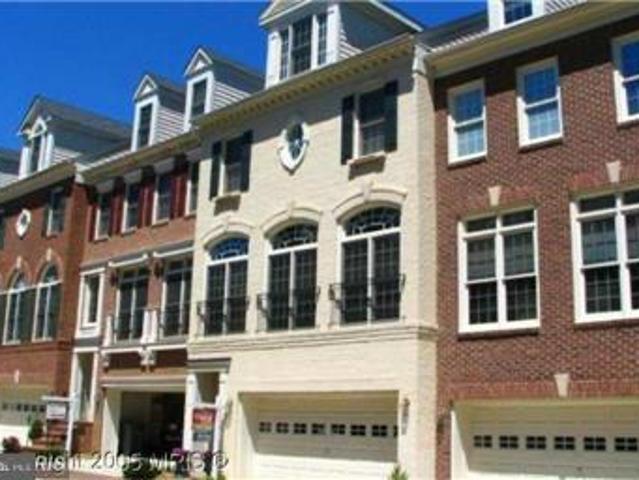
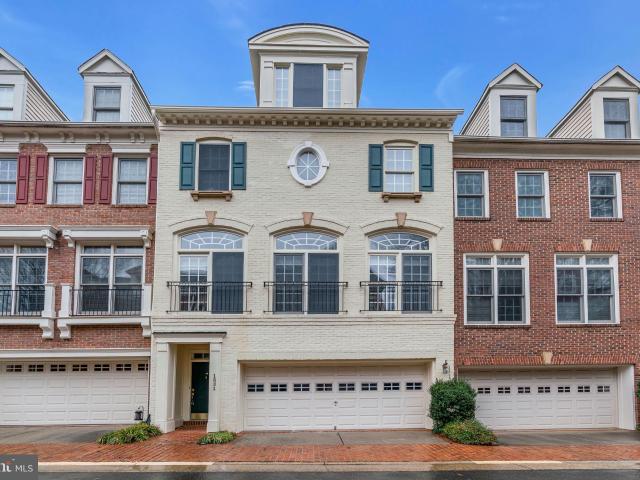
Rarely available end unit in Hallcrest Heights that's been improved in every way over the past 7 years. This all brick townhome has charming black shutters and a matching black door with a glass storm door to greet your friendly neighbors. You're welcomed into the foyer with LVP flooring and a sunny spacious rec room complete with a wood burning fireplace and modern dark green painted brick, along with custom built-ins, overhead lighting, and a bonus storage closet. The newer windows all have custom cordless blinds. The hallway of the foyer has a shoe storage container (it conveys), along with a deep coat closet, powder room, large laundry room with utility sink and space for either a work bench or storage. Additionally, there's a utility closet and storage room. On the middle level, youll find hardwood floors and crown molding throughout the family room and dining room. The family room has three full size windows and an abundance of natural light. Enjoy another wood burning fireplace
USD 935,000
2000 Gallows Tree Lane
View photo
Townhouse · for sale
USD 1,000,000
USD 364/sq.ft
2000 Gallows Tree Lane
McLean Hamlet
· 2,745 sq.ft · 4 Bedrooms · 3 Baths · Townhouse
· Garden · Deck · Fireplace · Equipped kitchen
McLean Hamlet · 2,745 sq.ft · 4 Bedrooms · 3 Baths · Townhouse · Garden · Deck · Fireplace · Equipped kitchen
This gorgeous end-unit townhome offers over 2,700 finished square feet of living space with 4 bedrooms, 3.5 baths, and a premium corner lot with an oversized yard and backing to trees. A stately brick exterior, private side entrance, large deck, rear fenced yard, hardwood flooring, decorative moldings, fireplace, and abundant windows on three sides create a bright and inviting atmosphere throughout. An impressive entrance welcomes you into a spacious foyer with a grand staircase, soaring ceilings, and an airy, open floor plan. The gourmet kitchen features granite countertops, 42' cabinetry, brand new stainless steel appliances, a center island, a pantry and a breakfast area for everyday dining. Upstairs, the spacious owner's suite includes hardwood flooring, a walk-in closet, and a private bath with dual sinks, while two additional bedrooms share a hall bath. The finished walk-out lower level offers a recreation room with a floor-to-ceiling stone fireplace, a light and bright 4th bedro
USD 1,000,000
1812 Olney Road
View photo
House · for sale
USD 970,000
USD 520/sq.ft
1812 Olney Road
McLean Hamlet
· 1,862 sq.ft · 4 Bedrooms · 2 Baths · House
· Garden · Deck · Equipped kitchen
McLean Hamlet · 1,862 sq.ft · 4 Bedrooms · 2 Baths · House · Garden · Deck · Equipped kitchen
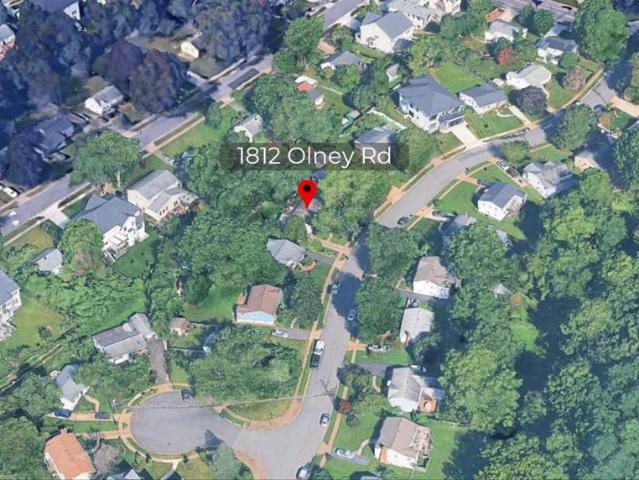
Welcome home to 1812 Olney Road, nestled in the beloved neighborhood of Pimmit Hills! This charming 4-bedroom, 2.5-bath residence boasts a brand new roof, updated bathrooms, and thoughtful updates throughout with potential for a full in-law suite in the Lower Level! Gleaming hardwood floors and abundant natural light flow through the main level's foyer, living room, and dining room, creating a warm and inviting atmosphere. The kitchen features sleek granite countertops, stainless steel appliances, and ample storage a true chef's delight. Step out from the kitchen onto the deck and into a backyard oasis of mature trees and peaceful greenery, where indoor and outdoor living beautifully blend. The primary suite offers a private designer Porcelanosa powder room featuring a custom floor-standing vanity, integrated KRION stone basin, Smart Line mirror, Urban chrome faucet, and limestone bone tile walls and floors. Two additional bedrooms, an updated full bath, and a laundry closet complete t
USD 970,000
Chain Brg, McLean, VA 22101 | MLS #VAFX2293
View photo
House · for sale
USD 6,800,000
USD 694/sq.ft
Chain Brg, McLean, VA 22101 | MLS #VAFX2293
McLean Hamlet
· 9,795 sq.ft · House
McLean Hamlet · 9,795 sq.ft · House
Rare opportunity to acquire a prime 5-lot assemblage in the heart of McLean, ideally positioned along Chain Bridge Road and Pathfinder Lane. This offering combines five contiguous parcels being sold together as a package, creating a powerful potential development opportunity in one of Northern Virginia’s most sought-after luxury markets. Located in a premier McLean corridor surrounded by high-end new construction, this assemblage offers exceptional potential for custom luxury homes or a strategic small-scale development project. The lots provide strong frontage, desirable topography, and access to public utilities, making them ideal for builders seeking scale in a market where teardown inventory continues to tighten. The surrounding area supports multi-million-dollar resale values, with continued demand from executive-level buyers seeking proximity to Washington, D. C. Tysons, top-rated schools, and major commuter routes. The location offers immediate access to Chain Bridge Road, GW Pa
USD 6,800,000
7047 Liberty Lane # 32
View photo
Condo · for sale
USD 2,790,000
USD 671/sq.ft
7047 Liberty Lane # 32
McLean Hamlet
· 4,155 sq.ft · 3 Bedrooms · 2 Baths · Condo
· Parking · Security · Lift
McLean Hamlet · 4,155 sq.ft · 3 Bedrooms · 2 Baths · Condo · Parking · Security · Lift
Open this Sunday from 1-4PM. Introducing a rare new-construction offering in the heart of McLean: private, elevator-served luxury residences designed for long-term ownership and effortless living. Chain Bridge Estates pairs refined architecture with the freedom of lock-and-leave conveniencewithout sacrificing privacy, space, or prestige. Each residence features a private garage, in-home elevator, expansive living areas, and multiple thoughtfully designed floor plans ideal for entertaining, hosting family, or creating flexible work and wellness spaces. High-end finishes, abundant natural light, and private outdoor areas reflect a level of craftsmanship rarely found in townhome living. Residents enjoy walkable access to downtown McLeans restaurants, shops, and parks, along with a full-time concierge and future wellness-forward services designed to support independent living for years to come. This is not condominium living and not traditional age-restricted housingthis is private ownersh
USD 2,790,000
6928 Girard Street
View photo
House · for sale
USD 2,825,000
USD 400/sq.ft
6928 Girard Street
McLean Hamlet
· 7,061 sq.ft · 7 Bedrooms · 6 Baths · House
· Garden · Equipped kitchen
McLean Hamlet · 7,061 sq.ft · 7 Bedrooms · 6 Baths · House · Garden · Equipped kitchen
OFF-SITE Model Home at 1806 Barbee St, McLean, VA 22101 | Open Sundays 14 PM Rare pre-construction opportunity in the heart of McLean! Ideally located within walking distance to McLean High School and zoned for highly sought-after Kent Gardens Elementary, this exceptional new home offers special pre-construction pricing for a limited time. Buyers utilizing construction financing can also take advantage of a builder incentive, including a lender credit equal to 0.50% of the loan amount when using the builders preferred lender and title company. Introducing 6928 Girard St, a stunning contemporary residence by Anchor Homes, thoughtfully designed to blend luxury, functionality, and modern elegance. Offering approximately 7,600 square feet of finished living space across three levels, this home delivers exceptional craftsmanship and sophisticated design throughout. The gourmet kitchen serves as the centerpiece of the home, featuring premium appliances, quartz countertops, custom maple cabin
USD 2,825,000
942 dead run drive, mclean, us, va
View photo
House · for sale
USD 4,495,000
942 dead run drive, mclean, us, va
McLean Hamlet
· 7 Bedrooms · 10 Baths · House
· Office room · Equipped kitchen · Lift
McLean Hamlet · 7 Bedrooms · 10 Baths · House · Office room · Equipped kitchen · Lift
An extraordinary custom estate By KUL HOMES offering architectural distinction, refined craftsmanship, and uncompromising luxury. Thoughtfully designed with grand scale and exceptional flow, this residence is set on a private almost half acre lot backing onto lush greenery, creating a serene and exclusive retreat. A striking open foyer makes a dramatic first impression, immediately showcasing the home’s sophisticated design and exquisite finishes. An integrated elevator shaft ensures seamless future accessibility. The expansive formal dining room is designed for unforgettable gatherings, while a private office offers an elegant and quiet workspace. At the heart of the home lies a chef’s dream kitchen, curated with premium finishes and designed for both beauty and performance. The fully equipped spice kitchen allows for effortless entertaining and elevated culinary experiences. A main-floor bedroom paired with a full bathroom provides an ideal guest suite or multigenerational living opt
USD 4,495,000
7327 Westerly Lane
View photo
House · for sale
USD 2,150,000
USD 384/sq.ft
7327 Westerly Lane
McLean Hamlet
· 5,586 sq.ft · 5 Bedrooms · 2 Baths · House
· Swimming pool · Equipped kitchen
McLean Hamlet · 5,586 sq.ft · 5 Bedrooms · 2 Baths · House · Swimming pool · Equipped kitchen
Private pool. Turn into circular driveway. Set in one of McLeans most sought-after locations, this home invites you into a lifestyle that feels both elevated and effortless. The main level is bright, open, designed for connection, where everyday living and entertaining come naturally. At the center, a remarkable 17-foot island with seating for six becomes the place everyone gathers, whether for morning coffee or evening celebrations. Multiple prep areas, separate sinks, touch faucets, and a 45-inch workstation sink with integrated chopping board and strainer make cooking feel seamless. Thoughtfully designed appliance suite includes a 48-inch range with griddle, speed oven, fully plumbed steam oven, warming drawer, and two dishwashers, ready to support anything from quiet dinners to larger gatherings. Details like a cup rinser, filtered water faucet, and instant hot water add comfort and ease to daily routines. Custom cabinetry offers smart, beautifully integrated storage, including spi
USD 2,150,000
1631 Colonial Hills Drive
View photo
Townhouse · for sale
USD 1,250,000
USD 434/sq.ft
1631 Colonial Hills Drive
McLean Hamlet
· 2,874 sq.ft · 3 Bedrooms · 3 Baths · Townhouse
· Garden · Fireplace
McLean Hamlet · 2,874 sq.ft · 3 Bedrooms · 3 Baths · Townhouse · Garden · Fireplace
Exceptional renaissance model*elegant & neutral color*. All brick townhome*mclean ridge community4 lvl*two story foyer*. Formal living room & dining room on main level*fire place to enjoy*hw floors*freshly painted 2025*brand new hardwood floor*new blinds throughout the house*new shutter outside & nicely painted*cherry cabinet*refrigerator, range, microwave, dish washer(2023). Water heater 2022*w&dryer on upper level*master suite w/ his & her bath*dual vanities*. Soaking tub*over sized walk in closet*fenced private yard*2 zone heat*great mclean location*walk to silver line metro*. Shops*. Restaurants*. Movie theatres & tysons corner*minues from downtown mclean*major commuters route within a minute distance*. Shows excellent*. Back to trees*walk out ll*. Call la for any other question/s
USD 1,250,000
1713 Pine Valley Drive
View photo
House · for sale
USD 1,170,000
USD 600/sq.ft
1713 Pine Valley Drive
McLean Hamlet
· 1,948 sq.ft · 4 Bedrooms · 2 Baths · House
· Garden · Office room · Fireplace · Equipped kitchen
McLean Hamlet · 1,948 sq.ft · 4 Bedrooms · 2 Baths · House · Garden · Office room · Fireplace · Equipped kitchen
Beautifully updated splitfoyer home in the heart of Tysons Green. This lightfilled 4bedroom, 2.5bath property offers flexible living spaces across two welldesigned levels, perfect for modern lifestyles. The upper level features an open, airy layout with a bright living room, dedicated dining area, an updated kitchen overlooking the backyard and a full bathroom. Three spacious bedrooms, including the primary suite with an attached full bath, complete the upper level. Walkout access leads to a private backyardgreat for entertaining, gardening, or play. The lower level provides a large family room with fullsize windows for natural light, a cozy fireplace, a fourth bedroom ideal for guests or a home office, a powder room, and a generous laundry/storage area. Located in soughtafter Tysons Green, this home offers unbeatable convenience: treelined streets, community charm, and proximity to Spring Hill Metro, Tysons Corner, The Boro, parks, schools, and major commuter routes. A fantastic oppor
USD 1,170,000
7328 Aynsley Lane
View photo
Townhouse · for sale
USD 1,175,000
USD 540/sq.ft
7328 Aynsley Lane
McLean Hamlet
· 2,174 sq.ft · 4 Bedrooms · 3 Baths · Townhouse
· Patio · Fireplace · Equipped kitchen
McLean Hamlet · 2,174 sq.ft · 4 Bedrooms · 3 Baths · Townhouse · Patio · Fireplace · Equipped kitchen
Welcome to this exceptional townhome in desirable McLean Court! Offering 3 bedrooms, 3.5 bathrooms, and over 3,200 square feet of beautifully designed living space, this home combines elegance, comfort, and convenience. Enjoy a fully finished lower level and a private landscaped patio. The main level offers an open, light-filled layout with soaring vaulted ceilings, skylights, a fireplace, hardwood floors, and spacious living and dining areas. The stunning gourmet kitchen is equipped with stainless steel appliances, gas cooking, double ovens, upgraded cabinetry, quartz countertops, recessed lighting, and abundant storage. Upstairs, the spacious primary suite features a large walk-in closet and a beautifully renovated ensuite bathroom. Two additional bedrooms, a renovated hall bath, bedroom-level laundry, and hardwood flooring throughout complete the upper level. The fully finished lower level provides exceptional flexibility with a large recreation room, an additional'bedroom', and a f
USD 1,175,000
1631 Colonial Hills Dr, McLean, VA 22102 | MLS #VAFX2292
View photo
Townhouse · for sale
USD 1,250,000
USD 434/sq.ft
1631 Colonial Hills Dr, McLean, VA 22102 | MLS #VAFX2292
McLean Hamlet
· 2,874 sq.ft · 3 Bedrooms · 5 Baths · Townhouse
· Garden · Fireplace
McLean Hamlet · 2,874 sq.ft · 3 Bedrooms · 5 Baths · Townhouse · Garden · Fireplace
Exceptional renaissance model Elegant & neutral color All brick townhome Mclean ridge community4 lvl Two story foyer Formal living room & dining room on main level Fire place to enjoy Hw floors Freshly painted 2025 Brand new hardwood floor New blinds throughout the house New shutter outside & nicely painted Cherry cabinet Refrigerator, range, microwave, dish washer(2023) Water heater 2022 W&DRYER on UPPER LEVEL Master suite wu002F his & her bath Dual vanities Soaking tub Over sized walk in closet Fenced private yard 2 zone heat Great mclean location Walk to silver line metro Shops Restaurants Movie theatres & tysons corner Minues from downtown mclean Major commuters route within a minute distance Shows excellent Back to trees Walk out ll Call la for any other questionu002Fs
USD 1,250,000
1101 Clover Drive
View photo
House · for sale
USD 4,897,000
USD 614/sq.ft
1101 Clover Drive
McLean Hamlet
· 7,965 sq.ft · 6 Bedrooms · 7 Baths · House
McLean Hamlet · 7,965 sq.ft · 6 Bedrooms · 7 Baths · House
Live Exceptionally in McLean, Virginia Where Education, Elegance, and Everyday Luxury Meet Discover a new level of refined living in the heart of McLean, Virginia, where timeless architecture meets world-class community. Premier Homes Group LLC presents 1101 Clover Drive, arriving in 2026, is more than just a home its an invitation to experience one of Northern Virginias most desirable lifestyles, set within the highly acclaimed Langley High School pyramid. Nestled minutes from Tysons Corner, downtown McLean, and Washington, D. C. this bespoke modern estate blends quiet suburban prestige with cosmopolitan access. McLeans tree-lined streets, vibrant shopping and dining, and proximity to international business and cultural hubs make it the perfect address for global professionals and families seeking excellence in both education and environment. Within this nearly 8,000-square-foot residence, 9489 square feet including all constructed areas indoors and out, every detail is tailored for g
USD 4,897,000
1608 Wrightson Drive
View photo
House · for sale
USD 3,199,995
USD 424/sq.ft
1608 Wrightson Drive
McLean Hamlet
· 7,546 sq.ft · 6 Bedrooms · 6 Baths · House
· Equipped kitchen · Lift · Cellar
McLean Hamlet · 7,546 sq.ft · 6 Bedrooms · 6 Baths · House · Equipped kitchen · Lift · Cellar
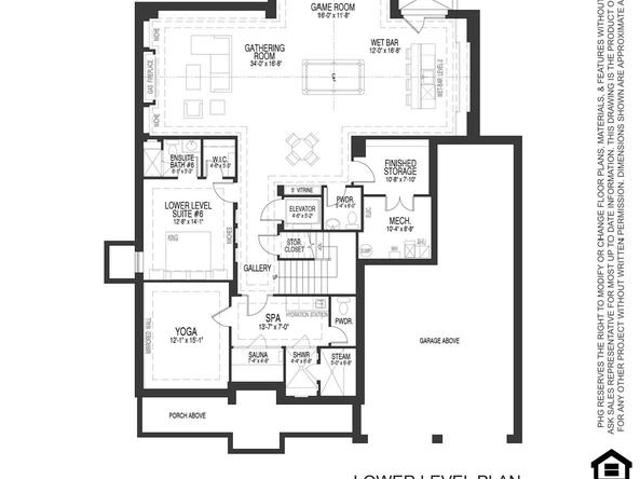
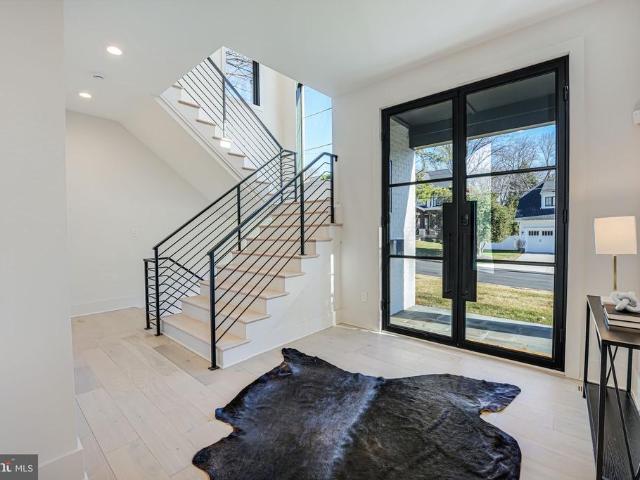
Open House this Saturday from 1pm. 3pm! Elevate your lifestyle in this magnificent Modern Tudor masterpiece! The home offers an impressive 6 bedrooms and 6.5 baths, featuring a convenient 8' tall cab elevator servicing all floors. As you step inside, an inviting sun-filled formal entry beckons, setting the stage for the opulence that awaits. The entire first floor boasts exquisite white oak wire-brushed engineered hardwood floors, creating a seamless and sophisticated canvas for the home. Custom steel railings with horizontal steel pickets infuse a modern aesthetic and guide you through this architecturally distinguished residence. With 10-foot ceilings on the main floor, the sense of space and grandeur is undeniable, while the basement and upper levels maintain a comfortable 9-foot ceiling height, ensuring a harmonious flow. For culinary enthusiasts, the chef's dream kitchen package is nothing short of extraordinary. Adorned with beautiful custom maple cabinets in a custom paint color
USD 3,199,995
7337 Lewinsville Park Court
View photo
Townhouse · for sale
USD 1,050,000
USD 396/sq.ft
7337 Lewinsville Park Court
McLean Hamlet
· 2,648 sq.ft · 4 Bedrooms · 3 Baths · Townhouse
· Equipped kitchen · Parking
McLean Hamlet · 2,648 sq.ft · 4 Bedrooms · 3 Baths · Townhouse · Equipped kitchen · Parking
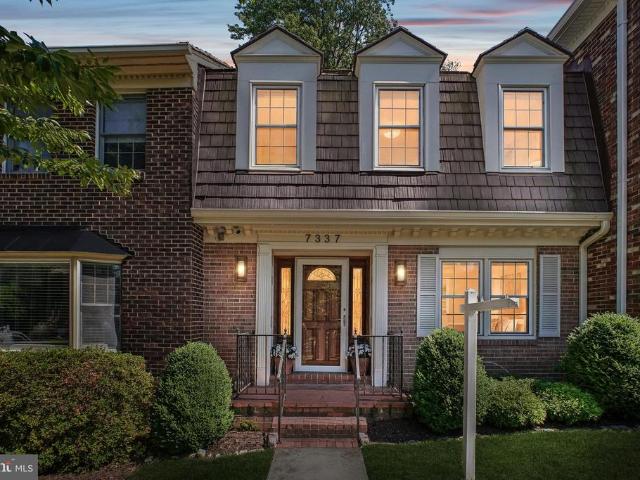
Welcome to this beautifully renovated all-brick townhome in the heart of McLean. With spacious rooms, exceptional flow, and abundant natural light, this residence lives and feels like a single-family home. A gracious foyer with a sweeping staircase creates a memorable first impression and introduces over 2,600 square feet of thoughtfully designed living space featuring 4 bedrooms, 3.5 baths, and 2 reserved parking spaces. Meticulously renovated throughout, the home showcases quality craftsmanship, timeless finishes, and exceptional attention to detail, with an emphasis on smart storage and organization. The beautifully updated chefs kitchen was designed for entertaining and features stainless steel appliances, abundant cabinetry, generous counter space, and a stunning marble backsplash. Hardwood flooring spans the main and upper levels, while recessed lighting and elegant custom built-ins add warmth and sophistication. The upper level offers a luxurious primary suite with an incredible
USD 1,050,000
7007 Hector Road
View photo
House · for sale
USD 4,447,000
USD 558/sq.ft
7007 Hector Road
McLean Hamlet
· 7,965 sq.ft · 6 Bedrooms · 7 Baths · House
· Office room · Equipped kitchen · Parking · Lift
McLean Hamlet · 7,965 sq.ft · 6 Bedrooms · 7 Baths · House · Office room · Equipped kitchen · Parking · Lift
Open house saturday 1-4pm at our model 725 lawton st; mclean, va 22101. Discover unparalleled luxury at 7007 Hector Lane in exclusive Langley in McLean, VA, on a serene, level 0.30-acre lot in a very private setting. This to-be-built Monroe Model by prestigious Premier Homes. Renowned for innovative designs and superior craftsmanship-offers three levels with 6 bedrooms, 7 full baths, and 4 half baths with a 3-car garage. Conveniently located near upscale shopping, dining, and feeding into top. Rated schools Churchill Road Elementary, Cooper Middle, and Langley High. Enter into majestic foyer flanked by a private office, formal living room, and main level suite with private full bath, highlighting impeccable details. Discover a custom powder room, a gallery, and easy access elevator to all 3 floors. The great room features a chef's kitchen with oversized grand island, quartz counters, Amish custom cabinets, with Wolf and Sub-Zero appliances. Wide-plank oak floors and 11-foot ceilings fl
USD 4,447,000
1795 Westwind Way # 51
View photo
Condo · for sale
USD 529,999
USD 443/sq.ft
1795 Westwind Way # 51
McLean Hamlet
· 1,195 sq.ft · 3 Bedrooms · 2 Baths · Condo
· Garden · Equipped kitchen · Air conditioning · Heating · Parking
McLean Hamlet · 1,195 sq.ft · 3 Bedrooms · 2 Baths · Condo · Garden · Equipped kitchen · Air conditioning · Heating · Parking
Welcome to The Westerlies a quiet, well-established community in the heart of McLean. Ideal for first-time buyers or investors, this spacious one-level, three-bedroom, two-bath condo offers an open floor plan and is move-in ready. The home features oversized windows that bring in abundant natural light, an updated kitchen, newly replaced LVP flooring, and a new central heat pump/AC system. The unit includes three comfortable bedrooms, including a primary suite with an en-suite bathroom. With both front and rear courtyard entrances, the unit offers excellent convenience and accessibility. The association keeps fees low while providing great amenities, including ample free parking, a community pool, basketball court, and playground. Enjoy an unbeatable location across from Safeway and Lost Dog Caf, with Wegmans, Capital One Center, the Rooftop Beer Garden, Capital One Hall, and numerous dining and retail options just minutes away. Close proximity to the McLean Silver Line Metro, Tysons,
USD 529,999
1530 Pathfinder Ln, McLean, VA 22101 | MLS #VAFX2293
View photo
House · for sale
USD 6,800,000
USD 3,239/sq.ft
1530 Pathfinder Ln, McLean, VA 22101 | MLS #VAFX2293
McLean Hamlet
· 2,099 sq.ft · 4 Bedrooms · 2 Baths · House
McLean Hamlet · 2,099 sq.ft · 4 Bedrooms · 2 Baths · House
Multiple offers recieved. Offer deadline is 5u002F3u002F2026 at 8 pm. Please submit highest and best. Please submit highest and best $500,000 price reduction! Bring all offers. Rare opportunity to acquire a prime 5-lot assemblage in the heart of McLean, ideally positioned along Chain Bridge Road and Pathfinder Lane. This offering combines five contiguous parcels being sold together as a package, creating a powerful development opportunity in one of Northern Virginia’s most sought-after luxury markets. Located in a premier McLean corridor surrounded by high-end new construction, this assemblage offers exceptional potential for custom luxury homes or a strategic small-scale development project. The lots provide strong frontage, desirable topography, and access to public utilities, making them ideal for builders seeking scale in a market where teardown inventory continues to tighten. The surrounding area supports multi-million-dollar resale values, with continued demand from executive-lev
USD 6,800,000
7351 nicole marie court, mclean, us, va
View photo
House · for sale
USD 2,250,000
7351 nicole marie court, mclean, us, va
McLean Hamlet
· 6 Bedrooms · 5 Baths · House
· Office room · Fireplace · Equipped kitchen
McLean Hamlet · 6 Bedrooms · 5 Baths · House · Office room · Fireplace · Equipped kitchen
Ideally located in McLean, this beautiful and spacious colonial is just minutes from both downtown McLean and Tysons Corner. Built in 2010, this bright and open 7,000-square-foot home offers numerous high-end upgrades, including beautifully updated bathrooms, quartz countertops, and elegant marble tile finishes. The main level features an open floor plan with Brazilian cherry hardwood flooring throughout, detailed moldings, and an abundance of natural light from oversized windows. The kitchen, complete with an adjoining breakfast room, is designed for both everyday living and entertaining, featuring a Jenn-Air cooktop, stainless steel GE Monogram refrigerator, Café microwave with convection oven, custom cabinetry, and a large center island. The kitchen opens seamlessly to the family room with a fireplace, creating a warm and inviting gathering space. This level also includes a stately formal dining room, a formal living room, and a private office that can easily serve as a main-level b
USD 2,250,000

Get email alerts

Don't miss out: be the first to know about new properties

The alert was correctly created

On subscribing you accept the conditions of use and the privacy policy
Alert
Receive new ads in your inbox
Save this search
Receive alerts for new listings

We'll send you an email when we have new properties for: "Properties for sale in McLean Hamlet"

The alert was correctly created

McLean Manor
Bryn Mawr, McLean Dranesville district Fairfax County Virginia
Get email alerts and be the first to see new listings
Required field
On subscribing I accept the terms of the privacy policy
Perfect! You'll soon start receiving new listings via email
Alert
Receive an email when we have new ads for Properties for sale in McLean Hamlet
Save this search
Filters

Bedrooms

Size (sq.ft)

sq.ft
sq.ft

Price

USD
USD

Property type

Bathrooms

Clear all filters
Receive notifications when new entries are published.