5,476 properties for sale in McLean, Dranesville district Fairfax County Virginia

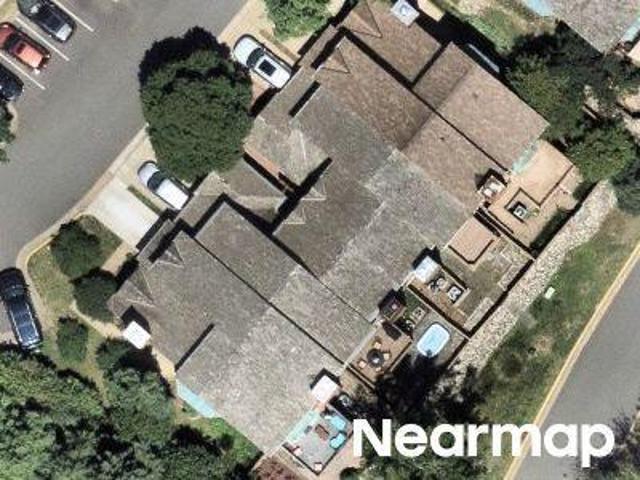
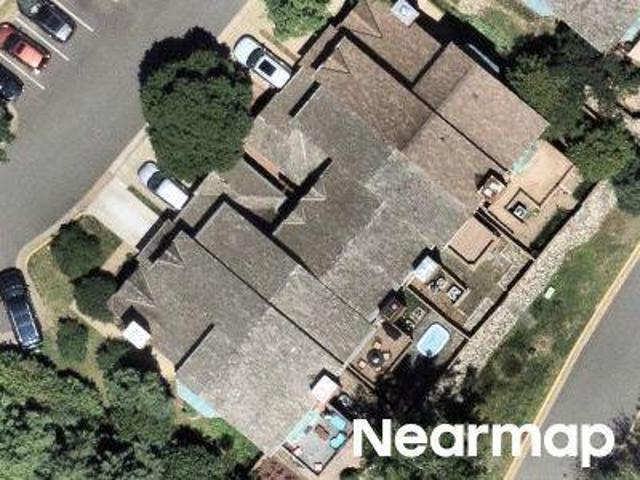
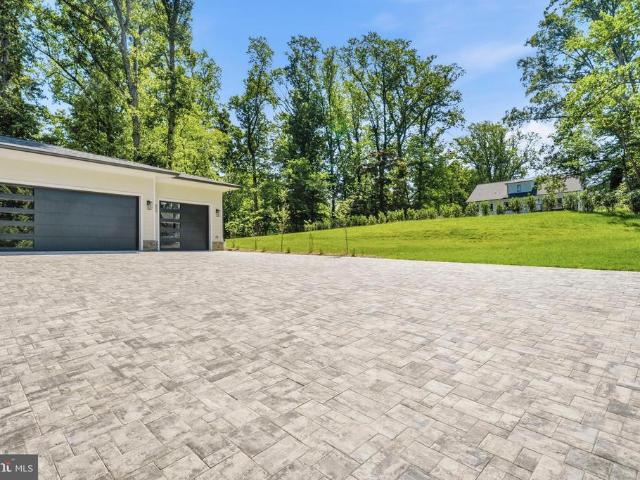
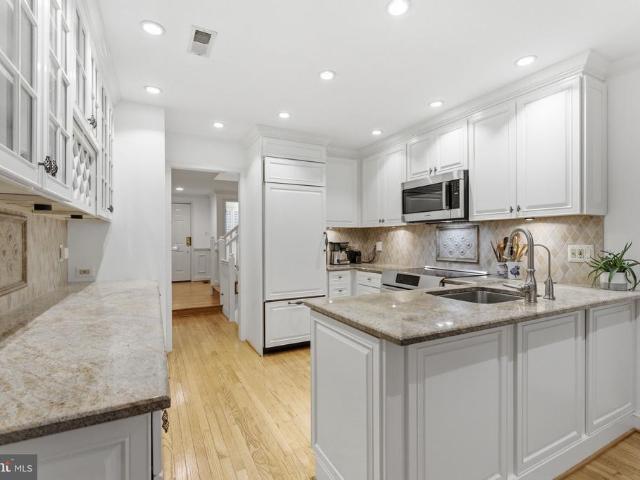
Southridge Dr
View photo
House · for sale
Request Details
Updated
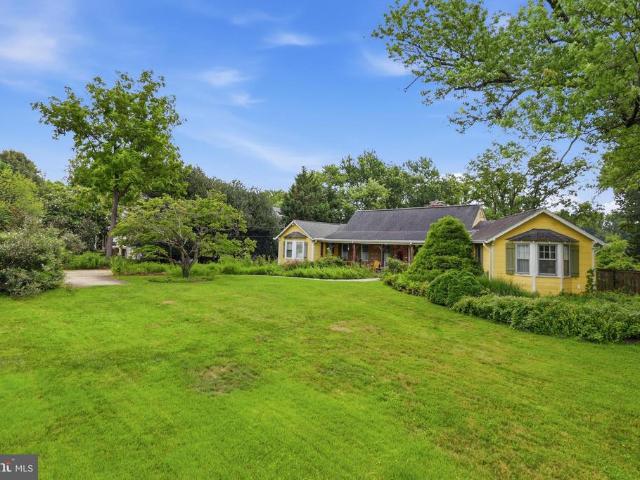
Southridge Dr
McLean, Dranesville district Fairfax County Virginia
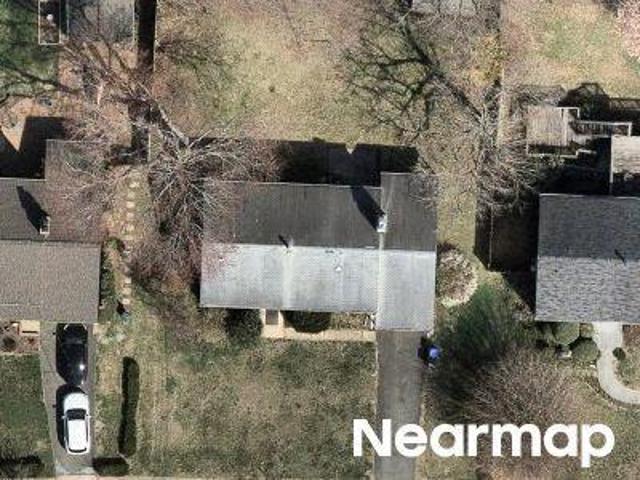
· 1,173 sq.ft · 4 Bedrooms · 3 Baths · House
McLean, Dranesville district Fairfax County Virginia · 1,173 sq.ft · 4 Bedrooms · 3 Baths · House
This is a Real Estate-Owned (REO)/post-foreclosure home owned or managed by a bank. All offers are considered; however, the highest and best will most likely be accepted
Request Details
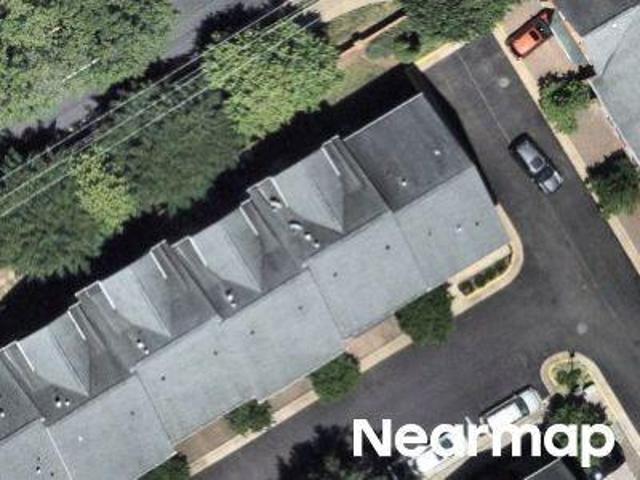
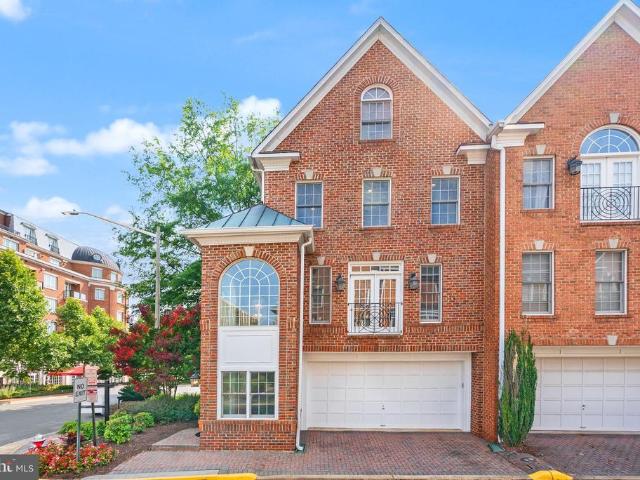
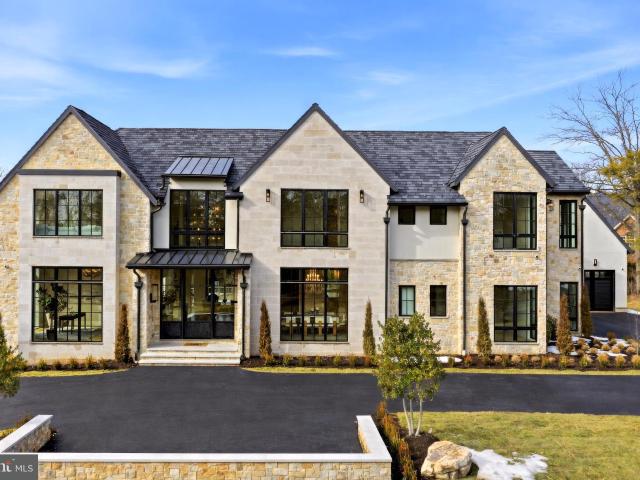
Hampton Hill Cir
View photo
Townhouse · for sale
Request Details
Updated
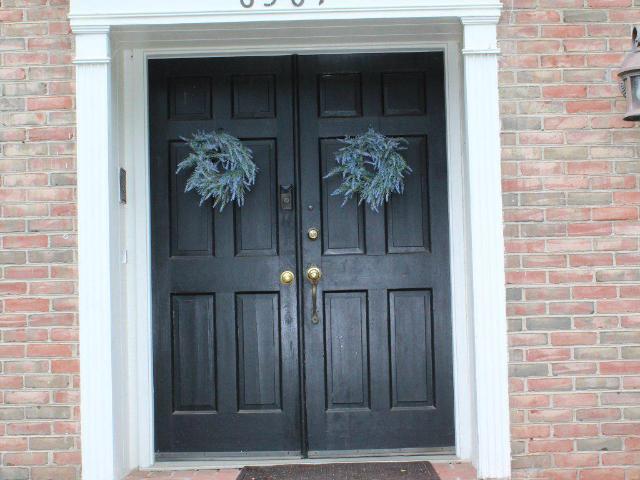
Hampton Hill Cir
McLean, Dranesville district Fairfax County Virginia
· 2,605 sq.ft · 3 Bedrooms · 4 Baths · Townhouse
McLean, Dranesville district Fairfax County Virginia · 2,605 sq.ft · 3 Bedrooms · 4 Baths · Townhouse
This home is in preforeclosure, which means the homeowner is in default (missed payments). Therefore, there could be an opportunity to strike a great deal with the owner and the bank
Request Details
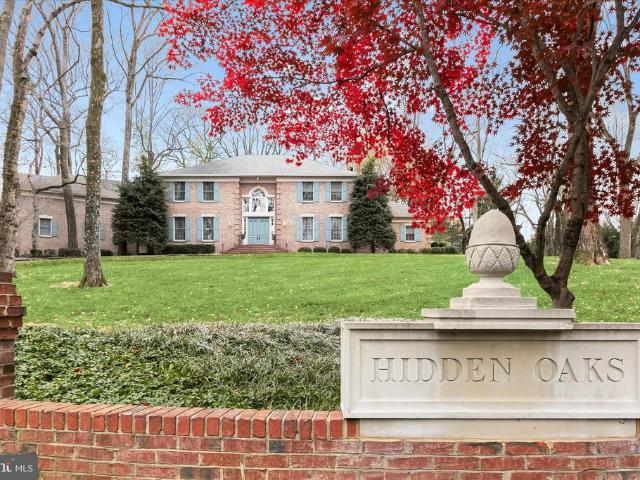
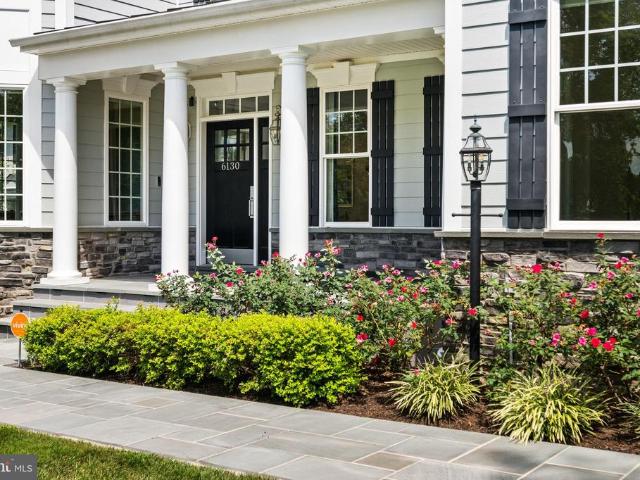
Hampton Hill Cir
View photo
House · for sale
Request Details
Updated
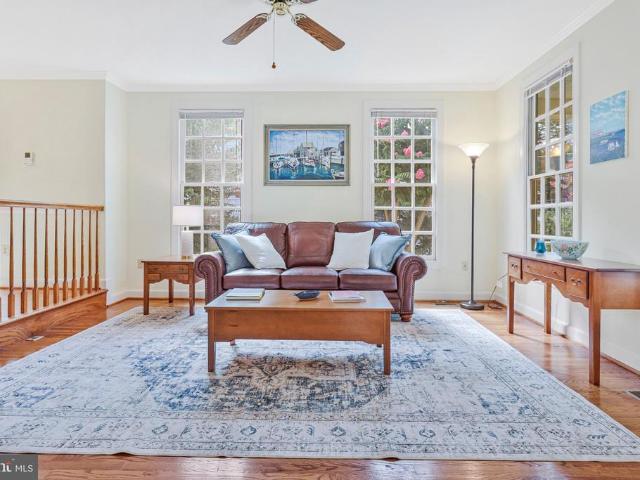
Hampton Hill Cir
McLean, Dranesville district Fairfax County Virginia
· 1,830 sq.ft · 3 Bedrooms · 4 Baths · House
McLean, Dranesville district Fairfax County Virginia · 1,830 sq.ft · 3 Bedrooms · 4 Baths · House
This home is in preforeclosure, which means the homeowner is in default (missed payments). Therefore, there could be an opportunity to strike a great deal with the owner and the bank
Request Details
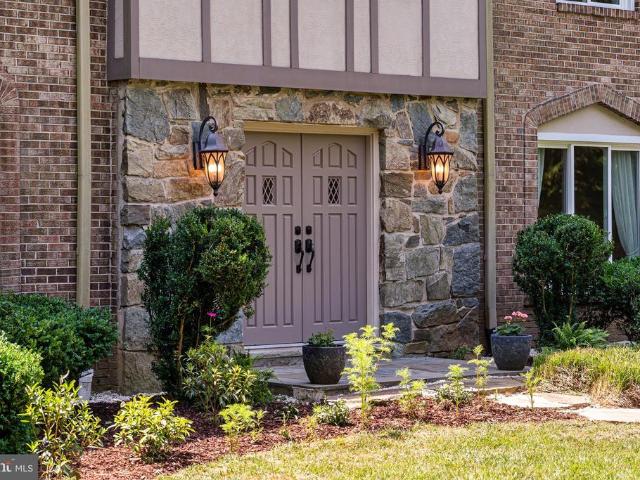
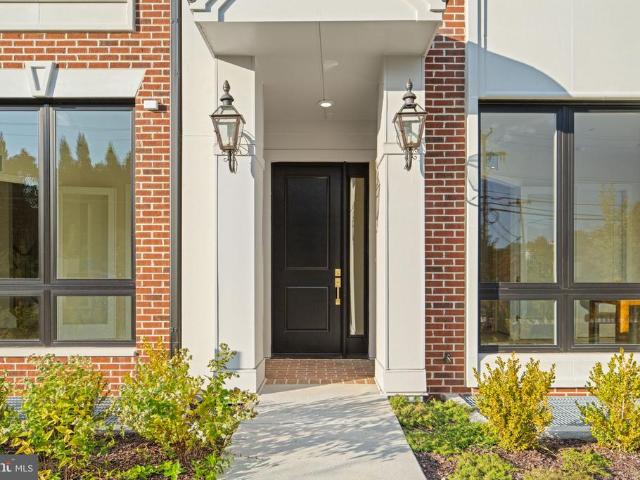
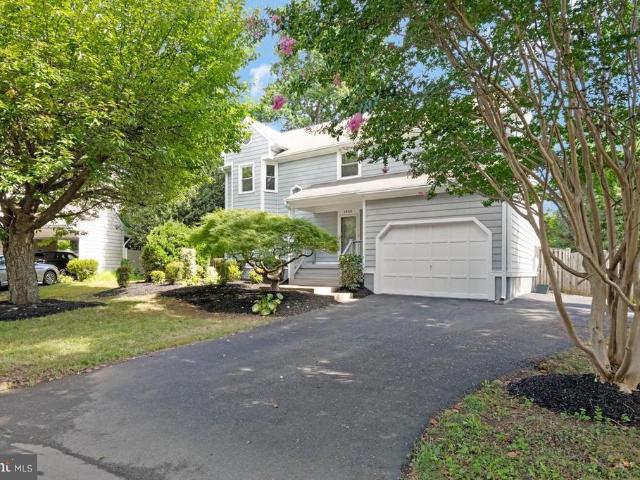
Rigby Ln
View photo
Townhouse · for sale
Request Details
Updated
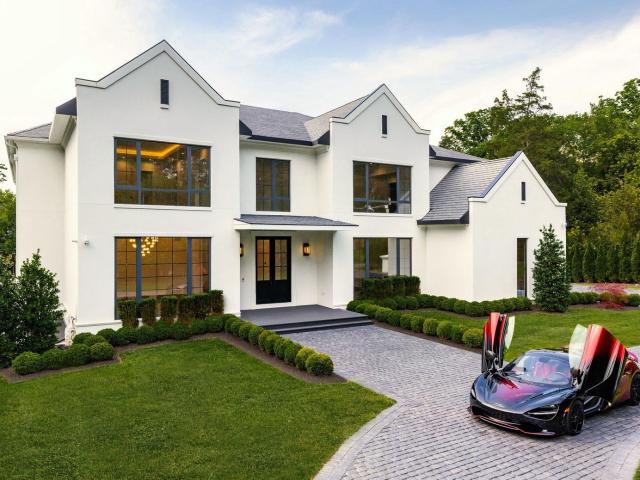
Rigby Ln
McLean, Dranesville district Fairfax County Virginia
· 2,368 sq.ft · 3 Bedrooms · 4 Baths · Townhouse
McLean, Dranesville district Fairfax County Virginia · 2,368 sq.ft · 3 Bedrooms · 4 Baths · Townhouse
This is a Real Estate-Owned (REO)/post-foreclosure home owned or managed by a bank. All offers are considered; however, the highest and best will most likely be accepted
Request Details
Could you also be interested in
1077 Spring Hill Road
View photo
House · for sale
USD 1,790,000
USD 367/sq.ft
1077 Spring Hill Road
McLean, Dranesville district Fairfax County Virginia
· 4,876 sq.ft · 4 Bedrooms · 4 Baths · House
McLean, Dranesville district Fairfax County Virginia · 4,876 sq.ft · 4 Bedrooms · 4 Baths · House
Welcome to 1077 Spring Hill Road, a thoughtfully updated residence offering the rare combination of space, efficiency, and convenience in one of McLean's most desirable locations. Situated on over half an acre within the Langley High School pyramid, this 4-bedroom, 4.5-bath home combines established neighborhood living with modern upgrades designed for long-term comfort and sustainability. A standout feature of the property is its commitment to energy efficiency and self-sufficient living. A 12.3 kW solar panel system installed in 2023 offsets approximately 80% of annual electricity costs, creating significant long-term savings. Equally impressive are the home's extensive recent infrastructure upgrades, including two new HVAC systems (2024), updated electrical panels (2023), a new all-electric water heater (2023), and a whole-house water filtration system with dedicated drinking water filtration (2023). Recent improvements also include Pella windows and sliding doors (2023) and new kit
USD 1,790,000
1841 Kirby Road
View photo
House · for sale
USD 1,700,000
USD 872/sq.ft
1841 Kirby Road
McLean, Dranesville district Fairfax County Virginia
· 1,948 sq.ft · 4 Bedrooms · 2 Baths · House
McLean, Dranesville district Fairfax County Virginia · 1,948 sq.ft · 4 Bedrooms · 2 Baths · House
Nearly an acre (0.96) in a sought-after location bring your vision. The existing home offers a solid opportunity to renovate, or start fresh and build new. Being offered for both land and residential sale. A rare amount of land for the area, with flexibility to suit your plans. Convenient to Downtown McLean, Tysons, Arlington & DC. Don't miss this one
USD 1,700,000
6367 Lynwood Hill Road
View photo
House · for sale
USD 1,775,000
USD 574/sq.ft
6367 Lynwood Hill Road
McLean, Dranesville district Fairfax County Virginia
· 3,089 sq.ft · 4 Bedrooms · 3 Baths · House
· Garden · Gym · Equipped kitchen · Parking · Cellar
McLean, Dranesville district Fairfax County Virginia · 3,089 sq.ft · 4 Bedrooms · 3 Baths · House · Garden · Gym · Equipped kitchen · Parking · Cellar
Nestled in the charming Lynwood subdivision, this delightful Colonial-style home offers a perfect blend of comfort and potential. Built in 1978, this residence boasts a generous living space, providing ample room for gatherings, relaxation, and everything in between. The spacious layout features a versatile floor plan that encourages both entertaining and everyday living. A sunlit kitchen overlooks a private woodland backyard. The unfinished basement presents a blank canvas, ready for your personal touchwhether you envision a home gym, a playroom, or additional storage space. Outside, the expansive 0.4-acre lot offers plenty of room for outdoor activities and gardening, with an attached front-entry garage accommodating two vehicles. The homes classic architectural style offers the possibility to remodel the interior layout to your liking. Home is sold'As Is'. Embrace the opportunity to create your dream home in a welcoming community that values comfort and connection
USD 1,775,000
1451 Cedar Avenue
View photo
House · for sale
USD 1,399,000
USD 555/sq.ft
New
1451 Cedar Avenue
McLean, Dranesville district Fairfax County Virginia
· 2,519 sq.ft · 4 Bedrooms · 3 Baths · House
· Equipped kitchen · Parking
McLean, Dranesville district Fairfax County Virginia · 2,519 sq.ft · 4 Bedrooms · 3 Baths · House · Equipped kitchen · Parking
Welcome to 1451 Cedar Avenue, a beautiful Craftsman-style home on one of McLean's most desirable residential streets. The home is full of architectural character and has been meticulously maintained by the same owner since it was built in 1992. This special property presents a rare opportunity to live in an established residence in an exceptional neighborhood, just steps from the heart of downtown McLean. The home offers a charming wrap-around front porch, perfect for enjoying morning coffee or relaxing at the end of the day. Inside, the home is filled with natural light, creating a warm, bright and welcoming atmosphere. Thoughtful architectural details, generous high-end windows and well-proportioned rooms add to the home's inviting character. Numerous updates have been made over the years, including a new roof in 2018, kitchen updates in 2021, and new air conditioner in 2026. A detached two-car garage is tucked privately behind the home. Families will appreciate the highly sought-aft
USD 1,399,000
1102 Chain Bridge Road, Mclean, US, VA
View photo
House · for sale
USD 16,000,000
1102 Chain Bridge Road, Mclean, US, VA
McLean, Dranesville district Fairfax County Virginia
· 6 Bedrooms · 10 Baths · House
McLean, Dranesville district Fairfax County Virginia · 6 Bedrooms · 10 Baths · House
A new crown jewel in McLean, developed by Ambar, 1102 Chain Bridge Road commands attention in the prestigious Langley Farms enclave. A newly constructed triumph that fuses contemporary elegance with transitional château attributes, this estate is tailored for the digital age yet crafted with an artisanal touch seldom seen today. Spanning over 16,000 square feet, it is a showcase of forward-thinking design and enduring craftsmanship. Set on a rare 0.8-acre lot, the approach reveals a gracious cobblestone motor court enveloped by sleek, mature privacy landscaping. Beyond grand double doors, a herringbone-floored foyer offers clear sightlines through the home’s depth, introducing 12-foot ceilings, solid walnut floating stairs, and 10-foot custom wood doors with Emtek hardware. These are testaments to the home's exacting attention to detail. Wide-plank engineered floors and recessed crown uplighting provide a refined warmth throughout. Designed equally for grand entertaining and everyday c
USD 16,000,000
1843 Rhode Island Avenue
View photo
House · for sale
USD 4,999,800
USD 514/sq.ft
1843 Rhode Island Avenue
McLean, Dranesville district Fairfax County Virginia
· 9,720 sq.ft · 7 Bedrooms · 7 Baths · House
McLean, Dranesville district Fairfax County Virginia · 9,720 sq.ft · 7 Bedrooms · 7 Baths · House
Luxurious New Construction in Exclusive Franklin Park | 1843 Rhode Island Ave Perfectly positioned on a private 0.82-acre lot in the prestigious Franklin Park neighborhood, this newly completed 7-bedroom, 7.5-bath custom residence offers 9,730 square feet of exceptional living space. Blending timeless modern Craftsman architecture with ultra-luxury finishes and extraordinary outdoor amenities, 1843 Rhode Island Ave delivers an unmatched lifestyle in one of McLeans most desirable communities. Wrapped in durable HardiePlank siding and surrounded by professionally landscaped grounds, the home welcomes you with striking curb appeal, covered front and rear porches, and a full paver driveway featuring an integrated heating system for effortless winter living. A comprehensive 4K exterior security camera system provides added comfort, visibility, and peace of mind. Inside, thoughtfully designed living spaces feature onsite-finished hickory hardwood flooring, soaring ceilings, abundant natural
USD 4,999,800
1334 Lessard Lane
View photo
Townhouse · for sale
USD 1,200,000
USD 460/sq.ft
1334 Lessard Lane
McLean, Dranesville district Fairfax County Virginia
· 2,605 sq.ft · 3 Bedrooms · 2 Baths · Townhouse
· Patio · Equipped kitchen · Parking · Lift
McLean, Dranesville district Fairfax County Virginia · 2,605 sq.ft · 3 Bedrooms · 2 Baths · Townhouse · Patio · Equipped kitchen · Parking · Lift
Welcome to 1334 Lessard Lane, an elegant four-level brick end-unit townhouse nestled in the heart of McLean, complete with a private elevator and two-car garage. This sophisticated residence offers 3 bedrooms, 2 full bathrooms, and 2 half bathrooms, blending luxurious comfort with modern convenience. Step into a grand entryway where oversized windows flood the home with natural light, complemented by striking black-and-white tile flooring that sets a refined tone. The ground level features a versatile recreation room with a wet bar and direct access to a private patio, perfect for entertaining, along with a convenient half bath and entry to the garage. The main level showcases an open-concept living and dining space with rich hardwood floors, soaring ceilings, and abundant natural light. At the center of the home is a gourmet kitchen appointed with white cabinetry, granite countertops, stainless steel appliances, a six-burner gas cooktop, double oven, built-in microwave, and dishwasher
USD 1,200,000
949 Bellview Road
View photo
House · for sale
USD 2,830,000
USD 283/sq.ft
949 Bellview Road
McLean, Dranesville district Fairfax County Virginia
· 10,000 sq.ft · 3 Bedrooms · 5 Baths · House
· Parking
McLean, Dranesville district Fairfax County Virginia · 10,000 sq.ft · 3 Bedrooms · 5 Baths · House · Parking
Welcome to 949 Bellview Road. (Estate sale. Property includes large main floor bedroom suite and three car garage) 949 Bellview is set within one of McLean, Virginias most established and sought-after neighborhoods, 949 Bellview Road is a timeless estate offering an exceptional balance of privacy, scale, and convenience. Perfectly positioned just minutes from Tysons Corner and downtown McLean, the property places world-class shopping, dining, entertainment, and everyday amenities within easy reach. Access to Dulles International Airport, the Metro Silver Line, and major commuter routes is seamless, while both outstanding public and private schools are close at hand. Custom built in 1988, the stately all-brick residence encompasses more than 8,000 square feet and is prominently sited on slightly over two beautifully set-back acres, creating a sense of seclusion rarely found so close to the regions major destinations. Every aspect of 949 Bellview reflects space, refinement, and serenity.
USD 2,830,000
7047 Liberty Lane # 32
View photo
Condo · for sale
USD 2,790,000
USD 671/sq.ft
Updated
7047 Liberty Lane # 32
McLean, Dranesville district Fairfax County Virginia
· 4,155 sq.ft · 3 Bedrooms · 2 Baths · Condo
· Parking · Security · Lift
McLean, Dranesville district Fairfax County Virginia · 4,155 sq.ft · 3 Bedrooms · 2 Baths · Condo · Parking · Security · Lift
Stop by our Open Houses this Wednesday-Sunday from 1-4PM. Introducing a rare new-construction offering in the heart of McLean: private, elevator-served luxury residences designed for long-term ownership and effortless living. Chain Bridge Estates pairs refined architecture with the freedom of lock-and-leave conveniencewithout sacrificing privacy, space, or prestige. Each residence features a private garage, in-home elevator, expansive living areas, and multiple thoughtfully designed floor plans ideal for entertaining, hosting family, or creating flexible work and wellness spaces. High-end finishes, abundant natural light, and private outdoor areas reflect a level of craftsmanship rarely found in townhome living. Residents enjoy walkable access to downtown McLeans restaurants, shops, and parks, along with a full-time concierge and future wellness-forward services designed to support independent living for years to come. This is not condominium living and not traditional age-restricted h
USD 2,790,000
825 Whann Avenue
View photo
House · for sale
USD 7,496,000
USD 660/sq.ft
825 Whann Avenue
McLean, Dranesville district Fairfax County Virginia
· 11,345 sq.ft · 6 Bedrooms · 6 Baths · House
· Deck · Balcony · Fireplace · Equipped kitchen · Parking · Swimming pool · Lift
McLean, Dranesville district Fairfax County Virginia · 11,345 sq.ft · 6 Bedrooms · 6 Baths · House · Deck · Balcony · Fireplace · Equipped kitchen · Parking · Swimming pool · Lift
Tucked within the highly sought-after Langley Forest neighborhood, this stunning custom brick and stucco estate is set on 1.47 professionally landscaped acres, creating a private, park-like retreat complete with a picturesque stream and an infinity saltwater pool with elegant fountains. Spanning over 11,000 square feet, the home blends timeless design with modern luxury, featuring an elevator to all levels and a four-car garage with soaring 15-foot ceilings, ready for car lifts. A gracious foyer opens to formal living and dining rooms, while the inviting family room flows seamlessly to an expansive deck overlooking the serene grounds. The chefs kitchen is outfitted with top-of-the-line appliances, including a built-in espresso machine, beverage chiller, and separate prep kitchen for effortless entertaining. Upstairs, the luxurious owners suite offers a sitting room with fireplace, private balcony, dual walk-in closets, and a spa-inspired bath with heated floors and a steam shower. Four
USD 7,496,000
1137 Basil Road
View photo
House · for sale
USD 5,250,000
USD 677/sq.ft
New
1137 Basil Road
McLean, Dranesville district Fairfax County Virginia
· 7,750 sq.ft · 5 Bedrooms · 5 Baths · House
· Garden · Equipped kitchen
McLean, Dranesville district Fairfax County Virginia · 7,750 sq.ft · 5 Bedrooms · 5 Baths · House · Garden · Equipped kitchen
There is a version of McLean that still feels like a secret, and Langley holds plenty of them. This modern classic sits in the heart of that exclusive enclave, at ease whether it holds one person or a celebratory crowd. A Lobkovich kitchen set in an expansive great room anchors the daily rhythm here, quiet in the morning and ideally positioned for an animated gathering by evening. Sunlight and soaring ceilings embrace the principal rooms which flow seamlessly into the gardens designed by Charles Owen and Fine Landscapes. The exceptional gardens are as much a part of everyday life as anything indoors, allowing hospitality to extend past the walls entirely. The expansive primary suite captures a private wing on the main level, and a lower level is fully equipped for nights that run late. With nearly $1M in recent luxurious upgrades, the home feels brand new and offers just over 8,000 square feet across three finished levels on a very private site in one of McLean's most coveted locations
USD 5,250,000
1341 Monitor Lane
View photo
House · for sale
USD 2,795,000
USD 434/sq.ft
1341 Monitor Lane
McLean, Dranesville district Fairfax County Virginia
· 6,437 sq.ft · 5 Bedrooms · 5 Baths · House
· Patio · Garden · Office room · Deck · Fireplace · Equipped kitchen
McLean, Dranesville district Fairfax County Virginia · 6,437 sq.ft · 5 Bedrooms · 5 Baths · House · Patio · Garden · Office room · Deck · Fireplace · Equipped kitchen
Introducing 1341 Monitor Lane, a beautifully appointed modern farmhouse in The Retreat at McLean, offering 5 bedrooms, 5 full baths, 1 half bath, and a thoughtful balance of refined finishes, flexible spaces, and indoor-outdoor living. The main level is centered around a wide-open floor plan with a spacious family room, gas fireplace, and a dramatic wall of sliding glass doors that fully pockets away, creating a seamless connection to the covered outdoor living area. The deck features a fireplace and TV area, extending the main living space outdoors and leading down to the hardscaped patio and yard. On the opposite side of the main level, a private office with double doors and a real wood-burning fireplace provides a warm and quiet space to work. The kitchen features a massive center island, Wolf range, Sub-Zero appliances, abundant cabinetry, and excellent flow into the living and dining spaces. A bonus room off the kitchen, currently used as a childrens playroom, adds valuable versat
USD 2,795,000
6804 Benjamin Street
View photo
House · for sale
USD 4,800,000
USD 494/sq.ft
New
6804 Benjamin Street
McLean, Dranesville district Fairfax County Virginia
· 9,698 sq.ft · 6 Bedrooms · 6 Baths · House
· Equipped kitchen
McLean, Dranesville district Fairfax County Virginia · 9,698 sq.ft · 6 Bedrooms · 6 Baths · House · Equipped kitchen
Where Timeless Architecture Meets Modern Luxury! Nestled on a beautifully landscaped estate in the heart of Langley Forest, one of McLeans most prestigious neighborhoods, 6804 Benjamin Street is a rare offering that seamlessly blends timeless Georgian architecture with the sophisticated design and modern comforts todays luxury buyers seek. Beyond its elegant brick faade, nearly 10,000 square feet of impeccably crafted living space unfolds with soaring ceilings, sun-filled interiors, and a thoughtfully designed floor plan created for both gracious entertaining and effortless everyday living. Every room reflects refined finishes, exceptional craftsmanship creating an atmosphere that is both impressive and inviting. At the heart of the home, the chefs kitchen flows naturally into expansive gathering spaces, offering the perfect setting for intimate family dinners, holiday celebrations, and elegant entertaining. Formal and informal living areas provide flexibility for every stage of life,
USD 4,800,000
926 Saigon Road
View photo
House · for sale
USD 1,950,000
USD 356/sq.ft
926 Saigon Road
McLean, Dranesville district Fairfax County Virginia
· 5,468 sq.ft · 5 Bedrooms · 5 Baths · House
· Terrace · Equipped kitchen · Swimming pool
McLean, Dranesville district Fairfax County Virginia · 5,468 sq.ft · 5 Bedrooms · 5 Baths · House · Terrace · Equipped kitchen · Swimming pool
926 Saigon Road is the definition of hidden opportunity: a. 73acre, 350footfrontage corner lot in Swinks Mill Estates, surrounded by $3.5M$6M+ custom homes and served by the Langley school district. Listed at $1,950,000, it offers an accessible entry into a true estatelevel setting. The existing contemporary home offers vaulted and skylit ceilings, three potential primary suites, a bright eatin kitchen, and an open, flexible layout with wonderful natural light. Its the kind of structure that invites imagination, whether youre planning a thoughtful renovation, a significant expansion, or a full custom build. Expand the main level to create additional bedrooms and with tailored lower level spaces. Picture adding a complete second story to the existing 5400 sq ft home to create a new primary retreat and multiple ensuite bedrooms. The deep lot backs to a creek while the walkout topography makes it easy to envision expertly crafted outdoor living: a pool, outdoor kitchen, covered terrace, a
USD 1,950,000
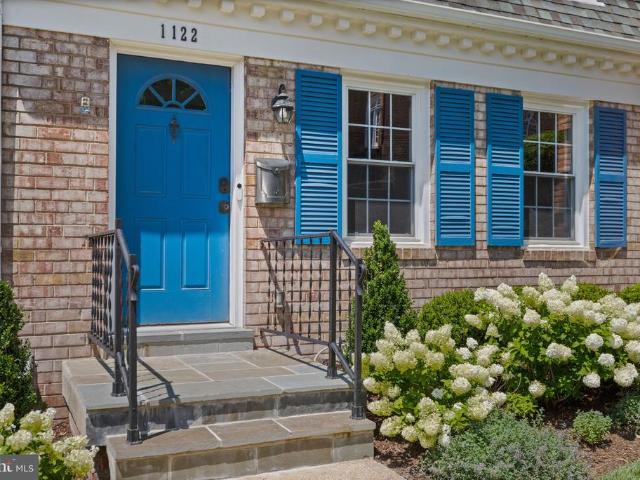
1122 Kensington Road
View photo
Townhouse · for sale
USD 1,095,000
USD 446/sq.ft
1122 Kensington Road
McLean, Dranesville district Fairfax County Virginia
· 2,454 sq.ft · 4 Bedrooms · 3 Baths · Townhouse
· Garden · Deck · Fireplace · Equipped kitchen
McLean, Dranesville district Fairfax County Virginia · 2,454 sq.ft · 4 Bedrooms · 3 Baths · Townhouse · Garden · Deck · Fireplace · Equipped kitchen
No open house 8/15/26-under contract. Move-in ready and ideally located in McLeans sought-after Kings Manor neighborhood, this all-brick townhome offers three finished levels, a practical floor plan, and generous storage throughout. Beautiful hardwood floors enhance the fresh, inviting main level. The kitchen features stainless steel appliances, while the dining room is accented by classic window shutters. The spacious living room includes custom shades, built-ins, a fireplace, and direct access to the deck and fully fenced backyard. Upstairs, you will find three bedrooms and two updated full bathrooms. The primary suite offers a walk-in closet, an additional closet, and a beautifully updated en-suite bathroom with a dual vanity and walk-in shower. Two additional bedrooms are generously sized and feature ample closet space. An updated hall bathroom with a tub and overhead shower completes this level, which features wall-to-wall carpeting throughout. The finished lower level expands the
USD 1,095,000
1933 Relda Court
View photo
House · for sale
USD 1,399,000
USD 593/sq.ft
1933 Relda Court
McLean, Dranesville district Fairfax County Virginia
· 2,357 sq.ft · 4 Bedrooms · 3 Baths · House
· Patio · Garden · Parking · Deck · Fireplace · Equipped kitchen
McLean, Dranesville district Fairfax County Virginia · 2,357 sq.ft · 4 Bedrooms · 3 Baths · House · Patio · Garden · Parking · Deck · Fireplace · Equipped kitchen
This home has it all: outstanding finishes, big updates, great kitchen, large living spaces, quiet cul-de-sac location, sought-after schools, and proximity to commuter routes. Rich hardwood floors and millwork. An expanded gourmet kitchen with cherry cabinets, granite counters, induction oven, and stainless appliances. Oversize living room and dining room. Super quiet cul-de-sac location in a sought-after neighborhood with McLean schools. True MBR with ensuite bath. Comfortable lower level family room with gas fireplace. Great level yard. Spacious composite deck and patio in back. NEWER roof (2020). Windows replaced. Two car garage with EV plug. Whole-house generator. Outstanding location minutes from Metro and Tysons Corner
USD 1,399,000
6523 Old Chesterbrook Road
View photo
House · for sale
USD 3,250,000
USD 491/sq.ft
6523 Old Chesterbrook Road
McLean, Dranesville district Fairfax County Virginia
· 6,609 sq.ft · 6 Bedrooms · 6 Baths · House
· Garden · Deck · Fireplace · Equipped kitchen · Swimming pool
McLean, Dranesville district Fairfax County Virginia · 6,609 sq.ft · 6 Bedrooms · 6 Baths · House · Garden · Deck · Fireplace · Equipped kitchen · Swimming pool
Cherry Hill Custom Homes presents this beautiful new custom home currently under construction in the Chesterbrook area of McLean on a rarely available half-acre lot with a 100' deep back yard. There is plenty of space here to build an optional swimming pool, pool house, sport court, or outdoor kitchen. The home features 6 bedrooms, 6 full bathrooms, and two powder rooms with 6,618 square feet of finished living space over three levels. The main level includes 10ft ceilings, gorgeous wide-plank engineered white oak wood floors, a beautiful gourmet kitchen with frame-less custom cabinetry and quartz countertops and a rear prep kitchen/pantry. The kitchen connects to a great room with coffered ceiling and gas fireplace with tile surround and a spacious dining area overlooking the backyard. A screened porch and deck off of the great room provide two amazing outdoor living spaces. A guest suite, private study, and mud room with built-in cubbies complete the main level living spaces. The upp
USD 3,250,000
6659 Madison Mclean Drive
View photo
Townhouse · for sale
USD 1,375,000
USD 428/sq.ft
6659 Madison Mclean Drive
McLean, Dranesville district Fairfax County Virginia
· 3,208 sq.ft · 3 Bedrooms · 3 Baths · Townhouse
· Patio · Garden · Fireplace · Equipped kitchen · Parking
McLean, Dranesville district Fairfax County Virginia · 3,208 sq.ft · 3 Bedrooms · 3 Baths · Townhouse · Patio · Garden · Fireplace · Equipped kitchen · Parking
Move to downtown McLean while this exceptional opportunity is still available. Inside the gated community of Madison of McLean, this all-brick townhome combines the convenient in-town location buyers want with peaceful lawn and garden views. Oversized detached two-car garage with excellent storage, and beautifully maintained outdoor spaces. Inside, light hardwood floors, fresh paint, brand-new bedroom carpet, high family room ceilings, custom lighted built-ins, and a brick fireplace create a warm, welcoming atmosphere. The white kitchen features upgraded countertops, induction cooking, pantry storage, and opens seamlessly to the stone patio. Upstairs, the spacious primary suite offers a spa bath and four customized closets. The finished lower level includes a recreation room, Murphy bed guest room or library, wet bar, full bath, laundry room, and an exceptionally large storage room. Located in the sought-after Langley, Cooper, and Churchill school pyramid, with restaurants, parks, groc
USD 1,375,000
1306 Ballantrae Ct, McLean, VA 22101 | MLS #VAFX2289
View photo
House · for sale
USD 10,150,000
USD 964/sq.ft
1306 Ballantrae Ct, McLean, VA 22101 | MLS #VAFX2289
McLean, Dranesville district Fairfax County Virginia
· 10,527 sq.ft · 6 Bedrooms · 9 Baths · House
· Swimming pool
McLean, Dranesville district Fairfax County Virginia · 10,527 sq.ft · 6 Bedrooms · 9 Baths · House · Swimming pool
Designed to Lead: Where Architecture, Performance, and Excellence Converge. Rising quietly at the end of Ballantrae Court, this exceptional east-facing ultra-luxury residence located in Ballantrae Farms, one of McLean’s most prominent neighborhoods, is a study in precision, power, and restraint—crafted for those who expect more and accept nothing less. Set on 1.54 private acres with a resort-caliber pool, expansive terraces, and a thoughtfully orchestrated site plan, the home delivers presence and sophistication without compromise. From the moment you arrive, the architecture signals intent. A metal-and-glass entry opens to soaring 11-foot ceilings, a floating white-oak staircase framed in steel and glass, and interiors defined by balance, flow, and light. Every material is purposeful: 7” wide white-oak floors, custom transitional millwork, solid 8’ doors, and floor-to-ceiling Marvin windows that pull the outdoors in while maintaining complete control of comfort and performance through
USD 10,150,000
6130 Ramshorn Drive
View photo
House · for sale
USD 3,195,000
USD 512/sq.ft
6130 Ramshorn Drive
McLean, Dranesville district Fairfax County Virginia
· 6,232 sq.ft · 6 Bedrooms · 5 Baths · House
· Garden · Equipped kitchen · Swimming pool
McLean, Dranesville district Fairfax County Virginia · 6,232 sq.ft · 6 Bedrooms · 5 Baths · House · Garden · Equipped kitchen · Swimming pool
Discover the exceptional transformation of this spectacular residence, featuring a resort-inspired rear garden designed for both entertaining and everyday enjoyment. A custom pool with automatic cover, sun shelf, and cascading waterfall is paired with an elevated spa, while the covered pavilion features an outdoor kitchen and inviting spaces for dining and relaxing. Multiple seating areas, a fire pit, and a screened porch with ceiling heaters extend the living space outdoors. Inside, refined details include custom moldings, specialty hardwood floors, tray ceilings with cove lighting, and expansive bay windows. The main level offers elegant formal spaces, a bright sunroom, welcoming family room, and a beautifully appointed gourmet kitchen with an oversized island and sophisticated appliance package. Five bedrooms occupy the upper level, including a luxurious primary suite with a newly renovated 2026 bath. The finished lower level adds a recreation room, exercise space, storage, and a si
USD 3,195,000
1543 Hunting Avenue
View photo
House · for sale
USD 1,300,000
USD 365/sq.ft
1543 Hunting Avenue
McLean, Dranesville district Fairfax County Virginia
· 3,552 sq.ft · 4 Bedrooms · 3 Baths · House
· Office room · Fireplace · Equipped kitchen · Parking · Air conditioning · Heating
McLean, Dranesville district Fairfax County Virginia · 3,552 sq.ft · 4 Bedrooms · 3 Baths · House · Office room · Fireplace · Equipped kitchen · Parking · Air conditioning · Heating
Welcome to this stately colonial in one of McLean's most desirable enclaves, offering effortless access to the Beltway, Route 123, and Tysons Corner. A grand two-story foyer sets the tone, with rich wood floors carrying through the kitchen, living room, and dining room. The dramatic two-story family room is anchored by a floor-to-ceiling brick fireplace, while the kitchen offers Corian countertops, an eat-in island, and abundant cabinetry perfect for everyday living and entertaining alike. Upstairs, the primary suite delivers a true retreat with a generous walk-in closet and a spa-inspired bath featuring a jetted soaking tub and separate shower. Additional bedrooms are generously sized, offering flexibility for guests or a home office. The fully finished lower level adds a spacious recreation room, full bath, and bonus bedroom ideal for a private guest suite. Complete with an attached garage, forced-air heat, and central air, this well-maintained home combines classic architecture with
USD 1,300,000

Get email alerts

Don't miss out: be the first to know about new properties

The alert was correctly created

On subscribing you accept the conditions of use and the privacy policy
Alert
Receive new ads in your inbox
Save this search
Receive alerts for new listings

We'll send you an email when we have new properties for: "Properties for sale in McLean, Dranesville district Fairfax County Virginia"

The alert was correctly created

Chesterbrook Estates
Franklin Park, McLean Dranesville district Fairfax County Virginia
Get email alerts and be the first to see new listings
Required field
On subscribing I accept the terms of the privacy policy
Perfect! You'll soon start receiving new listings via email
Alert
Receive an email when we have new ads for Properties for sale in McLean, Dranesville district Fairfax County Virginia
Save this search
Filters

Bedrooms

Size (sq.ft)

sq.ft
sq.ft

Price

USD
USD

Property type

Bathrooms

Clear all filters
Receive notifications when new entries are published.