1,227 properties for sale in Broyhill-Glen Gary Park

1916 Youngblood Street
View photo
House · for sale
USD 2,545,000
USD 398/sq.ft
1916 Youngblood Street
Broyhill-Glen Gary Park
· 6,394 sq.ft · 6 Bedrooms · 6 Baths · House
· Patio · Garden · Deck · Equipped kitchen · Cellar
Broyhill-Glen Gary Park · 6,394 sq.ft · 6 Bedrooms · 6 Baths · House · Patio · Garden · Deck · Equipped kitchen · Cellar
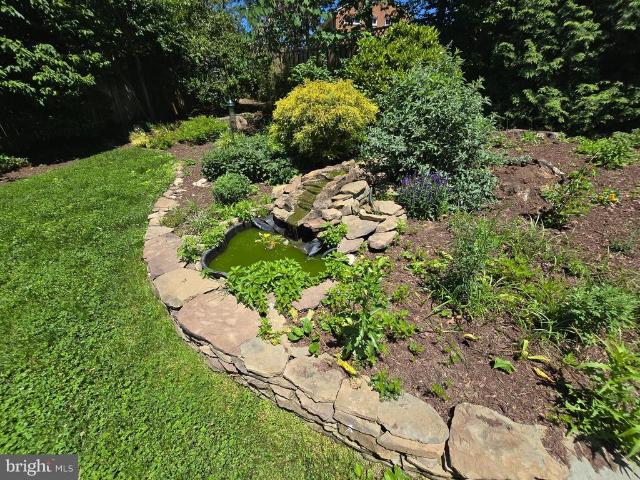
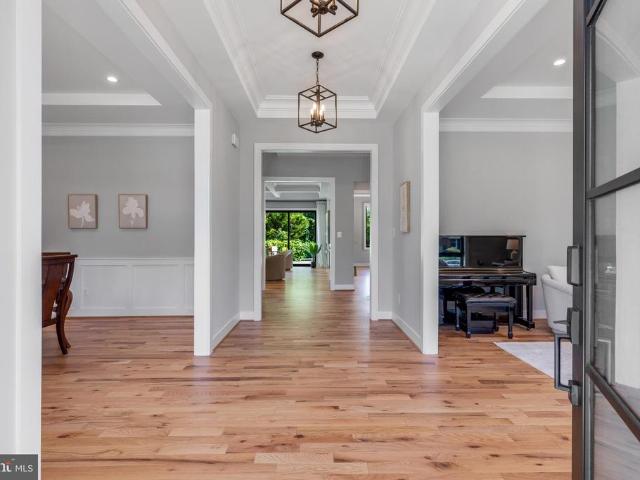
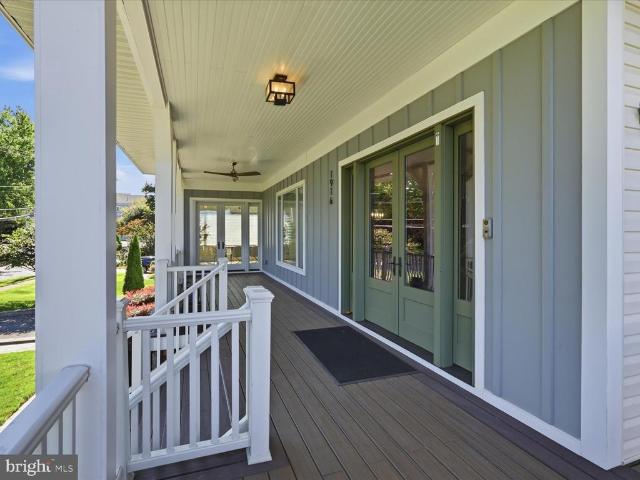
Wrap-Around Porch Living! This home has it all and won't last long! 6 huge bedrooms and 6 full bathrooms. All 4 bedrooms upstairs are Ensuite and oversized with walk-in closets. The Primary Suite is especially spacious with a sitting area and newly organized huge walk-in closet. Open main level floor plan with soaring ceilings, gorgeous reclaimed hardwood flooring, two enormous kitchen islands accompanied by high-end appliances, two dishwashers, soapstone/farmhouse style sink and commercial vent with double warmers fit for a chef! The main level leads out to a large private deck overlooking the back yard perfect for social gatherings and relaxing in nice weather. Huge Pella windows throughout allowing natural light to illuminate the home. Fully finished basement with an awesome bar equipped with a dishwasher, wine refrigerator and separate beverage refrigerator perfect for serving your friends and family in the state of the art Theatre Room. Don't forget the spacious patio and back yar
USD 2,545,000
6424 Divine Street
View photo
House · for sale
USD 4,995,000
USD 542/sq.ft
6424 Divine Street
Broyhill-Glen Gary Park
· 9,214 sq.ft · 6 Bedrooms · 7 Baths · House
· Parking · Fireplace · Equipped kitchen
Broyhill-Glen Gary Park · 9,214 sq.ft · 6 Bedrooms · 7 Baths · House · Parking · Fireplace · Equipped kitchen
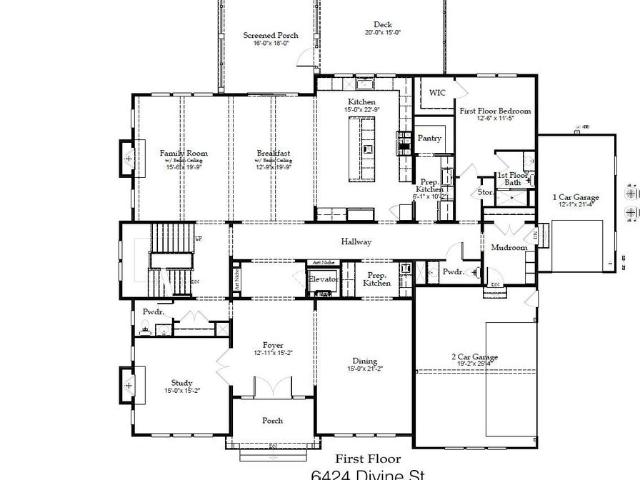
Welcome to 6424 Divine Street, a masterpiece of modern luxury crafted by Cherry Hill Custom Homes in the Chesterbrook area of McLean. Sited on a picture-perfect. 56 acre lot on a quiet street with no through traffic, this soon-to-be-completed residence offers an unparalleled blend of elegance, functionality, and sophisticated living, with delivery expected in April 2027. The gorgeous all-brick transitional design features 6 bedrooms, 7 full bathrooms, and two powder rooms with 9,217 square feet of finished living space over three levels and an attached three car garage. The main level includes 10ft ceilings, beautiful European White Oak wood floors, a gourmet kitchen with paneled Thermador appliances, quartz countertops, and frame-less custom cabinetry, a rear prep kitchen and pantry, a main level guest suite, and an elegant formal dining room with butler's pantry. A great room with coffered ceiling and gas fireplace is flanked by a large screened porch with heaters and a fireplace wit
USD 4,995,000
Grace Manor Ct
View photo
House · for sale
Request Details
Updated
Grace Manor Ct
Broyhill-Glen Gary Park
· 6,910 sq.ft · 4 Bedrooms · 4 Baths · House
Broyhill-Glen Gary Park · 6,910 sq.ft · 4 Bedrooms · 4 Baths · House
This home is in preforeclosure, which means the homeowner is in default (missed payments). Therefore, there could be an opportunity to strike a great deal with the owner and the bank
Request Details
1451 Cedar Avenue
View photo
House · for sale
USD 1,350,000
USD 535/sq.ft
1451 Cedar Avenue
Broyhill-Glen Gary Park
· 2,519 sq.ft · 4 Bedrooms · 3 Baths · House
· Equipped kitchen
Broyhill-Glen Gary Park · 2,519 sq.ft · 4 Bedrooms · 3 Baths · House · Equipped kitchen
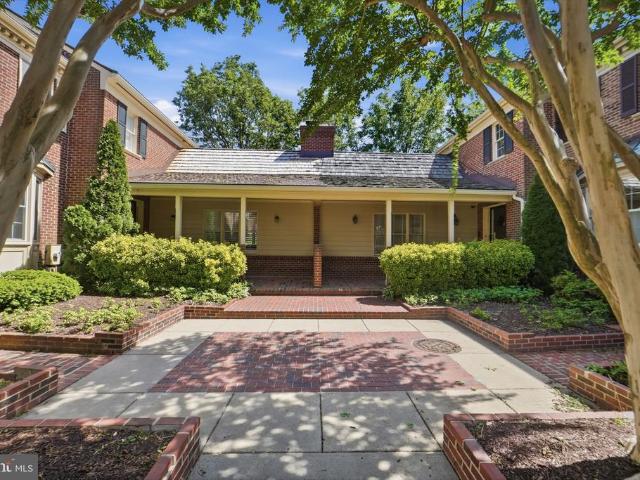
New price now $1,350,000! A wonderful opportunity to own a beautifully maintained Craftsman-style home in the heart of McLean. Welcome to 1451 Cedar Avenue, located on one of McLean's most desirable residential streets. The home is full of architectural character and has been meticulously maintained by the same owner since it was built in 1992. This special property presents a rare opportunity to live in an established residence in an exceptional neighborhood, just steps from the heart of downtown McLean. The home offers a charming wrap-around front porch, perfect for enjoying morning coffee or relaxing at the end of the day. Inside, the home is filled with natural light, creating a warm, bright and welcoming atmosphere. Thoughtful architectural details, generous high-end windows and well-proportioned rooms add to the home's inviting character. Numerous updates have been made over the years, including a new roof in 2018, kitchen updates in 2021, and new air conditioner in 2026. A detac
USD 1,350,000
1843 Rhode Island Avenue
View photo
House · for sale
USD 4,999,800
USD 514/sq.ft
1843 Rhode Island Avenue
Broyhill-Glen Gary Park
· 9,720 sq.ft · 7 Bedrooms · 7 Baths · House
Broyhill-Glen Gary Park · 9,720 sq.ft · 7 Bedrooms · 7 Baths · House
Luxurious New Construction in Exclusive Franklin Park | 1843 Rhode Island Ave Perfectly positioned on a private 0.82-acre lot in the prestigious Franklin Park neighborhood, this newly completed 7-bedroom, 7.5-bath custom residence offers 9,730 square feet of exceptional living space. Blending timeless modern Craftsman architecture with ultra-luxury finishes and extraordinary outdoor amenities, 1843 Rhode Island Ave delivers an unmatched lifestyle in one of McLeans most desirable communities. Wrapped in durable HardiePlank siding and surrounded by professionally landscaped grounds, the home welcomes you with striking curb appeal, covered front and rear porches, and a full paver driveway featuring an integrated heating system for effortless winter living. A comprehensive 4K exterior security camera system provides added comfort, visibility, and peace of mind. Inside, thoughtfully designed living spaces feature onsite-finished hickory hardwood flooring, soaring ceilings, abundant natural
USD 4,999,800
3667 N Harrison Street
View photo
House · for sale
USD 1,925,000
USD 596/sq.ft
3667 N Harrison Street
Broyhill-Glen Gary Park
· 3,229 sq.ft · 4 Bedrooms · 3 Baths · House
· Patio · Parking · Equipped kitchen · Swimming pool
Broyhill-Glen Gary Park · 3,229 sq.ft · 4 Bedrooms · 3 Baths · House · Patio · Parking · Equipped kitchen · Swimming pool
Rare opportunity in the heart of North Arlington, this beautifully renovated home sits on a private, park-like. 72-acre lot surrounded by mature trees and professional landscaping with ample space for a FUTURE POOL and POOL HOUSE, SPORTS COURT or additional outdoor living areas. COMPLETELY RENOVATED inside and out with 1 car garage, this 4-bedroom, 3-bath residence offers four levels with every detail thoughtfully updated for modern living. Highlights include a fully renovated designer kitchen with high-end Thermador appliances, updated bathrooms, replaced windows and doors, refinished hardwood floors, luxury vinyl plank flooring, recessed lighting, and ceiling fans throughout. Light-filled living spaces include a spacious sunroom with treetop views, a welcoming family room, and a separate recreation room. Exterior improvements include a new concrete driveway, flagstone walk, front porch, and expansive patio designed for outdoor entertaining. Ideally located across from Williamsburg Mi
USD 1,925,000
7047 Liberty Lane # 32
View photo
Condo · for sale
USD 2,450,000
USD 589/sq.ft
Updated
7047 Liberty Lane # 32
Broyhill-Glen Gary Park
· 4,155 sq.ft · 3 Bedrooms · 2 Baths · Condo
· Office room · Balcony · Equipped kitchen · Parking · Security · Lift
Broyhill-Glen Gary Park · 4,155 sq.ft · 3 Bedrooms · 2 Baths · Condo · Office room · Balcony · Equipped kitchen · Parking · Security · Lift
Stop by our fall event this Saturday & Sunday from 12-3PM! Open houses this Wednesday-Friday from 1-4PM. Introducing our Fall pricing promotion, and the newly completed building 7 with a few homes remaining. Chain Bridge Estates is an exclusive new luxury home community in the heart of downtown McLean, Virginia, thoughtfully designed for discerning residents aged 60 and older. This elegant enclave offers the very best in independent living, where sophistication, comfort, and connection come together. Each exquisitely appointed home features 3. 4 bedrooms, a private 2-car garage, a private in-home elevator, designer lighting and fixtures, chef-grade kitchens, home offices or sunrooms, guest suites, and spacious covered balconies. Refrigerated concierge closets allow for secure and seamless package and grocery deliveries. At Chain Bridge Estates, exceptional service is a standard. Our dedicated concierge team is professionally trained to provide personalized support hospitality, ensuring
USD 2,450,000
3764 N Dumbarton Street
View photo
House · for sale
USD 1,825,000
USD 811/sq.ft
Updated
3764 N Dumbarton Street
Broyhill-Glen Gary Park
· 2,250 sq.ft · 3 Bedrooms · 2 Baths · House
· Fireplace · Equipped kitchen
Broyhill-Glen Gary Park · 2,250 sq.ft · 3 Bedrooms · 2 Baths · House · Fireplace · Equipped kitchen
Tucked away in nature, this cozy two-story home, family built and owned since 1939, feels like a large cottage in the woods and features 3 bedrooms and 2 full bathrooms set on nearly an acre of private wooded land on a cul-de-sac. Perched like a treehouse above a truly babbling brook, you can relax on the front porch and listen to the gentle sound of the stream below. It offers the feel of a peaceful country retreat. Just minutes away from downtown McLean, Tysons, Washington, D. C. and key commuter routes. A standout feature is the striking two-story sunroom addition. The Treehouse Room. Custom-designed for this home by an award-winning architect (awarded for this project! ). Its curved, floor-to-ceiling windows offer panoramic views beneath a lush canopy of trees. The main level space is ideal for a den, library, reading nook, or meditation retreat. The living room, with gas fireplace, separate dining room and kitchen with pantry complete this level. The upper level primary bedroom of
USD 1,825,000
1933 Relda Court
View photo
House · for sale
USD 1,299,000
USD 551/sq.ft
1933 Relda Court
Broyhill-Glen Gary Park
· 2,357 sq.ft · 4 Bedrooms · 3 Baths · House
· Parking · Deck · Fireplace · Equipped kitchen
Broyhill-Glen Gary Park · 2,357 sq.ft · 4 Bedrooms · 3 Baths · House · Parking · Deck · Fireplace · Equipped kitchen
Big price reduction. This home is ready for move-in. Everything's been done. Refinished hardwoods, new windows, new roof, updated & expanded kitchen, updated baths, rear deck, whole-house generator. Take advantage of the home's large living spaces, great outdoor entertaining area, quiet cul-de-sac location, and proximity to commuter routes. True MBR with ensuite bath. Comfortable lower level family room with gas fireplace. Two car garage with EV plug. Sought-after neighborhood with McLean schools. Haycock / Longfellow / McLean HS. Outstanding location minutes from Metro and Tysons Corner
USD 1,299,000
1345 Potomac School Road
View photo
House · for sale
USD 5,995,000
USD 775/sq.ft
1345 Potomac School Road
Broyhill-Glen Gary Park
· 7,728 sq.ft · 6 Bedrooms · 7 Baths · House
· Office room · Terrace · Fireplace · Equipped kitchen · Swimming pool
Broyhill-Glen Gary Park · 7,728 sq.ft · 6 Bedrooms · 7 Baths · House · Office room · Terrace · Fireplace · Equipped kitchen · Swimming pool
The Treehouse | 1345 Potomac School Road, McLean Approx. 8,689 Sq Ft | 2.78 Private Acres | 6 Bedrooms | Expansive Private Terraces | Four Fireplaces | Lap Pool & Spa Set high above Pimmit Run on 2.78 private acres, The Treehouse is a contemporary residence of rare composure, a short walk from The Potomac School. Approximately 8,689 square feet of living space unfolds across generous, light-filled interiors, warmed by four fireplaces and opening to multiple private terraces. The gracious entry hall features soaring ceilings and unobstructed views to the pristine natural landscape beyond. A elegant living room and paneled library open seamlessly to the main level terrace which runs the entire expanse of the main level. The updated kitchen adjoins the comfortable family room anchored by a cozy fireplace. An adjacent main level bedroom with an en-suite bath doubles as casual media room. Upstairs, the primary suite occupies the entire eastern wing, with an adjoining office overlooking the
USD 5,995,000
6220 Hardy Drive
View photo
House · for sale
USD 1,375,000
USD 448/sq.ft
6220 Hardy Drive
Broyhill-Glen Gary Park
· 3,068 sq.ft · 4 Bedrooms · 3 Baths · House
· Deck · Fireplace · Equipped kitchen · Parking
Broyhill-Glen Gary Park · 3,068 sq.ft · 4 Bedrooms · 3 Baths · House · Deck · Fireplace · Equipped kitchen · Parking
Amazing opportunity in one of McLean's most sought-after neighborhoods. This over 3,000 sq ft home offers 4 bedrooms, 3 baths, a sunroom addition, and a 2-car garage, with 3,078 finished square feet on a premium, private. 42-acre lot that backs to Pimmit Run parkland. The main level has an open floor plan with wood flooring throughout. The living room and dining room flow together to create the perfect place to gather and share a meal. The kitchen opens to both the living/dining area and the sunroom. With its vaulted ceiling and gas fireplace, the sunroom is a bright, welcoming retreat in any season, with views of the lawn and parkland beyond. It walks out to the deck, an ideal layout for indoor-outdoor entertaining. The generously sized primary bedroom has two closets and an ensuite bath with a walk-in shower. Two additional bedrooms and a full hall bath with a shower/tub round out the main level. The lower level includes a spacious recreation room w/ gas fireplace and a bar and walk
USD 1,375,000
7054 Liberty Lane
View photo
Condo · for sale
USD 3,376,694
USD 859/sq.ft
Updated
7054 Liberty Lane
Broyhill-Glen Gary Park
· 3,929 sq.ft · 4 Bedrooms · 3 Baths · Condo
· Office room · Balcony · Equipped kitchen · Parking · Security · Lift
Broyhill-Glen Gary Park · 3,929 sq.ft · 4 Bedrooms · 3 Baths · Condo · Office room · Balcony · Equipped kitchen · Parking · Security · Lift
Closed this Sunday due to weather. Open houses this Wednesday-Saturday from 1-4PM. Introducing Chain Bridge Estates an exclusive new luxury home community in the heart of downtown McLean, Virginia, thoughtfully designed for discerning residents aged 60 and older. This elegant enclave offers the very best in independent living, where sophistication, comfort, and connection come together. This weekend we are announcing our Grand Opening Sales Event! Please visit our community sales center, Wednesday. Sunday, 1-4PM and plan your tour of our furnished model and clubhouse. Our quick delivery homes are almost complete! This stunning end-unit Langley model features dramatic floor to ceiling windows and is filled with natural light. Each exquisitely appointed home features 3 to 4 bedrooms, private garages, optional in-home elevators, designer lighting and fixtures, chef-grade kitchens, home offices or sunrooms, guest suites, and spacious covered balconies. Refrigerated concierge closets allow
USD 3,376,694
5921 Autumn Drive
View photo
House · for sale
USD 4,595,000
USD 571/sq.ft
5921 Autumn Drive
Broyhill-Glen Gary Park
· 8,041 sq.ft · 6 Bedrooms · 6 Baths · House
· Deck · Balcony · Fireplace · Equipped kitchen
Broyhill-Glen Gary Park · 8,041 sq.ft · 6 Bedrooms · 6 Baths · House · Deck · Balcony · Fireplace · Equipped kitchen
Welcome to another spectacular custom home by popular builder M-R CUSTOM HOMES with over 8,000 finished square feet of living space on a 18,320 square foot lot in the sought-after Chesterbrook Woods neighborhood of McLean. This To-Be-Built home features 6 bedrooms, 6 full bathrooms, and 2 half bathrooms on 3 levels, including a main floor bedroom/study with full en-suite bathroom. The home chef will love the showcase gourmet kitchen with its 48' Wolf gas range, 48' Sub Zero refrigerator, 30 Wolf microwave, 2 Bosch dishwashers, huge island with 2 quartz countertops, under-sink water filtration system, large walk-in pantry, and custom inset maple cabinetry. The beautiful kitchen is open to the family room with its 42 wood burning fireplace, coffered ceiling, and with access to the screened porch, deck, and side balcony A formal dining room with Butlers pantry, a separate living room/library with French doors, a powder room, and a spacious mudroom with built-in cubbies and bench and desig
USD 4,595,000
1889 Virginia Avenue
View photo
House · for sale
USD 3,399,500
USD 444/sq.ft
1889 Virginia Avenue
Broyhill-Glen Gary Park
· 7,642 sq.ft · 7 Bedrooms · 7 Baths · House
· Fireplace · Lift
Broyhill-Glen Gary Park · 7,642 sq.ft · 7 Bedrooms · 7 Baths · House · Fireplace · Lift
Situated on a beautifully landscaped half-acre in the heart of Franklin Park, McLean, 1889 Virginia Avenue is a custom-built residence offering over 7,600 square feet across four finished levels, with six bedrooms, seven and a half baths, four fireplaces, and an elevator shaft for future convenience. Built in 2011 with timeless architecture and enduring materials, this exceptional home blends classic elegance with modern livability. A gracious foyer welcomes you into a thoughtfully composed interior defined by rich hardwood floors, refined millwork, and expansive windows that flood the home with natural light. The formal living room exudes understated sophisticationan inviting space for conversation or evening cocktails served from the butlers pantrywhile the elegant dining room is perfectly scaled for intimate dinners or larger holiday gatherings. A private library provides a quiet retreat, ideal for working from home or enjoying a good book. Designed for effortless entertaining and d
USD 3,399,500
6228 Nelway Drive
View photo
House · for sale
USD 2,999,999
USD 378/sq.ft
6228 Nelway Drive
Broyhill-Glen Gary Park
· 7,933 sq.ft · 7 Bedrooms · 7 Baths · House
· Equipped kitchen
Broyhill-Glen Gary Park · 7,933 sq.ft · 7 Bedrooms · 7 Baths · House · Equipped kitchen
OFF SITE Model Home at 1905 Lamson Pl, McLean, VA 22101 @ 1-4pm on Sunday. Pre-construction opportunity at 6228 Nelway Dr, McLean, VA 22101. Ideally situated in a sought-after McLean neighborhood, this homesite offers convenient access to I-495 and the GW Parkway, and is just minutes from Tysons, downtown McLean, and highly regarded schools. This exceptional residence is designed to deliver over 7,900 square feet of refined living space, featuring 7 bedrooms and 7.5 bathrooms. Thoughtfully crafted with high-end finishes and attention to detail throughout, the home showcases a gourmet kitchen with premium appliances, seamlessly connected to a spacious family room with a fireplaceperfect for both everyday living and entertaining. Formal living and dining areas provide elegant settings for gatherings and special occasions. Upstairs, five well-appointed bedroom suites each include walk-in closets and private bathrooms, offering comfort and privacy for every member of the household. The ful
USD 2,999,999
1433 Layman Street
View photo
House · for sale
USD 1,425,000
USD 488/sq.ft
1433 Layman Street
Broyhill-Glen Gary Park
· 2,917 sq.ft · 4 Bedrooms · 3 Baths · House
· Garden · Fireplace · Equipped kitchen
Broyhill-Glen Gary Park · 2,917 sq.ft · 4 Bedrooms · 3 Baths · House · Garden · Fireplace · Equipped kitchen
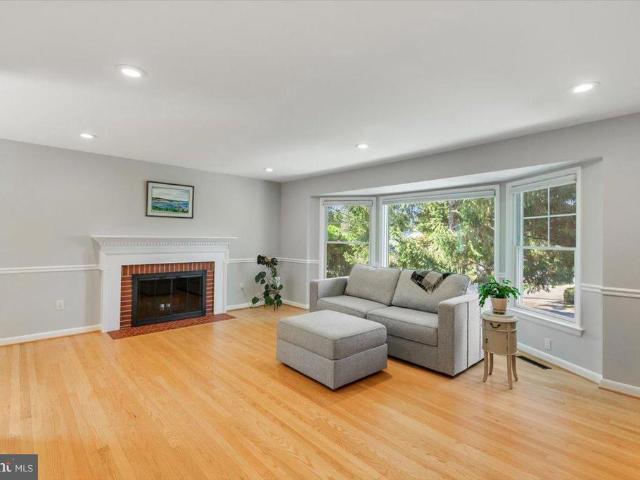
Open house. Sunday 10/11 from 2 to 4 pm*.*welcome. To this. Beautiful and spacious. Four-bedroom, three-full-bath ranch in Potomac Hills, offering an inviting blend of comfort, versatility, and effortless indoor-outdoor living. The light-filled living room sets the tone with a large bay window and fireplace, creating a warm and welcoming space for relaxing or gathering with friends and family. The large dining room flows naturally into the bright kitchen, where a skylight and bay window bring in an abundance of natural light while offering views of the backyard. A center island and generous cabinet space provide plenty of room for both meal preparation and storage. A bright rear sunroom extends the living space and features a gas stove, creating a cozy retreat to enjoy throughout the seasons. From the sunroom, step directly onto the expansive rear deckan ideal setting for outdoor dining, entertaining, or simply unwinding while overlooking the peaceful backyard. The main level features
USD 1,425,000
6928 Girard Street
View photo
House · for sale
USD 2,825,000
USD 400/sq.ft
6928 Girard Street
Broyhill-Glen Gary Park
· 7,061 sq.ft · 7 Bedrooms · 6 Baths · House
· Garden · Equipped kitchen
Broyhill-Glen Gary Park · 7,061 sq.ft · 7 Bedrooms · 6 Baths · House · Garden · Equipped kitchen
OFF-SITE Model Home at 1905 Lamson Pl, Mc Lean, VA 22101 | Open Sundays 14 PM Rare pre-construction opportunity in the heart of McLean! Ideally located within walking distance to McLean High School and zoned for highly sought-after Kent Gardens Elementary, this exceptional new home offers special pre-construction pricing for a limited time. Buyers utilizing construction financing can also take advantage of a builder incentive, including a lender credit equal to 0.50% of the loan amount when using the builders preferred lender and title company. Introducing 6928 Girard St, a stunning contemporary residence by Anchor Homes, thoughtfully designed to blend luxury, functionality, and modern elegance. Offering approximately 7,600 square feet of finished living space across three levels, this home delivers exceptional craftsmanship and sophisticated design throughout. The gourmet kitchen serves as the centerpiece of the home, featuring premium appliances, quartz countertops, custom maple cabi
USD 2,825,000
6329 Halsey Road
View photo
House · for sale
USD 3,499,888
USD 449/sq.ft
6329 Halsey Road
Broyhill-Glen Gary Park
· 7,793 sq.ft · 6 Bedrooms · 6 Baths · House
· Equipped kitchen
Broyhill-Glen Gary Park · 7,793 sq.ft · 6 Bedrooms · 6 Baths · House · Equipped kitchen
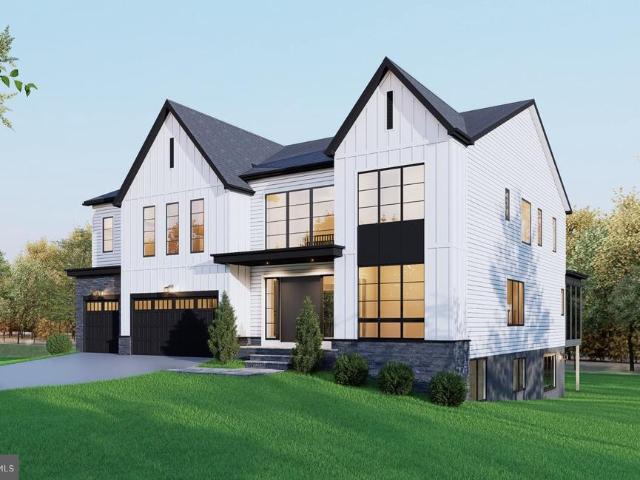
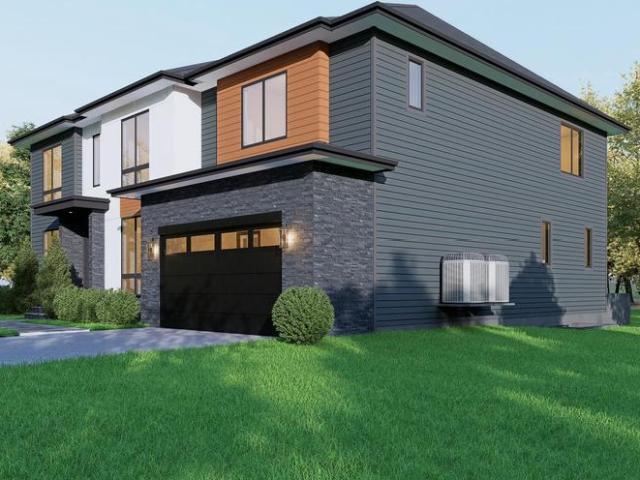
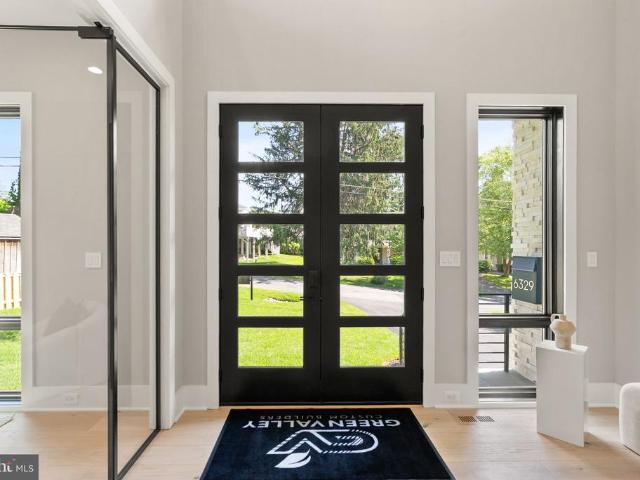
2026 nvbia gala award winner | best design & architecture in the $3m$5m category! Exclusive buyer incentive. Up to $60,000 seller credit! Available toward an eligible mortgage rate buy-down or closing costs with an acceptable offer, subject to lender approval, a purchase contract ratified by November 30, 2026, and successful closing. OPEN HOUSE EVERY SUNDAY | 1:004:00 PM Discover exceptional luxury at 6329 Halsey Road, a newly constructed, move-in-ready modern prairie-style residence offering 7,794 finished square feet, 6 bedrooms, 6 full baths, and 2 half baths across three beautifully finished levels. An impressive two-story foyer welcomes you into sophisticated living spaces featuring 10-foot main-level ceilings, expansive Pella Lifestyle windows and doors, wide-plank engineered hardwood flooring, and a gourmet kitchen with premium Thermador appliances, custom cabinetry, and a stunning quartz waterfall island. Seamless indoor-outdoor living extends to a sunroom, covered porch, and c
USD 3,499,888
6451 Jefferson Place
View photo
House · for sale
USD 4,250,000
USD 421/sq.ft
6451 Jefferson Place
Broyhill-Glen Gary Park
· 10,075 sq.ft · 7 Bedrooms · 8 Baths · House
Broyhill-Glen Gary Park · 10,075 sq.ft · 7 Bedrooms · 8 Baths · House
OFF SITE Model Home at 1905 Lamson Pl, Mc Lean, VA 22101 @ 1-4pm on Sunday. Introducing 6451 Jefferson Pl, McLean, VA 22101 an exceptional new construction opportunity offering over 9,900 square feet of thoughtfully designed luxury living space in one of McLeans most sought-after residential communities. Enjoy a peaceful neighborhood setting while remaining conveniently close to Tysons Corner, top-rated schools, shopping, dining, parks, and major commuter routes throughout Northern Virginia and Washington, D. C. Special pre-construction pricing is available for buyers who provide their own construction financing, presenting a unique opportunity to secure exceptional value while the home is being built. Designed with both sophisticated entertaining and comfortable everyday living in mind, this expansive residence offers 7 bedrooms and 7.5 bathrooms across three beautifully planned levels. Quality construction includes impressive 10-foot ceilings on the main and lower levels, and 9-foot
USD 4,250,000
6016 Chesterbrook Road
View photo
House · for sale
USD 1,995,000
USD 467/sq.ft
6016 Chesterbrook Road
Broyhill-Glen Gary Park
· 4,263 sq.ft · 5 Bedrooms · 6 Baths · House
· Gym · Equipped kitchen
Broyhill-Glen Gary Park · 4,263 sq.ft · 5 Bedrooms · 6 Baths · House · Gym · Equipped kitchen
Completely reconstructed in 2015 and designed by Mark McInturff, FAIA, 6016 Chesterbrook Road reflects the architects exploration of privacy without isolation, openness without excess, and spaces that stay connected. Living, dining, and kitchen spaces remain open without losing their individual purpose, while a central skylight draws daylight into the heart of the house. Every hour seems to have its own favorite room. The kitchen feels remarkably minimal because almost everything has somewhere to disappear. Custom Christiana cabinetry conceals abundant storage, complemented by Caesarstone surfaces and Sub-Zero, Dacor, and Bosch appliances. The dinner table is only the beginning of the evening. Five bedrooms and six full baths include two flexible main-level bedrooms and a private upper level with the primary suite and two additional bedrooms. A dedicated home gym and recreation space extend the lower level. Outside, the experience is much like the interior: open, organized, and connect
USD 1,995,000
1321 Darnall Drive
View photo
House · for sale
USD 10,490,000
USD 1,038/sq.ft
1321 Darnall Drive
Broyhill-Glen Gary Park
· 10,097 sq.ft · 5 Bedrooms · 6 Baths · House
Broyhill-Glen Gary Park · 10,097 sq.ft · 5 Bedrooms · 6 Baths · House
A rare, turnkey jewel box of architecture and design, 1321 Darnall Drive is a private oasis with the warmth of an established neighborhood and walkability to parks and downtown McLean. Surrounded by lush acreage and mature landscaping, the home offers seclusion without isolation, while remaining close to schools, dining, shopping, recreation, and Washington, D. C. is a seamless commute away. Located in the exclusive Ballantrae neighborhood, this exceptional property is set among some of McLeans most coveted estates. Completed in 2025, the custom estate is the result of a collaboration among nationally recognized leaders in architecture, interior design, and construction. AD100 designer Mark D. Sikes conceived the interiors and outdoor living environments in one of his select commissions in the Washington region. The architecture, a joint vision of Harrison Design and James McDonald, pairs classical proportion with modern function. The residence was executed by Artisan Builders in partn
USD 10,490,000
6225 Kellogg Drive
View photo
House · for sale
USD 1,349,000
USD 474/sq.ft
6225 Kellogg Drive
Broyhill-Glen Gary Park
· 2,842 sq.ft · 5 Bedrooms · 3 Baths · House
· Garden · Fireplace · Equipped kitchen
Broyhill-Glen Gary Park · 2,842 sq.ft · 5 Bedrooms · 3 Baths · House · Garden · Fireplace · Equipped kitchen
Gorgeous. 5BR/3BA home in sought-after Potomac Hills in McLean. Step inside to a welcoming foyer featuring a high ceiling and a striking brick accent wall, creating a warm and memorable first impression. The inviting living room is highlighted by a gas fireplace and a large picture window that fills the space with natural light. Adjacent to the living room is a generously sized dining room, perfectly positioned for entertaining and conveniently located next to the kitchen. The gourmet kitchen features high-end appliances, a convenient center island, abundant cabinetry, skylight, and a picture window overlooking the private backyard, creating a bright and inviting space for cooking and gathering. One of the home's standout features is the spectacular sunroom, where walls of windows and skylights bring the outdoors in. This light-filled retreat offers the perfect place to relax year-round while enjoying peaceful views of the surrounding landscape. The main level also includes a spacious
USD 1,349,000
1805 Great Falls Street
View photo
House · for sale
USD 799,900
USD 284/sq.ft
1805 Great Falls Street
Broyhill-Glen Gary Park
· 2,809 sq.ft · 4 Bedrooms · 3 Baths · House
Broyhill-Glen Gary Park · 2,809 sq.ft · 4 Bedrooms · 3 Baths · House
Luxury Live Auction! Bidding to start from $799,000.00! Rare McLean Opportunity Prime Great Falls Street Location! Beautifully landscaped home in the heart of McLean, surrounded by luxury new construction and multi-million-dollar homes throughout the neighborhood. This property offers excellent curb appeal, a desirable lot, and endless potential for renovation, expansion, or future redevelopment. The home needs interior updates, making it a perfect opportunity for an investor, builder, or end user looking to customize in one of McLeans most sought-after areas. Conveniently located near major commuter routes, shopping, dining, and top Northern Virginia amenities. Sold strictly as-is, but in financeable condition. A rare chance to secure a property in a premium McLean location with strong upside potential
USD 799,900
1209 Aldebaran Drive
View photo
House · for sale
USD 5,350,000
USD 728/sq.ft
New
1209 Aldebaran Drive
Broyhill-Glen Gary Park
· 7,341 sq.ft · 6 Bedrooms · 6 Baths · House
Broyhill-Glen Gary Park · 7,341 sq.ft · 6 Bedrooms · 6 Baths · House
A remarkable reinvention in the heart of McLean, 1209 Aldebaran Drive is a comprehensively reimagined estate by Cecchi Homes, where enduring architecture meets contemporary sophistication. Set on nearly a one-acre lot within the sought-after Lynwood enclave, the residence has undergone an extensive 2026 reconstruction, introducing a new chapter of craftsmanship, thoughtful design, and modern functionality. Encompassing 6,800 finished square feet, the six-bedroom, six-full-bath estate combines single-level living, expansive entertaining spaces, and resort-inspired outdoor amenities. A graceful circular driveway, anchored by a central fountain, establishes an elegant sense of arrival. Generous grounds and established greenery create a private atmosphere close to downtown McLean. A covered front porch welcomes guests into a gracious foyer, where thoughtfully arranged living spaces emphasize architectural character and effortless livability. At the heart of the residence, an open-concept k
USD 5,350,000
1289 Ballantrae Farm Drive
View photo
House · for sale
USD 4,825,000
USD 545/sq.ft
1289 Ballantrae Farm Drive
Broyhill-Glen Gary Park
· 8,848 sq.ft · 9 Bedrooms · 9 Baths · House
Broyhill-Glen Gary Park · 8,848 sq.ft · 9 Bedrooms · 9 Baths · House
Experience the height of sophistication in this Ballantrae Farm estate. Mcleans crowning achievement: a hand-carved architectural marvel in the heart of the enclave. Exclusivity, privacy & centrality. The exterior captivates with Intricate brickwork, pediment crown, dentil molding, rope-scroll keystones, arched fanlights, limestone accents and that refined carved detaildesigned for the most discerning resident. Crafted for world-class vip entertainment. The home makes a breathtaking first impression with a GIGANTIC TWO-STORY MARBLE FOYER featuring soaring ceilings and walls draped in exquisite finished woodworkMASTERFUL WOOD WALL PANELS lining the grand foyer. OFFERED FULLY FURNISHED with a tastefully curated collection of high-end pieces, gathered over years to perfectly suit the homes grand proportionsMOVE-IN-READY INTERIOR IS INCLUDED IN THE MONTHLY RENT. This grand estate INCLUDES 6 FIRE PLACES2 wood burning fire places in living and dining rooms and 1 Modern Multi-Color Electric F
USD 4,825,000
6622 Madison Mclean Drive
View photo
Condo · for sale
USD 1,459,000
USD 457/sq.ft
6622 Madison Mclean Drive
Broyhill-Glen Gary Park
· 3,186 sq.ft · 3 Bedrooms · 3 Baths · Condo
· Fireplace · Equipped kitchen · Parking
Broyhill-Glen Gary Park · 3,186 sq.ft · 3 Bedrooms · 3 Baths · Condo · Fireplace · Equipped kitchen · Parking
Welcome to 6622 Madison McLean Drive, a beautifully maintained townhouse nestled in one of McLean's most sought-after communities, renowned for its top-rated schools, exceptional convenience, and desirable lifestyle. This move-in-ready home offers 3 spacious bedrooms, 3 full bathrooms, and 1 half bath, thoughtfully designed for comfortable everyday living and effortless entertaining. The sun-filled main level features an open-concept layout with seamless flow between the living room, dining area, and kitchen. Large windows flood the home with natural light, while the cozy fireplace creates the perfect gathering space for family and friends. Step outside to your private outdoor patioan ideal setting for entertaining guests, enjoying a morning coffee, gardening, or simply relaxing in the sunshine. The home also offers convenient access to an attached two-car garage, providing ample storage and everyday convenience. Upstairs, the spacious primary suite serves as a private retreat, complet
USD 1,459,000
1917 Great Falls Street
View photo
House · for sale
USD 1,169,000
USD 787/sq.ft
1917 Great Falls Street
Broyhill-Glen Gary Park
· 1,485 sq.ft · 4 Bedrooms · 3 Baths · House
· Equipped kitchen · Parking
Broyhill-Glen Gary Park · 1,485 sq.ft · 4 Bedrooms · 3 Baths · House · Equipped kitchen · Parking
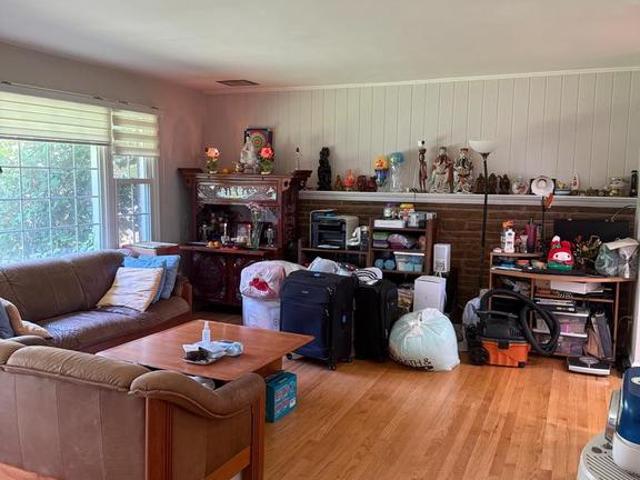
House is in good condition but sale AS IS. A desirable lot with endless potential for renovation, expansion, or future building a brand new one. House next door listed price in the $2.5+ million and many nearby. Roof 2018, update new gourmet kitchen in 2018 with granite countertop, stainless steel appliances. All windows in 2018, car port in 2022. All hardwood floor on main level. Best location and best school system. Owner is licensed realtor. Schedule a showing at QuickShowings if you have no agent and cant reach me right away. Rent back for at least 30 days. Sorry for the un-organized boxes and stuffs inside the house since we are on the process of packaging and selling!
USD 1,169,000
6610 Madison Mclean Drive
View photo
Townhouse · for sale
USD 1,325,000
USD 420/sq.ft
6610 Madison Mclean Drive
Broyhill-Glen Gary Park
· 3,154 sq.ft · 3 Bedrooms · 3 Baths · Townhouse
· Fireplace · Equipped kitchen
Broyhill-Glen Gary Park · 3,154 sq.ft · 3 Bedrooms · 3 Baths · Townhouse · Fireplace · Equipped kitchen
END UNIT-Downtown McLean Luxury Meets Lock-and-Leave Ease. *Price Improvement*. BIG Drop in by $30K New Price $1,369,500-Schedule a showing today before it is sold! Finding true low-maintenance convenience without sacrificing space, elegance, or high-end finishes is a rare opportunity. Nestled within the exclusive Madison of McLean community, 6610 Madison McLean Drive offers an immaculate all-brick townhome that combines the privacy of a quiet neighborhood with the convenience of an ultra-walkable downtown lifestyle. A gracious two-story foyer welcomes you into a light-filled main level designed for both comfortable everyday living and elegant entertaining. The spacious living room, highlighted by oversized windows and a cozy fireplace, flows seamlessly into the formal dining room. The gourmet chef's kitchen is beautifully appointed with premium Sub-Zero and Wolf appliances, upgraded countertops, abundant custom cabinetry, and a sunny breakfast nook that opens to an inviting family roo
USD 1,325,000
6302 Long Meadow Road
View photo
House · for sale
USD 2,150,000
USD 484/sq.ft
6302 Long Meadow Road
Broyhill-Glen Gary Park
· 4,435 sq.ft · 5 Bedrooms · 3 Baths · House
· Garden · Equipped kitchen · Parking · Swimming pool
Broyhill-Glen Gary Park · 4,435 sq.ft · 5 Bedrooms · 3 Baths · House · Garden · Equipped kitchen · Parking · Swimming pool
Set on a nearly half-acre lot in sought-after Evermay, 6302 Long Meadow Road pairs the privacy and outdoor living of an established McLean neighborhood with a beautifully renovated interior and exceptional proximity to downtown McLean, Tysons, and Washington, DC. With 5 bedrooms, 3.5 baths, and approximately 4,400 finished square feet, the home combines generous living spaces, thoughtful updates, and an exceptional backyard setting just 1.5 miles from downtown McLean. At the heart of the home, the renovated kitchen features custom inset cabinetry, leathered granite countertops, stainless steel appliances, two full-size ovens, a built-in microwave drawer, under-counter wine refrigerator, and a bright breakfast area. From the kitchen, open sightlines extend to the family room and pool, while the adjacent gallery provides a convenient drop zone and direct access between the kitchen, pool, and garage. The result is an easy indoor-outdoor flow that works equally well for everyday life and e
USD 2,150,000
1435 Mayflower Drive
View photo
House · for sale
USD 2,850,000
USD 404/sq.ft
1435 Mayflower Drive
Broyhill-Glen Gary Park
· 7,050 sq.ft · 7 Bedrooms · 7 Baths · House
· Deck · Fireplace
Broyhill-Glen Gary Park · 7,050 sq.ft · 7 Bedrooms · 7 Baths · House · Deck · Fireplace
Welcome to 1435 Mayflower Drive, an exceptional custom-built contemporary residence completed in 2025, offering approximately. *7,092 SF*. Of thoughtfully designed living space across three beautifully appointed levels. A sophisticated white stone and painted-brick exterior, dramatic black-framed Pella windows, and covered entrance create striking curb appeal. Set in a quiet, walkable neighborhood in the heart of McLean, this remarkable home combines impressive scale, contemporary design, quality craftsmanship, and everyday convenience. The main level features. *10' ceilings, 8' doors*, and an open floor plan designed for elegant entertaining and comfortable daily living. An all-glass front door opens to a welcoming foyer and formal living and dining spaces. The spacious family room showcases a coffered ceiling, dramatic. *6' linear fireplace*, floor-to-ceiling built-ins, and an impressive. *16' x 8' glass door*. Bringing in abundant natural light and opening to the rear deck. A privat
USD 2,850,000

Get email alerts

Don't miss out: be the first to know about new properties

The alert was correctly created

On subscribing you accept the conditions of use and the privacy policy
Alert
Receive new ads in your inbox
Save this search
Receive alerts for new listings

We'll send you an email when we have new properties for: "Properties for sale in Broyhill-Glen Gary Park"

The alert was correctly created

Williamsburg Village, Arlington County Virginia
Woodland Acres, Arlington County Virginia
Get email alerts and be the first to see new listings
Required field
On subscribing I accept the terms of the privacy policy
Perfect! You'll soon start receiving new listings via email
Alert
Receive an email when we have new ads for Properties for sale in Broyhill-Glen Gary Park
Save this search
Filters

Bedrooms

Size (sq.ft)

sq.ft
sq.ft

Price

USD
USD

Property type

Bathrooms

Clear all filters
Receive notifications when new entries are published.