1,122 properties for sale in Potomac Hills

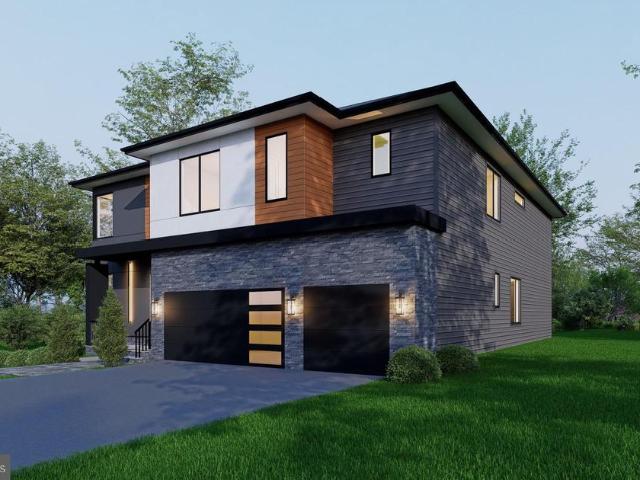
6214 Loch Raven Drive
View photo
House · for sale
USD 3,499,888
USD 539/sq.ft
6214 Loch Raven Drive
Potomac Hills
· 6,491 sq.ft · 6 Bedrooms · 6 Baths · House
· Equipped kitchen
Potomac Hills · 6,491 sq.ft · 6 Bedrooms · 6 Baths · House · Equipped kitchen
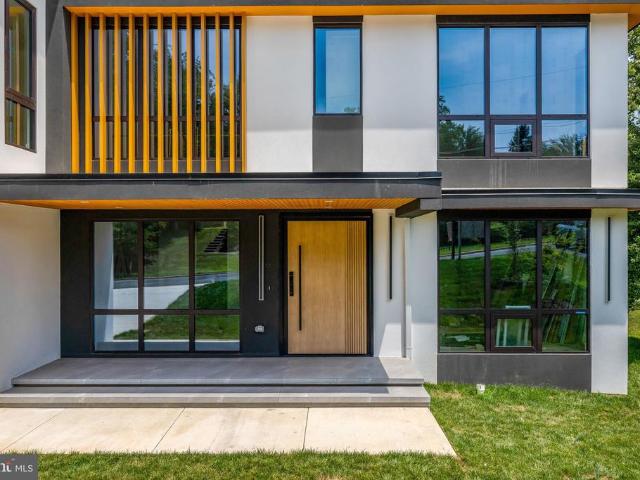
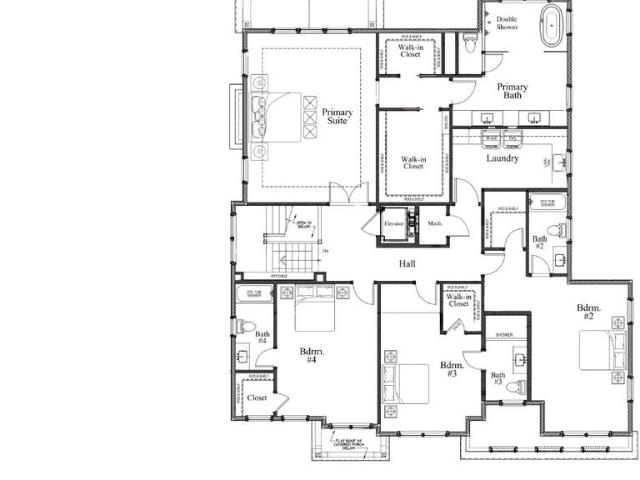
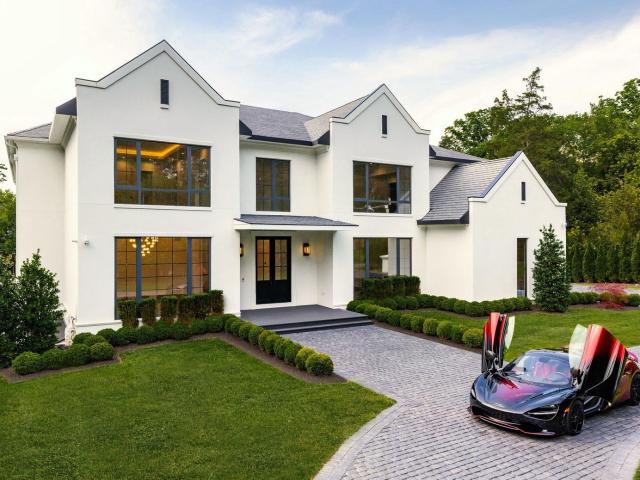
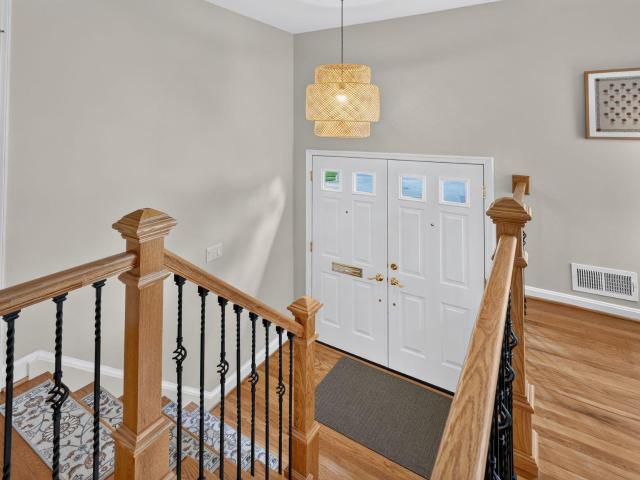
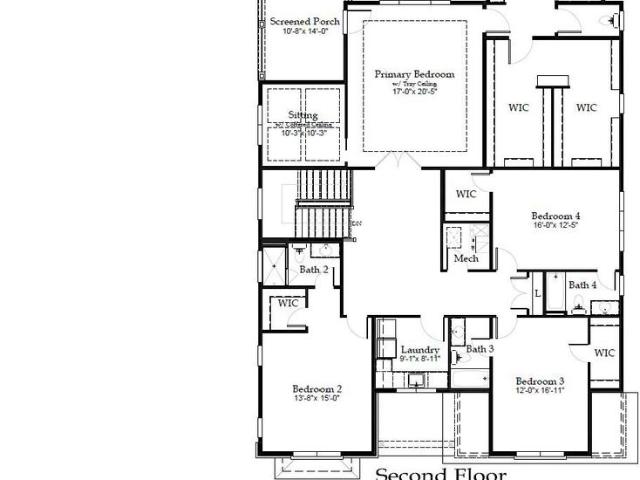
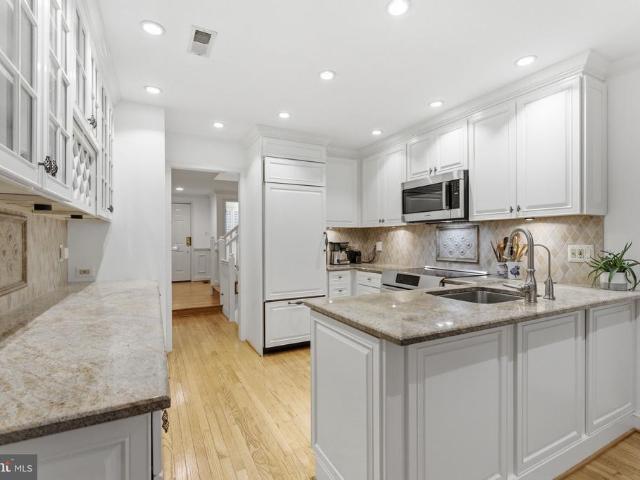
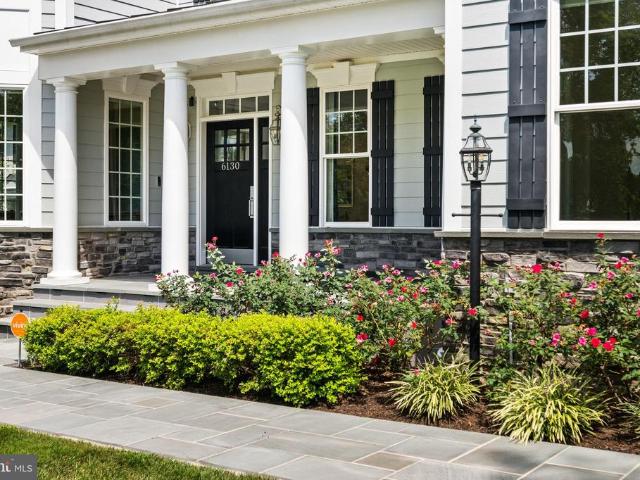
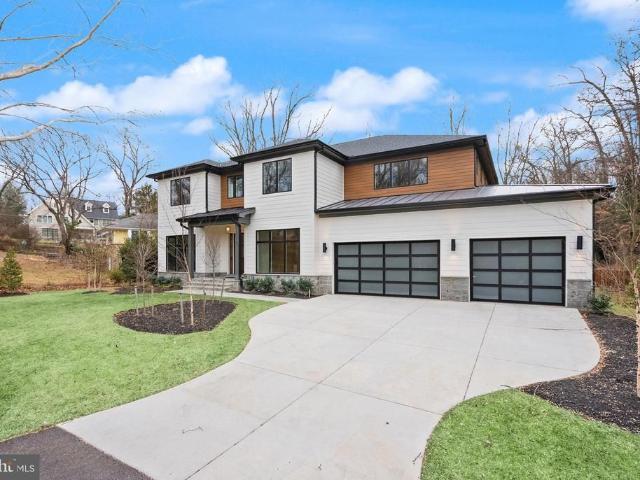
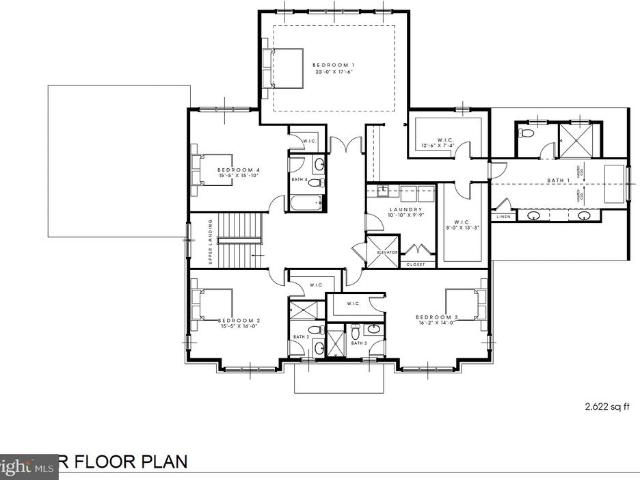
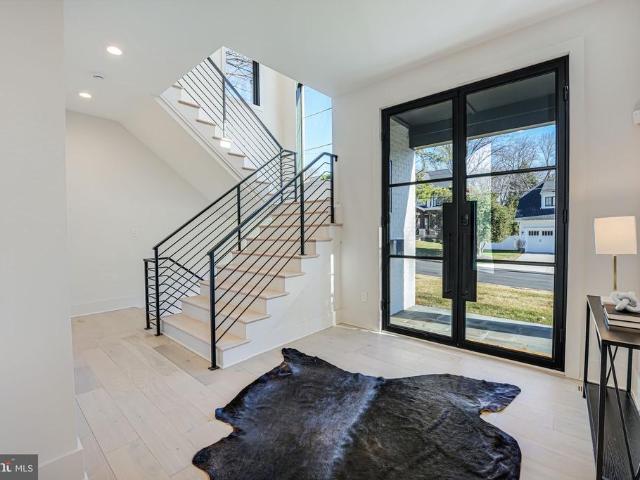
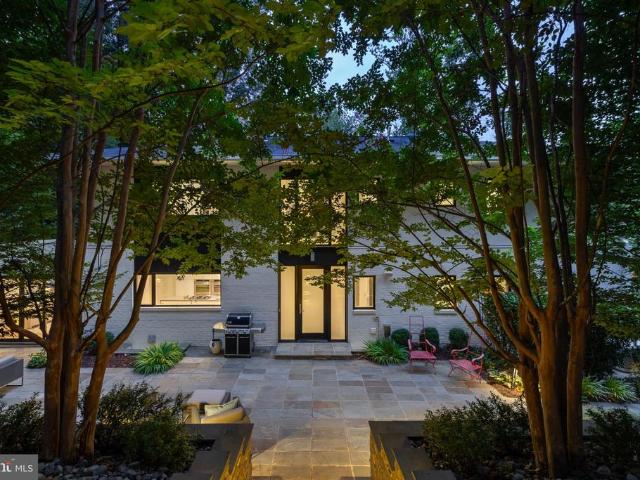
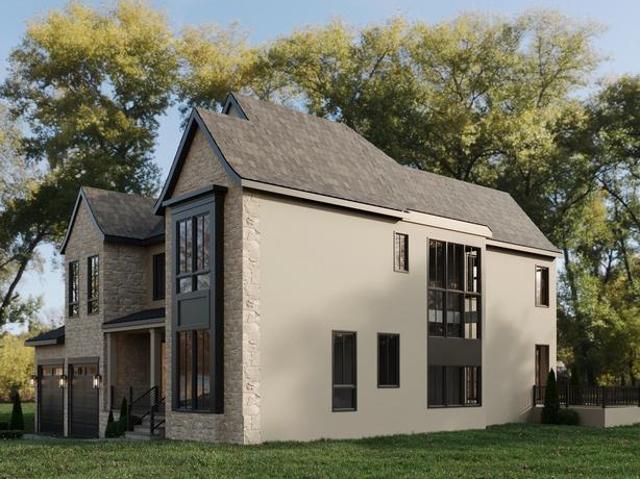
An extraordinary collaboration between LUKA Design & Build and renowned architect James McDonald, this custom residence blends timeless architecture with modern luxury in one of McLean's most coveted neighborhoods. Currently under construction with anticipated completion in early 2027, buyers have the rare opportunity to personalize select finishes while construction is underway. Envisioned with timeless architecture and built with uncompromising craftsmanship, this custom residence will offer approximately 6,500 square feet of refined living space featuring six bedrooms, six full bathrooms, and one half bath. Every detail has been thoughtfully curated to create a home that blends sophisticated design with exceptional functionality. The heart of the home is a beautifully appointed chef's kitchen that flows seamlessly into expansive living and dining spaces, creating an effortless setting for both everyday living and elegant entertaining. Soaring ceilings, oversized windows, and thought
USD 3,499,888
6313 Mori Street
View photo
House · for sale
USD 2,999,999
USD 560/sq.ft
6313 Mori Street
Potomac Hills
· 5,350 sq.ft · 7 Bedrooms · 7 Baths · House
· Equipped kitchen
Potomac Hills · 5,350 sq.ft · 7 Bedrooms · 7 Baths · House · Equipped kitchen
OFF SITE Model Home at 1905 Lamson Pl, McLean, VA 22101. Introducing 6313 Mori St, McLean, VA an exceptional new construction opportunity in a prime McLean location, offering convenient access to Tysons Corner, top-rated schools, parks, shopping, dining, and major commuter routes to Washington, D. C. Featuring over 7,600 square feet of luxury living space, this thoughtfully designed residence offers 7 bedrooms and 7.5 bathrooms. The main level features a spacious, open-concept floor plan designed for both everyday living and entertaining. The gourmet kitchen serves as the heart of the home, complemented by generous gathering and dining spaces. A private main-level in-law suite with a walk-in closet and full bath with standing shower provides exceptional flexibility for guests, extended family, or multi-generational living. Upstairs, generously sized bedroom suites provide comfort and privacy, with thoughtfully designed layouts and ample closet space throughout. The home includes the Bu
USD 2,999,999
1451 Cola Drive
View photo
House · for sale
USD 3,499,999
USD 433/sq.ft
1451 Cola Drive
Potomac Hills
· 8,073 sq.ft · 6 Bedrooms · 6 Baths · House
· Fireplace · Equipped kitchen · Parking
Potomac Hills · 8,073 sq.ft · 6 Bedrooms · 6 Baths · House · Fireplace · Equipped kitchen · Parking
Introducing an exceptional custom-built residence offering more than 8,000 square feet of thoughtfully designed living space in the heart of McLean, just minutes from Washington, D. C. Blending modern architecture, refined craftsmanship, and everyday functionality, this remarkable new-construction home has been designed for sophisticated living and effortless entertaining. The main level showcases a chefs kitchen with sleek Italian cabinetry, an oversized porcelain island, and premium Thermador appliances, including a 48-inch panel-ready refrigerator and 48. Inch cooktop. A fully equipped spice kitchen with Bosch appliances, butlers pantry, breakfast nook, powder room, mudroom, pet-washing station, and private en-suite guest bedroom complete this level. A dramatic floating metal staircase with glass railings creates a striking architectural centerpiece. The attached two-car garage includes an EV charging hookup. The luxurious primary suite is a private retreat featuring a fireplace, wi
USD 3,499,999
6163 Kellogg Drive
View photo
House · for sale
USD 1,349,000
USD 480/sq.ft
6163 Kellogg Drive
Potomac Hills
· 2,809 sq.ft · 4 Bedrooms · 3 Baths · House
· Patio · Garden · Terrace · Fireplace · Equipped kitchen
Potomac Hills · 2,809 sq.ft · 4 Bedrooms · 3 Baths · House · Patio · Garden · Terrace · Fireplace · Equipped kitchen
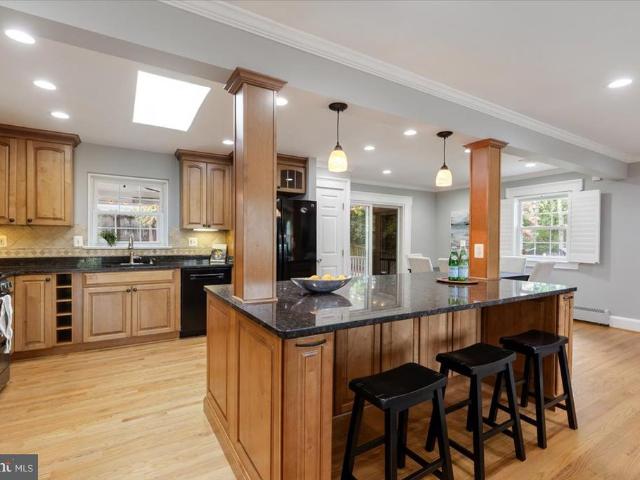
OPEN HOUSE on Sunday, 8/30 2-4pm*. Nestled on a quiet street in the sought-after Potomac Hills neighborhood of McLean, this beautiful brick 4-bedroom, 3-bath home offers over 2,800 square feet of inviting living space across four finished levels. The private backyard is designed for both relaxation and entertaining, featuring a spacious patio, screened porch, terrace, and upper-level flat yard. The open-concept main level offers a wonderful flow between the living room, dining area, and gourmet kitchen. A generous center island anchors the kitchen, providing ample cabinet space and plenty of room for meal preparation and gathering. The living room features a cozy wood-burning fireplace, adding warmth and character to the space. The kitchen and dining area open directly to the new screened-in porch, complete with fans and heaters, creating a comfortable indoor/outdoor setting and easy access to the backyard. The upper level features three bedrooms, including a spacious primary suite wit
USD 1,349,000
6179 Hardy Drive
View photo
House · for sale
USD 3,250,000
USD 482/sq.ft
6179 Hardy Drive
Potomac Hills
· 6,738 sq.ft · 6 Bedrooms · 6 Baths · House
· Patio · Garden · Fireplace · Equipped kitchen
Potomac Hills · 6,738 sq.ft · 6 Bedrooms · 6 Baths · House · Patio · Garden · Fireplace · Equipped kitchen
Cherry Hill Custom Homes presents this beautiful new custom home in Potomac Hills. This home features 6 bedrooms, 6 full bathrooms, and one powder room with 6,746 square feet of finished living space over three levels. The main level includes 10ft ceilings, gorgeous wide-plank engineered white oak wood floors, a beautiful gourmet kitchen with frame-less custom cabinetry and quartz countertops and a rear prep kitchen/pantry. The kitchen connects to a great room with coffered ceiling and gas fireplace with tile surround and a spacious casual dining area overlooking the backyard. Through the butler's pantry is an elegant formal dining room with abundant natural light. A screened porch and bluestone patio off of the great room provide two amazing outdoor living spaces overlooking the backyard. A generous guest suite, private study, and formal powder room complete the main level living spaces. The upper level is highlighted by a luxurious primary suite with spacious dual walk-in closets wit
USD 3,250,000
1841 Kirby Road
View photo
House · for sale
USD 1,700,000
USD 872/sq.ft
1841 Kirby Road
Potomac Hills
· 1,948 sq.ft · 4 Bedrooms · 2 Baths · House
Potomac Hills · 1,948 sq.ft · 4 Bedrooms · 2 Baths · House
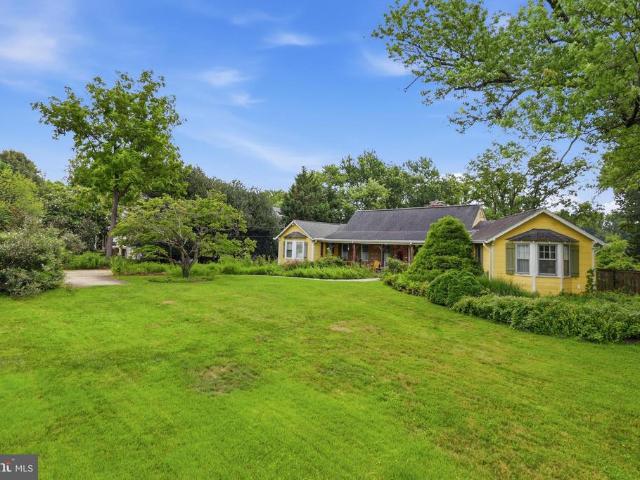
Nearly an acre (0.96) in a sought-after location bring your vision. The existing home offers a solid opportunity to renovate, or start fresh and build new. Being offered for both land and residential sale. A rare amount of land for the area, with flexibility to suit your plans. Convenient to Downtown McLean, Tysons, Arlington & DC. Don't miss this one
USD 1,700,000
6367 Lynwood Hill Road
View photo
House · for sale
USD 1,775,000
USD 574/sq.ft
6367 Lynwood Hill Road
Potomac Hills
· 3,089 sq.ft · 4 Bedrooms · 3 Baths · House
· Garden · Gym · Equipped kitchen · Parking · Cellar
Potomac Hills · 3,089 sq.ft · 4 Bedrooms · 3 Baths · House · Garden · Gym · Equipped kitchen · Parking · Cellar
Nestled in the charming Lynwood subdivision, this delightful Colonial-style home offers a perfect blend of comfort and potential. Built in 1978, this residence boasts a generous living space, providing ample room for gatherings, relaxation, and everything in between. The spacious layout features a versatile floor plan that encourages both entertaining and everyday living. A sunlit kitchen overlooks a private woodland backyard. The unfinished basement presents a blank canvas, ready for your personal touchwhether you envision a home gym, a playroom, or additional storage space. Outside, the expansive 0.4-acre lot offers plenty of room for outdoor activities and gardening, with an attached front-entry garage accommodating two vehicles. The homes classic architectural style offers the possibility to remodel the interior layout to your liking. Home is sold'As Is'. Embrace the opportunity to create your dream home in a welcoming community that values comfort and connection
USD 1,775,000
1102 Chain Bridge Road, Mclean, US, VA
View photo
House · for sale
USD 16,000,000
1102 Chain Bridge Road, Mclean, US, VA
Potomac Hills
· 6 Bedrooms · 10 Baths · House
Potomac Hills · 6 Bedrooms · 10 Baths · House
A new crown jewel in McLean, developed by Ambar, 1102 Chain Bridge Road commands attention in the prestigious Langley Farms enclave. A newly constructed triumph that fuses contemporary elegance with transitional château attributes, this estate is tailored for the digital age yet crafted with an artisanal touch seldom seen today. Spanning over 16,000 square feet, it is a showcase of forward-thinking design and enduring craftsmanship. Set on a rare 0.8-acre lot, the approach reveals a gracious cobblestone motor court enveloped by sleek, mature privacy landscaping. Beyond grand double doors, a herringbone-floored foyer offers clear sightlines through the home’s depth, introducing 12-foot ceilings, solid walnut floating stairs, and 10-foot custom wood doors with Emtek hardware. These are testaments to the home's exacting attention to detail. Wide-plank engineered floors and recessed crown uplighting provide a refined warmth throughout. Designed equally for grand entertaining and everyday c
USD 16,000,000
1843 Rhode Island Avenue
View photo
House · for sale
USD 4,999,800
USD 514/sq.ft
1843 Rhode Island Avenue
Potomac Hills
· 9,720 sq.ft · 7 Bedrooms · 7 Baths · House
Potomac Hills · 9,720 sq.ft · 7 Bedrooms · 7 Baths · House
Luxurious New Construction in Exclusive Franklin Park | 1843 Rhode Island Ave Perfectly positioned on a private 0.82-acre lot in the prestigious Franklin Park neighborhood, this newly completed 7-bedroom, 7.5-bath custom residence offers 9,730 square feet of exceptional living space. Blending timeless modern Craftsman architecture with ultra-luxury finishes and extraordinary outdoor amenities, 1843 Rhode Island Ave delivers an unmatched lifestyle in one of McLeans most desirable communities. Wrapped in durable HardiePlank siding and surrounded by professionally landscaped grounds, the home welcomes you with striking curb appeal, covered front and rear porches, and a full paver driveway featuring an integrated heating system for effortless winter living. A comprehensive 4K exterior security camera system provides added comfort, visibility, and peace of mind. Inside, thoughtfully designed living spaces feature onsite-finished hickory hardwood flooring, soaring ceilings, abundant natural
USD 4,999,800
825 Whann Avenue
View photo
House · for sale
USD 7,496,000
USD 660/sq.ft
825 Whann Avenue
Potomac Hills
· 11,345 sq.ft · 6 Bedrooms · 6 Baths · House
· Deck · Balcony · Fireplace · Equipped kitchen · Parking · Swimming pool · Lift
Potomac Hills · 11,345 sq.ft · 6 Bedrooms · 6 Baths · House · Deck · Balcony · Fireplace · Equipped kitchen · Parking · Swimming pool · Lift
Tucked within the highly sought-after Langley Forest neighborhood, this stunning custom brick and stucco estate is set on 1.47 professionally landscaped acres, creating a private, park-like retreat complete with a picturesque stream and an infinity saltwater pool with elegant fountains. Spanning over 11,000 square feet, the home blends timeless design with modern luxury, featuring an elevator to all levels and a four-car garage with soaring 15-foot ceilings, ready for car lifts. A gracious foyer opens to formal living and dining rooms, while the inviting family room flows seamlessly to an expansive deck overlooking the serene grounds. The chefs kitchen is outfitted with top-of-the-line appliances, including a built-in espresso machine, beverage chiller, and separate prep kitchen for effortless entertaining. Upstairs, the luxurious owners suite offers a sitting room with fireplace, private balcony, dual walk-in closets, and a spa-inspired bath with heated floors and a steam shower. Four
USD 7,496,000
1933 Relda Court
View photo
House · for sale
USD 1,399,000
USD 593/sq.ft
1933 Relda Court
Potomac Hills
· 2,357 sq.ft · 4 Bedrooms · 3 Baths · House
· Patio · Garden · Parking · Deck · Fireplace · Equipped kitchen
Potomac Hills · 2,357 sq.ft · 4 Bedrooms · 3 Baths · House · Patio · Garden · Parking · Deck · Fireplace · Equipped kitchen
This home has it all: outstanding finishes, big updates, great kitchen, large living spaces, quiet cul-de-sac location, sought-after schools, and proximity to commuter routes. Rich hardwood floors and millwork. An expanded gourmet kitchen with cherry cabinets, granite counters, induction oven, and stainless appliances. Oversize living room and dining room. Super quiet cul-de-sac location in a sought-after neighborhood with McLean schools. True MBR with ensuite bath. Comfortable lower level family room with gas fireplace. Great level yard. Spacious composite deck and patio in back. NEWER roof (2020). Windows replaced. Two car garage with EV plug. Whole-house generator. Outstanding location minutes from Metro and Tysons Corner
USD 1,399,000
6523 Old Chesterbrook Road
View photo
House · for sale
USD 3,250,000
USD 491/sq.ft
6523 Old Chesterbrook Road
Potomac Hills
· 6,609 sq.ft · 6 Bedrooms · 6 Baths · House
· Garden · Deck · Fireplace · Equipped kitchen · Swimming pool
Potomac Hills · 6,609 sq.ft · 6 Bedrooms · 6 Baths · House · Garden · Deck · Fireplace · Equipped kitchen · Swimming pool
Cherry Hill Custom Homes presents this beautiful new custom home currently under construction in the Chesterbrook area of McLean on a rarely available half-acre lot with a 100' deep back yard. There is plenty of space here to build an optional swimming pool, pool house, sport court, or outdoor kitchen. The home features 6 bedrooms, 6 full bathrooms, and two powder rooms with 6,618 square feet of finished living space over three levels. The main level includes 10ft ceilings, gorgeous wide-plank engineered white oak wood floors, a beautiful gourmet kitchen with frame-less custom cabinetry and quartz countertops and a rear prep kitchen/pantry. The kitchen connects to a great room with coffered ceiling and gas fireplace with tile surround and a spacious dining area overlooking the backyard. A screened porch and deck off of the great room provide two amazing outdoor living spaces. A guest suite, private study, and mud room with built-in cubbies complete the main level living spaces. The upp
USD 3,250,000
6659 Madison Mclean Drive
View photo
Townhouse · for sale
USD 1,375,000
USD 428/sq.ft
6659 Madison Mclean Drive
Potomac Hills
· 3,208 sq.ft · 3 Bedrooms · 3 Baths · Townhouse
· Patio · Garden · Fireplace · Equipped kitchen · Parking
Potomac Hills · 3,208 sq.ft · 3 Bedrooms · 3 Baths · Townhouse · Patio · Garden · Fireplace · Equipped kitchen · Parking
Move to downtown McLean while this exceptional opportunity is still available. Inside the gated community of Madison of McLean, this all-brick townhome combines the convenient in-town location buyers want with peaceful lawn and garden views. Oversized detached two-car garage with excellent storage, and beautifully maintained outdoor spaces. Inside, light hardwood floors, fresh paint, brand-new bedroom carpet, high family room ceilings, custom lighted built-ins, and a brick fireplace create a warm, welcoming atmosphere. The white kitchen features upgraded countertops, induction cooking, pantry storage, and opens seamlessly to the stone patio. Upstairs, the spacious primary suite offers a spa bath and four customized closets. The finished lower level includes a recreation room, Murphy bed guest room or library, wet bar, full bath, laundry room, and an exceptionally large storage room. Located in the sought-after Langley, Cooper, and Churchill school pyramid, with restaurants, parks, groc
USD 1,375,000
6130 Ramshorn Drive
View photo
House · for sale
USD 3,195,000
USD 512/sq.ft
6130 Ramshorn Drive
Potomac Hills
· 6,232 sq.ft · 6 Bedrooms · 5 Baths · House
· Garden · Equipped kitchen · Swimming pool
Potomac Hills · 6,232 sq.ft · 6 Bedrooms · 5 Baths · House · Garden · Equipped kitchen · Swimming pool
Discover the exceptional transformation of this spectacular residence, featuring a resort-inspired rear garden designed for both entertaining and everyday enjoyment. A custom pool with automatic cover, sun shelf, and cascading waterfall is paired with an elevated spa, while the covered pavilion features an outdoor kitchen and inviting spaces for dining and relaxing. Multiple seating areas, a fire pit, and a screened porch with ceiling heaters extend the living space outdoors. Inside, refined details include custom moldings, specialty hardwood floors, tray ceilings with cove lighting, and expansive bay windows. The main level offers elegant formal spaces, a bright sunroom, welcoming family room, and a beautifully appointed gourmet kitchen with an oversized island and sophisticated appliance package. Five bedrooms occupy the upper level, including a luxurious primary suite with a newly renovated 2026 bath. The finished lower level adds a recreation room, exercise space, storage, and a si
USD 3,195,000
6013 woodland terrace, mclean, us, va
View photo
House · for sale
USD 3,695,000
6013 woodland terrace, mclean, us, va
Potomac Hills
· 6 Bedrooms · 8 Baths · House
· Terrace · Fireplace · Equipped kitchen · Parking · Lift
Potomac Hills · 6 Bedrooms · 8 Baths · House · Terrace · Fireplace · Equipped kitchen · Parking · Lift
Priced reduced! New transitional-style construction in Chesterbrook Woods on a level 17,614-square-foot lot. This home offers nearly 8,500 finished square feet on three levels with six bedrooms, six full bathrooms, and one half bath with ELEVATOR ROUGH-IN and a THREE-CAR GARAGE. The main level includes a foyer, formal living room or office with built-ins, formal dining room with butler’s pantry, family room, breakfast area, and a kitchen with dual islands, inset cabinetry, Wolf and Sub-Zero appliances, quartz countertops, and a walk-in pantry. A main-level bedroom with en-suite bath, private office, mudroom with built-ins, and powder room are also located on this level. Upstairs, the primary suite includes a sitting room, fireplace, two walk-in closets, and a bathroom with soaking tub, double vanity, large shower, and heated floors. Three additional bedrooms with en-suite baths and a laundry room complete the upper level. The lower level features a recreation room with wet bar and wine
USD 3,695,000
5921 Autumn Drive
View photo
House · for sale
USD 4,595,000
USD 571/sq.ft
5921 Autumn Drive
Potomac Hills
· 8,041 sq.ft · 6 Bedrooms · 6 Baths · House
· Deck · Balcony · Fireplace · Equipped kitchen
Potomac Hills · 8,041 sq.ft · 6 Bedrooms · 6 Baths · House · Deck · Balcony · Fireplace · Equipped kitchen
Welcome to another spectacular custom home by popular builder M-R CUSTOM HOMES with over 8,000 finished square feet of living space on a 18,320 square foot lot in the sought-after Chesterbrook Woods neighborhood of McLean. This To-Be-Built home features 6 bedrooms, 6 full bathrooms, and 2 half bathrooms on 3 levels, including a main floor bedroom/study with full en-suite bathroom. The home chef will love the showcase gourmet kitchen with its 48' Wolf gas range, 48' Sub Zero refrigerator, 30 Wolf microwave, 2 Bosch dishwashers, huge island with 2 quartz countertops, under-sink water filtration system, large walk-in pantry, and custom inset maple cabinetry. The beautiful kitchen is open to the family room with its 42 wood burning fireplace, coffered ceiling, and with access to the screened porch, deck, and side balcony A formal dining room with Butlers pantry, a separate living room/library with French doors, a powder room, and a spacious mudroom with built-in cubbies and bench and desig
USD 4,595,000
2107 Elliott Avenue
View photo
House · for sale
USD 3,999,000
USD 515/sq.ft
2107 Elliott Avenue
Potomac Hills
· 7,761 sq.ft · 6 Bedrooms · 5 Baths · House
· Fireplace · Parking
Potomac Hills · 7,761 sq.ft · 6 Bedrooms · 5 Baths · House · Fireplace · Parking
In a setting where nature enhances design, 2107 Elliott Avenue stands as Brush Arbors latest offering, crafted with intention and grace in collaboration with Wellhouse & Co. Tucked into the desirable enclave of Franklin Parkknown for its winding streets, oversized lots, and privacythis 0.63-acre setting backs to protected green space, providing an extraordinary sense of seclusion in one of McLeans most coveted pockets. The white and grey paneled faade evokes a charming cottage sensibility, while the home itself is anything but quaint. A curated interior of over 7,550 thoughtfully composed square feet unfolds with six serene bedroom suites, five full baths, two elegant powder rooms, two fireplaces and attached 4-car garage, accessed by a private drive. The architecture is defined by balance and proportion, with intentionally layered finishes, designer-led materiality, and a natural palette that speaks fluently from one space to the next. Upon entry, herringbone white oak floors welcome
USD 3,999,000
1608 Wrightson Drive
View photo
House · for sale
USD 3,199,995
USD 424/sq.ft
1608 Wrightson Drive
Potomac Hills
· 7,546 sq.ft · 6 Bedrooms · 6 Baths · House
· Equipped kitchen · Lift · Cellar
Potomac Hills · 7,546 sq.ft · 6 Bedrooms · 6 Baths · House · Equipped kitchen · Lift · Cellar
Elevate your lifestyle in this magnificent Modern Tudor masterpiece! The home offers an impressive 6 bedrooms and 6.5 baths, featuring a convenient 8' tall cab elevator servicing all floors. As you step inside, an inviting sun-filled formal entry beckons, setting the stage for the opulence that awaits. The entire first floor boasts exquisite white oak wire-brushed engineered hardwood floors, creating a seamless and sophisticated canvas for the home. Custom steel railings with horizontal steel pickets infuse a modern aesthetic and guide you through this architecturally distinguished residence. With 10-foot ceilings on the main floor, the sense of space and grandeur is undeniable, while the basement and upper levels maintain a comfortable 9-foot ceiling height, ensuring a harmonious flow. For culinary enthusiasts, the chef's dream kitchen package is nothing short of extraordinary. Adorned with beautiful custom maple cabinets in a custom paint color, stacked wall frameless cabinets that r
USD 3,199,995
4306 40Th Street N
View photo
House · for sale
USD 2,550,000
USD 384/sq.ft
4306 40Th Street N
Potomac Hills
· 6,631 sq.ft · 6 Bedrooms · 6 Baths · House
· Patio
Potomac Hills · 6,631 sq.ft · 6 Bedrooms · 6 Baths · House · Patio
Open House is Appointment Only. Please call prior to Sunday to Schedule. Experience sophisticated modern living in this exceptional North Arlington residence, custom-built in 2020 by acclaimed M-R Custom Homes. Offering more than 6,600 finished square feet across three beautifully appointed levels, this impressive six-bedroom, six-and-a-half-bath home combines timeless architectural character, meticulous craftsmanship, advanced technology, and remarkable proximity to Washington, D. C. McLean, Georgetown, and Arlingtons most desirable destinations. An elegant exterior featuring Hardie Plank siding & Stone, Andersen 400 Series windows, architectural roof shingles, and a handsome paver driveway creates an unforgettable first impression. Flagstone-covered front and rear porches, along with a spacious rear paver patio, extend the living space outdoors and provide an inviting setting for relaxing or entertaining. The rear porch includes a ceiling fan, built-in audio, and a convenient gas con
USD 2,550,000
4963 34Th Street N
View photo
House · for sale
USD 1,850,000
USD 799/sq.ft
4963 34Th Street N
Potomac Hills
· 2,314 sq.ft · 4 Bedrooms · 4 Baths · House
· Office room · Fireplace · Equipped kitchen
Potomac Hills · 2,314 sq.ft · 4 Bedrooms · 4 Baths · House · Office room · Fireplace · Equipped kitchen
Newly renovated and expanded three level home in North Arlingtons Country Club Manor. Situated on a quiet street near Washington Golf and Country Club, the location puts you minutes from the shops and restaurants, Chestnut Hills and Glebe Road parks, and the Gulf Branch Nature Center trails, with a quick shot over Chain Bridge into DC. All of it zoned to Arlingtons sought after Jamestown, Williamsburg, and Yorktown pyramid. Step inside and the main level unfolds with warmth and intention. Two fireplaces anchor the living spaces, inviting you to gather, linger, and stay awhile. The heart of the home is the stunning new kitchen, outfitted with stainless steel GE Caf appliances including a wall oven. Just off the kitchen, a wet bar and butlers pantry with beverage center creates a seamless connection to the separate dining room, making dinner parties feel effortless from prep to pour to plated. A dedicated main level office gives you a quiet place to work without giving up a bedroom. Upst
USD 1,850,000
6503 Anna Maria Court
View photo
House · for sale
USD 1,880,000
USD 249/sq.ft
6503 Anna Maria Court
Potomac Hills
· 7,524 sq.ft · 8 Bedrooms · 7 Baths · House
· Deck · Equipped kitchen
Potomac Hills · 7,524 sq.ft · 8 Bedrooms · 7 Baths · House · Deck · Equipped kitchen
Welcome to 6503 Anna Maria Court, McLean, VA. Nestled on a peaceful cul-de-sac in the highly desirable Langley Oaks community, this extraordinary three-level residence offers approximately 7,500 square feet of beautifully designed living space on a 0.54-acre lot. Featuring 8 spacious bedrooms and 8 bathrooms, this exceptional home combines generous living areas and an unmatched private setting. If privacy is at the top of your wish list, your search ends here. Backing to scenic Langley Park, the home boasts an expansive two-level deck where you can relax, entertain, and enjoy tranquil wooded views rarely found in the heart of McLean. Thoughtfully updated in 2026, the home features fresh paint throughout all three levels, beautifully refinished kitchen cabinetry, a comprehensive electrical upgrade with recessed lighting throughout the home, new switches and outlets, two renovated bathrooms, and a refreshed exterior deck with new paint, creating an inviting outdoor living space. Located
USD 1,880,000
4226 40Th Street N
View photo
House · for sale
USD 2,195,000
USD 514/sq.ft
4226 40Th Street N
Potomac Hills
· 4,263 sq.ft · 5 Bedrooms · 4 Baths · House
· Office room · Fireplace
Potomac Hills · 4,263 sq.ft · 5 Bedrooms · 4 Baths · House · Office room · Fireplace
4226 40th St. N, Arlington, VA Custom-built in 2015, this distinguished home offers 3,600+ sq. Ft. across the upper two levels and thoughtful living spaces throughout. Welcome to dramatic living with a two-story great room anchored by a gas fireplace and oversized Palladian windows that flood the home with natural light. Entertain with ease in the luxury kitchenlarge center island, 6-burner stove with hood, and a butlers pantry/wet bar that flows directly to the formal dining room. Main level conveniences include a private home office and a main-level bedroom with ensuite bath. Upstairs, a bright loft overlooks the great roomperfect for reading or a quiet retreat. The primary suite features a generous walk-in closet and a spa-like bath with steam shower. A secondary primary-style bedroom is ideally located on the opposite side of the home with its own ensuite and walk-in closet; bedrooms 3 and 4 share an attached bath. The finished lower level offers a cozy family room with a stone fir
USD 2,195,000
6016 Chesterbrook Road
View photo
House · for sale
USD 2,150,000
USD 504/sq.ft
6016 Chesterbrook Road
Potomac Hills
· 4,263 sq.ft · 5 Bedrooms · 6 Baths · House
· Gym · Equipped kitchen
Potomac Hills · 4,263 sq.ft · 5 Bedrooms · 6 Baths · House · Gym · Equipped kitchen
Completely reconstructed in 2015 and designed by Mark McInturff, FAIA, 6016 Chesterbrook Road reflects the architects exploration of privacy without isolation, openness without excess, and spaces that stay connected. Living, dining, and kitchen spaces remain open without losing their individual purpose, while a central skylight draws daylight into the heart of the house. Every hour seems to have its own favorite room. The kitchen feels remarkably minimal because almost everything has somewhere to disappear. Custom Christiana cabinetry conceals abundant storage, complemented by Caesarstone surfaces and Sub-Zero, Dacor, and Bosch appliances. The dinner table is only the beginning of the evening. Five bedrooms and six full baths include two flexible main-level bedrooms and a private upper level with the primary suite and two additional bedrooms. A dedicated home gym and recreation space extend the lower level. Outside, the experience is much like the interior: open, organized, and connect
USD 2,150,000
1289 Ballantrae Farm Drive
View photo
House · for sale
USD 4,825,000
USD 545/sq.ft
1289 Ballantrae Farm Drive
Potomac Hills
· 8,848 sq.ft · 9 Bedrooms · 9 Baths · House
Potomac Hills · 8,848 sq.ft · 9 Bedrooms · 9 Baths · House
Experience the height of sophistication in this Ballantrae Farm estate. Mcleans crowning achievement: a hand-carved architectural marvel in the heart of the enclave. Exclusivity, privacy & centrality. The exterior captivates with Intricate brickwork, pediment crown, dentil molding, rope-scroll keystones, arched fanlights, limestone accents and that refined carved detaildesigned for the most discerning resident. Crafted for world-class vip entertainment. The home makes a breathtaking first impression with a GIGANTIC TWO-STORY MARBLE FOYER featuring soaring ceilings and walls draped in exquisite finished woodworkMASTERFUL WOOD WALL PANELS lining the grand foyer. OFFERED FULLY FURNISHED with a tastefully curated collection of high-end pieces, gathered over years to perfectly suit the homes grand proportionsMOVE-IN-READY INTERIOR IS INCLUDED IN THE MONTHLY RENT. This grand estate INCLUDES 6 FIRE PLACES2 wood burning fire places in living and dining rooms and 1 Modern Multi-Color Electric F
USD 4,825,000
3845 N Tazewell Street
View photo
House · for sale
USD 1,799,000
USD 416/sq.ft
3845 N Tazewell Street
Potomac Hills
· 4,316 sq.ft · 5 Bedrooms · 3 Baths · House
· Garden · Office room · Deck · Fireplace · Equipped kitchen
Potomac Hills · 4,316 sq.ft · 5 Bedrooms · 3 Baths · House · Garden · Office room · Deck · Fireplace · Equipped kitchen
One of just 17 homes on this tucked awat cul-de-sac, 3845 North Tazewell St is ready for new owners! Just minutes from Chain Bridge/Washington DC, this traditional all-brick Colonial offers exceptional space and an outstanding oportunity to make it your own. MAIN LEVEL: A gracious foyer welcomes you into a timeless floor plan with generously sized rooms well-suited to both everyday living and entertaining. The formal living room features a masonry fireplane, while the formal dining room is ideal for hosting speical occasions. The eat-in kitchen offers ample space and awaits your personalized touch to cresate the kitchen of your choice. Adjacent to the kitchen, the inviting family room is anchored by a wood-burning fireplace and opens directly to a private deck overlooking the level rear yard perfect for outdoor dining, play or relaxing in a peaceful setting. The mian level is further enhanced by a separate home office and powder room BEDROOM LEVEL: A well-proportioned loft area above t
USD 1,799,000

Get email alerts

Don't miss out: be the first to know about new properties

The alert was correctly created

On subscribing you accept the conditions of use and the privacy policy
Alert
Receive new ads in your inbox
Save this search
Receive alerts for new listings

We'll send you an email when we have new properties for: "Properties for sale in Potomac Hills"

The alert was correctly created

Country Club Grove
Country Club Manor, Arlington County Virginia
Get email alerts and be the first to see new listings
Required field
On subscribing I accept the terms of the privacy policy
Perfect! You'll soon start receiving new listings via email
Alert
Receive an email when we have new ads for Properties for sale in Potomac Hills
Save this search
Filters

Bedrooms

Size (sq.ft)

sq.ft
sq.ft

Price

USD
USD

Property type

Bathrooms

Clear all filters
Receive notifications when new entries are published.