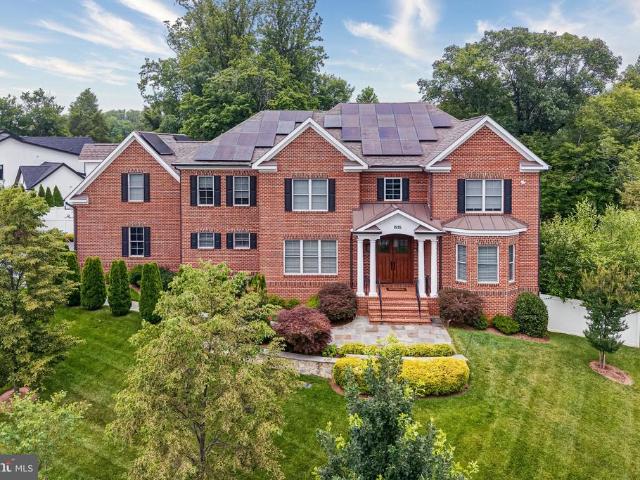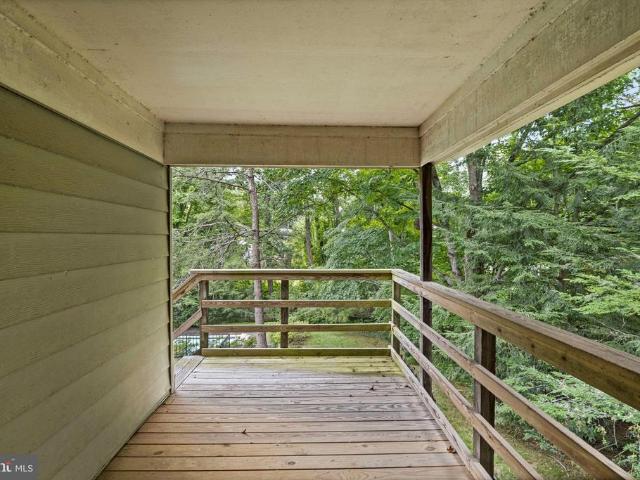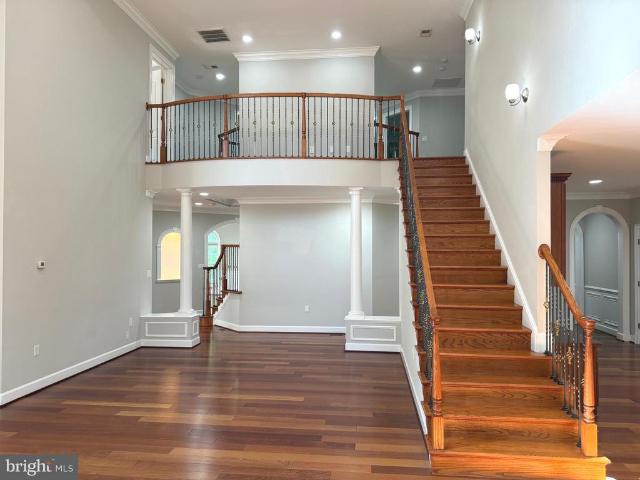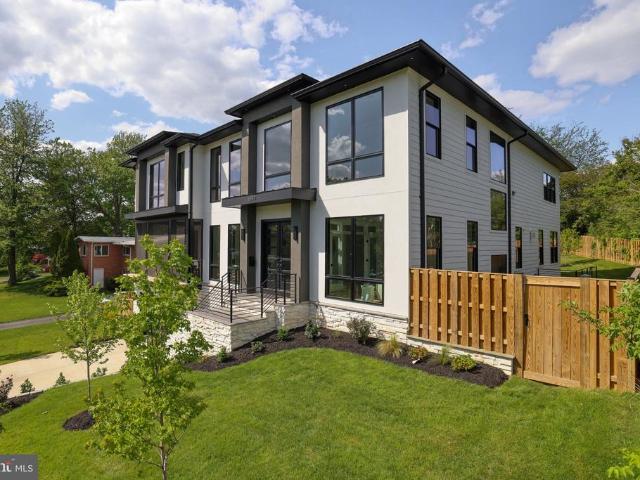
1,122 properties for sale in Potomac Hills

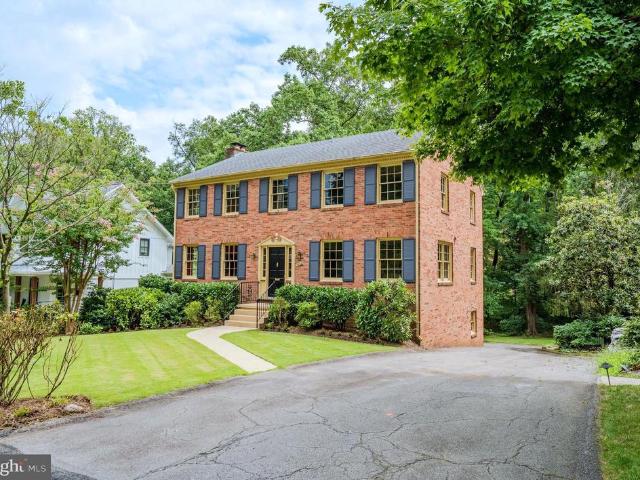
4456 38Th Street N
View photo
House · for sale
USD 1,300,000
USD 543/sq.ft
4456 38Th Street N
Potomac Hills
· 2,390 sq.ft · 4 Bedrooms · 2 Baths · House
· Patio · Garden
Potomac Hills · 2,390 sq.ft · 4 Bedrooms · 2 Baths · House · Patio · Garden
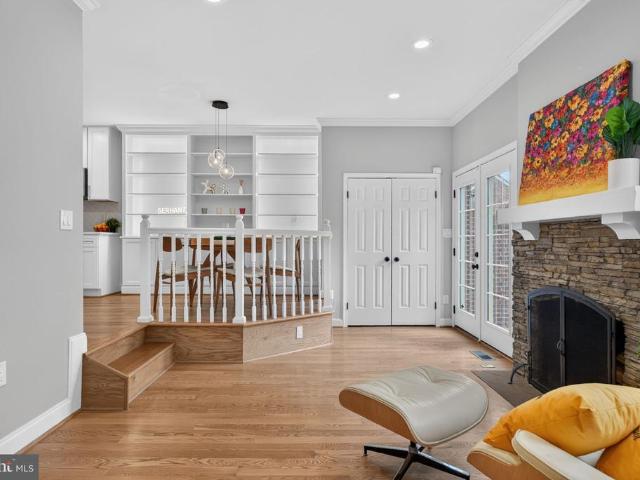
Sweet Dreams are Made of This! A Classic All Brick Colonial, in the Setting of a Lifetime, has come to market just in time for you to make your vision a reality. Loved by one owner. And you can tell. The care, the charm, the mid century chic. Exceptional features include hardwood floors throughout, four bedrooms up, expansive family room, main level study, incredible closet/storage space. Huge LL Rec Room opens to patio and back yard. LL 1/2 bath has rough in for tub/shower. Now, let's talk Lot! Oh, the lot. Mature, Magnificent and calling you to Meander. A lush front lawn welcomes you in and the backyard is an oasis beyond compare with wide, sloping terrain approaching a border of trees at the back. Tucked between N Glebe Road and Old Glebe Road, Arlingwood is the quintessential'prime' location offering easy commuter routes into D. C. via Chain Bridge and the GW Parkway while preserving a quiet, mature suburban setting. The Roof was re-shingled in 2018 and the HVAC was replaced in 202
USD 1,300,000
6622 Madison Mclean Drive
View photo
Condo · for sale
USD 1,459,000
USD 457/sq.ft
6622 Madison Mclean Drive
Potomac Hills
· 3,186 sq.ft · 3 Bedrooms · 3 Baths · Condo
· Fireplace · Equipped kitchen · Parking
Potomac Hills · 3,186 sq.ft · 3 Bedrooms · 3 Baths · Condo · Fireplace · Equipped kitchen · Parking
Welcome to 6622 Madison McLean Drive, a beautifully maintained townhouse nestled in one of McLean's most sought-after communities, renowned for its top-rated schools, exceptional convenience, and desirable lifestyle. This move-in-ready home offers 3 spacious bedrooms, 3 full bathrooms, and 1 half bath, thoughtfully designed for comfortable everyday living and effortless entertaining. The sun-filled main level features an open-concept layout with seamless flow between the living room, dining area, and kitchen. Large windows flood the home with natural light, while the cozy fireplace creates the perfect gathering space for family and friends. Step outside to your private outdoor patioan ideal setting for entertaining guests, enjoying a morning coffee, gardening, or simply relaxing in the sunshine. The home also offers convenient access to an attached two-car garage, providing ample storage and everyday convenience. Upstairs, the spacious primary suite serves as a private retreat, complet
USD 1,459,000
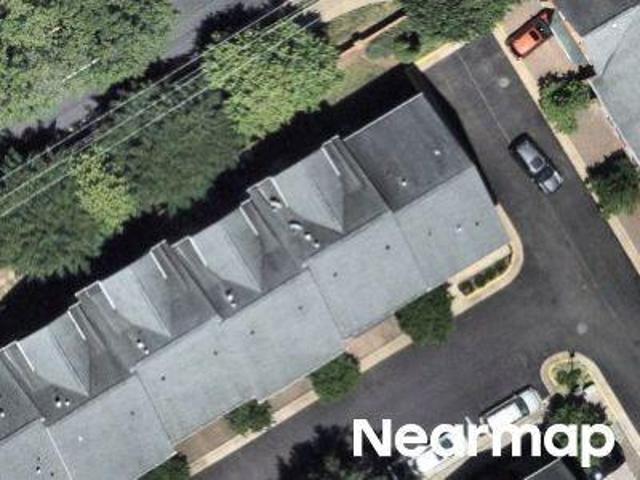
6610 Madison Mclean Drive
View photo
Townhouse · for sale
USD 1,369,500
USD 434/sq.ft
6610 Madison Mclean Drive
Potomac Hills
· 3,154 sq.ft · 3 Bedrooms · 3 Baths · Townhouse
· Fireplace · Equipped kitchen
Potomac Hills · 3,154 sq.ft · 3 Bedrooms · 3 Baths · Townhouse · Fireplace · Equipped kitchen
END UNIT-Downtown McLean Luxury Meets Lock-and-Leave Ease. *Price Improvement*. BIG Drop in by $30K New Price $1,369,500-Schedule a showing today before it is sold! Finding true low-maintenance convenience without sacrificing space, elegance, or high-end finishes is a rare opportunity. Nestled within the exclusive Madison of McLean community, 6610 Madison McLean Drive offers an immaculate all-brick townhome that combines the privacy of a quiet neighborhood with the convenience of an ultra-walkable downtown lifestyle. A gracious two-story foyer welcomes you into a light-filled main level designed for both comfortable everyday living and elegant entertaining. The spacious living room, highlighted by oversized windows and a cozy fireplace, flows seamlessly into the formal dining room. The gourmet chef's kitchen is beautifully appointed with premium Sub-Zero and Wolf appliances, upgraded countertops, abundant custom cabinetry, and a sunny breakfast nook that opens to an inviting family roo
USD 1,369,500
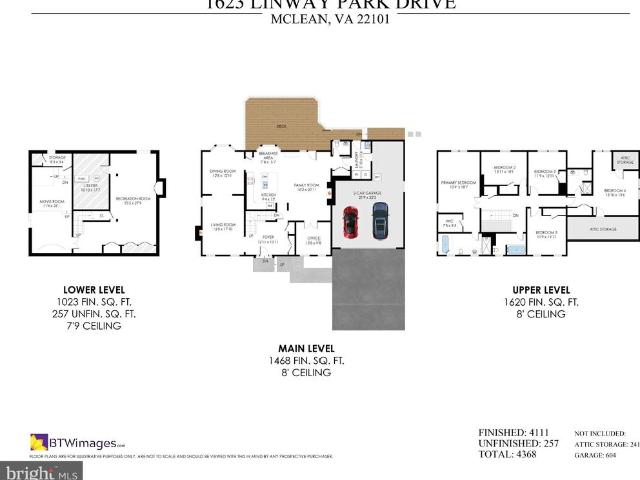
1623 Linway Park Drive
View photo
House · for sale
USD 1,699,000
USD 414/sq.ft
New
1623 Linway Park Drive
Potomac Hills
· 4,101 sq.ft · 5 Bedrooms · 3 Baths · House
· Terrace · Deck · Fireplace · Equipped kitchen · Parking
Potomac Hills · 4,101 sq.ft · 5 Bedrooms · 3 Baths · House · Terrace · Deck · Fireplace · Equipped kitchen · Parking
Tucked along a quiet cul-de-sac in one of McLeans most convenient close-in locations and directly adjacent to Linway Terrace Park, 1623 Linway Park Drive offers the perfect combination of space, comfort, and everyday functionality while being just minutes from Washington, DC. With 5 bedrooms, 3.5 bathrooms, two gas fireplaces, a two-car garage, and flexible spaces for work, gathering, and recreation, this classic residence with over 4000sf has been thoughtfully updated while preserving its warmth and character. Refinished hardwood floors extend throughout the main level, where crown molding, chair railing, bay windows, and French doors create a timeless backdrop. The living room is anchored by a gas fireplace while the adjoining dining room offers an inviting setting for entertaining. At the heart of the home, the kitchen features white cabinetry, granite countertops, full-height tile backsplash, center island and pantry storage. A bright breakfast room overlooks the rear deck. Just be
USD 1,699,000
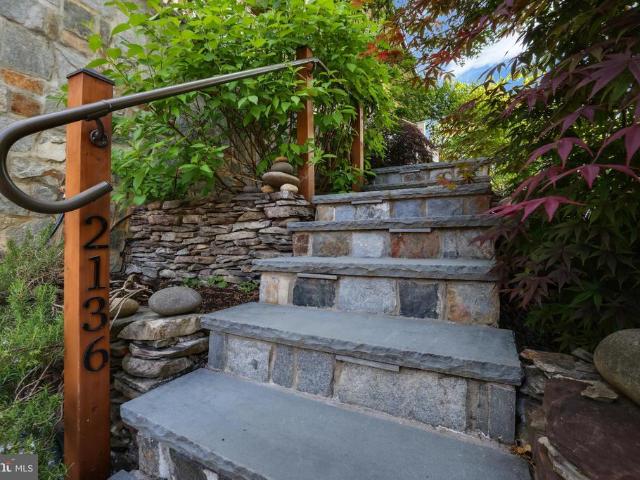
2136 Powhatan Street
View photo
House · for sale
USD 2,199,000
USD 479/sq.ft
2136 Powhatan Street
Potomac Hills
· 4,585 sq.ft · 5 Bedrooms · 4 Baths · House
· Fireplace · Equipped kitchen
Potomac Hills · 4,585 sq.ft · 5 Bedrooms · 4 Baths · House · Fireplace · Equipped kitchen
Featured in The Arlington Connection and'Best Address' with Joe Himali! In the heart of Northern Virginia, where McLean, Arlington, and Falls Church meet, this extraordinary LEED Gold-certified custom home combines authentic Craftsman design with precision engineering to achieve unparalleled comfort, style, and energy efficiency. Flooded with natural light from oversized windows, 10ft ceilings on the main floor create expansive and inviting spaces, while warm wood accents, live edge built-ins, and artisanal stonework impart traditional Craftsman charm. The open-concept floorplan is perfect for relaxing or entertaining, allowing family, friends, and guests to enjoy the grand stone fireplace while creatinggourmet meals in the thoughtfully designed kitchen, complete with custom maple cabinetry, soapstone countertops, and top-tier Energy Star and Bosch appliances. French doors open onto a secluded, organic landscape with a manicured lawn, elegant hardscaping, and an outdoor kitchen with a
USD 2,199,000
1240 Pine Hill Road
View photo
House · for sale
USD 1,355,000
USD 577/sq.ft
1240 Pine Hill Road
Potomac Hills
· 2,347 sq.ft · 4 Bedrooms · 3 Baths · House
· Garden · Deck · Fireplace · Equipped kitchen · Cellar
Potomac Hills · 2,347 sq.ft · 4 Bedrooms · 3 Baths · House · Garden · Deck · Fireplace · Equipped kitchen · Cellar
Extraordinary Single Family home located on a quiet cul-de-sac street in sought-after McLean's King Manor (Langley High School Pyramid) This spacious 3 level home has a large, fully-appointed updated kitchen with stainless steel appliances, granite countertops, and plenty of cabinet space, a sunny formal dining room, beautiful hardwood floors throughout the house, and two fireplaces. The primary bedroom and updated large primary bath on upper level with two additional bedrooms and secondary full bath. Walkout from the kitchen to a stunning deck overlooking a spacious backyard. Improvements made New Windows 2013, Upgraded Insulation 2016, New Gutters and covers 2023, New Deck 2014, Basement Bath remodel 2016, New HVAC 2020, Kitchen Stove 2019, Dishwasher 2020 and Refrigerator 2022. Even has a wine refrigerator. The location is ideal, walk to shopping, restaurants, parks and the McLean Community Center and Library
USD 1,355,000
6013 Woodland Terrace
View photo
House · for sale
USD 3,695,000
USD 435/sq.ft
6013 Woodland Terrace
Potomac Hills
· 8,482 sq.ft · 6 Bedrooms · 6 Baths · House
· Terrace · Fireplace · Equipped kitchen · Parking · Lift
Potomac Hills · 8,482 sq.ft · 6 Bedrooms · 6 Baths · House · Terrace · Fireplace · Equipped kitchen · Parking · Lift
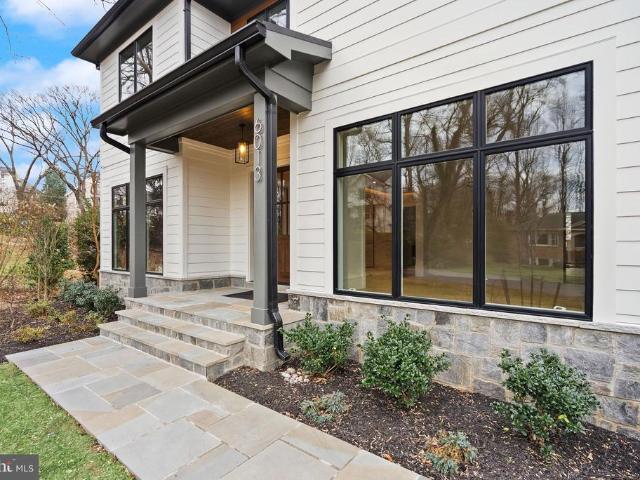
Priced reduced! New transitional-style construction in Chesterbrook Woods on a level 17,614-square-foot lot. This home offers nearly 8,500 finished square feet on three levels with six bedrooms, six full bathrooms, and one half bath with ELEVATOR ROUGH-IN and a THREE-CAR GARAGE. The main level includes a foyer, formal living room or office with built-ins, formal dining room with butlers pantry, family room, breakfast area, and a kitchen with dual islands, inset cabinetry, Wolf and Sub-Zero appliances, quartz countertops, and a walk-in pantry. A main-level bedroom with en-suite bath, private office, mudroom with built-ins, and powder room are also located on this level. Upstairs, the primary suite includes a sitting room, fireplace, two walk-in closets, and a bathroom with soaking tub, double vanity, large shower, and heated floors. Three additional bedrooms with en-suite baths and a laundry room complete the upper level. The lower level features a recreation room with wet bar and wine
USD 3,695,000
3946 N Dumbarton Street
View photo
House · for sale
USD 3,999,000
USD 357/sq.ft
3946 N Dumbarton Street
Potomac Hills
· 11,194 sq.ft · 7 Bedrooms · 7 Baths · House
· Equipped kitchen
Potomac Hills · 11,194 sq.ft · 7 Bedrooms · 7 Baths · House · Equipped kitchen
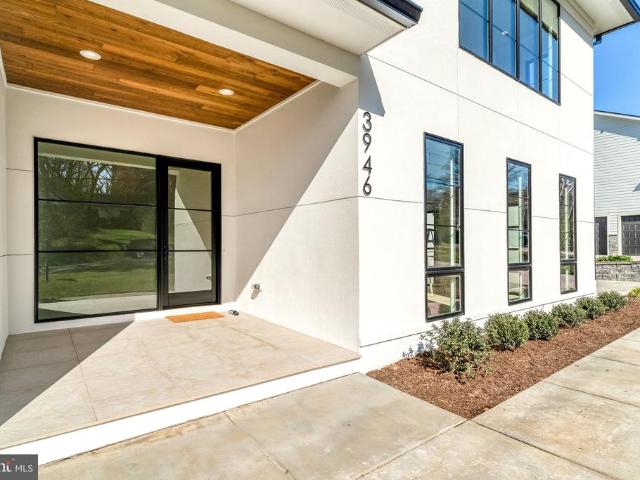
Exceptional New Construction by Reel Homes Now Offered at an Outstanding New Price. Newly completed and move-in ready, this extraordinary custom residence by acclaimed luxury builder Reel Homes presents one of the finest values in McLean's luxury new construction market. Offering over 11,000 square feet of impeccably crafted living space on a rare, private half-acre homesite just minutes from downtown McLean, this exceptional home combines timeless architecture, superior craftsmanship, and sophisticated modern design. Designed for both grand-scale entertaining and comfortable everyday living, the home features 7 spacious en-suite bedrooms, 8 full baths, 2 half baths, soaring 10-foot ceilings, wide-plank white oak hardwood floors, custom millwork, designer lighting, and exquisite finishes throughout. At the heart of the home, the spectacular chef's kitchen is appointed with premium Sub-Zero and Wolf appliances, an oversized center island, custom cabinetry, and an inviting breakfast area
USD 3,999,000
3831 N Vernon Street N
View photo
House · for sale
USD 1,495,000
USD 680/sq.ft
3831 N Vernon Street N
Potomac Hills
· 2,196 sq.ft · 4 Bedrooms · 2 Baths · House
· Garden · Equipped kitchen
Potomac Hills · 2,196 sq.ft · 4 Bedrooms · 2 Baths · House · Garden · Equipped kitchen
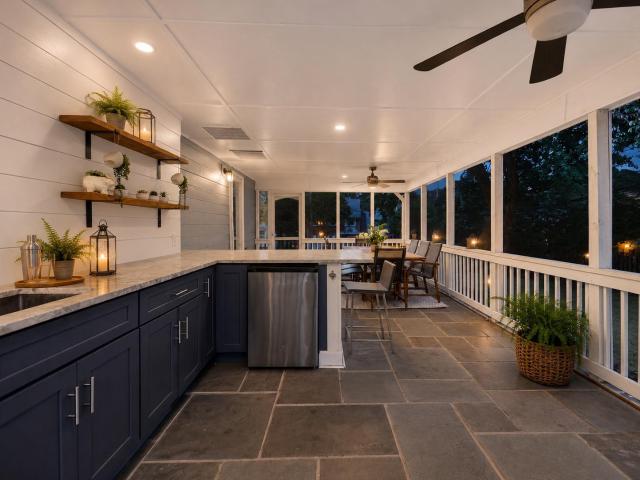
Beautifully updated and well maintained single family home in one of Arlington's premiere neighborhoods! Situated on a spacious 0.21-acre lot, this four-bedroom, two-and-a-half-bath split-level home has been meticulously maintained and thoughtfully updated throughout. The light-filled main level features hardwood floors, inviting living and dining spaces, and a beautifully renovated kitchen completed in 2025 with Viraldi quartz countertops, updated cabinetry, a designer backsplash, a custom pantry with additional storage, and a breakfast area. Just beyond, the expansive screened porch creates a true extension of the home, complete with an outdoor bar, mini refrigerator, TV wiring, and direct access to the fully fenced backyard. Upstairs, youll find three spacious bedrooms, a renovated hall bath, and a luxurious primary suite featuring a fully remodeled, spa-inspired bathroom and a custom-designed walk-in closet with a vanity and thoughtfully integrated storage solutions. The walkout lo
USD 1,495,000
6429 Georgetown Pike
View photo
House · for sale
USD 4,980,000
USD 733/sq.ft
6429 Georgetown Pike
Potomac Hills
· 6,792 sq.ft · 5 Bedrooms · 4 Baths · House
· Garden · Equipped kitchen · Swimming pool
Potomac Hills · 6,792 sq.ft · 5 Bedrooms · 4 Baths · House · Garden · Equipped kitchen · Swimming pool
Langley Farms: the address is the first distinction. One of McLeans most established luxury enclaves, the neighborhood has recorded multiple sales above $10 million, including a $22 million sale immediately adjacent, with two other nearby estates currently offered at $16 million and $18 million. Centered on an expansive, level lot, this all-brick Colonial was recently fully renovated, pairing timeless architecture with a sophisticated modern interior. Warm wood floors, generous windows, and an open kitchen with Wolf appliances create an easy flow toward the landscaped grounds and private pool and backyard. Four bedrooms span the upper and lower levels, with flexibility to create a fifth bedroom and additional bath on the main level. Mature landscaping, brick garden paths, substantial systems upgrades, and enduring construction complete a residence defined equally by its setting, condition, and exceptional Langley Farms location
USD 4,980,000
6314 Georgetown Pike
View photo
House · for sale
USD 17,500,000
USD 1,657/sq.ft
New
6314 Georgetown Pike
Potomac Hills
· 10,559 sq.ft · 6 Bedrooms · 6 Baths · House
Potomac Hills · 10,559 sq.ft · 6 Bedrooms · 6 Baths · House
Stonefall is the kind of property that reveals itself slowly. Designed by architect Stan Arnold, the French Provincial residence sits at the end of a little-known private section of Georgetown Pike, essentially a block from Langley Farms yet remarkably removed from it all. Mahogany gates open to a cobbled drive and motor court, and federally protected land borders the estate on 2 sides, giving it the privacy and sense of space of a much larger property. Inside, the scale is impressive without ever overwhelming the house. A barrel-vaulted foyer introduces interiors defined by beautiful proportions, natural materials and extraordinary ceiling heights. The living room rises approximately 21 feet, the great room 17 feet and the dining room 14 feet. Floor-to-ceiling paned windows bring the landscape into nearly every room, while the palatial main-level primary suite gives the house an ease that is unusual for an estate of this size. Recently reconstructed and extensively modernized, Stonefa
USD 17,500,000
1330 Potomac School Road
View photo
House · for sale
USD 2,100,000
USD 694/sq.ft
1330 Potomac School Road
Potomac Hills
· 3,025 sq.ft · 5 Bedrooms · 3 Baths · House
· Patio · Garden · Fireplace · Equipped kitchen
Potomac Hills · 3,025 sq.ft · 5 Bedrooms · 3 Baths · House · Patio · Garden · Fireplace · Equipped kitchen
Stunning, unique contemporary, award winning design, 5+ bedrooms/3 baths, situated on 1.4 wooded acres contiguous to Potomac School. Accessed via a very private road just beyond the entrance to the school. Scenic wooded views from the back porch and interior spaces with soaring ceilings and large windows. Step in the flagstoned foyer, where just beyond the dramatic Living Room space begins. Perfect for entertaining, or large family gatherings, with floor to ceiling windows and walk out to the patio with views of the very private wooded property. Living room is spacious with abundant wall space for art and a wood burning fireplace. Beyond the Living room is the intimate Dining Room, which also looks out to the backyard through floor to ceiling windows. Hardwood floors throughout. All White chefs kitchen with streamline cabinets and a new subzero perfectly situated with a pass through to the dining room. Very spacious and cozy primary bedroom on main level, with wood ceiling and built-in
USD 2,100,000
1905 Lamson Place
View photo
House · for sale
USD 2,988,888
USD 398/sq.ft
1905 Lamson Place
Potomac Hills
· 7,502 sq.ft · 7 Bedrooms · 7 Baths · House
· Equipped kitchen
Potomac Hills · 7,502 sq.ft · 7 Bedrooms · 7 Baths · House · Equipped kitchen
Welcome to 1905 Lamson Pl, McLean, VA 22101, an exceptional new luxury residence that seamlessly combines sophisticated design, modern functionality, and an unbeatable location. Ideally situated with convenient access to I-495, the George Washington Parkway, Metro, Tysons Corner, downtown McLean, and Washington, D. C. this stunning home offers the perfect balance of accessibility and refined suburban living. This is a unique opportunity to own a thoughtfully crafted new construction home in one of McLeans most sought-after neighborhoods. Boasting over 7,500 square feet of thoughtfully designed living space, this remarkable home features 7 bedrooms, 7.5 bathrooms, durable 2x6 exterior wall construction, and the Builders Signature Model Package. Every detail has been carefully curated to deliver both luxury and comfort. The main level showcases an open-concept floorplan designed for modern living and effortless entertaining. At the heart of the home is a gourmet chefs kitchen equipped wi
USD 2,988,888
1803 Dumbarton Street
View photo
House · for sale
USD 4,500,000
USD 562/sq.ft
1803 Dumbarton Street
Potomac Hills
· 7,998 sq.ft · 5 Bedrooms · 7 Baths · House
Potomac Hills · 7,998 sq.ft · 5 Bedrooms · 7 Baths · House
Open House Saturday and Sunday 1:00 to 3:00pm! Welcome to Aurora House Miami in Mclean-a contemporary architectural masterpiece in the heart of McLean, VA, where modern luxury, cutting-edge technology, and resort-inspired living converge to create one of Northern Virginias most exceptional residences. Perfectly positioned in the prestigious Chesterbrook area of McLean, this newly constructed estate offers over 8,000 square feet of thoughtfully curated living space on a lush 15,564 SF lot. Designed for elevated everyday living and grand-scale entertaining alike, Aurora House seamlessly blends sophisticated architecture with functional luxury. From the moment you arrive, the residence makes a striking impression with its dramatic modern exterior, expansive walls of glass, floating architectural staircase, and seamless indoor-outdoor flow. Inside, the home features 5 spacious bedrooms, 8 luxurious bathrooms, soaring ceilings, designer finishes, and an open-concept layout curated for today
USD 4,500,000
1515 Brookhaven Drive
View photo
House · for sale
USD 3,750,000
USD 439/sq.ft
1515 Brookhaven Drive
Potomac Hills
· 8,536 sq.ft · 6 Bedrooms · 4 Baths · House
· Patio · Garden · Swimming pool · Balcony · Fireplace · Equipped kitchen
Potomac Hills · 8,536 sq.ft · 6 Bedrooms · 4 Baths · House · Patio · Garden · Swimming pool · Balcony · Fireplace · Equipped kitchen
Exceptional all-brick estate on a private 0.57-acre lot in sought-after Brookhaven. Built in 2020, this 6BR/6.2BA home offers 8,634 square feet of beautifully designed living space with 10-foot ceilings on the main and upper levels, blending timeless elegance with resort-style outdoor living. The spectacular backyard is the highlight of the property. Enjoy a heated in-ground pool with an automatic cover, a year-round hot tub, expansive paver patio, and a screened porch featuring a gas fireplace and built-in grillcreating an ideal setting for entertaining or relaxing in complete privacy. The luxurious primary suite overlooks the backyard oasis from its private walkout balcony and features a spa-inspired bath with a steam shower, soaking tub, heated towel warmer, and Toto smart toilet. Inside, the chef's kitchen is equipped with premium Thermador appliances, including a 6-burner gas cooktop, oversized island, and butler's pantry, opening to a coffered-ceiling family room with one of the
USD 3,750,000
712 Ridge Drive
View photo
House · for sale
USD 1,850,000
USD 385/sq.ft
712 Ridge Drive
Potomac Hills
· 4,801 sq.ft · 6 Bedrooms · 3 Baths · House
· Equipped kitchen · Parking
Potomac Hills · 4,801 sq.ft · 6 Bedrooms · 3 Baths · House · Equipped kitchen · Parking
Nestled in the sought-after Langley Oaks community and located within the highly acclaimed Churchill Road, Cooper, and Langley High School pyramid, this property presents an exceptional opportunity to renovate, reimagine, or create the home of your dreams. Offered AS IS, out of convenience to the Seller, the home is ready for its next chapter. The well-designed two-level floor plan offers six bedrooms, including four conveniently located on the main level, highlighted by the primary suite. The main level is thoughtfully arranged with the bedroom wing separated from the living and entertaining spaces, providing a functional layout with spacious rooms and outstanding potential for customization. The walk-out lower level expands the living space with a recreation room, kitchenette, two additional bedrooms, a full bathroom, and multiple storage areas, making it ideal for guests, extended living, or future redesign. The attached garage provides convenient main-level access through the laund
USD 1,850,000
6529 Fairlawn Drive
View photo
House · for sale
USD 3,690,000
USD 433/sq.ft
6529 Fairlawn Drive
Potomac Hills
· 8,503 sq.ft · 6 Bedrooms · 5 Baths · House
· Patio · Fireplace · Equipped kitchen
Potomac Hills · 8,503 sq.ft · 6 Bedrooms · 5 Baths · House · Patio · Fireplace · Equipped kitchen
Experience timeless luxury at 6529 Fairlawn Dr in McLeans coveted El Nido Estates, an exceptional custom-built estate offering approximately 9000 sq ft of elegant living space across three beautifully finished levels with 6 bedrooms, 5 full baths, and 1 half bath. A grand two-story marble foyer with a dramatic double staircase welcomes you into a home filled with refined finishes, rich hardwood floors, crown molding, wainscoting, and impressive architectural details throughout. The main level features a top-of-the-line gourmet kitchen with commercial-grade appliances, large center island, sunny breakfast area, and a beautifully appointed butlers pantry, opening to a soaring two-story family room with a striking fireplace and a bright sunroom framed by expansive windows. The luxurious upper-level primary suite offers a private retreat with sitting area, fireplace, wet bar, private patio, and spa-inspired bath with elegant finishes and jetted soaking tub. The daylight walk-out lower leve
USD 3,690,000
6514 Byrnes Drive
View photo
House · for sale
USD 3,375,950
USD 433/sq.ft
6514 Byrnes Drive
Potomac Hills
· 7,793 sq.ft · 6 Bedrooms · 6 Baths · House
· Balcony · Equipped kitchen · Cellar
Potomac Hills · 7,793 sq.ft · 6 Bedrooms · 6 Baths · House · Balcony · Equipped kitchen · Cellar
Open House Sunday 1-3*. Thoughtfully designed and beautifully finished, this exceptional new construction offers 7,794 square feet of refined living space with 6 bedrooms, 6 full baths, and 2 half baths. Every detail has been carefully considered to blend comfort, function, and modern luxury. The heart of the home features a chefs kitchen equipped with high-end Thermador stainless steel appliances and seamless flow into spacious living and entertaining areas. A custom dumbwaiter adds everyday convenience, connecting the basement to the main level for easy transport. The owners suite is a true retreat, complete with a private balcony and a spa-inspired bath featuring an oversized curbless shower, steam feature, freestanding soaking tub, heated floors, electric towel warmer, and TOTO bidet toilet seat. Additional highlights include a main-level en-suite with a curbless Wedi shower, sunroom filled with natural light, and multiple outdoor living spaces including a screened front porch and
USD 3,375,950
19th St NW
View photo
House · for sale
Request Details
New
19th St NW
Potomac Hills
· 7 Baths · House
Potomac Hills · 7 Baths · House
This home is in preforeclosure, which means the homeowner is in default (missed payments). Therefore, there could be an opportunity to strike a great deal with the owner and the bank
Request Details
Cathedral Ave NW Apt 603
View photo
Condo · for sale
Request Details
Updated
Cathedral Ave NW Apt 603
Potomac Hills
· 667 sq.ft · 1 Bedroom · 1 Bath · Condo
Potomac Hills · 667 sq.ft · 1 Bedroom · 1 Bath · Condo
This is a Real Estate-Owned (REO)/post-foreclosure home owned or managed by a bank. All offers are considered; however, the highest and best will most likely be accepted
Request Details
Leesburg Pike Apt
View photo
Condo · for sale
Request Details
Updated
Leesburg Pike Apt
Potomac Hills
· 732 sq.ft · 1 Bedroom · 1 Bath · Condo
Potomac Hills · 732 sq.ft · 1 Bedroom · 1 Bath · Condo
This home is in preforeclosure, which means the homeowner is in default (missed payments). Therefore, there could be an opportunity to strike a great deal with the owner and the bank
Request Details
Dixie Pl
View photo
House · for sale
Request Details
Updated
Dixie Pl
Potomac Hills
· 10,419 sq.ft · 5 Bedrooms · 7 Baths · House
Potomac Hills · 10,419 sq.ft · 5 Bedrooms · 7 Baths · House
This home is in preforeclosure, which means the homeowner is in default (missed payments). Therefore, there could be an opportunity to strike a great deal with the owner and the bank
Request Details
Rigby Ln
View photo
Townhouse · for sale
Request Details
Updated
Rigby Ln
Potomac Hills
· 2,368 sq.ft · 3 Bedrooms · 4 Baths · Townhouse
Potomac Hills · 2,368 sq.ft · 3 Bedrooms · 4 Baths · Townhouse
This is a Real Estate-Owned (REO)/post-foreclosure home owned or managed by a bank. All offers are considered; however, the highest and best will most likely be accepted
Request Details
W St NW
View photo
House · for sale
Request Details
Updated
W St NW
Potomac Hills
· 2,207 sq.ft · 4 Bedrooms · 3 Baths · House
Potomac Hills · 2,207 sq.ft · 4 Bedrooms · 3 Baths · House
This home is in preforeclosure, which means the homeowner is in default (missed payments). Therefore, there could be an opportunity to strike a great deal with the owner and the bank
Request Details
S Buchanan St # 222
View photo
Condo · for sale
Request Details
Updated
S Buchanan St # 222
Potomac Hills
· 743 sq.ft · 3 Bedrooms · 1 Bath · Condo
Potomac Hills · 743 sq.ft · 3 Bedrooms · 1 Bath · Condo
This home is in preforeclosure, which means the homeowner is in default (missed payments). Therefore, there could be an opportunity to strike a great deal with the owner and the bank
Request Details

Get email alerts

Don't miss out: be the first to know about new properties

The alert was correctly created

On subscribing you accept the conditions of use and the privacy policy
Alert
Receive new ads in your inbox
Save this search
Receive alerts for new listings

We'll send you an email when we have new properties for: "Properties for sale in Potomac Hills"

The alert was correctly created

Country Club Grove
Country Club Manor, Arlington County Virginia
Get email alerts and be the first to see new listings
Required field
On subscribing I accept the terms of the privacy policy
Perfect! You'll soon start receiving new listings via email
Alert
Receive an email when we have new ads for Properties for sale in Potomac Hills
Save this search
Filters

Bedrooms

Size (sq.ft)

sq.ft
sq.ft

Price

USD
USD

Property type

Bathrooms

Clear all filters
Receive notifications when new entries are published.