1,323 properties for sale in Chesterbrook Estates

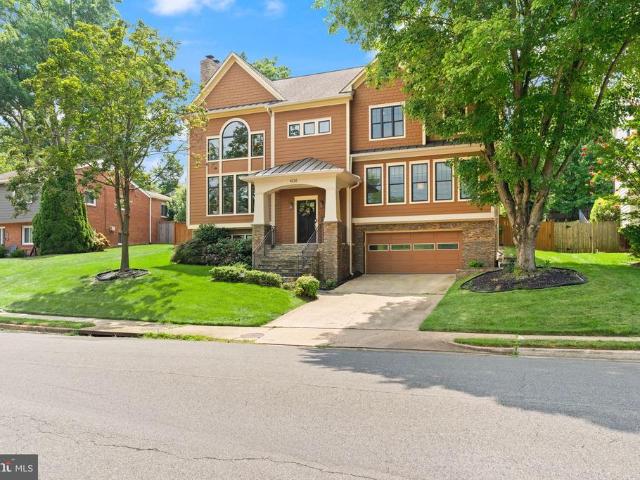
5850 Upton St, McLean, VA 22101 | MLS #VAFX2297
View photo
House · for sale
USD 4,495,000
USD 547/sq.ft
5850 Upton St, McLean, VA 22101 | MLS #VAFX2297
Chesterbrook Estates
· 8,213 sq.ft · 6 Bedrooms · 8 Baths · House
· Patio · Office room · Parking · Equipped kitchen · Lift
Chesterbrook Estates · 8,213 sq.ft · 6 Bedrooms · 8 Baths · House · Patio · Office room · Parking · Equipped kitchen · Lift
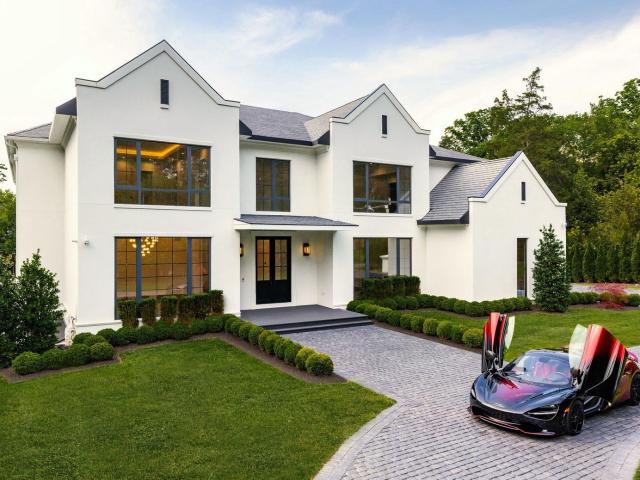
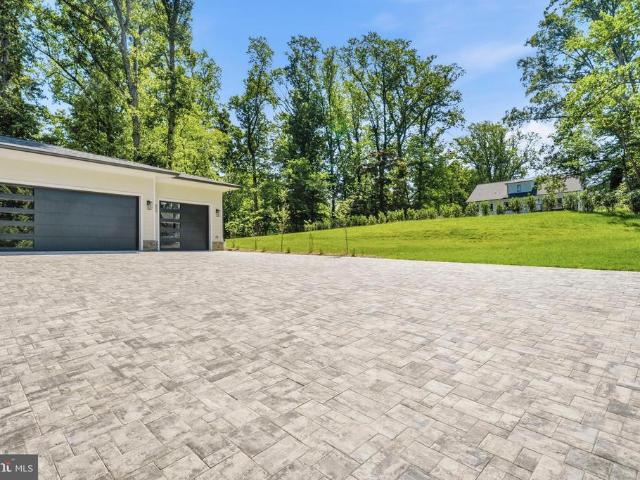
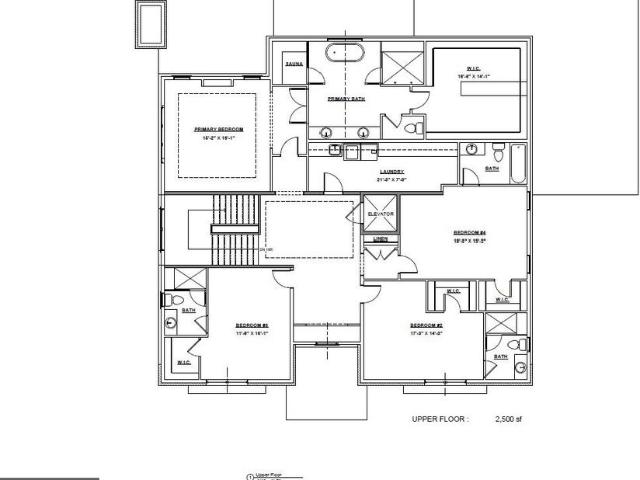
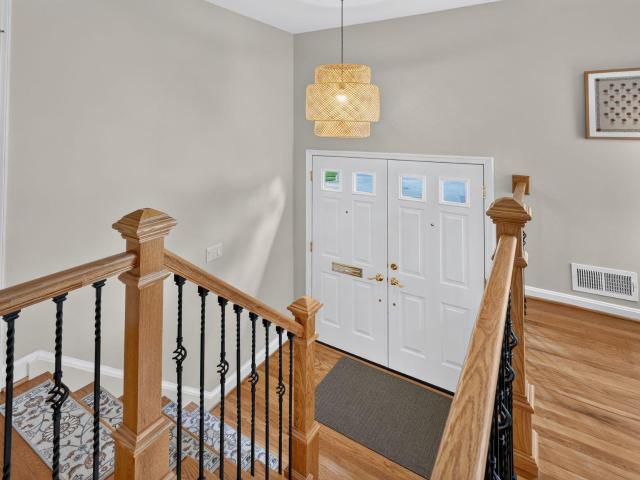
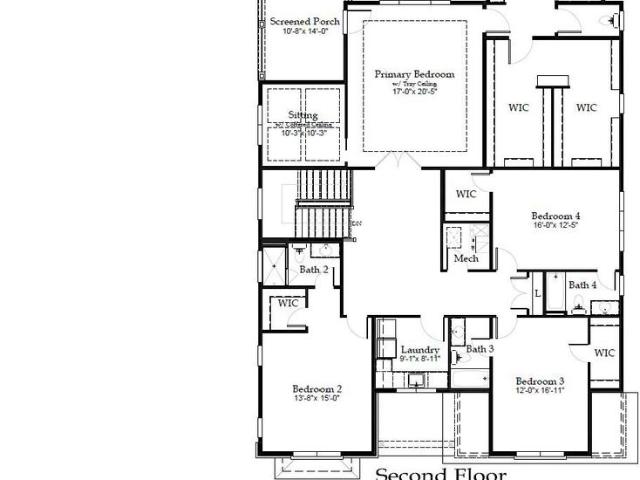
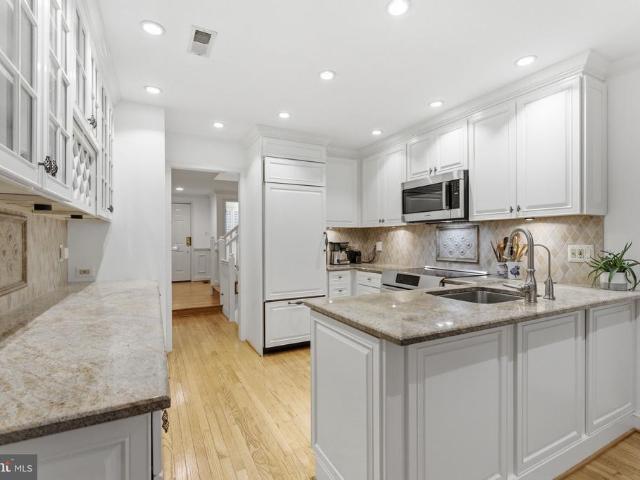
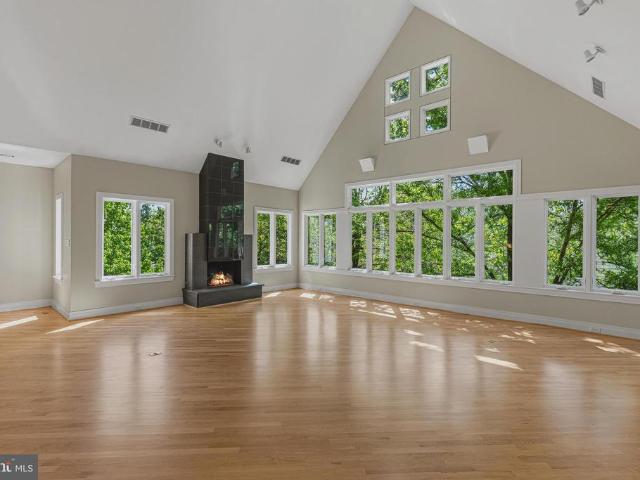
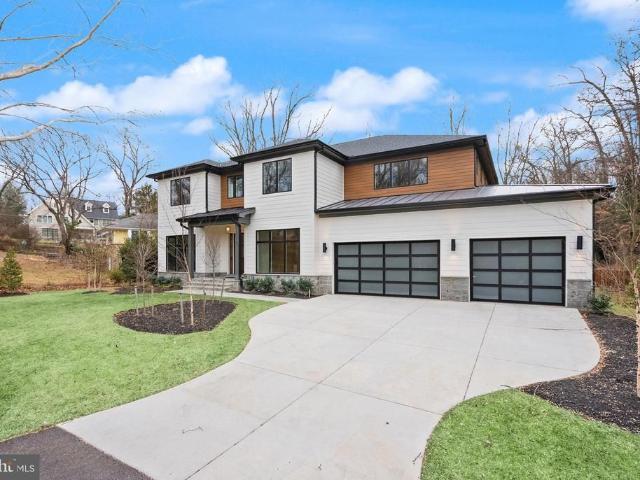
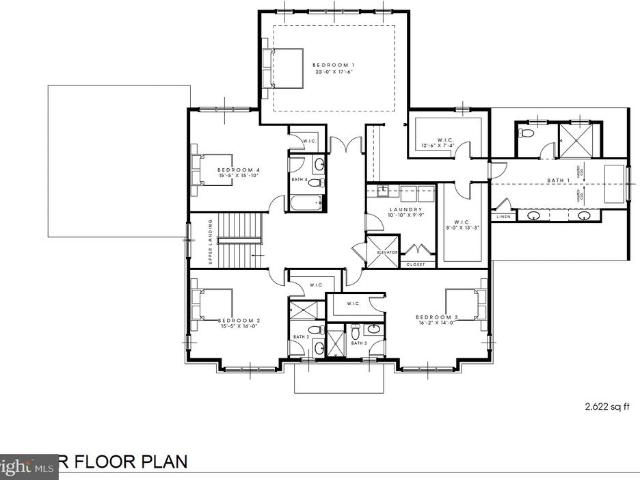
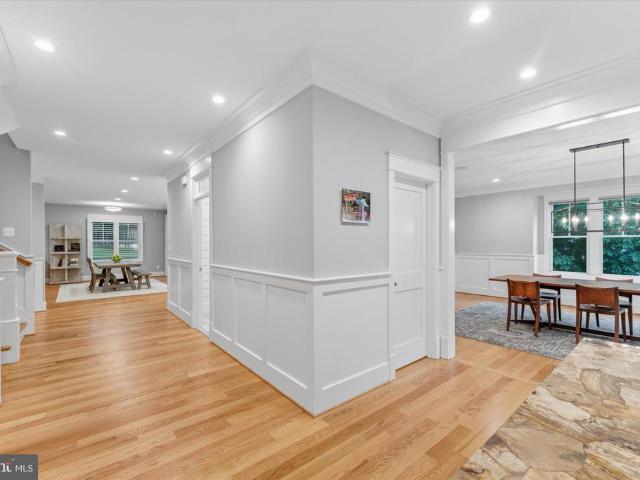
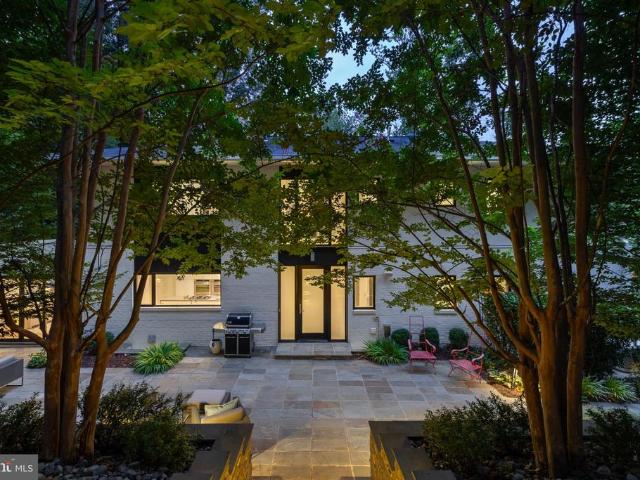
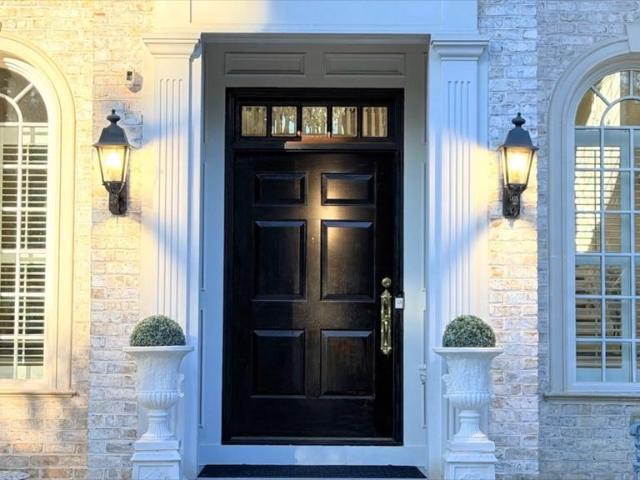
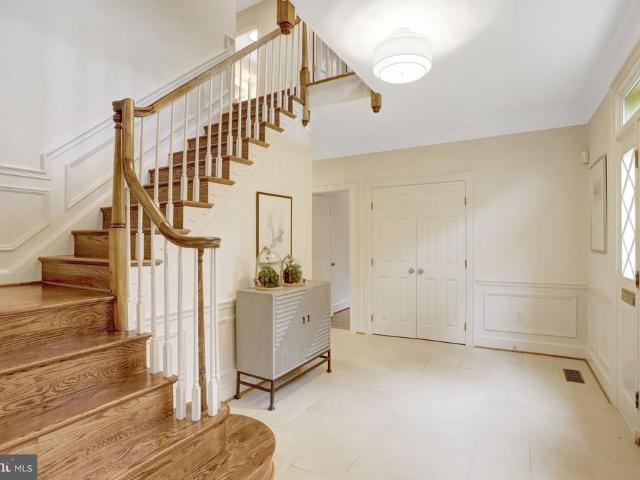
Located in the highly sought-after Chesterbrook Estates neighborhood, this exceptional residence by MR Custom Homes offers a rare blend of luxury, scale, and thoughtful design. Sited on a desirable 17,109 sq. Ft. lot on a dead-end street, the home features over 8,223 finished sq. Ft. of beautifully appointed living space with ELEVATOR SHAFT rough-in and 3 CAR GARAGE. Inside, an expansive dining room with dramatic wainscoting and oversized windows sets an elegant tone, complemented by a private library ideal for a home office and a sun-filled family room designed for comfortable everyday living and effortless entertaining. The gourmet kitchen is a true centerpiece, featuring high-end appliances, custom cabinetry, and generous prep and gathering space, seamlessly connecting to the breakfast area, screened porch, and expansive flagstone patio for exceptional indoor-outdoor living. A main-level bedroom with a full en-suite bath provides ideal accommodations for guests or multigenerational
USD 4,495,000
1841 Kirby Road
View photo
House · for sale
USD 1,700,000
USD 872/sq.ft
1841 Kirby Road
Chesterbrook Estates
· 1,948 sq.ft · 4 Bedrooms · 2 Baths · House
Chesterbrook Estates · 1,948 sq.ft · 4 Bedrooms · 2 Baths · House
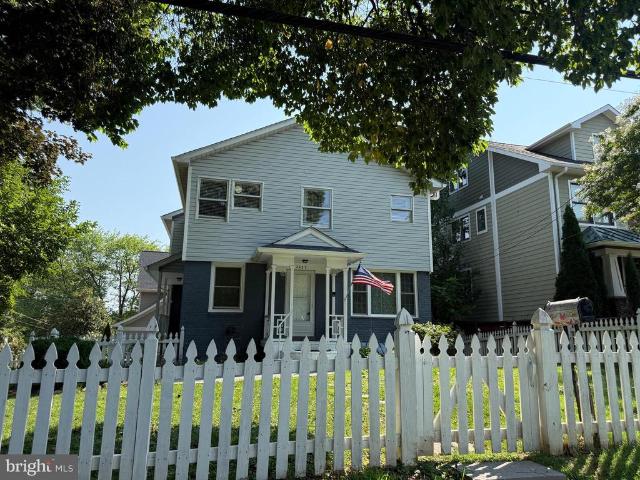
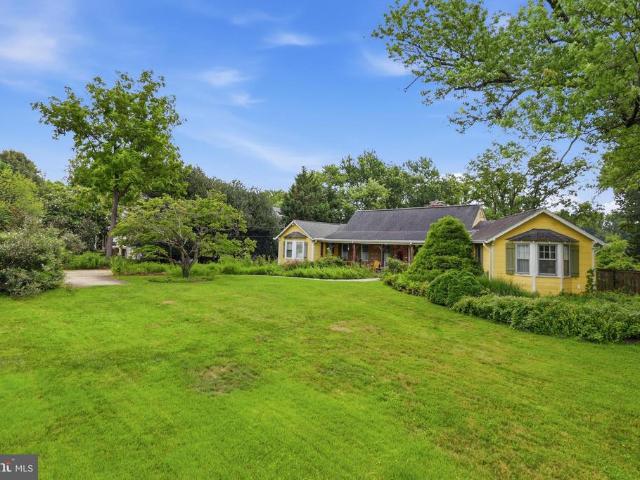
Nearly an acre (0.96) in a sought-after location bring your vision. The existing home offers a solid opportunity to renovate, or start fresh and build new. Being offered for both land and residential sale. A rare amount of land for the area, with flexibility to suit your plans. Convenient to Downtown McLean, Tysons, Arlington & DC. Don't miss this one
USD 1,700,000
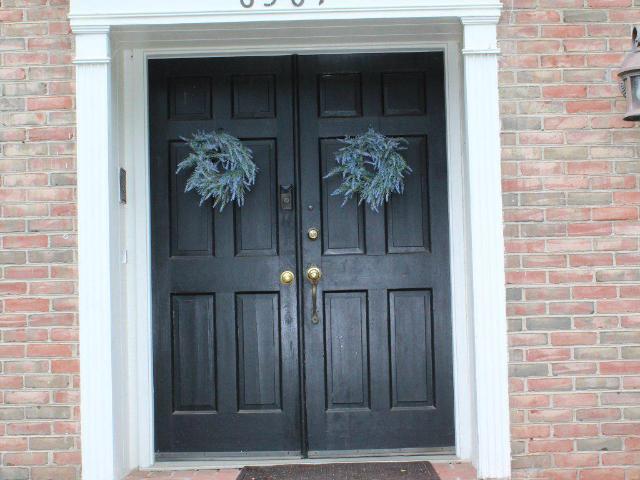
6367 Lynwood Hill Road
View photo
House · for sale
USD 1,775,000
USD 574/sq.ft
6367 Lynwood Hill Road
Chesterbrook Estates
· 3,089 sq.ft · 4 Bedrooms · 3 Baths · House
· Garden · Gym · Equipped kitchen · Parking · Cellar
Chesterbrook Estates · 3,089 sq.ft · 4 Bedrooms · 3 Baths · House · Garden · Gym · Equipped kitchen · Parking · Cellar
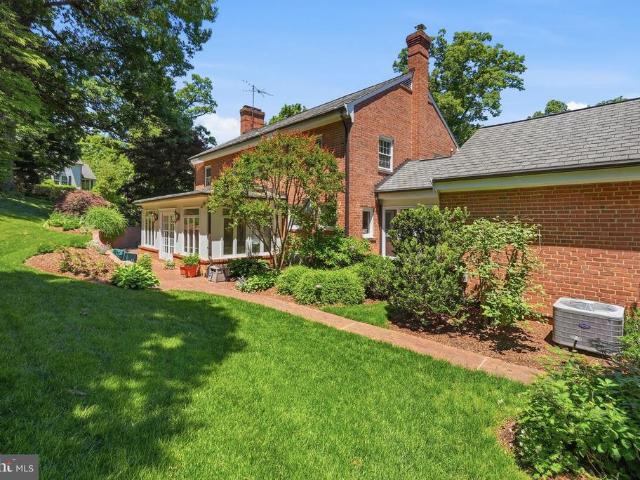
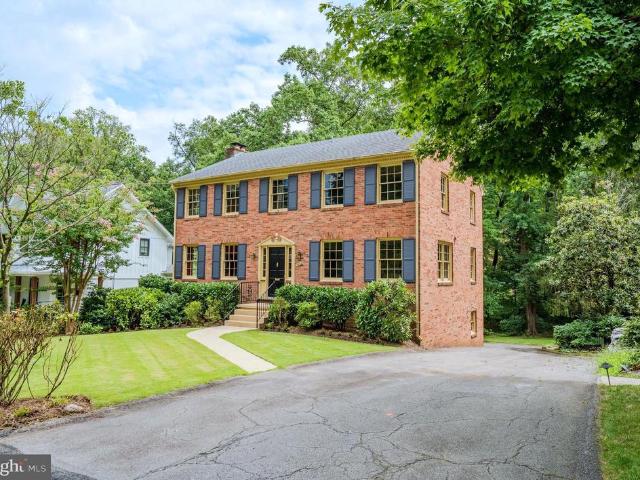
Nestled in the charming Lynwood subdivision, this delightful Colonial-style home offers a perfect blend of comfort and potential. Built in 1978, this residence boasts a generous living space, providing ample room for gatherings, relaxation, and everything in between. The spacious layout features a versatile floor plan that encourages both entertaining and everyday living. A sunlit kitchen overlooks a private woodland backyard. The unfinished basement presents a blank canvas, ready for your personal touchwhether you envision a home gym, a playroom, or additional storage space. Outside, the expansive 0.4-acre lot offers plenty of room for outdoor activities and gardening, with an attached front-entry garage accommodating two vehicles. The homes classic architectural style offers the possibility to remodel the interior layout to your liking. Home is sold'As Is'. Embrace the opportunity to create your dream home in a welcoming community that values comfort and connection
USD 1,775,000
1102 Chain Bridge Road, Mclean, US, VA
View photo
House · for sale
USD 16,000,000
1102 Chain Bridge Road, Mclean, US, VA
Chesterbrook Estates
· 6 Bedrooms · 10 Baths · House
Chesterbrook Estates · 6 Bedrooms · 10 Baths · House
A new crown jewel in McLean, developed by Ambar, 1102 Chain Bridge Road commands attention in the prestigious Langley Farms enclave. A newly constructed triumph that fuses contemporary elegance with transitional château attributes, this estate is tailored for the digital age yet crafted with an artisanal touch seldom seen today. Spanning over 16,000 square feet, it is a showcase of forward-thinking design and enduring craftsmanship. Set on a rare 0.8-acre lot, the approach reveals a gracious cobblestone motor court enveloped by sleek, mature privacy landscaping. Beyond grand double doors, a herringbone-floored foyer offers clear sightlines through the home’s depth, introducing 12-foot ceilings, solid walnut floating stairs, and 10-foot custom wood doors with Emtek hardware. These are testaments to the home's exacting attention to detail. Wide-plank engineered floors and recessed crown uplighting provide a refined warmth throughout. Designed equally for grand entertaining and everyday c
USD 16,000,000
1843 Rhode Island Avenue
View photo
House · for sale
USD 4,999,800
USD 514/sq.ft
1843 Rhode Island Avenue
Chesterbrook Estates
· 9,720 sq.ft · 7 Bedrooms · 7 Baths · House
Chesterbrook Estates · 9,720 sq.ft · 7 Bedrooms · 7 Baths · House
Luxurious New Construction in Exclusive Franklin Park | 1843 Rhode Island Ave Perfectly positioned on a private 0.82-acre lot in the prestigious Franklin Park neighborhood, this newly completed 7-bedroom, 7.5-bath custom residence offers 9,730 square feet of exceptional living space. Blending timeless modern Craftsman architecture with ultra-luxury finishes and extraordinary outdoor amenities, 1843 Rhode Island Ave delivers an unmatched lifestyle in one of McLeans most desirable communities. Wrapped in durable HardiePlank siding and surrounded by professionally landscaped grounds, the home welcomes you with striking curb appeal, covered front and rear porches, and a full paver driveway featuring an integrated heating system for effortless winter living. A comprehensive 4K exterior security camera system provides added comfort, visibility, and peace of mind. Inside, thoughtfully designed living spaces feature onsite-finished hickory hardwood flooring, soaring ceilings, abundant natural
USD 4,999,800
825 Whann Avenue
View photo
House · for sale
USD 7,496,000
USD 660/sq.ft
825 Whann Avenue
Chesterbrook Estates
· 11,345 sq.ft · 6 Bedrooms · 6 Baths · House
· Deck · Balcony · Fireplace · Equipped kitchen · Parking · Swimming pool · Lift
Chesterbrook Estates · 11,345 sq.ft · 6 Bedrooms · 6 Baths · House · Deck · Balcony · Fireplace · Equipped kitchen · Parking · Swimming pool · Lift
Tucked within the highly sought-after Langley Forest neighborhood, this stunning custom brick and stucco estate is set on 1.47 professionally landscaped acres, creating a private, park-like retreat complete with a picturesque stream and an infinity saltwater pool with elegant fountains. Spanning over 11,000 square feet, the home blends timeless design with modern luxury, featuring an elevator to all levels and a four-car garage with soaring 15-foot ceilings, ready for car lifts. A gracious foyer opens to formal living and dining rooms, while the inviting family room flows seamlessly to an expansive deck overlooking the serene grounds. The chefs kitchen is outfitted with top-of-the-line appliances, including a built-in espresso machine, beverage chiller, and separate prep kitchen for effortless entertaining. Upstairs, the luxurious owners suite offers a sitting room with fireplace, private balcony, dual walk-in closets, and a spa-inspired bath with heated floors and a steam shower. Four
USD 7,496,000
3556 N Valley Street
View photo
House · for sale
USD 4,900,000
USD 661/sq.ft
3556 N Valley Street
Chesterbrook Estates
· 7,406 sq.ft · 6 Bedrooms · 6 Baths · House
· Sauna · Parking · Swimming pool · Lift
Chesterbrook Estates · 7,406 sq.ft · 6 Bedrooms · 6 Baths · House · Sauna · Parking · Swimming pool · Lift
Cherry Hill Custom Homes presents this incredible opportunity to build on a picture-perfect 17,615 square foot lot on a quiet cul-de-sac in Country Club Hills. The possibilities are endless on this lot. You can build the proposed house in the photos, or for a limited time, you have the ability to redesign and build exactly what you want. The proposed home truly has it all, featuring 7,411 finished square feet over three levels, with attached 3-car garage, elevator shaft, sauna in primary bath, and plenty of room for an optional pool. Delivery Fall 2026. Interior photos are from other projects recently completed by Cherry Hill Custom Homes. Actual finishes may differ from what is in the listing photos. Contact Listing Agent to schedule a time to walk the lot, see a finished product, or meet with the builder
USD 4,900,000
1933 Relda Court
View photo
House · for sale
USD 1,399,000
USD 593/sq.ft
1933 Relda Court
Chesterbrook Estates
· 2,357 sq.ft · 4 Bedrooms · 3 Baths · House
· Patio · Garden · Parking · Deck · Fireplace · Equipped kitchen
Chesterbrook Estates · 2,357 sq.ft · 4 Bedrooms · 3 Baths · House · Patio · Garden · Parking · Deck · Fireplace · Equipped kitchen
This home has it all: outstanding finishes, big updates, great kitchen, large living spaces, quiet cul-de-sac location, sought-after schools, and proximity to commuter routes. Rich hardwood floors and millwork. An expanded gourmet kitchen with cherry cabinets, granite counters, induction oven, and stainless appliances. Oversize living room and dining room. Super quiet cul-de-sac location in a sought-after neighborhood with McLean schools. True MBR with ensuite bath. Comfortable lower level family room with gas fireplace. Great level yard. Spacious composite deck and patio in back. NEWER roof (2020). Windows replaced. Two car garage with EV plug. Whole-house generator. Outstanding location minutes from Metro and Tysons Corner
USD 1,399,000
6523 Old Chesterbrook Road
View photo
House · for sale
USD 3,250,000
USD 491/sq.ft
6523 Old Chesterbrook Road
Chesterbrook Estates
· 6,609 sq.ft · 6 Bedrooms · 6 Baths · House
· Garden · Deck · Fireplace · Equipped kitchen · Swimming pool
Chesterbrook Estates · 6,609 sq.ft · 6 Bedrooms · 6 Baths · House · Garden · Deck · Fireplace · Equipped kitchen · Swimming pool
Cherry Hill Custom Homes presents this beautiful new custom home currently under construction in the Chesterbrook area of McLean on a rarely available half-acre lot with a 100' deep back yard. There is plenty of space here to build an optional swimming pool, pool house, sport court, or outdoor kitchen. The home features 6 bedrooms, 6 full bathrooms, and two powder rooms with 6,618 square feet of finished living space over three levels. The main level includes 10ft ceilings, gorgeous wide-plank engineered white oak wood floors, a beautiful gourmet kitchen with frame-less custom cabinetry and quartz countertops and a rear prep kitchen/pantry. The kitchen connects to a great room with coffered ceiling and gas fireplace with tile surround and a spacious dining area overlooking the backyard. A screened porch and deck off of the great room provide two amazing outdoor living spaces. A guest suite, private study, and mud room with built-in cubbies complete the main level living spaces. The upp
USD 3,250,000
6659 Madison Mclean Drive
View photo
Townhouse · for sale
USD 1,375,000
USD 428/sq.ft
6659 Madison Mclean Drive
Chesterbrook Estates
· 3,208 sq.ft · 3 Bedrooms · 3 Baths · Townhouse
· Patio · Garden · Fireplace · Equipped kitchen · Parking
Chesterbrook Estates · 3,208 sq.ft · 3 Bedrooms · 3 Baths · Townhouse · Patio · Garden · Fireplace · Equipped kitchen · Parking
Move to downtown McLean while this exceptional opportunity is still available. Inside the gated community of Madison of McLean, this all-brick townhome combines the convenient in-town location buyers want with peaceful lawn and garden views. Oversized detached two-car garage with excellent storage, and beautifully maintained outdoor spaces. Inside, light hardwood floors, fresh paint, brand-new bedroom carpet, high family room ceilings, custom lighted built-ins, and a brick fireplace create a warm, welcoming atmosphere. The white kitchen features upgraded countertops, induction cooking, pantry storage, and opens seamlessly to the stone patio. Upstairs, the spacious primary suite offers a spa bath and four customized closets. The finished lower level includes a recreation room, Murphy bed guest room or library, wet bar, full bath, laundry room, and an exceptionally large storage room. Located in the sought-after Langley, Cooper, and Churchill school pyramid, with restaurants, parks, groc
USD 1,375,000
1306 Ballantrae Ct, McLean, VA 22101 | MLS #VAFX2289
View photo
House · for sale
USD 10,150,000
USD 964/sq.ft
1306 Ballantrae Ct, McLean, VA 22101 | MLS #VAFX2289
Chesterbrook Estates
· 10,527 sq.ft · 6 Bedrooms · 9 Baths · House
· Swimming pool
Chesterbrook Estates · 10,527 sq.ft · 6 Bedrooms · 9 Baths · House · Swimming pool
Designed to Lead: Where Architecture, Performance, and Excellence Converge. Rising quietly at the end of Ballantrae Court, this exceptional east-facing ultra-luxury residence located in Ballantrae Farms, one of McLean’s most prominent neighborhoods, is a study in precision, power, and restraint—crafted for those who expect more and accept nothing less. Set on 1.54 private acres with a resort-caliber pool, expansive terraces, and a thoughtfully orchestrated site plan, the home delivers presence and sophistication without compromise. From the moment you arrive, the architecture signals intent. A metal-and-glass entry opens to soaring 11-foot ceilings, a floating white-oak staircase framed in steel and glass, and interiors defined by balance, flow, and light. Every material is purposeful: 7” wide white-oak floors, custom transitional millwork, solid 8’ doors, and floor-to-ceiling Marvin windows that pull the outdoors in while maintaining complete control of comfort and performance through
USD 10,150,000
6130 Ramshorn Drive
View photo
House · for sale
USD 3,195,000
USD 512/sq.ft
6130 Ramshorn Drive
Chesterbrook Estates
· 6,232 sq.ft · 6 Bedrooms · 5 Baths · House
· Garden · Equipped kitchen · Swimming pool
Chesterbrook Estates · 6,232 sq.ft · 6 Bedrooms · 5 Baths · House · Garden · Equipped kitchen · Swimming pool
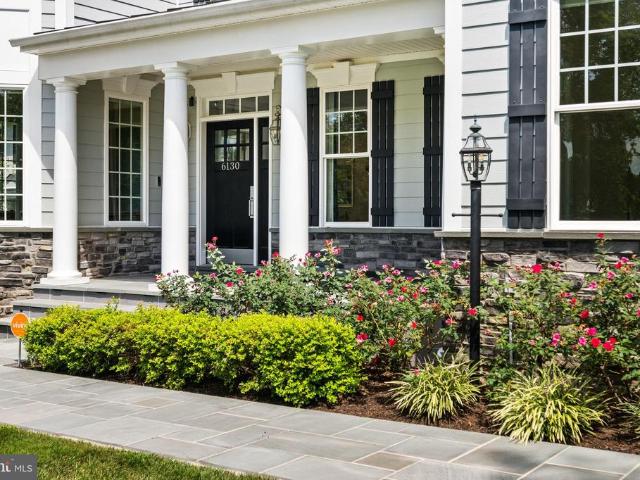
Discover the exceptional transformation of this spectacular residence, featuring a resort-inspired rear garden designed for both entertaining and everyday enjoyment. A custom pool with automatic cover, sun shelf, and cascading waterfall is paired with an elevated spa, while the covered pavilion features an outdoor kitchen and inviting spaces for dining and relaxing. Multiple seating areas, a fire pit, and a screened porch with ceiling heaters extend the living space outdoors. Inside, refined details include custom moldings, specialty hardwood floors, tray ceilings with cove lighting, and expansive bay windows. The main level offers elegant formal spaces, a bright sunroom, welcoming family room, and a beautifully appointed gourmet kitchen with an oversized island and sophisticated appliance package. Five bedrooms occupy the upper level, including a luxurious primary suite with a newly renovated 2026 bath. The finished lower level adds a recreation room, exercise space, storage, and a si
USD 3,195,000
3190 N Woodrow Street
View photo
House · for sale
USD 3,150,000
USD 583/sq.ft
3190 N Woodrow Street
Chesterbrook Estates
· 5,403 sq.ft · 4 Bedrooms · 4 Baths · House
· Lift
Chesterbrook Estates · 5,403 sq.ft · 4 Bedrooms · 4 Baths · House · Lift
Set prominently atop a quiet crest with sweeping golf course vistas, this architecturally significant custom residencecomplete with elevator access to every levelis being offered publicly for the very first time since its completion in 1999. Thoughtfully designed by a family architect for its original owners, the home was conceived as a sophisticated modern retreatone that balances contemporary design with a timeless respect for its traditional surroundings. Privately sited on a narrow, sloping lot, the residence unfolds vertically across approximately 5,400 square feet, with interiors intentionally oriented to capture natural light, expansive views, and a remarkable sense of openness throughout. The thoughtfully designed site plan minimizes exterior upkeep while maximizing privacy, views, and enjoyment of the surrounding landscape. At the heart of the home, a dramatic central stair hall serves as both an architectural focal point and an organizing element, connecting expansive living
USD 3,150,000
6013 woodland terrace, mclean, us, va
View photo
House · for sale
USD 3,695,000
6013 woodland terrace, mclean, us, va
Chesterbrook Estates
· 6 Bedrooms · 8 Baths · House
· Terrace · Fireplace · Equipped kitchen · Parking · Lift
Chesterbrook Estates · 6 Bedrooms · 8 Baths · House · Terrace · Fireplace · Equipped kitchen · Parking · Lift
Priced reduced! New transitional-style construction in Chesterbrook Woods on a level 17,614-square-foot lot. This home offers nearly 8,500 finished square feet on three levels with six bedrooms, six full bathrooms, and one half bath with ELEVATOR ROUGH-IN and a THREE-CAR GARAGE. The main level includes a foyer, formal living room or office with built-ins, formal dining room with butler’s pantry, family room, breakfast area, and a kitchen with dual islands, inset cabinetry, Wolf and Sub-Zero appliances, quartz countertops, and a walk-in pantry. A main-level bedroom with en-suite bath, private office, mudroom with built-ins, and powder room are also located on this level. Upstairs, the primary suite includes a sitting room, fireplace, two walk-in closets, and a bathroom with soaking tub, double vanity, large shower, and heated floors. Three additional bedrooms with en-suite baths and a laundry room complete the upper level. The lower level features a recreation room with wet bar and wine
USD 3,695,000
5921 Autumn Drive
View photo
House · for sale
USD 4,595,000
USD 571/sq.ft
5921 Autumn Drive
Chesterbrook Estates
· 8,041 sq.ft · 6 Bedrooms · 6 Baths · House
· Deck · Balcony · Fireplace · Equipped kitchen
Chesterbrook Estates · 8,041 sq.ft · 6 Bedrooms · 6 Baths · House · Deck · Balcony · Fireplace · Equipped kitchen
Welcome to another spectacular custom home by popular builder M-R CUSTOM HOMES with over 8,000 finished square feet of living space on a 18,320 square foot lot in the sought-after Chesterbrook Woods neighborhood of McLean. This To-Be-Built home features 6 bedrooms, 6 full bathrooms, and 2 half bathrooms on 3 levels, including a main floor bedroom/study with full en-suite bathroom. The home chef will love the showcase gourmet kitchen with its 48' Wolf gas range, 48' Sub Zero refrigerator, 30 Wolf microwave, 2 Bosch dishwashers, huge island with 2 quartz countertops, under-sink water filtration system, large walk-in pantry, and custom inset maple cabinetry. The beautiful kitchen is open to the family room with its 42 wood burning fireplace, coffered ceiling, and with access to the screened porch, deck, and side balcony A formal dining room with Butlers pantry, a separate living room/library with French doors, a powder room, and a spacious mudroom with built-in cubbies and bench and desig
USD 4,595,000
1124 Savile Ln, McLean, VA 22101 | MLS #VAFX2317
View photo
House · for sale
USD 4,749,995
USD 426/sq.ft
1124 Savile Ln, McLean, VA 22101 | MLS #VAFX2317
Chesterbrook Estates
· 11,141 sq.ft · 8 Bedrooms · 12 Baths · House
Chesterbrook Estates · 11,141 sq.ft · 8 Bedrooms · 12 Baths · House
Open House Sunday 1:00-3:00 PM Welcome to 1124 Savile Lane, a fully renovated contemporary estate where luxury, design, and technology converge in one of McLean's most desirable locations. Situated within the Langley High School Pyramid and just minutes from the CIA Headquarters, Chain Bridge, Washington, D. C. Tysons, Reagan National Airport, and Dulles International Airport, this exceptional residence offers a rare combination of sophistication, convenience, and value. Set on nearly half an acre, the home was completely transformed by boutique luxury developer 4Builders through an extensive renovation exceeding $1.3 million. Every space has been thoughtfully reimagined, creating a move-in-ready residence that rivals new construction while eliminating the time, cost, and uncertainty of building from the ground up. A circular driveway, smooth stucco exterior, dramatic 8-foot pivot entry door, custom LED landscape lighting, and striking architectural lines create an unforgettable first
USD 4,749,995
4306 40Th Street N
View photo
House · for sale
USD 2,550,000
USD 384/sq.ft
4306 40Th Street N
Chesterbrook Estates
· 6,631 sq.ft · 6 Bedrooms · 6 Baths · House
· Patio
Chesterbrook Estates · 6,631 sq.ft · 6 Bedrooms · 6 Baths · House · Patio
Open House is Appointment Only. Please call prior to Sunday to Schedule. Experience sophisticated modern living in this exceptional North Arlington residence, custom-built in 2020 by acclaimed M-R Custom Homes. Offering more than 6,600 finished square feet across three beautifully appointed levels, this impressive six-bedroom, six-and-a-half-bath home combines timeless architectural character, meticulous craftsmanship, advanced technology, and remarkable proximity to Washington, D. C. McLean, Georgetown, and Arlingtons most desirable destinations. An elegant exterior featuring Hardie Plank siding & Stone, Andersen 400 Series windows, architectural roof shingles, and a handsome paver driveway creates an unforgettable first impression. Flagstone-covered front and rear porches, along with a spacious rear paver patio, extend the living space outdoors and provide an inviting setting for relaxing or entertaining. The rear porch includes a ceiling fan, built-in audio, and a convenient gas con
USD 2,550,000
4963 34Th Street N
View photo
House · for sale
USD 1,850,000
USD 799/sq.ft
4963 34Th Street N
Chesterbrook Estates
· 2,314 sq.ft · 4 Bedrooms · 4 Baths · House
· Office room · Fireplace · Equipped kitchen
Chesterbrook Estates · 2,314 sq.ft · 4 Bedrooms · 4 Baths · House · Office room · Fireplace · Equipped kitchen
Newly renovated and expanded three level home in North Arlingtons Country Club Manor. Situated on a quiet street near Washington Golf and Country Club, the location puts you minutes from the shops and restaurants, Chestnut Hills and Glebe Road parks, and the Gulf Branch Nature Center trails, with a quick shot over Chain Bridge into DC. All of it zoned to Arlingtons sought after Jamestown, Williamsburg, and Yorktown pyramid. Step inside and the main level unfolds with warmth and intention. Two fireplaces anchor the living spaces, inviting you to gather, linger, and stay awhile. The heart of the home is the stunning new kitchen, outfitted with stainless steel GE Caf appliances including a wall oven. Just off the kitchen, a wet bar and butlers pantry with beverage center creates a seamless connection to the separate dining room, making dinner parties feel effortless from prep to pour to plated. A dedicated main level office gives you a quiet place to work without giving up a bedroom. Upst
USD 1,850,000
6503 Anna Maria Court
View photo
House · for sale
USD 1,880,000
USD 249/sq.ft
6503 Anna Maria Court
Chesterbrook Estates
· 7,524 sq.ft · 8 Bedrooms · 7 Baths · House
· Deck · Equipped kitchen
Chesterbrook Estates · 7,524 sq.ft · 8 Bedrooms · 7 Baths · House · Deck · Equipped kitchen
Welcome to 6503 Anna Maria Court, McLean, VA. Nestled on a peaceful cul-de-sac in the highly desirable Langley Oaks community, this extraordinary three-level residence offers approximately 7,500 square feet of beautifully designed living space on a 0.54-acre lot. Featuring 8 spacious bedrooms and 8 bathrooms, this exceptional home combines generous living areas and an unmatched private setting. If privacy is at the top of your wish list, your search ends here. Backing to scenic Langley Park, the home boasts an expansive two-level deck where you can relax, entertain, and enjoy tranquil wooded views rarely found in the heart of McLean. Thoughtfully updated in 2026, the home features fresh paint throughout all three levels, beautifully refinished kitchen cabinetry, a comprehensive electrical upgrade with recessed lighting throughout the home, new switches and outlets, two renovated bathrooms, and a refreshed exterior deck with new paint, creating an inviting outdoor living space. Located
USD 1,880,000
4744 34Th Street N
View photo
House · for sale
USD 2,900,000
USD 435/sq.ft
4744 34Th Street N
Chesterbrook Estates
· 6,652 sq.ft · 5 Bedrooms · 5 Baths · House
· Gym
Chesterbrook Estates · 6,652 sq.ft · 5 Bedrooms · 5 Baths · House · Gym
Location*. COUNTRY CLUB HILLS*LOCATION This extraordinary custom-built Executive Manor Estate is now being offered to the market for the first time. Timeless architecture, elegance, and grandeur throughout make this home thoughtfully designed for both grand-scale entertaining and comfortable everyday living. Over 6600 sq ft of finished living space, 5 Full Baths, an expansive fluid, and open concept floor plan filled with natural light. From the moment you arrive at the property from the circular drive and walk through the impressive, distinctive mahogany french doors you are immediately drawn to the timeless elegance of the Italian marble flooring. The main level Foyer entry showcases soaring cathedral ceilings to the 3rd level. The main entry level is open, functional, and flexible with a full bath and would be well-suited for a private guest suite or Au Pair quarters. There is a dedicated Gym/ Exercise room on the main level and a TV/ Media room perfect for movie night or fun with t
USD 2,900,000
3500 N Abingdon St, Arlington, VA 22207 | MLS #VAAR2065
View photo
House · for sale
USD 5,295,000
USD 849/sq.ft
3500 N Abingdon St, Arlington, VA 22207 | MLS #VAAR2065
Chesterbrook Estates
· 6,232 sq.ft · 6 Bedrooms · 9 Baths · House
· Fireplace
Chesterbrook Estates · 6,232 sq.ft · 6 Bedrooms · 9 Baths · House · Fireplace
Currently under construction by BCN Homes in the heart of Country Club Hills and available for private tours, this residence brings together timeless architecture and sophisticated design in one of Arlington’s most sought-after neighborhoods. Spanning more than 8,000 square feet of thoughtfully planned living space, the home offers expansive entertaining areas, exceptional indoor to outdoor living, and carefully curated designer finishes throughout. With completion anticipated for Fall 2026, interior trim is now complete and tile installation is underway. Set on a quiet, tree-lined cul-de-sac just minutes from Washington, DC and Tysons, the 6-bedroom, 6-full and 3-half-bath residence is designed to balance architectural presence with everyday livability. The open main level features soaring ceilings, including a dramatic two-story vaulted family room centered around a statement plaster fireplace, wood-applied vaulted ceiling, and expansive windows. A gracious foyer opens to a light-fil
USD 5,295,000
4226 40Th Street N
View photo
House · for sale
USD 2,195,000
USD 514/sq.ft
4226 40Th Street N
Chesterbrook Estates
· 4,263 sq.ft · 5 Bedrooms · 4 Baths · House
· Office room · Fireplace
Chesterbrook Estates · 4,263 sq.ft · 5 Bedrooms · 4 Baths · House · Office room · Fireplace
4226 40th St. N, Arlington, VA Custom-built in 2015, this distinguished home offers 3,600+ sq. Ft. across the upper two levels and thoughtful living spaces throughout. Welcome to dramatic living with a two-story great room anchored by a gas fireplace and oversized Palladian windows that flood the home with natural light. Entertain with ease in the luxury kitchenlarge center island, 6-burner stove with hood, and a butlers pantry/wet bar that flows directly to the formal dining room. Main level conveniences include a private home office and a main-level bedroom with ensuite bath. Upstairs, a bright loft overlooks the great roomperfect for reading or a quiet retreat. The primary suite features a generous walk-in closet and a spa-like bath with steam shower. A secondary primary-style bedroom is ideally located on the opposite side of the home with its own ensuite and walk-in closet; bedrooms 3 and 4 share an attached bath. The finished lower level offers a cozy family room with a stone fir
USD 2,195,000
6016 Chesterbrook Road
View photo
House · for sale
USD 2,150,000
USD 504/sq.ft
6016 Chesterbrook Road
Chesterbrook Estates
· 4,263 sq.ft · 5 Bedrooms · 6 Baths · House
· Gym · Equipped kitchen
Chesterbrook Estates · 4,263 sq.ft · 5 Bedrooms · 6 Baths · House · Gym · Equipped kitchen
Completely reconstructed in 2015 and designed by Mark McInturff, FAIA, 6016 Chesterbrook Road reflects the architects exploration of privacy without isolation, openness without excess, and spaces that stay connected. Living, dining, and kitchen spaces remain open without losing their individual purpose, while a central skylight draws daylight into the heart of the house. Every hour seems to have its own favorite room. The kitchen feels remarkably minimal because almost everything has somewhere to disappear. Custom Christiana cabinetry conceals abundant storage, complemented by Caesarstone surfaces and Sub-Zero, Dacor, and Bosch appliances. The dinner table is only the beginning of the evening. Five bedrooms and six full baths include two flexible main-level bedrooms and a private upper level with the primary suite and two additional bedrooms. A dedicated home gym and recreation space extend the lower level. Outside, the experience is much like the interior: open, organized, and connect
USD 2,150,000
2637 N Greenbrier Street
View photo
House · for sale
USD 1,375,000
USD 508/sq.ft
2637 N Greenbrier Street
Chesterbrook Estates
· 2,702 sq.ft · 3 Bedrooms · 2 Baths · House
· Garden · Office room · Deck · Equipped kitchen
Chesterbrook Estates · 2,702 sq.ft · 3 Bedrooms · 2 Baths · House · Garden · Office room · Deck · Equipped kitchen
Welcome to 2637 N. Greenbrier Street, a thoughtfully expanded Colonial ideally situated in one of North Arlingtons most desirable neighborhoods. Combining classic character with modern updates, this well-maintained home offers comfortable living spaces, recent improvements, and exceptional convenience. The main level features refinished hardwood floors and an updated kitchen with premium granite countertops, stainless steel appliances, and refinished cabinetry. Adjacent to the kitchen, the dining room opens to a spacious deck overlooking the yard, providing an inviting setting for outdoor dining, entertaining, and everyday enjoyment. The upper level offers three generously sized bedrooms, two full bathrooms, and a versatile loft area well suited for a home office, study space, or playroom. The primary suite features a vaulted ceiling, walk-in closet, and a renovated en-suite bath with a double vanity and frameless glass shower. The lower level provides direct access to the attached gar
USD 1,375,000
3120 N Wakefield Street
View photo
House · for sale
USD 2,300,000
USD 591/sq.ft
3120 N Wakefield Street
Chesterbrook Estates
· 3,886 sq.ft · 3 Bedrooms · 3 Baths · House
· Office room · Fireplace
Chesterbrook Estates · 3,886 sq.ft · 3 Bedrooms · 3 Baths · House · Office room · Fireplace
Ideally located in the prestigious Country Club Hills neighborhood, this distinguished Georgian Colonial is a timeless architectural gem set on an expansive, nearly half-acre homesite. Showcasing a stately brick faade and an impressive two-story portico, the residence has been meticulously maintained by just two families since its construction in 1951, preserving its rich character while offering exceptional spaces for modern living and entertaining. A gracious foyer welcomes you inside, where a magnificent, curved staircase with its original banister creates a stunning first impression. The elegant formal living room features exquisite moldings, abundant natural light, and a wood-burning fireplace, while the generously sized formal dining room is designed for memorable gatherings and is enhanced by beautiful custom cabinetry. A richly appointed library with wood-paneled walls, built-in bookshelves, and a second fireplace provides the perfect setting for a home office or quiet retreat.
USD 2,300,000

Get email alerts

Don't miss out: be the first to know about new properties

The alert was correctly created

On subscribing you accept the conditions of use and the privacy policy
Alert
Receive new ads in your inbox
Save this search
Receive alerts for new listings

We'll send you an email when we have new properties for: "Properties for sale in Chesterbrook Estates"

The alert was correctly created

Beechwood Hills, Arlington County Virginia
Broyhill Forest
Get email alerts and be the first to see new listings
Required field
On subscribing I accept the terms of the privacy policy
Perfect! You'll soon start receiving new listings via email
Alert
Receive an email when we have new ads for Properties for sale in Chesterbrook Estates
Save this search
Filters

Bedrooms

Size (sq.ft)

sq.ft
sq.ft

Price

USD
USD

Property type

Bathrooms

Clear all filters
Receive notifications when new entries are published.