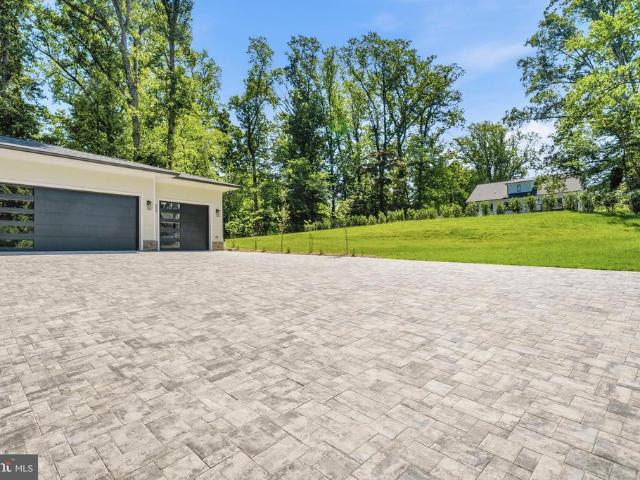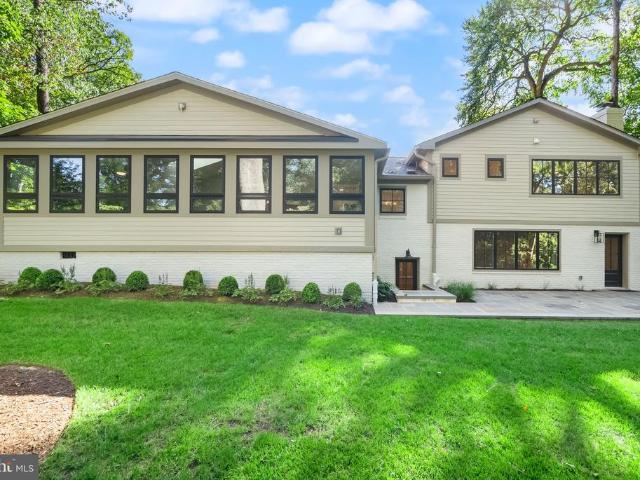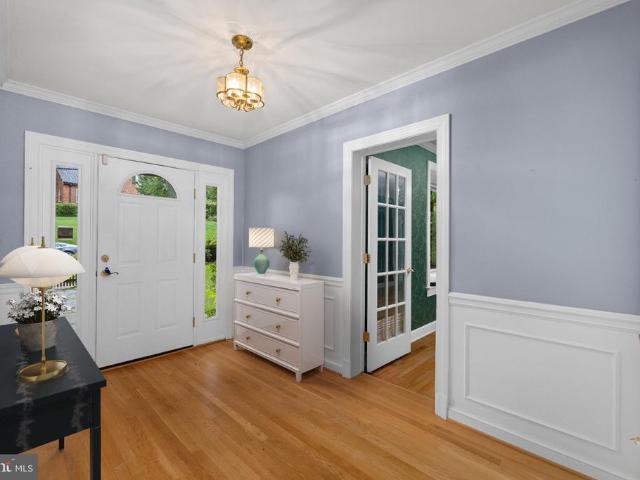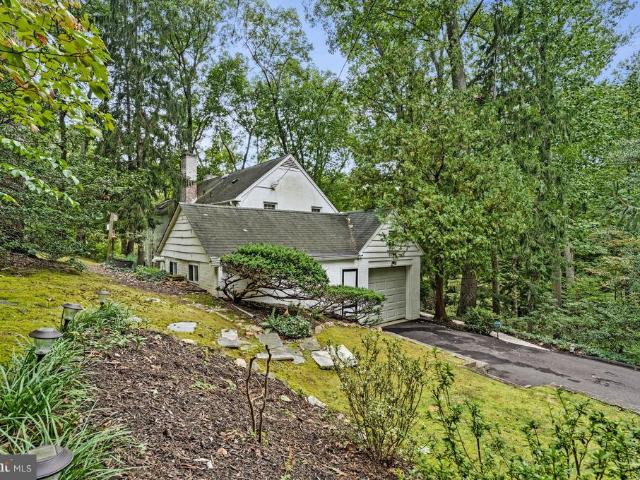
1,458 properties for sale in Broyhill Forest

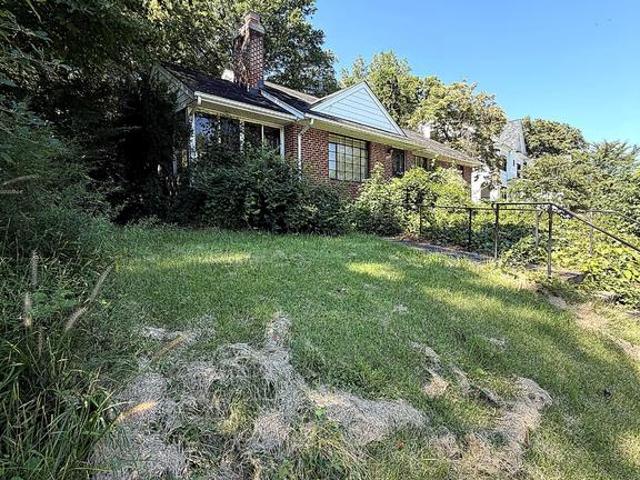
4030 35Th Street N
View photo
House · for sale
USD 1,100,000
USD 695/sq.ft
4030 35Th Street N
Broyhill Forest
· 1,582 sq.ft · 3 Bedrooms · 1 Bath · House
· Fireplace · Parking · Cellar
Broyhill Forest · 1,582 sq.ft · 3 Bedrooms · 1 Bath · House · Fireplace · Parking · Cellar
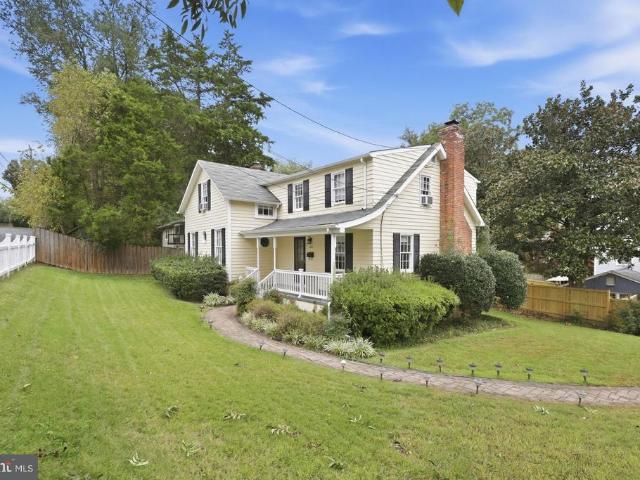
Best & final offers due tuesday, september 15, 2026 at 12 pm. Teardown or redevelopment opportunity in sought-after Broyhill Forest the value is in the land. Sold strictly as-is, this 3BR/2BA brick home sits on a quarter-acre lot (10,471 sq ft) in one of North Arlington's most desirable neighborhoods. No interior showings interested parties should schedule a walk-the-lot showing via ShowingTime with a licensed real estate agent. Built in 1952, the home features an enclosed porch, a wood-burning fireplace, a masonry stoop, and a basement with a one-car garage entry. Broyhill Forest is walkable and accessible to nature: Gulf Branch Nature Center & Park offers wooded trails, live animal exhibits, and a historic log cabin nearby, while Glebe Road Park just around the corner offers tennis, pickleball, and basketball courts. The Potomac Heritage Trail is easily reached via local streets for cyclists, runners, and hikers drawn to the Potomac River corridor. Commuters will love the location: M
USD 1,100,000
2119 Huntington Street
View photo
House · for sale
USD 2,399,990
USD 545/sq.ft
2119 Huntington Street
Broyhill Forest
· 4,402 sq.ft · 5 Bedrooms · 5 Baths · House
· Garden · Fireplace · Equipped kitchen
Broyhill Forest · 4,402 sq.ft · 5 Bedrooms · 5 Baths · House · Garden · Fireplace · Equipped kitchen
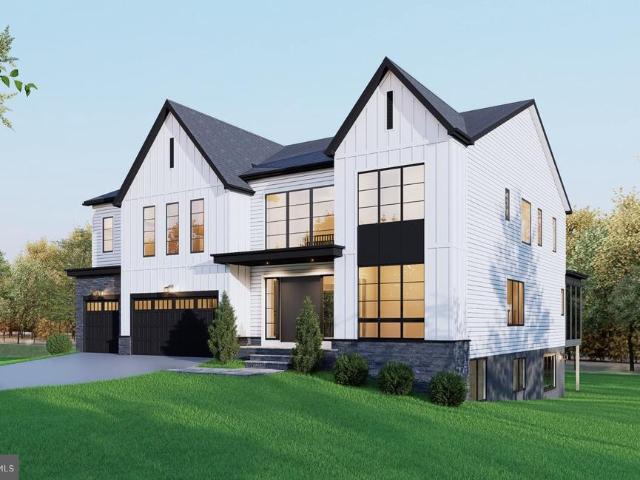
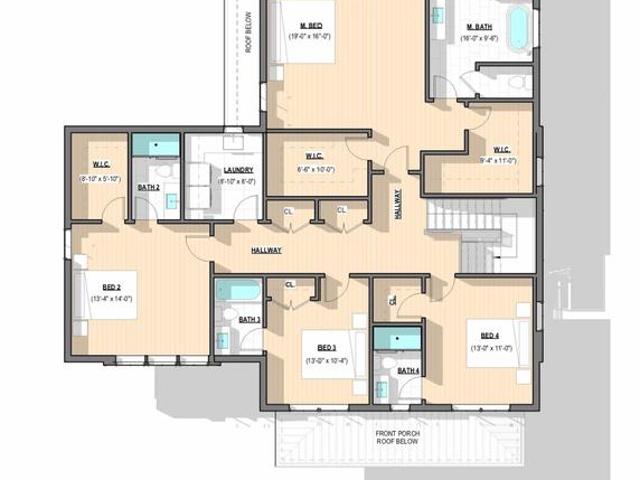
Welcome to this beautiful new custom home in the sought-after Tara-Leeway Heights neighborhood of Arlington, VA, with delivery anticipated in late 2026. Thoughtfully designed for modern living and effortless entertaining, this exceptional residence offers 5 bedrooms, 5 full bathrooms, and 1 powder room, with 4,409 square feet of finished living space spanning three levels. The main level features 10-foot ceilings, gorgeous wide-plank engineered white oak flooring, and an inviting open-concept layout. At the heart of the home is a stunning gourmet kitchen with custom cabinetry, quartz countertops, Thermador appliances, and a walk-in pantry. The kitchen opens to a spacious great room with a gas fireplace, creating an ideal setting for everyday living and entertaining. A screened-in porch directly off the great room extends the living space outdoors and overlooks the beautifully landscaped backyard. An elegant formal dining room, complete with custom cabinetry, provides a sophisticated sp
USD 2,399,990
1843 Rhode Island Avenue
View photo
House · for sale
USD 4,999,800
USD 514/sq.ft
1843 Rhode Island Avenue
Broyhill Forest
· 9,720 sq.ft · 7 Bedrooms · 7 Baths · House
Broyhill Forest · 9,720 sq.ft · 7 Bedrooms · 7 Baths · House
Luxurious New Construction in Exclusive Franklin Park | 1843 Rhode Island Ave Perfectly positioned on a private 0.82-acre lot in the prestigious Franklin Park neighborhood, this newly completed 7-bedroom, 7.5-bath custom residence offers 9,730 square feet of exceptional living space. Blending timeless modern Craftsman architecture with ultra-luxury finishes and extraordinary outdoor amenities, 1843 Rhode Island Ave delivers an unmatched lifestyle in one of McLeans most desirable communities. Wrapped in durable HardiePlank siding and surrounded by professionally landscaped grounds, the home welcomes you with striking curb appeal, covered front and rear porches, and a full paver driveway featuring an integrated heating system for effortless winter living. A comprehensive 4K exterior security camera system provides added comfort, visibility, and peace of mind. Inside, thoughtfully designed living spaces feature onsite-finished hickory hardwood flooring, soaring ceilings, abundant natural
USD 4,999,800
3667 N Harrison Street
View photo
House · for sale
USD 1,925,000
USD 596/sq.ft
3667 N Harrison Street
Broyhill Forest
· 3,229 sq.ft · 4 Bedrooms · 3 Baths · House
· Patio · Parking · Equipped kitchen · Swimming pool
Broyhill Forest · 3,229 sq.ft · 4 Bedrooms · 3 Baths · House · Patio · Parking · Equipped kitchen · Swimming pool
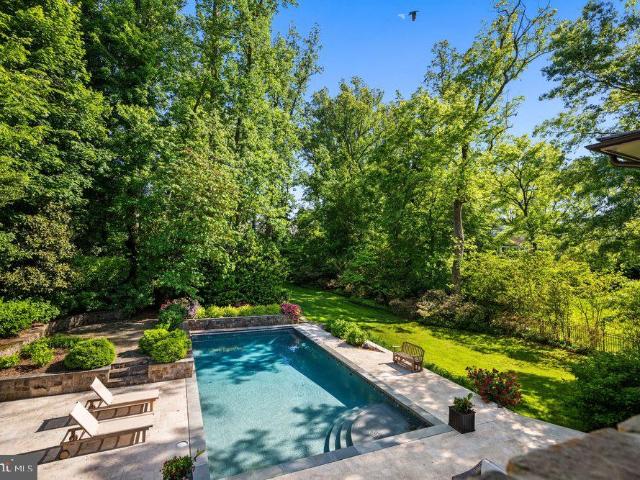
Rare opportunity in the heart of North Arlington, this beautifully renovated home sits on a private, park-like. 72-acre lot surrounded by mature trees and professional landscaping with ample space for a FUTURE POOL and POOL HOUSE, SPORTS COURT or additional outdoor living areas. COMPLETELY RENOVATED inside and out with 1 car garage, this 4-bedroom, 3-bath residence offers four levels with every detail thoughtfully updated for modern living. Highlights include a fully renovated designer kitchen with high-end Thermador appliances, updated bathrooms, replaced windows and doors, refinished hardwood floors, luxury vinyl plank flooring, recessed lighting, and ceiling fans throughout. Light-filled living spaces include a spacious sunroom with treetop views, a welcoming family room, and a separate recreation room. Exterior improvements include a new concrete driveway, flagstone walk, front porch, and expansive patio designed for outdoor entertaining. Ideally located across from Williamsburg Mi
USD 1,925,000
3444 N Abingdon Street
View photo
House · for sale
USD 2,400,000
USD 399/sq.ft
3444 N Abingdon Street
Broyhill Forest
· 6,006 sq.ft · 6 Bedrooms · 6 Baths · House
· Garden · Deck · Fireplace · Equipped kitchen · Parking
Broyhill Forest · 6,006 sq.ft · 6 Bedrooms · 6 Baths · House · Garden · Deck · Fireplace · Equipped kitchen · Parking
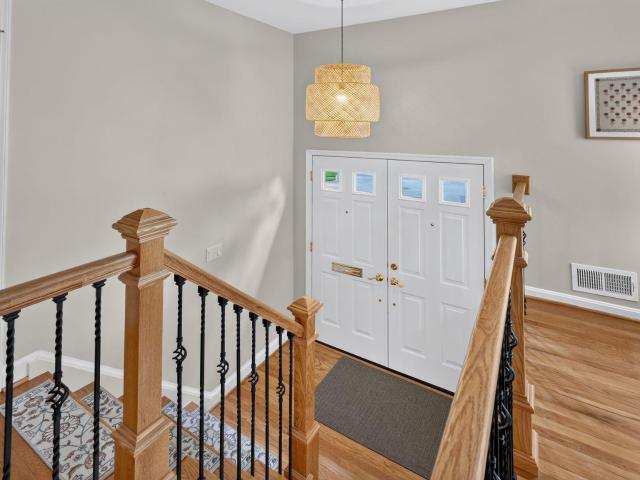
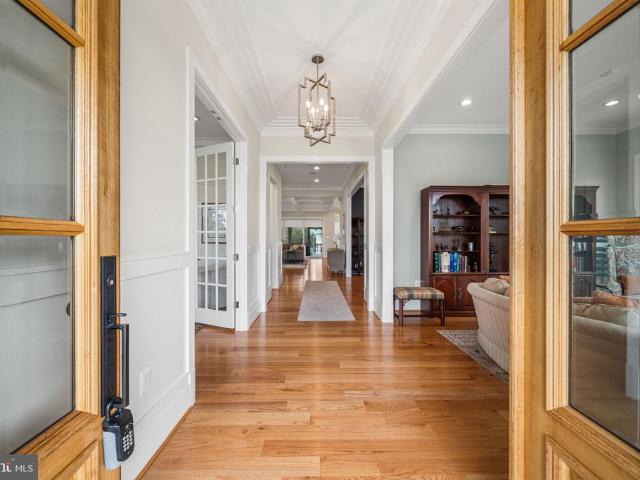
Ideally situated on an expansive corner lot in sought after Country Club Hills, this residence presents a rare opportunity to renovate or build new. Offering over 6,000 square feet across three levels, six bedrooms, six baths, and an attached four-car garage, the property combines a generous footprint with an exceptional setting and endless possibilities. The existing home offers graciously proportioned rooms, multiple fireplaces, and an expansive floor plan designed for both everyday living and entertaining. A welcoming foyer introduces the formal living room with a wood-burning fireplace and bay window, opening to the dining room with French doors leading to the rear deck. The kitchen features white cabinetry, granite countertops, and KitchenAid and Jenn-Air appliances and connects to a charming sitting and breakfast room with an additional fireplace. An expansive family room with nine-foot ceilings and a fireplace opens to an oversized screened porch overlooking the private backyard
USD 2,400,000
3764 N Dumbarton Street
View photo
House · for sale
USD 1,825,000
USD 811/sq.ft
Updated
3764 N Dumbarton Street
Broyhill Forest
· 2,250 sq.ft · 3 Bedrooms · 2 Baths · House
· Fireplace · Equipped kitchen
Broyhill Forest · 2,250 sq.ft · 3 Bedrooms · 2 Baths · House · Fireplace · Equipped kitchen
Tucked away in nature, this cozy two-story home, family built and owned since 1939, feels like a large cottage in the woods and features 3 bedrooms and 2 full bathrooms set on nearly an acre of private wooded land on a cul-de-sac. Perched like a treehouse above a truly babbling brook, you can relax on the front porch and listen to the gentle sound of the stream below. It offers the feel of a peaceful country retreat. Just minutes away from downtown McLean, Tysons, Washington, D. C. and key commuter routes. A standout feature is the striking two-story sunroom addition. The Treehouse Room. Custom-designed for this home by an award-winning architect (awarded for this project! ). Its curved, floor-to-ceiling windows offer panoramic views beneath a lush canopy of trees. The main level space is ideal for a den, library, reading nook, or meditation retreat. The living room, with gas fireplace, separate dining room and kitchen with pantry complete this level. The upper level primary bedroom of
USD 1,825,000
3556 N Valley Street
View photo
House · for sale
USD 4,900,000
USD 661/sq.ft
3556 N Valley Street
Broyhill Forest
· 7,406 sq.ft · 6 Bedrooms · 6 Baths · House
· Sauna · Parking · Swimming pool · Lift
Broyhill Forest · 7,406 sq.ft · 6 Bedrooms · 6 Baths · House · Sauna · Parking · Swimming pool · Lift
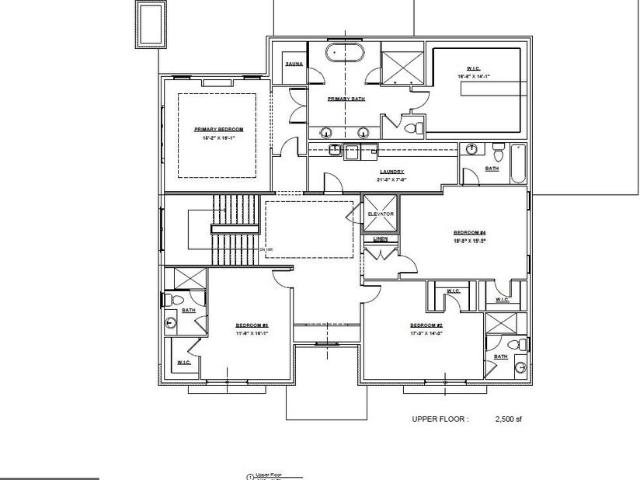
Cherry Hill Custom Homes presents this incredible opportunity to build on a picture-perfect 17,615 square foot lot on a quiet cul-de-sac in Country Club Hills. The possibilities are endless on this lot. You can build the proposed house in the photos, or for a limited time, you have the ability to redesign and build exactly what you want. The proposed home truly has it all, featuring 7,411 finished square feet over three levels, with attached 3-car garage, elevator shaft, sauna in primary bath, and plenty of room for an optional pool. Delivery Fall 2026. Interior photos are from other projects recently completed by Cherry Hill Custom Homes. Actual finishes may differ from what is in the listing photos. Contact Listing Agent to schedule a time to walk the lot, see a finished product, or meet with the builder
USD 4,900,000
4614 36Th Street N
View photo
House · for sale
USD 7,150,000
USD 725/sq.ft
4614 36Th Street N
Broyhill Forest
· 9,849 sq.ft · 6 Bedrooms · 7 Baths · House
Broyhill Forest · 9,849 sq.ft · 6 Bedrooms · 7 Baths · House
Recent refinements to select bathrooms and the lower level complement the homes timeless architecture and understated elegance. There is a particular kind of home that reveals itself slowlywhere the quality is felt before it is seen, and where the weight of fine craftsmanship speaks to something enduringly substantial. Set on 0.69 acres, among the most substantial lots Country Club Hills has to offer, and thoughtfully crafted by the owner of BCN Homes as his own personal family residence, this extraordinary English Manor style estate with resort-like rear grounds represents the rarest of opportunities and is now offered to the market for the first time. The estate-like setting is immediately compelling. Mature landscaping and towering trees create a remarkable sense of privacy and space rarely available in such a close-in location. The home itself commands attention with its timeless architecture, elegant symmetry, and a presence that feels substantial without excess. The outdoor livin
USD 7,150,000
2115 Military Road
View photo
House · for sale
USD 1,670,000
USD 472/sq.ft
2115 Military Road
Broyhill Forest
· 3,531 sq.ft · 5 Bedrooms · 5 Baths · House
· Equipped kitchen
Broyhill Forest · 3,531 sq.ft · 5 Bedrooms · 5 Baths · House · Equipped kitchen
Price drop listed below assessed value! This property is currently rented with people living in the property. Please note, ample notice is needed to view the property. This impeccably renovated property offers an unparalleled combination of luxury, comfort, and convenience. The home was completely torn down and rebuilt in 2023 to incorporate 4 levels of living, along with all new electrical, plumbing, and heating/cooling systems. Situated in a historic neighborhood, this residence is a true gem awaiting its fortunate new owners. Upon entering, you'll immediately notice the seamless flow of the open floor plan, designed to effortlessly accommodate modern living. Bathed in natural light from the new windows, the spacious living areas feature gleaming hardwood floors and recessed lighting, creating an inviting ambiance perfect for both relaxation and entertainment. The heart of the home, the kitchen, is a culinary masterpiece, boasting shaker cabinets, a huge island with seating for four,
USD 1,670,000
5412 21St Street N
View photo
House · for sale
USD 2,349,000
USD 506/sq.ft
5412 21St Street N
Broyhill Forest
· 4,639 sq.ft · 5 Bedrooms · 5 Baths · House
· Office room · Equipped kitchen
Broyhill Forest · 4,639 sq.ft · 5 Bedrooms · 5 Baths · House · Office room · Equipped kitchen
Newly completed by local builder Enhanced Homes, this exceptional residence offers 5,126 total square feet on an 8,000-square-foot lot in one of Arlingtons premier neighborhoods. Designed for both everyday living and effortless entertaining, the open-concept main level features a private home office, an expansive dining room, and a beautifully appointed kitchen equipped with a premium Thermador appliance package. The kitchen flows seamlessly into the spacious living area, while detailed trim work and custom built-ins throughout the home add architectural character and elevated finishes. Just beyond the main living area, a screened-in porch provides the perfect setting for outdoor dining, relaxing, and entertaining throughout the year. Upstairs, the home offers four generously sized bedrooms, each with its own private full bathroom and walk-in closet. The primary suite features a spa-like bathroom with an oversized shower, while the secondary bathrooms are individually finished with des
USD 2,349,000
1933 Relda Court
View photo
House · for sale
USD 1,299,000
USD 551/sq.ft
1933 Relda Court
Broyhill Forest
· 2,357 sq.ft · 4 Bedrooms · 3 Baths · House
· Parking · Deck · Fireplace · Equipped kitchen
Broyhill Forest · 2,357 sq.ft · 4 Bedrooms · 3 Baths · House · Parking · Deck · Fireplace · Equipped kitchen
Big price reduction. This home is ready for move-in. Everything's been done. Refinished hardwoods, new windows, new roof, updated & expanded kitchen, updated baths, rear deck, whole-house generator. Take advantage of the home's large living spaces, great outdoor entertaining area, quiet cul-de-sac location, and proximity to commuter routes. True MBR with ensuite bath. Comfortable lower level family room with gas fireplace. Two car garage with EV plug. Sought-after neighborhood with McLean schools. Haycock / Longfellow / McLean HS. Outstanding location minutes from Metro and Tysons Corner
USD 1,299,000
3816 N Glebe Road
View photo
House · for sale
USD 960,000
USD 437/sq.ft
3816 N Glebe Road
Broyhill Forest
· 2,196 sq.ft · 4 Bedrooms · 2 Baths · House
Broyhill Forest · 2,196 sq.ft · 4 Bedrooms · 2 Baths · House
Set on a corner lot, 3816 N Glebe Road presents a strong opportunity in one of North Arlington's most established neighborhoods due to its close proximity to Jamestown Elementary and near Washington Golf and Country Club. The property also offers convenient access to nearby parks, walking trails, Washington, D. C. and Tysons. Sold strictly as-is, this property offers an excellent opportunity for investors, renovators, or buyers looking to build equity through improvements. Situated on a 0.19-acre corner lot oozing with charm, the property benefits from frontage along both N Glebe Road and N Woodstock Street. Buyers considering redevelopment should account for applicable setback requirements along both streets and independently verify development possibilities. Opportunities to renovate or reimagine a property in this established North Arlington location are increasingly hard to find. Whether you're looking for your next investment project or a home to make your own, 3816 N Glebe Road o
USD 960,000
1916 Youngblood Street
View photo
House · for sale
USD 2,545,000
USD 398/sq.ft
1916 Youngblood Street
Broyhill Forest
· 6,394 sq.ft · 6 Bedrooms · 6 Baths · House
· Patio · Garden · Deck · Equipped kitchen · Cellar
Broyhill Forest · 6,394 sq.ft · 6 Bedrooms · 6 Baths · House · Patio · Garden · Deck · Equipped kitchen · Cellar
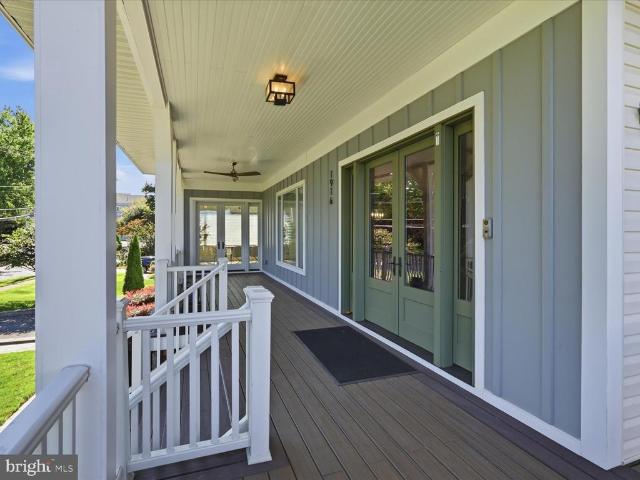
Wrap-Around Porch Living! This home has it all and won't last long! 6 huge bedrooms and 6 full bathrooms. All 4 bedrooms upstairs are Ensuite and oversized with walk-in closets. The Primary Suite is especially spacious with a sitting area and newly organized huge walk-in closet. Open main level floor plan with soaring ceilings, gorgeous reclaimed hardwood flooring, two enormous kitchen islands accompanied by high-end appliances, two dishwashers, soapstone/farmhouse style sink and commercial vent with double warmers fit for a chef! The main level leads out to a large private deck overlooking the back yard perfect for social gatherings and relaxing in nice weather. Huge Pella windows throughout allowing natural light to illuminate the home. Fully finished basement with an awesome bar equipped with a dishwasher, wine refrigerator and separate beverage refrigerator perfect for serving your friends and family in the state of the art Theatre Room. Don't forget the spacious patio and back yar
USD 2,545,000
2719 N Edison Street
View photo
House · for sale
USD 1,399,900
USD 607/sq.ft
2719 N Edison Street
Broyhill Forest
· 2,303 sq.ft · 3 Bedrooms · 2 Baths · House
· Patio · Garden · Deck · Equipped kitchen
Broyhill Forest · 2,303 sq.ft · 3 Bedrooms · 2 Baths · House · Patio · Garden · Deck · Equipped kitchen
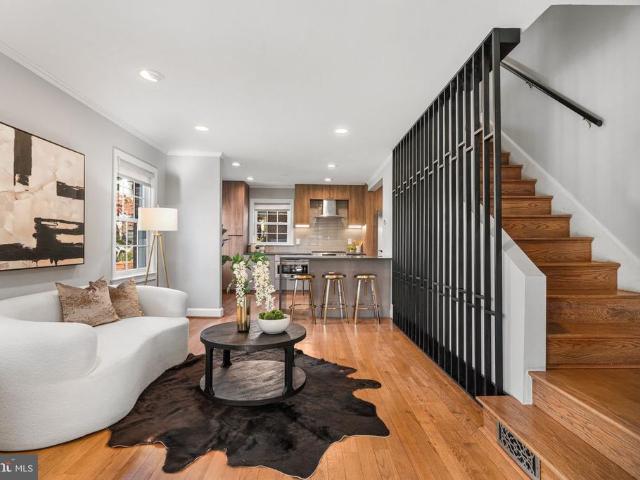
Updated brick colonial in North Arlington featuring three bedrooms, 2.5 bathrooms, and three finished levels, along with a front porch and a fenced, terraced backyard with a patio, deck, and rebuilt storage shed. The current owners have invested more than $270,000 in improvements since 2019, including a remodeled kitchen, renovated bathrooms, and extensive landscaping. The main level features hardwood floors throughout, recessed lighting, and ceiling speakers. A custom floor-to-ceiling black wood slat stair screen, installed in 2022, adds an architectural detail alongside the staircase off the living room. Remodeled in 2020, the kitchen features an open-concept layout created by removing the wall between the kitchen and dining room and reinforcing the opening with a wood beam. A waterfall-edge island with seating for three anchors the space, complemented by European flat-slab cabinetry with full-height upper storage, charcoal quartz countertops with white veining, and a handmade-look g
USD 1,399,900
1345 Potomac School Road
View photo
House · for sale
USD 5,995,000
USD 775/sq.ft
1345 Potomac School Road
Broyhill Forest
· 7,728 sq.ft · 6 Bedrooms · 7 Baths · House
· Office room · Terrace · Fireplace · Equipped kitchen · Swimming pool
Broyhill Forest · 7,728 sq.ft · 6 Bedrooms · 7 Baths · House · Office room · Terrace · Fireplace · Equipped kitchen · Swimming pool
The Treehouse | 1345 Potomac School Road, McLean Approx. 8,689 Sq Ft | 2.78 Private Acres | 6 Bedrooms | Expansive Private Terraces | Four Fireplaces | Lap Pool & Spa Set high above Pimmit Run on 2.78 private acres, The Treehouse is a contemporary residence of rare composure, a short walk from The Potomac School. Approximately 8,689 square feet of living space unfolds across generous, light-filled interiors, warmed by four fireplaces and opening to multiple private terraces. The gracious entry hall features soaring ceilings and unobstructed views to the pristine natural landscape beyond. A elegant living room and paneled library open seamlessly to the main level terrace which runs the entire expanse of the main level. The updated kitchen adjoins the comfortable family room anchored by a cozy fireplace. An adjacent main level bedroom with an en-suite bath doubles as casual media room. Upstairs, the primary suite occupies the entire eastern wing, with an adjoining office overlooking the
USD 5,995,000
6220 Hardy Drive
View photo
House · for sale
USD 1,375,000
USD 448/sq.ft
Updated
6220 Hardy Drive
Broyhill Forest
· 3,068 sq.ft · 4 Bedrooms · 3 Baths · House
· Deck · Fireplace · Equipped kitchen · Parking
Broyhill Forest · 3,068 sq.ft · 4 Bedrooms · 3 Baths · House · Deck · Fireplace · Equipped kitchen · Parking
Amazing opportunity in one of McLean's most sought-after neighborhoods. This over 3,000 sq ft home offers 4 bedrooms, 3 baths, a sunroom addition, and a 2-car garage, with 3,078 finished square feet on a premium, private. 42-acre lot that backs to Pimmit Run parkland. The main level has an open floor plan with wood flooring throughout. The living room and dining room flow together to create the perfect place to gather and share a meal. The kitchen opens to both the living/dining area and the sunroom. With its vaulted ceiling and gas fireplace, the sunroom is a bright, welcoming retreat in any season, with views of the lawn and parkland beyond. It walks out to the deck, an ideal layout for indoor-outdoor entertaining. The generously sized primary bedroom has two closets and an ensuite bath with a walk-in shower. Two additional bedrooms and a full hall bath with a shower/tub round out the main level. The lower level includes a spacious recreation room w/ gas fireplace and a bar and walk
USD 1,375,000
6424 Divine Street
View photo
House · for sale
USD 4,995,000
USD 542/sq.ft
6424 Divine Street
Broyhill Forest
· 9,214 sq.ft · 6 Bedrooms · 7 Baths · House
· Parking · Fireplace · Equipped kitchen
Broyhill Forest · 9,214 sq.ft · 6 Bedrooms · 7 Baths · House · Parking · Fireplace · Equipped kitchen
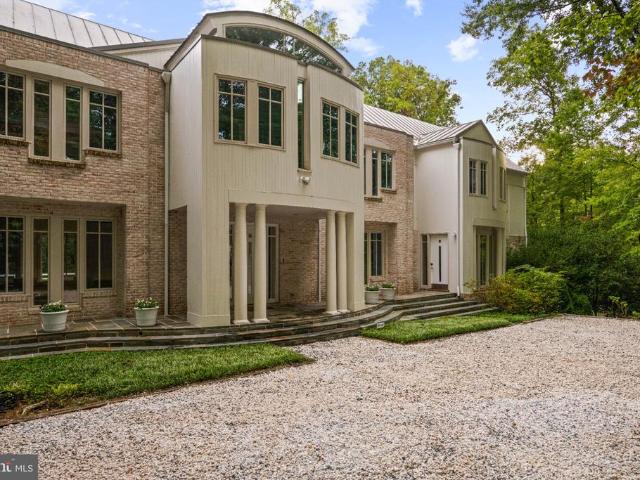
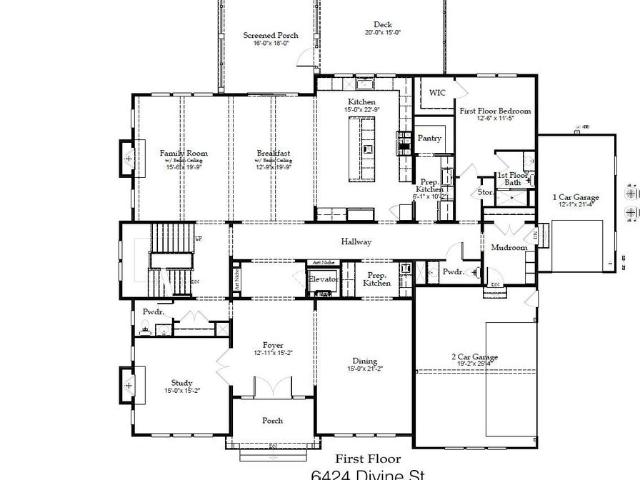
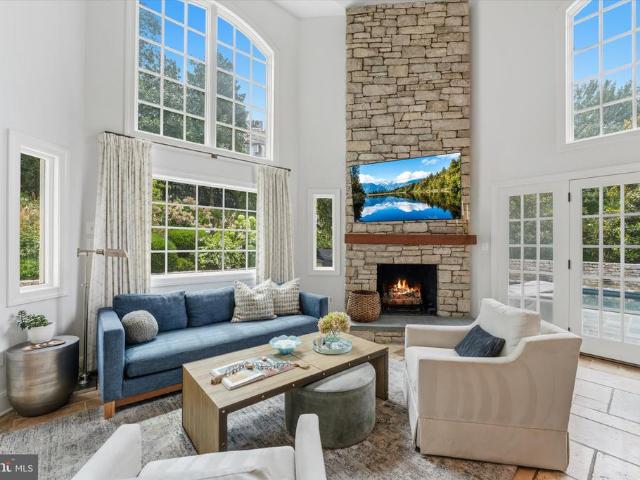
Welcome to 6424 Divine Street, a masterpiece of modern luxury crafted by Cherry Hill Custom Homes in the Chesterbrook area of McLean. Sited on a picture-perfect. 56 acre lot on a quiet street with no through traffic, this soon-to-be-completed residence offers an unparalleled blend of elegance, functionality, and sophisticated living, with delivery expected in April 2027. The gorgeous all-brick transitional design features 6 bedrooms, 7 full bathrooms, and two powder rooms with 9,217 square feet of finished living space over three levels and an attached three car garage. The main level includes 10ft ceilings, beautiful European White Oak wood floors, a gourmet kitchen with paneled Thermador appliances, quartz countertops, and frame-less custom cabinetry, a rear prep kitchen and pantry, a main level guest suite, and an elegant formal dining room with butler's pantry. A great room with coffered ceiling and gas fireplace is flanked by a large screened porch with heaters and a fireplace wit
USD 4,995,000
4600 32Nd Road N
View photo
House · for sale
USD 3,500,000
USD 719/sq.ft
4600 32Nd Road N
Broyhill Forest
· 4,865 sq.ft · 5 Bedrooms · 4 Baths · House
· Fireplace · Equipped kitchen
Broyhill Forest · 4,865 sq.ft · 5 Bedrooms · 4 Baths · House · Fireplace · Equipped kitchen
Timeless Country Club Hills charm meets modern luxury in this beautifully reimagined residence, just steps from Washington Golf & Country Club. One of the neighborhoods original homes, this distinctive property has been thoughtfully renovated and expanded, combining classic architectural character with exceptional craftsmanship, refined interiors and outstanding indoor-outdoor living. From the lush, magnolia-framed grounds and stone walkways to the dramatic two-and-a-half-story great room, this home makes an impression. Abundant natural light, rich hardwood floors, exposed wood beams and a striking stone fireplace wall create a warm, sophisticated setting for everyday living and entertaining. The custom kitchen is designed to impress, featuring an expansive quartz island, Wolf six-burner range and wall ovens, Sub-Zero refrigerator, two Bosch dishwashers, warming drawer, ice maker and dual sinks. The kitchen opens directly to the great room and provides the perfect hub for gathering. Th
USD 3,500,000
3190 N Woodrow Street
View photo
House · for sale
USD 3,150,000
USD 583/sq.ft
3190 N Woodrow Street
Broyhill Forest
· 5,403 sq.ft · 4 Bedrooms · 4 Baths · House
· Lift
Broyhill Forest · 5,403 sq.ft · 4 Bedrooms · 4 Baths · House · Lift
Set prominently atop a quiet crest with sweeping golf course vistas, this architecturally significant custom residencecomplete with elevator access to every levelis being offered publicly for the very first time since its completion in 1999. Thoughtfully designed by a family architect for its original owners, the home was conceived as a sophisticated modern retreatone that balances contemporary design with a timeless respect for its traditional surroundings. Privately sited on a narrow, sloping lot, the residence unfolds vertically across approximately 5,400 square feet, with interiors intentionally oriented to capture natural light, expansive views, and a remarkable sense of openness throughout. The thoughtfully designed site plan minimizes exterior upkeep while maximizing privacy, views, and enjoyment of the surrounding landscape. At the heart of the home, a dramatic central stair hall serves as both an architectural focal point and an organizing element, connecting expansive living
USD 3,150,000
5921 Autumn Drive
View photo
House · for sale
USD 4,595,000
USD 571/sq.ft
5921 Autumn Drive
Broyhill Forest
· 8,041 sq.ft · 6 Bedrooms · 6 Baths · House
· Deck · Balcony · Fireplace · Equipped kitchen
Broyhill Forest · 8,041 sq.ft · 6 Bedrooms · 6 Baths · House · Deck · Balcony · Fireplace · Equipped kitchen
Welcome to another spectacular custom home by popular builder M-R CUSTOM HOMES with over 8,000 finished square feet of living space on a 18,320 square foot lot in the sought-after Chesterbrook Woods neighborhood of McLean. This To-Be-Built home features 6 bedrooms, 6 full bathrooms, and 2 half bathrooms on 3 levels, including a main floor bedroom/study with full en-suite bathroom. The home chef will love the showcase gourmet kitchen with its 48' Wolf gas range, 48' Sub Zero refrigerator, 30 Wolf microwave, 2 Bosch dishwashers, huge island with 2 quartz countertops, under-sink water filtration system, large walk-in pantry, and custom inset maple cabinetry. The beautiful kitchen is open to the family room with its 42 wood burning fireplace, coffered ceiling, and with access to the screened porch, deck, and side balcony A formal dining room with Butlers pantry, a separate living room/library with French doors, a powder room, and a spacious mudroom with built-in cubbies and bench and desig
USD 4,595,000
1889 Virginia Avenue
View photo
House · for sale
USD 3,399,500
USD 444/sq.ft
1889 Virginia Avenue
Broyhill Forest
· 7,642 sq.ft · 7 Bedrooms · 7 Baths · House
· Fireplace · Lift
Broyhill Forest · 7,642 sq.ft · 7 Bedrooms · 7 Baths · House · Fireplace · Lift
Situated on a beautifully landscaped half-acre in the heart of Franklin Park, McLean, 1889 Virginia Avenue is a custom-built residence offering over 7,600 square feet across four finished levels, with six bedrooms, seven and a half baths, four fireplaces, and an elevator shaft for future convenience. Built in 2011 with timeless architecture and enduring materials, this exceptional home blends classic elegance with modern livability. A gracious foyer welcomes you into a thoughtfully composed interior defined by rich hardwood floors, refined millwork, and expansive windows that flood the home with natural light. The formal living room exudes understated sophisticationan inviting space for conversation or evening cocktails served from the butlers pantrywhile the elegant dining room is perfectly scaled for intimate dinners or larger holiday gatherings. A private library provides a quiet retreat, ideal for working from home or enjoying a good book. Designed for effortless entertaining and d
USD 3,399,500
3325 N Kensington Street
View photo
House · for sale
USD 2,795,000
USD 399/sq.ft
Updated
3325 N Kensington Street
Broyhill Forest
· 6,997 sq.ft · 7 Bedrooms · 7 Baths · House
· Deck · Fireplace · Equipped kitchen
Broyhill Forest · 6,997 sq.ft · 7 Bedrooms · 7 Baths · House · Deck · Fireplace · Equipped kitchen
Better than new in North Arlington! Built by Cherry Hill Custom Homes, this beautiful home offers a light-filled, thoughtfully designed floor plan with soaring ceilings, hardwood floors, professional-grade appliances and designer finishes throughout. A welcoming front porch opens to an elegant foyer flanked by a formal dining room and a main-level bedroom suite. The spacious family room features a gas fireplace, custom built-ins, a coffered ceiling and access to the rear deck, ideal for outdoor grilling. Open to the family room, the breakfast area and gourmet kitchen create an inviting space for everyday living and entertaining. A chefs dream, the kitchen features quartz countertops, a marble backsplash, a butlers pantry with wine storage, and premium appliances, including a BlueStar convection oven and range with griddle and grill, and a Sub-Zero refrigerator and freezer. A generous walk-in pantry, built-in desk area, powder room and mudroom with custom cubbies and access to the attac
USD 2,795,000
6228 Nelway Drive
View photo
House · for sale
USD 2,999,999
USD 378/sq.ft
6228 Nelway Drive
Broyhill Forest
· 7,933 sq.ft · 7 Bedrooms · 7 Baths · House
· Equipped kitchen
Broyhill Forest · 7,933 sq.ft · 7 Bedrooms · 7 Baths · House · Equipped kitchen
OFF SITE Model Home at 1905 Lamson Pl, McLean, VA 22101 @ 1-4pm on Sunday. Pre-construction opportunity at 6228 Nelway Dr, McLean, VA 22101. Ideally situated in a sought-after McLean neighborhood, this homesite offers convenient access to I-495 and the GW Parkway, and is just minutes from Tysons, downtown McLean, and highly regarded schools. This exceptional residence is designed to deliver over 7,900 square feet of refined living space, featuring 7 bedrooms and 7.5 bathrooms. Thoughtfully crafted with high-end finishes and attention to detail throughout, the home showcases a gourmet kitchen with premium appliances, seamlessly connected to a spacious family room with a fireplaceperfect for both everyday living and entertaining. Formal living and dining areas provide elegant settings for gatherings and special occasions. Upstairs, five well-appointed bedroom suites each include walk-in closets and private bathrooms, offering comfort and privacy for every member of the household. The ful
USD 2,999,999
4201 Cherry Hill Road # 104
View photo
Condo · for sale
USD 209,900
USD 304/sq.ft
4201 Cherry Hill Road # 104
Broyhill Forest
· 689 sq.ft · 1 Bedroom · 1 Bath · Condo
· Equipped kitchen · Parking
Broyhill Forest · 689 sq.ft · 1 Bedroom · 1 Bath · Condo · Equipped kitchen · Parking
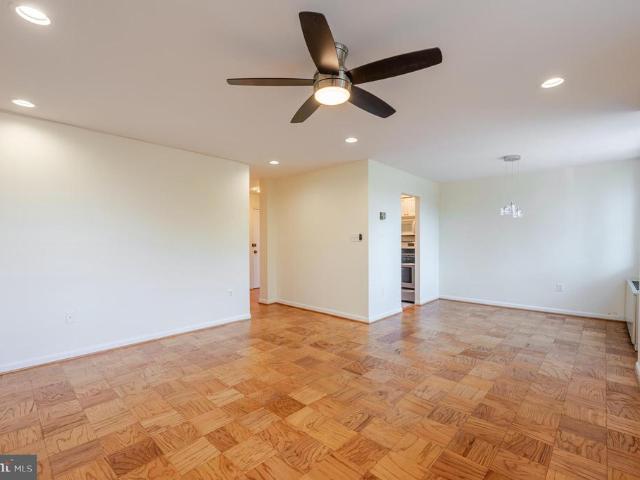
Water, gas, and electric included in hoa fee! Welcome to 4201 Cherry Hill Rd #104 a bright and spacious condo in one of Arlington's most desirable locations. Inside, you'll find a generous open-concept living and dining area highlighted by beautiful mid-century-style parquet hardwood floors and oversized windows that fill the home with natural light. The flexible layout easily accommodates a variety of living and dining arrangements, creating an inviting space for everyday living and entertaining. The efficient galley kitchen offers abundant cabinet storage and ample workspace, while the spacious bedroom provides a peaceful retreat with excellent natural light and generous closet space. Step outside to your private balconyperfect for enjoying your morning coffee, dining al fresco, or relaxing with views of the surrounding greenery. One parking spot included! Ideally situated in a sought-after North Arlington location, this home offers quick access to Lee Highway (Langston Boulevard) an
USD 209,900
1433 Layman Street
View photo
House · for sale
USD 1,425,000
USD 488/sq.ft
1433 Layman Street
Broyhill Forest
· 2,917 sq.ft · 4 Bedrooms · 3 Baths · House
· Garden · Fireplace · Equipped kitchen
Broyhill Forest · 2,917 sq.ft · 4 Bedrooms · 3 Baths · House · Garden · Fireplace · Equipped kitchen
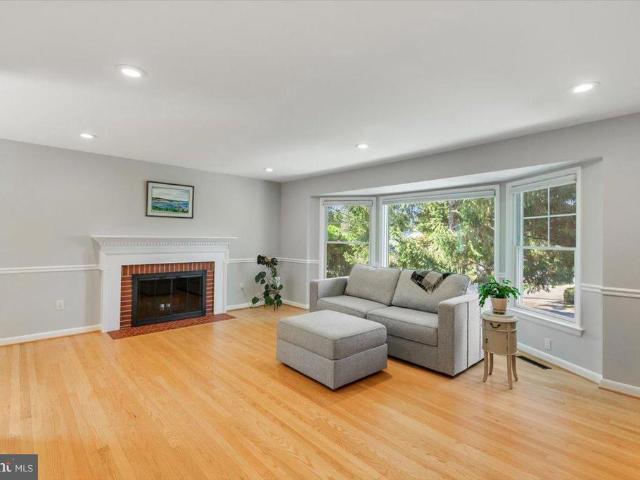
Open house. Sunday 10/11 from 2 to 4 pm*.*welcome. To this. Beautiful and spacious. Four-bedroom, three-full-bath ranch in Potomac Hills, offering an inviting blend of comfort, versatility, and effortless indoor-outdoor living. The light-filled living room sets the tone with a large bay window and fireplace, creating a warm and welcoming space for relaxing or gathering with friends and family. The large dining room flows naturally into the bright kitchen, where a skylight and bay window bring in an abundance of natural light while offering views of the backyard. A center island and generous cabinet space provide plenty of room for both meal preparation and storage. A bright rear sunroom extends the living space and features a gas stove, creating a cozy retreat to enjoy throughout the seasons. From the sunroom, step directly onto the expansive rear deckan ideal setting for outdoor dining, entertaining, or simply unwinding while overlooking the peaceful backyard. The main level features
USD 1,425,000
2134 N Stafford Street
View photo
House · for sale
USD 2,599,000
USD 330/sq.ft
2134 N Stafford Street
Broyhill Forest
· 7,868 sq.ft · 7 Bedrooms · 8 Baths · House
· Garden · Parking
Broyhill Forest · 7,868 sq.ft · 7 Bedrooms · 8 Baths · House · Garden · Parking
Experience the perfect blend of high-end design, exceptional space and effortless smart-home functionality in this meticulously crafted 2022-built Craftsman. Offering approximately 7,500 square feet of living space in the main residence, plus approximately 500 additional square feet in the legal ADU above the detached two-car garage, this exceptional property is situated on a nearly 11,000-square-foot lot with a spacious backyard and sweeping seasonal views of the DC and Maryland skylineincluding the Washington Monument. Main Level & Interior Features Thoughtful architectural details and elevated finishes are found throughout, including custom wall paneling, tray and coffered ceilings, 8' solid-core doors throughout the main and upper levels, and 5' wide-plank hardwood flooring. Pella windows fill the home with natural light and are complemented by custom window treatments. Updated lighting and fixtures, deluxe switches and outlets integrated into the baseboards, and carefully selected
USD 2,599,000
1905 N Taylor Street
View photo
House · for sale
USD 2,399,000
USD 390/sq.ft
1905 N Taylor Street
Broyhill Forest
· 6,146 sq.ft · 6 Bedrooms · 7 Baths · House
· Office room · Gym · Fireplace · Equipped kitchen
Broyhill Forest · 6,146 sq.ft · 6 Bedrooms · 7 Baths · House · Office room · Gym · Fireplace · Equipped kitchen
Quality built by KAM Construction with high end finishes and stylish details, this appealing new home in the popular Cherrydale neighborhood provides space for everyone and everything. *Main level office tucked away from living areas; a spacious guest room on the lower level ideal for an in-law or pampered visitor; private top floor retreat with a large loft for second office, computer and tech space, hobbies and crafts or with its adjoining bedroom and bathroom a separate suite for a student; light filled gym on lower level along with a large, finished storage room. A versatile floorplan for your every need. *Desirable details: Chef worthy kitchen designed for cooks of every stripe with a gas range, separate wall oven and microwave, direct vent range hood, cabinet front, energy efficient Blomberg refrigerator to keep food fresh longer, handsome light wood cabinets and quartz countertops. *The kitchen flows easily into the dining room and family room centered on a gas fireplace. Both r
USD 2,399,000
4744 34Th Street N
View photo
House · for sale
USD 2,900,000
USD 435/sq.ft
4744 34Th Street N
Broyhill Forest
· 6,652 sq.ft · 5 Bedrooms · 5 Baths · House
· Gym
Broyhill Forest · 6,652 sq.ft · 5 Bedrooms · 5 Baths · House · Gym
Location*. COUNTRY CLUB HILLS*LOCATION This extraordinary custom-built Executive Manor Estate is now being offered to the market for the first time. Timeless architecture, elegance, and grandeur throughout make this home thoughtfully designed for both grand-scale entertaining and comfortable everyday living. Over 6600 sq ft of finished living space, 5 Full Baths, an expansive fluid, and open concept floor plan filled with natural light. From the moment you arrive at the property from the circular drive and walk through the impressive, distinctive mahogany french doors you are immediately drawn to the timeless elegance of the Italian marble flooring. The main level Foyer entry showcases soaring cathedral ceilings to the 3rd level. The main entry level is open, functional, and flexible with a full bath and would be well-suited for a private guest suite or Au Pair quarters. There is a dedicated Gym/ Exercise room on the main level and a TV/ Media room perfect for movie night or fun with t
USD 2,900,000
6329 Halsey Road
View photo
House · for sale
USD 3,499,888
USD 449/sq.ft
6329 Halsey Road
Broyhill Forest
· 7,793 sq.ft · 6 Bedrooms · 6 Baths · House
· Equipped kitchen
Broyhill Forest · 7,793 sq.ft · 6 Bedrooms · 6 Baths · House · Equipped kitchen
2026 nvbia gala award winner | best design & architecture in the $3m$5m category! Exclusive buyer incentive. Up to $60,000 seller credit! Available toward an eligible mortgage rate buy-down or closing costs with an acceptable offer, subject to lender approval, a purchase contract ratified by November 30, 2026, and successful closing. OPEN HOUSE EVERY SUNDAY | 1:004:00 PM Discover exceptional luxury at 6329 Halsey Road, a newly constructed, move-in-ready modern prairie-style residence offering 7,794 finished square feet, 6 bedrooms, 6 full baths, and 2 half baths across three beautifully finished levels. An impressive two-story foyer welcomes you into sophisticated living spaces featuring 10-foot main-level ceilings, expansive Pella Lifestyle windows and doors, wide-plank engineered hardwood flooring, and a gourmet kitchen with premium Thermador appliances, custom cabinetry, and a stunning quartz waterfall island. Seamless indoor-outdoor living extends to a sunroom, covered porch, and c
USD 3,499,888
4226 40Th Street N
View photo
House · for sale
USD 2,145,000
USD 503/sq.ft
4226 40Th Street N
Broyhill Forest
· 4,263 sq.ft · 5 Bedrooms · 4 Baths · House
· Office room · Fireplace
Broyhill Forest · 4,263 sq.ft · 5 Bedrooms · 4 Baths · House · Office room · Fireplace
4226 40th St. N, Arlington, VA Custom-built in 2015, this distinguished home offers 3,600+ sq. Ft. across the upper two levels and thoughtful living spaces throughout. Welcome to dramatic living with a two-story great room anchored by a gas fireplace and oversized Palladian windows that flood the home with natural light. Entertain with ease in the luxury kitchenlarge center island, 6-burner stove with hood, and a butlers pantry/wet bar that flows directly to the formal dining room. Main level conveniences include a private home office and a main-level bedroom with ensuite bath. Upstairs, a bright loft overlooks the great roomperfect for reading or a quiet retreat. The primary suite features a generous walk-in closet and a spa-like bath with steam shower. A secondary primary-style bedroom is ideally located on the opposite side of the home with its own ensuite and walk-in closet; bedrooms 3 and 4 share an attached bath. The finished lower level offers a cozy family room with a stone fir
USD 2,145,000

Get email alerts

Don't miss out: be the first to know about new properties

The alert was correctly created

On subscribing you accept the conditions of use and the privacy policy
Alert
Receive new ads in your inbox
Save this search
Receive alerts for new listings

We'll send you an email when we have new properties for: "Properties for sale in Broyhill Forest"

The alert was correctly created

Dominion Heights
Cherrydale, Arlington County Virginia
Get email alerts and be the first to see new listings
Required field
On subscribing I accept the terms of the privacy policy
Perfect! You'll soon start receiving new listings via email
Alert
Receive an email when we have new ads for Properties for sale in Broyhill Forest
Save this search
Filters

Bedrooms

Size (sq.ft)

sq.ft
sq.ft

Price

USD
USD

Property type

Bathrooms

Clear all filters
Receive notifications when new entries are published.