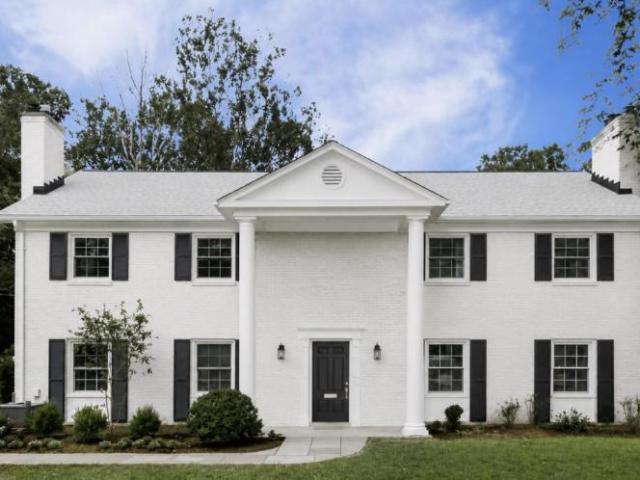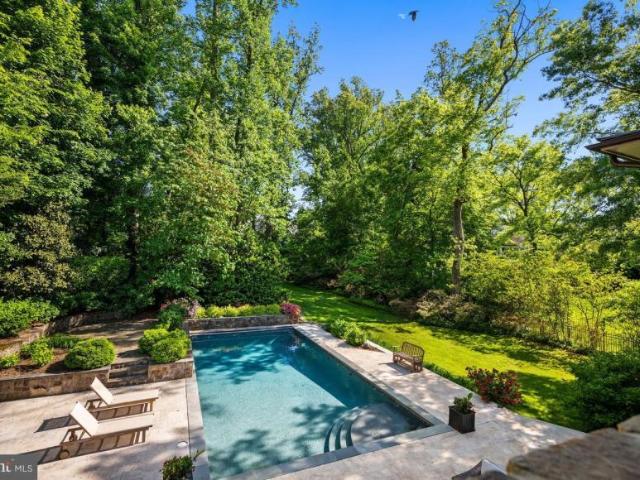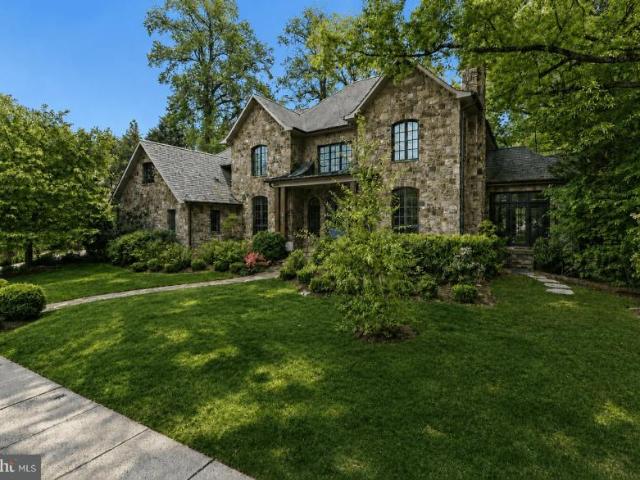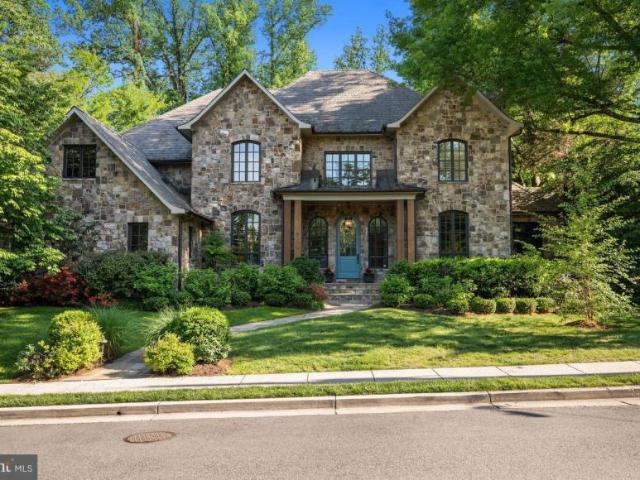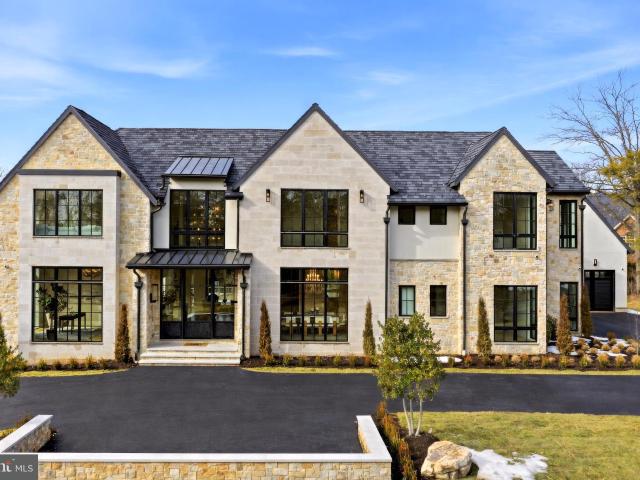
1,312 houses for sale in Chesterbrook Estates

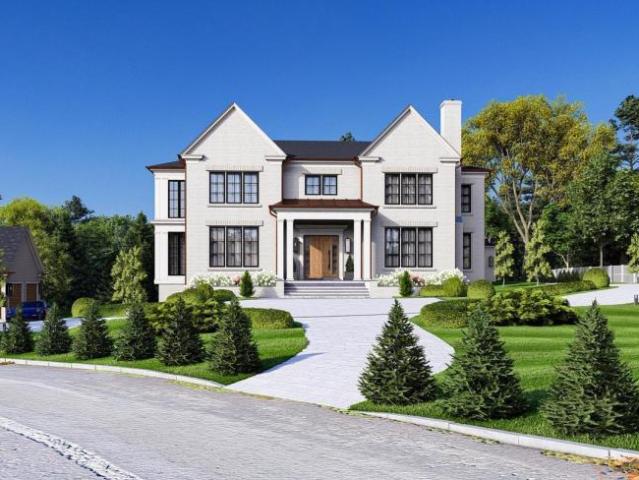
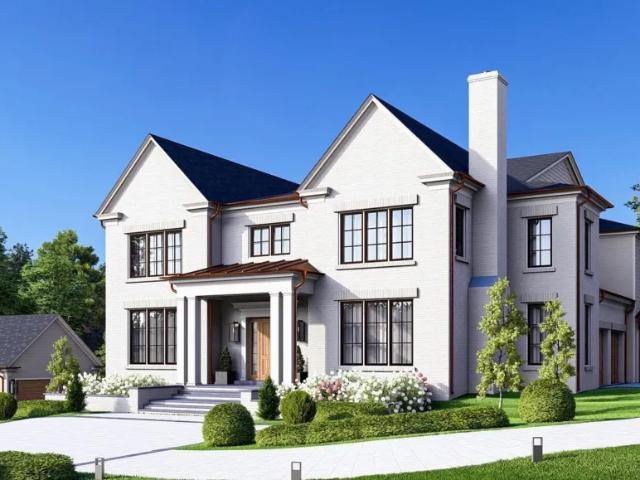
1468 Highwood Dr, McLean, VA 22101 | MLS #VAFX2255
View photo
House · for sale
USD 1,495,000
USD 393/sq.ft
1468 Highwood Dr, McLean, VA 22101 | MLS #VAFX2255
Chesterbrook Estates
· 3,800 sq.ft · 5 Bedrooms · 4 Baths · House
· Garden · Equipped kitchen
Chesterbrook Estates · 3,800 sq.ft · 5 Bedrooms · 4 Baths · House · Garden · Equipped kitchen
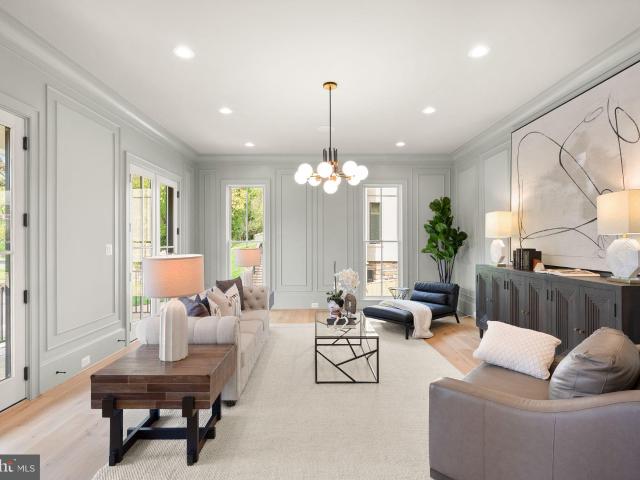
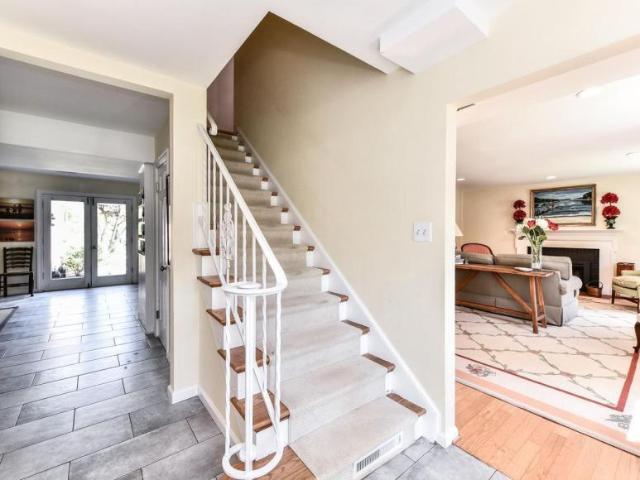
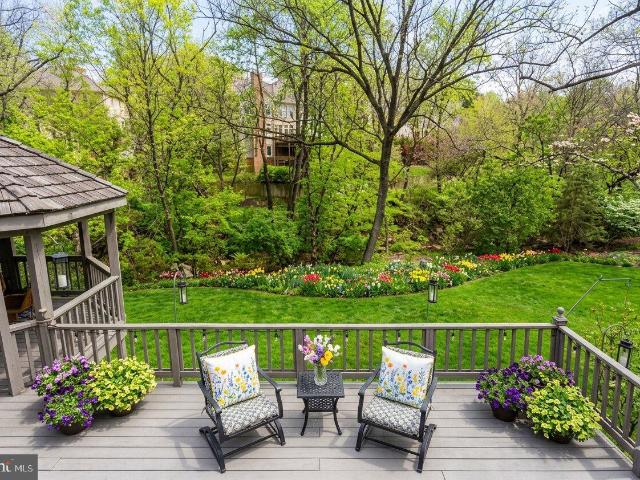
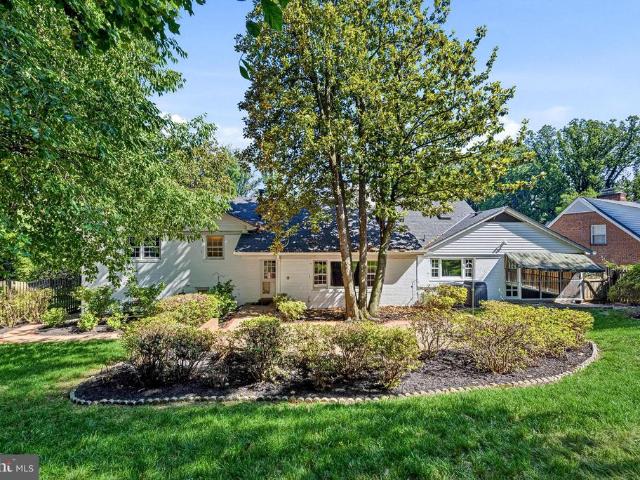
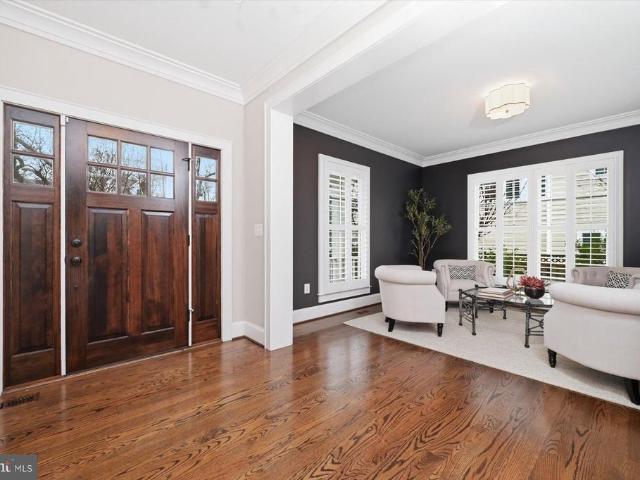
Experience the epitome of luxury living in this exquisite home where sophistication and comfort harmonize. Nestled within sought after Chain Bridge Woods, this exceptionally rare gem surpasses expectations with meticulous craftsmanship redefining the concept of a refined lifestyle. A work of art in itself, this extraordinary residence showcases a premium floor plan showcasing tall ceilings, unique crown molding, a powder room, three full bathrooms and five massive bedrooms on the upper level. The inviting kitchen serves as the perfect setting for intimate dining experiences with loved ones or hosting memorable gatherings with friends. Steps from your cozy family room, you are granted effortless access to the fenced-in backyard oasis, enveloping you in serene relaxation. Unwind while savoring the aromas of a grilled feast, lose yourself in a captivating book, or revel in a refreshing beverage, uninterrupted by any distractions. With such a flat lot and one of a kind outdoor space to enj
USD 1,495,000
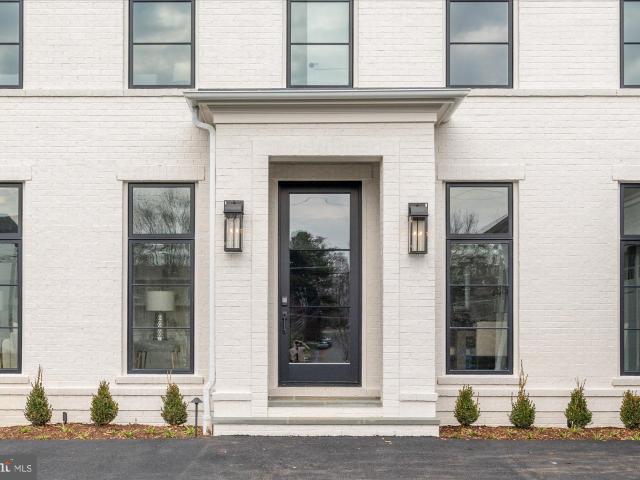
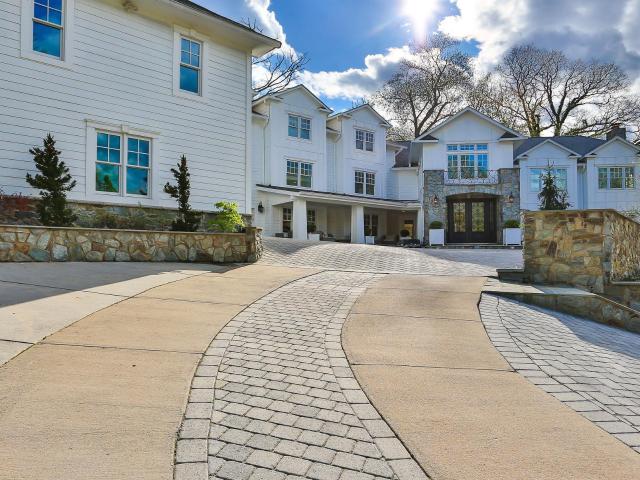
5908 Calla Dr, McLean, VA 22101 | MLS #VAFX2237
View photo
House · for sale
USD 4,295,000
USD 565/sq.ft
5908 Calla Dr, McLean, VA 22101 | MLS #VAFX2237
Chesterbrook Estates
· 7,589 sq.ft · 6 Bedrooms · 9 Baths · House
· Patio · Garden · Fireplace · Equipped kitchen · Parking · Lift
Chesterbrook Estates · 7,589 sq.ft · 6 Bedrooms · 9 Baths · House · Patio · Garden · Fireplace · Equipped kitchen · Parking · Lift
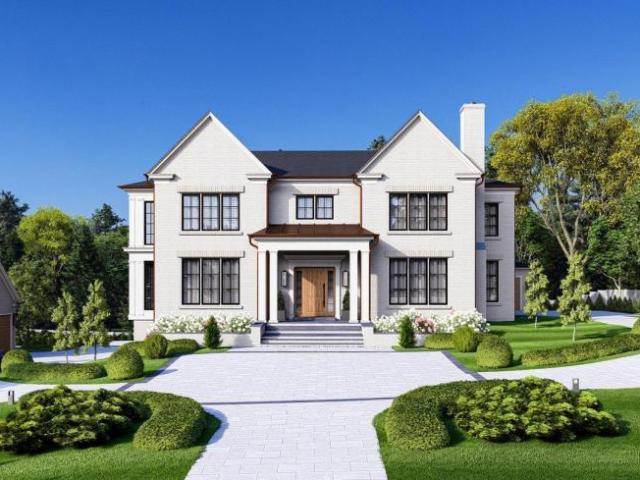
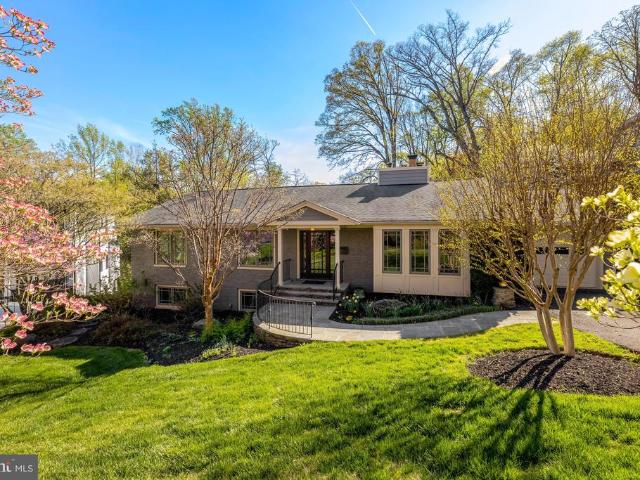
Cherry Hill Custom Homes presents this beautiful, all-brick, new custom home in Chesterbrook Woods. This home features 6 bedrooms, 6 full bathrooms, and 3 powder rooms with 7,595 square feet of finished living space over three levels, a three-car attached garage, dual staircases, and an elevator! The main level includes 10ft ceilings, gorgeous wide-plank engineered white oak wood floors, a beautiful gourmet kitchen with frame-less custom cabinetry and quartz countertops and a rear prep kitchenu002Fpantry. The kitchen connects to a great room with coffered ceiling and gas fireplace with tile surround and a spacious breakfast nook overlooking the backyard. Through the butler's pantry is an elegant formal dining room with abundant natural light. The screened porch with gas fireplace and ceiling mounted heaters and the rear flagstone patio provide two amazing outdoor living spaces. A private study, an en-suite bedroom, and mudroom with built-in cubbies complete the main level living spaces
USD 4,295,000
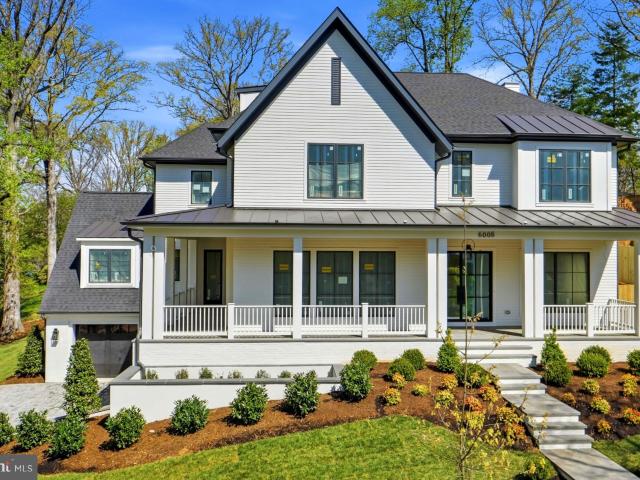
5850 Upton St, McLean, VA 22101 | MLS #VAFX2297
View photo
House · for sale
USD 4,495,000
USD 547/sq.ft
5850 Upton St, McLean, VA 22101 | MLS #VAFX2297
Chesterbrook Estates
· 8,213 sq.ft · 6 Bedrooms · 8 Baths · House
· Patio · Office room · Parking · Equipped kitchen · Lift
Chesterbrook Estates · 8,213 sq.ft · 6 Bedrooms · 8 Baths · House · Patio · Office room · Parking · Equipped kitchen · Lift
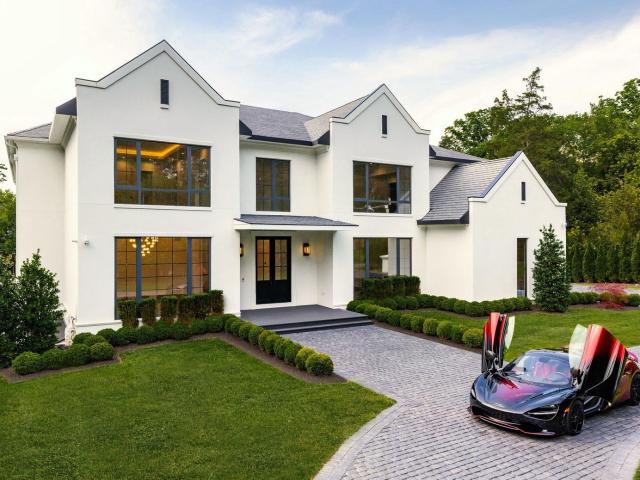
Located in the highly sought-after Chesterbrook Estates neighborhood, this exceptional residence by MR Custom Homes offers a rare blend of luxury, scale, and thoughtful design. Sited on a desirable 17,109 sq. Ft. lot on a dead-end street, the home features over 8,223 finished sq. Ft. of beautifully appointed living space with ELEVATOR SHAFT rough-in and 3 CAR GARAGE. Inside, an expansive dining room with dramatic wainscoting and oversized windows sets an elegant tone, complemented by a private library ideal for a home office and a sun-filled family room designed for comfortable everyday living and effortless entertaining. The gourmet kitchen is a true centerpiece, featuring high-end appliances, custom cabinetry, and generous prep and gathering space, seamlessly connecting to the breakfast area, screened porch, and expansive flagstone patio for exceptional indoor-outdoor living. A main-level bedroom with a full en-suite bath provides ideal accommodations for guests or multigenerational
USD 4,495,000
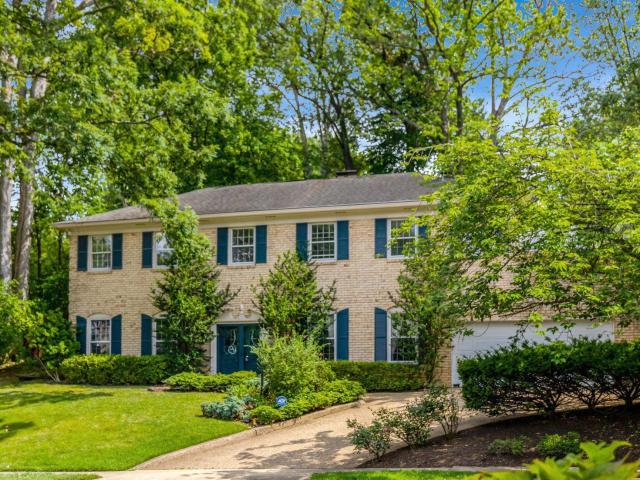
1513 Highwood Drive
12 pictures
House · for sale
USD 2,295,000
USD 354/sq.ft
1513 Highwood Drive
Chesterbrook Estates
· 6,469 sq.ft · 5 Bedrooms · 5 Baths · House
· Swimming pool
Chesterbrook Estates · 6,469 sq.ft · 5 Bedrooms · 5 Baths · House · Swimming pool
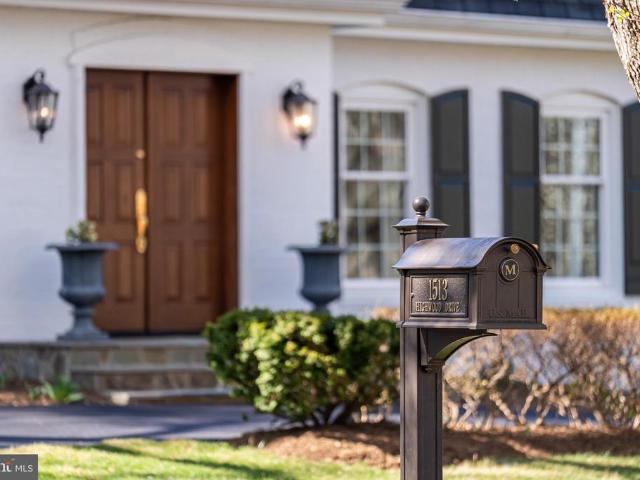
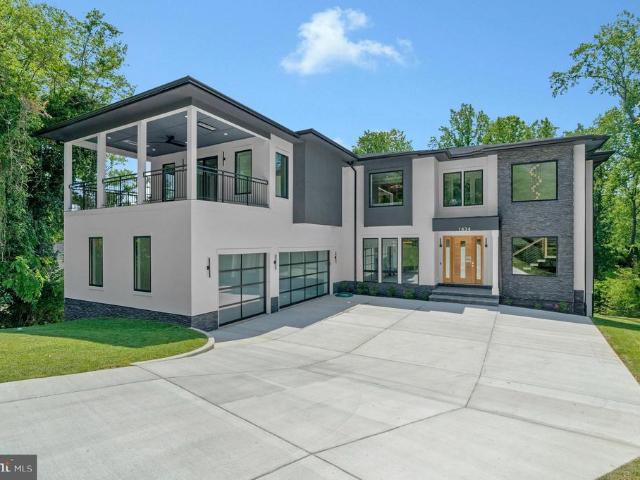
Welcome to 1513 Highwood Drive a warm and inviting 5-bedroom, 5 full bath, 1 half bath residence nestled in the heart of the coveted Chain Bridge Forest community in McLean, just one stoplight to Washington, DC. Sited on one of the neighborhood's larger lots at. 39 acres, this exceptional home is framed by mature, professionally landscaped grounds and anchored by a private swimming pool, offering a rare combination of space, serenity, and accessibility. Gracious proportions, curated finishes, and thoughtful stewardship come together across three beautifully finished levels with over 6400sf, blending spacious living, myriad updates, and inviting indoor-outdoor spaces designed for today's lifestyle. From the moment you arrive, solid cherrywood entry doors and a beautifully refreshed foyer featuring marble-inspired luxury tile and classic millwork set the tone for the home's refined yet welcoming aesthetic. Inside, a gracious main level unfolds with multiple living spaces ideal for both e
USD 2,295,000
house with 6 bedroom, VA VA ES102553559
View photo
House · for sale
USD 11,500,000
house with 6 bedroom, VA VA ES102553559
Chesterbrook Estates
· 6 Bedrooms · House
· Fireplace · Parking
Chesterbrook Estates · 6 Bedrooms · House · Fireplace · Parking
Positioned on a one-acre parcel within McLeans coveted Salona Village/Ballantrae enclave, 6501 W Langley Lane is an extraordinary newly constructed Brush Arbor estate offering approximately 13,000 square feet, 6 bedrooms, 7 full baths, 3 half baths, 4 fireplaces, and an exceptional 5-car garage configuration, includingReference: 36568 VAFX2311856Key Features Ref: 36568-VAFX2311856
USD 11,500,000
5 bedroom, VA VA 102468889
View photo
House · for sale
USD 1,499,999
5 bedroom, VA VA 102468889
Chesterbrook Estates
· 5 Bedrooms · 3 Baths · House
· Fireplace
Chesterbrook Estates · 5 Bedrooms · 3 Baths · House · Fireplace
NEW PRIVATE LISTING! Sun-splashed and beautifully updated 5BR up on glorious level.4 acre lot in coveted Potomac Hills. This move-in ready, happy home will not disappoint. The Main Level features gracious Entry hall with large coat closet; spacious Living Room with fireplace; lovely formal Dining Room; island KitcheReference: 36568 VAFX2310680Key Features Ref: 36568-VAFX2310680
USD 1,499,999
house with 5 bedroom, VA VA DS102468889
View photo
House · for sale
USD 1,499,999
house with 5 bedroom, VA VA DS102468889
Chesterbrook Estates
· 5 Bedrooms · 3 Baths · House
· Fireplace
Chesterbrook Estates · 5 Bedrooms · 3 Baths · House · Fireplace
NEW PRIVATE LISTING! Sun-splashed and beautifully updated 5BR up on glorious level.4 acre lot in coveted Potomac Hills. This move-in ready, happy home will not disappoint. The Main Level features gracious Entry hall with large coat closet; spacious Living Room with fireplace; lovely formal Dining Room; island KitcheReference: 36568 VAFX2310680Key Features Ref: 36568-VAFX2310680
USD 1,499,999
house with 6 bedroom, VA VA ES102553560
View photo
House · for sale
USD 7,150,000
house with 6 bedroom, VA VA ES102553560
Chesterbrook Estates
· 6 Bedrooms · House
Chesterbrook Estates · 6 Bedrooms · House
There is a particular kind of home that reveals itself slowlywhere the quality is felt before it is seen, and where the weight of fine craftsmanship speaks to something enduringly substantial. Set on 0.69 acres, among the most substantial lots Country Club Hills has to offer, and thoughtfully crafted by the owner of BCReference: 36568 VAAR2072924Key Features Ref: 36568-VAAR2072924
USD 7,150,000
house with 6 bedroom, VA VA DS102553560
View photo
House · for sale
USD 7,150,000
house with 6 bedroom, VA VA DS102553560
Chesterbrook Estates
· 6 Bedrooms · 7 Baths · House
Chesterbrook Estates · 6 Bedrooms · 7 Baths · House
There is a particular kind of home that reveals itself slowlywhere the quality is felt before it is seen, and where the weight of fine craftsmanship speaks to something enduringly substantial. Set on 0.69 acres, among the most substantial lots Country Club Hills has to offer, and thoughtfully crafted by the owner of BCReference: 36568 VAAR2072924Key Features Ref: 36568-VAAR2072924
USD 7,150,000
6 bedroom, VA VA 102553560
View photo
House · for sale
USD 7,150,000
6 bedroom, VA VA 102553560
Chesterbrook Estates
· 6 Bedrooms · 7 Baths · House
Chesterbrook Estates · 6 Bedrooms · 7 Baths · House
There is a particular kind of home that reveals itself slowlywhere the quality is felt before it is seen, and where the weight of fine craftsmanship speaks to something enduringly substantial. Set on 0.69 acres, among the most substantial lots Country Club Hills has to offer, and thoughtfully crafted by the owner of BCReference: 36568 VAAR2072924Key Features Ref: 36568-VAAR2072924
USD 7,150,000
6 bedroom, VA VA 102553559
View photo
House · for sale
USD 11,500,000
6 bedroom, VA VA 102553559
Chesterbrook Estates
· 6 Bedrooms · 7 Baths · House
· Fireplace · Parking
Chesterbrook Estates · 6 Bedrooms · 7 Baths · House · Fireplace · Parking
Positioned on a one-acre parcel within McLeans coveted Salona Village/Ballantrae enclave, 6501 W Langley Lane is an extraordinary newly constructed Brush Arbor estate offering approximately 13,000 square feet, 6 bedrooms, 7 full baths, 3 half baths, 4 fireplaces, and an exceptional 5-car garage configuration, includingReference: 36568 VAFX2311856Key Features Ref: 36568-VAFX2311856
USD 11,500,000
house with 6 bedroom, VA VA DS102553559
View photo
House · for sale
USD 11,500,000
house with 6 bedroom, VA VA DS102553559
Chesterbrook Estates
· 6 Bedrooms · 7 Baths · House
· Fireplace · Parking
Chesterbrook Estates · 6 Bedrooms · 7 Baths · House · Fireplace · Parking
Positioned on a one-acre parcel within McLeans coveted Salona Village/Ballantrae enclave, 6501 W Langley Lane is an extraordinary newly constructed Brush Arbor estate offering approximately 13,000 square feet, 6 bedrooms, 7 full baths, 3 half baths, 4 fireplaces, and an exceptional 5-car garage configuration, includingReference: 36568 VAFX2311856Key Features Ref: 36568-VAFX2311856
USD 11,500,000
house with 5 bedroom, VA VA ES102468889
View photo
House · for sale
USD 1,499,999
house with 5 bedroom, VA VA ES102468889
Chesterbrook Estates
· 5 Bedrooms · House
· Fireplace
Chesterbrook Estates · 5 Bedrooms · House · Fireplace
NEW PRIVATE LISTING! Sun-splashed and beautifully updated 5BR up on glorious level.4 acre lot in coveted Potomac Hills. This move-in ready, happy home will not disappoint. The Main Level features gracious Entry hall with large coat closet; spacious Living Room with fireplace; lovely formal Dining Room; island KitcheReference: 36568 VAFX2310680Key Features Ref: 36568-VAFX2310680
USD 1,499,999
6116 Franklin Park Rd, McLean, VA 22101 | MLS #VAFX2301
View photo
House · for sale
USD 1,798,000
USD 466/sq.ft
6116 Franklin Park Rd, McLean, VA 22101 | MLS #VAFX2301
Chesterbrook Estates
· 3,853 sq.ft · 5 Bedrooms · 4 Baths · House
· Garden
Chesterbrook Estates · 3,853 sq.ft · 5 Bedrooms · 4 Baths · House · Garden
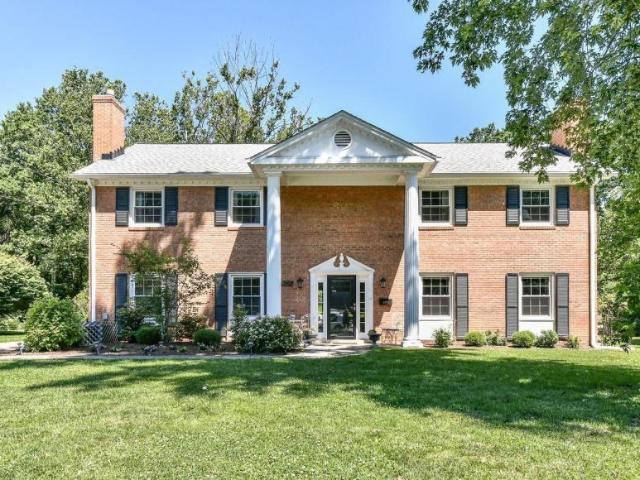
Tucked in the heart of Franklin Park, this property offers a rare sense of calm and privacy on 1.24 acres of beautifully wooded land. A gentle creek runs through the backyard, creating a peaceful setting filled with the sound of water and birdsong. The home is surrounded by mature trees, offering a true retreat while still being minutes from everything McLean has to offer. The setting feels secluded, serene, and almost meditative. A perfect blend of nature, privacy, and location, this is a property that invites you to slow down and enjoy the beauty around you
USD 1,798,000
5155 37Th Street N
View photo
House · for sale
USD 1,775,000
USD 418/sq.ft
5155 37Th Street N
Chesterbrook Estates
· 4,241 sq.ft · 6 Bedrooms · 5 Baths · House
· Garden · Office room · Fireplace · Equipped kitchen
Chesterbrook Estates · 4,241 sq.ft · 6 Bedrooms · 5 Baths · House · Garden · Office room · Fireplace · Equipped kitchen
Tucked away on one of North Arlington's most sought-after streets, this charming and exceptionally well-maintained home holds the kind of character and quality that is increasingly hard to find. Offering over 4,200 square feet, six bedrooms, and five and a half baths. The main level is beautifully appointed, featuring a spacious living room and formal dining room, an updated kitchen with breakfast room that opens to a warm and inviting family room, and a screened porch off the kitchen with lovely views of the backyard. Fireplaces in both the living room and family room add warmth and charm. The upper level hosts three bedrooms, each with its own ensuite bath. A second upper level offers two additional bedrooms served by a shared bath, providing flexible space for family, guests, or a dedicated home office. The lower level offers a bright, full walk-out recreation room with ample space for a game area, as well as a separate bedroom with ensuite bath. An additional lower level provides d
USD 1,775,000
1432 Waggaman Circle
12 pictures
House · for sale
USD 1,875,000
USD 478/sq.ft
1432 Waggaman Circle
Chesterbrook Estates
· 3,918 sq.ft · 4 Bedrooms · 3 Baths · House
· Deck · Fireplace · Equipped kitchen · Parking
Chesterbrook Estates · 3,918 sq.ft · 4 Bedrooms · 3 Baths · House · Deck · Fireplace · Equipped kitchen · Parking
A hidden gem on a private, 0.7-acre lot in the highly desirable Salona Village, this exceptionally renovated home offers a tranquil, tree-house oasis overlooking Pimmit Run. An extensive addition nearly doubled the size of the original structure, resulting in a residence with nearly 4,000 sq ft of sophisticated living space, featuring 4 bedrooms and 3 full baths. This two-level home features hardwood floors and an open floorplan, with cathedral ceilings and oversized windows, with two bedrooms and two baths on the main level. The open kitchen, with direct access from the attached garage, is equipped with professional-grade Viking appliances, an undercounter wine cooler and plenty of counter space and cabinets, including a full wall of custom pantry built-ins. The family room with gas fireplace, dining area and separate living room, with gas fireplace complete the main level. Multiple rooms on both levels open to a spacious hardwood deck, and the fully finished, walk-out lower level, wi
USD 1,875,000
1102 Chain Bridge Road, Mclean, US, VA
5 pictures
House · for sale
USD 16,000,000
1102 Chain Bridge Road, Mclean, US, VA
Chesterbrook Estates
· 6 Bedrooms · 10 Baths · House
Chesterbrook Estates · 6 Bedrooms · 10 Baths · House
A new crown jewel in McLean, developed by Ambar, 1102 Chain Bridge Road commands attention in the prestigious Langley Farms enclave. A newly constructed triumph that fuses contemporary elegance with transitional château attributes, this estate is tailored for the digital age yet crafted with an artisanal touch seldom seen today. Spanning over 16,000 square feet, it is a showcase of forward-thinking design and enduring craftsmanship. Set on a rare 0.8-acre lot, the approach reveals a gracious cobblestone motor court enveloped by sleek, mature privacy landscaping. Beyond grand double doors, a herringbone-floored foyer offers clear sightlines through the home’s depth, introducing 12-foot ceilings, solid walnut floating stairs, and 10-foot custom wood doors with Emtek hardware. These are testaments to the home's exacting attention to detail. Wide-plank engineered floors and recessed crown uplighting provide a refined warmth throughout. Designed equally for grand entertaining and everyday c
USD 16,000,000
1434 Waggaman Circle
12 pictures
House · for sale
USD 4,494,000
USD 543/sq.ft
1434 Waggaman Circle
Chesterbrook Estates
· 8,267 sq.ft · 6 Bedrooms · 6 Baths · House
· Parking · Swimming pool
Chesterbrook Estates · 8,267 sq.ft · 6 Bedrooms · 6 Baths · House · Parking · Swimming pool
Price improved! Modern Elegance Meets Resort-Style Living in the Heart of McLean Nestled on a rare, flat 31,533 sq ft lot in a quiet McLean enclave, this architecturally striking residence blends modern design with resort-style amenities. The expansive, level grounds are ideal for a future pool or a game of soccer, easily watched from the comfort of the screened porchperfect for family living and entertaining. Backing to a tranquil creek and lush wooded views, the property offers exceptional privacy and a serene natural setting. A sleek stucco faade, expansive glass windows and doors, and a spacious three-car garage create impressive curb appeal. Inside, soaring 10-foot ceilings on all levels enhance the homes open, airy atmosphere. Luxurious finishes include 10-inch wide pre finished oak hardwood floors, solid 8-foot modern doors, and exotic designer lighting throughout. The open-concept layout flows seamlessly into a dramatic family room featuring a floor-to-ceiling linear gas firepl
USD 4,494,000
5215 31St Road N
12 pictures
House · for sale
USD 2,500,000
USD 622/sq.ft
5215 31St Road N
Chesterbrook Estates
· 4,015 sq.ft · 5 Bedrooms · 4 Baths · House
· Garden · Office room · Fireplace · Equipped kitchen · Parking
Chesterbrook Estates · 4,015 sq.ft · 5 Bedrooms · 4 Baths · House · Garden · Office room · Fireplace · Equipped kitchen · Parking
Open House Sat 3/7 and Sun 3/8 2p-4p. Deadline for all offers is Mon at noon. Stunning like-new 5-bedroom, 4.5-bath Colonial beautifully sited on a professionally landscaped 0.23-acre lot at the end of a quiet cul-de-sac. Thoughtfully designed with elegant finishes and exceptional attention to detail throughout. The main level offers an ideal blend of formal and casual living spaces, including a private home office, gracious living and dining rooms, and a spacious family room featuring a coffered ceiling and gas fireplace. The chefs kitchen is a true showpiece, equipped with a Wolf range, Sub-Zero refrigerator, expansive center island, large walk-in pantry, and a mudroom conveniently located off the two-car garage. A screened porch extends the living space outdoors and opens to a beautiful slate patioperfect for entertaining or relaxing. The yard showcases mature landscaping with seasonal blooms year-round. The upper level boasts a luxurious primary suite with a separate sitting room,
USD 2,500,000
3020 N Edison Street
View photo
House · for sale
USD 4,995,000
USD 708/sq.ft
3020 N Edison Street
Chesterbrook Estates
· 7,050 sq.ft · 6 Bedrooms · 6 Baths · House
· Garden · Lift
Chesterbrook Estates · 7,050 sq.ft · 6 Bedrooms · 6 Baths · House · Garden · Lift
Move-in ready before the 2026/2027 school year, an Apex masterpiece like no other. Approx. 7,100 Sqft; 1/3rd acre large private yard; elevator access to three levels; unbelievable rear outdoor entertaining area and large, private yard. 12 ceilings on main level; bespoke custom finishes. Contact agent for full list of features
USD 4,995,000
1446 cola drive, mclean, us, va
5 pictures
House · for sale
USD 3,189,000
1446 cola drive, mclean, us, va
Chesterbrook Estates
· 6 Bedrooms · 8 Baths · House
· Fireplace · Equipped kitchen
Chesterbrook Estates · 6 Bedrooms · 8 Baths · House · Fireplace · Equipped kitchen
Cherry Hill Custom Homes presents this exceptional new home in the sought after Potomac Hills neighborhood of McLean. Prominently sited on an elevated. 37 acre lot, this transitional Tudor design is accentuated by elements of brick, and stone, and beautiful floor-to-ceiling Weather Shield windows. The home features 6 bedrooms, 7 full bathrooms, and one powder room with 7,485 square feet of thoughtfully designed living space over three levels. The main level includes 10ft ceilings, gorgeous wide-plank engineered white oak wood floors, a beautiful gourmet kitchen with frame-less custom cabinetry, quartz countertops, and paneled Thermador appliances. The kitchen opens to a great room with exposed beams and a linear gas fireplace with tile surround, wood mantle, and flanking built-ins. Adjacent to the kitchen is a spacious dining room with coffered ceiling and tons of natural light. The bluestone screened porch with motorized screens and flush-mounted heaters provides an amazing outdoor li
USD 3,189,000
1889 Virginia Avenue
12 pictures
House · for sale
USD 3,499,000
USD 457/sq.ft
1889 Virginia Avenue
Chesterbrook Estates
· 7,642 sq.ft · 7 Bedrooms · 7 Baths · House
· Fireplace · Lift
Chesterbrook Estates · 7,642 sq.ft · 7 Bedrooms · 7 Baths · House · Fireplace · Lift
Situated on a beautifully landscaped half-acre in the heart of Franklin Park, McLean, 1889 Virginia Avenue is a custom-built residence offering over 7,600 square feet across four finished levels, with six bedrooms, seven and a half baths, four fireplaces, and an elevator shaft for future convenience. Built in 2011 with timeless architecture and enduring materials, this exceptional home blends classic elegance with modern livability. A gracious foyer welcomes you into a thoughtfully composed interior defined by rich hardwood floors, refined millwork, and expansive windows that flood the home with natural light. The formal living room exudes understated sophisticationan inviting space for conversation or evening cocktails served from the butlers pantrywhile the elegant dining room is perfectly scaled for intimate dinners or larger holiday gatherings. A private library provides a quiet retreat, ideal for working from home or enjoying a good book. Designed for effortless entertaining and d
USD 3,499,000
1306 Ballantrae Ct, McLean, VA 22101 | MLS #VAFX2289
View photo
House · for sale
USD 10,150,000
USD 964/sq.ft
1306 Ballantrae Ct, McLean, VA 22101 | MLS #VAFX2289
Chesterbrook Estates
· 10,527 sq.ft · 6 Bedrooms · 9 Baths · House
· Swimming pool
Chesterbrook Estates · 10,527 sq.ft · 6 Bedrooms · 9 Baths · House · Swimming pool
Designed to Lead: Where Architecture, Performance, and Excellence Converge. Rising quietly at the end of Ballantrae Court, this exceptional east-facing ultra-luxury residence located in Ballantrae Farms, one of McLean’s most prominent neighborhoods, is a study in precision, power, and restraint—crafted for those who expect more and accept nothing less. Set on 1.54 private acres with a resort-caliber pool, expansive terraces, and a thoughtfully orchestrated site plan, the home delivers presence and sophistication without compromise. From the moment you arrive, the architecture signals intent. A metal-and-glass entry opens to soaring 11-foot ceilings, a floating white-oak staircase framed in steel and glass, and interiors defined by balance, flow, and light. Every material is purposeful: 7” wide white-oak floors, custom transitional millwork, solid 8’ doors, and floor-to-ceiling Marvin windows that pull the outdoors in while maintaining complete control of comfort and performance through
USD 10,150,000
6329 Linway Ter, McLean, VA 22101 | MLS #VAFX2293
View photo
House · for sale
USD 2,799,000
USD 314/sq.ft
6329 Linway Ter, McLean, VA 22101 | MLS #VAFX2293
Chesterbrook Estates
· 8,891 sq.ft · 8 Bedrooms · 8 Baths · House
· Patio · Garden · Terrace · Swimming pool · Equipped kitchen · Parking
Chesterbrook Estates · 8,891 sq.ft · 8 Bedrooms · 8 Baths · House · Patio · Garden · Terrace · Swimming pool · Equipped kitchen · Parking
This gorgeous estate in the heart of McLean offers nearly 9,000 sq ft of luxury with 8 bedrooms, 7.5 bathrooms, 2 double garages, an oasis-like back yard with over $250K worth of upgrades, a transferable membership to the highly sought after Highlands Swim and Tennis Club just 0.5 mile away, (currently a waitlist) and 0.2 miles away from Linway Terrace Park featuring multiple sports fields. The backyard features a large custom design limestone & blue stone patio that can be enjoyed during all seasons of the year. Relax in the heated jacuzzi to the sound of the waterfall, surrounded by mature evergreens, and walk bare feet on the limestones that never heat up in the sun. The outdoor kitchen is fully equipped with a stone pizza oven, gas cooker, gas grill, sink and granite counters. The large pergola is equipped with a ceiling fan and sound system. Enjoy the firepit during colder months. The upper end of the backyard is home to a half size basketball court and a shed. The front yard is e
USD 2,799,000
6008 Oakdale Rd, McLean, VA 22101 | MLS #VAFX2321
View photo
House · for sale
USD 5,295,000
USD 618/sq.ft
6008 Oakdale Rd, McLean, VA 22101 | MLS #VAFX2321
Chesterbrook Estates
· 8,557 sq.ft · 7 Bedrooms · 8 Baths · House
· Fireplace
Chesterbrook Estates · 8,557 sq.ft · 7 Bedrooms · 8 Baths · House · Fireplace
An extraordinary opportunity is arriving in one of McLean’s most sought-after neighborhoods. Crafted by the renowned Whitestone Custom Homes, this stunning new construction estate will showcase over 8,500 square feet of thoughtfully designed living space, blending timeless architecture with modern luxury. Perfectly positioned on a premium 0.46-acre homesite, the residence will command attention with its elevated setting, impressive curb appeal, and signature craftsmanship that has become synonymous with the Whitestone name. Every detail has been carefully considered to create a home that is both elegant and functional. Upon entering, guests are welcomed by a grand foyer highlighted by sophisticated lighting, rich hardwood flooring, custom millwork, and refined architectural details. The main level features soaring 10-foot ceilings and includes a formal dining room, a handsome library with custom built-ins, and an expansive family room with a coffered ceiling and gas fireplace. At the h
USD 5,295,000

Get email alerts

Don't miss out: be the first to know about new properties

The alert was correctly created

On subscribing you accept the conditions of use and the privacy policy
Alert
Receive new ads in your inbox
Save this search
Receive alerts for new listings

We'll send you an email when we have new properties for: "Houses for sale in Chesterbrook Estates"

The alert was correctly created

Beechwood Hills, Arlington County Virginia
Arlingwood, Arlington County Virginia
Get email alerts and be the first to see new listings
Required field
On subscribing I accept the terms of the privacy policy
Perfect! You'll soon start receiving new listings via email
Alert
Receive an email when we have new ads for Houses for sale in Chesterbrook Estates
Save this search
Filters

Bedrooms

Size (sq.ft)

sq.ft
sq.ft

Price

USD
USD

Property type

Bathrooms

Clear all filters
Receive notifications when new entries are published.