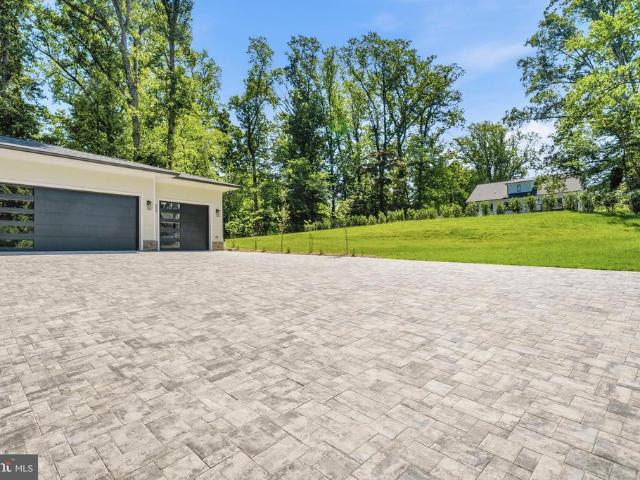
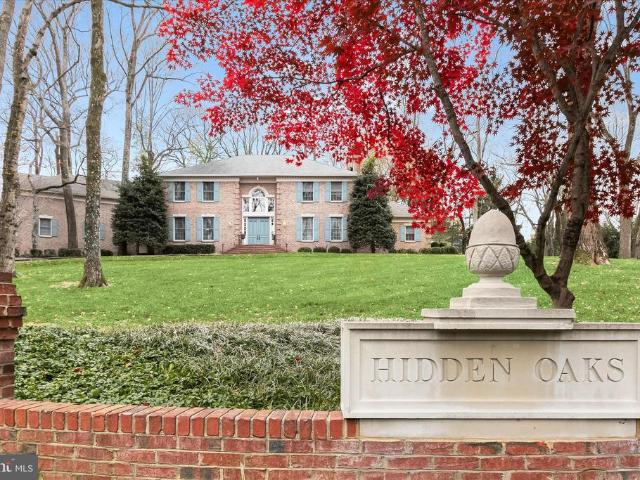
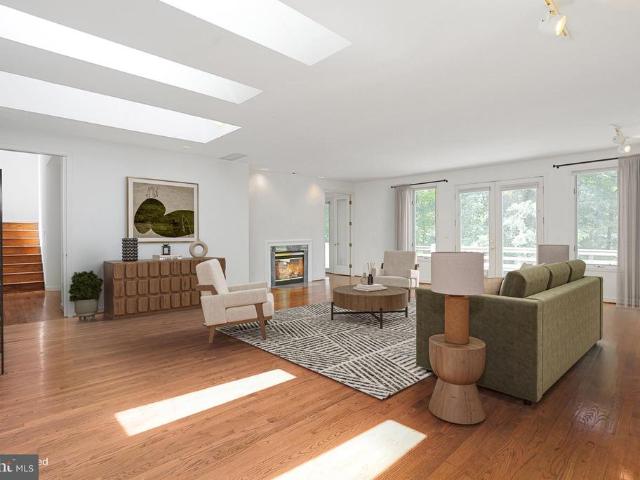
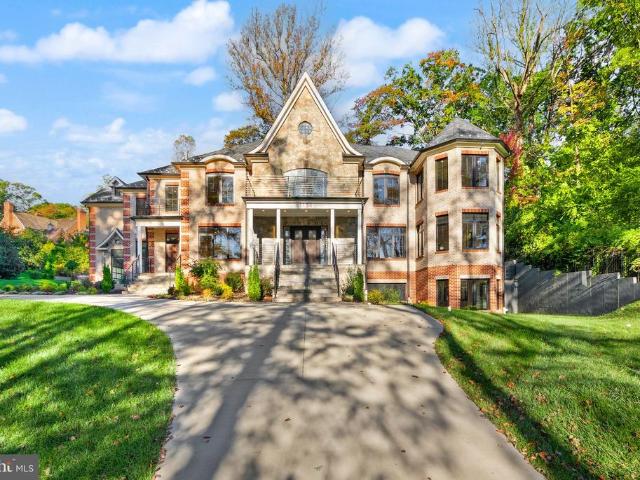
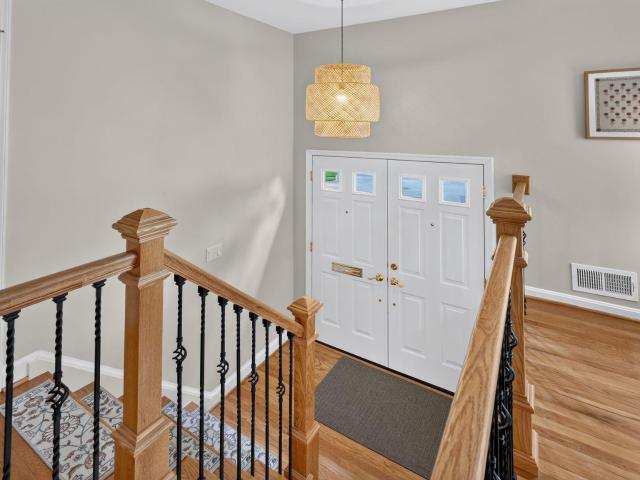
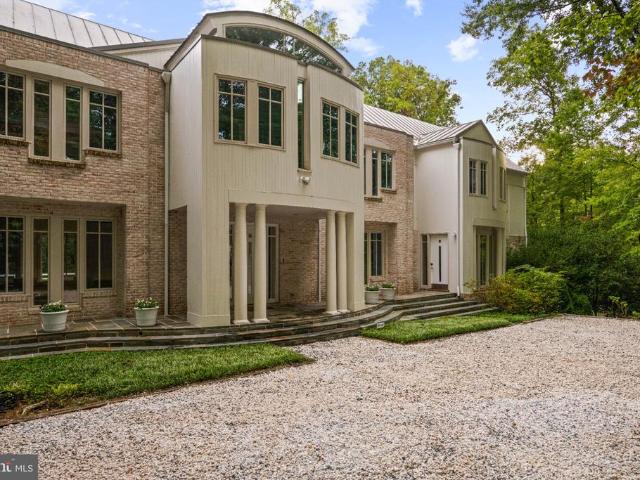
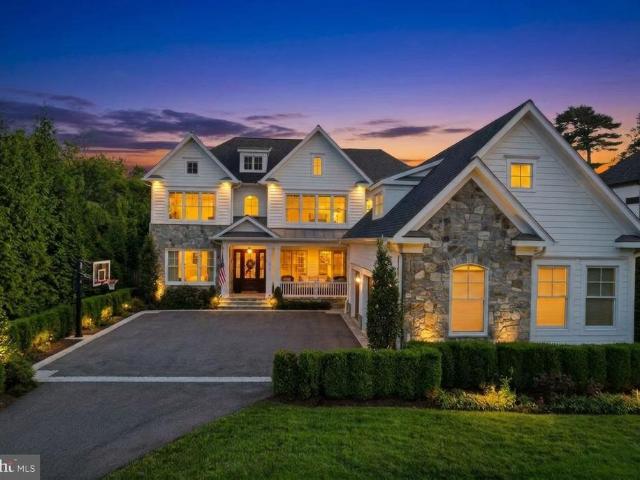
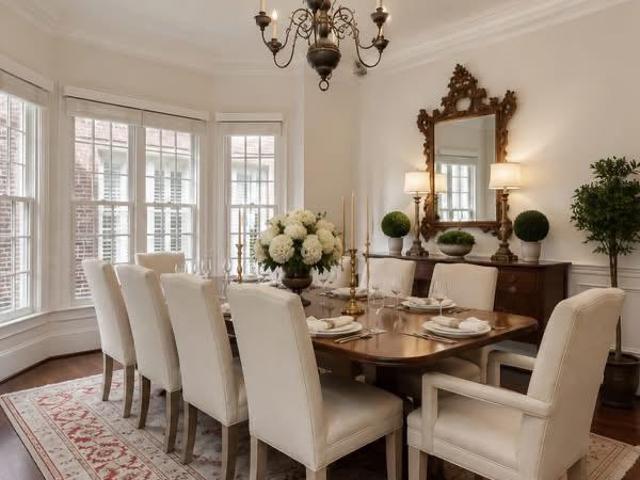
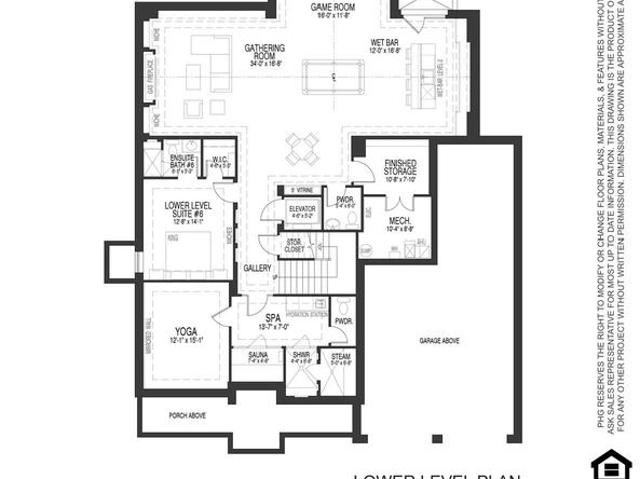
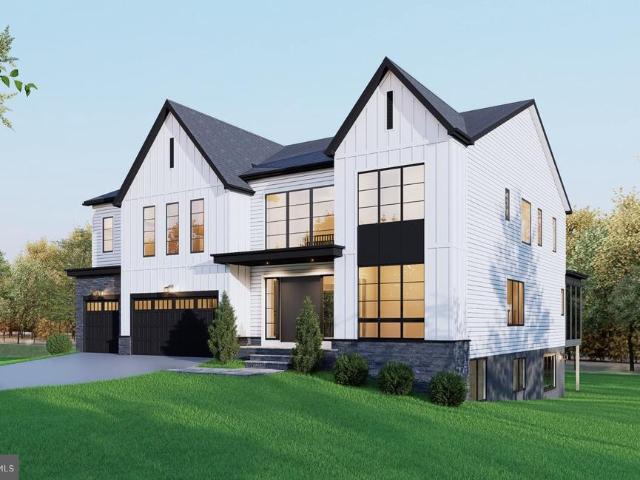
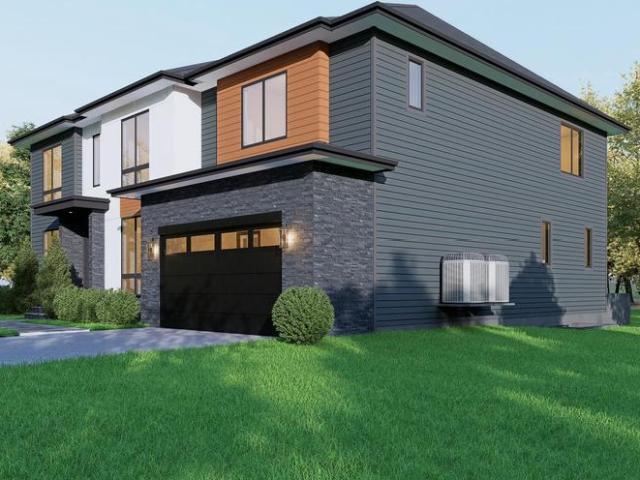
3,357 houses for sale in McLean, Dranesville district Fairfax County Virginia

Rigby Ln
View photo
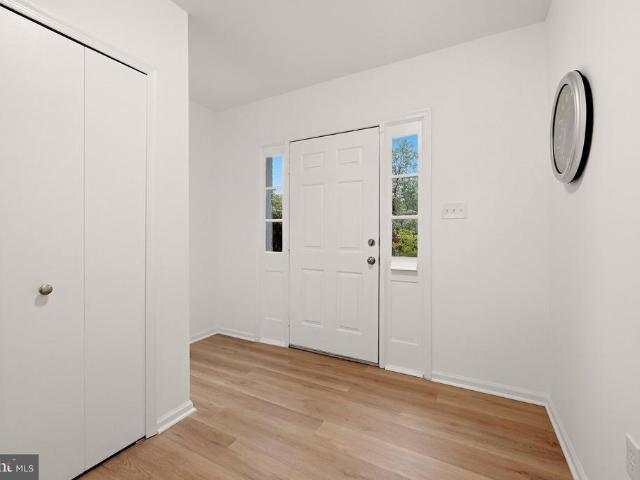
Townhouse · for sale
Request Details
Updated
Rigby Ln
McLean, Dranesville district Fairfax County Virginia
· 2,368 sq.ft · 3 Bedrooms · 4 Baths · Townhouse
McLean, Dranesville district Fairfax County Virginia · 2,368 sq.ft · 3 Bedrooms · 4 Baths · Townhouse
This is a Real Estate-Owned (REO)/post-foreclosure home owned or managed by a bank. All offers are considered; however, the highest and best will most likely be accepted
Request Details
7821 Old Dominion Drive
View photo
House · for sale
USD 2,499,000
USD 468/sq.ft
7821 Old Dominion Drive
McLean, Dranesville district Fairfax County Virginia
· 5,339 sq.ft · 5 Bedrooms · 3 Baths · House
· Garden · Office room · Deck · Fireplace · Equipped kitchen
McLean, Dranesville district Fairfax County Virginia · 5,339 sq.ft · 5 Bedrooms · 3 Baths · House · Garden · Office room · Deck · Fireplace · Equipped kitchen
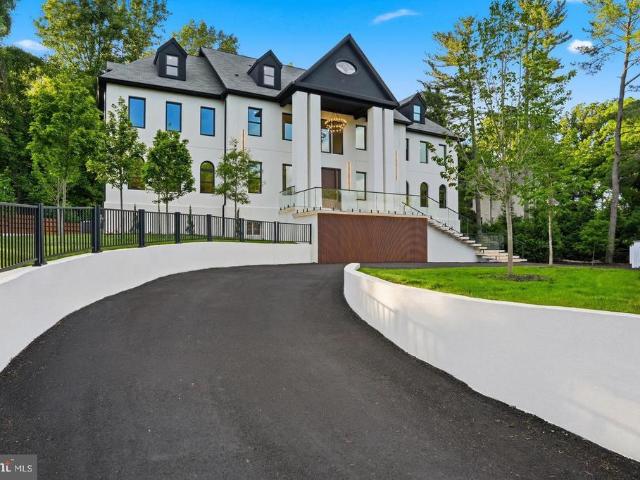
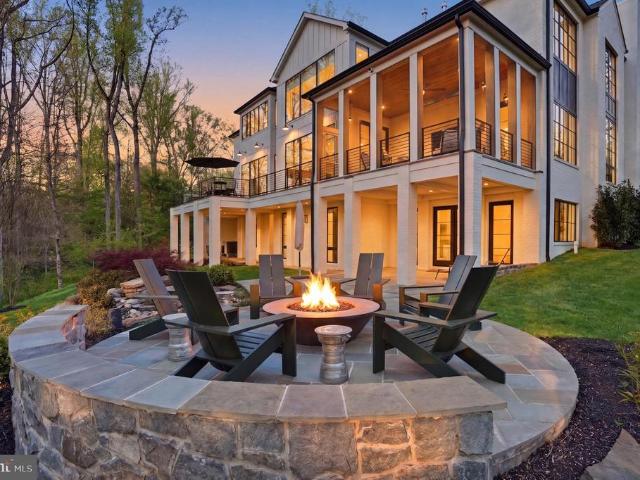
Gold Medal Mid-Atlantic region award winning whole home remodel completed in 2021. This breathtaking and reimagined stately McLean residence offers approximately 5,300 finished square feet and blends a classic floor plan with a fresh, modern twist on a deep, buffered 1+ acre lot in the highly desirable Langley High School pyramid. The main level has been thoughtfully redesigned for todays living, with the chefs kitchen opened to the family room and anchored by a dramatic full-height, leather-finished granite accent fireplace wall. The deluxe chefs kitchen features custom cabinetry, beveled Italian marble tile, induction cooking with pot filler, dual ovens, speed-cook microwave, oversized island with prep sink, and generous storage. A private office, formal dining room, full laundry room, elegant powder room, expansive four-season sunroom, and garden veranda with vaulted ceilings provide exceptional flexibility, while multiple access points connect the interior to the amazing deck and b
USD 2,499,000
6446 Johns Road
View photo
House · for sale
USD 1,295,000
USD 551/sq.ft
6446 Johns Road
McLean, Dranesville district Fairfax County Virginia
· 2,347 sq.ft · 4 Bedrooms · 3 Baths · House
· Patio · Garden · Gym · Deck · Fireplace · Equipped kitchen · Parking
McLean, Dranesville district Fairfax County Virginia · 2,347 sq.ft · 4 Bedrooms · 3 Baths · House · Patio · Garden · Gym · Deck · Fireplace · Equipped kitchen · Parking
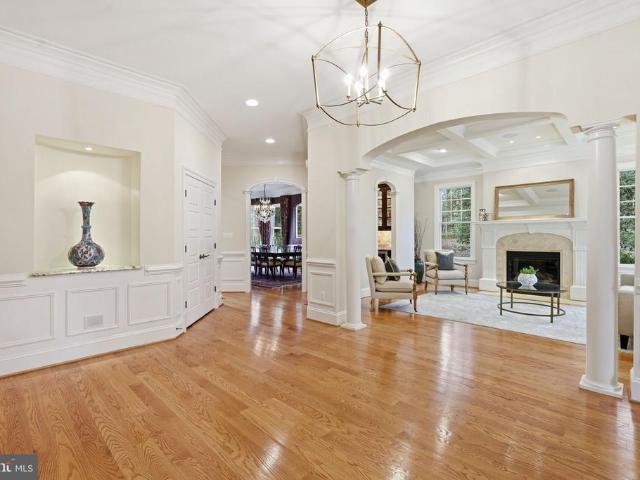
Beautifully maintained Split Level offers timeless charm and generous living spaces. The space-efficient design maintains distinct spaces for both levels with private and quiet bedrooms. The main level features gleaming hardwood floors, a large living room with fireplace, dining room, adjoining sitting room/study and three bedrooms, two full baths including the primary bedroom with en-suite bath. A bright sunroom overlooks the generous, lush garden and deck accessible from the kitchen with its wooden cabinetry, granite counter-tops and small breakfast area. The lower level features a spacious family room with fireplace, a screened porch opening to the garden, patio area, flexible fourth bedroom and full bath providing alternative space for a gym or separate living area, laundry room and easy indoor access to garage parking. Ideal for a large family or convenient one-level living for a smaller family with separate lower. Level private spaces. Virtually staged
USD 1,295,000
1451 Cedar Avenue
View photo
House · for sale
USD 1,350,000
USD 535/sq.ft
1451 Cedar Avenue
McLean, Dranesville district Fairfax County Virginia
· 2,519 sq.ft · 4 Bedrooms · 3 Baths · House
· Equipped kitchen
McLean, Dranesville district Fairfax County Virginia · 2,519 sq.ft · 4 Bedrooms · 3 Baths · House · Equipped kitchen
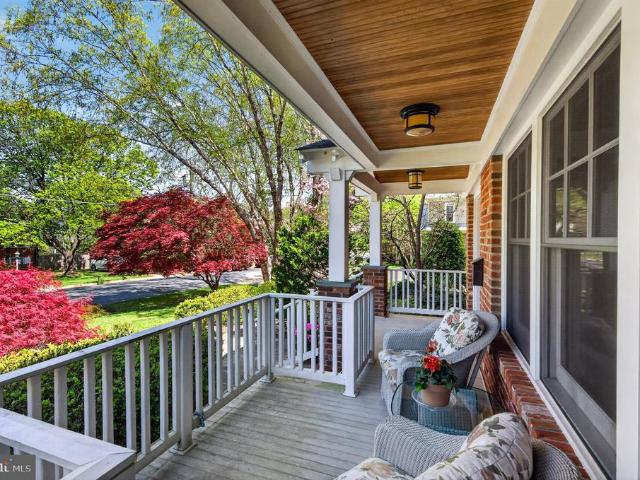
New price now $1,350,000! A wonderful opportunity to own a beautifully maintained Craftsman-style home in the heart of McLean. Welcome to 1451 Cedar Avenue, located on one of McLean's most desirable residential streets. The home is full of architectural character and has been meticulously maintained by the same owner since it was built in 1992. This special property presents a rare opportunity to live in an established residence in an exceptional neighborhood, just steps from the heart of downtown McLean. The home offers a charming wrap-around front porch, perfect for enjoying morning coffee or relaxing at the end of the day. Inside, the home is filled with natural light, creating a warm, bright and welcoming atmosphere. Thoughtful architectural details, generous high-end windows and well-proportioned rooms add to the home's inviting character. Numerous updates have been made over the years, including a new roof in 2018, kitchen updates in 2021, and new air conditioner in 2026. A detac
USD 1,350,000
Could you also be interested in
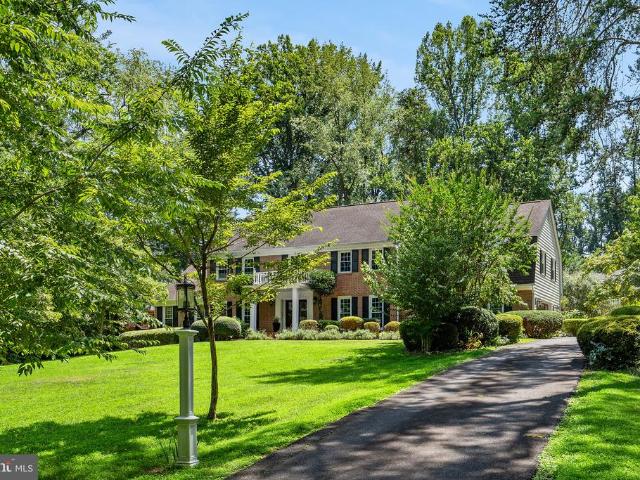
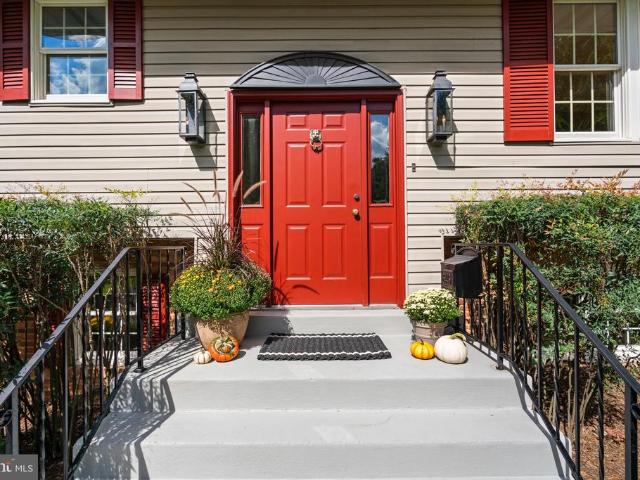
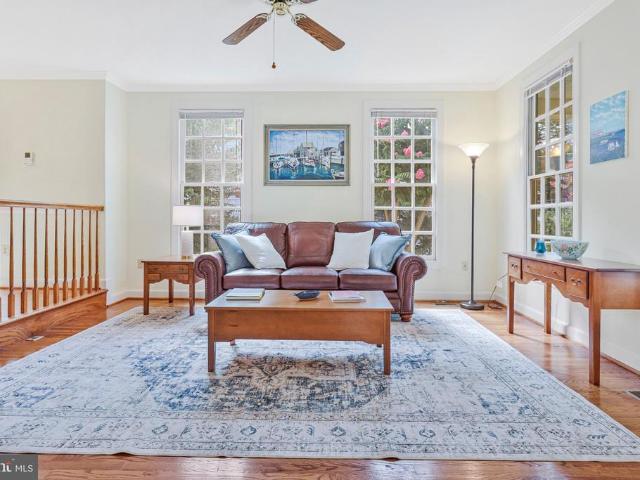
6424 Divine Street
View photo
House · for sale
USD 4,995,000
USD 542/sq.ft
6424 Divine Street
McLean, Dranesville district Fairfax County Virginia
· 9,214 sq.ft · 6 Bedrooms · 7 Baths · House
· Parking · Fireplace · Equipped kitchen
McLean, Dranesville district Fairfax County Virginia · 9,214 sq.ft · 6 Bedrooms · 7 Baths · House · Parking · Fireplace · Equipped kitchen
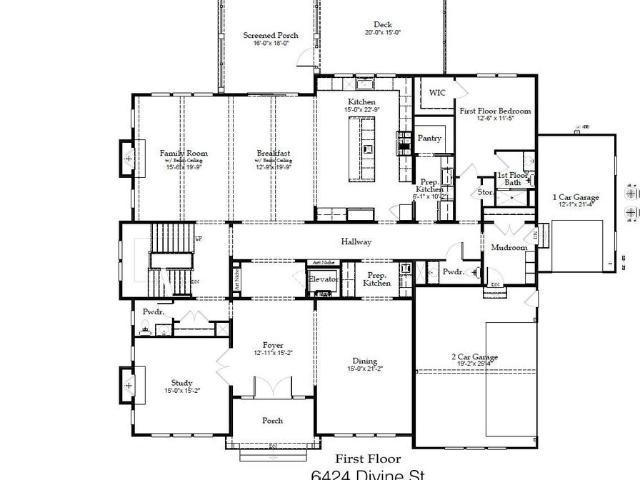
Welcome to 6424 Divine Street, a masterpiece of modern luxury crafted by Cherry Hill Custom Homes in the Chesterbrook area of McLean. Sited on a picture-perfect. 56 acre lot on a quiet street with no through traffic, this soon-to-be-completed residence offers an unparalleled blend of elegance, functionality, and sophisticated living, with delivery expected in April 2027. The gorgeous all-brick transitional design features 6 bedrooms, 7 full bathrooms, and two powder rooms with 9,217 square feet of finished living space over three levels and an attached three car garage. The main level includes 10ft ceilings, beautiful European White Oak wood floors, a gourmet kitchen with paneled Thermador appliances, quartz countertops, and frame-less custom cabinetry, a rear prep kitchen and pantry, a main level guest suite, and an elegant formal dining room with butler's pantry. A great room with coffered ceiling and gas fireplace is flanked by a large screened porch with heaters and a fireplace wit
USD 4,995,000
1843 Rhode Island Avenue
View photo
House · for sale
USD 4,999,800
USD 514/sq.ft
1843 Rhode Island Avenue
McLean, Dranesville district Fairfax County Virginia
· 9,720 sq.ft · 7 Bedrooms · 7 Baths · House
McLean, Dranesville district Fairfax County Virginia · 9,720 sq.ft · 7 Bedrooms · 7 Baths · House
Luxurious New Construction in Exclusive Franklin Park | 1843 Rhode Island Ave Perfectly positioned on a private 0.82-acre lot in the prestigious Franklin Park neighborhood, this newly completed 7-bedroom, 7.5-bath custom residence offers 9,730 square feet of exceptional living space. Blending timeless modern Craftsman architecture with ultra-luxury finishes and extraordinary outdoor amenities, 1843 Rhode Island Ave delivers an unmatched lifestyle in one of McLeans most desirable communities. Wrapped in durable HardiePlank siding and surrounded by professionally landscaped grounds, the home welcomes you with striking curb appeal, covered front and rear porches, and a full paver driveway featuring an integrated heating system for effortless winter living. A comprehensive 4K exterior security camera system provides added comfort, visibility, and peace of mind. Inside, thoughtfully designed living spaces feature onsite-finished hickory hardwood flooring, soaring ceilings, abundant natural
USD 4,999,800
949 Bellview Road
View photo
House · for sale
USD 2,690,000
USD 269/sq.ft
949 Bellview Road
McLean, Dranesville district Fairfax County Virginia
· 10,000 sq.ft · 3 Bedrooms · 5 Baths · House
· Parking
McLean, Dranesville district Fairfax County Virginia · 10,000 sq.ft · 3 Bedrooms · 5 Baths · House · Parking
New Price! Feel free to make offer. Property includes large main floor bedroom suite and three car garage. 949 Bellview is set within one of McLean, Virginias most established and sought-after neighborhoods, 949 Bellview Road is a timeless estate offering an exceptional balance of privacy, scale, and convenience. Perfectly positioned just minutes from Tysons Corner and downtown McLean, the property places world-class shopping, dining, entertainment, and everyday amenities within easy reach. Access to Dulles International Airport, the Metro Silver Line, and major commuter routes is seamless, while both outstanding public and private schools are close at hand. Custom built in 1988, the stately all-brick residence encompasses more than 8,000 square feet and is prominently sited on slightly over two beautifully set-back acres, creating a sense of seclusion rarely found so close to the regions major destinations. Every aspect of 949 Bellview reflects space, refinement, and serenity. The hom
USD 2,690,000
825 Whann Avenue
View photo
House · for sale
USD 7,496,000
USD 660/sq.ft
825 Whann Avenue
McLean, Dranesville district Fairfax County Virginia
· 11,345 sq.ft · 6 Bedrooms · 6 Baths · House
· Deck · Balcony · Fireplace · Equipped kitchen · Parking · Swimming pool · Lift
McLean, Dranesville district Fairfax County Virginia · 11,345 sq.ft · 6 Bedrooms · 6 Baths · House · Deck · Balcony · Fireplace · Equipped kitchen · Parking · Swimming pool · Lift
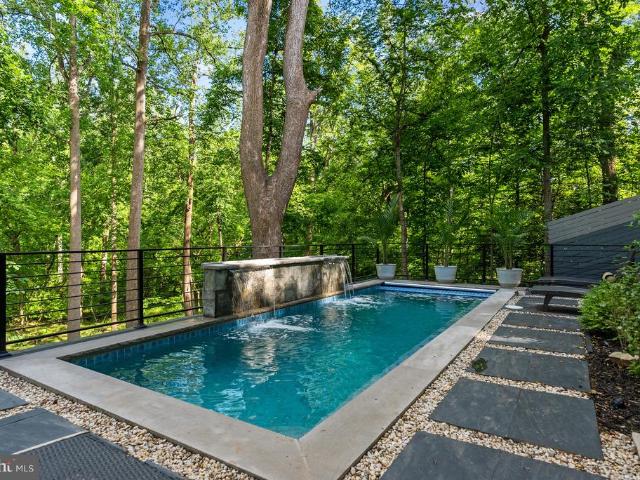
Tucked within the highly sought-after Langley Forest neighborhood, this stunning custom brick and stucco estate is set on 1.47 professionally landscaped acres, creating a private, park-like retreat complete with a picturesque stream and an infinity saltwater pool with elegant fountains. Spanning over 11,000 square feet, the home blends timeless design with modern luxury, featuring an elevator to all levels and a four-car garage with soaring 15-foot ceilings, ready for car lifts. A gracious foyer opens to formal living and dining rooms, while the inviting family room flows seamlessly to an expansive deck overlooking the serene grounds. The chefs kitchen is outfitted with top-of-the-line appliances, including a built-in espresso machine, beverage chiller, and separate prep kitchen for effortless entertaining. Upstairs, the luxurious owners suite offers a sitting room with fireplace, private balcony, dual walk-in closets, and a spa-inspired bath with heated floors and a steam shower. Four
USD 7,496,000
926 Saigon Road
View photo
House · for sale
USD 1,950,000
USD 356/sq.ft
926 Saigon Road
McLean, Dranesville district Fairfax County Virginia
· 5,468 sq.ft · 5 Bedrooms · 5 Baths · House
· Terrace · Equipped kitchen · Swimming pool
McLean, Dranesville district Fairfax County Virginia · 5,468 sq.ft · 5 Bedrooms · 5 Baths · House · Terrace · Equipped kitchen · Swimming pool
926 Saigon Road is the definition of hidden opportunity: a. 73acre, 350footfrontage corner lot in Swinks Mill Estates, surrounded by $3.5M$6M+ custom homes and served by the Langley school district. Listed at $1,950,000, it offers an accessible entry into a true estatelevel setting. The existing contemporary home offers vaulted and skylit ceilings, three potential primary suites, a bright eatin kitchen, and an open, flexible layout with wonderful natural light. Its the kind of structure that invites imagination, whether youre planning a thoughtful renovation, a significant expansion, or a full custom build. Expand the main level to create additional bedrooms and with tailored lower level spaces. Picture adding a complete second story to the existing 5400 sq ft home to create a new primary retreat and multiple ensuite bedrooms. The deep lot backs to a creek while the walkout topography makes it easy to envision expertly crafted outdoor living: a pool, outdoor kitchen, covered terrace, a
USD 1,950,000
1151 Dominion Court
View photo
House · for sale
USD 5,400,000
USD 434/sq.ft
New
1151 Dominion Court
McLean, Dranesville district Fairfax County Virginia
· 12,422 sq.ft · 7 Bedrooms · 8 Baths · House
McLean, Dranesville district Fairfax County Virginia · 12,422 sq.ft · 7 Bedrooms · 8 Baths · House
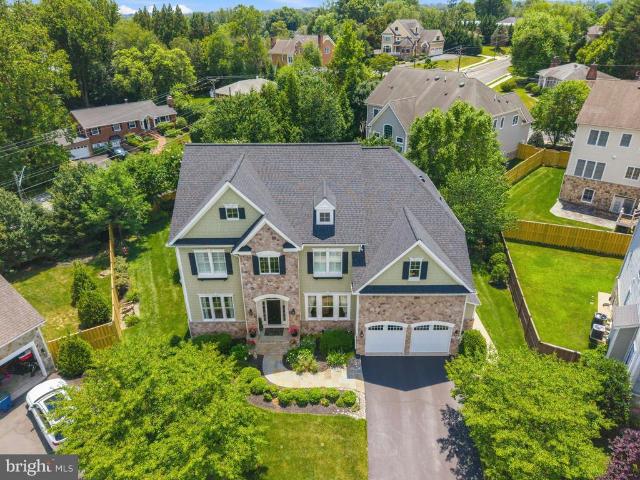
Introducing an extraordinary newly built estate offering over 12,000 square feet of exceptional craftsmanship, sophisticated design, and luxurious living. Featuring. *7 spacious bedrooms and 8.5 beautifully appointed bathrooms*, this impressive residence seamlessly blends timeless architectural elegance with the scale, comfort, and conveniences of modern luxury. A striking brick and stone exterior, dramatic rooflines, upgraded aluminum doors and windows, and an elegant covered front entrance create an unforgettable first impression. A grand circular driveway enhances the home's impressive curb appeal, offering both elegance and convenience. Throughout the residence, exquisite luxury trim finishes and meticulous attention to detail showcase exceptional craftsmanship. Designed for both grand entertaining and everyday living, the home features a breathtaking. *two-story family room*, creating a dramatic yet inviting gathering space filled with natural light. A beautiful sunroom, ideal as
USD 5,400,000
1933 Relda Court
View photo
House · for sale
USD 1,299,000
USD 551/sq.ft
1933 Relda Court
McLean, Dranesville district Fairfax County Virginia
· 2,357 sq.ft · 4 Bedrooms · 3 Baths · House
· Parking · Deck · Fireplace · Equipped kitchen
McLean, Dranesville district Fairfax County Virginia · 2,357 sq.ft · 4 Bedrooms · 3 Baths · House · Parking · Deck · Fireplace · Equipped kitchen
Big price reduction. This home is ready for move-in. Everything's been done. Refinished hardwoods, new windows, new roof, updated & expanded kitchen, updated baths, rear deck, whole-house generator. Take advantage of the home's large living spaces, great outdoor entertaining area, quiet cul-de-sac location, and proximity to commuter routes. True MBR with ensuite bath. Comfortable lower level family room with gas fireplace. Two car garage with EV plug. Sought-after neighborhood with McLean schools. Haycock / Longfellow / McLean HS. Outstanding location minutes from Metro and Tysons Corner
USD 1,299,000
1916 Youngblood Street
View photo
House · for sale
USD 2,545,000
USD 398/sq.ft
1916 Youngblood Street
McLean, Dranesville district Fairfax County Virginia
· 6,394 sq.ft · 6 Bedrooms · 6 Baths · House
· Patio · Garden · Deck · Equipped kitchen · Cellar
McLean, Dranesville district Fairfax County Virginia · 6,394 sq.ft · 6 Bedrooms · 6 Baths · House · Patio · Garden · Deck · Equipped kitchen · Cellar
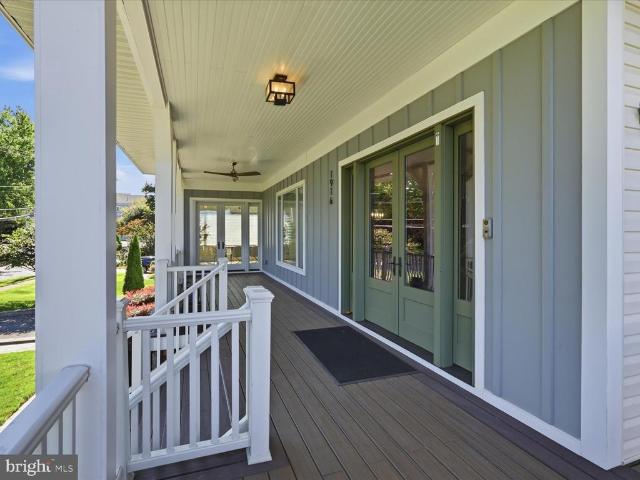
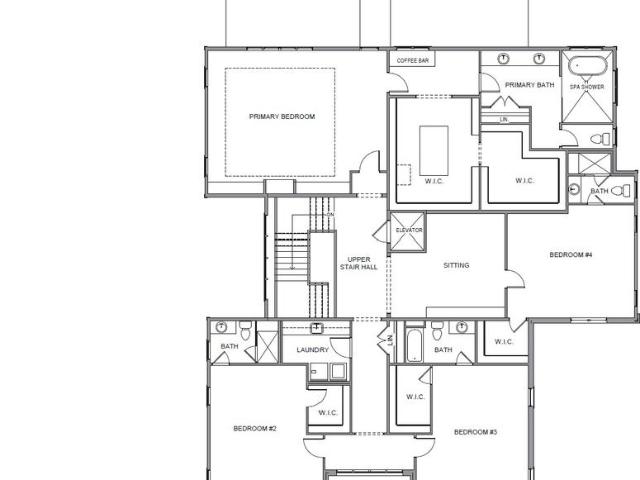
Wrap-Around Porch Living! This home has it all and won't last long! 6 huge bedrooms and 6 full bathrooms. All 4 bedrooms upstairs are Ensuite and oversized with walk-in closets. The Primary Suite is especially spacious with a sitting area and newly organized huge walk-in closet. Open main level floor plan with soaring ceilings, gorgeous reclaimed hardwood flooring, two enormous kitchen islands accompanied by high-end appliances, two dishwashers, soapstone/farmhouse style sink and commercial vent with double warmers fit for a chef! The main level leads out to a large private deck overlooking the back yard perfect for social gatherings and relaxing in nice weather. Huge Pella windows throughout allowing natural light to illuminate the home. Fully finished basement with an awesome bar equipped with a dishwasher, wine refrigerator and separate beverage refrigerator perfect for serving your friends and family in the state of the art Theatre Room. Don't forget the spacious patio and back yar
USD 2,545,000
1345 Potomac School Road
View photo
House · for sale
USD 5,995,000
USD 775/sq.ft
1345 Potomac School Road
McLean, Dranesville district Fairfax County Virginia
· 7,728 sq.ft · 6 Bedrooms · 7 Baths · House
· Office room · Terrace · Fireplace · Equipped kitchen · Swimming pool
McLean, Dranesville district Fairfax County Virginia · 7,728 sq.ft · 6 Bedrooms · 7 Baths · House · Office room · Terrace · Fireplace · Equipped kitchen · Swimming pool
The Treehouse | 1345 Potomac School Road, McLean Approx. 8,689 Sq Ft | 2.78 Private Acres | 6 Bedrooms | Expansive Private Terraces | Four Fireplaces | Lap Pool & Spa Set high above Pimmit Run on 2.78 private acres, The Treehouse is a contemporary residence of rare composure, a short walk from The Potomac School. Approximately 8,689 square feet of living space unfolds across generous, light-filled interiors, warmed by four fireplaces and opening to multiple private terraces. The gracious entry hall features soaring ceilings and unobstructed views to the pristine natural landscape beyond. A elegant living room and paneled library open seamlessly to the main level terrace which runs the entire expanse of the main level. The updated kitchen adjoins the comfortable family room anchored by a cozy fireplace. An adjacent main level bedroom with an en-suite bath doubles as casual media room. Upstairs, the primary suite occupies the entire eastern wing, with an adjoining office overlooking the
USD 5,995,000
6220 Hardy Drive
View photo
House · for sale
USD 1,445,000
USD 470/sq.ft
6220 Hardy Drive
McLean, Dranesville district Fairfax County Virginia
· 3,068 sq.ft · 4 Bedrooms · 3 Baths · House
· Deck · Fireplace · Equipped kitchen · Parking
McLean, Dranesville district Fairfax County Virginia · 3,068 sq.ft · 4 Bedrooms · 3 Baths · House · Deck · Fireplace · Equipped kitchen · Parking
Amazing opportunity in one of McLean's most sought-after neighborhoods. This over 3,000 sq ft home offers 4 bedrooms, 3 baths, a sunroom addition, and a 2-car garage, with 3,078 finished square feet on a premium, private. 42-acre lot that backs to Pimmit Run parkland. The main level has an open floor plan with wood flooring throughout. The living room and dining room flow together to create the perfect place to gather and share a meal. The kitchen opens to both the living/dining area and the sunroom. With its vaulted ceiling and gas fireplace, the sunroom is a bright, welcoming retreat in any season, with views of the lawn and parkland beyond. It walks out to the deck, an ideal layout for indoor-outdoor entertaining. The generously sized primary bedroom has two closets and an ensuite bath with a walk-in shower. Two additional bedrooms and a full hall bath with a shower/tub round out the main level. The lower level includes a spacious recreation room w/ gas fireplace and a bar and walk
USD 1,445,000
6619 Melrose Drive
View photo
House · for sale
USD 1,699,900
USD 493/sq.ft
6619 Melrose Drive
McLean, Dranesville district Fairfax County Virginia
· 3,444 sq.ft · 4 Bedrooms · 3 Baths · House
· Fireplace · Equipped kitchen
McLean, Dranesville district Fairfax County Virginia · 3,444 sq.ft · 4 Bedrooms · 3 Baths · House · Fireplace · Equipped kitchen
Open house. Join us Sunday Oct 10/11 from 1-4 PM Set on a level 0.36-acre homesite in the sought-after Ruckers Langley community, this all-brick, four-level split-level residence blends timeless Craftsman-inspired architecture with inviting living spaces and distinctive character. A slate walkway leads to the covered front porch, where a cedar cathedral ceiling and welcoming lounge area create an inviting first impression. Inside, hardwood floors, natural wood trim, and classic moldings establish a warm, enduring aesthetic. Framed by wood columns, the formal living room centers around a brick wood-burning fireplace and a triple window that fills the space with natural light. The adjacent formal dining room opens to a charming screened porch, complete with a beadboard ceiling and hardwood-style flooring, offering a peaceful setting for morning coffee or a quiet afternoon with a good book. The expanded kitchen is thoughtfully appointed with maple cabinetry, granite countertops, stainless
USD 1,699,900
6611 Rosecroft Place
View photo
Townhouse · for sale
USD 895,000
USD 361/sq.ft
6611 Rosecroft Place
McLean, Dranesville district Fairfax County Virginia
· 2,476 sq.ft · 3 Bedrooms · 3 Baths · Townhouse
· Garden · Deck · Equipped kitchen · Cellar · Parking
McLean, Dranesville district Fairfax County Virginia · 2,476 sq.ft · 3 Bedrooms · 3 Baths · Townhouse · Garden · Deck · Equipped kitchen · Cellar · Parking
Lovely townhome in a sought-after neighborhood at a premium location with the top tier Fairfax public schools (Haycock-LongFellow-Mclean HS pyramid). Walking distance to LongFellow MS. This home offers near 2500 sft living space in 3 levels with 3 spacious bedrooms and two updated full bathrooms on the upper level. The lower level is a huge recreation room with walk outdoor to the fenced backyard with a double level wood deck. Kitchen and bathrooms were updated in recent year. SS appliance kitchen and granite counter tops. Whole house fresh painted. New flooring (Luxury LPVC at basement level and solid wood on main and upper floors. Seller provides 1 year home warranty policy to buyer. One assigned parking spot in the front of the house and other open parking in the subdivision. Showing agent and visitor parking instruction: The assigned parking spot is at the front for the house. Visitor can find more open parking spot at the back of the townhouse driving along the Highboro Rd to the
USD 895,000
5921 Autumn Drive
View photo
House · for sale
USD 4,595,000
USD 571/sq.ft
5921 Autumn Drive
McLean, Dranesville district Fairfax County Virginia
· 8,041 sq.ft · 6 Bedrooms · 6 Baths · House
· Deck · Balcony · Fireplace · Equipped kitchen
McLean, Dranesville district Fairfax County Virginia · 8,041 sq.ft · 6 Bedrooms · 6 Baths · House · Deck · Balcony · Fireplace · Equipped kitchen
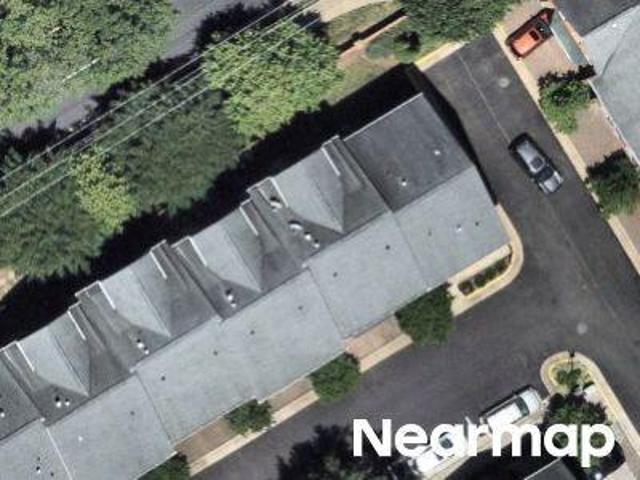
Welcome to another spectacular custom home by popular builder M-R CUSTOM HOMES with over 8,000 finished square feet of living space on a 18,320 square foot lot in the sought-after Chesterbrook Woods neighborhood of McLean. This To-Be-Built home features 6 bedrooms, 6 full bathrooms, and 2 half bathrooms on 3 levels, including a main floor bedroom/study with full en-suite bathroom. The home chef will love the showcase gourmet kitchen with its 48' Wolf gas range, 48' Sub Zero refrigerator, 30 Wolf microwave, 2 Bosch dishwashers, huge island with 2 quartz countertops, under-sink water filtration system, large walk-in pantry, and custom inset maple cabinetry. The beautiful kitchen is open to the family room with its 42 wood burning fireplace, coffered ceiling, and with access to the screened porch, deck, and side balcony A formal dining room with Butlers pantry, a separate living room/library with French doors, a powder room, and a spacious mudroom with built-in cubbies and bench and desig
USD 4,595,000
1570 Westmoreland Street
View photo
Townhouse · for sale
USD 1,200,000
USD 671/sq.ft
1570 Westmoreland Street
McLean, Dranesville district Fairfax County Virginia
· 1,787 sq.ft · 3 Bedrooms · 2 Baths · Townhouse
· Equipped kitchen
McLean, Dranesville district Fairfax County Virginia · 1,787 sq.ft · 3 Bedrooms · 2 Baths · Townhouse · Equipped kitchen
Fully Reimagined, Top to Bottom Welcome Home Step into a quintessential, turnkey McLean townhome that doesn't just check boxes it sets the standard. Every inch has been reimagined with a designer's eye and a craftsman's precision. The main level features an open-concept kitchen which commands attention: crisp white shaker cabinetry, luxury quartz counterstops, and matte black hardware anchor a space built for entertaining, while the glass pendants sets the mood over the island. The high end appliances give design and functionality. Complete with an induction burner stove for the chef of the home! The kitchen opens to dining and living spaces so you can keep an eye on everything! The bedroom level feature alarge primary space, complete with a spacious walk-in closet, an fully custom bathroom with double vanity, quartz countertops, and a luxurious tile shower with sliding glass door. The secondary bedrooms offer the same luxury, with LVP flooring, and the bathroom is beutiful and modern.
USD 1,200,000
1124 Savile Lane
View photo
House · for sale
USD 4,499,888
USD 403/sq.ft
1124 Savile Lane
McLean, Dranesville district Fairfax County Virginia
· 11,141 sq.ft · 8 Bedrooms · 9 Baths · House
McLean, Dranesville district Fairfax County Virginia · 11,141 sq.ft · 8 Bedrooms · 9 Baths · House
Welcome to 1124 Savile Lane, a fully renovated contemporary estate where luxury, design, and technology converge in one of McLean's most desirable locations. Situated within the Langley High School Pyramid and just minutes from the CIA Headquarters, Chain Bridge, Washington, D. C. Tysons, Reagan National Airport, and Dulles International Airport, this exceptional residence offers a rare combination of sophistication, convenience, and value. Set on nearly half an acre, the home was completely transformed by boutique luxury developer 4Builders through an extensive renovation exceeding $1.3 million. Every space has been thoughtfully reimagined, creating a move-in-ready residence that rivals new construction while eliminating the time, cost, and uncertainty of building from the ground up. A circular driveway, smooth stucco exterior, dramatic 8-foot pivot entry door, custom LED landscape lighting, and striking architectural lines create an unforgettable first impression. Inside, soaring cei
USD 4,499,888
938 Saigon Road
View photo
House · for sale
USD 5,295,000
USD 511/sq.ft
938 Saigon Road
McLean, Dranesville district Fairfax County Virginia
· 10,355 sq.ft · 6 Bedrooms · 7 Baths · House
· Terrace · Fireplace · Equipped kitchen
McLean, Dranesville district Fairfax County Virginia · 10,355 sq.ft · 6 Bedrooms · 7 Baths · House · Terrace · Fireplace · Equipped kitchen
Amazing new price! Over 10,000 sq ft this luxurious, 5 Year Old, Custom Home. Better Than New with over $1 Million in custom upgrades. Ideally located, and beautifully sited on 1.4 private acres, this extraordinary custom residence offers over 10,000 square feet of refined living and a sophisticated blend of soft contemporary and transitional design. Walls of glass and soaring ceilings fill the home with natural light, while exceptional finishes and meticulous craftsmanship define every space. A dramatic foyer introduces the main level, flanked by elegant formal living and dining rooms. The expansive family roomanchored by a striking two-sided fireplace shared with a private officeopens seamlessly to a screened porch and a rear terrace spanning the width of the home, creating effortless indoor-outdoor living. A richly appointed library/bedroom with a full bath with floor-to-ceiling built-ins provides a quiet retreat. The gourmet kitchen is impeccably designed with top-of-the-line Therm
USD 5,295,000
1889 Virginia Avenue
View photo
House · for sale
USD 3,399,500
USD 444/sq.ft
1889 Virginia Avenue
McLean, Dranesville district Fairfax County Virginia
· 7,642 sq.ft · 7 Bedrooms · 7 Baths · House
· Fireplace · Lift
McLean, Dranesville district Fairfax County Virginia · 7,642 sq.ft · 7 Bedrooms · 7 Baths · House · Fireplace · Lift
Situated on a beautifully landscaped half-acre in the heart of Franklin Park, McLean, 1889 Virginia Avenue is a custom-built residence offering over 7,600 square feet across four finished levels, with six bedrooms, seven and a half baths, four fireplaces, and an elevator shaft for future convenience. Built in 2011 with timeless architecture and enduring materials, this exceptional home blends classic elegance with modern livability. A gracious foyer welcomes you into a thoughtfully composed interior defined by rich hardwood floors, refined millwork, and expansive windows that flood the home with natural light. The formal living room exudes understated sophisticationan inviting space for conversation or evening cocktails served from the butlers pantrywhile the elegant dining room is perfectly scaled for intimate dinners or larger holiday gatherings. A private library provides a quiet retreat, ideal for working from home or enjoying a good book. Designed for effortless entertaining and d
USD 3,399,500
6909 Arbor Lane
View photo
House · for sale
USD 5,499,999
USD 711/sq.ft
6909 Arbor Lane
McLean, Dranesville district Fairfax County Virginia
· 7,728 sq.ft · 6 Bedrooms · 6 Baths · House
· Office room
McLean, Dranesville district Fairfax County Virginia · 7,728 sq.ft · 6 Bedrooms · 6 Baths · House · Office room
Open House Sunday 1:00 to 3:00pm! Custom-built resort-style living meets timeless McLean elegance at 6909 Arbor Lane. Ideally positioned on a private half-acre lot along a quiet, tree-lined street in the sought-after River Oaks neighborhood, this extraordinary six-bedroom residence was completed in 2019 and has been further elevated with more than $1 million in luxury upgrades. Offering approximately 7,734 total square feet across three beautifully finished levels, the home was thoughtfully designed for sophisticated entertaining, comfortable everyday living, and an exceptional indoor-outdoor lifestyle. The impressive main level welcomes you with 10-foot ceilings, eight-foot doors, extensive wood flooring, paneled walls, designer lighting, elegant wallpaper, recessed lighting, and substantial crown molding throughout. A formal living room and dining room provide refined spaces for entertaining, while the private office features custom built-ins. The expansive family room is highlighted
USD 5,499,999
7217 Farm Court
View photo
House · for sale
USD 2,695,000
USD 347/sq.ft
7217 Farm Court
McLean, Dranesville district Fairfax County Virginia
· 7,750 sq.ft · 5 Bedrooms · 5 Baths · House
· Patio · Office room · Fireplace · Equipped kitchen · Parking
McLean, Dranesville district Fairfax County Virginia · 7,750 sq.ft · 5 Bedrooms · 5 Baths · House · Patio · Office room · Fireplace · Equipped kitchen · Parking
Classic elegance meets exceptional convenience in this stately, all-brick Colonial within McLeans sought-after gated Evans Farm community. Set on a prime corner lot, this distinguished residence offers five bedrooms, five full baths, and one half bath across four levels. High ceilings, rich hardwood floors, detailed moldings, and four fireplaces create a gracious setting for entertaining and everyday living. Highlights include a cherry-paneled office, gourmet kitchen with Viking and Sub-Zero appliances, an expansive primary suite, a private top-floor suite, and a fully finished lower level. A private brick patio and attached two-car garage complete the home. Enjoy convenient access to the Potomac Rivers scenic parks and trails, the designer boutiques and upscale dining of Tysons Galleria, Tysons Corner Center, downtown McLean, and CIA headquarters in Langley. Nearby I-495 and connections to I-66 provide access to Washington, D. C. and beyond. Published school assignments include Frankl
USD 2,695,000
1101 Clover Drive
View photo
House · for sale
USD 4,897,000
USD 614/sq.ft
1101 Clover Drive
McLean, Dranesville district Fairfax County Virginia
· 7,965 sq.ft · 6 Bedrooms · 7 Baths · House
McLean, Dranesville district Fairfax County Virginia · 7,965 sq.ft · 6 Bedrooms · 7 Baths · House
Live Exceptionally in McLean, Virginia Where Education, Elegance, and Everyday Luxury Meet Discover a new level of refined living in the heart of McLean, Virginia, where timeless architecture meets world-class community. Premier Homes Group LLC presents 1101 Clover Drive, arriving in 2026, is more than just a home its an invitation to experience one of Northern Virginias most desirable lifestyles, set within the highly acclaimed Langley High School pyramid. Nestled minutes from Tysons Corner, downtown McLean, and Washington, D. C. this bespoke modern estate blends quiet suburban prestige with cosmopolitan access. McLeans tree-lined streets, vibrant shopping and dining, and proximity to international business and cultural hubs make it the perfect address for global professionals and families seeking excellence in both education and environment. Within this over 8,000-square-foot residence, 9489 square feet including all constructed areas indoors and out, every detail is tailored for gra
USD 4,897,000
6228 Nelway Drive
View photo
House · for sale
USD 2,999,999
USD 378/sq.ft
New
6228 Nelway Drive
McLean, Dranesville district Fairfax County Virginia
· 7,933 sq.ft · 7 Bedrooms · 7 Baths · House
· Equipped kitchen
McLean, Dranesville district Fairfax County Virginia · 7,933 sq.ft · 7 Bedrooms · 7 Baths · House · Equipped kitchen
OFF SITE Model Home at 1905 Lamson Pl, McLean, VA 22101 @ 1-4pm on Sunday. Pre-construction opportunity at 6228 Nelway Dr, McLean, VA 22101. Ideally situated in a sought-after McLean neighborhood, this homesite offers convenient access to I-495 and the GW Parkway, and is just minutes from Tysons, downtown McLean, and highly regarded schools. This exceptional residence is designed to deliver over 7,900 square feet of refined living space, featuring 7 bedrooms and 7.5 bathrooms. Thoughtfully crafted with high-end finishes and attention to detail throughout, the home showcases a gourmet kitchen with premium appliances, seamlessly connected to a spacious family room with a fireplaceperfect for both everyday living and entertaining. Formal living and dining areas provide elegant settings for gatherings and special occasions. Upstairs, five well-appointed bedroom suites each include walk-in closets and private bathrooms, offering comfort and privacy for every member of the household. The ful
USD 2,999,999
1108 Shipman Lane
View photo
House · for sale
USD 3,995,000
USD 484/sq.ft
1108 Shipman Lane
McLean, Dranesville district Fairfax County Virginia
· 8,245 sq.ft · 6 Bedrooms · 7 Baths · House
· Fireplace · Equipped kitchen · Parking · Lift
McLean, Dranesville district Fairfax County Virginia · 8,245 sq.ft · 6 Bedrooms · 7 Baths · House · Fireplace · Equipped kitchen · Parking · Lift
Cherry Hill Custom Homes presents this beautiful transitional design currently under construction in the Langley area of McLean. Sited on a picture-perfect. 37 acre lot on a quiet street with no through traffic, this soon-to-be-completed residence offers an unparalleled blend of elegance and functionality, with delivery expected in April 2027. This home features 6 bedrooms, 7 full bathrooms, and one powder room with 8,254 square feet of finished living space over three levels, a three-car attached garage, and an elevator shaft for optional conversion. The main level includes 10ft ceilings, gorgeous wide-plank engineered white oak wood floors, a beautiful gourmet kitchen with frame-less custom cabinetry and quartz countertops and a rear prep kitchen/pantry. The kitchen connects to a great room with coffered ceiling and gas fireplace with tile surround and a spacious dining area. The screened porch off of the great room with ceiling-mounted heaters, provides an amazing outdoor living spa
USD 3,995,000
1433 Layman Street
View photo
House · for sale
USD 1,425,000
USD 488/sq.ft
1433 Layman Street
McLean, Dranesville district Fairfax County Virginia
· 2,917 sq.ft · 4 Bedrooms · 3 Baths · House
· Garden · Fireplace · Equipped kitchen
McLean, Dranesville district Fairfax County Virginia · 2,917 sq.ft · 4 Bedrooms · 3 Baths · House · Garden · Fireplace · Equipped kitchen
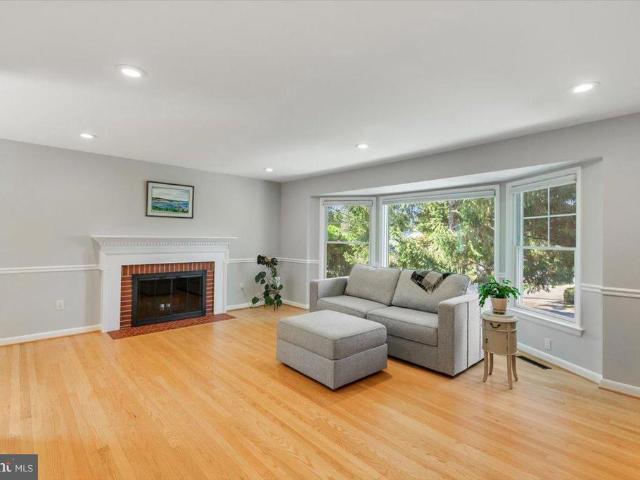
Open house. Sunday 10/11 from 2 to 4 pm*.*welcome. To this. Beautiful and spacious. Four-bedroom, three-full-bath ranch in Potomac Hills, offering an inviting blend of comfort, versatility, and effortless indoor-outdoor living. The light-filled living room sets the tone with a large bay window and fireplace, creating a warm and welcoming space for relaxing or gathering with friends and family. The large dining room flows naturally into the bright kitchen, where a skylight and bay window bring in an abundance of natural light while offering views of the backyard. A center island and generous cabinet space provide plenty of room for both meal preparation and storage. A bright rear sunroom extends the living space and features a gas stove, creating a cozy retreat to enjoy throughout the seasons. From the sunroom, step directly onto the expansive rear deckan ideal setting for outdoor dining, entertaining, or simply unwinding while overlooking the peaceful backyard. The main level features
USD 1,425,000
1033 Swinks Mill Road
View photo
House · for sale
USD 1,995,000
USD 505/sq.ft
1033 Swinks Mill Road
McLean, Dranesville district Fairfax County Virginia
· 3,950 sq.ft · 4 Bedrooms · 3 Baths · House
· Fireplace · Cellar
McLean, Dranesville district Fairfax County Virginia · 3,950 sq.ft · 4 Bedrooms · 3 Baths · House · Fireplace · Cellar
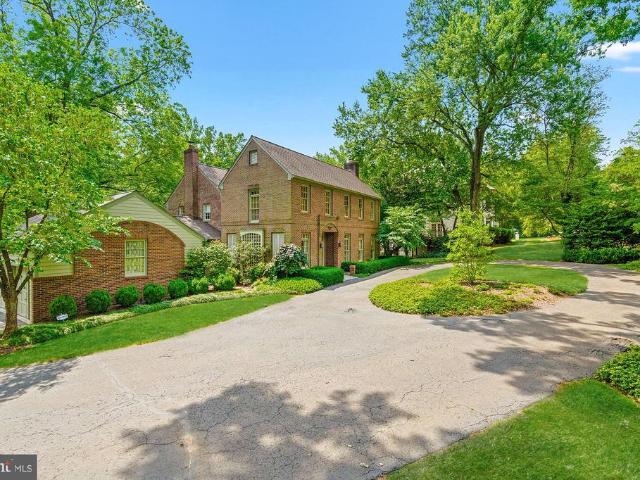
Welcome to 1033 Swinks Mill Road, a timeless Georgian residence set on a beautifully landscaped, private half-acre in one of McLean's most sought-after neighborhoods within the Langley High School pyramid. A stately circular driveway and classic architecture create an impressive arrival, while the home's thoughtful floor plan offers exceptional flow for both comfortable everyday living and effortless entertaining. Filled with natural light, the interior is distinguished by soaring ceilings, elegant proportions, and refined finishes throughout. A seamless front addition was added to the original structure in 1990 creating additional rooms, a grand two story foyer and second staircase. The home features four bedrooms, three full baths, and two half baths, along with four fireplaces, including traditional wood-burning and gas fireplaces. Designed with entertaining in mind, the home also offers a custom temperature-controlled wine cellar with storage for more than 200 bottles and a built-i
USD 1,995,000
6189 Adeline Court
View photo
House · for sale
USD 2,940,000
USD 441/sq.ft
6189 Adeline Court
McLean, Dranesville district Fairfax County Virginia
· 6,663 sq.ft · 7 Bedrooms · 7 Baths · House
McLean, Dranesville district Fairfax County Virginia · 6,663 sq.ft · 7 Bedrooms · 7 Baths · House
Welcome to 6189 Adeline Court, where timeless craftsmanship, thoughtful updates, and an exceptional McLean location come together in a home designed for both gracious everyday living and elegant entertaining. Privately situated on a quiet cul-de-sac, this impressive Sekas-built residence offers seven bedrooms, seven full baths, and one-half bath. The location provides an ideal blend of privacy and convenience, with highly regarded schools, neighborhood trails, and a community pool and park just a short stroll away. Shopping, dining, major highways, and commuter routes are also nearby, placing Washington, D. C. and Maryland approximately 10 minutes away and Old Town Alexandria about 20 minutes from your doorstep. Inside, refined architectural details create a bright and sophisticated atmosphere. Soaring 10-foot ceilings, rich hardwood floors, Andersen windows with custom shutters and shades, and elegant faux-painted walls distinguish the foyer and grand great room. A graceful central st
USD 2,940,000
6928 Girard Street
View photo
House · for sale
USD 2,825,000
USD 400/sq.ft
6928 Girard Street
McLean, Dranesville district Fairfax County Virginia
· 7,061 sq.ft · 7 Bedrooms · 6 Baths · House
· Garden · Equipped kitchen
McLean, Dranesville district Fairfax County Virginia · 7,061 sq.ft · 7 Bedrooms · 6 Baths · House · Garden · Equipped kitchen
OFF-SITE Model Home at 1905 Lamson Pl, Mc Lean, VA 22101 | Open Sundays 14 PM Rare pre-construction opportunity in the heart of McLean! Ideally located within walking distance to McLean High School and zoned for highly sought-after Kent Gardens Elementary, this exceptional new home offers special pre-construction pricing for a limited time. Buyers utilizing construction financing can also take advantage of a builder incentive, including a lender credit equal to 0.50% of the loan amount when using the builders preferred lender and title company. Introducing 6928 Girard St, a stunning contemporary residence by Anchor Homes, thoughtfully designed to blend luxury, functionality, and modern elegance. Offering approximately 7,600 square feet of finished living space across three levels, this home delivers exceptional craftsmanship and sophisticated design throughout. The gourmet kitchen serves as the centerpiece of the home, featuring premium appliances, quartz countertops, custom maple cabi
USD 2,825,000

Get email alerts

Don't miss out: be the first to know about new properties

The alert was correctly created

On subscribing you accept the conditions of use and the privacy policy
Alert
Receive new ads in your inbox
Save this search
Receive alerts for new listings

We'll send you an email when we have new properties for: "Houses for sale in McLean, Dranesville district Fairfax County Virginia"

The alert was correctly created

Chesterbrook Estates
Brilyn Park
Get email alerts and be the first to see new listings
Required field
On subscribing I accept the terms of the privacy policy
Perfect! You'll soon start receiving new listings via email
Alert
Receive an email when we have new ads for Houses for sale in McLean, Dranesville district Fairfax County Virginia
Save this search
Filters

Bedrooms

Size (sq.ft)

sq.ft
sq.ft

Price

USD
USD

Property type

Bathrooms

Clear all filters
Receive notifications when new entries are published.