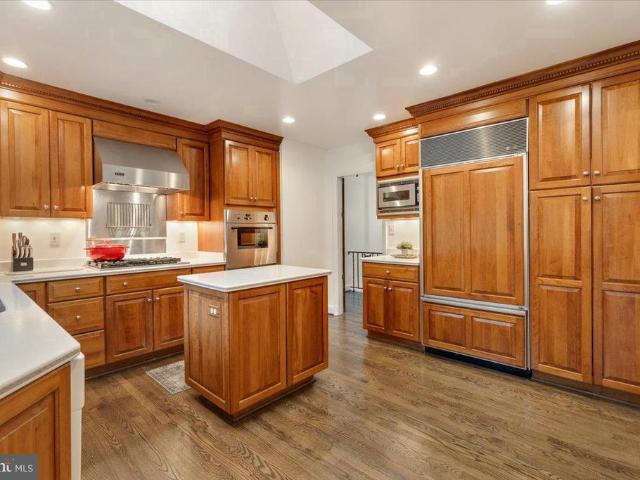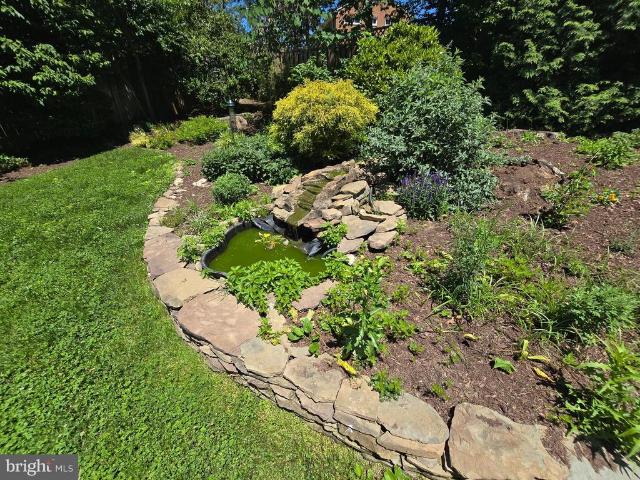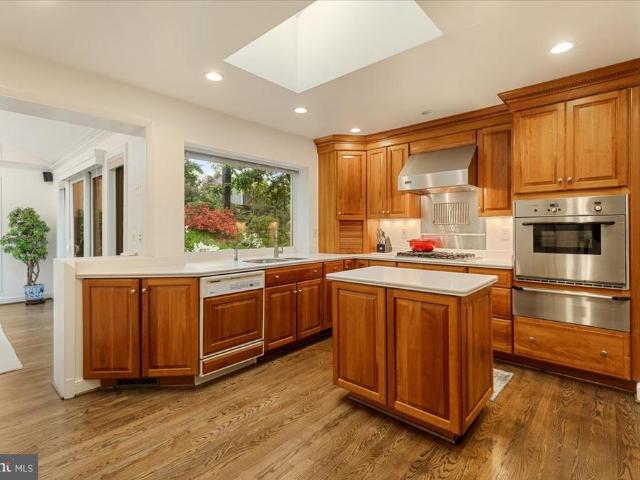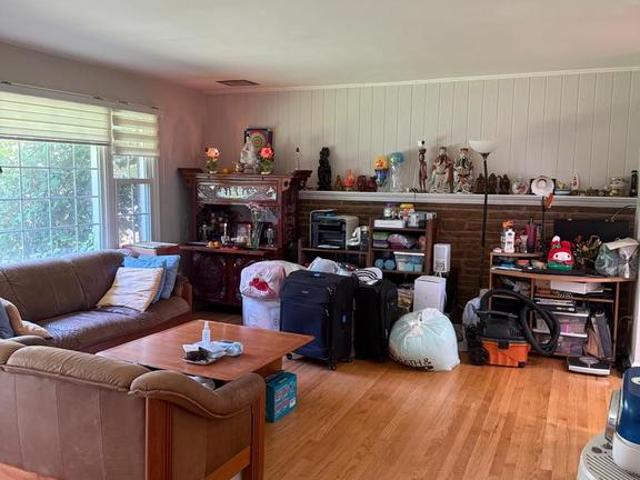
631 houses for sale in Chesterbrook Gardens

1905 Lamson Place
View photo
House · for sale
USD 2,988,888
USD 398/sq.ft
1905 Lamson Place
Chesterbrook Gardens
· 7,502 sq.ft · 7 Bedrooms · 7 Baths · House
· Equipped kitchen
Chesterbrook Gardens · 7,502 sq.ft · 7 Bedrooms · 7 Baths · House · Equipped kitchen
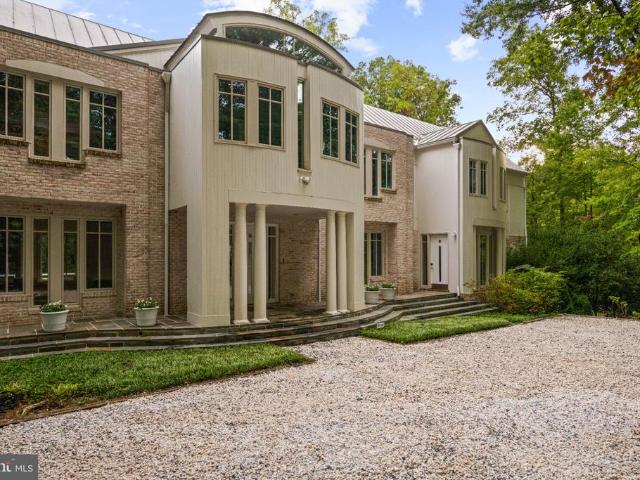
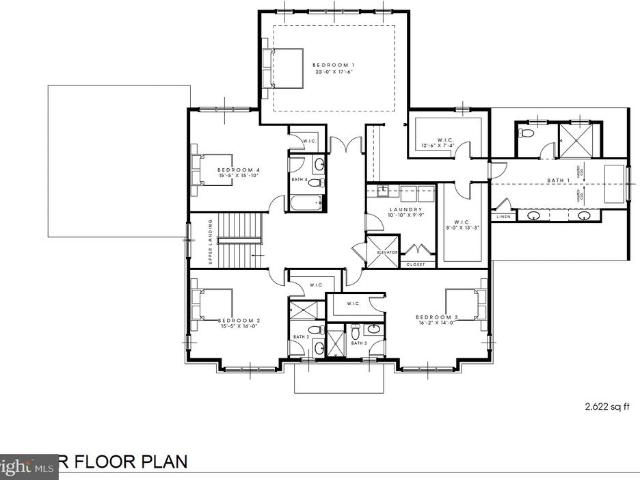
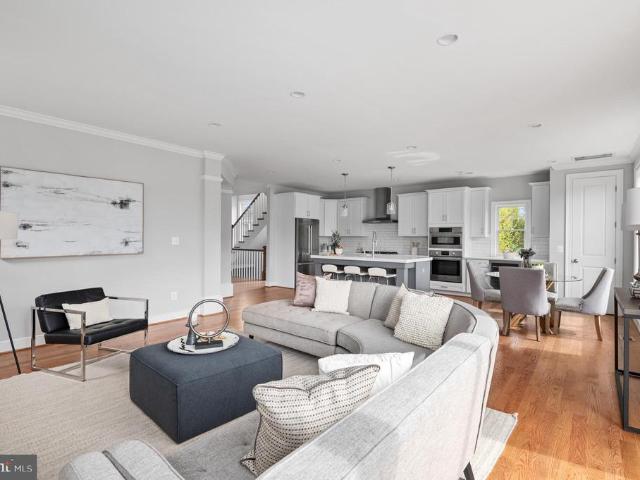
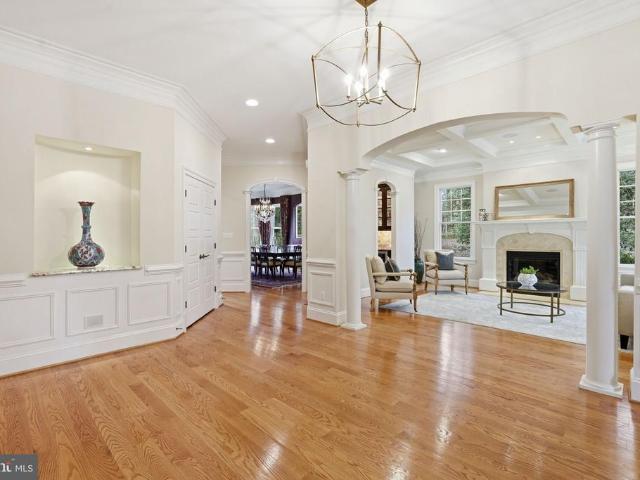
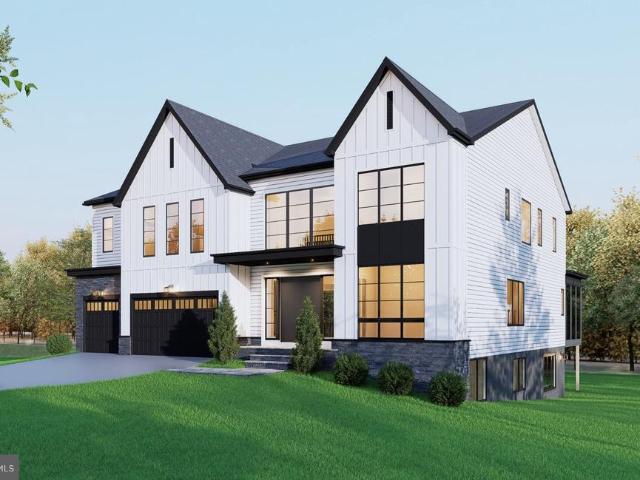
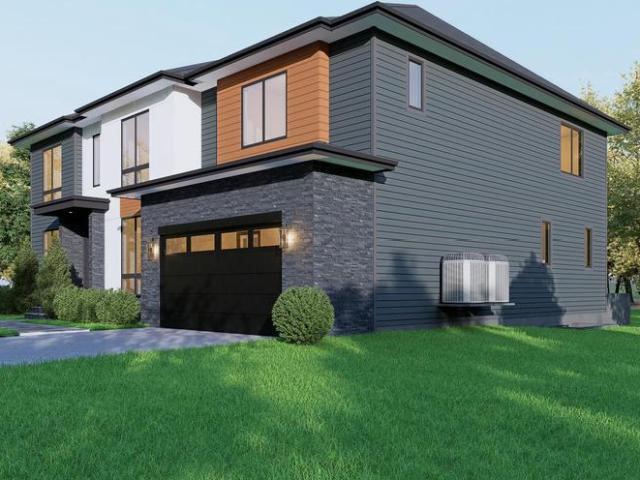
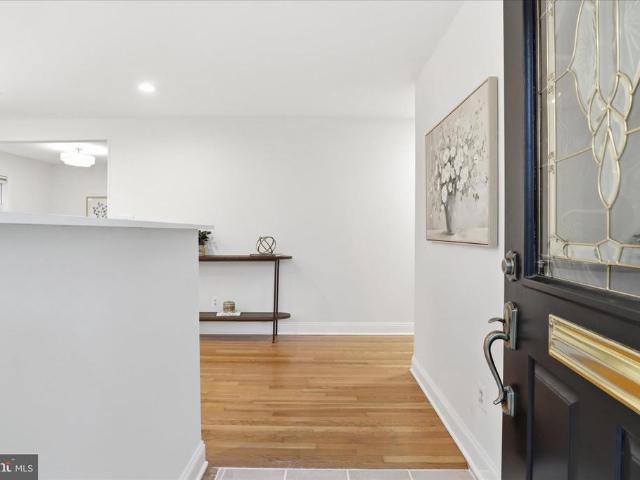
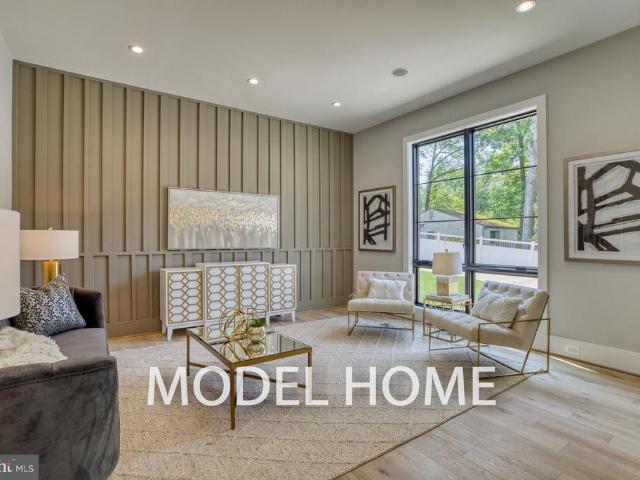
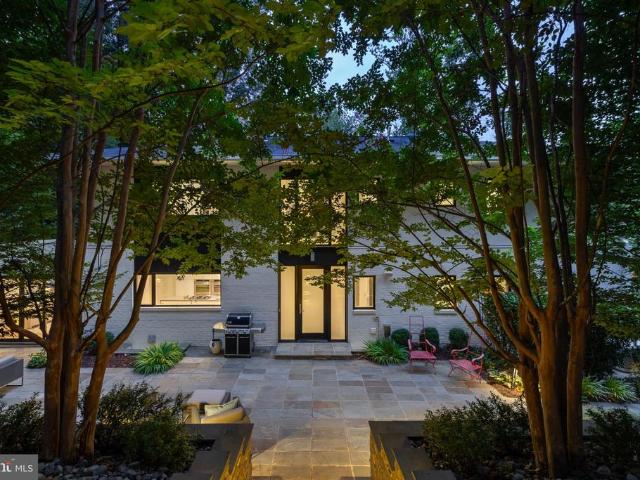
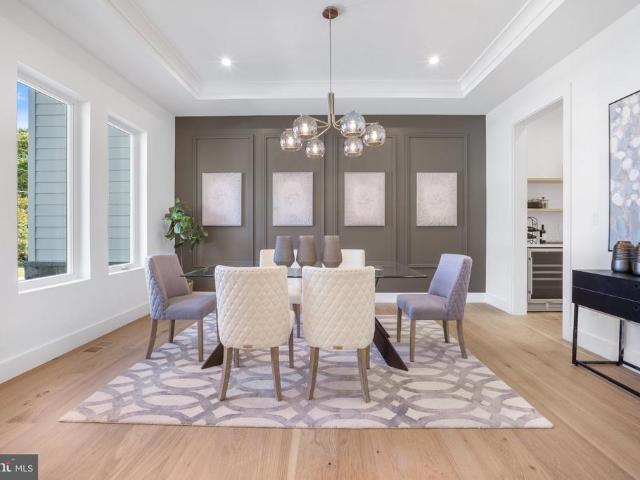
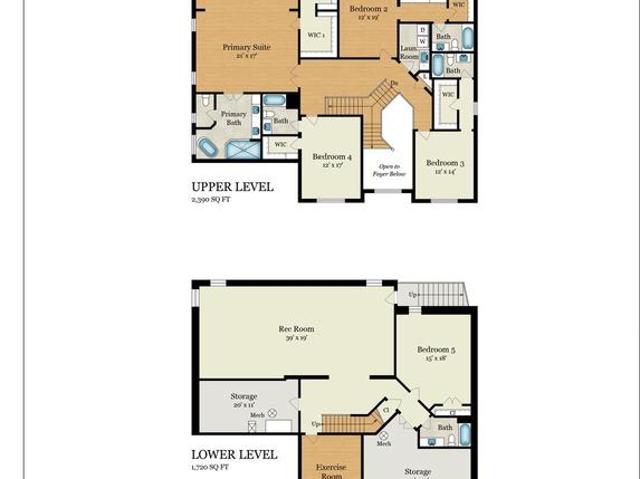
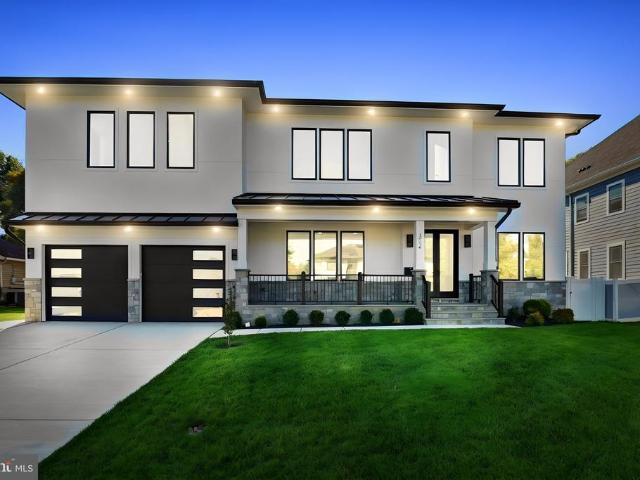
Welcome to 1905 Lamson Pl, McLean, VA 22101, an exceptional new luxury residence that seamlessly combines sophisticated design, modern functionality, and an unbeatable location. Ideally situated with convenient access to I-495, the George Washington Parkway, Metro, Tysons Corner, downtown McLean, and Washington, D. C. this stunning home offers the perfect balance of accessibility and refined suburban living. This is a unique opportunity to own a thoughtfully crafted new construction home in one of McLeans most sought-after neighborhoods. Boasting over 7,500 square feet of thoughtfully designed living space, this remarkable home features 7 bedrooms, 7.5 bathrooms, durable 2x6 exterior wall construction, and the Builders Signature Model Package. Every detail has been carefully curated to deliver both luxury and comfort. The main level showcases an open-concept floorplan designed for modern living and effortless entertaining. At the heart of the home is a gourmet chefs kitchen equipped wi
USD 2,988,888
1841 Kirby Road
View photo
House · for sale
USD 1,700,000
USD 872/sq.ft
1841 Kirby Road
Chesterbrook Gardens
· 1,948 sq.ft · 4 Bedrooms · 2 Baths · House
Chesterbrook Gardens · 1,948 sq.ft · 4 Bedrooms · 2 Baths · House
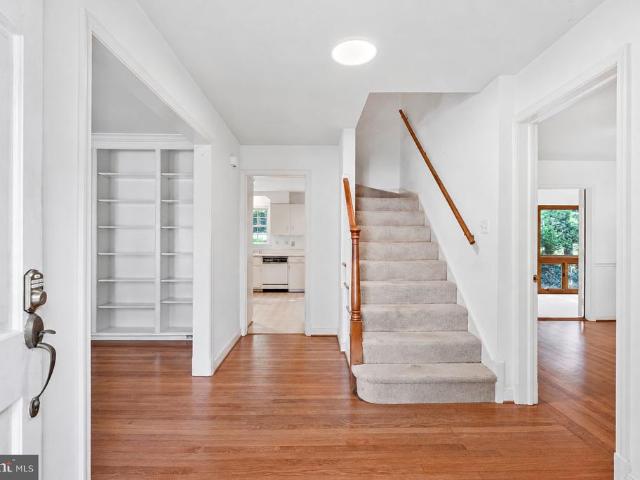
Nearly an acre (0.96) in a sought-after location bring your vision. The existing home offers a solid opportunity to renovate, or start fresh and build new. Being offered for both land and residential sale. A rare amount of land for the area, with flexibility to suit your plans. Convenient to Downtown McLean, Tysons, Arlington & DC. Don't miss this one
USD 1,700,000
1451 Cedar Avenue
View photo
House · for sale
USD 1,399,000
USD 555/sq.ft
New
1451 Cedar Avenue
Chesterbrook Gardens
· 2,519 sq.ft · 4 Bedrooms · 3 Baths · House
· Equipped kitchen · Parking
Chesterbrook Gardens · 2,519 sq.ft · 4 Bedrooms · 3 Baths · House · Equipped kitchen · Parking
Welcome to 1451 Cedar Avenue, a beautiful Craftsman-style home on one of McLean's most desirable residential streets. The home is full of architectural character and has been meticulously maintained by the same owner since it was built in 1992. This special property presents a rare opportunity to live in an established residence in an exceptional neighborhood, just steps from the heart of downtown McLean. The home offers a charming wrap-around front porch, perfect for enjoying morning coffee or relaxing at the end of the day. Inside, the home is filled with natural light, creating a warm, bright and welcoming atmosphere. Thoughtful architectural details, generous high-end windows and well-proportioned rooms add to the home's inviting character. Numerous updates have been made over the years, including a new roof in 2018, kitchen updates in 2021, and new air conditioner in 2026. A detached two-car garage is tucked privately behind the home. Families will appreciate the highly sought-aft
USD 1,399,000
1843 Rhode Island Avenue
View photo
House · for sale
USD 4,999,800
USD 514/sq.ft
1843 Rhode Island Avenue
Chesterbrook Gardens
· 9,720 sq.ft · 7 Bedrooms · 7 Baths · House
Chesterbrook Gardens · 9,720 sq.ft · 7 Bedrooms · 7 Baths · House
Luxurious New Construction in Exclusive Franklin Park | 1843 Rhode Island Ave Perfectly positioned on a private 0.82-acre lot in the prestigious Franklin Park neighborhood, this newly completed 7-bedroom, 7.5-bath custom residence offers 9,730 square feet of exceptional living space. Blending timeless modern Craftsman architecture with ultra-luxury finishes and extraordinary outdoor amenities, 1843 Rhode Island Ave delivers an unmatched lifestyle in one of McLeans most desirable communities. Wrapped in durable HardiePlank siding and surrounded by professionally landscaped grounds, the home welcomes you with striking curb appeal, covered front and rear porches, and a full paver driveway featuring an integrated heating system for effortless winter living. A comprehensive 4K exterior security camera system provides added comfort, visibility, and peace of mind. Inside, thoughtfully designed living spaces feature onsite-finished hickory hardwood flooring, soaring ceilings, abundant natural
USD 4,999,800
6719 Williamsburg Boulevard
View photo
House · for sale
USD 1,150,000
USD 624/sq.ft
6719 Williamsburg Boulevard
Chesterbrook Gardens
· 1,841 sq.ft · 3 Bedrooms · 2 Baths · House
· Garden · Deck · Equipped kitchen
Chesterbrook Gardens · 1,841 sq.ft · 3 Bedrooms · 2 Baths · House · Garden · Deck · Equipped kitchen
Nestled in one of Arlington's most desirable neighborhoods bordering Falls Church, this exceptional home offers the perfect blend of comfort, convenience, and outdoor beauty. Ideally located just minutes from Tysons, Falls Church City, and Route 66, you'll enjoy effortless access to premier shopping, dining, entertainment, and major commuter routes while still coming home to a peaceful residential setting. Step outside to discover a lush, private backyard that serves as your own personal retreat. Surrounded by mature landscaping and vibrant greenery, the outdoor space is ideal for relaxing mornings with coffee, weekend gatherings, gardening, or simply unwinding in a tranquil environment. Just off the kitchen, a spacious deck creates the perfect setting for outdoor dining, grilling, and entertaining while overlooking the beautifully landscaped backyard. Included is a custom built 14'x14' shed perfect for a work shop, extra storage etc. Inside, the thoughtfully designed main level featur
USD 1,150,000
1933 Relda Court
View photo
House · for sale
USD 1,399,000
USD 593/sq.ft
1933 Relda Court
Chesterbrook Gardens
· 2,357 sq.ft · 4 Bedrooms · 3 Baths · House
· Patio · Garden · Parking · Deck · Fireplace · Equipped kitchen
Chesterbrook Gardens · 2,357 sq.ft · 4 Bedrooms · 3 Baths · House · Patio · Garden · Parking · Deck · Fireplace · Equipped kitchen
This home has it all: outstanding finishes, big updates, great kitchen, large living spaces, quiet cul-de-sac location, sought-after schools, and proximity to commuter routes. Rich hardwood floors and millwork. An expanded gourmet kitchen with cherry cabinets, granite counters, induction oven, and stainless appliances. Oversize living room and dining room. Super quiet cul-de-sac location in a sought-after neighborhood with McLean schools. True MBR with ensuite bath. Comfortable lower level family room with gas fireplace. Great level yard. Spacious composite deck and patio in back. NEWER roof (2020). Windows replaced. Two car garage with EV plug. Whole-house generator. Outstanding location minutes from Metro and Tysons Corner
USD 1,399,000
6523 Old Chesterbrook Road
View photo
House · for sale
USD 3,250,000
USD 491/sq.ft
6523 Old Chesterbrook Road
Chesterbrook Gardens
· 6,609 sq.ft · 6 Bedrooms · 6 Baths · House
· Garden · Deck · Fireplace · Equipped kitchen · Swimming pool
Chesterbrook Gardens · 6,609 sq.ft · 6 Bedrooms · 6 Baths · House · Garden · Deck · Fireplace · Equipped kitchen · Swimming pool
Cherry Hill Custom Homes presents this beautiful new custom home currently under construction in the Chesterbrook area of McLean on a rarely available half-acre lot with a 100' deep back yard. There is plenty of space here to build an optional swimming pool, pool house, sport court, or outdoor kitchen. The home features 6 bedrooms, 6 full bathrooms, and two powder rooms with 6,618 square feet of finished living space over three levels. The main level includes 10ft ceilings, gorgeous wide-plank engineered white oak wood floors, a beautiful gourmet kitchen with frame-less custom cabinetry and quartz countertops and a rear prep kitchen/pantry. The kitchen connects to a great room with coffered ceiling and gas fireplace with tile surround and a spacious dining area overlooking the backyard. A screened porch and deck off of the great room provide two amazing outdoor living spaces. A guest suite, private study, and mud room with built-in cubbies complete the main level living spaces. The upp
USD 3,250,000
7042 Williamsburg Boulevard
View photo
House · for sale
USD 2,499,900
USD 481/sq.ft
7042 Williamsburg Boulevard
Chesterbrook Gardens
· 5,188 sq.ft · 5 Bedrooms · 5 Baths · House
· Parking
Chesterbrook Gardens · 5,188 sq.ft · 5 Bedrooms · 5 Baths · House · Parking
New home by American Signature Homes/Wormald located in the beautiful Berkshire Oakwood neighborhood close to Falls Church City. Features include Bosch appliances, custom cabinetry, hardwood floors, eight-foot main level interior doors, two car garage, five bedrooms and five and one-half bathrooms. Walk to the Tuckahoe soccer field, baseball diamond, and basketball court. Backed by Wormalds long standing reputation a family business with over sixty years of building experience, attention to detail, and strong customer service warranty program. Other lots and properties upcoming, please inquire
USD 2,499,900
6013 woodland terrace, mclean, us, va
View photo
House · for sale
USD 3,695,000
6013 woodland terrace, mclean, us, va
Chesterbrook Gardens
· 6 Bedrooms · 8 Baths · House
· Terrace · Fireplace · Equipped kitchen · Parking · Lift
Chesterbrook Gardens · 6 Bedrooms · 8 Baths · House · Terrace · Fireplace · Equipped kitchen · Parking · Lift
Priced reduced! New transitional-style construction in Chesterbrook Woods on a level 17,614-square-foot lot. This home offers nearly 8,500 finished square feet on three levels with six bedrooms, six full bathrooms, and one half bath with ELEVATOR ROUGH-IN and a THREE-CAR GARAGE. The main level includes a foyer, formal living room or office with built-ins, formal dining room with butler’s pantry, family room, breakfast area, and a kitchen with dual islands, inset cabinetry, Wolf and Sub-Zero appliances, quartz countertops, and a walk-in pantry. A main-level bedroom with en-suite bath, private office, mudroom with built-ins, and powder room are also located on this level. Upstairs, the primary suite includes a sitting room, fireplace, two walk-in closets, and a bathroom with soaking tub, double vanity, large shower, and heated floors. Three additional bedrooms with en-suite baths and a laundry room complete the upper level. The lower level features a recreation room with wet bar and wine
USD 3,695,000
5921 Autumn Drive
View photo
House · for sale
USD 4,595,000
USD 571/sq.ft
5921 Autumn Drive
Chesterbrook Gardens
· 8,041 sq.ft · 6 Bedrooms · 6 Baths · House
· Deck · Balcony · Fireplace · Equipped kitchen
Chesterbrook Gardens · 8,041 sq.ft · 6 Bedrooms · 6 Baths · House · Deck · Balcony · Fireplace · Equipped kitchen
Welcome to another spectacular custom home by popular builder M-R CUSTOM HOMES with over 8,000 finished square feet of living space on a 18,320 square foot lot in the sought-after Chesterbrook Woods neighborhood of McLean. This To-Be-Built home features 6 bedrooms, 6 full bathrooms, and 2 half bathrooms on 3 levels, including a main floor bedroom/study with full en-suite bathroom. The home chef will love the showcase gourmet kitchen with its 48' Wolf gas range, 48' Sub Zero refrigerator, 30 Wolf microwave, 2 Bosch dishwashers, huge island with 2 quartz countertops, under-sink water filtration system, large walk-in pantry, and custom inset maple cabinetry. The beautiful kitchen is open to the family room with its 42 wood burning fireplace, coffered ceiling, and with access to the screened porch, deck, and side balcony A formal dining room with Butlers pantry, a separate living room/library with French doors, a powder room, and a spacious mudroom with built-in cubbies and bench and desig
USD 4,595,000
2107 Elliott Avenue
View photo
House · for sale
USD 3,999,000
USD 515/sq.ft
2107 Elliott Avenue
Chesterbrook Gardens
· 7,761 sq.ft · 6 Bedrooms · 5 Baths · House
· Fireplace · Parking
Chesterbrook Gardens · 7,761 sq.ft · 6 Bedrooms · 5 Baths · House · Fireplace · Parking
In a setting where nature enhances design, 2107 Elliott Avenue stands as Brush Arbors latest offering, crafted with intention and grace in collaboration with Wellhouse & Co. Tucked into the desirable enclave of Franklin Parkknown for its winding streets, oversized lots, and privacythis 0.63-acre setting backs to protected green space, providing an extraordinary sense of seclusion in one of McLeans most coveted pockets. The white and grey paneled faade evokes a charming cottage sensibility, while the home itself is anything but quaint. A curated interior of over 7,550 thoughtfully composed square feet unfolds with six serene bedroom suites, five full baths, two elegant powder rooms, two fireplaces and attached 4-car garage, accessed by a private drive. The architecture is defined by balance and proportion, with intentionally layered finishes, designer-led materiality, and a natural palette that speaks fluently from one space to the next. Upon entry, herringbone white oak floors welcome
USD 3,999,000
6947 28Th Street N
View photo
House · for sale
USD 2,099,900
USD 452/sq.ft
6947 28Th Street N
Chesterbrook Gardens
· 4,639 sq.ft · 5 Bedrooms · 4 Baths · House
· Garden · Parking
Chesterbrook Gardens · 4,639 sq.ft · 5 Bedrooms · 4 Baths · House · Garden · Parking
New home by American Signature Homes/Wormald located in North Arlington next to the City of Falls Church and sited on private cul-de-sac. A level lot and large backyard with house features that include Bosch appliances, custom cabinetry, hardwood floors, eight-foot main level interior doors, two car garage, main level study, five bedrooms and four and one-half bathrooms. Walk to the Tuckahoe soccer field, baseball diamond, and basketball court. Backed by Wormalds long standing reputation a family business with over sixty years of building experience, attention to detail, and strong customer service warranty program. Other lots and properties upcoming, please inquire. All photos are from a similar listing. All photos are from a similar listing
USD 2,099,900
1935 Foxhall Road
View photo
House · for sale
USD 3,050,000
USD 451/sq.ft
1935 Foxhall Road
Chesterbrook Gardens
· 6,749 sq.ft · 6 Bedrooms · 6 Baths · House
· Lift
Chesterbrook Gardens · 6,749 sq.ft · 6 Bedrooms · 6 Baths · House · Lift
New construction! New improved price! Open house saturday, august 22nd from 2.00 PM to 4.00PM. Kent/longfellow/mclean schools. Walk to metro. Elevator! Main level bedroom ensuite. This newly completed custom home by Bella Home Construction offers over 7,600 square feet of well-planned living space in a quiet McLean location. Unlike most new construction, it includes a private elevator serving all three levels, a true main-level bedroom suite, and a layout designed for long-term flexibility and multi-generational living. The home features 6 bedrooms, 6 full bathrooms, and 2 half baths, with wide-plank European oak flooring throughout all levels, 10-foot ceilings on the main floor, and 9-foot ceilings on the upper and lower levels. Every material and finish was selected with daily living in mindelevated, durable, and timeless rather than purely decorative. The main level stands out as a distinct showpiece, offering over 600 square feet of additional entertaining spacean exceptional and r
USD 3,050,000
1608 Wrightson Drive
View photo
House · for sale
USD 3,199,995
USD 424/sq.ft
1608 Wrightson Drive
Chesterbrook Gardens
· 7,546 sq.ft · 6 Bedrooms · 6 Baths · House
· Equipped kitchen · Lift · Cellar
Chesterbrook Gardens · 7,546 sq.ft · 6 Bedrooms · 6 Baths · House · Equipped kitchen · Lift · Cellar
Elevate your lifestyle in this magnificent Modern Tudor masterpiece! The home offers an impressive 6 bedrooms and 6.5 baths, featuring a convenient 8' tall cab elevator servicing all floors. As you step inside, an inviting sun-filled formal entry beckons, setting the stage for the opulence that awaits. The entire first floor boasts exquisite white oak wire-brushed engineered hardwood floors, creating a seamless and sophisticated canvas for the home. Custom steel railings with horizontal steel pickets infuse a modern aesthetic and guide you through this architecturally distinguished residence. With 10-foot ceilings on the main floor, the sense of space and grandeur is undeniable, while the basement and upper levels maintain a comfortable 9-foot ceiling height, ensuring a harmonious flow. For culinary enthusiasts, the chef's dream kitchen package is nothing short of extraordinary. Adorned with beautiful custom maple cabinets in a custom paint color, stacked wall frameless cabinets that r
USD 3,199,995
1904 Dalmation Drive
View photo
House · for sale
USD 1,529,000
USD 696/sq.ft
1904 Dalmation Drive
Chesterbrook Gardens
· 2,196 sq.ft · 4 Bedrooms · 3 Baths · House
· Office room · Equipped kitchen
Chesterbrook Gardens · 2,196 sq.ft · 4 Bedrooms · 3 Baths · House · Office room · Equipped kitchen
Beautifully Renovated Home in the Sought-After ChesterbrookLongfellowMcLean High School Pyramid! Step into a bright and inviting home where traditional charm meets contemporary style. The open main level features beautiful hardwood floors, abundant natural light, a dedicated home office, and a cozy family room with fireplaceperfect for quiet evenings or gatherings with family and friends. The gourmet kitchen is designed for both everyday living and entertaining, with high-end appliances, granite countertops, and plenty of workspace. Upstairs, the spacious primary suite offers a luxurious marble bath with a separate shower and jetted tub. The walkout finished lower level adds incredible versatility with a recreation room, bar/office area, exercise or craft room, fourth bedroom, and full bathideal for guests, hobbies, or movie nights. Located in the highly regarded ChesterbrookLongfellowMcLean school pyramid, with easy access to Route 123, I-66, I-495, Dulles Toll Road, Silver Line Metro
USD 1,529,000
1917 Great Falls Street
View photo
House · for sale
USD 1,179,000
USD 793/sq.ft
1917 Great Falls Street
Chesterbrook Gardens
· 1,485 sq.ft · 4 Bedrooms · 3 Baths · House
· Equipped kitchen · Parking
Chesterbrook Gardens · 1,485 sq.ft · 4 Bedrooms · 3 Baths · House · Equipped kitchen · Parking
House is in good condition but sale AS IS. A desirable lot with endless potential for renovation, expansion, or future building a brand new one. House next door listed price in the $2.5+ million and many nearby. Roof 2018, update new gourmet kitchen in 2018 with granite countertop, stainless steel appliances. All windows in 2018, car port in 2022. All hardwood floor on main level. Best location and best school system. Owner is licensed realtor. Rent back for at least 30 days
USD 1,179,000
6928 Girard Street
View photo
House · for sale
USD 2,825,000
USD 400/sq.ft
6928 Girard Street
Chesterbrook Gardens
· 7,061 sq.ft · 7 Bedrooms · 6 Baths · House
· Garden · Equipped kitchen
Chesterbrook Gardens · 7,061 sq.ft · 7 Bedrooms · 6 Baths · House · Garden · Equipped kitchen
OFF-SITE Model Home at 1905 Lamson Pl, Mc Lean, VA 22101 | Open Sundays 14 PM Rare pre-construction opportunity in the heart of McLean! Ideally located within walking distance to McLean High School and zoned for highly sought-after Kent Gardens Elementary, this exceptional new home offers special pre-construction pricing for a limited time. Buyers utilizing construction financing can also take advantage of a builder incentive, including a lender credit equal to 0.50% of the loan amount when using the builders preferred lender and title company. Introducing 6928 Girard St, a stunning contemporary residence by Anchor Homes, thoughtfully designed to blend luxury, functionality, and modern elegance. Offering approximately 7,600 square feet of finished living space across three levels, this home delivers exceptional craftsmanship and sophisticated design throughout. The gourmet kitchen serves as the centerpiece of the home, featuring premium appliances, quartz countertops, custom maple cabi
USD 2,825,000
1812 Olney Road
View photo
House · for sale
USD 939,900
USD 504/sq.ft
1812 Olney Road
Chesterbrook Gardens
· 1,862 sq.ft · 4 Bedrooms · 2 Baths · House
· Garden · Deck · Equipped kitchen
Chesterbrook Gardens · 1,862 sq.ft · 4 Bedrooms · 2 Baths · House · Garden · Deck · Equipped kitchen
Townhouse price for a single family home with a huge yard! Welcome to 1812 Olney Road, nestled in the beloved neighborhood of Pimmit Hills! This charming 4-bedroom, 2.5-bath home has a brand new roof, updated bathrooms, and thoughtful updates throughout with potential for a full in-law suite in the Lower Level! Gleaming hardwood floors and abundant natural light flow through the main level's foyer, living room, and dining room, creating a warm and inviting atmosphere. The kitchen features sleek granite countertops, stainless steel appliances, and ample storage a true chef's delight. Step out from the kitchen onto the deck and into a backyard oasis of mature trees and peaceful greenery, where indoor and outdoor living beautifully blend. The primary suite offers a private designer Porcelanosa powder room featuring a custom floor-standing vanity, integrated KRION stone basin, Smart Line mirror, Urban chrome faucet, and limestone bone tile walls and floors. Two additional bedrooms, an upda
USD 939,900
6016 Chesterbrook Road
View photo
House · for sale
USD 2,150,000
USD 504/sq.ft
6016 Chesterbrook Road
Chesterbrook Gardens
· 4,263 sq.ft · 5 Bedrooms · 6 Baths · House
· Gym · Equipped kitchen
Chesterbrook Gardens · 4,263 sq.ft · 5 Bedrooms · 6 Baths · House · Gym · Equipped kitchen
Completely reconstructed in 2015 and designed by Mark McInturff, FAIA, 6016 Chesterbrook Road reflects the architects exploration of privacy without isolation, openness without excess, and spaces that stay connected. Living, dining, and kitchen spaces remain open without losing their individual purpose, while a central skylight draws daylight into the heart of the house. Every hour seems to have its own favorite room. The kitchen feels remarkably minimal because almost everything has somewhere to disappear. Custom Christiana cabinetry conceals abundant storage, complemented by Caesarstone surfaces and Sub-Zero, Dacor, and Bosch appliances. The dinner table is only the beginning of the evening. Five bedrooms and six full baths include two flexible main-level bedrooms and a private upper level with the primary suite and two additional bedrooms. A dedicated home gym and recreation space extend the lower level. Outside, the experience is much like the interior: open, organized, and connect
USD 2,150,000
1805 Great Falls Street
View photo
House · for sale
USD 1,269,000
USD 451/sq.ft
1805 Great Falls Street
Chesterbrook Gardens
· 2,809 sq.ft · 4 Bedrooms · 3 Baths · House
Chesterbrook Gardens · 2,809 sq.ft · 4 Bedrooms · 3 Baths · House
Rare McLean Opportunity Prime Great Falls Street Location! Beautifully landscaped home in the heart of McLean, surrounded by luxury new construction and multi-million-dollar homes throughout the neighborhood. This property offers excellent curb appeal, a desirable lot, and endless potential for renovation, expansion, or future redevelopment. The home needs interior updates, making it a perfect opportunity for an investor, builder, or end user looking to customize in one of McLeans most sought-after areas. Conveniently located near major commuter routes, shopping, dining, and top Northern Virginia amenities. Sold strictly as-is, but in financeable condition. A rare chance to secure a property in a premium McLean location with strong upside potential
USD 1,269,000
1620 chain bridge road, mclean, us, va
View photo
Townhouse · for sale
USD 2,915,900
1620 chain bridge road, mclean, us, va
Chesterbrook Gardens
· 4 Bedrooms · 5 Baths · Townhouse
· Office room · Balcony · Equipped kitchen · Parking · Security · Lift
Chesterbrook Gardens · 4 Bedrooms · 5 Baths · Townhouse · Office room · Balcony · Equipped kitchen · Parking · Security · Lift
Stop by our Open Houses this Wednesday-Sunday from 1-4PM. Introducing Chain Bridge Estates — an exclusive new luxury home community in the heart of downtown McLean, Virginia, thoughtfully designed for discerning residents aged 60 and older. This elegant enclave offers the very best in independent living, where sophistication, comfort, and connection come together. Each exquisitely appointed home features 3 to 4 bedrooms, private garages, in-home elevators, designer lighting and fixtures, chef-grade kitchens, home offices or sunrooms, guest suites, and spacious covered balconies with motorized screens. Floor-to-ceiling windows flood each space with natural light, while refrigerated concierge closets allow for secure and seamless package and grocery deliveries. At Chain Bridge Estates, exceptional service is a standard. Our dedicated concierge team is professionally trained to provide personalized support and hospitality, ensuring every resident feels pampered and cared for. The Clubhous
USD 2,915,900
3512 N Pocomoke Street
View photo
House · for sale
USD 2,399,000
USD 373/sq.ft
3512 N Pocomoke Street
Chesterbrook Gardens
· 6,426 sq.ft · 5 Bedrooms · 5 Baths · House
· Office room · Fireplace · Equipped kitchen · Swimming pool
Chesterbrook Gardens · 6,426 sq.ft · 5 Bedrooms · 5 Baths · House · Office room · Fireplace · Equipped kitchen · Swimming pool
Welcome to this exceptional home tucked away on a quiet cul-de-sac in sought-after Minor Hill. Offering over 6400 finished SQFT with 5 bedrooms, 5.5 bathrooms, a heated pool, and a private. 29 acre lot, this home is located within the Yorktown/Williamsburg/Discovery school pyramid. A welcoming front porch overlooks the neighborhood green space and provides the perfect spot to enjoy your morning coffee. Inside, a dramatic two-story foyer showcases a stunning Currey & Company chandelier and elegant staircase. Rich wood floors, oversized windows, and detailed millwork create a warm, inviting atmosphere throughout the main level. The formal living and dining rooms provide excellent spaces for entertaining, while French doors open to a spacious office/library that offers flexibility for today's lifestyle. The large family room features a floor-to-ceiling stacked stone gas fireplace and flows seamlessly into the chef's kitchen. Designed for both everyday living and entertaining, the kitchen
USD 2,399,000
1623 Linway Park Drive
View photo
House · for sale
USD 1,699,000
USD 414/sq.ft
New
1623 Linway Park Drive
Chesterbrook Gardens
· 4,101 sq.ft · 5 Bedrooms · 3 Baths · House
· Terrace · Deck · Fireplace · Equipped kitchen · Parking
Chesterbrook Gardens · 4,101 sq.ft · 5 Bedrooms · 3 Baths · House · Terrace · Deck · Fireplace · Equipped kitchen · Parking
Tucked along a quiet cul-de-sac in one of McLeans most convenient close-in locations and directly adjacent to Linway Terrace Park, 1623 Linway Park Drive offers the perfect combination of space, comfort, and everyday functionality while being just minutes from Washington, DC. With 5 bedrooms, 3.5 bathrooms, two gas fireplaces, a two-car garage, and flexible spaces for work, gathering, and recreation, this classic residence with over 4000sf has been thoughtfully updated while preserving its warmth and character. Refinished hardwood floors extend throughout the main level, where crown molding, chair railing, bay windows, and French doors create a timeless backdrop. The living room is anchored by a gas fireplace while the adjoining dining room offers an inviting setting for entertaining. At the heart of the home, the kitchen features white cabinetry, granite countertops, full-height tile backsplash, center island and pantry storage. A bright breakfast room overlooks the rear deck. Just be
USD 1,699,000
2136 Powhatan Street
View photo
House · for sale
USD 2,199,000
USD 479/sq.ft
2136 Powhatan Street
Chesterbrook Gardens
· 4,585 sq.ft · 5 Bedrooms · 4 Baths · House
· Fireplace · Equipped kitchen
Chesterbrook Gardens · 4,585 sq.ft · 5 Bedrooms · 4 Baths · House · Fireplace · Equipped kitchen
Featured in The Arlington Connection and'Best Address' with Joe Himali! In the heart of Northern Virginia, where McLean, Arlington, and Falls Church meet, this extraordinary LEED Gold-certified custom home combines authentic Craftsman design with precision engineering to achieve unparalleled comfort, style, and energy efficiency. Flooded with natural light from oversized windows, 10ft ceilings on the main floor create expansive and inviting spaces, while warm wood accents, live edge built-ins, and artisanal stonework impart traditional Craftsman charm. The open-concept floorplan is perfect for relaxing or entertaining, allowing family, friends, and guests to enjoy the grand stone fireplace while creatinggourmet meals in the thoughtfully designed kitchen, complete with custom maple cabinetry, soapstone countertops, and top-tier Energy Star and Bosch appliances. French doors open onto a secluded, organic landscape with a manicured lawn, elegant hardscaping, and an outdoor kitchen with a
USD 2,199,000
6214 Loch Raven Drive
View photo
House · for sale
USD 3,499,888
USD 539/sq.ft
6214 Loch Raven Drive
Chesterbrook Gardens
· 6,491 sq.ft · 6 Bedrooms · 6 Baths · House
· Equipped kitchen
Chesterbrook Gardens · 6,491 sq.ft · 6 Bedrooms · 6 Baths · House · Equipped kitchen
An extraordinary collaboration between LUKA Design & Build and renowned architect James McDonald, this custom residence blends timeless architecture with modern luxury in one of McLean's most coveted neighborhoods. Currently under construction with anticipated completion in early 2027, buyers have the rare opportunity to personalize select finishes while construction is underway. Envisioned with timeless architecture and built with uncompromising craftsmanship, this custom residence will offer approximately 6,500 square feet of refined living space featuring six bedrooms, six full bathrooms, and one half bath. Every detail has been thoughtfully curated to create a home that blends sophisticated design with exceptional functionality. The heart of the home is a beautifully appointed chef's kitchen that flows seamlessly into expansive living and dining spaces, creating an effortless setting for both everyday living and elegant entertaining. Soaring ceilings, oversized windows, and thought
USD 3,499,888

Get email alerts

Don't miss out: be the first to know about new properties

The alert was correctly created

On subscribing you accept the conditions of use and the privacy policy
Alert
Receive new ads in your inbox
Save this search
Receive alerts for new listings

We'll send you an email when we have new properties for: "Houses for sale in Chesterbrook Gardens"

The alert was correctly created

Williamsburg Village, Arlington County Virginia
West Arlington, Arlington County Virginia
Get email alerts and be the first to see new listings
Required field
On subscribing I accept the terms of the privacy policy
Perfect! You'll soon start receiving new listings via email
Alert
Receive an email when we have new ads for Houses for sale in Chesterbrook Gardens
Save this search
Filters

Bedrooms

Size (sq.ft)

sq.ft
sq.ft

Price

USD
USD

Property type

Bathrooms

Clear all filters
Receive notifications when new entries are published.