594 houses for sale in West McLean

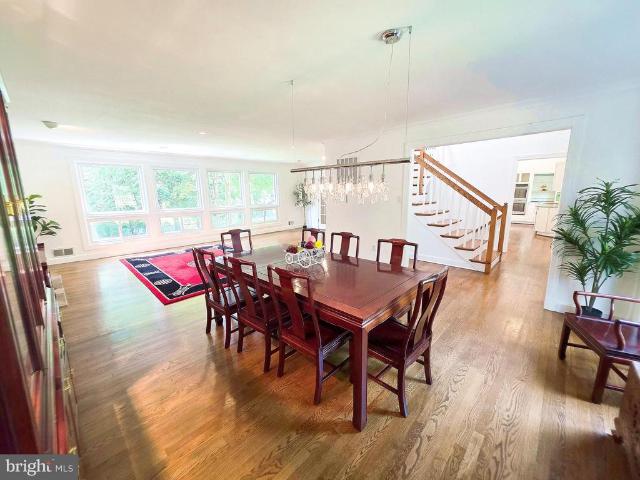
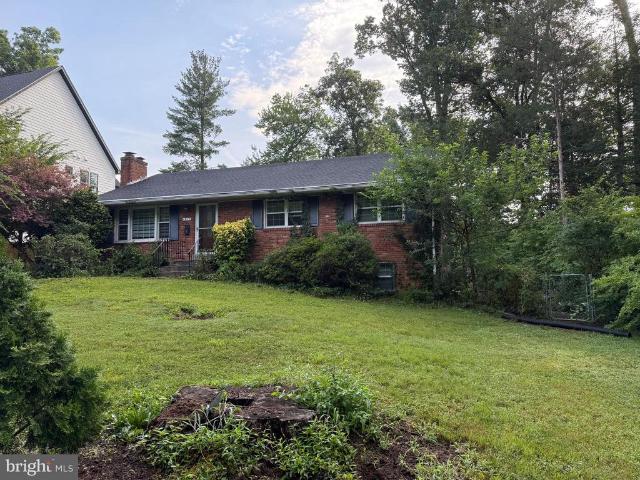
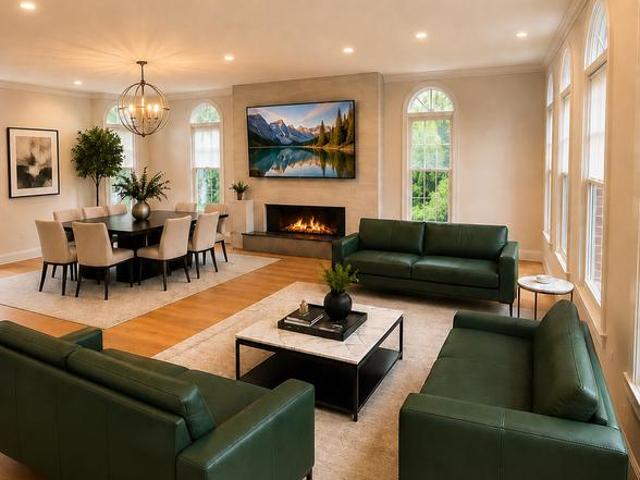
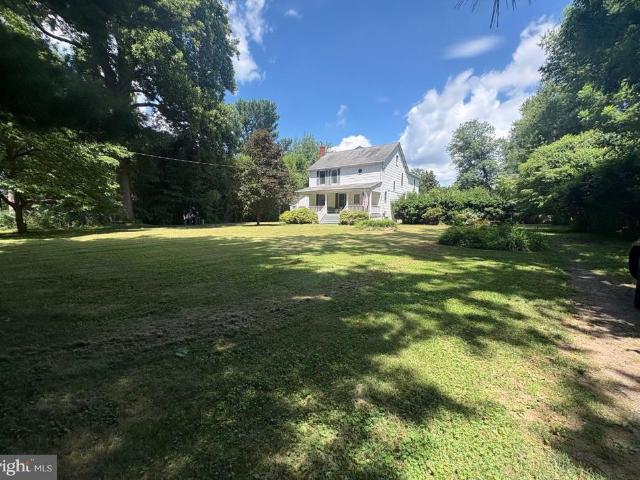
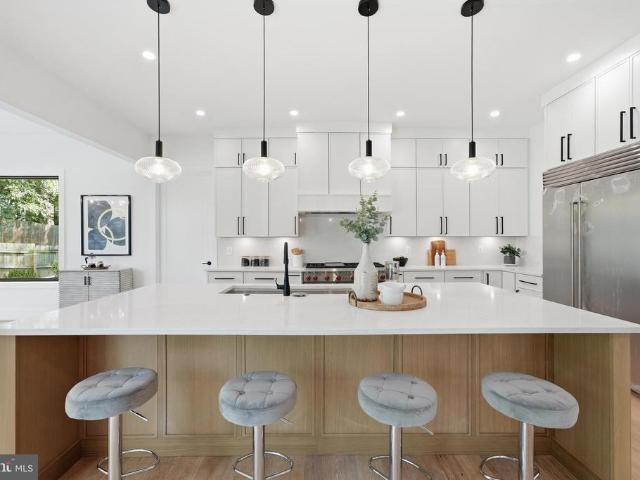
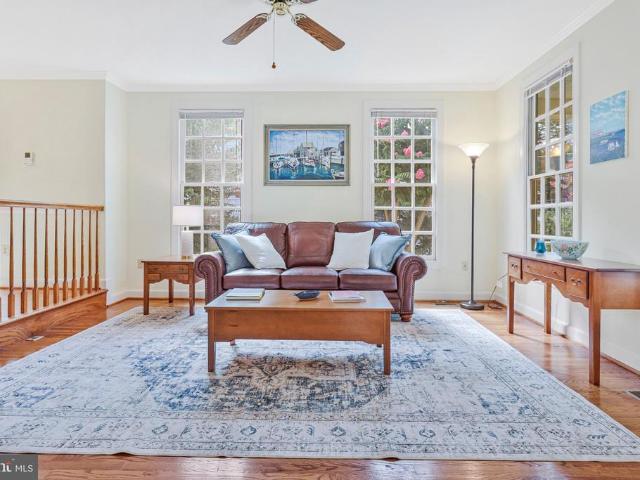
1451 Cedar Avenue
View photo
House · for sale
USD 1,399,000
USD 555/sq.ft
New
1451 Cedar Avenue
West McLean
· 2,519 sq.ft · 4 Bedrooms · 3 Baths · House
· Equipped kitchen · Parking
West McLean · 2,519 sq.ft · 4 Bedrooms · 3 Baths · House · Equipped kitchen · Parking
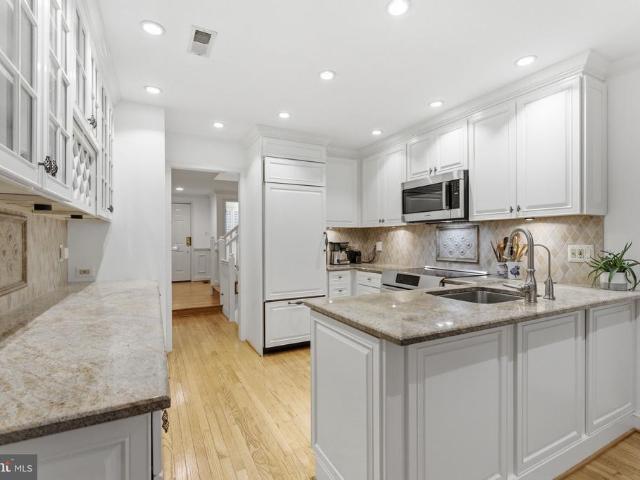
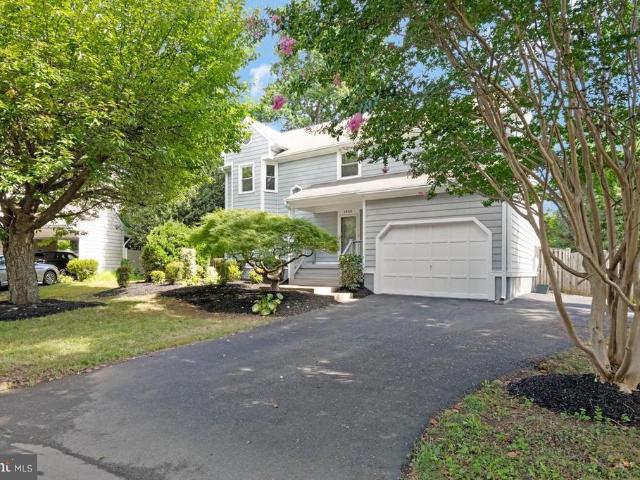
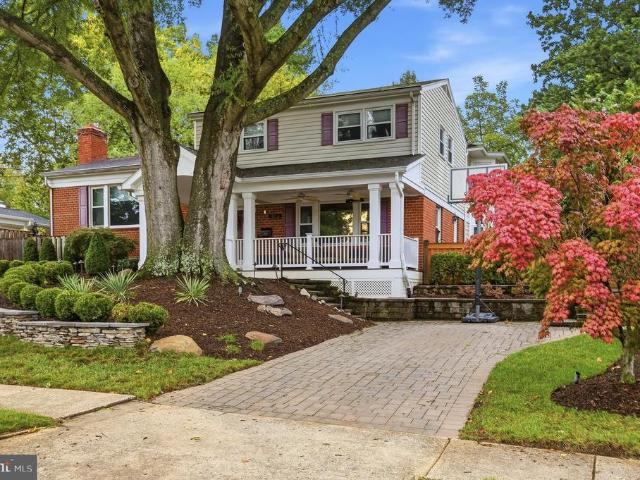
Welcome to 1451 Cedar Avenue, a beautiful Craftsman-style home on one of McLean's most desirable residential streets. The home is full of architectural character and has been meticulously maintained by the same owner since it was built in 1992. This special property presents a rare opportunity to live in an established residence in an exceptional neighborhood, just steps from the heart of downtown McLean. The home offers a charming wrap-around front porch, perfect for enjoying morning coffee or relaxing at the end of the day. Inside, the home is filled with natural light, creating a warm, bright and welcoming atmosphere. Thoughtful architectural details, generous high-end windows and well-proportioned rooms add to the home's inviting character. Numerous updates have been made over the years, including a new roof in 2018, kitchen updates in 2021, and new air conditioner in 2026. A detached two-car garage is tucked privately behind the home. Families will appreciate the highly sought-aft
USD 1,399,000
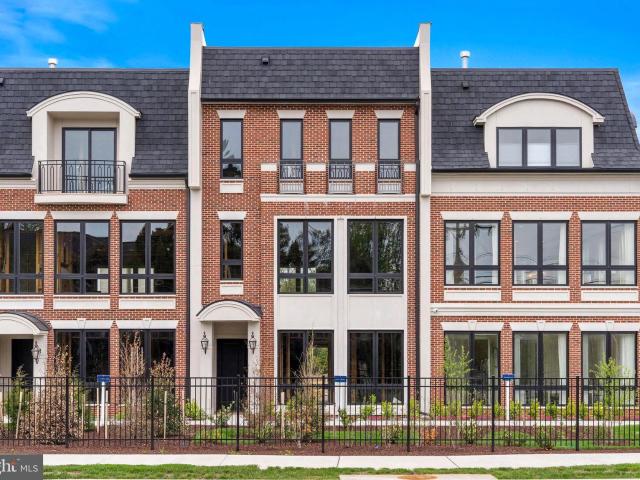
1620 chain bridge road, mclean, us, va
View photo
Townhouse · for sale
USD 2,915,900
1620 chain bridge road, mclean, us, va
West McLean
· 4 Bedrooms · 5 Baths · Townhouse
· Office room · Balcony · Equipped kitchen · Parking · Security · Lift
West McLean · 4 Bedrooms · 5 Baths · Townhouse · Office room · Balcony · Equipped kitchen · Parking · Security · Lift
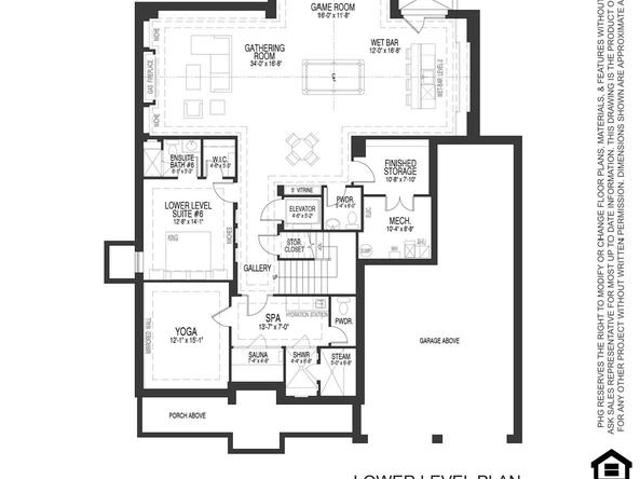
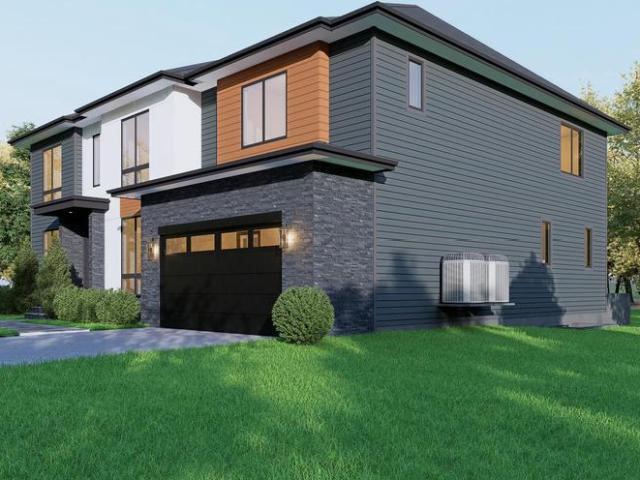
Stop by our Open Houses this Wednesday-Sunday from 1-4PM. Introducing Chain Bridge Estates — an exclusive new luxury home community in the heart of downtown McLean, Virginia, thoughtfully designed for discerning residents aged 60 and older. This elegant enclave offers the very best in independent living, where sophistication, comfort, and connection come together. Each exquisitely appointed home features 3 to 4 bedrooms, private garages, in-home elevators, designer lighting and fixtures, chef-grade kitchens, home offices or sunrooms, guest suites, and spacious covered balconies with motorized screens. Floor-to-ceiling windows flood each space with natural light, while refrigerated concierge closets allow for secure and seamless package and grocery deliveries. At Chain Bridge Estates, exceptional service is a standard. Our dedicated concierge team is professionally trained to provide personalized support and hospitality, ensuring every resident feels pampered and cared for. The Clubhous
USD 2,915,900
7047 liberty lane #32, mclean, us, va
View photo
Townhouse · for sale
USD 2,790,000
7047 liberty lane #32, mclean, us, va
West McLean
· 3 Bedrooms · 4 Baths · Townhouse
· Parking · Security · Lift
West McLean · 3 Bedrooms · 4 Baths · Townhouse · Parking · Security · Lift
Stop by our Open Houses this Wednesday-Sunday from 1-4PM. Introducing a rare new-construction offering in the heart of McLean: private, elevator-served luxury residences designed for long-term ownership and effortless living. Chain Bridge Estates pairs refined architecture with the freedom of lock-and-leave convenience—without sacrificing privacy, space, or prestige. Each residence features a private garage, in-home elevator, expansive living areas, and multiple thoughtfully designed floor plans ideal for entertaining, hosting family, or creating flexible work and wellness spaces. High-end finishes, abundant natural light, and private outdoor areas reflect a level of craftsmanship rarely found in townhome living. Residents enjoy walkable access to downtown McLean’s restaurants, shops, and parks, along with a full-time concierge and future wellness-forward services designed to support independent living for years to come. This is not condominium living and not traditional age-restricted
USD 2,790,000
1102 Chain Bridge Road, Mclean, US, VA
View photo
House · for sale
USD 16,000,000
1102 Chain Bridge Road, Mclean, US, VA
West McLean
· 6 Bedrooms · 10 Baths · House
West McLean · 6 Bedrooms · 10 Baths · House
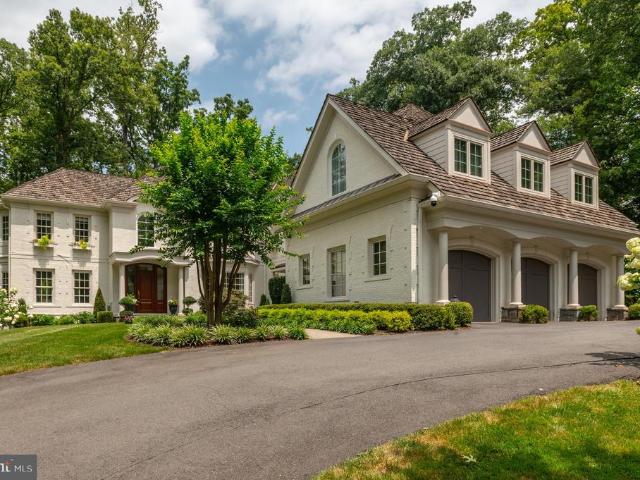
A new crown jewel in McLean, developed by Ambar, 1102 Chain Bridge Road commands attention in the prestigious Langley Farms enclave. A newly constructed triumph that fuses contemporary elegance with transitional château attributes, this estate is tailored for the digital age yet crafted with an artisanal touch seldom seen today. Spanning over 16,000 square feet, it is a showcase of forward-thinking design and enduring craftsmanship. Set on a rare 0.8-acre lot, the approach reveals a gracious cobblestone motor court enveloped by sleek, mature privacy landscaping. Beyond grand double doors, a herringbone-floored foyer offers clear sightlines through the home’s depth, introducing 12-foot ceilings, solid walnut floating stairs, and 10-foot custom wood doors with Emtek hardware. These are testaments to the home's exacting attention to detail. Wide-plank engineered floors and recessed crown uplighting provide a refined warmth throughout. Designed equally for grand entertaining and everyday c
USD 16,000,000
1341 Monitor Lane
View photo
House · for sale
USD 2,795,000
USD 434/sq.ft
1341 Monitor Lane
West McLean
· 6,437 sq.ft · 5 Bedrooms · 5 Baths · House
· Patio · Garden · Office room · Deck · Fireplace · Equipped kitchen
West McLean · 6,437 sq.ft · 5 Bedrooms · 5 Baths · House · Patio · Garden · Office room · Deck · Fireplace · Equipped kitchen
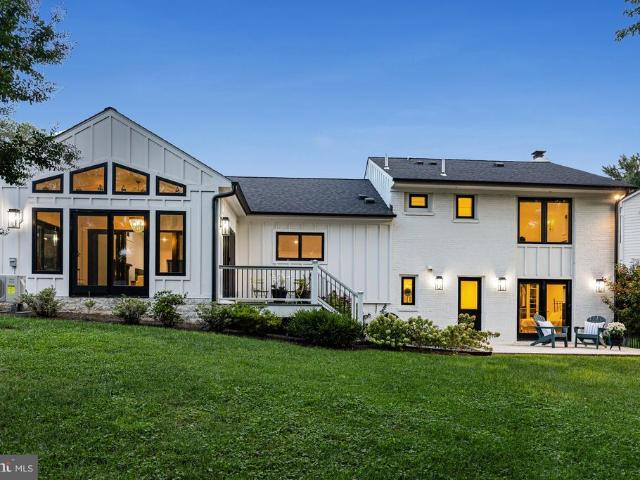
Introducing 1341 Monitor Lane, a beautifully appointed modern farmhouse in The Retreat at McLean, offering 5 bedrooms, 5 full baths, 1 half bath, and a thoughtful balance of refined finishes, flexible spaces, and indoor-outdoor living. The main level is centered around a wide-open floor plan with a spacious family room, gas fireplace, and a dramatic wall of sliding glass doors that fully pockets away, creating a seamless connection to the covered outdoor living area. The deck features a fireplace and TV area, extending the main living space outdoors and leading down to the hardscaped patio and yard. On the opposite side of the main level, a private office with double doors and a real wood-burning fireplace provides a warm and quiet space to work. The kitchen features a massive center island, Wolf range, Sub-Zero appliances, abundant cabinetry, and excellent flow into the living and dining spaces. A bonus room off the kitchen, currently used as a childrens playroom, adds valuable versat
USD 2,795,000
6523 Old Chesterbrook Road
View photo
House · for sale
USD 3,250,000
USD 491/sq.ft
6523 Old Chesterbrook Road
West McLean
· 6,609 sq.ft · 6 Bedrooms · 6 Baths · House
· Garden · Deck · Fireplace · Equipped kitchen · Swimming pool
West McLean · 6,609 sq.ft · 6 Bedrooms · 6 Baths · House · Garden · Deck · Fireplace · Equipped kitchen · Swimming pool
Cherry Hill Custom Homes presents this beautiful new custom home currently under construction in the Chesterbrook area of McLean on a rarely available half-acre lot with a 100' deep back yard. There is plenty of space here to build an optional swimming pool, pool house, sport court, or outdoor kitchen. The home features 6 bedrooms, 6 full bathrooms, and two powder rooms with 6,618 square feet of finished living space over three levels. The main level includes 10ft ceilings, gorgeous wide-plank engineered white oak wood floors, a beautiful gourmet kitchen with frame-less custom cabinetry and quartz countertops and a rear prep kitchen/pantry. The kitchen connects to a great room with coffered ceiling and gas fireplace with tile surround and a spacious dining area overlooking the backyard. A screened porch and deck off of the great room provide two amazing outdoor living spaces. A guest suite, private study, and mud room with built-in cubbies complete the main level living spaces. The upp
USD 3,250,000
6659 Madison Mclean Drive
View photo
Townhouse · for sale
USD 1,375,000
USD 428/sq.ft
6659 Madison Mclean Drive
West McLean
· 3,208 sq.ft · 3 Bedrooms · 3 Baths · Townhouse
· Patio · Garden · Fireplace · Equipped kitchen · Parking
West McLean · 3,208 sq.ft · 3 Bedrooms · 3 Baths · Townhouse · Patio · Garden · Fireplace · Equipped kitchen · Parking
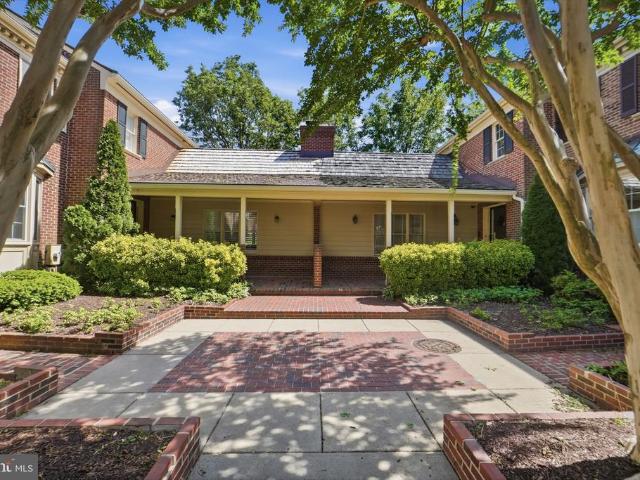
Move to downtown McLean while this exceptional opportunity is still available. Inside the gated community of Madison of McLean, this all-brick townhome combines the convenient in-town location buyers want with peaceful lawn and garden views. Oversized detached two-car garage with excellent storage, and beautifully maintained outdoor spaces. Inside, light hardwood floors, fresh paint, brand-new bedroom carpet, high family room ceilings, custom lighted built-ins, and a brick fireplace create a warm, welcoming atmosphere. The white kitchen features upgraded countertops, induction cooking, pantry storage, and opens seamlessly to the stone patio. Upstairs, the spacious primary suite offers a spa bath and four customized closets. The finished lower level includes a recreation room, Murphy bed guest room or library, wet bar, full bath, laundry room, and an exceptionally large storage room. Located in the sought-after Langley, Cooper, and Churchill school pyramid, with restaurants, parks, groc
USD 1,375,000
1543 Hunting Avenue
View photo
House · for sale
USD 1,300,000
USD 365/sq.ft
1543 Hunting Avenue
West McLean
· 3,552 sq.ft · 4 Bedrooms · 3 Baths · House
· Office room · Fireplace · Equipped kitchen · Parking · Air conditioning · Heating
West McLean · 3,552 sq.ft · 4 Bedrooms · 3 Baths · House · Office room · Fireplace · Equipped kitchen · Parking · Air conditioning · Heating
Welcome to this stately colonial in one of McLean's most desirable enclaves, offering effortless access to the Beltway, Route 123, and Tysons Corner. A grand two-story foyer sets the tone, with rich wood floors carrying through the kitchen, living room, and dining room. The dramatic two-story family room is anchored by a floor-to-ceiling brick fireplace, while the kitchen offers Corian countertops, an eat-in island, and abundant cabinetry perfect for everyday living and entertaining alike. Upstairs, the primary suite delivers a true retreat with a generous walk-in closet and a spa-inspired bath featuring a jetted soaking tub and separate shower. Additional bedrooms are generously sized, offering flexibility for guests or a home office. The fully finished lower level adds a spacious recreation room, full bath, and bonus bedroom ideal for a private guest suite. Complete with an attached garage, forced-air heat, and central air, this well-maintained home combines classic architecture with
USD 1,300,000
1101 Clover Drive
View photo
House · for sale
USD 4,897,000
USD 614/sq.ft
1101 Clover Drive
West McLean
· 7,965 sq.ft · 6 Bedrooms · 7 Baths · House
West McLean · 7,965 sq.ft · 6 Bedrooms · 7 Baths · House
Live Exceptionally in McLean, Virginia Where Education, Elegance, and Everyday Luxury Meet Discover a new level of refined living in the heart of McLean, Virginia, where timeless architecture meets world-class community. Premier Homes Group LLC presents 1101 Clover Drive, arriving in 2026, is more than just a home its an invitation to experience one of Northern Virginias most desirable lifestyles, set within the highly acclaimed Langley High School pyramid. Nestled minutes from Tysons Corner, downtown McLean, and Washington, D. C. this bespoke modern estate blends quiet suburban prestige with cosmopolitan access. McLeans tree-lined streets, vibrant shopping and dining, and proximity to international business and cultural hubs make it the perfect address for global professionals and families seeking excellence in both education and environment. Within this nearly 8,000-square-foot residence, 9489 square feet including all constructed areas indoors and out, every detail is tailored for g
USD 4,897,000
1608 Wrightson Drive
View photo
House · for sale
USD 3,199,995
USD 424/sq.ft
1608 Wrightson Drive
West McLean
· 7,546 sq.ft · 6 Bedrooms · 6 Baths · House
· Equipped kitchen · Lift · Cellar
West McLean · 7,546 sq.ft · 6 Bedrooms · 6 Baths · House · Equipped kitchen · Lift · Cellar
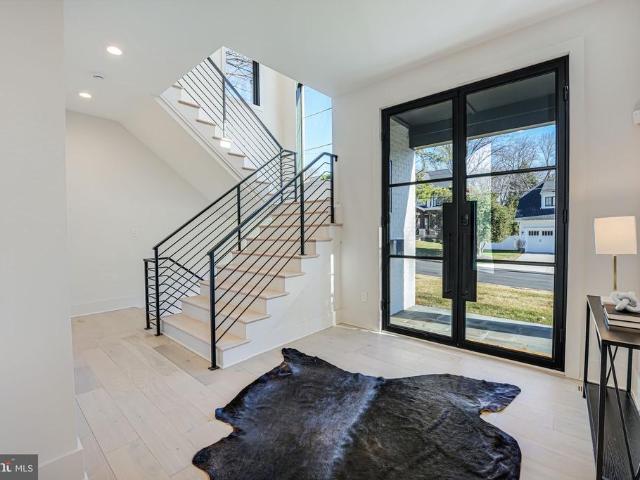
Elevate your lifestyle in this magnificent Modern Tudor masterpiece! The home offers an impressive 6 bedrooms and 6.5 baths, featuring a convenient 8' tall cab elevator servicing all floors. As you step inside, an inviting sun-filled formal entry beckons, setting the stage for the opulence that awaits. The entire first floor boasts exquisite white oak wire-brushed engineered hardwood floors, creating a seamless and sophisticated canvas for the home. Custom steel railings with horizontal steel pickets infuse a modern aesthetic and guide you through this architecturally distinguished residence. With 10-foot ceilings on the main floor, the sense of space and grandeur is undeniable, while the basement and upper levels maintain a comfortable 9-foot ceiling height, ensuring a harmonious flow. For culinary enthusiasts, the chef's dream kitchen package is nothing short of extraordinary. Adorned with beautiful custom maple cabinets in a custom paint color, stacked wall frameless cabinets that r
USD 3,199,995
1904 Dalmation Drive
View photo
House · for sale
USD 1,529,000
USD 696/sq.ft
1904 Dalmation Drive
West McLean
· 2,196 sq.ft · 4 Bedrooms · 3 Baths · House
· Office room · Equipped kitchen
West McLean · 2,196 sq.ft · 4 Bedrooms · 3 Baths · House · Office room · Equipped kitchen
Beautifully Renovated Home in the Sought-After ChesterbrookLongfellowMcLean High School Pyramid! Step into a bright and inviting home where traditional charm meets contemporary style. The open main level features beautiful hardwood floors, abundant natural light, a dedicated home office, and a cozy family room with fireplaceperfect for quiet evenings or gatherings with family and friends. The gourmet kitchen is designed for both everyday living and entertaining, with high-end appliances, granite countertops, and plenty of workspace. Upstairs, the spacious primary suite offers a luxurious marble bath with a separate shower and jetted tub. The walkout finished lower level adds incredible versatility with a recreation room, bar/office area, exercise or craft room, fourth bedroom, and full bathideal for guests, hobbies, or movie nights. Located in the highly regarded ChesterbrookLongfellowMcLean school pyramid, with easy access to Route 123, I-66, I-495, Dulles Toll Road, Silver Line Metro
USD 1,529,000
1917 Great Falls Street
View photo
House · for sale
USD 1,179,000
USD 793/sq.ft
1917 Great Falls Street
West McLean
· 1,485 sq.ft · 4 Bedrooms · 3 Baths · House
· Equipped kitchen · Parking
West McLean · 1,485 sq.ft · 4 Bedrooms · 3 Baths · House · Equipped kitchen · Parking
House is in good condition but sale AS IS. A desirable lot with endless potential for renovation, expansion, or future building a brand new one. House next door listed price in the $2.5+ million and many nearby. Roof 2018, update new gourmet kitchen in 2018 with granite countertop, stainless steel appliances. All windows in 2018, car port in 2022. All hardwood floor on main level. Best location and best school system. Owner is licensed realtor. Rent back for at least 30 days
USD 1,179,000
6928 Girard Street
View photo
House · for sale
USD 2,825,000
USD 400/sq.ft
6928 Girard Street
West McLean
· 7,061 sq.ft · 7 Bedrooms · 6 Baths · House
· Garden · Equipped kitchen
West McLean · 7,061 sq.ft · 7 Bedrooms · 6 Baths · House · Garden · Equipped kitchen
OFF-SITE Model Home at 1905 Lamson Pl, Mc Lean, VA 22101 | Open Sundays 14 PM Rare pre-construction opportunity in the heart of McLean! Ideally located within walking distance to McLean High School and zoned for highly sought-after Kent Gardens Elementary, this exceptional new home offers special pre-construction pricing for a limited time. Buyers utilizing construction financing can also take advantage of a builder incentive, including a lender credit equal to 0.50% of the loan amount when using the builders preferred lender and title company. Introducing 6928 Girard St, a stunning contemporary residence by Anchor Homes, thoughtfully designed to blend luxury, functionality, and modern elegance. Offering approximately 7,600 square feet of finished living space across three levels, this home delivers exceptional craftsmanship and sophisticated design throughout. The gourmet kitchen serves as the centerpiece of the home, featuring premium appliances, quartz countertops, custom maple cabi
USD 2,825,000
1812 Olney Road
View photo
House · for sale
USD 939,900
USD 504/sq.ft
1812 Olney Road
West McLean
· 1,862 sq.ft · 4 Bedrooms · 2 Baths · House
· Garden · Deck · Equipped kitchen
West McLean · 1,862 sq.ft · 4 Bedrooms · 2 Baths · House · Garden · Deck · Equipped kitchen
Townhouse price for a single family home with a huge yard! Welcome to 1812 Olney Road, nestled in the beloved neighborhood of Pimmit Hills! This charming 4-bedroom, 2.5-bath home has a brand new roof, updated bathrooms, and thoughtful updates throughout with potential for a full in-law suite in the Lower Level! Gleaming hardwood floors and abundant natural light flow through the main level's foyer, living room, and dining room, creating a warm and inviting atmosphere. The kitchen features sleek granite countertops, stainless steel appliances, and ample storage a true chef's delight. Step out from the kitchen onto the deck and into a backyard oasis of mature trees and peaceful greenery, where indoor and outdoor living beautifully blend. The primary suite offers a private designer Porcelanosa powder room featuring a custom floor-standing vanity, integrated KRION stone basin, Smart Line mirror, Urban chrome faucet, and limestone bone tile walls and floors. Two additional bedrooms, an upda
USD 939,900
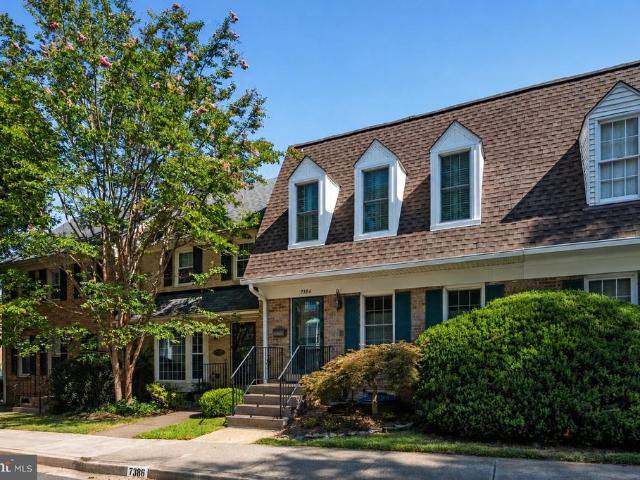
7384 Hallcrest Drive
View photo
Townhouse · for sale
USD 947,500
USD 389/sq.ft
7384 Hallcrest Drive
West McLean
· 2,433 sq.ft · 3 Bedrooms · 3 Baths · Townhouse
· Equipped kitchen
West McLean · 2,433 sq.ft · 3 Bedrooms · 3 Baths · Townhouse · Equipped kitchen
Discover a beautifully maintained Hallcrest Heights home offering 2,442 square feet of usable space across three levels, with the middle level serving as the main entry and living area. The main level features inviting living and dining rooms with oak hardwood floors, a kitchen and entry hallway with textured, non-slip ceramic tile flooring, and a convenient half bath. Danish designer lamps in the kitchen and dining room convey with the home. Upstairs, find three comfortable bedrooms and two full baths, including a primary bath with a walk-in shower. Hardwood flooring lies beneath the durable nylon-pile carpeting throughout the upper level, while the bathrooms feature tile or vinyl flooring. Ample closet space provides excellent storage, and approximately 15 inches of attic insulation helps keep the upper level warm in winter and cool in summer. The lower level offers a full bath and a flexible room next to the bath that can serve as a study or additional bedroom, along with a separate
USD 947,500
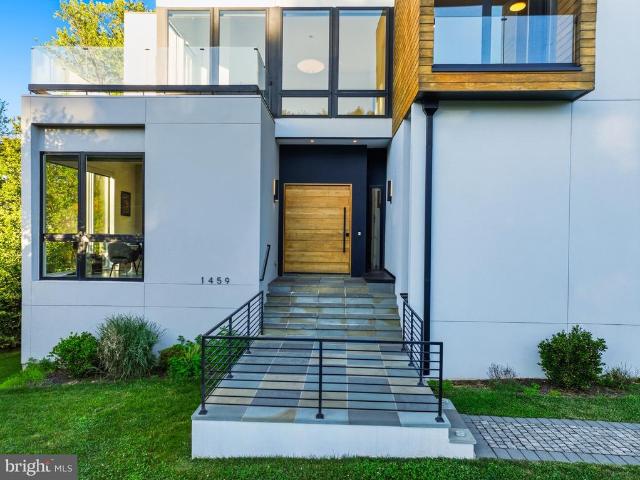
1459 Dewberry Court
View photo
House · for sale
USD 2,795,000
USD 391/sq.ft
1459 Dewberry Court
West McLean
· 7,147 sq.ft · 6 Bedrooms · 6 Baths · House
West McLean · 7,147 sq.ft · 6 Bedrooms · 6 Baths · House
Introducing The Dewberry Modern a true contemporary residence built in 2022 and meticulously maintained to rival new construction. Presenting a rare opportunity to own one of McLeans few contemporary homes under $3M and priced below appraised value. Located in Broyhill McLean Estates off of a quiet cul-de-sac, this home is moments from Tysons, Washington DC, premier shopping, dining, and major commuter routes. Defined by clean architectural lines, dramatic scale, and thoughtfully designed living spaces, this move-in ready residence features soaring 114 ceilings on the main level, 10 ceilings throughout the upper levels, and floor-to-ceiling windows that flood the home with natural light. Hardwood and ceramic flooring extend throughout the residence alongside multiple outdoor living spaces, including private terraces off secondary bedrooms. Every bedroom is designed with its own en suite bathroom and walk-in closet, creating privacy and flexibility for multigenerational living, guests,
USD 2,795,000
1805 Great Falls Street
View photo
House · for sale
USD 1,269,000
USD 451/sq.ft
1805 Great Falls Street
West McLean
· 2,809 sq.ft · 4 Bedrooms · 3 Baths · House
West McLean · 2,809 sq.ft · 4 Bedrooms · 3 Baths · House
Rare McLean Opportunity Prime Great Falls Street Location! Beautifully landscaped home in the heart of McLean, surrounded by luxury new construction and multi-million-dollar homes throughout the neighborhood. This property offers excellent curb appeal, a desirable lot, and endless potential for renovation, expansion, or future redevelopment. The home needs interior updates, making it a perfect opportunity for an investor, builder, or end user looking to customize in one of McLeans most sought-after areas. Conveniently located near major commuter routes, shopping, dining, and top Northern Virginia amenities. Sold strictly as-is, but in financeable condition. A rare chance to secure a property in a premium McLean location with strong upside potential
USD 1,269,000
1289 Ballantrae Farm Drive
View photo
House · for sale
USD 4,825,000
USD 545/sq.ft
1289 Ballantrae Farm Drive
West McLean
· 8,848 sq.ft · 9 Bedrooms · 9 Baths · House
West McLean · 8,848 sq.ft · 9 Bedrooms · 9 Baths · House
Experience the height of sophistication in this Ballantrae Farm estate. Mcleans crowning achievement: a hand-carved architectural marvel in the heart of the enclave. Exclusivity, privacy & centrality. The exterior captivates with Intricate brickwork, pediment crown, dentil molding, rope-scroll keystones, arched fanlights, limestone accents and that refined carved detaildesigned for the most discerning resident. Crafted for world-class vip entertainment. The home makes a breathtaking first impression with a GIGANTIC TWO-STORY MARBLE FOYER featuring soaring ceilings and walls draped in exquisite finished woodworkMASTERFUL WOOD WALL PANELS lining the grand foyer. OFFERED FULLY FURNISHED with a tastefully curated collection of high-end pieces, gathered over years to perfectly suit the homes grand proportionsMOVE-IN-READY INTERIOR IS INCLUDED IN THE MONTHLY RENT. This grand estate INCLUDES 6 FIRE PLACES2 wood burning fire places in living and dining rooms and 1 Modern Multi-Color Electric F
USD 4,825,000
1400 Audmar Drive
View photo
House · for sale
USD 1,799,000
USD 586/sq.ft
1400 Audmar Drive
West McLean
· 3,068 sq.ft · 4 Bedrooms · 3 Baths · House
· Equipped kitchen
West McLean · 3,068 sq.ft · 4 Bedrooms · 3 Baths · House · Equipped kitchen
Why wait for new construction when you can have the best of both worlds? This extraordinary McLean residence has over 3000 Finished SF and been completely reimaginedtaken down to the studs and rebuilt with uncompromising attention to detail, including all-new wiring and plumbing, and approximately $650k in improvements. The result is a one-of-a-kind home that feels brand new, yet rests in the heart of an established, tree-lined neighborhood. From the moment you step inside, light pours across herringbone hardwood floors and through soaring ceilings, creating a sense of elegance thats as inviting as it is impressive. The main level was designed for both grand entertaining and intimate living. At its heart, the chefs kitchen is a masterpiece, outfitted with Wolf and Sub-Zero appliances, a 6-burner gas range with pot filler, farmhouse sink, and an oversized walk-in pantry that keeps everything beautifully organized. The adjoining dining space is bathed in natural light, while the dramatic
USD 1,799,000
6610 Madison Mclean Drive
View photo
Townhouse · for sale
USD 1,369,500
USD 434/sq.ft
6610 Madison Mclean Drive
West McLean
· 3,154 sq.ft · 3 Bedrooms · 3 Baths · Townhouse
· Fireplace · Equipped kitchen
West McLean · 3,154 sq.ft · 3 Bedrooms · 3 Baths · Townhouse · Fireplace · Equipped kitchen
END UNIT-Downtown McLean Luxury Meets Lock-and-Leave Ease. *Price Improvement*. BIG Drop in by $30K New Price $1,369,500-Schedule a showing today before it is sold! Finding true low-maintenance convenience without sacrificing space, elegance, or high-end finishes is a rare opportunity. Nestled within the exclusive Madison of McLean community, 6610 Madison McLean Drive offers an immaculate all-brick townhome that combines the privacy of a quiet neighborhood with the convenience of an ultra-walkable downtown lifestyle. A gracious two-story foyer welcomes you into a light-filled main level designed for both comfortable everyday living and elegant entertaining. The spacious living room, highlighted by oversized windows and a cozy fireplace, flows seamlessly into the formal dining room. The gourmet chef's kitchen is beautifully appointed with premium Sub-Zero and Wolf appliances, upgraded countertops, abundant custom cabinetry, and a sunny breakfast nook that opens to an inviting family roo
USD 1,369,500
7426 Dulany Drive
View photo
House · for sale
USD 4,100,000
USD 371/sq.ft
7426 Dulany Drive
West McLean
· 11,044 sq.ft · 6 Bedrooms · 6 Baths · House
West McLean · 11,044 sq.ft · 6 Bedrooms · 6 Baths · House
Set along prestigious Dulany Drive, this extraordinary gated estate by Monarch Homes is a masterful expression of timeless architecture, impeccable craftsmanship, and thoughtfully curated design. Privately sited on nearly an acre of beautifully landscaped grounds within the highly sought-after Langley High School pyramid, this exceptional painted-brick residence offers more than 11,000 square feet of luxurious living space designed for both grand entertaining and effortless everyday living. Beyond the electronic gate, a stately approach reveals a classic painted-brick faade framed by mature trees and lush professional landscaping, creating an immediate sense of arrival and complete privacy. Inside, soaring 10-foot ceilings, rich hardwood floors, exquisite custom millwork, oversized windows, and designer lighting establish an atmosphere of understated elegance. Throughout the home, a carefully curated collection of Schumacher wallcoverings lends warmth, sophistication, and personality,
USD 4,100,000
1825 Dalmation Drive
View photo
House · for sale
USD 1,599,000
USD 501/sq.ft
New
1825 Dalmation Drive
West McLean
· 3,186 sq.ft · 4 Bedrooms · 4 Baths · House
· Garden · Office room · Fireplace · Equipped kitchen
West McLean · 3,186 sq.ft · 4 Bedrooms · 4 Baths · House · Garden · Office room · Fireplace · Equipped kitchen
Updated Colonial Charm on One of the Finest Streets in McLean Convenience and charm set this beautiful home apart. Set back on a beautifully landscaped lot, beneath mature trees, this brick colonial at 1825 Dalmation Dr offers timeless curb appeal with a welcoming covered front porch, classic white columns, and manicured stone-edged gardens. The expanded floor plan offers plenty of space for family, friends, and retreat. Inside, gleaming hardwood floors carry you through a bright main level. The gourmet kitchen is a true centerpiece, featuring a coffered ceiling, stainless steel appliances, an oversized island with seating for a crowd, and abundant white cabinetry equally suited for weeknight dinners and weekend entertaining. It flows seamlessly into a sun-filled family room with a cozy brick fireplace and vaulted ceilings, perfect for movie nights or hosting guests. A dedicated home office/den with custom built-ins and a stone accent wall offers a distinctive space to work from home,
USD 1,599,000
6429 Georgetown Pike
View photo
House · for sale
USD 4,980,000
USD 733/sq.ft
6429 Georgetown Pike
West McLean
· 6,792 sq.ft · 5 Bedrooms · 4 Baths · House
· Garden · Equipped kitchen · Swimming pool
West McLean · 6,792 sq.ft · 5 Bedrooms · 4 Baths · House · Garden · Equipped kitchen · Swimming pool
Langley Farms: the address is the first distinction. One of McLeans most established luxury enclaves, the neighborhood has recorded multiple sales above $10 million, including a $22 million sale immediately adjacent, with two other nearby estates currently offered at $16 million and $18 million. Centered on an expansive, level lot, this all-brick Colonial was recently fully renovated, pairing timeless architecture with a sophisticated modern interior. Warm wood floors, generous windows, and an open kitchen with Wolf appliances create an easy flow toward the landscaped grounds and private pool and backyard. Four bedrooms span the upper and lower levels, with flexibility to create a fifth bedroom and additional bath on the main level. Mature landscaping, brick garden paths, substantial systems upgrades, and enduring construction complete a residence defined equally by its setting, condition, and exceptional Langley Farms location
USD 4,980,000
1551 Evers Drive
View photo
House · for sale
USD 1,690,000
USD 592/sq.ft
1551 Evers Drive
West McLean
· 2,852 sq.ft · 4 Bedrooms · 2 Baths · House
West McLean · 2,852 sq.ft · 4 Bedrooms · 2 Baths · House
Lot for Sale. Located on a quiet, tree-lined street just minutes from the vibrant heart of downtown McLean, 1551 Evers Drive presents a rare opportunity to build a custom home in one of Northern Virginia's most prestigious neighborhoods. This level, build-ready lot is fully serviced with public water, sewer, natural gas, and electric, providing a smooth path from planning to construction. Enjoy an exceptional location close to downtown McLean's boutique shopping, acclaimed restaurants, neighborhood parks, and highly rated schools. Commuters will appreciate convenient access to the George Washington Memorial Parkway, I-495, the Silver Line Metro, Tysons, Washington, DC, and the Dulles Technology Corridor. Whether you're a builder seeking your next premier project or a buyer ready to create a personalized dream home, this property offers outstanding potential in a well-established community known for its lasting value, timeless appeal, and exceptional accessibility. The property has an a
USD 1,690,000
1905 Lamson Place
View photo
House · for sale
USD 2,988,888
USD 398/sq.ft
1905 Lamson Place
West McLean
· 7,502 sq.ft · 7 Bedrooms · 7 Baths · House
· Equipped kitchen
West McLean · 7,502 sq.ft · 7 Bedrooms · 7 Baths · House · Equipped kitchen
Welcome to 1905 Lamson Pl, McLean, VA 22101, an exceptional new luxury residence that seamlessly combines sophisticated design, modern functionality, and an unbeatable location. Ideally situated with convenient access to I-495, the George Washington Parkway, Metro, Tysons Corner, downtown McLean, and Washington, D. C. this stunning home offers the perfect balance of accessibility and refined suburban living. This is a unique opportunity to own a thoughtfully crafted new construction home in one of McLeans most sought-after neighborhoods. Boasting over 7,500 square feet of thoughtfully designed living space, this remarkable home features 7 bedrooms, 7.5 bathrooms, durable 2x6 exterior wall construction, and the Builders Signature Model Package. Every detail has been carefully curated to deliver both luxury and comfort. The main level showcases an open-concept floorplan designed for modern living and effortless entertaining. At the heart of the home is a gourmet chefs kitchen equipped wi
USD 2,988,888

Get email alerts

Don't miss out: be the first to know about new properties

The alert was correctly created

On subscribing you accept the conditions of use and the privacy policy
Alert
Receive new ads in your inbox
Save this search
Receive alerts for new listings

We'll send you an email when we have new properties for: "Houses for sale in West McLean"

The alert was correctly created

El Nido, McLean Dranesville district Fairfax County Virginia
Chesterbrook Gardens
Get email alerts and be the first to see new listings
Required field
On subscribing I accept the terms of the privacy policy
Perfect! You'll soon start receiving new listings via email
Alert
Receive an email when we have new ads for Houses for sale in West McLean
Save this search
Filters

Bedrooms

Size (sq.ft)

sq.ft
sq.ft

Price

USD
USD

Property type

Bathrooms

Clear all filters
Receive notifications when new entries are published.