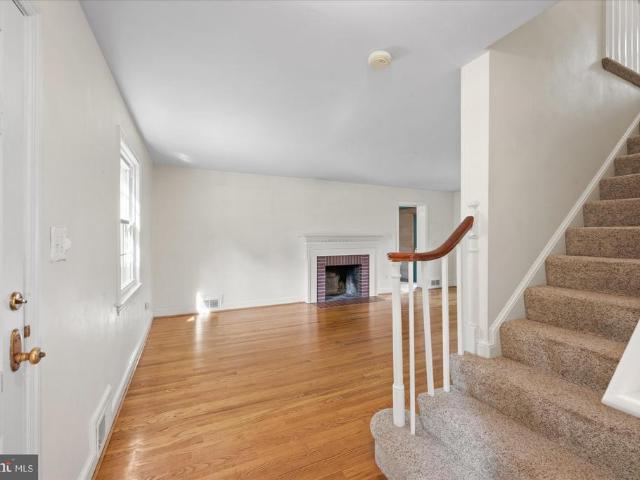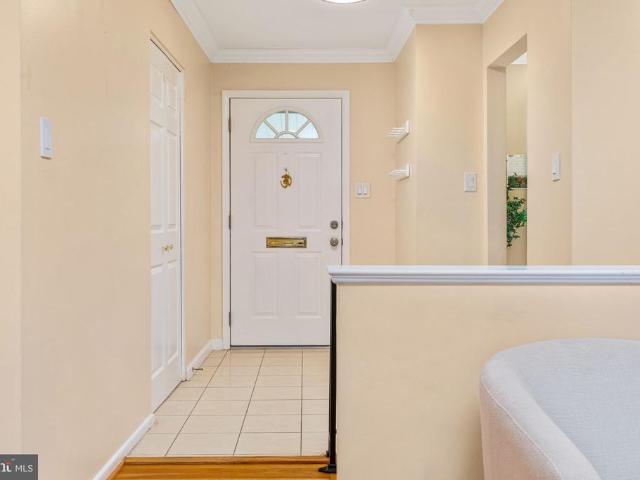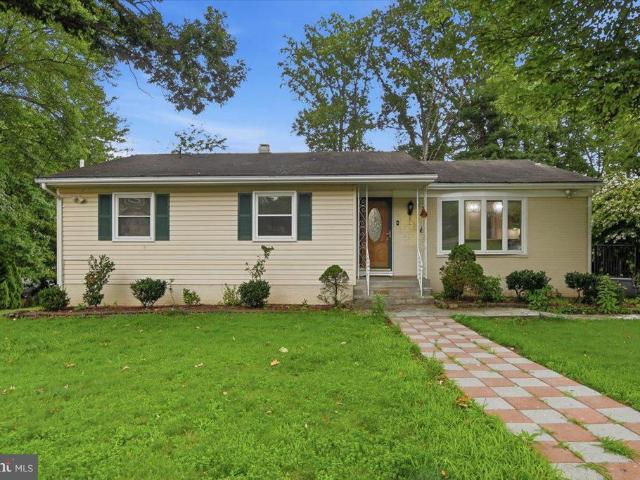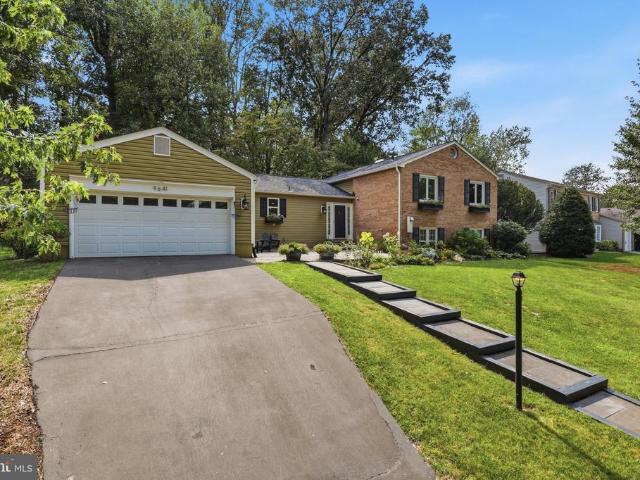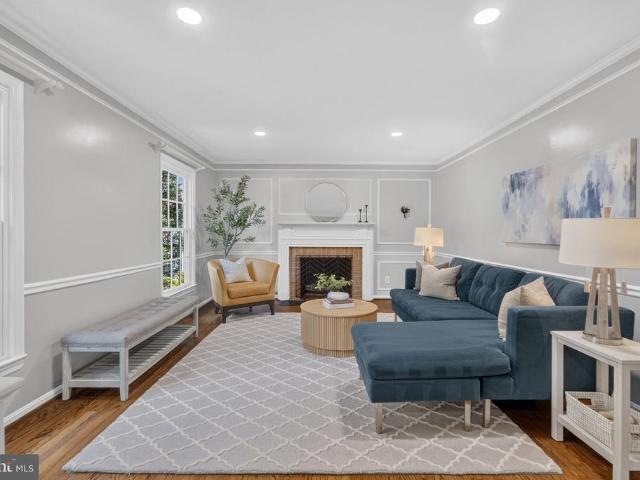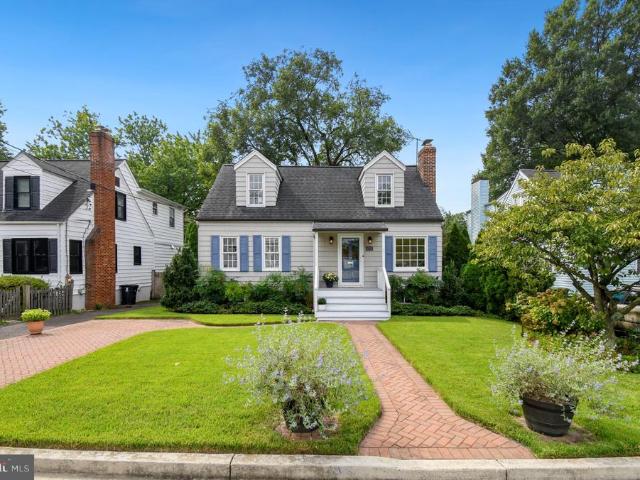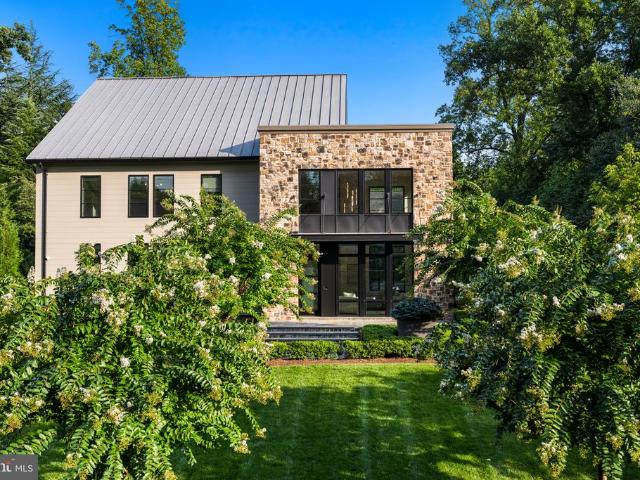
594 houses for sale in West McLean

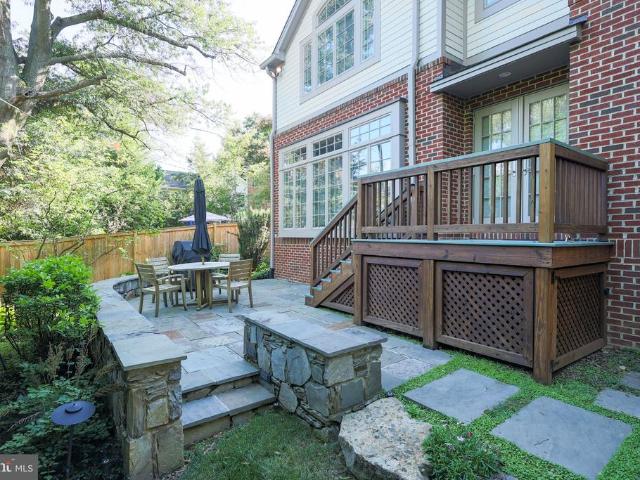
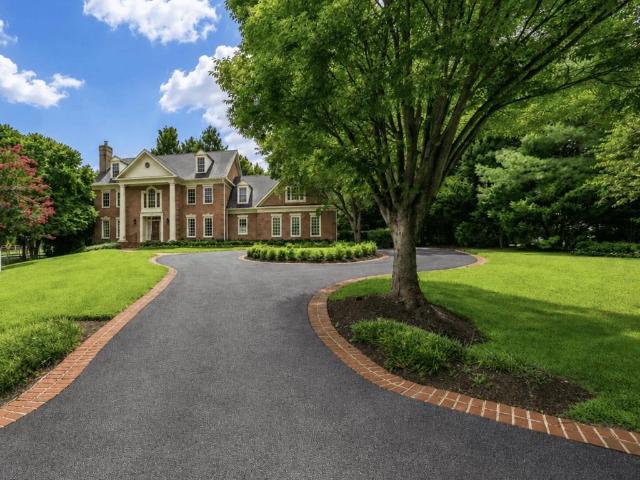
1137 Basil Road
View photo
House · for sale
USD 5,250,000
USD 677/sq.ft
1137 Basil Road
West McLean
· 7,750 sq.ft · 5 Bedrooms · 5 Baths · House
· Garden · Equipped kitchen
West McLean · 7,750 sq.ft · 5 Bedrooms · 5 Baths · House · Garden · Equipped kitchen
There is a version of McLean that still feels like a secret, and Langley holds plenty of them. This modern classic sits in the heart of that exclusive enclave, at ease whether it holds one person or a celebratory crowd. A Lobkovich kitchen set in an expansive great room anchors the daily rhythm here, quiet in the morning and ideally positioned for an animated gathering by evening. Sunlight and soaring ceilings embrace the principal rooms which flow seamlessly into the gardens designed by Charles Owen and Fine Landscapes. The exceptional gardens are as much a part of everyday life as anything indoors, allowing hospitality to extend past the walls entirely. The expansive primary suite captures a private wing on the main level, and a lower level is fully equipped for nights that run late. With nearly $1M in recent luxurious upgrades, the home feels brand new and offers just over 8,000 square feet across three finished levels on a very private site in one of McLean's most coveted locations
USD 5,250,000
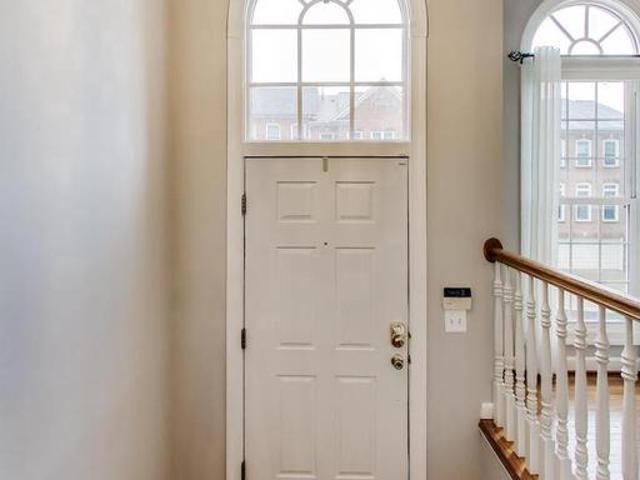
8026 Kidwell Town Court
View photo
Townhouse · for sale
USD 1,059,990
USD 418/sq.ft
8026 Kidwell Town Court
West McLean
· 2,530 sq.ft · 3 Bedrooms · 3 Baths · Townhouse
· Equipped kitchen
West McLean · 2,530 sq.ft · 3 Bedrooms · 3 Baths · Townhouse · Equipped kitchen
Welcome to this beautifully maintained luxury townhome in highly sought-after Vienna, ideally positioned near the exceptional shopping, dining, entertainment, and employment centers of Tysons. Freshly painted throughout in a timeless designer-neutral palette, this move-in-ready residence also features brand-new contemporary lighting that brings warmth and sophistication to every level. Inside, a bright and spacious open-concept floor plan creates an inviting setting for everyday living and effortless entertaining. Gorgeous hardwood floors and premium finishes extend throughout the main living areas. At the heart of the home, the gourmet kitchen is appointed with stainless steel appliances, granite countertops, and a generous center island. The kitchen flows seamlessly into the expansive family room, living area, and dining space. Upstairs, the luxurious primary suite offers a private retreat. Generously sized secondary bedrooms provide abundant natural light and flexible space for fami
USD 1,059,990
525 N Oxford Street
View photo
House · for sale
USD 1,655,000
USD 464/sq.ft
525 N Oxford Street
West McLean
· 3,563 sq.ft · 3 Bedrooms · 3 Baths · House
· Office room · Fireplace · Equipped kitchen
West McLean · 3,563 sq.ft · 3 Bedrooms · 3 Baths · House · Office room · Fireplace · Equipped kitchen
Stay tuned for a colonial showstopper on a quiet neighborhood street in the heart of Ashton Heights. This classic charmer is in an A+ location, blocks from Metro, coffee shops, restaurants and the bustling orange line corridor. It underwent a major renovation and remodeling in 2005 that transformed the kitchen into a chef's delight, featuring tiled flooring, granite countertops, Thermador cooktop, warming drawer, range hood, double oven (GE profile), a built-in microwave, a side by side refrigerator (Whirlpool), wine fridge, prepping island, new sink faucet, and a Bosch dishwasher. There is a darling breakfast area in the kitchen which flows into a spacious family room with gas fireplace, built-ins, vaulted ceiling, and hardwood flooring. A gracious living room with a wood burning fireplace (being sold as-is), and an elegant dining room welcome you to the home. A spacious side office with built in desks and office shelving, is the perfect work from home space. The primary bedroom and e
USD 1,655,000
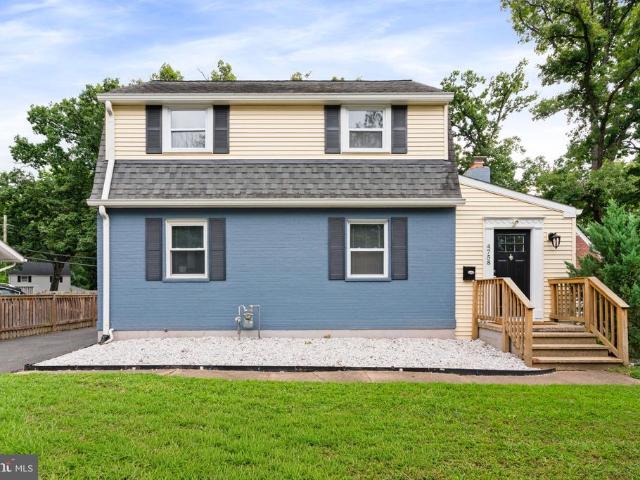
4758 Arlington Boulevard
View photo
House · for sale
USD 875,000
USD 404/sq.ft
4758 Arlington Boulevard
West McLean
· 2,164 sq.ft · 4 Bedrooms · 4 Baths · House
· Garden · Office room · Equipped kitchen
West McLean · 2,164 sq.ft · 4 Bedrooms · 4 Baths · House · Garden · Office room · Equipped kitchen
Nestled in the charming Arlington Forest neighborhood, with easy commuting access to Route 50 and beyond, this beautifully renovated and expanded colonial offers a perfect blend of classic elegance and modern comfort. Built in 1940 and thoughtfully renovated in 2019, this residence boasts over 2100 square feet of meticulously maintained living space, making it an ideal sanctuary for those seeking warmth and style. Step inside to discover a welcoming interior adorned with rich hardwood floors on the main and upper levels that create a refined atmosphere throughout. This traditional floor plan features a spacious main-level bedroom and full bathroom addition off the rear, perfect for every day living, your guests or to be used as a private office, with view of the serene backyard. The heart of the home is the gourmet kitchen, equipped with stainless steel appliances, quartz countertops, glass tiled backsplash, and a warm and inviting space that provides plenty of space for gatherings and
USD 875,000
8505 Westown Way
View photo
Townhouse · for sale
USD 1,050,000
USD 449/sq.ft
8505 Westown Way
West McLean
· 2,336 sq.ft · 3 Bedrooms · 2 Baths · Townhouse
· Deck · Equipped kitchen
West McLean · 2,336 sq.ft · 3 Bedrooms · 2 Baths · Townhouse · Deck · Equipped kitchen
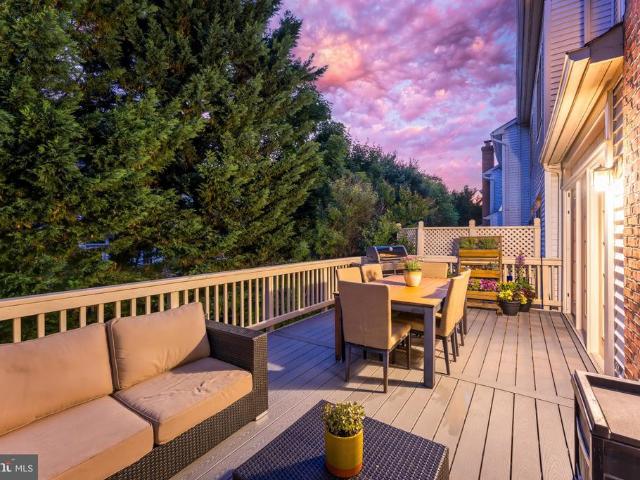
Welcome to our brick front townhome in Vienna that has been the heart of our family for 18 years, and with this location, youll see exactly why. We are minutes from 267, 66, and 495, an easy 10 minute walk to the Greensboro metro, a mile and a half from Tysons Galleria and The Boro, and Mosaic District is under a 15 minute drive away. Yet the moment you turn onto Westown Way, all of that city convenience melts into a quiet, tree lined neighborhood that feels like home. This is a special 24 foot wide unit, wider than the newer builds nearby, so you never feel boxed in, and the flow from the huge living room into the dining room, then into the kitchen and family room, gives everyone room to spread out or gather together. The kitchen is made for real cooking and real living, with 42 inch cabinets, a double wall oven, gas cooktop, granite counters, and stainless appliances. The kitchen opens onto a Trex deck, the deepest in the entire community, where we have hosted parties of 40 or more p
USD 1,050,000
1013 Westwood Drive NE
View photo
House · for sale
USD 1,249,000
USD 586/sq.ft
1013 Westwood Drive NE
West McLean
· 2,131 sq.ft · 4 Bedrooms · 2 Baths · House
· Patio · Garden · Equipped kitchen
West McLean · 2,131 sq.ft · 4 Bedrooms · 2 Baths · House · Patio · Garden · Equipped kitchen
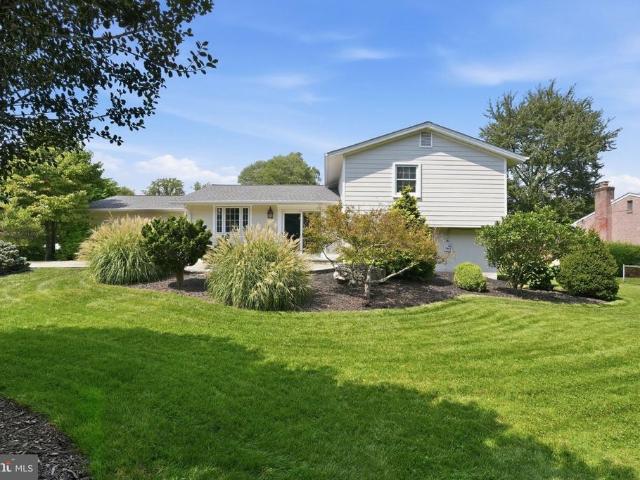
Welcome to 1013 Westwood Drive; a charming updated three-story traditional split-level home offering 4 bedrooms and 2.5 bathrooms with a fantastic rear yard. The home's open floorplan is ideal for entertaining and family living. The front foyer welcomes you into an open family room, renovated kitchen, and light filled breakfast room with a large bay window. The kitchen is equipped with JennAir appliances, leathered granite counter tops and a marble back splash. A generous center island anchors the space, offering expansive storage and seating. Access the rear yard through the large sliding glass doors in the family room. An expansive bluestone rear patio, installed by Providence Lawn and Landscaping, overlooks mature trees and luscious grass, creating a private outdoor retreat. Upstairs, you will find a primary suite that features an updated en-suite bath with a double vanity and marble shower for a spa-like experience, plus double closets offering ample storage. Three generously sized
USD 1,249,000
9280 Bailey Lane
View photo
Townhouse · for sale
USD 749,900
USD 389/sq.ft
9280 Bailey Lane
West McLean
· 1,927 sq.ft · 3 Bedrooms · 2 Baths · Townhouse
· Fireplace · Equipped kitchen
West McLean · 1,927 sq.ft · 3 Bedrooms · 2 Baths · Townhouse · Fireplace · Equipped kitchen
STONEHURST: 9280 Bailey Lane buyers will appreciate the care and attention lavished on this beautiful end unit all-brick townhome in much-loved Stonehurst. With 3 spacious bedrooms, 2 full and 2 half updated baths, oak HDWD floors on 2 levels (refinished in 2016), 2 gas fireplaces (cleaned and certified 2025), and a fully renovated kitchen (2016), this lovely townhome offers convenience and style. A flexible floorplan accommodates a main level separate living room and either a cozy family room with brick masonry fireplace off the kitchen, or a spacious separate dining space. The upper-level features a generous primary bedroom with Elfa open closet system and a renovated primary bath as well as two additional bedrooms and an updated hall bath. A nice added feature-all bedrooms have been re-wired to support ceiling fixtures. The rear of the townhouse is southern-facing, ensuring a bright expansive lower-level family room with a second brick masonry fireplace and new carpet (2026). Walk o
USD 749,900
3617 N Monroe Street
View photo
House · for sale
USD 1,550,000
USD 827/sq.ft
3617 N Monroe Street
West McLean
· 1,873 sq.ft · 5 Bedrooms · 2 Baths · House
· Garden · Fireplace
West McLean · 1,873 sq.ft · 5 Bedrooms · 2 Baths · House · Garden · Fireplace
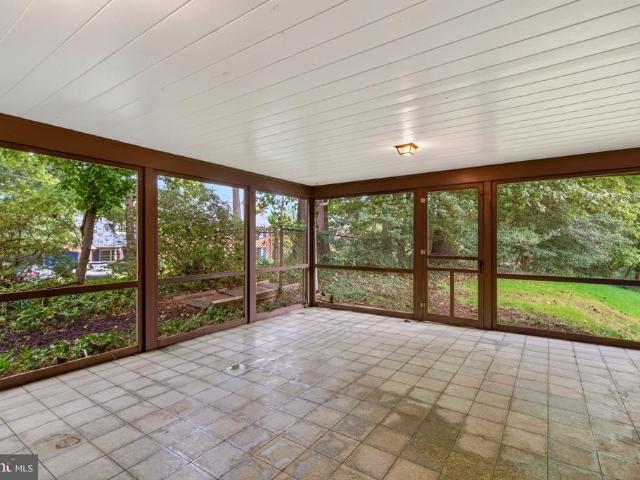
Wonderful opportunity in sought-after Bellevue Forest! Set on a beautiful. 46-acre lot surrounded by mature trees, this classic brick rambler offers three bedrooms, two and a half baths, generous living spaces, and an exceptional North Arlington setting. The main level features hardwood floors, spacious rooms, and abundant natural light throughout. A large living room with fireplace serves as the heart of the home, while the adjoining dining room offers an ideal setting for gatherings and everyday meals. Three bedrooms and two full baths are conveniently located on the main level, and the homes thoughtful layout provides excellent separation between living and bedroom spaces. One of the propertys standout features is the screened porch overlooking the expansive backyard, creating a peaceful extension of the home and a wonderful place to enjoy the surrounding trees and changing seasons. The lower level adds substantial versatility with an expansive recreation room featuring a second fir
USD 1,550,000
1404 N Roosevelt Street N
View photo
House · for sale
USD 719,500
USD 814/sq.ft
1404 N Roosevelt Street N
West McLean
· 883 sq.ft · 2 Bedrooms · 1 Bath · House
· Garden · Deck · Equipped kitchen · Cellar
West McLean · 883 sq.ft · 2 Bedrooms · 1 Bath · House · Garden · Deck · Equipped kitchen · Cellar
Cute & Cozy 2BR/1BA Home only a half-mile to East Falls Church Metro station! Main level features Hardwood flooring throughout. Living Room, Dining Room, Kitchen, two spacious Bedrooms w/ ceiling fans, a full Bathroom with a jetted Tub/Shower, plus a stacked Washer/Dryer. *. Exit the main level to a Deck overlooking the private backyard with built-up terraced garden boxes. Outdoor walk-in Basement features a temp controlled storage room (160 sq ft), plus the front half of the house crawl space (about 5' tall) has been encapsulated for additional storage space. *. Centrally Located less than a half a mile to East Falls Church Metro Station. 1.5 miles to Westover shopping center, Downtown Falls Church City, 7-Corners shopping center, and the Eden Center shops & restaurants. Amazing location near W&OD Trail, Four Mile Run Park/Trail & Benjamin Banniker Dog Park, with easy Access to I-66, I-495, Routes 7 & 50, and a short commute to Washington DC and The Pentagon. Fantastic Arlington Count
USD 719,500
2810 New Providence Court
View photo
Townhouse · for sale
USD 550,000
USD 460/sq.ft
2810 New Providence Court
West McLean
· 1,195 sq.ft · 2 Bedrooms · 1 Bath · Townhouse
· Garden · Equipped kitchen · Swimming pool · Parking
West McLean · 1,195 sq.ft · 2 Bedrooms · 1 Bath · Townhouse · Garden · Equipped kitchen · Swimming pool · Parking
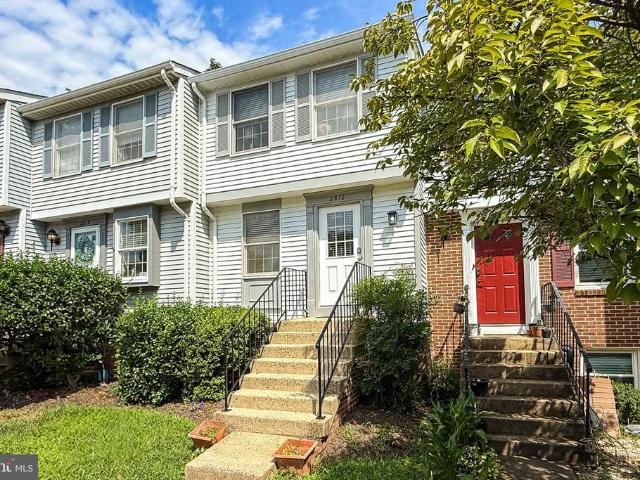
Sophisticated style, craftsman-inspired details, and serene lakeside community charm come together in this beautifully updated 2-bedroom, 1.5-bath townhome in the Lakeford community of Falls Church. A tailored exterior, assigned parking space, and fenced courtyard-style backyard create a welcoming first impression, while the communitys private lake, nature trails, pool (membership available), tennis courts, picnic areas, and dog park add a rare sense of retreat. Inside, new hardwood-style flooring, new carpet, designer lighting, fresh neutral paint, a brand new modern kitchen, updated bath finishes, and expansive windows create a bright, airy atmosphere filled with warmth, character, and instant appeal. Designer hardwood-style flooring welcomes you into the foyer and introduces the light-filled living room, where twin windows bring natural light into the heart of the home. The adjoining dining room offers an inviting setting for everyday meals and special occasions, enhanced by a frost
USD 550,000
5525 15Th Street N
View photo
House · for sale
USD 995,000
USD 403/sq.ft
5525 15Th Street N
West McLean
· 2,465 sq.ft · 3 Bedrooms · 1 Bath · House
· Office room · Fireplace · Equipped kitchen · Parking
West McLean · 2,465 sq.ft · 3 Bedrooms · 1 Bath · House · Office room · Fireplace · Equipped kitchen · Parking
Classic Brick Colonial in Arlingtons Westover Neighborhood Welcome to this charming 1951 brick & block Colonial. Ideally situated in the heart of Arlingtons sought-after Westover neighborhood. With timeless architecture, a welcoming front entry, mature landscaping, and a detached one-car garage, this classic Arlington home offers wonderful character along with plenty of opportunity to make it your own. Inside, hardwood floors span both the main (living room and dining room) and upper levels. The main level features a spacious living room with wood burning fireplace, separate dining room, kitchen, convenient powder room, and a wonderful side den/studio/home office that provides flexible space for working from home, reading, creating, or simply relaxing. Upstairs are three generously sized bedrooms with hardwood flooring and a full hall bathroom. The unfinished lower level provides valuable additional space and excellent potential for future expansion. Currently offering laundry, HVAC, a
USD 995,000
8520 Pepperdine Drive
View photo
House · for sale
USD 900,000
USD 553/sq.ft
8520 Pepperdine Drive
West McLean
· 1,625 sq.ft · 4 Bedrooms · 3 Baths · House
· Garden · Equipped kitchen · Swimming pool · Cellar
West McLean · 1,625 sq.ft · 4 Bedrooms · 3 Baths · House · Garden · Equipped kitchen · Swimming pool · Cellar
Finally a move-in ready rambler with a fully fenced flat yard with an inground heated pool! This brick rambler was built in 1962 and welcomes you with a concrete driveway, concrete walkway to your covered front stoop. Upon entry youll notice the well maintained oak hardwood flooring that runs throughout the main level and coat closet. The renovated kitchen is to your left with a large built-in island with seating, dark wood cabinets, stainless steel appliances and a bay window for lots of natural light. The kitchen leads to a dining room and living room with a sliding glass door that opens to your steps down to your yard and pool. The main level also features a primary bedroom with a renovated en-suite bathroom with shower. There are two secondary bedrooms that share an updated hall bath with tub. The basement has a large rec room with recessed lighting and a door to the backyard. Theres a fourth bedroom with full bath, a large utility room with laundry and storage, and a bonus storage
USD 900,000
131 Casmar Street SE
View photo
House · for sale
USD 1,150,000
USD 511/sq.ft
131 Casmar Street SE
West McLean
· 2,250 sq.ft · 5 Bedrooms · 3 Baths · House
· Patio · Equipped kitchen
West McLean · 2,250 sq.ft · 5 Bedrooms · 3 Baths · House · Patio · Equipped kitchen
Welcome to this beautifully updated single-family home in the highly desirable Vienna Woods neighborhood, offering an exceptional combination of move-in-ready comfort, a premium location, and exciting future potential. Situated on a premium corner lot of over 1/3 acre, this spacious residence features 5 bedrooms, 3 full bathrooms, and 1 half bath, with thoughtful updates throughout. The main level welcomes you with hardwood floors and an inviting, functional layout. The kitchen features granite countertops, stainless steel appliances, ample cabinetry, and generous workspace. All bathrooms have been tastefully updated, creating a fresh and contemporary feel throughout the home. The walkout lower level provides excellent additional living space and includes a large bedroom, full bathroom, additional den or flex space, abundant storage, and direct access to a gorgeous patio overlooking the expansive and private backyardperfect for entertaining, gardening, outdoor gatherings, or simply rel
USD 1,150,000
9400 Crimson Leaf Terrace
View photo
House · for sale
USD 2,750,000
USD 386/sq.ft
9400 Crimson Leaf Terrace
West McLean
· 7,115 sq.ft · 5 Bedrooms · 7 Baths · House
· Patio · Office room · Terrace · Parking · Fireplace · Equipped kitchen · Cellar
West McLean · 7,115 sq.ft · 5 Bedrooms · 7 Baths · House · Patio · Office room · Terrace · Parking · Fireplace · Equipped kitchen · Cellar
Stunning Mitchell, Best & Visnic Custom Home located on a magnificent professionally landscaped lot in Avenel. Light filled rooms embrace an elegant floorplan that flows seamlessly throughout. High ceilings, millwork & moldings. Spacious marble foyer opens to a great room w/views of the spectacular grounds. Gourmet kitchen w/ island, breakfast room, library & back staircase open to brick patios. Special amenities include custom built-ins, wine cellar, slate roof and 3 car garage opening to motor court. Top of the line finishes throughout. Meticulously maintained and in move in condition. Main level offers formal living and very spacious dining room, light filled library/office, two story great room/family room, huge kitchen with breakfast room and island, powder room off of library, full bath off of kitchen and garage. A captivating curved staircase leads to the upstairs stair hall. The upper level primary suite is sumptuous with a sitting room including fireplace, primary bedroom, his
USD 2,750,000
8205 River Road
View photo
Townhouse · for sale
USD 2,175,000
USD 641/sq.ft
8205 River Road
West McLean
· 3,391 sq.ft · 4 Bedrooms · 2 Baths · Townhouse
· Garden · Office room · Balcony · Fireplace · Equipped kitchen · Parking · Lift
West McLean · 3,391 sq.ft · 4 Bedrooms · 2 Baths · Townhouse · Garden · Office room · Balcony · Fireplace · Equipped kitchen · Parking · Lift
Welcome to this stunning, 4-level, 3400SF townhome with an elevator, located in the amenity-rich Quarry Springs community. A premier location on an interior street (not facing onto River Rd), this model is uniquely sited as one of just 3 townhomes looking over the conservation area for highly coveted privacy and the placement of this unit boasts the best views! No looking into the backs of other townhomes here! This model includes a bonus guest bedroom/office on the garage entry level with a half bath (with potential to be a full bath), an elevator serving all four floors, and access to the 2-car garage. The main level showcases an open floor plan perfect for entertaining, with a sleek gourmet kitchen featuring a large island, generous cabinetry and multiple pantries, a spacious dining area, an inviting living room with a gas fireplace, a rear balcony leading to the walled garden, and a powder room. Upstairs, you'll find an impressive owner's suite with dual walk-in closets with built-
USD 2,175,000
7371 Arlington Boulevard
View photo
Townhouse · for sale
USD 715,000
USD 503/sq.ft
7371 Arlington Boulevard
West McLean
· 1,421 sq.ft · 3 Bedrooms · 2 Baths · Townhouse
· Terrace · Parking · Equipped kitchen
West McLean · 1,421 sq.ft · 3 Bedrooms · 2 Baths · Townhouse · Terrace · Parking · Equipped kitchen
Coming Soon September 10th. Unbeatable Falls Church value inside the Beltway! Built in 2023 by acclaimed builder EYA, this turn-key townhome at Graham Park delivers effortless living over 4 floors with 3 bedrooms, 2 car garage, 2.5 bathrooms, and stunning rooftop terrace. What makes this unit stand out? A rare chance to own a virtually brand-new build without the wait and decision-fatique of new construction. The gourmet kitchen serves as the hub of the main level, flowing effortlessly into bright dining and living spaces with expansive windows. Each guest bedroom enjoys ample natural light while the entire top floor functions as a secluded primary retreat opening directly to an expansive roofdeck perfect for outdoor relaxation. Complete with an attached two-car garage with extra storage space, this property checks every box! IMPRESSIVE FEATURES: Upgrades abound throughout, including wide-plank flooring, quartz surfaces, elevated bathroom tile, upgraded kitchen cabinetry, hood and micr
USD 715,000
7561 Chrisland Cv Cove
View photo
Townhouse · for sale
USD 698,000
USD 426/sq.ft
7561 Chrisland Cv Cove
West McLean
· 1,636 sq.ft · 2 Bedrooms · 2 Baths · Townhouse
· Office room · Deck · Equipped kitchen · Parking
West McLean · 1,636 sq.ft · 2 Bedrooms · 2 Baths · Townhouse · Office room · Deck · Equipped kitchen · Parking
Welcome to this light-filled end-unit townhome in the highly desirable Yacht Club at Sequoia Village, a gated community offering resort-style amenities and beautiful lake views. This spacious home features a one-car garage and thoughtfully designed living spaces across multiple levels. The main level welcomes you with an inviting two-story family room, dining room, and well-appointed kitchen with a convenient eat-in area, along with a powder room. Upstairs, an open-concept recreation room/office provides a flexible space for work, relaxation, or entertaining, while the primary suite offers a private retreat with an en-suite bath. The uppermost level features a large, versatile room with vaulted ceilings and abundant natural light, opening to a private deck overlooking the lake. A second full bathroom with dual vanities, a dedicated changing area, and ample closet space add comfort and functionality to this exceptional level. Residents of the Yacht Club enjoy an array of amenities, incl
USD 698,000
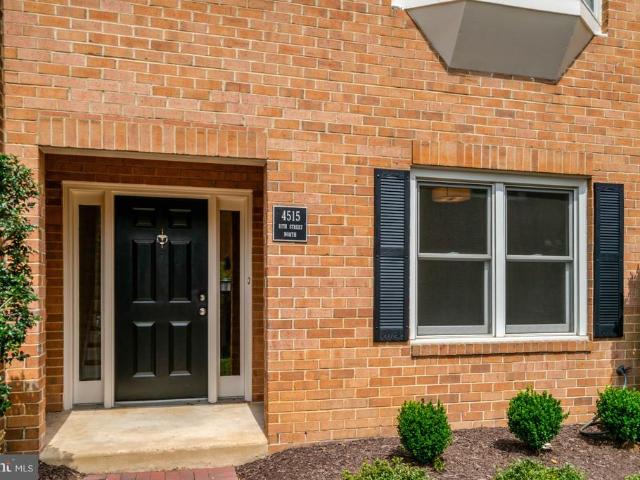
4515 11Th Street N
View photo
Townhouse · for sale
USD 1,175,000
USD 545/sq.ft
4515 11Th Street N
West McLean
· 2,153 sq.ft · 3 Bedrooms · 2 Baths · Townhouse
· Patio · Office room · Fireplace · Equipped kitchen · Parking
West McLean · 2,153 sq.ft · 3 Bedrooms · 2 Baths · Townhouse · Patio · Office room · Fireplace · Equipped kitchen · Parking
Turn Key. Move-In Ready and very special. Entire upper level entirely devoted to two spacious Primary Suites. Each with a private full bath and generous closets. 2026 extensive quality renovations: new roof; chimney repairs; upscale Scandinavian-inspired Bjellin Woodura floors; stunning kitchen renovation; all four bathrooms renovated; new lighting; side-by-side washer and dryer; interior and exterior painting/new shutters. Additional major improvements include a 2022 HVAC heat pump system as well as Anderson windows/sliding glass patio door installed in 2018. Flexible entry level Bedroom#3/Home Office/Den has many uses; guests, remote work, study, exercise, hobbies and more. Half Baths on both entry level and main Living Room/Dining Room/Kitchen level. Roomy Family Room with fireplace, Living Room and Dining Room provide appealing public entertaining space and plenty of private space for residents. One assigned off-street parking space (R-4) steps from the front door. Modest $150.00 p
USD 1,175,000
2074 N Oakland Street
View photo
Townhouse · for sale
USD 1,249,000
USD 462/sq.ft
2074 N Oakland Street
West McLean
· 2,702 sq.ft · 4 Bedrooms · 3 Baths · Townhouse
· Equipped kitchen · Parking
West McLean · 2,702 sq.ft · 4 Bedrooms · 3 Baths · Townhouse · Equipped kitchen · Parking
Open Houses. Wednesday, September 9th from 5-7pm; Saturday & Sunday (September 12 & 13) from 1-3pm. Located in the sought-after neighborhood of Cherrydale, this exceptional end-unit townhome offers the perfect blend of comfort, style, and convenience. Built in 2004, this Craftsman-style residence features 2,702 square feet of thoughtfully designed living space and welcomes you with a charming front porch and beautiful chestnut-colored hardwood floors. The entry level offers incredible flexibility with a spacious room that can serve as a guest bedroom with an attached full bath or a private home officewhatever best suits your lifestyle. This level also provides direct access to the attached two-car garage, along with a generous storage closet featuring Elfa shelving. Upstairs, the open-concept main living level is designed for both everyday living and effortless entertaining. The spacious living room is seamlessly connected to the dining area and gourmet kitchen, creating an inviting sp
USD 1,249,000
5115 Baltimore Avenue
View photo
House · for sale
USD 1,395,000
USD 597/sq.ft
5115 Baltimore Avenue
West McLean
· 2,336 sq.ft · 4 Bedrooms · 2 Baths · House
· Patio · Garden · Fireplace · Equipped kitchen
West McLean · 2,336 sq.ft · 4 Bedrooms · 2 Baths · House · Patio · Garden · Fireplace · Equipped kitchen
Charming, sunny, and full of personality, this expanded and beautifully updated four-bedroom Colonial offers wonderful curb appeal, generous living spaces, and designer touches throughout. The main level features hardwood floors, plantation shutters, and a gracious living room with a fireplace. The sunny white kitchen has granite countertops, abundant cabinetry, and a breakfast bar and opens to the dining room, creating a natural flow for gatherings large and small. A comfortable family room steps out to the large flagstone patio. Just off the living room, an inviting screened porch with double ceiling fans and an overhead heater extends the living space outdoors and overlooks the patio, gorgeous gardens, and beautifully landscaped two-level backyard. A renovated powder room completes the main level. Upstairs is the rare luxury of four bedrooms, including a spacious primary suite with a renovated private bath, plus three additional bedrooms and a renovated hall bath. Ample closets thro
USD 1,395,000
405 Colin Lane NW
View photo
House · for sale
Request Details
405 Colin Lane NW
West McLean
· 2,820 sq.ft · 3 Bedrooms · 2 Baths · House
· Office room · Equipped kitchen
West McLean · 2,820 sq.ft · 3 Bedrooms · 2 Baths · House · Office room · Equipped kitchen
Stunning move-in ready colonial home in the sought after Town of Vienna. This home features 3 bedrooms, 2.5 baths, and 2,828 square feet of well designed living space on a low maintenance 0.33 acre lot. Welcoming foyer featuring a graceful curved staircase with decorative wrought-iron railings, creating an elegant first impression as you enter the home. Bright and open main level features a formal living room and dining rooms with crown molding, recessed lighting, and gleaming hardwood floors, perfect for relaxing or entertaining. Gourmet kitchen is a true highlight, complete with quartz countertops, stainless steel appliances, a center island with bar seating, and abundant cabinetry. The kitchen flows seamlessly into the bright breakfast room, offering easy access to the inviting sunroom. Spacious family room featuring a striking exposed brick accent wall with built-in shelving, a convenient wet bar, and plenty of room for relaxing or entertaining. Inviting office/library featuring ri
Request Details
6105 Munson Hill Road
View photo
House · for sale
USD 899,999
USD 519/sq.ft
6105 Munson Hill Road
West McLean
· 1,733 sq.ft · 4 Bedrooms · 3 Baths · House
· Garden · Equipped kitchen · Cellar
West McLean · 1,733 sq.ft · 4 Bedrooms · 3 Baths · House · Garden · Equipped kitchen · Cellar
Note: To agents/buyers No HOA Separate entrances for main level & basement Large lot with garden space+ Assumable financing available Creative financing welcome seller open to terms Charming 7-Bedroom Falls Church Gem Perfect for Homeowners & Investors! Welcome home to this beautifully spacious single-family residence in the heart of Falls Church NO HOA, endless flexibility, and income potential built right in! Main Floor: 4-bedroom, 2-bath home offers a bright, open kitchen and dining area perfect for family gatherings, all set on a generous lot with a sprawling backyard and garden extension ideal for entertaining, gardening, or future expansion. The main level features a true owner's retreat: a full master suite complete with its own bath, kitchen, and dining space perfect for multi-generational living or added privacy. Downstairs, a walk-out basement with a separate rear entrance offers 3 additional bedrooms and baths with its own kitchen and dining area an excellent in-law suite, r
USD 899,999
9641 Cinnamon Creek Drive
View photo
House · for sale
USD 1,195,000
USD 560/sq.ft
9641 Cinnamon Creek Drive
West McLean
· 2,131 sq.ft · 5 Bedrooms · 3 Baths · House
· Garden · Equipped kitchen
West McLean · 2,131 sq.ft · 5 Bedrooms · 3 Baths · House · Garden · Equipped kitchen
Welcome to an exceptional home in Viennas highly coveted Cinnamon Creek community, gracefully positioned on a quiet, non-through street surrounded by mature trees and natural beauty. From the moment you arrive, this inviting residence strikes the perfect balance of elegance, comfort, and everyday livability. The main level unfolds with an airy open-concept design, where expansive picture windows fill the living spaces with beautiful natural light. At the center of the home, the thoughtfully designed kitchen features a generous islandperfect for gathering, meal preparation, and casual diningwhile the adjoining living and dining areas create an effortless setting for both intimate evenings and larger celebrations. A stunning three-season sunroom extends the living space and offers peaceful views of the lush backyard, along with easy access to the outdoors. Upstairs, the spacious primary suite provides a comfortable private retreat complete with brand new spa like bath and custom closet,
USD 1,195,000
6016 1St Street N
View photo
House · for sale
USD 1,399,000
USD 434/sq.ft
6016 1St Street N
West McLean
· 3,218 sq.ft · 4 Bedrooms · 3 Baths · House
· Patio · Garden · Fireplace · Equipped kitchen
West McLean · 3,218 sq.ft · 4 Bedrooms · 3 Baths · House · Patio · Garden · Fireplace · Equipped kitchen
Tucked away on a quiet cul-de-sac in North Arlingtons historic Spy Hill neighborhood, this spacious four-bedroom, three-and-a-half-bath home offers generous living space, thoughtful updates, and a location that puts parks, trails, and everyday conveniences within easy reach. Warm, walnut-stained hardwood floors run throughout most of the main level and continue upstairs, giving the home a rich, cohesive feel. In the living room, a gas fireplace with handsome mantel, picture frame moulding, and built-in bookcases creates an inviting place to gather, while the generously sized dining room can easily accommodate a table for ten. A charming butlers pantry connects the dining room to the kitchen, making everything from holiday dinners to cocktails with friends a little easier. The kitchen itself is unusually spacious, with an abundance of counter space, cabinetry, a separate pantry, and a large eat-in area. Sliding glass doors open to a stone patio and exceptionally private backyard, where
USD 1,399,000
5712 4Th Street S
View photo
House · for sale
USD 799,000
USD 598/sq.ft
5712 4Th Street S
West McLean
· 1,335 sq.ft · 3 Bedrooms · 2 Baths · House
· Fireplace · Equipped kitchen
West McLean · 1,335 sq.ft · 3 Bedrooms · 2 Baths · House · Fireplace · Equipped kitchen
The curb appeal of this lovely 3-bedroom, 2.5-bath Cape Cod immediately welcomes you, with a beautifully manicured front lawn, brick driveway and walkway leading to a charming covered front porch. Inside, freshly buffed hardwood floors run throughout the main and upper levels. The inviting living room features a wood-burning fireplace (sold as-is), while the generously sized dining room provides plenty of space for gatherings. A main-level bedroom and full bathroom add convenience and flexibility. The kitchen has been thoughtfully updated with new GE stainless steel appliances (2026), under-cabinet lighting, a deep sink and two windows that bring in plenty of natural light. Upstairs, you'll find two additional bedrooms, including a spacious primary bedroom with an attached full bathroom. The lower level offers a comfortable recreation room with new carpet (2026), a large storage and utility area, and a convenient half bathroom. Step outside and enjoy your own private oasis. The beautif
USD 799,000

Get email alerts

Don't miss out: be the first to know about new properties

The alert was correctly created

On subscribing you accept the conditions of use and the privacy policy
Alert
Receive new ads in your inbox
Save this search
Receive alerts for new listings

We'll send you an email when we have new properties for: "Houses for sale in West McLean"

The alert was correctly created

El Nido, McLean Dranesville district Fairfax County Virginia
Chesterbrook Gardens
Get email alerts and be the first to see new listings
Required field
On subscribing I accept the terms of the privacy policy
Perfect! You'll soon start receiving new listings via email
Alert
Receive an email when we have new ads for Houses for sale in West McLean
Save this search
Filters

Bedrooms

Size (sq.ft)

sq.ft
sq.ft

Price

USD
USD

Property type

Bathrooms

Clear all filters
Receive notifications when new entries are published.