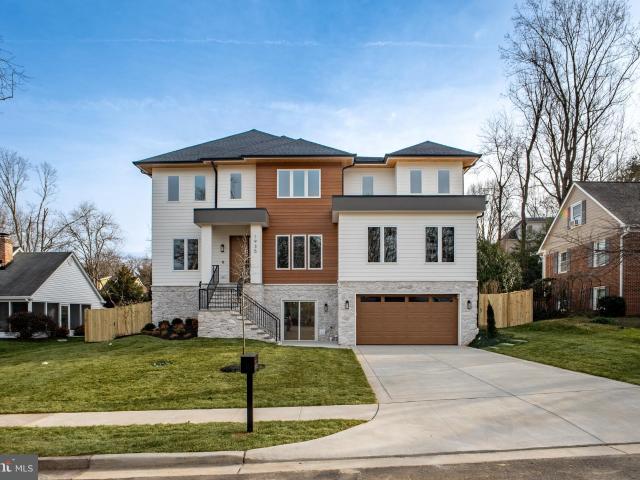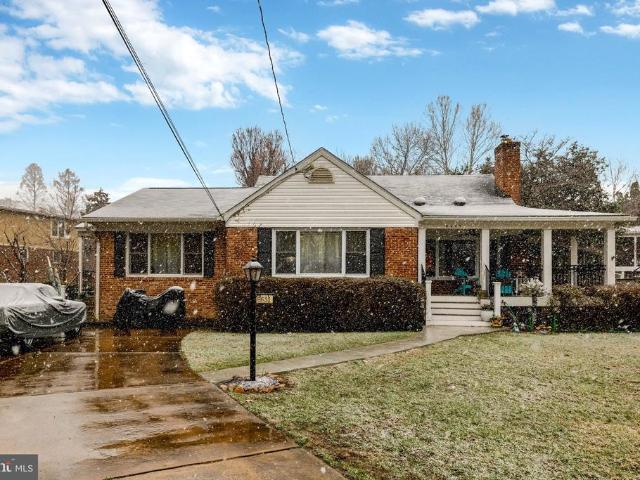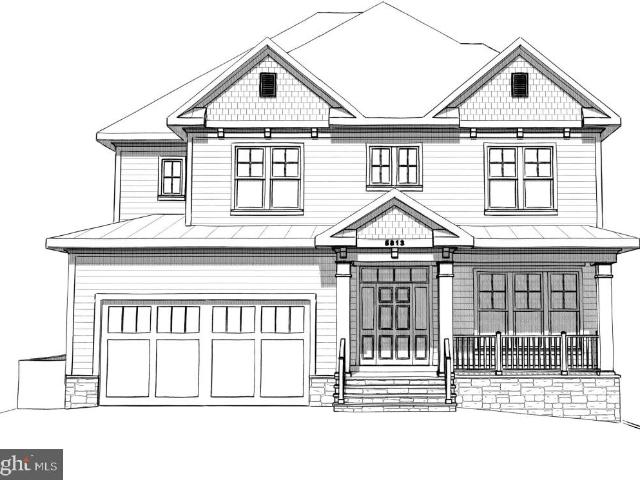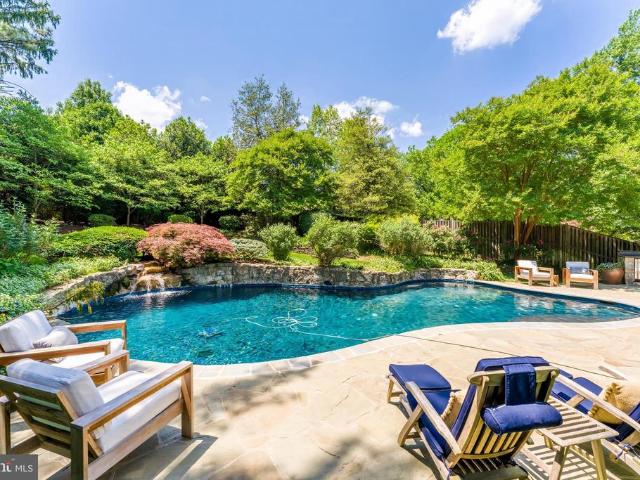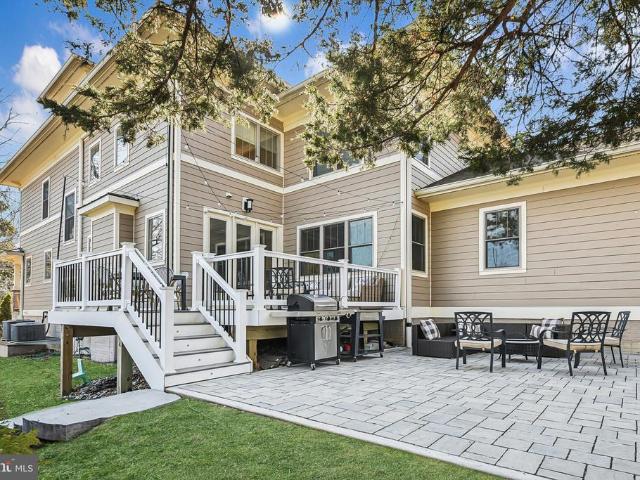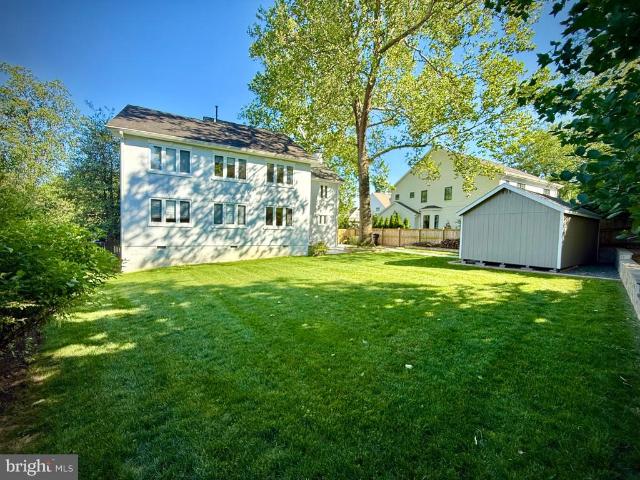
1,197 houses for sale in West Arlington, Arlington County Virginia

2331 N Underwood Street
12 pictures
House · for sale
USD 1,139,000
USD 591/sq.ft
2331 N Underwood Street
West Arlington, Arlington County Virginia
· 1,927 sq.ft · 5 Bedrooms · 2 Baths · House
West Arlington, Arlington County Virginia · 1,927 sq.ft · 5 Bedrooms · 2 Baths · House
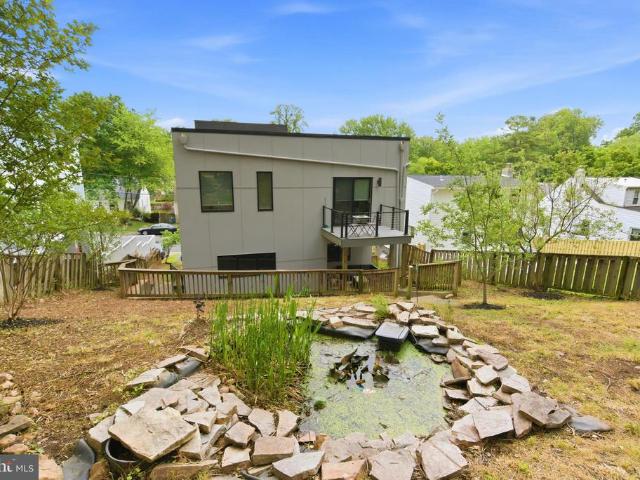
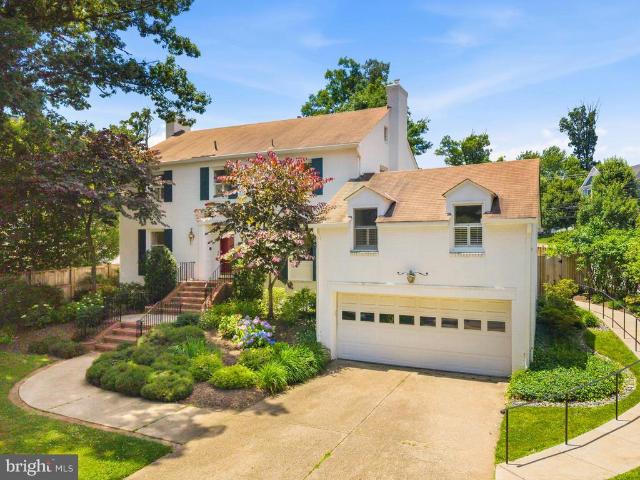
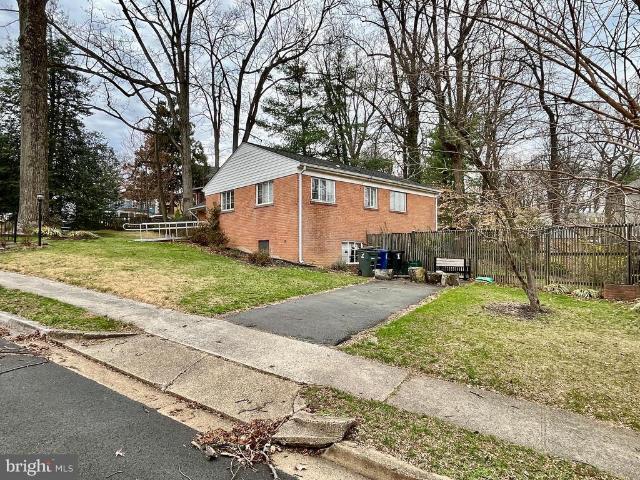
Exceptional Arlington Living Space, Style & Unmatched Convenience. Excellent workmanship on the new floors and paint! Welcome to this beautifully maintained 5-bedroom brick home offering the perfect blend of classic charm and modern flexibility in one of Arlingtons most convenient locations. Just two blocks from I-66 with effortless access into Washington, DC, this home makes commuting simple while preserving the peace of a quiet, established neighborhood. Directly across the street a wonderful park with children's playground. Inside, youll find warm freshly sanded hardwood floors flowing throughout the main living areas, creating a timeless and inviting atmosphere. The spacious layout offers generous living and dining spaces ideal for both everyday comfort and entertaining. Fully carpeted upstairs and new paint inside and out. Murphy Bed conveys with sale. A standout feature is the updated Accessory Dwelling Unit (ADU). In-law suiteperfect for multi-generational living, extended guest
USD 1,139,000
2750 N Wyoming Street N
8 pictures
House · for sale
USD 1,025,000
USD 440/sq.ft
2750 N Wyoming Street N
West Arlington, Arlington County Virginia
· 2,325 sq.ft · 3 Bedrooms · 2 Baths · House
West Arlington, Arlington County Virginia · 2,325 sq.ft · 3 Bedrooms · 2 Baths · House
Whether renovating, expanding (pop-top) or tear down and rebuild, great Investor Opportunity! Follow suite with numerous neighbors that have already scaled up. This QUARTER ACRE cul-de-sac lot features mature plantings, including forsythias, euonymus, and azaleas, as well as a welcoming blue flagstone walk, making it a welcoming location to call home. All of this convenient to Route 66 and major transportation corridors, 0.2 miles from bus stop, 1.2 miles from E Falls Church Metro. Sold strictly as-is. Home is occupied and owners have large dog. Please do not walk on property without prior authorization. No offers with clauses permitting change of buyer will be accepted
USD 1,025,000
6119 Washington Boulevard
View photo
House · for sale
USD 1,125,000
USD 561/sq.ft
6119 Washington Boulevard
West Arlington, Arlington County Virginia
· 2,002 sq.ft · 3 Bedrooms · 2 Baths · House
· Fireplace · Equipped kitchen · Parking
West Arlington, Arlington County Virginia · 2,002 sq.ft · 3 Bedrooms · 2 Baths · House · Fireplace · Equipped kitchen · Parking
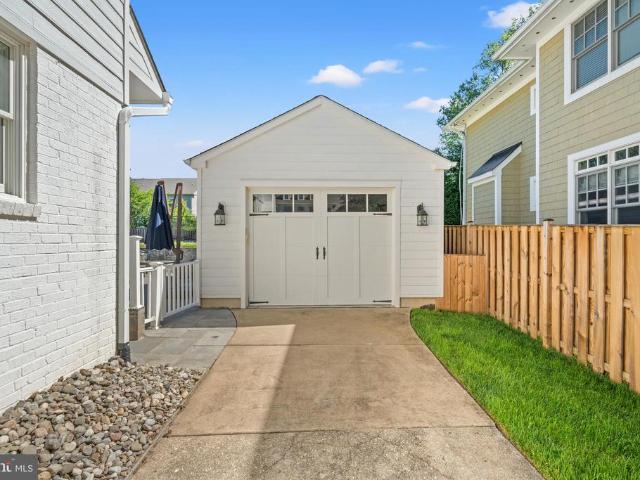
Offer deadline Friday 6/19 at 11AM*. The one youve been waiting for. This beautifully renovated Cape Cod in one of Arlingtons most desirable neighborhoods checks every box. Thoughtfully updated from top to bottom, this 3-bedroom, 2.5-bath home offers the perfect combination of Cape Cod charm and elevated finishes throughout. Step inside and discover a main level where every space feels intentionally connected. At the center of it all is a stunning open-concept kitchen, completely transformed in 2021 with stainless steel appliances, an island, and a dedicated dining area. The space flows seamlessly into the living room, anchored by a cozy fireplace, and out to the screened-in porch. The perfect spot to enjoy a morning coffee or get lost in a good book. A main-level powder room and direct garage access add exceptional convenience and functionality. Upstairs youll find 3 generously sized bedrooms and a renovated bathroom with a double sink vanity, tub/shower combo, and designer finishes (
USD 1,125,000
1404 N Roosevelt Street N
View photo
House · for sale
USD 749,000
USD 848/sq.ft
1404 N Roosevelt Street N
West Arlington, Arlington County Virginia
· 883 sq.ft · 2 Bedrooms · 1 Bath · House
· Garden · Deck · Equipped kitchen · Cellar
West Arlington, Arlington County Virginia · 883 sq.ft · 2 Bedrooms · 1 Bath · House · Garden · Deck · Equipped kitchen · Cellar
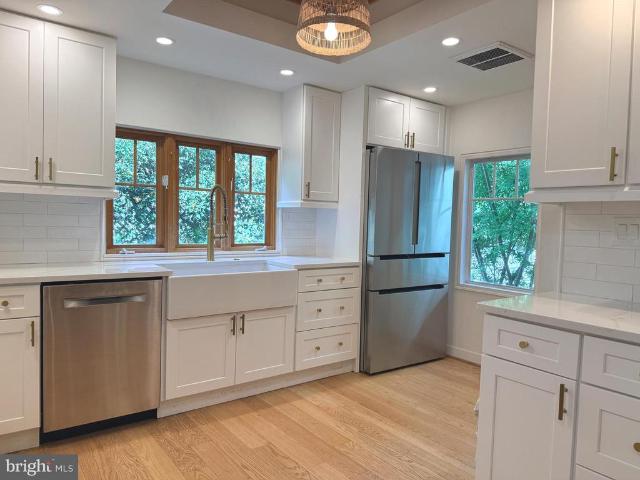
Cute & Cozy 2BR/1BA Home only a half-mile to East Falls Church Metro station! Main level features Hardwood flooring throughout. Living Room, Dining Room, Kitchen, two spacious Bedrooms w/ ceiling fans, a full Bathroom with a jetted Tub/Shower, plus a stacked Washer/Dryer. *. Exit the main level to a Deck overlooking the private backyard with built-up terraced garden boxes. Outdoor walk-in Basement features a temp controlled storage room (160 sq ft), plus the front half of the house crawl space (about 5' tall) has been encapsulated for additional storage space. *. Centrally Located less than 1.5 miles to Westover shopping center, Downtown Falls Church City, 7-Corners shopping center, and the Eden Center shops & restaurants. Amazing location near W&OD Trail, Four Mile Run Park/Trail & Benjamin Banniker Dog Park, with easy Access to I-66, I-495, Routes 7 & 50, and a short commute to Washington DC and The Pentagon. Fantastic Arlington County School Pyramid
USD 749,000
2808 John Marshall Dr, Arlington, VA 22207 | MLS #VAAR2072
View photo
House · for sale
USD 2,499,000
USD 423/sq.ft
2808 John Marshall Dr, Arlington, VA 22207 | MLS #VAAR2072
West Arlington, Arlington County Virginia
· 5,899 sq.ft · 5 Bedrooms · 5 Baths · House
· Garden · Equipped kitchen · Parking
West Arlington, Arlington County Virginia · 5,899 sq.ft · 5 Bedrooms · 5 Baths · House · Garden · Equipped kitchen · Parking
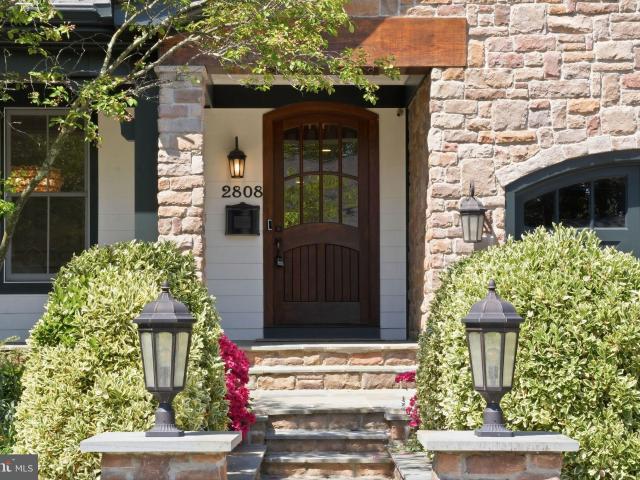
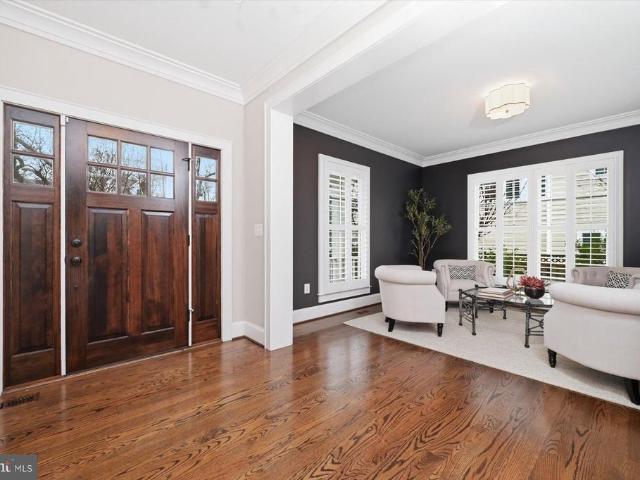
2808 John Marshall Drive presents a timeless European cottage-inspired façade—stone-clad, warmly scaled, and defined by steeply pitched gables, arched openings, and carriage-style garage doors. A broad front porch, framed by stone walls and manicured plantings, creates an immediate sense of arrival and approachability, while the handsome stain grade arched front door sets the tone for what’s to come. Built by Phoenix Builders, one of Arlington's premier builders of the time, and designed by acclaimed architect Thomas French, the home reflects an enduring commitment to quality, craftsmanship, and thoughtful design. Recently renovated with new baths, an updated kitchen, new light fixtures, fresh paint and new carpet (and a great yard) this house is not to be missed! Inside, the home unfolds with a layout that is both classic and highly livable. The foyer introduces a series of well-proportioned spaces, where the formal living room and dining room connect naturally for everyday use and en
USD 2,499,000
5215 31St Road N
12 pictures
House · for sale
USD 2,500,000
USD 622/sq.ft
5215 31St Road N
West Arlington, Arlington County Virginia
· 4,015 sq.ft · 5 Bedrooms · 4 Baths · House
· Garden · Office room · Fireplace · Equipped kitchen · Parking
West Arlington, Arlington County Virginia · 4,015 sq.ft · 5 Bedrooms · 4 Baths · House · Garden · Office room · Fireplace · Equipped kitchen · Parking
Open House Sat 3/7 and Sun 3/8 2p-4p. Deadline for all offers is Mon at noon. Stunning like-new 5-bedroom, 4.5-bath Colonial beautifully sited on a professionally landscaped 0.23-acre lot at the end of a quiet cul-de-sac. Thoughtfully designed with elegant finishes and exceptional attention to detail throughout. The main level offers an ideal blend of formal and casual living spaces, including a private home office, gracious living and dining rooms, and a spacious family room featuring a coffered ceiling and gas fireplace. The chefs kitchen is a true showpiece, equipped with a Wolf range, Sub-Zero refrigerator, expansive center island, large walk-in pantry, and a mudroom conveniently located off the two-car garage. A screened porch extends the living space outdoors and opens to a beautiful slate patioperfect for entertaining or relaxing. The yard showcases mature landscaping with seasonal blooms year-round. The upper level boasts a luxurious primary suite with a separate sitting room,
USD 2,500,000
1935 Foxhall Rd, McLean, VA 22101 | MLS #VAFX2287
View photo
House · for sale
USD 3,050,000
USD 451/sq.ft
Updated
1935 Foxhall Rd, McLean, VA 22101 | MLS #VAFX2287
West Arlington, Arlington County Virginia
· 6,749 sq.ft · 6 Bedrooms · 8 Baths · House
· Parking · Lift
West Arlington, Arlington County Virginia · 6,749 sq.ft · 6 Bedrooms · 8 Baths · House · Parking · Lift
New improved price! Open house sunday july 19th, from 12.30 PM to 2.30 pm. A stunning, one-of-a-kind masterpiece you won’t want to miss! Close to metro! Elevator on all leves, bedroom en suite on main level, spacious first floor with 2 family rooms, 4 tandem car garage. Come experience the beauty, charm, and unique features this exceptional property has to offer. This newly completed custom home by Bella Home Construction offers over 7,600 square feet of well-planned living space in a quiet McLean location. Unlike most new construction, it includes a private elevator serving all three levels, a true main-level bedroom suite, and a layout designed for long-term flexibility and multi-generational living. The home features 6 bedrooms, 6 full bathrooms, and 2 half baths, with wide-plank European oak flooring throughout all levels, 10-foot ceilings on the main floor, and 9-foot ceilings on the upper and lower levels. Every material and finish was selected with daily living in mind—elevated,
USD 3,050,000
6631 Kirkley Avenue
12 pictures
House · for sale
USD 1,345,000
USD 411/sq.ft
6631 Kirkley Avenue
West Arlington, Arlington County Virginia
· 3,272 sq.ft · 5 Bedrooms · 3 Baths · House
· Garden · Cellar
West Arlington, Arlington County Virginia · 3,272 sq.ft · 5 Bedrooms · 3 Baths · House · Garden · Cellar
Open house cancelled. Offer accepted. Sellers are offering to freshen up the house prior to closing! And this is a great opportunity for the Buyers to have a say in the refresh, act now while your voice can be heard. On the to-do list is fresh neutral paint throughout the interior (and Buyers can have a say in the color), refinished main-level oak floors (and Buyers can have a say in the stain color) and new flooring installed in the basement (and you know what the Buyers can do. Have a say in the new flooring)! Don't miss this opportunity to customize your new home and have it all taken care of before you move in. Do not miss out on the opportunity to make this home yours, it is truly one of a kind. Tucked into a quiet cul-de-sac corner of the sought-after Kent Gardens neighborhood, this bright and character-filled Cape Cod offers a welcome retreat from the pace of life in the DMV while still being close to it all. Colorful, charming, and a bit whimsical, the home unfolds with more sp
USD 1,345,000
5813 22nd St N, Arlington, VA 22205 | MLS #VAAR2067
View photo
House · for sale
USD 2,695,000
USD 475/sq.ft
5813 22nd St N, Arlington, VA 22205 | MLS #VAAR2067
West Arlington, Arlington County Virginia
· 5,662 sq.ft · 6 Bedrooms · 7 Baths · House
· Garden · Parking · Deck · Equipped kitchen
West Arlington, Arlington County Virginia · 5,662 sq.ft · 6 Bedrooms · 7 Baths · House · Garden · Parking · Deck · Equipped kitchen
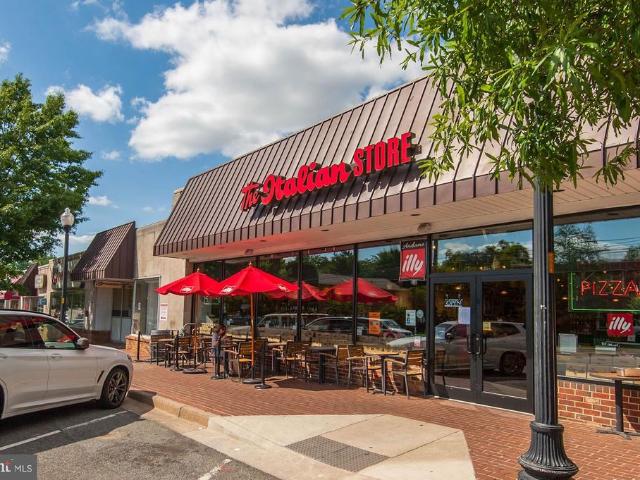
This beautiful property checks all the boxes. Location, Design and Craftsmanship. LOCATION – About 4 blocks from Highly Desirable Westover Village with its Restaurants, The Italian Store, and Library, and a block from Parkhurst Park and playground. This oversized, 8,455 Sq Ft LOT with a flat, private and fenced in back yard. Design. All the features you desire in a new home, 5,700 Finished Square Feet of well thought-out, usable, and practical living space that flows perfectly for large holiday gatherings, and cozy for everyday living 6+ Bedrooms, 5 Full Bathrooms and 2 Half Bathrooms A Gourmet Kitchen with Subzero, Wolf, COVE appliances. A Bedroom Suite on the first floor. One of the many rooms perfect as an office An Attached 2 Car Garage (wired for EV Charger), Expansive Screened-in porch WITH RADIANT HEATERS and grilling deck. CRAFTSMANSHIP – This beautiful Home was built by Spring Street Development, an Arlington Builder for over 25 years with sterling reputation for quality, cons
USD 2,695,000
3612 N Potomac Street
12 pictures
House · for sale
USD 2,795,000
USD 516/sq.ft
3612 N Potomac Street
West Arlington, Arlington County Virginia
· 5,414 sq.ft · 5 Bedrooms · 4 Baths · House
· Patio · Garden · Fireplace · Equipped kitchen · Swimming pool
West Arlington, Arlington County Virginia · 5,414 sq.ft · 5 Bedrooms · 4 Baths · House · Patio · Garden · Fireplace · Equipped kitchen · Swimming pool
Masterfully crafted by Great Jones Developments, this exceptional 5BR/4.5BA custom Craftsman is gracefully sited on a lush 13,973 sq. Ft. lot just 1.2 miles from the East Falls Church Metro, within the highly coveted DiscoveryWilliamsburgYorktown school pyramid. A magnificent covered porch overlooks a breathtaking backyard retreat featuring mature landscaping, a heated kidney-shaped pool (40' by 18' & completely redone Nov 2024) with a soothing waterfall feature, an expansive flagstone patio, and a built-in BBQ station complete with granite countertops and an under-counter refrigerator. Truly a personal retreat and an entertainers dream! Thoughtfully updated in 2020, the stunning chefs kitchen showcases marble countertops, subway tile backsplash, a Sub-Zero refrigerator, Viking range and hood, oversized center island with added refrigerator drawers, and a spacious breakfast bar. The spectacular family room features soaring vaulted ceilings and a gas fireplace, flowing seamlessly from t
USD 2,795,000
1408 N Powhatan Street N
View photo
House · for sale
USD 1,390,000
USD 144/sq.ft
1408 N Powhatan Street N
West Arlington, Arlington County Virginia
· 9,634 sq.ft · 5 Bedrooms · 4 Baths · House
West Arlington, Arlington County Virginia · 9,634 sq.ft · 5 Bedrooms · 4 Baths · House
Welcome to 1408 N Powhatan St, built in 2017, offering the perfect blend of modern design, thoughtful functionality, and an unbeatable North Arlington location. Ideally situated within walking distance to the East Falls Church Metro and less than half a mile from Route 66, this home provides exceptional convenience for commuters while maintaining a quiet, neighborhood feel. Just minutes away, enjoy the charm of Westover with its local market, shops, restaurants, ice cream, and library. This spacious residence features 5 bedrooms and 4 full baths across three fully finished levels, designed to accommodate todays dynamic lifestyles. The flexible layout is ideal for multi-generational living, remote work, or an au pair setup. The fully finished walk-out lower level offers a private retreat with a bedroom, en suite bath, and a versatile living area perfect for guests, recreation, or extended stays. Located within the highly sought-after Cardinal Elementary, Swanson Middle, and Yorktown Hig
USD 1,390,000
3519 N Ohio Street
View photo
House · for sale
USD 1,800,000
USD 534/sq.ft
3519 N Ohio Street
West Arlington, Arlington County Virginia
· 3,369 sq.ft · 5 Bedrooms · 3 Baths · House
· Garden · Office room · Equipped kitchen
West Arlington, Arlington County Virginia · 3,369 sq.ft · 5 Bedrooms · 3 Baths · House · Garden · Office room · Equipped kitchen
Tucked on a quiet cul-de-sac in sought-after Williamsburg Village, this beautifully updated 5-bedroom home is zoned for the Discovery/Williamsburg/Yorktown pyramid. The renovated kitchen is a showstopper a massive granite island, fresh white cabinetry, and two dishwashers opening seamlessly to a sunlit great room made for everyday living and entertaining. A main-level bedroom suite with a fully renovated full bath adds flexibility for guests or a home office. Upstairs, the primary suite is a true retreat, featuring a beautifully renovated en-suite bathroom, a spacious walk-in closet, and a private screened porch overlooking the backyard the perfect spot to unwind. Three additional bedrooms and a second beautifully renovated bathroom complete the upper level, along with the convenience of an upper-level laundry room. Freshly painted throughout with updated HVAC systems, water heater, and a whole-home generator, this home is truly move-in ready. The finished lower level adds bonus living
USD 1,800,000
150 North Lee Street
View photo
Townhouse · for sale
USD 999,900
USD 688/sq.ft
150 North Lee Street
West Arlington, Arlington County Virginia
· 1,453 sq.ft · 3 Bedrooms · 2 Baths · Townhouse
· Terrace · Balcony · Equipped kitchen · Parking
West Arlington, Arlington County Virginia · 1,453 sq.ft · 3 Bedrooms · 2 Baths · Townhouse · Terrace · Balcony · Equipped kitchen · Parking
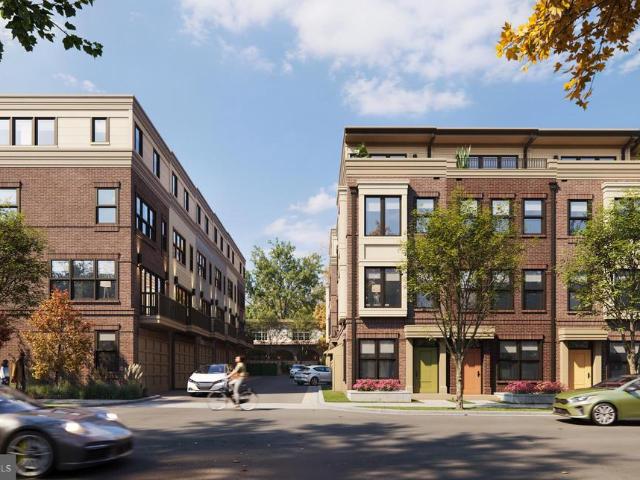
Built by award-winning Madison Homes, this stunning 4-level, new brick townhome at the Park Avenue Collection has been designed for todays active lifestyle. It is imbued with the sophisticated features and innovative finishes youve been searching for. With 3 bedrooms and 2 baths (with an available third bath option), this remarkable home showcases modern craftsmanship and quality beyond compare. This thoughtfully designed townhome includes a 1-car garage, rooftop terrace, and a balcony off of the main level. With a chef-quality kitchen, envy-inducing living room, relaxing bedrooms, and the City of Falls Church lifestyle, its easy to see how 150 North Lee Street is the perfect choice
USD 999,900
1312 Robinson Place
12 pictures
House · for sale
USD 1,749,000
USD 435/sq.ft
1312 Robinson Place
West Arlington, Arlington County Virginia
· 4,015 sq.ft · 6 Bedrooms · 5 Baths · House
· Garden · Equipped kitchen
West Arlington, Arlington County Virginia · 4,015 sq.ft · 6 Bedrooms · 5 Baths · House · Garden · Equipped kitchen
Tucked within one of Falls Church Citys most sought-after, tree-lined neighborhoods, this exceptional 6-bedroom, 5-bath single-family home offers the rare combination of modern convenience, timeless character, and an unbeatable location close to everything the Little City has to offer. Thoughtfully expanded and updated, the home blends warmth, charm, and functionality across three finished levels. Step inside to find oak hardwood floors spanning the main and upper levels, neutral paint throughout, built-in bookcases, and architectural details that give the home distinctive character. The main level is designed for comfortable living and effortless entertaining, with a screened porch overlooking the private rear yard and mature landscaping beyond. Two main-level bedrooms share a full bath, offering flexibility for guests, main-level living, or multi-generational needs. The recently remodeled kitchen is both stylish and functional, featuring quartz waterfall countertops, white cabinetry
USD 1,749,000
6148 12Th Road N
View photo
House · for sale
USD 1,200,000
USD 577/sq.ft
6148 12Th Road N
West Arlington, Arlington County Virginia
· 2,077 sq.ft · 4 Bedrooms · 2 Baths · House
· Equipped kitchen · Parking
West Arlington, Arlington County Virginia · 2,077 sq.ft · 4 Bedrooms · 2 Baths · House · Equipped kitchen · Parking
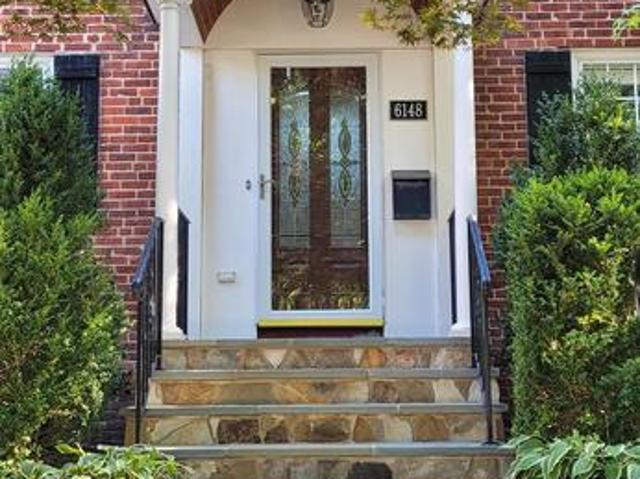
This charming expanded brick Colonial blends timeless character, thoughtful updates, and an unbeatable location just moments from Westover, the East Falls Church Metro, parks, trails, and major commuter routes. Sited on a beautifully landscaped 6,000 sq ft lot along a picturesque tree-lined street, this classic residence offers exceptional curb appeal and the convenience of a front load garage. Inside, three finished levels and a thoughtfully designed two-level addition provide expanded living space and enhanced functionality for todays lifestyle. The inviting interior features freshly refinished hardwood floors, graceful curved archways connecting the foyer, dining room, and kitchen, and handsome wood-frame Pella replacement windows. The renovated kitchen showcases granite countertops, stainless steel appliances, and a breakfast bar that opens seamlessly to the dining room, creating an ideal space for everyday living and as well as entertaining. The flexible floor plan includes 4 bedr
USD 1,200,000
3316 N Ohio Street N
View photo
House · for sale
USD 1,665,000
USD 369/sq.ft
3316 N Ohio Street N
West Arlington, Arlington County Virginia
· 4,510 sq.ft · 4 Bedrooms · 3 Baths · House
· Office room · Equipped kitchen
West Arlington, Arlington County Virginia · 4,510 sq.ft · 4 Bedrooms · 3 Baths · House · Office room · Equipped kitchen
Welcome to an exceptional setting on one of North Arlingtons most desirable streets. Located within the highly sought-after Nottingham Elementary, Williamsburg Middle, and Yorktown High School pyramid, this home offers Arlingtons most acclaimed public schools. Meticulously maintained and thoughtfully updated over the years, this classic home offers the rare combination of timeless character, modern improvements, and true move-in-ready comfort. Unlike many homes of its era, this beautiful home is ready to enjoy from day one. Enjoy the updated open kitchen with a new range, dishwasher, microwave, and refrigerator, plus freshly refinished hardwood floors throughout, a peaceful sunroom, and a beautifully renovated primary bath are just a few of this homes highlights. The expansive guest suite offers a private full bath, walk-in closet, abundant storage, and near-private entrance, creating exceptional flexibility for guests, extended family, an au pair, or a private home office retreat. Thi
USD 1,665,000
2300 Meridian Street
12 pictures
House · for sale
USD 2,660,000
USD 409/sq.ft
2300 Meridian Street
West Arlington, Arlington County Virginia
· 6,501 sq.ft · 7 Bedrooms · 6 Baths · House
· Office room · Deck · Fireplace · Equipped kitchen
West Arlington, Arlington County Virginia · 6,501 sq.ft · 7 Bedrooms · 6 Baths · House · Office room · Deck · Fireplace · Equipped kitchen
Haycock ES Longfellow MS McLean HS 2003 Meridian Place is a brand-new 7-bedroom, 6.5-bath modern prairie home offering 6,500+ finished square feet on a. 28-acre lot. Construction is in its final phase, with major finishes installed and completion on the horizon. Built by local builder Omni-Metro Development LLC, the home features a practical, modern layout. Buyers may customize select finishes through January 1, 2026. The exterior includes Hardie-plank siding, stone accents, and a covered front porch. Inside, the main level offers 10-foot ceilings, 6 European white oak flooring, separate formal living and dining rooms with tray ceilings, and an open flow through the kitchen, breakfast area, and Great Room. The kitchen includes a Fisher & Paykel cooktop, Caf appliances, quartz counters, a large island, and a walk-in pantry, leading naturally into the Great Room with natural wood beams and a gas fireplace. A Trex deck extends the living space outdoors. A main-level office/bedroom with a
USD 2,660,000
6645 Hallwood Avenue
12 pictures
House · for sale
USD 1,888,888
USD 371/sq.ft
6645 Hallwood Avenue
West Arlington, Arlington County Virginia
· 5,081 sq.ft · 6 Bedrooms · 6 Baths · House
· Deck · Equipped kitchen · Cellar
West Arlington, Arlington County Virginia · 5,081 sq.ft · 6 Bedrooms · 6 Baths · House · Deck · Equipped kitchen · Cellar
Best value new home in entire Haycock-Long Felllow-Mclean pyramid! Introducing 6645 Hallwood Ave, located in the heart of Falls Church, this property offers a prime location just minutes from downtown shops, dining, and entertainment. With easy access to major commuter routes and top rated schools, this home provides the perfect balance of suburban charm and urban convenience. Benefiting from a 9,964 sqft lot, and boasting over 5,100 sqft of living space across three levels, this residence provides a sanctuary of indulgence and entertainment. The wet bar, gourmet kitchen, adorned with high-end appliances, countertops, and elegant maple cabinets, beckons culinary enthusiasts. A deck extends the living space outdoors, perfect for dining and relaxation. Crafted by Anchor Homes, this contemporary style abode exudes luxury at every turn. The primary suite indulges with a palatial closet, a decadent optional freestanding tub, and dual vanities. The fully finished basement is a haven of leisu
USD 1,888,888
5637 34Th St N
12 pictures
House · for sale
USD 2,225,000
USD 368/sq.ft
5637 34Th St N
West Arlington, Arlington County Virginia
· 6,039 sq.ft · 6 Bedrooms · 5 Baths · House
· Patio · Garden · Deck · Equipped kitchen · Parking
West Arlington, Arlington County Virginia · 6,039 sq.ft · 6 Bedrooms · 5 Baths · House · Patio · Garden · Deck · Equipped kitchen · Parking
Offers Due Sunday at 5:00PM*. No Open House Sunday 5637 34th St is the kind of home thats increasingly rare in Arlington because it doesnt force the usual tradeoffs. You get the 0.25-acre lot, side-load oversized two-car garage, generous square footage, and a practical floor plan all in one package. The main level is laid out the way buyers actually want to live. A proper marble foyer leads to formal living and dining rooms, while a wide center hall connects the heart of the home: the kitchen, family room, breakfast area, and a home office with a separate entrance. From here you have easy access to the private backyard with a deck, paver patio, and flat yard. Upstairs are four bedrooms and three bathrooms. Two bedrooms share a Jack-and-Jill bath in a dedicated bedroom wing, while the spacious primary suite includes its own private deck. The laundry room is also located on this level. Above that is a bright fourth-level retreat with a bedroom, sitting area, built-ins, and a full bathroo
USD 2,225,000
6111 35Th Street N
View photo
House · for sale
USD 1,799,950
USD 427/sq.ft
6111 35Th Street N
West Arlington, Arlington County Virginia
· 4,209 sq.ft · 5 Bedrooms · 3 Baths · House
· Patio · Garden · Fireplace · Equipped kitchen
West Arlington, Arlington County Virginia · 4,209 sq.ft · 5 Bedrooms · 3 Baths · House · Patio · Garden · Fireplace · Equipped kitchen
Open house. Sunday 2pm-4pm*Set on a quiet street in the sought after North Arlington, this elegant 5 bedroom & 3.5 bathroom modern colonial offers over 4,000 square feet across three finished levels, generous room sizes, and thoughtful updates throughout. The main level is well-proportioned and inviting, with hardwood floors throughout, a formal living room with a working fireplace, and a separate dining room. The kitchen is spacious and opens to a large family room at the back of the house, with views of the beautiful backyard and easy access to the rear patio. An additional bedroom and half bathroom round out this level. Upstairs, the primary suite is a standout. Vaulted ceilings give the space an airy, luxurious feel, and it is completed by a large walk-in closet and a full en suite bathroom. Three additional well-sized bedrooms, an updated hall bathroom, and a dedicated laundry room finish the upper floor nicely. The lower level is bright and functional, with a large recreational r
USD 1,799,950
1406 N Nicholas Street
View photo
House · for sale
USD 1,350,000
USD 484/sq.ft
1406 N Nicholas Street
West Arlington, Arlington County Virginia
· 2,788 sq.ft · 3 Bedrooms · 3 Baths · House
· Garden · Office room · Deck · Equipped kitchen · Cellar
West Arlington, Arlington County Virginia · 2,788 sq.ft · 3 Bedrooms · 3 Baths · House · Garden · Office room · Deck · Equipped kitchen · Cellar
Expanded and updated 1914 stucco cottage blending historic character with modern livability in a prime Westover location. One of the home's most unexpected architectural details is the remarkable 18-inch-thick concrete construction of the original structure, extending from the basement to the attic. Thoughtfully expanded over the decades, the home unfolds from its original gracious foyer, dining room, kitchen, and breakfast area into light-filled living spaces designed for gathering and everyday life. A spacious family room overlooks the deck and expansive backyard, while a later sun-filled addition wrapped in floor-to-ceiling windows and skylights creates a truly special space ideal as a home office, bedroom, studio, or gathering room. The home offers two spacious upstairs bedroom suites and a finished lower level with an additional bedroom, full bath, and recreation room. Set on a rare 0.225-acre lot, the property combines beautifully landscaped front gardens and a charming gazebo wi
USD 1,350,000
410 Jackson Street
12 pictures
House · for sale
USD 1,350,000
USD 350/sq.ft
410 Jackson Street
West Arlington, Arlington County Virginia
· 3,853 sq.ft · 4 Bedrooms · 2 Baths · House
· Garden · Fireplace · Equipped kitchen
West Arlington, Arlington County Virginia · 3,853 sq.ft · 4 Bedrooms · 2 Baths · House · Garden · Fireplace · Equipped kitchen
Offer Deadline: Monday, March 30th at 2 PM Welcome home to this charming and spacious 4 BEDROOM 2.5 BATH CAPE COD, perfectly situated on a large, flat 1/4-acre lot in the heart of Falls Church This home offers both comfort and functionality inside and out. Hardwood flooring and a neutral palette run throughout, creating a cohesive and welcoming feel. LIVING ROOM: Step into the expansive living room featuring vaulted ceilings, refinished hardwood flooring, recessed lighting, abundant natural light, and a cozy wood-burning fireplace insert. This inviting room flows seamlessly into the kitchen. KITCHEN: Spacious and updated, and complete with: Ample cabinetry Dedicated pantry Extensive recessed lighting Room for a breakfast table. FORMAL DINING ROOM: Grand and ready for hosting, a generous space for a large dining table highlighted by hardwood flooring, new lighting, crown molding, and a bay window overlooking the backyard. A built-in corner cabinet with glass doors adds charm and elegant
USD 1,350,000
1935 Foxhall Road
View photo
House · for sale
USD 3,090,000
USD 457/sq.ft
1935 Foxhall Road
West Arlington, Arlington County Virginia
· 6,749 sq.ft · 6 Bedrooms · 6 Baths · House
· Lift
West Arlington, Arlington County Virginia · 6,749 sq.ft · 6 Bedrooms · 6 Baths · House · Lift
Huge reduction! Priced to sell! Open house sunday june 21st, from 2.00 PM to 4.00 pm. A stunning, one-of-a-kind masterpiece you wont want to miss! Come experience the beauty, charm, and unique features this exceptional property has to offer. This newly completed custom home by Bella Home Construction offers over 7,600 square feet of well-planned living space in a quiet McLean location. Unlike most new construction, it includes a private elevator serving all three levels, a true main-level bedroom suite, and a layout designed for long-term flexibility and multi-generational living. The home features 6 bedrooms, 6 full bathrooms, and 2 half baths, with wide-plank European oak flooring throughout all levels, 10-foot ceilings on the main floor, and 9-foot ceilings on the upper and lower levels. Every material and finish was selected with daily living in mindelevated, durable, and timeless rather than purely decorative. The main level stands out as a distinct showpiece, offering over 600 sq
USD 3,090,000
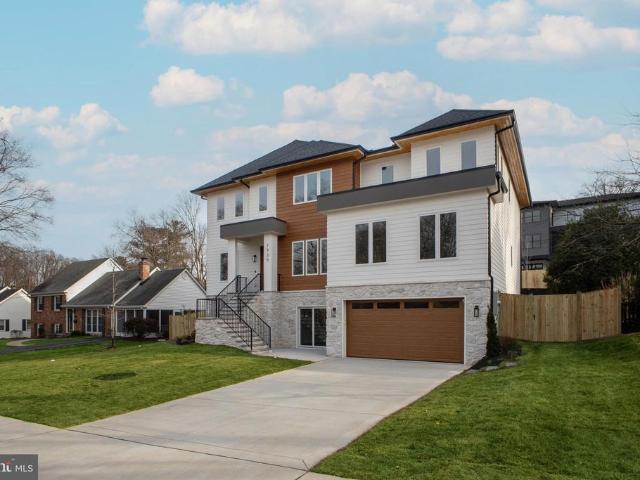
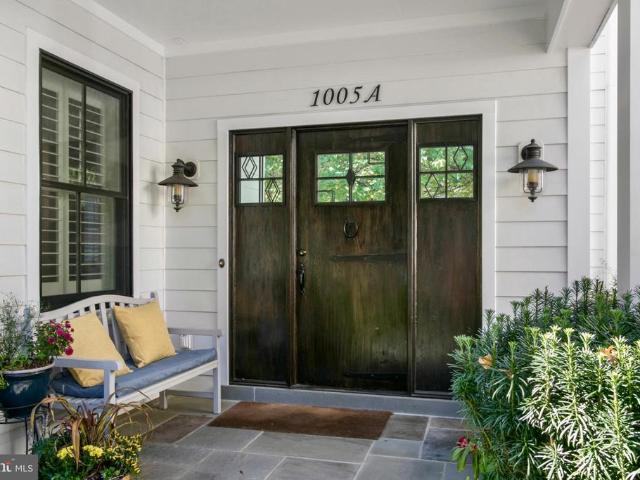
1005 Lincoln Avenue
12 pictures
House · for sale
USD 1,950,000
USD 415/sq.ft
1005 Lincoln Avenue
West Arlington, Arlington County Virginia
· 4,693 sq.ft · 5 Bedrooms · 4 Baths · House
· Fireplace · Equipped kitchen
West Arlington, Arlington County Virginia · 4,693 sq.ft · 5 Bedrooms · 4 Baths · House · Fireplace · Equipped kitchen
Exceptional Custom Home in the Heart of Falls Church City! Custom-built in 2012 by Little City Builders, this exceptional residence blends timeless design with modern comfort in one of the city's most desirable neighborhoods. Featuring 5 bedrooms and 4.5 baths across a spacious, light-filled layout, the home offers elegance, warmth, and functionality. Highlights include 4-inch hickory hardwood floors, detailed millwork, recessed lighting throughout, and freshly painted interiors. The chef's kitchen with stainless-steel appliances opens to a bright family room anchored by a wood-burning fireplace framed with natural stone and a wood mantel. A second gas fireplace, compacted by wooden book shelving, adds character to the formal front living room. Built-ins, ceiling fans, and three laundry stations, including one in the owner's closet, showcase thoughtful design. The lower level also features a windowed bedroom, full bath, kitchenette, and elegant tiled floors with walk-out access to the
USD 1,950,000
1939 Virginia Avenue
12 pictures
House · for sale
USD 1,500,000
USD 398/sq.ft
1939 Virginia Avenue
West Arlington, Arlington County Virginia
· 3,767 sq.ft · 3 Bedrooms · 2 Baths · House
· Patio · Garden · Parking
West Arlington, Arlington County Virginia · 3,767 sq.ft · 3 Bedrooms · 2 Baths · House · Patio · Garden · Parking
Nestled in the sought after Franklin Park, this delightful Cape Cod home, originally built in 1937 and thoughtfully renovated in 1992, offers a perfect blend of classic charm and modern convenience. With 3,710 total finished square feet, this residence features three charming bedrooms, two full bathrooms and 2 half bathrooms. Step inside to discover a warm and inviting interior, highlighted by beautiful wood floors and an abundance of natural light. Outside, the property features a lovely patio and porch, ideal for enjoying serene views of the garden and lawn. The one car attached garage provides convenient parking and storage, while a shed offers extra space for gardening tools or hobbies. Experience the comfort and charm that awaits you in this beautiful Franklin Park residence
USD 1,500,000

Get email alerts

Don't miss out: be the first to know about new properties

The alert was correctly created

On subscribing you accept the conditions of use and the privacy policy
Alert
Receive new ads in your inbox
Save this search
Receive alerts for new listings

We'll send you an email when we have new properties for: "Houses for sale in West Arlington, Arlington County Virginia"

The alert was correctly created

Hillwood, West Falls Church Mason district Fairfax County Virginia
Leeway, Arlington County Virginia
Get email alerts and be the first to see new listings
Required field
On subscribing I accept the terms of the privacy policy
Perfect! You'll soon start receiving new listings via email
Alert
Receive an email when we have new ads for Houses for sale in West Arlington, Arlington County Virginia
Save this search
Filters

Bedrooms

Size (sq.ft)

sq.ft
sq.ft

Price

USD
USD

Property type

Bathrooms

Clear all filters
Receive notifications when new entries are published.