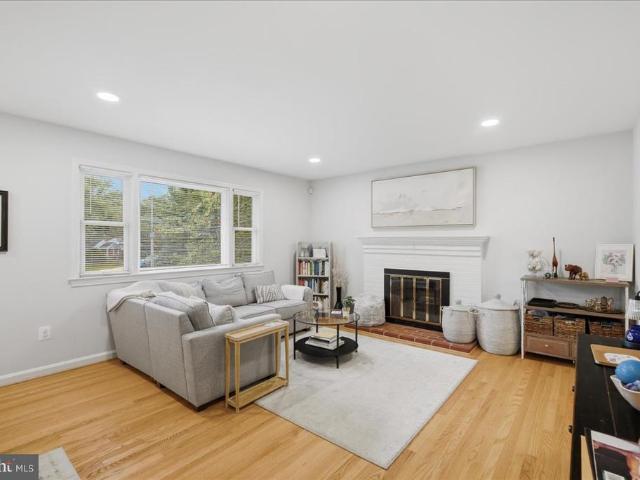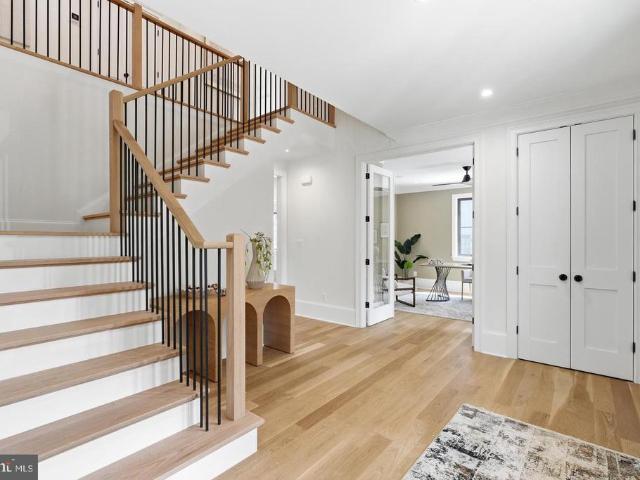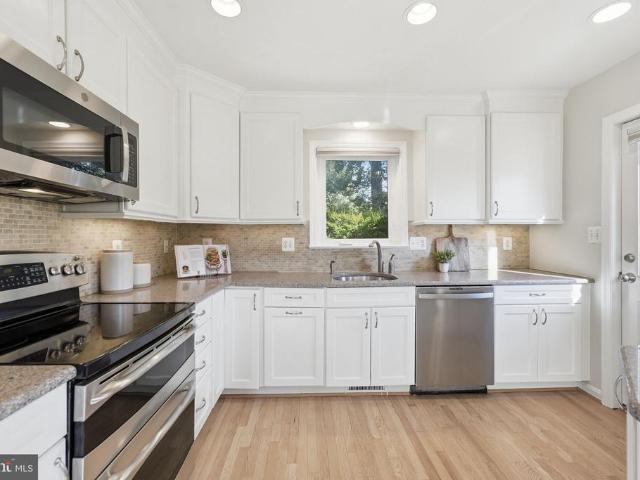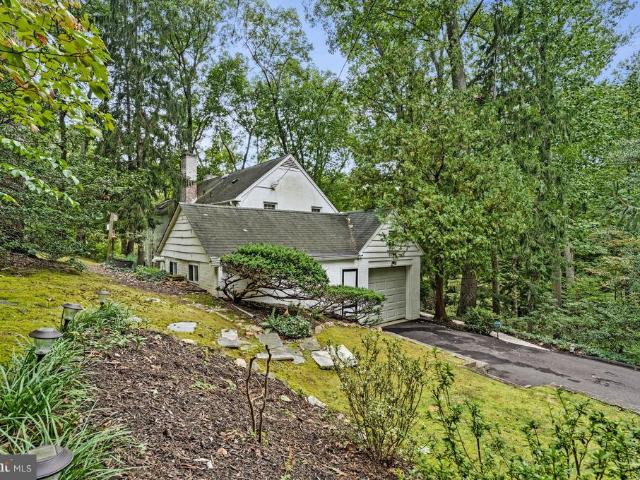
741 houses for sale in Allencrest

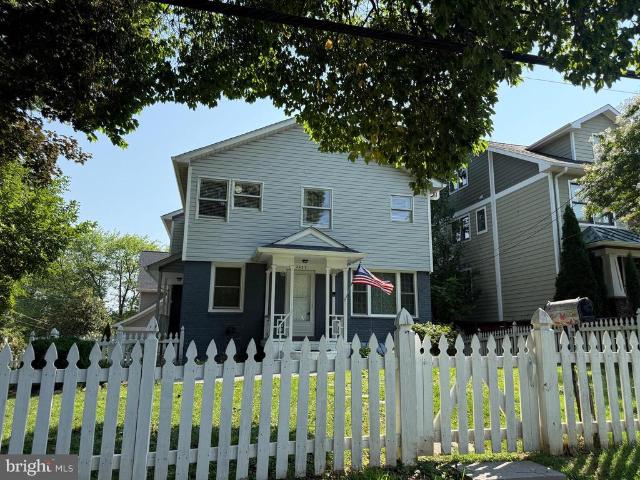
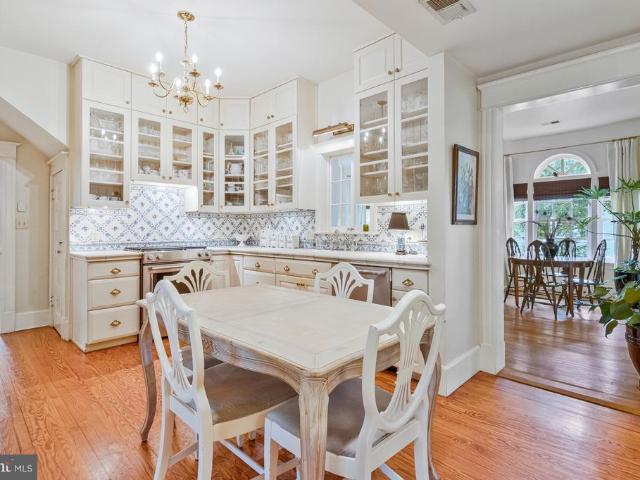
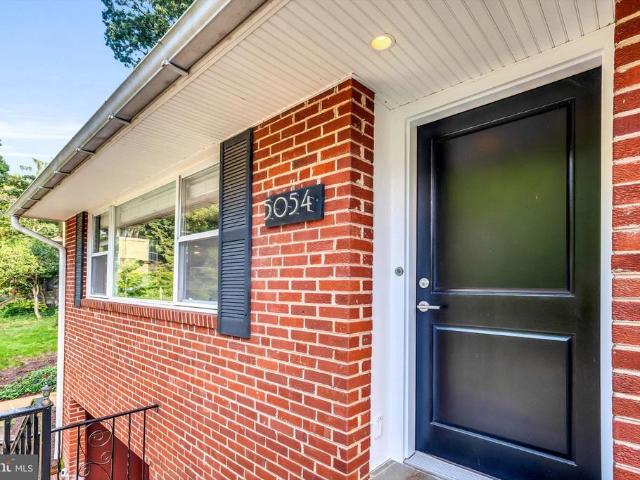
6300 23Rd Street N
View photo
House · for sale
USD 1,050,000
USD 548/sq.ft
6300 23Rd Street N
Allencrest
· 1,916 sq.ft · 3 Bedrooms · 3 Baths · House
Allencrest · 1,916 sq.ft · 3 Bedrooms · 3 Baths · House
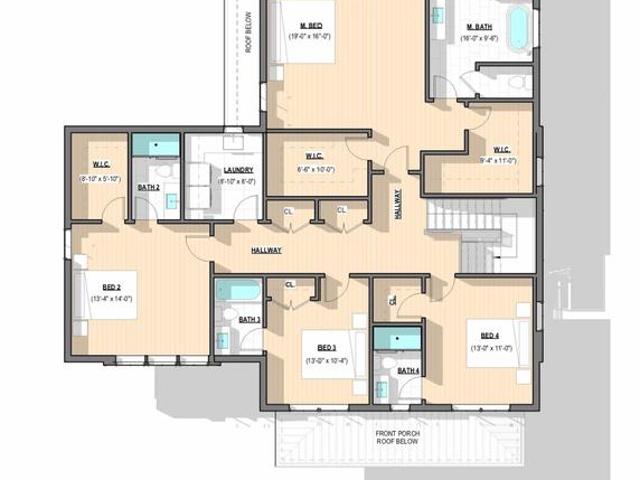
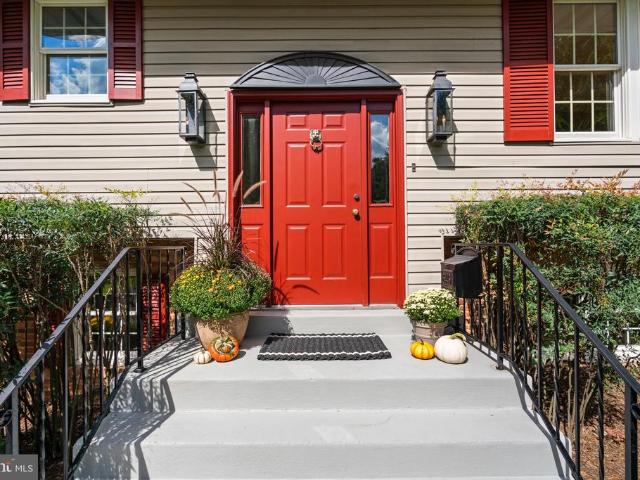
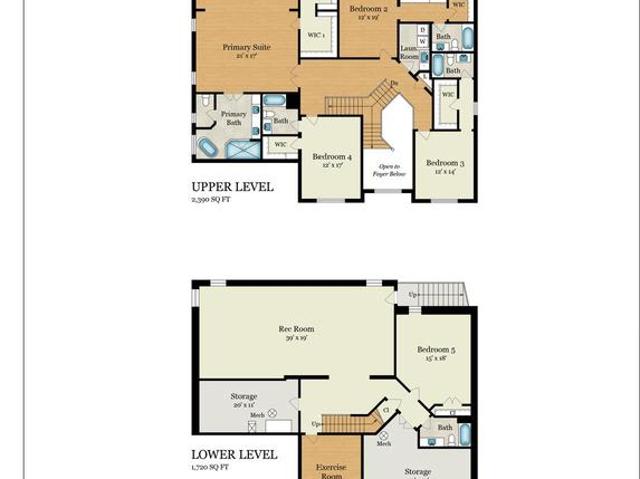
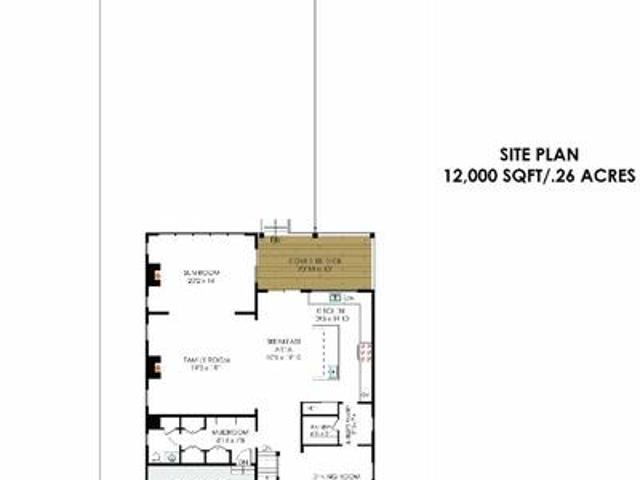
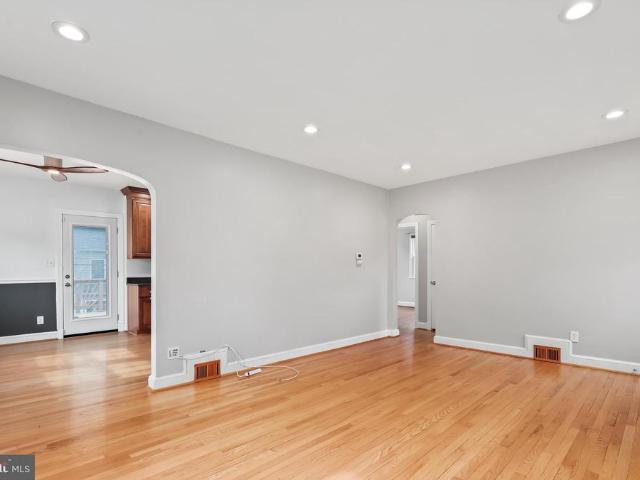
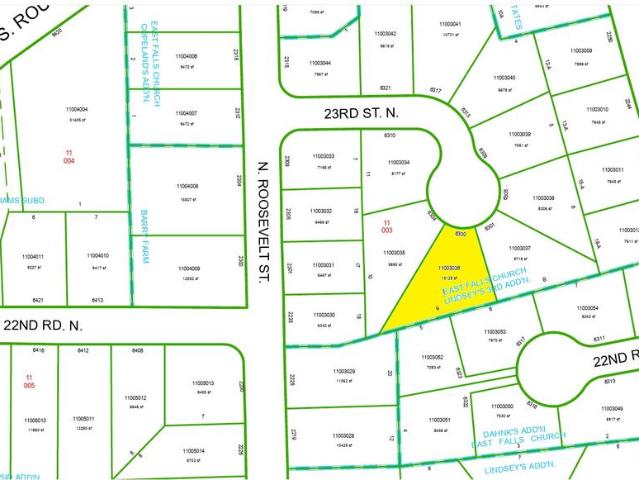
Rare opportunity in sought-after North Arlington! Situated on a 10,129-square-foot cul-de-sac lot, 6300 N. 23rd Street offers an exceptional opportunity to renovate, expand or create your dream home in an established neighborhood. Conveniently located near East Falls Church Metro and within the Tuckahoe, Swanson and Yorktown school pyramid, the property combines a desirable location with tremendous potential. The surrounding neighborhood features substantial renovations and newer homes, with nearby new construction selling for more than $2.5 million. The existing residence is offered strictly AS-IS and requires complete renovation. Floor plans are provided to illustrate the existing layout. No interior access or showings. No survey is available. Buyers should independently verify property condition, lot dimensions, zoning and development potential
USD 1,050,000
Grace Manor Ct
View photo
House · for sale
Request Details
New
Grace Manor Ct
Allencrest
· 6,910 sq.ft · 4 Bedrooms · 4 Baths · House
Allencrest · 6,910 sq.ft · 4 Bedrooms · 4 Baths · House
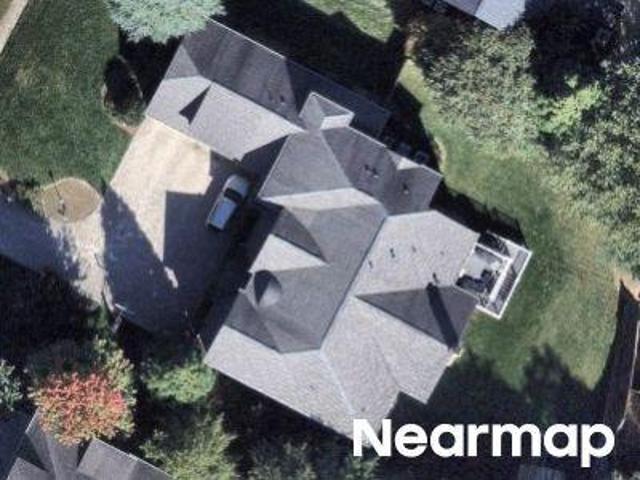
This home is in preforeclosure, which means the homeowner is in default (missed payments). Therefore, there could be an opportunity to strike a great deal with the owner and the bank
Request Details
2119 Huntington Street
View photo
House · for sale
USD 2,399,990
USD 545/sq.ft
2119 Huntington Street
Allencrest
· 4,402 sq.ft · 5 Bedrooms · 5 Baths · House
· Garden · Fireplace · Equipped kitchen
Allencrest · 4,402 sq.ft · 5 Bedrooms · 5 Baths · House · Garden · Fireplace · Equipped kitchen
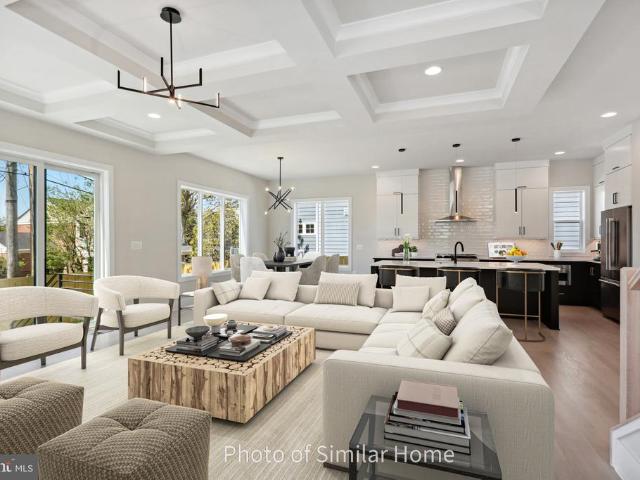
Welcome to this beautiful new custom home in the sought-after Tara-Leeway Heights neighborhood of Arlington, VA, with delivery anticipated in late 2026. Thoughtfully designed for modern living and effortless entertaining, this exceptional residence offers 5 bedrooms, 5 full bathrooms, and 1 powder room, with 4,409 square feet of finished living space spanning three levels. The main level features 10-foot ceilings, gorgeous wide-plank engineered white oak flooring, and an inviting open-concept layout. At the heart of the home is a stunning gourmet kitchen with custom cabinetry, quartz countertops, Thermador appliances, and a walk-in pantry. The kitchen opens to a spacious great room with a gas fireplace, creating an ideal setting for everyday living and entertaining. A screened-in porch directly off the great room extends the living space outdoors and overlooks the beautifully landscaped backyard. An elegant formal dining room, complete with custom cabinetry, provides a sophisticated sp
USD 2,399,990
6446 Johns Road
View photo
House · for sale
USD 1,295,000
USD 551/sq.ft
6446 Johns Road
Allencrest
· 2,347 sq.ft · 4 Bedrooms · 3 Baths · House
· Patio · Garden · Gym · Deck · Fireplace · Equipped kitchen · Parking
Allencrest · 2,347 sq.ft · 4 Bedrooms · 3 Baths · House · Patio · Garden · Gym · Deck · Fireplace · Equipped kitchen · Parking
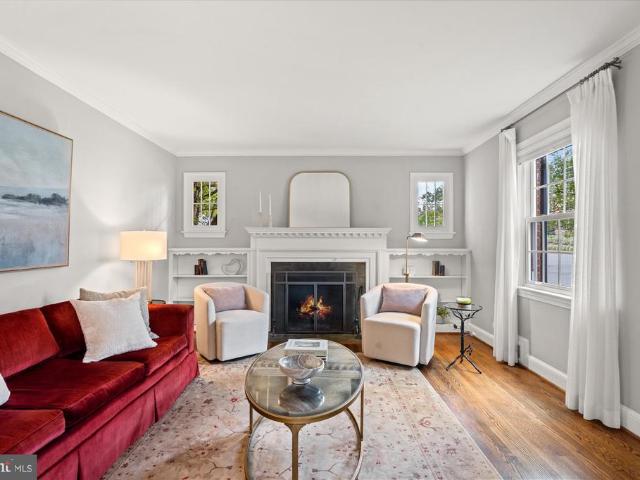
Beautifully maintained Split Level offers timeless charm and generous living spaces. The space-efficient design maintains distinct spaces for both levels with private and quiet bedrooms. The main level features gleaming hardwood floors, a large living room with fireplace, dining room, adjoining sitting room/study and three bedrooms, two full baths including the primary bedroom with en-suite bath. A bright sunroom overlooks the generous, lush garden and deck accessible from the kitchen with its wooden cabinetry, granite counter-tops and small breakfast area. The lower level features a spacious family room with fireplace, a screened porch opening to the garden, patio area, flexible fourth bedroom and full bath providing alternative space for a gym or separate living area, laundry room and easy indoor access to garage parking. Ideal for a large family or convenient one-level living for a smaller family with separate lower. Level private spaces. Virtually staged
USD 1,295,000
3667 N Harrison Street
View photo
House · for sale
USD 1,925,000
USD 596/sq.ft
3667 N Harrison Street
Allencrest
· 3,229 sq.ft · 4 Bedrooms · 3 Baths · House
· Patio · Parking · Equipped kitchen · Swimming pool
Allencrest · 3,229 sq.ft · 4 Bedrooms · 3 Baths · House · Patio · Parking · Equipped kitchen · Swimming pool
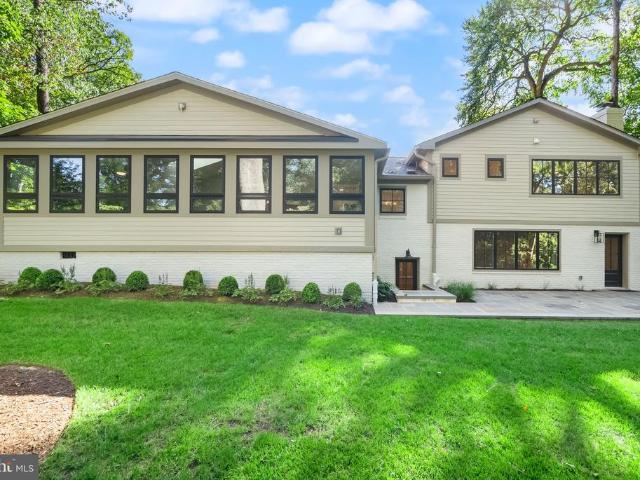
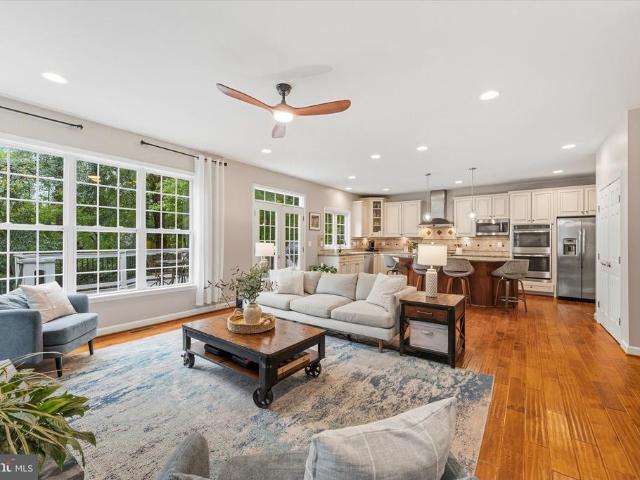
Rare opportunity in the heart of North Arlington, this beautifully renovated home sits on a private, park-like. 72-acre lot surrounded by mature trees and professional landscaping with ample space for a FUTURE POOL and POOL HOUSE, SPORTS COURT or additional outdoor living areas. COMPLETELY RENOVATED inside and out with 1 car garage, this 4-bedroom, 3-bath residence offers four levels with every detail thoughtfully updated for modern living. Highlights include a fully renovated designer kitchen with high-end Thermador appliances, updated bathrooms, replaced windows and doors, refinished hardwood floors, luxury vinyl plank flooring, recessed lighting, and ceiling fans throughout. Light-filled living spaces include a spacious sunroom with treetop views, a welcoming family room, and a separate recreation room. Exterior improvements include a new concrete driveway, flagstone walk, front porch, and expansive patio designed for outdoor entertaining. Ideally located across from Williamsburg Mi
USD 1,925,000
2315 Great Falls Street
View photo
House · for sale
USD 1,899,900
USD 322/sq.ft
2315 Great Falls Street
Allencrest
· 5,888 sq.ft · 6 Bedrooms · 6 Baths · House
· Fireplace · Parking
Allencrest · 5,888 sq.ft · 6 Bedrooms · 6 Baths · House · Fireplace · Parking
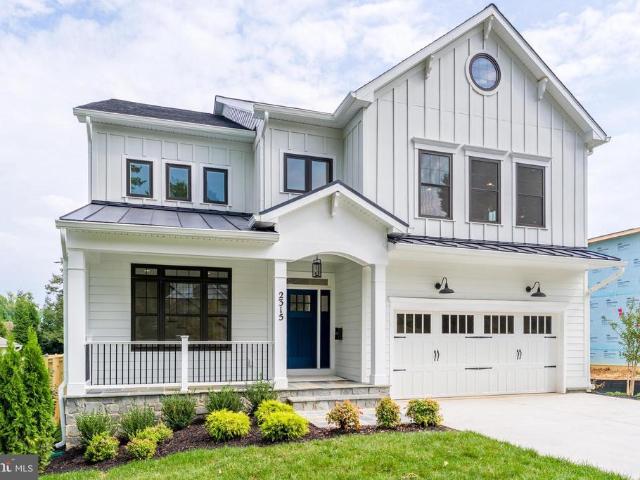
Discover the charm of this stunning Craftsman-style home in the desirable Brilyn Park community. Completed in 2026 by longtime local builder New Dimensions, Inc. This home features 5,580 sqft of smartly designed living space, with form and function kept top of mind. 6 bedrooms + 6 full bathrooms, with a main level flex suite, comfortable living comes standard. Additional highlights include a front porch, Formal Dining Room, Family Room with coffered ceilings and a gas fireplace, 2-car garage, and a rear covered porch. Close to top tier schools, commuting routes, metro stop, and all that downtown Falls Church has to offer
USD 1,899,900
6108 22Nd Road N
View photo
House · for sale
USD 1,339,000
USD 465/sq.ft
6108 22Nd Road N
Allencrest
· 2,874 sq.ft · 4 Bedrooms · 2 Baths · House
· Fireplace · Equipped kitchen · Cellar
Allencrest · 2,874 sq.ft · 4 Bedrooms · 2 Baths · House · Fireplace · Equipped kitchen · Cellar
Welcome to this beautifully expanded and extensively updated four-level split, situated at the end of a quiet cul-de-sac in Arlingtons sought-after Tuckahoe-Swanson-Yorktown school pyramid. Set on a 9,412 SF lot, this home offers 4 bedrooms, 2 fully renovated bathrooms, and nearly 2,900 SF of living space. Multiple gathering areas, 3 fireplaces, abundant built-in storage, and a flexible layout provide space for living, entertaining, working from home, and hosting guests. The seller has invested an additional $110,000 in improvements, bringing the property to true turnkey condition. With the major renovations already completed, the new owner can move in and enjoy the home immediately without further work. Improvements include a remodeled kitchen, new roof with upgraded insulation, updated electrical panel with whole-house surge protection, and new basement flooring. Renovated in 2024, the kitchen features white cabinetry, quartz countertops, a seating peninsula, stainless steel applianc
USD 1,339,000
6523 16Th Street N
View photo
House · for sale
USD 2,695,000
USD 404/sq.ft
6523 16Th Street N
Allencrest
· 6,663 sq.ft · 6 Bedrooms · 5 Baths · House
· Garden · Fireplace · Parking
Allencrest · 6,663 sq.ft · 6 Bedrooms · 5 Baths · House · Garden · Fireplace · Parking
New construction move-in ready! Builder Incentive: Qualified buyers may be eligible for a mortgage interest rate as low as 4.99%. Contact us for details Welcome to a stunning new construction home in Arlington County steps from the metro infont of parkland. This expansive residence spans over 6200 square feet across three finished levels, boasting 6 bedrooms, 6 full baths, 2 half baths, 2 fireplaces, and an accessory dwelling/guest house above the oversized garage. Approaching the home, you're greeted by a striking facade blending white-washed red brick and pristine white hardiplank, complemented by sleek black window frames and gutters. A landscaped front yard leads to a covered porch with recessed lighting and ceiling fans, setting a welcoming tone. Inside, the foyer impresses with natural light pouring through expansive windows, illuminating gleaming white oak flooring that extends throughout. Details like 7' baseboards, recessed lighting, custom fixtures, and a state-of-the-art spe
USD 2,695,000
6111 11Th Street N
View photo
House · for sale
USD 1,250,000
USD 470/sq.ft
6111 11Th Street N
Allencrest
· 2,659 sq.ft · 4 Bedrooms · 3 Baths · House
· Office room · Fireplace · Equipped kitchen
Allencrest · 2,659 sq.ft · 4 Bedrooms · 3 Baths · House · Office room · Fireplace · Equipped kitchen
You will love this beautifully expanded and thoughtfully updated Madison Manor residence that pairs timeless architecture with a floor plan designed for modern living! Behind its classic brick exterior, flagstone walkway, and extensive hardscaping, the home offers four bedrooms, three full baths, generous living spaces, and an exceptional location in one of North Arlingtons most sought-after neighborhoods. Inside, fresh paint and newly refinished hardwood floors create a bright, polished feel throughout the main living spaces. The updated kitchen features white shaker cabinetry, granite countertops, stainless steel appliances, a new refrigerator, and a peninsula with additional seating. The kitchen flows seamlessly into the dining room, where a charming wood-burning fireplace adds warmth and character. A sun-filled bonus room provides a welcoming setting for a playroom, home office, etc, while the expansive family room at the rear of the home offers an inviting space for everyday livin
USD 1,250,000
3764 N Dumbarton Street
View photo
House · for sale
USD 1,825,000
USD 811/sq.ft
3764 N Dumbarton Street
Allencrest
· 2,250 sq.ft · 3 Bedrooms · 2 Baths · House
Allencrest · 2,250 sq.ft · 3 Bedrooms · 2 Baths · House
Tucked away in nature, this cozy two-story home, family built and owned since 1939, feels like a large cottage in the woods and features 3 bedrooms and 2 full bathrooms set on nearly an acre of private wooded land. Perched like a treehouse above a babbling brook, you can relax on the front porch and listen to the gentle sound of the waterfall. It offers the feel of a peaceful country retreat. Just minutes away from downtown McLean, Tysons, Washington, D. C. and key commuter routes. A standout feature is the striking two-story sunroom addition. The Treehouse Room. Custom-designed for this home by an award-winning architect (awarded for this project! ). Its curved, floor-to-ceiling windows offer panoramic views beneath a lush canopy of trees. The main level space is ideal for a den, library, reading nook, or meditation retreat. The upper level primary bedroom offers a bump-out overhang, overlooking the space below and the private wooded view. Perfect as an inspiring workspace, music-list
USD 1,825,000
5412 21St Street N
View photo
House · for sale
USD 2,349,000
USD 506/sq.ft
5412 21St Street N
Allencrest
· 4,639 sq.ft · 5 Bedrooms · 5 Baths · House
· Office room · Equipped kitchen
Allencrest · 4,639 sq.ft · 5 Bedrooms · 5 Baths · House · Office room · Equipped kitchen
Newly completed by local builder Enhanced Homes, this exceptional residence offers 5,126 total square feet on an 8,000-square-foot lot in one of Arlingtons premier neighborhoods. Designed for both everyday living and effortless entertaining, the open-concept main level features a private home office, an expansive dining room, and a beautifully appointed kitchen equipped with a premium Thermador appliance package. The kitchen flows seamlessly into the spacious living area, while detailed trim work and custom built-ins throughout the home add architectural character and elevated finishes. Just beyond the main living area, a screened-in porch provides the perfect setting for outdoor dining, relaxing, and entertaining throughout the year. Upstairs, the home offers four generously sized bedrooms, each with its own private full bathroom and walk-in closet. The primary suite features a spa-like bathroom with an oversized shower, while the secondary bathrooms are individually finished with des
USD 2,349,000
7042 Williamsburg Boulevard
View photo
House · for sale
USD 2,499,900
USD 481/sq.ft
7042 Williamsburg Boulevard
Allencrest
· 5,188 sq.ft · 5 Bedrooms · 5 Baths · House
· Parking
Allencrest · 5,188 sq.ft · 5 Bedrooms · 5 Baths · House · Parking
New home by American Signature Homes/Wormald located in the beautiful Berkshire Oakwood neighborhood close to Falls Church City. Features include Bosch appliances, custom cabinetry, hardwood floors, eight-foot main level interior doors, two car garage, five bedrooms and five and one-half bathrooms. Walk to the Tuckahoe soccer field, baseball diamond, and basketball court. Backed by Wormalds long standing reputation a family business with over sixty years of building experience, attention to detail, and strong customer service warranty program. Other lots and properties upcoming, please inquire
USD 2,499,900
6947 28Th Street N
View photo
House · for sale
USD 2,099,900
USD 452/sq.ft
6947 28Th Street N
Allencrest
· 4,639 sq.ft · 5 Bedrooms · 4 Baths · House
· Garden · Parking
Allencrest · 4,639 sq.ft · 5 Bedrooms · 4 Baths · House · Garden · Parking
New home by American Signature Homes/Wormald located in North Arlington next to the City of Falls Church and sited on private cul-de-sac. A level lot and large backyard with house features that include Bosch appliances, custom cabinetry, hardwood floors, eight-foot main level interior doors, two car garage, main level study, five bedrooms and four and one-half bathrooms. Walk to the Tuckahoe soccer field, baseball diamond, and basketball court. Backed by Wormalds long standing reputation a family business with over sixty years of building experience, attention to detail, and strong customer service warranty program. Other lots and properties upcoming, please inquire. All photos are from a similar listing. All photos are from a similar listing
USD 2,099,900
3325 N Kensington Street
View photo
House · for sale
USD 2,900,000
USD 414/sq.ft
3325 N Kensington Street
Allencrest
· 6,997 sq.ft · 7 Bedrooms · 7 Baths · House
· Deck · Fireplace · Equipped kitchen
Allencrest · 6,997 sq.ft · 7 Bedrooms · 7 Baths · House · Deck · Fireplace · Equipped kitchen
Better than new in North Arlington! Built by Cherry Hill Custom Homes, this beautiful home offers a light-filled, thoughtfully designed floor plan with soaring ceilings, hardwood floors, professional-grade appliances and designer finishes throughout. A welcoming front porch opens to an elegant foyer flanked by a formal dining room and a main-level bedroom suite. The spacious family room features a gas fireplace, custom built-ins, a coffered ceiling and access to the rear deck, ideal for outdoor grilling. Open to the family room, the breakfast area and gourmet kitchen create an inviting space for everyday living and entertaining. A chefs dream, the kitchen features quartz countertops, a marble backsplash, a butlers pantry with wine storage, and premium appliances, including a BlueStar convection oven and range with griddle and grill, and a Sub-Zero refrigerator and freezer. A generous walk-in pantry, built-in desk area, powder room and mudroom with custom cubbies and access to the attac
USD 2,900,000
6237 12Th Street N
View photo
House · for sale
USD 1,050,000
USD 505/sq.ft
6237 12Th Street N
Allencrest
· 2,077 sq.ft · 3 Bedrooms · 2 Baths · House
· Garden · Equipped kitchen
Allencrest · 2,077 sq.ft · 3 Bedrooms · 2 Baths · House · Garden · Equipped kitchen
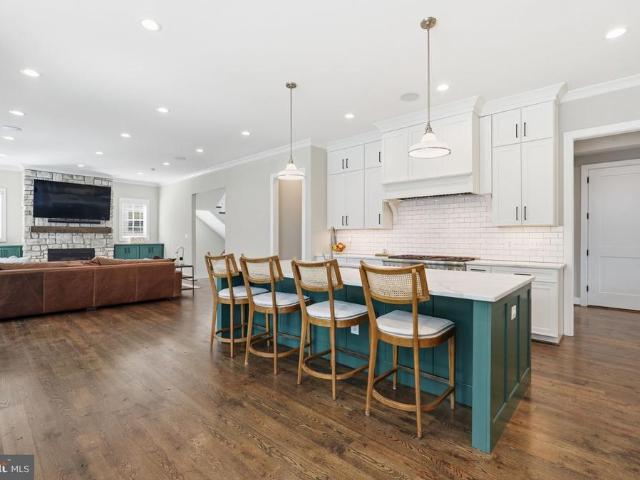
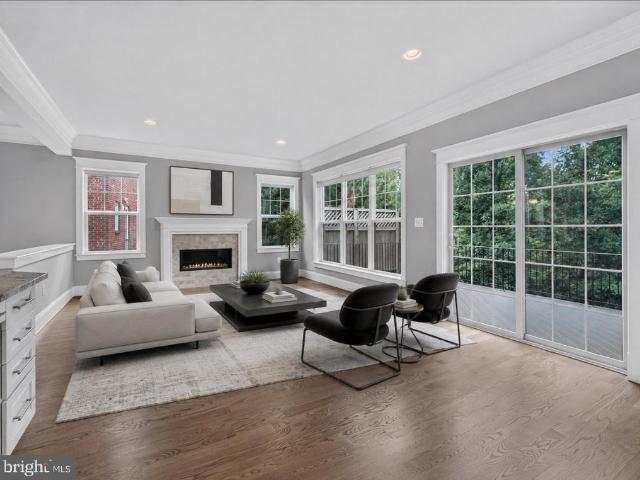
The North Arlington home youve been waiting for is here. If a detached home on a quiet street with four finished levels, a flat fenced backyard, and East Falls Church Metro about a half-mile away has been on your wish list, 6237 12th Street N is ready to welcome you. Tucked into the sought-after Madison Manor neighborhood, 6237 12th Street N offers three bedrooms, two full baths, multiple living spaces, and a thoughtfully expanded floor plan that gives you far more space and flexibility than you might expect from the curb. The original home was expanded with a rear addition, creating a larger kitchen and dining area and giving the main level a comfortable flow for everyday living and entertaining. A separate den adds even more flexibility as a home office, playroom, reading room, or whatever extra space your life happens to need. Upstairs, all three bedrooms and a full bath are conveniently located together. Head down one level and youll find a spacious family room, second full bath, a
USD 1,050,000
5850 26Th Street N
View photo
House · for sale
USD 1,995,000
USD 367/sq.ft
5850 26Th Street N
Allencrest
· 5,425 sq.ft · 6 Bedrooms · 4 Baths · House
· Garden · Fireplace · Equipped kitchen
Allencrest · 5,425 sq.ft · 6 Bedrooms · 4 Baths · House · Garden · Fireplace · Equipped kitchen
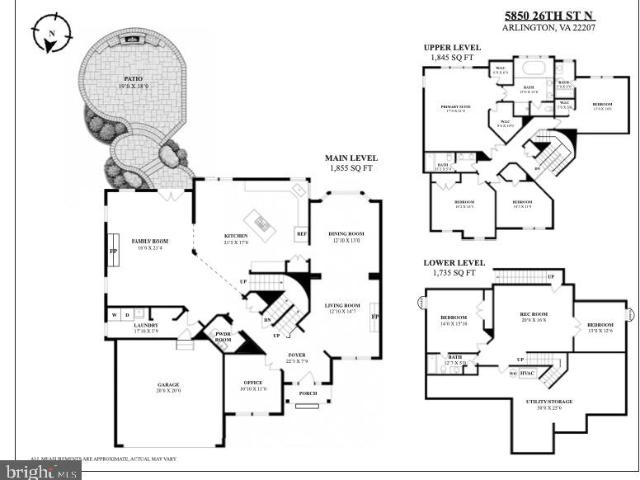
This exceptional home has all of the desirable qualities and features that truly make a house a home. Meticulously maintained, all major systems have been updated in the past 5 years. The curb appeal will naturally draw you in, the beautiful gardens greet you, and the basketball hoop shows that this is a house ready for people to have some fun. On the main level you will find a gracious entryway, formal living and dining rooms, the living room with gas fireplace and mantel perfect for the holidays. Notice the pretty views of the backyard through the dining room windows. A beautiful well-designed kitchen with newer Kitchenaid stainless steel appliances, plentiful Maple cabinetry, granite countertops, large kitchen island and a separate pantry, make this a delightful and practical space for cooking and entertaining. There is an eat-in dining space next to the kitchen perfect for informal meals, and an easy flow leading to the spacious family room with another gas fireplace. The entire ma
USD 1,995,000
1826 N Quesada Street N
View photo
House · for sale
USD 999,900
USD 471/sq.ft
1826 N Quesada Street N
Allencrest
· 2,120 sq.ft · 3 Bedrooms · 2 Baths · House
· Deck
Allencrest · 2,120 sq.ft · 3 Bedrooms · 2 Baths · House · Deck
Located in North Arlington, a top pyramid school community, close to East Falls Church Metro. On a cul-de-sac Street, this home offers a large rear deck, a private screened porch, and a large warm dining room. The features will hold your attention when you come by to view this property at our premier open house this Saturday & Sunday
USD 999,900
2419 N Dickerson Street N
View photo
House · for sale
USD 1,100,000
USD 929/sq.ft
2419 N Dickerson Street N
Allencrest
· 1,184 sq.ft · 4 Bedrooms · 2 Baths · House
· Office room · Cellar · Parking
Allencrest · 1,184 sq.ft · 4 Bedrooms · 2 Baths · House · Office room · Cellar · Parking
Nestled in the charming Yorktown community, this delightful Cape Cod home exudes warmth and character. Built in 1947, it features four spacious bedrooms and two full bathrooms, perfect for creating lasting memories. The partially finished basement offers additional living space, ideal for a cozy family room or a home office, with convenient outside access. Yorktown is known for its friendly atmosphere and vibrant community spirit. Enjoy leisurely strolls through nearby parks, where lush green spaces invite picnics and play. The neighborhood boasts excellent schools, ensuring a quality education for all. Local shops and dining options are just a short drive away, making errands a breeze. With a 0.17-acre lot, this property provides ample outdoor space for gardening or relaxation. The driveway and off-street parking add convenience for you and your guests. Don't miss the chance to make this gem your own!
USD 1,100,000
2637 N Greenbrier Street
View photo
House · for sale
USD 1,335,000
USD 494/sq.ft
2637 N Greenbrier Street
Allencrest
· 2,702 sq.ft · 3 Bedrooms · 2 Baths · House
· Garden · Office room · Deck · Equipped kitchen
Allencrest · 2,702 sq.ft · 3 Bedrooms · 2 Baths · House · Garden · Office room · Deck · Equipped kitchen
Welcome to 2637 N. Greenbrier Street, a thoughtfully expanded Colonial ideally situated in one of North Arlingtons most desirable neighborhoods. Combining classic character with modern updates, this well-maintained home offers comfortable living spaces, recent improvements, and exceptional convenience. The main level features refinished hardwood floors and an updated kitchen with premium granite countertops, stainless steel appliances, and refinished cabinetry. Adjacent to the kitchen, the dining room opens to a spacious deck overlooking the yard, providing an inviting setting for outdoor dining, entertaining, and everyday enjoyment. The upper level offers three generously sized bedrooms, two full bathrooms, and a versatile loft area well suited for a home office, study space, or playroom. The primary suite features a vaulted ceiling, walk-in closet, and a renovated en-suite bath with a double vanity and frameless glass shower. The lower level provides direct access to the attached gar
USD 1,335,000
6033 19Th Road N
View photo
House · for sale
USD 2,249,000
USD 502/sq.ft
6033 19Th Road N
Allencrest
· 4,478 sq.ft · 6 Bedrooms · 5 Baths · House
· Fireplace · Equipped kitchen
Allencrest · 4,478 sq.ft · 6 Bedrooms · 5 Baths · House · Fireplace · Equipped kitchen
Walk to Westover! Experience exceptional new construction by Beaconnrest Homes in one of Arlington's most desirable locations. Thoughtfully designed for today's lifestyle, this stunning home blends timeless architecture with modern comfort and functionality. The main level features an open-concept floor plan centered around a gourmet kitchen, spacious dining area, and inviting family room with a cozy fireplace. A private study provides the ideal work-from-home space, while seamless indoor-outdoor flow makes entertaining and everyday living effortless. Upstairs, four generously sized bedrooms offer comfort and privacy for everyone. The luxurious owner's suite serves as a private retreat, complete with a spa-inspired bath and two expansive walk-in closets. Bedrooms two and three each feature walk-in closets and share a beautifully appointed Jack-and-Jill bath, while the fourth bedroom includes its own walk-in closet and en-suite full bathperfect for guests or family members seeking addit
USD 2,249,000
2229 N Quantico Street
View photo
House · for sale
USD 1,450,000
USD 573/sq.ft
2229 N Quantico Street
Allencrest
· 2,530 sq.ft · 4 Bedrooms · 2 Baths · House
· Equipped kitchen
Allencrest · 2,530 sq.ft · 4 Bedrooms · 2 Baths · House · Equipped kitchen
Meticulously maintained and thoughtfully updated, 2229 N Quantico Street is a turnkey four-bedroom, two-and-a-half-bath residence offering beautifully appointed interiors, generous outdoor living, and an exceptional North Arlington location just steps from the East Falls Church Metro and Westover Village. The light-filled main level features a living room with original built-in bookcases, a wallpapered dining room, and a separate den offering additional space for work or relaxation. The renovated kitchen is appointed with custom white cabinetry, quartz countertops, stainless steel appliances, ample pantry storage, and a built-in breakfast banquette. A powder room completes the main level. Upstairs, the primary suite features vaulted ceilings, two closets, and an en-suite bathroom. Three additional bedrooms, including one with a built-in window seat and concealed storage, share a generously sized hall bathroom. An upper-level laundry area adds everyday convenience. A partially finished
USD 1,450,000
5918 14Th Street N
View photo
House · for sale
USD 1,895,000
USD 471/sq.ft
5918 14Th Street N
Allencrest
· 4,015 sq.ft · 5 Bedrooms · 3 Baths · House
· Office room · Fireplace · Equipped kitchen
Allencrest · 4,015 sq.ft · 5 Bedrooms · 3 Baths · House · Office room · Fireplace · Equipped kitchen
Just blocks from the heart of Westover, 5918 14th Street N offers five bedrooms and 3.5 baths, with the rare advantage of private rear-gate access directly to the W&OD Trail. Designed for both everyday living and entertaining, this beautifully appointed home combines generous living spaces, custom finishes and exceptional indoor-outdoor living. The main level features 9-foot ceilings, Amber Maple hardwood floors, a formal dining room, private office, custom mudroom and inviting family room with a wood-burning fireplace. The gourmet kitchen is finished with custom glazed maple cabinetry, a large island, Luna Pearl and New Caledonia granite, Travertine backsplash and a GE Monogram 36' commercial-style range with additional GE Profile appliances. Upstairs, the spacious primary suite includes an expanded walk-in closet and spa-inspired bath with a full-size soaking tub and oversized dual-head shower. Three additional bedrooms, a full bath and dedicated laundry complete the upper level. The
USD 1,895,000
4805 24Th Street N
View photo
House · for sale
USD 2,200,000
USD 599/sq.ft
Updated
4805 24Th Street N
Allencrest
· 3,670 sq.ft · 4 Bedrooms · 3 Baths · House
· Fireplace · Equipped kitchen
Allencrest · 3,670 sq.ft · 4 Bedrooms · 3 Baths · House · Fireplace · Equipped kitchen
This spectacular, one-of-a-kind, quintessential North Arlington residence offers exquisite landscaping and an enchanting setting. Surrounded by homes of similar vintage and size, makes this one of the areas prettiest streets. An expansive, covered wraparound porch, reminiscent of a gracious piazza, provides an unforgettable welcome. The verdant street lined with cherry trees, transforms into a breathtaking pink tunnel each spring. Step inside to a gracious foyer showcasing the original staircase and an elegant chandelier with an embossed, 11 ft ceiling. A spacious formal living boasting a decorative fireplace, flows into the formal dining room, offering a second decorative fireplace, where a stunning, floor-to-ceiling walk-out bay window creates an impressive architectural focal point. Both with 11 ft. Ceilings and original hardwood floors, preserved in mint condition, lend warmth and timeless elegance throughout these spaces. At the heart of the home, the beautifully redone kitchen wi
USD 2,200,000
3512 N Pocomoke Street
View photo
House · for sale
USD 2,372,000
USD 369/sq.ft
3512 N Pocomoke Street
Allencrest
· 6,426 sq.ft · 5 Bedrooms · 5 Baths · House
· Office room · Swimming pool
Allencrest · 6,426 sq.ft · 5 Bedrooms · 5 Baths · House · Office room · Swimming pool
Open house cancelled*. Here is your chance to own a like-new home at an exceptional value. Tucked away on a cul-de-sac in the sought after neighborhood of Minor Hill, this beautifully maintained home combines the feel of new construction with the established setting and convenience of North Arlington. With over 6400 finished SQFT with 5 bedrooms, 5.5 bathrooms, a heated pool, and a private. 29 acre lot, and located within the Yorktown/Williamsburg/Discovery school pyramid, this home is not to be missed. A welcoming front porch overlooks the neighborhood green space and provides the perfect spot to enjoy your morning coffee. Inside, a dramatic two-story foyer showcases a stunning Currey & Company chandelier and elegant staircase. Rich wood floors, oversized windows, and detailed millwork create a warm, inviting atmosphere throughout the main level. The formal living and dining rooms provide excellent spaces for entertaining, while French doors open to a spacious office/library that offe
USD 2,372,000
5147 15Th Street N
View photo
House · for sale
USD 2,785,000
USD 471/sq.ft
5147 15Th Street N
Allencrest
· 5,909 sq.ft · 5 Bedrooms · 5 Baths · House
· Garden · Parking
Allencrest · 5,909 sq.ft · 5 Bedrooms · 5 Baths · House · Garden · Parking
To Be Built by Enhanced Homes in Waycroft-Woodlawn An exceptional opportunity for a new construction home by local builder Enhanced Homes in Arlingtons sought-after Waycroft-Woodlawn neighborhood. Situated on a beautiful residential street surrounded by neighboring newer homes, the property sits on a perfectly flat 12,000-square-foot lot measuring approximately 60' x 200', with approximately 107 feet of flat backyard space behind the home. Construction is anticipated to begin within the next couple of months with estimated delivery in Summer 2027, giving a buyer the opportunity to get involved early and customize many of the homes design selections and finishes before construction progresses. The home is planned for approximately 5,912 finished square feet across three levels, plus an oversized 480-square-foot two-car garage, for approximately 6,392 total square feet. The floor plan offers 5 bedrooms, 5 full bathrooms and 1 half bathroom. The upper level features four bedrooms, all wit
USD 2,785,000
2136 Powhatan Street
View photo
House · for sale
USD 2,199,000
USD 479/sq.ft
2136 Powhatan Street
Allencrest
· 4,585 sq.ft · 5 Bedrooms · 4 Baths · House
· Fireplace · Equipped kitchen
Allencrest · 4,585 sq.ft · 5 Bedrooms · 4 Baths · House · Fireplace · Equipped kitchen
Featured in The Arlington Connection and'Best Address' with Joe Himali! In the heart of Northern Virginia, where McLean, Arlington, and Falls Church meet, this extraordinary LEED Gold-certified custom home combines authentic Craftsman design with precision engineering to achieve unparalleled comfort, style, and energy efficiency. Flooded with natural light from oversized windows, 10ft ceilings on the main floor create expansive and inviting spaces, while warm wood accents, live edge built-ins, and artisanal stonework impart traditional Craftsman charm. The open-concept floorplan is perfect for relaxing or entertaining, allowing family, friends, and guests to enjoy the grand stone fireplace while creatinggourmet meals in the thoughtfully designed kitchen, complete with custom maple cabinetry, soapstone countertops, and top-tier Energy Star and Bosch appliances. French doors open onto a secluded, organic landscape with a manicured lawn, elegant hardscaping, and an outdoor kitchen with a
USD 2,199,000
1915 N Van Buren Street
View photo
House · for sale
USD 2,675,000
USD 432/sq.ft
1915 N Van Buren Street
Allencrest
· 6,178 sq.ft · 6 Bedrooms · 5 Baths · House
· Equipped kitchen · Lift · Cellar
Allencrest · 6,178 sq.ft · 6 Bedrooms · 5 Baths · House · Equipped kitchen · Lift · Cellar
Discover an exceptional blend of timeless Craftsman architecture, sophisticated design, and modern luxury in this extraordinary residence, built just five years ago and impeccably maintained. Thoughtfully designed across four finished levels, the home offers remarkable space, flexibility, privacy, and craftsmanship, with beautiful hardwood floors throughout. A private elevator serving three levels adds exceptional convenience and accessibility. The main level features an inviting open floor plan ideal for both elegant entertaining and everyday living. At its heart is a spectacular gourmet chefs kitchen with premium Thermador appliances, including an eight-burner range with griddle, two ovens, built-in coffee maker, microwave, dishwasher, and refrigerator. Custom cabinetry extends to the ceiling, while a substantial center island anchors the space. The spacious eat-in area is perfect for casual dining, and a large wine cellar adds a distinctive touch for wine enthusiasts and entertainer
USD 2,675,000
6295 15Th Place N
View photo
House · for sale
USD 1,895,000
USD 594/sq.ft
6295 15Th Place N
Allencrest
· 3,186 sq.ft · 5 Bedrooms · 5 Baths · House
· Fireplace · Equipped kitchen
Allencrest · 3,186 sq.ft · 5 Bedrooms · 5 Baths · House · Fireplace · Equipped kitchen
New price: $1,895,000! Nestled in the charming Madison Manor neighborhood, this exceptional 2016 Craftsman-style home offers a beautiful blend of timeless character, modern comfort, and everyday convenience. With approximately 3,195 square feet of thoughtfully designed living space, the home features five bedrooms and five-and-a-half bathrooms, providing exceptional flexibility for family, guests, work, and recreation. The bright, open floor plan flows effortlessly from the gourmet kitchen into the family room, creating an inviting setting for both everyday living and entertaining. The kitchen features upgraded countertops, a generous center island, energy-efficient appliances, a double oven, built-in microwave, and a convenient butlers pantry. The spacious primary suite offers a peaceful retreat with a luxurious walk-in closet and spa-like bath featuring a walk-in shower. Additional highlights include a cozy fireplace in the family room, abundant built-in storage, flexible living and
USD 1,895,000
5054 37Th Street N
View photo
House · for sale
USD 1,500,000
USD 395/sq.ft
5054 37Th Street N
Allencrest
· 3,789 sq.ft · 5 Bedrooms · 4 Baths · House
· Patio · Garden · Fireplace · Equipped kitchen
Allencrest · 3,789 sq.ft · 5 Bedrooms · 4 Baths · House · Patio · Garden · Fireplace · Equipped kitchen
Welcome to this North Arlington raised ranch home in sought-after Williamsburg. Built in 1954 and thoughtfully expanded in 2010, the home combines classic midcentury character with generous, flexible living spaces and meaningful updates. A 2010 renovation included a gourmet kitchen and the addition of a third floor with a primary suite, spa bathroom and 5th bedroom. The kitchen features upgraded countertops, stainless steel appliances, ample cabinetry, and a breakfast area with French doors opening to the patio and private backyard. Refinished hardwood floors, two wood-burning fireplaces, custom ELFA closet systems, walk-in closets, and abundant natural light add warmth and practicality throughout. The spacious primary suite provides a private retreat, while four additional bedrooms offer flexibility for guests, home offices, or multigenerational living. The fully finished daylight lower level includes a bedroom, full bath, recreation space, laundry and utility areas, plus walkout acce
USD 1,500,000
1200 N Roosevelt Street
View photo
House · for sale
USD 825,000
USD 617/sq.ft
1200 N Roosevelt Street
Allencrest
· 1,335 sq.ft · 3 Bedrooms · 2 Baths · House
· Garden · Office room · Deck · Equipped kitchen
Allencrest · 1,335 sq.ft · 3 Bedrooms · 2 Baths · House · Garden · Office room · Deck · Equipped kitchen
Charming rambler in sought-after Falls Church Park, offering versatile living across two levels! The main level blends timeless character with thoughtful updates, featuring lovely hardwood floors, previously updated windows, two bedrooms, and a full bathroom. A brand-new architectural shingle roof has just been installed and New HVAC system, adding extra value and peace of mind for the next owner. The eat-in kitchen shines with stainless steel appliances, granite counters, and ample cabinet storage. Downstairs, the finished lower level adds even more living space with a cozy family room featuring custom built-in bookshelves, an additional bedroom, a full bathroom, a laundry room, and a utility/work area ideal for guests, a home office, or extra storage. Step outside to a huge deck overlooking a private, fully fenced backyard perfect for entertaining or quiet mornings with coffee. Zoned for highly rated Arlington schools: Tuckahoe Elementary and Williamsburg Middle School (both 10/10 Gr
USD 825,000

Get email alerts

Don't miss out: be the first to know about new properties

The alert was correctly created

On subscribing you accept the conditions of use and the privacy policy
Alert
Receive new ads in your inbox
Save this search
Receive alerts for new listings

We'll send you an email when we have new properties for: "Houses for sale in Allencrest"

The alert was correctly created

Hillwood, West Falls Church Mason district Fairfax County Virginia
Madison Manor, Arlington County Virginia
Get email alerts and be the first to see new listings
Required field
On subscribing I accept the terms of the privacy policy
Perfect! You'll soon start receiving new listings via email
Alert
Receive an email when we have new ads for Houses for sale in Allencrest
Save this search
Filters

Bedrooms

Size (sq.ft)

sq.ft
sq.ft

Price

USD
USD

Property type

Bathrooms

Clear all filters
Receive notifications when new entries are published.