8,097 houses for sale in Arlington County

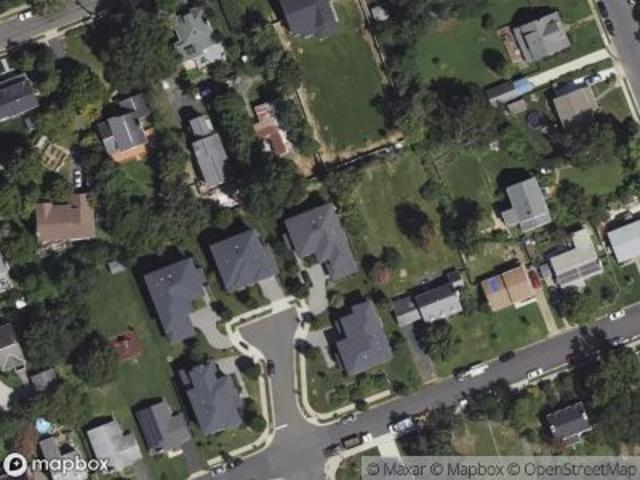
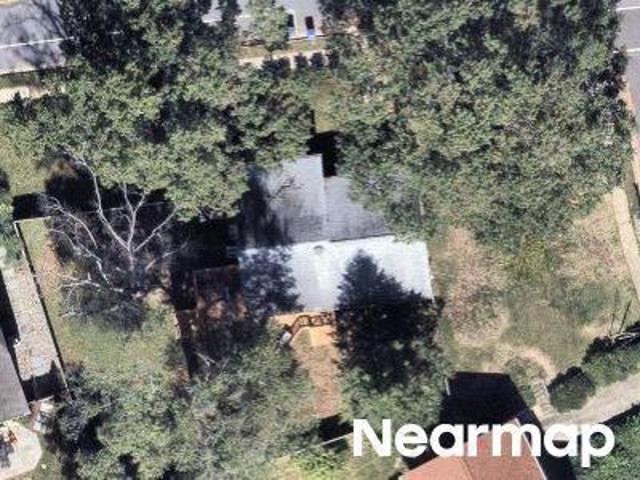
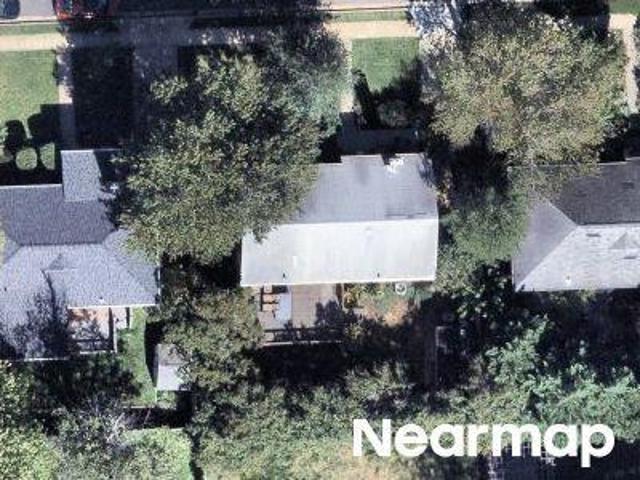
22nd St S
View photo
House · for sale
Request Details
Updated
22nd St S
Arlington County
· 2,734 sq.ft · 6 Bedrooms · 3 Baths · House
Arlington County · 2,734 sq.ft · 6 Bedrooms · 3 Baths · House
This home is in preforeclosure, which means the homeowner is in default (missed payments). Therefore, there could be an opportunity to strike a great deal with the owner and the bank
Request Details
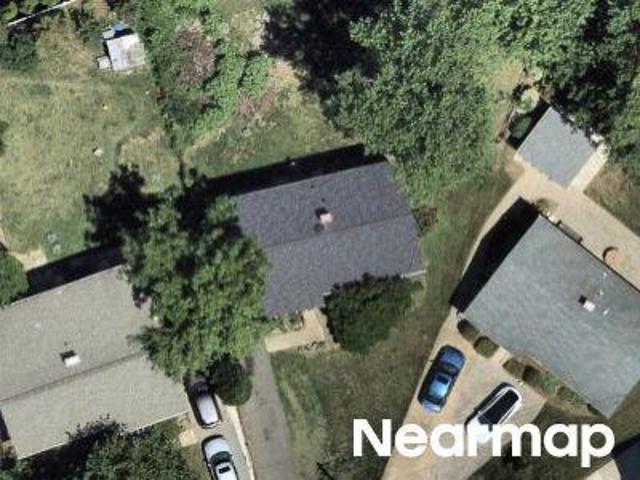
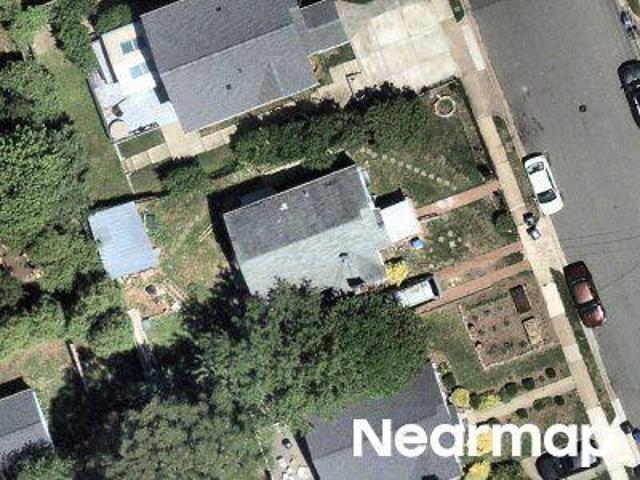
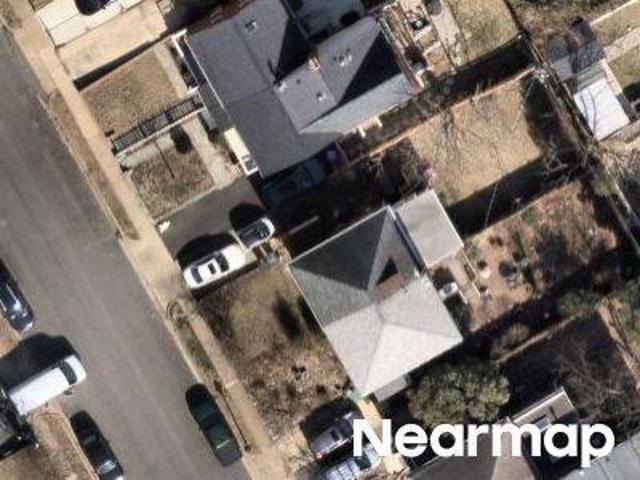
S Utah St
View photo
House · for sale
Request Details
Updated
S Utah St
Arlington County
· House
Arlington County · House
This home is in preforeclosure, which means the homeowner is in default (missed payments). Therefore, there could be an opportunity to strike a great deal with the owner and the bank
Request Details
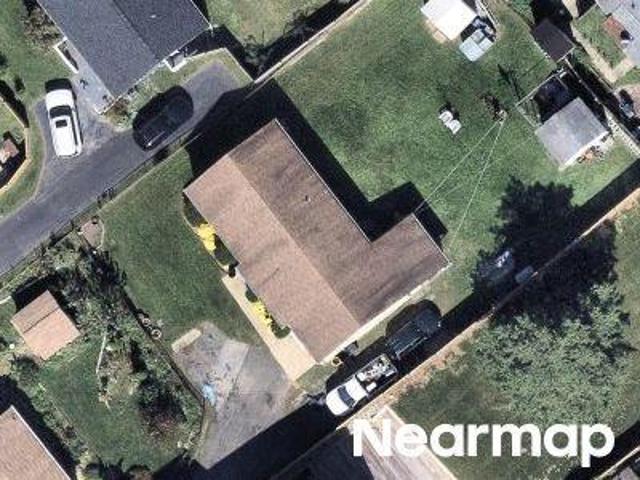
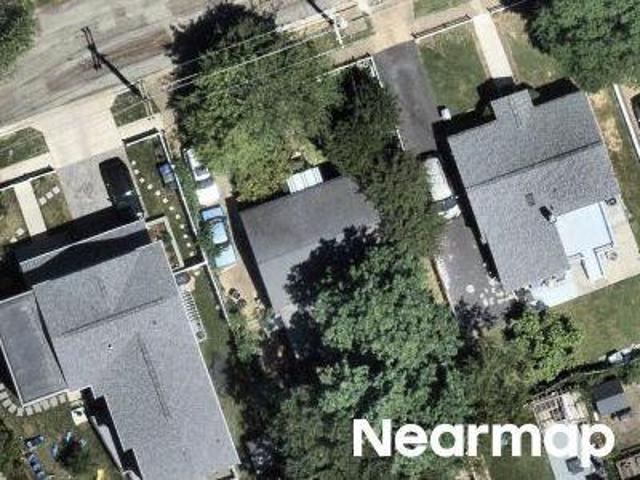
15th St S
View photo
House · for sale
Request Details
Updated
15th St S
Arlington County
· 1,722 sq.ft · 4 Bedrooms · 2 Baths · House
Arlington County · 1,722 sq.ft · 4 Bedrooms · 2 Baths · House
This home is in preforeclosure, which means the homeowner is in default (missed payments). Therefore, there could be an opportunity to strike a great deal with the owner and the bank
Request Details
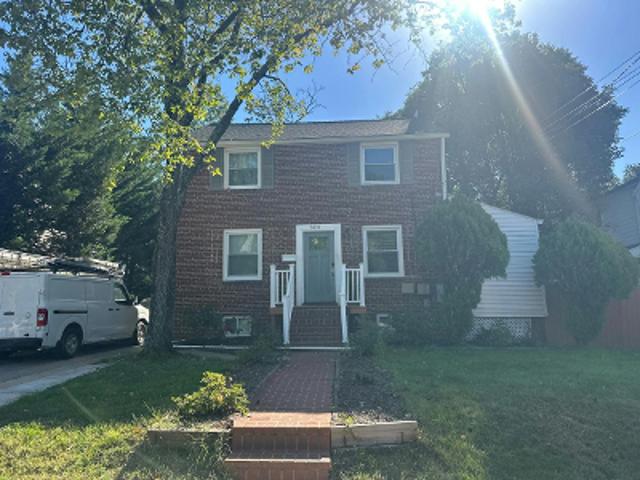
N Cameron St
View photo
House · for sale
Request Details
Updated
N Cameron St
Arlington County
· 1,292 sq.ft · 4 Bedrooms · 2 Baths · House
Arlington County · 1,292 sq.ft · 4 Bedrooms · 2 Baths · House
This home is in preforeclosure, which means the homeowner is in default (missed payments). Therefore, there could be an opportunity to strike a great deal with the owner and the bank
Request Details
Could you also be interested in
N Carlin Springs Rd
View photo
House · for sale
Request Details
Updated
N Carlin Springs Rd
Arlington County
· 1,195 sq.ft · 3 Bedrooms · 3 Baths · House
Arlington County · 1,195 sq.ft · 3 Bedrooms · 3 Baths · House
This home is in preforeclosure, which means the homeowner is in default (missed payments). Therefore, there could be an opportunity to strike a great deal with the owner and the bank
Request Details
31st St N
View photo
House · for sale
Request Details
Updated
31st St N
Arlington County
· 1,679 sq.ft · 3 Bedrooms · 2 Baths · House
Arlington County · 1,679 sq.ft · 3 Bedrooms · 2 Baths · House
This home is in preforeclosure, which means the homeowner is in default (missed payments). Therefore, there could be an opportunity to strike a great deal with the owner and the bank
Request Details
S Quebec St
View photo
House · for sale
Request Details
Updated
S Quebec St
Arlington County
· 1,023 sq.ft · 1 Bedroom · 2 Baths · House
Arlington County · 1,023 sq.ft · 1 Bedroom · 2 Baths · House
This home is in preforeclosure, which means the homeowner is in default (missed payments). Therefore, there could be an opportunity to strike a great deal with the owner and the bank
Request Details
13th St S
View photo
House · for sale
Request Details
Updated
13th St S
Arlington County
· 1,464 sq.ft · 2 Bedrooms · 2 Baths · House
Arlington County · 1,464 sq.ft · 2 Bedrooms · 2 Baths · House
This is a Real Estate-Owned (REO)/post-foreclosure home owned or managed by a bank. All offers are considered; however, the highest and best will most likely be accepted
Request Details
N Pierce St
View photo
House · for sale
Request Details
Updated
N Pierce St
Arlington County
· 1,755 sq.ft · 3 Bedrooms · 1 Bath · House
Arlington County · 1,755 sq.ft · 3 Bedrooms · 1 Bath · House
This home is in preforeclosure, which means the homeowner is in default (missed payments). Therefore, there could be an opportunity to strike a great deal with the owner and the bank
Request Details
5th Rd S
View photo
House · for sale
Request Details
Updated
5th Rd S
Arlington County
· 2,788 sq.ft · 3 Bedrooms · 2 Baths · House
Arlington County · 2,788 sq.ft · 3 Bedrooms · 2 Baths · House
This home is in preforeclosure, which means the homeowner is in default (missed payments). Therefore, there could be an opportunity to strike a great deal with the owner and the bank
Request Details
S Uhle St
View photo
House · for sale
Request Details
Updated
S Uhle St
Arlington County
· 1,345 sq.ft · 2 Bedrooms · 1 Bath · House
Arlington County · 1,345 sq.ft · 2 Bedrooms · 1 Bath · House
This home is in preforeclosure, which means the homeowner is in default (missed payments). Therefore, there could be an opportunity to strike a great deal with the owner and the bank
Request Details
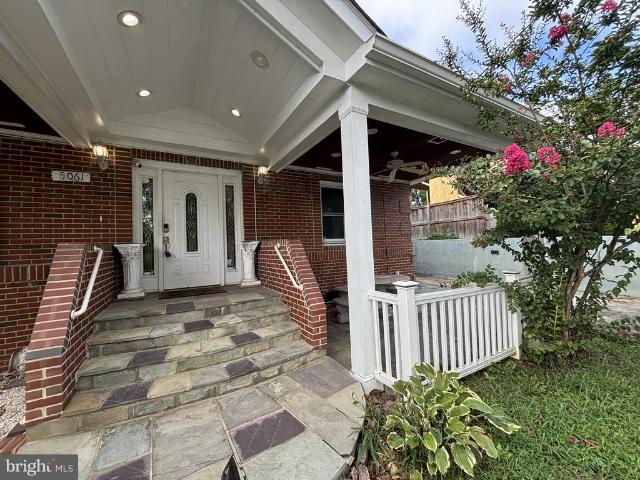
5061 22Nd Street S
View photo
House · for sale
USD 777,000
USD 263/sq.ft
5061 22Nd Street S
Arlington County
· 2,949 sq.ft · 4 Bedrooms · 3 Baths · House
· Patio · Equipped kitchen
Arlington County · 2,949 sq.ft · 4 Bedrooms · 3 Baths · House · Patio · Equipped kitchen
Nestled within the wonderful community of Claremont, this cape cod home offers a great value and location for those who are willing to take on a bit of work. This custom-built Cape Cod, originally constructed by the owner, offers tremendous potential for an investor, renovator, or buyer looking to create something special in a desirable Arlington location. The home features a spacious and unique floor plan with marble tile, hardwood flooring, generous living areas, and distinctive architectural details. The main level offers multiple living and entertaining spaces, while the finished lower level provides additional flexible living space and a second kitchen, creating numerous possibilities for future use. Outside, has a large brick patio, mature landscaping, stone retaining walls, and a generously sized lot with plenty of potential to enhance the outdoor living space. The home's solid brick exterior and custom details provide a great starting point for renovation and personalization. P
USD 777,000
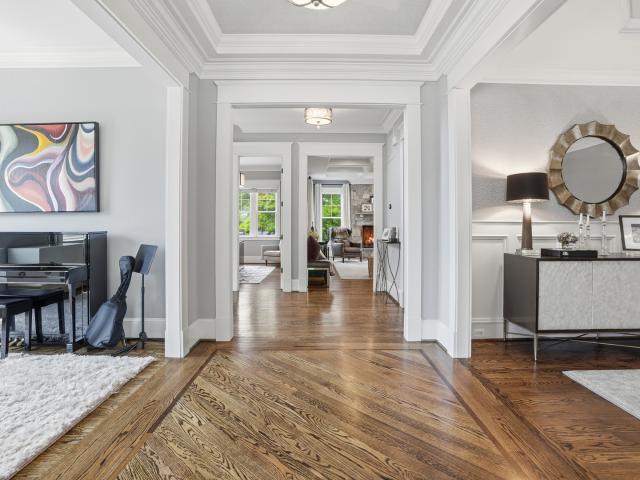
6537 35th Road N
View photo
House · for sale
USD 2,599,999
USD 548/sq.ft
6537 35th Road N
Arlington County
· 4,736 sq.ft · 5 Bedrooms · 5 Baths · House
· Office room · Parking
Arlington County · 4,736 sq.ft · 5 Bedrooms · 5 Baths · House · Office room · Parking
Built in 2013 by Richmond Custom Homes and beautifully updated for today's lifestyle, this exceptional residence is situated on a quiet street in Arlington's sought-after Berkshire Oakwood neighborhood. Offering more than 6,500 square feet of thoughtfully designed living space across three finished levels, the home combines timeless architecture, impressive scale, abundant natural light, and an effortless floor plan for everyday living and entertaining. The residence features five bedrooms, four-and-a-half bathrooms, a two-car garage, soaring 10-foot ceilings on the main level, and nine-foot ceilings on both the upper and lower levels. A welcoming foyer introduces a beautifully proportioned interior with expansive formal and informal gathering spaces. The main level includes an elegant living room, a gracious dining room, and a private home office offering a quiet and refined setting for working from home. At the heart of the residence, the expansive family room flows seamlessly into t
USD 2,599,999
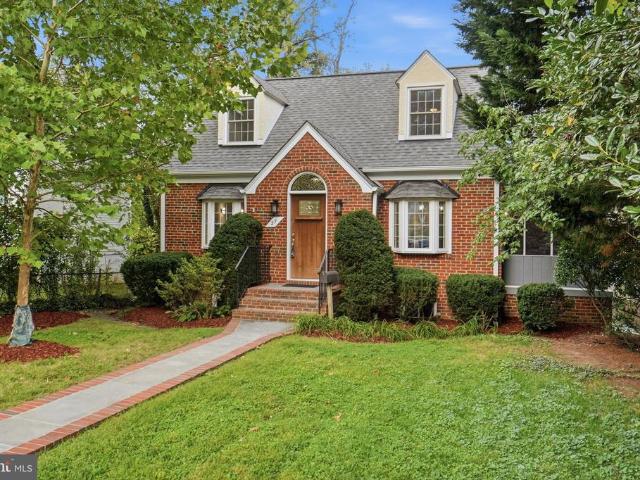
27 N Fenwick Street N
View photo
House · for sale
USD 1,249,000
USD 417/sq.ft
Updated
27 N Fenwick Street N
Arlington County
· 2,992 sq.ft · 5 Bedrooms · 3 Baths · House
· Equipped kitchen
Arlington County · 2,992 sq.ft · 5 Bedrooms · 3 Baths · House · Equipped kitchen
Now Offered for $1,459,000 + Seller-Paid One-Year Mortgage Rate Buydown. 2 opportunities to tour this home in person! Open house Thursday, October 22nd from 5-7pm AND Sunday, October 25th from 1-3pm. Timeless, expanded Cape Cod in historic Ashton Heights near Lyon Park and ideally located across from Long Branch Elementary School. Rich in character and accented with lovely architectural details, including vaulted ceilings, bay windows, a skylight and architectural archways, this 5 bedroom, 3 full bath home offers three finished levels and a versatile floor plan. The main level includes a bedroom that can also serve as an office or den, while the lower level offers flexible in-law or au pair space with a new kitchenette, mudroom/back entrance and separate walk-out entrance from the lower level bedroom. Oak hardwood floors are featured on the main and upper levels. Freshly painted in neutral, decorator wall color and updated lighting throughout. The main level includes a living room with
USD 1,249,000
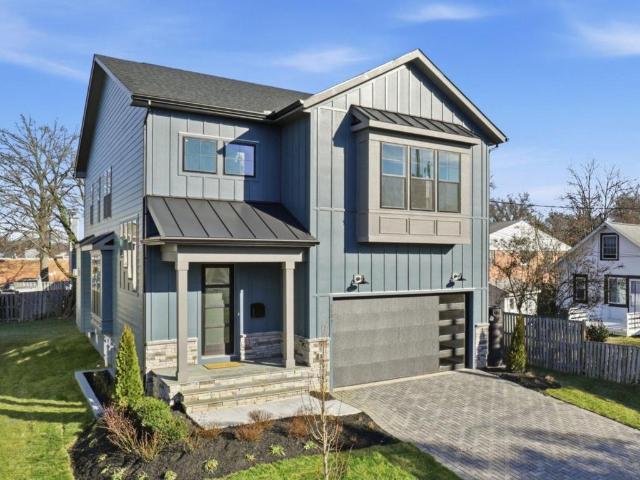
2611 9Th Street N
View photo
House · for sale
USD 2,264,900
USD 812/sq.ft
2611 9Th Street N
Arlington County
· 2,788 sq.ft · 4 Bedrooms · 3 Baths · House
· Balcony · Fireplace · Equipped kitchen
Arlington County · 2,788 sq.ft · 4 Bedrooms · 3 Baths · House · Balcony · Fireplace · Equipped kitchen
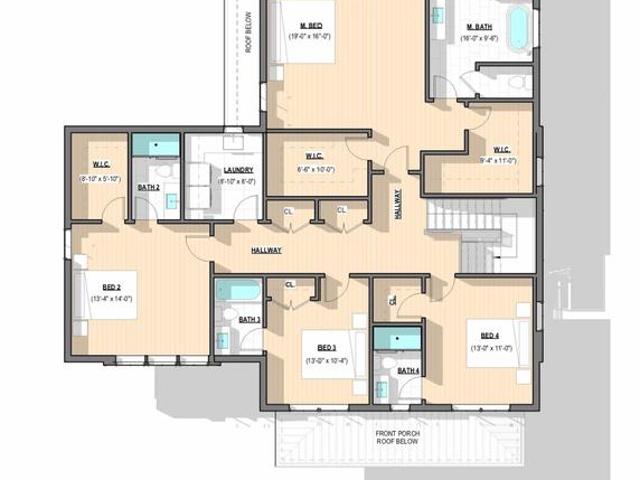
Photos are from a Previous Build*. TO BE BUILT HOME COMPLETION FORECAST: Winter 2027 INCLUDED FEATURES: The Nottingham II showcases our exclusive Diamond Finishes Package, 10-foot ceilings on the main level, a Designer Kitchen, and so much more! The kitchen flows seamlessly into the expansive family room, highlighted by 10 ft ceilings, and a cozy gas fireplace. A formal dining room provides elegant space for entertaining, while the mudroom adds everyday convenience. Upstairs, hardwood flooring extends through the hallway into a luxurious Owners Suite, and three secondary Bedrooms one with a private en-suite bath, and two that share a convenient buddy bath. CUSTOMIZATION OPPORTUNITIES: Further personalize your home with additional options: like a morning room, a covered outdoor living space, an exceptional 3rd floor loft space that includes a spacious covered balcony and a finished lower level with a recreation room, media room, an additional bedroom, and full bath. Arlington North: Exp
USD 2,264,900
2119 Huntington Street
View photo
House · for sale
USD 2,399,990
USD 545/sq.ft
2119 Huntington Street
Arlington County
· 4,402 sq.ft · 5 Bedrooms · 5 Baths · House
· Garden · Fireplace · Equipped kitchen
Arlington County · 4,402 sq.ft · 5 Bedrooms · 5 Baths · House · Garden · Fireplace · Equipped kitchen
Welcome to this beautiful new custom home in the sought-after Tara-Leeway Heights neighborhood of Arlington, VA, with delivery anticipated in late 2026. Thoughtfully designed for modern living and effortless entertaining, this exceptional residence offers 5 bedrooms, 5 full bathrooms, and 1 powder room, with 4,409 square feet of finished living space spanning three levels. The main level features 10-foot ceilings, gorgeous wide-plank engineered white oak flooring, and an inviting open-concept layout. At the heart of the home is a stunning gourmet kitchen with custom cabinetry, quartz countertops, Thermador appliances, and a walk-in pantry. The kitchen opens to a spacious great room with a gas fireplace, creating an ideal setting for everyday living and entertaining. A screened-in porch directly off the great room extends the living space outdoors and overlooks the beautifully landscaped backyard. An elegant formal dining room, complete with custom cabinetry, provides a sophisticated sp
USD 2,399,990
3209 Military Rd, Arlington, VA
View photo
House · for sale
USD 1,369,000
3209 Military Rd, Arlington, VA
Arlington County
· 4 Bedrooms · 3 Baths · House
· Fireplace · Equipped kitchen
Arlington County · 4 Bedrooms · 3 Baths · House · Fireplace · Equipped kitchen
Up to $25,000 seller credit toward a 2/1 temporary buydown with acceptable financing and offer acceptable to Seller. Rarely available and completely move-in ready, this exceptional North Arlington home offers the perfect combination of timeless character, modern updates, and an unbeatable location directly across from Washington Golf & Country Club. Thoughtfully renovated throughout, the home features bright, open living spaces filled with natural light and designed for both comfortable everyday living and effortless entertaining. The main level showcases beautiful hardwood floors, recessed lighting, a wood-burning fireplace, and seamless flow between the living, dining, and kitchen areas. The stunning renovated kitchen serves as the centerpiece of the home, featuring quartz countertops, white cabinetry, stainless steel appliances, skylights, pendant lighting, and a large center island with abundant prep space and seating. One of the homes standout features is the spacious three-season
USD 1,369,000
2408 2Nd Street S
View photo
House · for sale
USD 950,000
USD 388/sq.ft
2408 2Nd Street S
Arlington County
· 2,443 sq.ft · 4 Bedrooms · 3 Baths · House
· Garden · Office room · Equipped kitchen
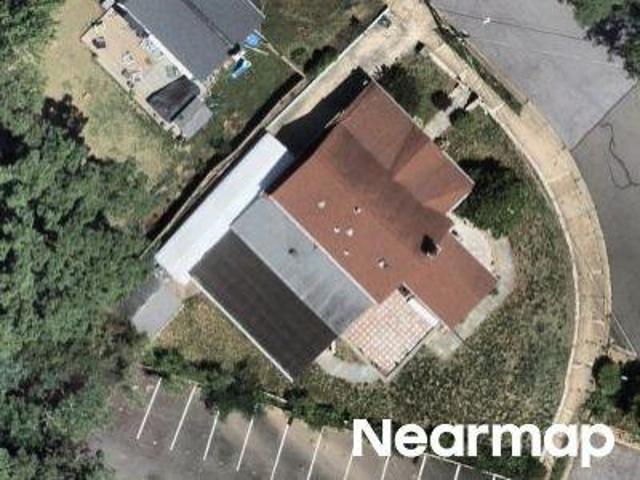
Arlington County · 2,443 sq.ft · 4 Bedrooms · 3 Baths · House · Garden · Office room · Equipped kitchen
New kitchen, three new baths, new HVAC, new windows, and a whole-house generator. The work is done in this 4-bedroom, 3-bath Penrose home with three finished levels and 2,448 square feet. Main level: refinished hardwood floors, recessed lighting, and a renovated kitchen with new cabinets, quartz counters, and stainless steel appliances, plus two bedrooms and a full bath. Upper level: a private primary suite with its own full bath, its own laundry room, and a bonus space for an office or sitting area. Lower level: a bedroom, full bath, family room, kitchenette, second laundry, and a walk-out to the backyard. Room for guests, a home office, or more everyday living space. Behind the walls: new HVAC for the upper two levels, a mini-split for the lower level, new energy-efficient windows, new interior and exterior doors, hardwired smoke detectors, a whole-house backup generator, and a 2023 roof. Outside: a fully fenced, level backyard, refreshed landscaping, and a private driveway. All in P
USD 950,000
1006 26Th Street S
View photo
House · for sale
USD 1,250,000
USD 439/sq.ft
1006 26Th Street S
Arlington County
· 2,842 sq.ft · 5 Bedrooms · 3 Baths · House
· Patio · Terrace · Fireplace · Equipped kitchen · Parking · Cellar
Arlington County · 2,842 sq.ft · 5 Bedrooms · 3 Baths · House · Patio · Terrace · Fireplace · Equipped kitchen · Parking · Cellar
Welcome to this beautifully remodeled home in one of the most desired locations in Arlington. This 5 bedroom home combines historic charm with modern touches. A stunning new kitchen is an entertainer's delight. You'll enjoy cooking while friends and family gather around the massive island while enjoying the views of 1 of 2 wood burning fireplaces in the living room. A formal dining room and butler's pantry extend the dining experience and gathering options. Working from home is a breeze with a private main level guest room complete with half bath and built-ins. The upper level continues with hardwoods, modern bath updates and a perfect rooftop terrace with views of sunsets and the city from the primary bedroom. The fully finished basement provides even more options or guests, rec space, storage and a full bath! Outside awaits your final touches with plenty of room for a patio or gardening. When parking is normally a burden, this home solves that with a garage, rear parking and front pa
USD 1,250,000
2467 N Wakefield Court
View photo
Townhouse · for sale
USD 1,299,000
USD 383/sq.ft
2467 N Wakefield Court
Arlington County
· 3,391 sq.ft · 3 Bedrooms · 3 Baths · Townhouse
· Deck · Equipped kitchen
Arlington County · 3,391 sq.ft · 3 Bedrooms · 3 Baths · Townhouse · Deck · Equipped kitchen
Open Sunday 9/20: 12 to 2 pm. Before the game! Private forest views, a sought-after community, and a distinctive home with personality you simply dont find in todays new construction. Located in Arlingtons charming Analostan community, this all-brick 3,400 SF, elevator-ready, 3-bedroom, 3.5-bath townhome offers an exceptional combination of privacy, convenience, and unique architectural details. With just 20 townhomes, Analostan offers an intimate setting, while Lee Heights, Cherrydale, Ballston, and Clarendon are all just minutes away. This classic home features three thoughtfully designed levels, with beautiful forest views from multiple rooms and outdoor spaces. The sun-filled main level features walls of windows, an updated kitchen with breakfast area, living and dining rooms, study, half bath, and graceful curved walls that add architectural character. A deck off the living room overlooks the peaceful wooded setting. The upper level is flooded with natural light from skylights at
USD 1,299,000
1805 Army Navy Drive
View photo
House · for sale
USD 1,200,000
USD 275/sq.ft
1805 Army Navy Drive
Arlington County
· 4,349 sq.ft · 5 Bedrooms · 3 Baths · House
· Office room · Fireplace · Equipped kitchen · Air conditioning
Arlington County · 4,349 sq.ft · 5 Bedrooms · 3 Baths · House · Office room · Fireplace · Equipped kitchen · Air conditioning
The best value in all of 22202! Stunning 5-bedroom colonial home situated on a 15,659sf (. 36ac) lot. This generously proportioned residence features 3,810sf of finished living space across four levels. The home offers a welcoming center-hall floor plan with gleaming hardwood floors throughout the main and upper levels. Full of character, featuring arched entryways, a wood-burning fireplace with a brick hearth, and oversized windows. The large kitchen includes white cabinetry, granite countertops, and stainless-steel appliances with a double wall oven. The main level includes a formal living room, an expansive great room, a home office or bedroom, a powder room, and a full bathroom. On the upper level, you will find a luxurious owner's suite with a large sitting room, along with two additional spacious bedrooms, a shared hall bathroom and a convenient linen closet. The walk-up fourth level boasts vaulted wood-paneled ceilings which are carried throughout the large rec room and the fift
USD 1,200,000
1109 N Illinois Street
View photo
House · for sale
USD 1,749,000
USD 509/sq.ft
New
1109 N Illinois Street
Arlington County
· 3,434 sq.ft · 4 Bedrooms · 3 Baths · House
· Garden · Office room · Fireplace · Equipped kitchen
Arlington County · 3,434 sq.ft · 4 Bedrooms · 3 Baths · House · Garden · Office room · Fireplace · Equipped kitchen
Beautifully updated colonial with four finished levels in Arlington's desirable Lacey Forest neighborhood, just a short walk to Historic Westover Village. Featuring four bedrooms, three full baths, and one half bath, this exceptional home offers the perfect combination of timeless character, modern updates, and versatile living spaces. Freshly limewashed brick and a brand-new architectural roof (2026) create outstanding curb appeal and lasting peace of mind. Inside, you'll find hardwood floors, a sun-filled living room anchored by a wood-burning fireplace, a formal dining room, a private main-level office, and an updated kitchen with island, pantry, and a spacious breakfast area overlooking the backyard. Designed for both everyday living and entertaining, the thoughtful floor plan offers generous living spaces filled with natural light. The home also holds a PEARL Silver Certification recognizing verified high-performance and energy-efficient features, including air sealing, high-perfo
USD 1,749,000
22 N Garfield Street
View photo
House · for sale
USD 2,500,000
USD 502/sq.ft
22 N Garfield Street
Arlington County
· 4,973 sq.ft · 4 Bedrooms · 4 Baths · House
· Equipped kitchen
Arlington County · 4,973 sq.ft · 4 Bedrooms · 4 Baths · House · Equipped kitchen
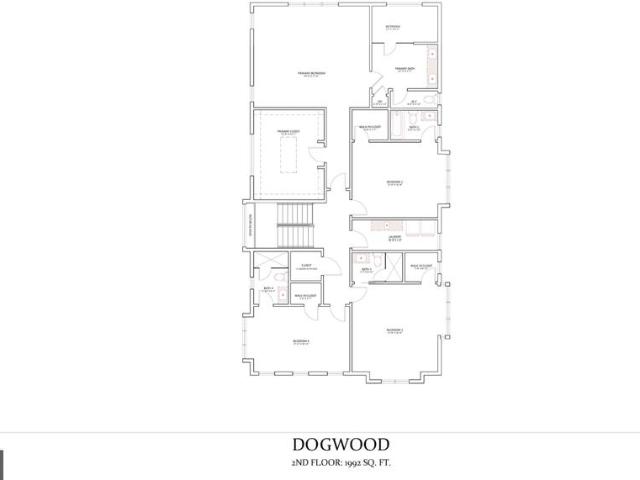
An extraordinary opportunity to create a new residence in the heart of North Arlington. Ideally positioned at 22 N Garfield Street, this to-be-built home by BDR Homes pairs sophisticated new construction with an exceptional location moments from Clarendon, Virginia Square, and Ballston. Enjoy effortless access to acclaimed dining, shopping, Metro, parks, and Washington, D. C. while returning home to the charm and tranquility of an established Arlington neighborhood. The Dogwood has been thoughtfully conceived for modern living, with gracious proportions and beautifully connected spaces throughout. The main level unfolds from a welcoming entry to a private study and an expansive open-concept kitchen, family room, and morning room, creating a natural setting for both intimate gatherings and larger-scale entertaining. A walk-in pantry and mudroom add function without compromising the homes refined aesthetic. A screened-in porch, extending the living space outdoors and creating an inviting
USD 2,500,000
3025 22Nd Street S
View photo
Townhouse · for sale
USD 699,900
USD 335/sq.ft
3025 22Nd Street S
Arlington County
· 2,088 sq.ft · 3 Bedrooms · 2 Baths · Townhouse
· Equipped kitchen · Parking
Arlington County · 2,088 sq.ft · 3 Bedrooms · 2 Baths · Townhouse · Equipped kitchen · Parking
Assumable 4.375% va mortgage for qualified buyers. Beautiful 3-bedroom, 2.5-bathroom townhome with a 2-car garage nestled in Green Valley! Freshly painted throughout, this inviting home offers thoughtful updates, modern finishes, & comfortable living across four levels. The spacious living room features rich hardwood flooring & abundant natural light, creating a warm & welcoming space to relax or entertain. The bright kitchen boasts white cabinetry, stone countertops, a tile backsplash, stainless steel appliances including a newer microwave (2023), recessed lighting, & a convenient pantry closet. A freestanding island with pendant lighting provides additional prep space & the perfect spot for casual dining. A beautifully renovated powder room with stylish hexagon tile flooring & a built-in stone-topped vanity completes this level. Upstairs, plush carpeting flows throughout the hallway & two generously sized bedrooms, each able to fit a queen size bed and featuring a modern ceiling fan
USD 699,900
3667 N Harrison Street
View photo
House · for sale
USD 1,925,000
USD 596/sq.ft
3667 N Harrison Street
Arlington County
· 3,229 sq.ft · 4 Bedrooms · 3 Baths · House
· Patio · Parking · Equipped kitchen · Swimming pool
Arlington County · 3,229 sq.ft · 4 Bedrooms · 3 Baths · House · Patio · Parking · Equipped kitchen · Swimming pool
Rare opportunity in the heart of North Arlington, this beautifully renovated home sits on a private, park-like. 72-acre lot surrounded by mature trees and professional landscaping with ample space for a FUTURE POOL and POOL HOUSE, SPORTS COURT or additional outdoor living areas. COMPLETELY RENOVATED inside and out with 1 car garage, this 4-bedroom, 3-bath residence offers four levels with every detail thoughtfully updated for modern living. Highlights include a fully renovated designer kitchen with high-end Thermador appliances, updated bathrooms, replaced windows and doors, refinished hardwood floors, luxury vinyl plank flooring, recessed lighting, and ceiling fans throughout. Light-filled living spaces include a spacious sunroom with treetop views, a welcoming family room, and a separate recreation room. Exterior improvements include a new concrete driveway, flagstone walk, front porch, and expansive patio designed for outdoor entertaining. Ideally located across from Williamsburg Mi
USD 1,925,000
1230 N Danville Street
View photo
Townhouse · for sale
USD 1,379,000
USD 615/sq.ft
1230 N Danville Street
Arlington County
· 2,239 sq.ft · 3 Bedrooms · 3 Baths · Townhouse
· Deck · Equipped kitchen · Parking
Arlington County · 2,239 sq.ft · 3 Bedrooms · 3 Baths · Townhouse · Deck · Equipped kitchen · Parking
Enjoy the best of urban living in this beautifully situated Arts and Crafts-style townhome, nestled within a peaceful courtyard in the sought-after Clarendon Park community. A welcoming front porch overlooking the courtyard offers a wonderful place to sit, relax, and enjoy the outdoors when the weather is just right. Offering four levels of light-filled living, 3 bedrooms, 3.5 baths, multiple outdoor spaces, and a garage, this home combines the tranquility of a residential setting with immediate access to the vibrant energy of Clarendon and Courthouse. The main level features an open and inviting living and dining area with hardwood floors and abundant natural light. The spacious kitchen offers granite countertops, gas cooking, ample cabinetry, and a sunny eat-in breakfast area. Just beyond the kitchen, a private rear deck creates an easy connection to the outdoors and a wonderful spot for morning coffee, dining, or entertaining. A powder room completes the main level. Upstairs, the pr
USD 1,379,000
304 S Veitch Street
View photo
Townhouse · for sale
USD 585,000
USD 617/sq.ft
304 S Veitch Street
Arlington County
· 947 sq.ft · 2 Bedrooms · 1 Bath · Townhouse
· Garden · Office room · Parking
Arlington County · 947 sq.ft · 2 Bedrooms · 1 Bath · Townhouse · Garden · Office room · Parking
Before you settle for a condo, come see what owning your own piece of Arlington can look like. Welcome to 304 S Veitch Streeta charming home offering something increasingly hard to find at this price point: your own front door, private outdoor space, off-street parking, and no HOA. Inside, hardwood floors and natural light create a warm, comfortable feel. The main level offers two bedrooms and flexible everyday living space, while the finished upper-level loft gives you something extraa home office, creative space, reading room, workout area or quiet retreat away from the main living areas. One of the home's best features is waiting out back. Step onto the screened porch for morning coffee, dinner outside or a relaxing evening without leaving home. Beyond it, the fenced backyard gives you your own space to garden, entertain, let a pet outside or simply enjoy having a yard in Arlington. And unlike condo living, there are no shared hallways, no neighbors above or below you, and no monthl
USD 585,000
1588 N Colonial Terrace
View photo
Townhouse · for sale
USD 1,799,900
USD 534/sq.ft
1588 N Colonial Terrace
Arlington County
· 3,369 sq.ft · 3 Bedrooms · 3 Baths · Townhouse
· Patio · Terrace · Fireplace · Equipped kitchen
Arlington County · 3,369 sq.ft · 3 Bedrooms · 3 Baths · Townhouse · Patio · Terrace · Fireplace · Equipped kitchen
Brick townhome in Arlington's Highgate community, offered as one of the community's larger floor plans, with three bedrooms, three full and one half bathrooms across four finished levels and featuring unobstructed views of downtown Georgetown throughout the home. The main level features an open living and dining layout with hardwood flooring, a gas fireplace, and French doors leading to the fenced rear patio. The adjoining kitchen includes granite countertops, cherry-toned cabinetry, a tumbled stone tile backsplash, and stainless steel appliances, including a JennAir double wall oven and a Samsung french-door refrigerator, along with a breakfast nook. The third level is dedicated entirely to the primary suite, set apart from the other bedrooms. The suite includes a ceiling fan and built-in bookshelves, an adjoining sitting room with a gas fireplace, two walk-in closets, and a primary bathroom with a soaking tub, a separate glass-enclosed shower, and a dual-sink vanity topped in granite
USD 1,799,900
1146 N Vernon Street
View photo
Townhouse · for sale
USD 1,150,000
USD 506/sq.ft
1146 N Vernon Street
Arlington County
· 2,271 sq.ft · 4 Bedrooms · 3 Baths · Townhouse
· Office room · Deck · Fireplace
Arlington County · 2,271 sq.ft · 4 Bedrooms · 3 Baths · Townhouse · Office room · Deck · Fireplace
Open house: oct 4th 2-4pm*. Exceptional end-unit townhome offering refined living, expansive outdoor spaces, and a premier location just blocks from Ballston Metro and the Orange and Silver Lines. Ideally positioned in the heart of Ballston, the residence provides convenient access to Washington, D. C. major commuter routes, Ballston Quarter, acclaimed dining, cafs, shopping, fitness, and entertainmentcombining the privacy and space of a townhome with the conveniences of one of North Arlingtons most dynamic neighborhoods. The entry level welcomes you with a private bedroom and full bath, providing exceptional flexibility for guests, a home office, or additional living space. Beyond, a light-filled living area is anchored by a gas fireplace and opens to the expansive lower outdoor space, featuring a deck replaced in 2026 and generous room for grilling, dining, and entertaining. The main level is distinguished by beautiful hardwood floors refinished in 2026, Palladian windows, abundant n
USD 1,150,000
3444 N Abingdon Street
View photo
House · for sale
USD 2,400,000
USD 399/sq.ft
3444 N Abingdon Street
Arlington County
· 6,006 sq.ft · 6 Bedrooms · 6 Baths · House
· Garden · Deck · Fireplace · Equipped kitchen · Parking
Arlington County · 6,006 sq.ft · 6 Bedrooms · 6 Baths · House · Garden · Deck · Fireplace · Equipped kitchen · Parking
Ideally situated on an expansive corner lot in sought after Country Club Hills, this residence presents a rare opportunity to renovate or build new. Offering over 6,000 square feet across three levels, six bedrooms, six baths, and an attached four-car garage, the property combines a generous footprint with an exceptional setting and endless possibilities. The existing home offers graciously proportioned rooms, multiple fireplaces, and an expansive floor plan designed for both everyday living and entertaining. A welcoming foyer introduces the formal living room with a wood-burning fireplace and bay window, opening to the dining room with French doors leading to the rear deck. The kitchen features white cabinetry, granite countertops, and KitchenAid and Jenn-Air appliances and connects to a charming sitting and breakfast room with an additional fireplace. An expansive family room with nine-foot ceilings and a fireplace opens to an oversized screened porch overlooking the private backyard
USD 2,400,000

Get email alerts

Don't miss out: be the first to know about new properties

The alert was correctly created

On subscribing you accept the conditions of use and the privacy policy
Alert
Receive new ads in your inbox
Save this search
Receive alerts for new listings

We'll send you an email when we have new properties for: "Houses for sale in Arlington County"

The alert was correctly created

Arlington, Arlington County Virginia
Aurora Hills, Arlington County Virginia
Get email alerts and be the first to see new listings
Required field
On subscribing I accept the terms of the privacy policy
Perfect! You'll soon start receiving new listings via email
Alert
Receive an email when we have new ads for Houses for sale in Arlington County
Save this search
Filters

Bedrooms

Size (sq.ft)

sq.ft
sq.ft

Price

USD
USD

Property type

Bathrooms

Clear all filters
Receive notifications when new entries are published.