1,303 houses for sale in Barcroft

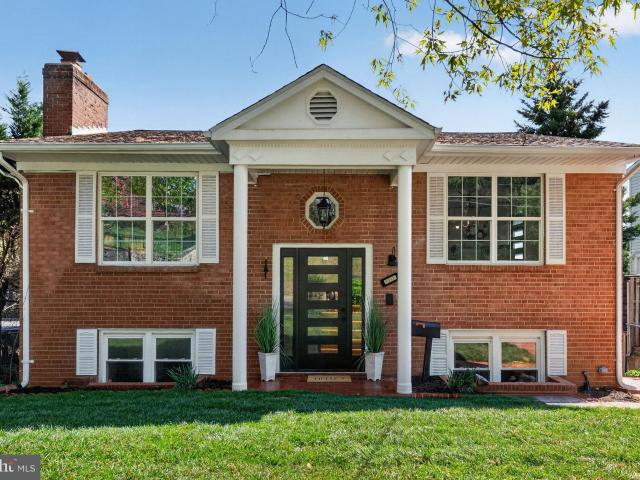
914 S Taylor Street
View photo
House · for sale
USD 925,000
USD 358/sq.ft
Updated
914 S Taylor Street
Barcroft
· 2,583 sq.ft · 3 Bedrooms · 3 Baths · House
· Garden · Fireplace · Air conditioning
Barcroft · 2,583 sq.ft · 3 Bedrooms · 3 Baths · House · Garden · Fireplace · Air conditioning
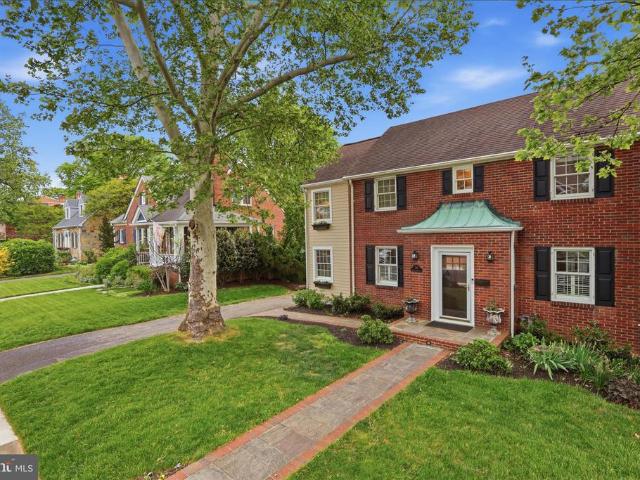
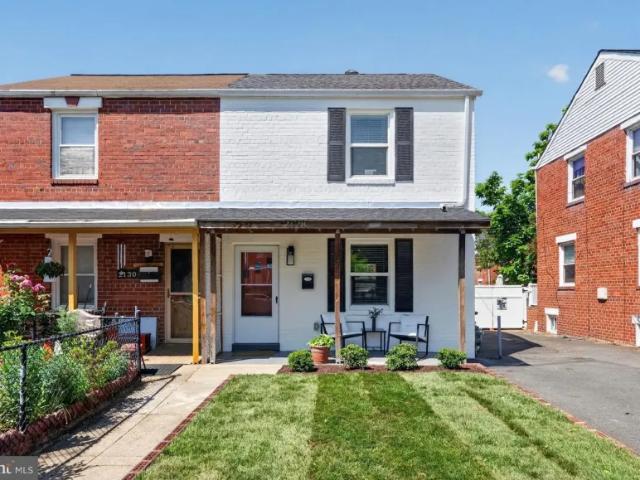
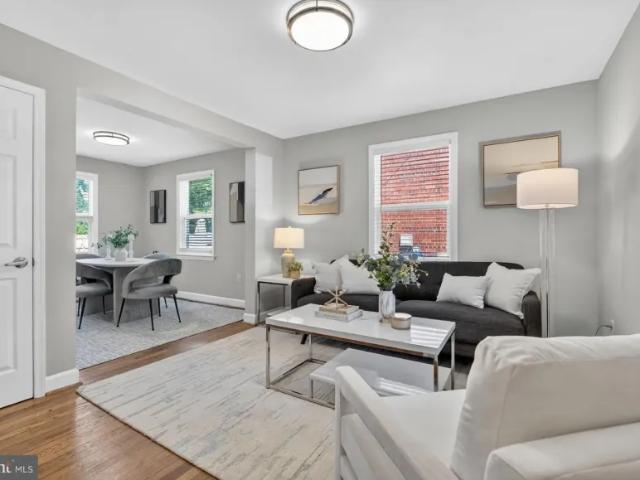
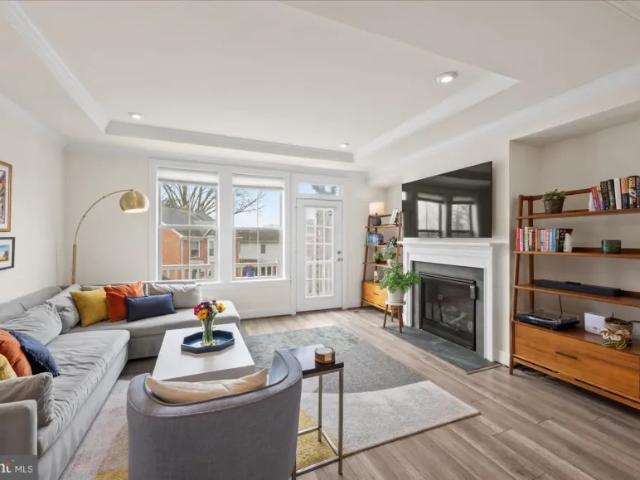
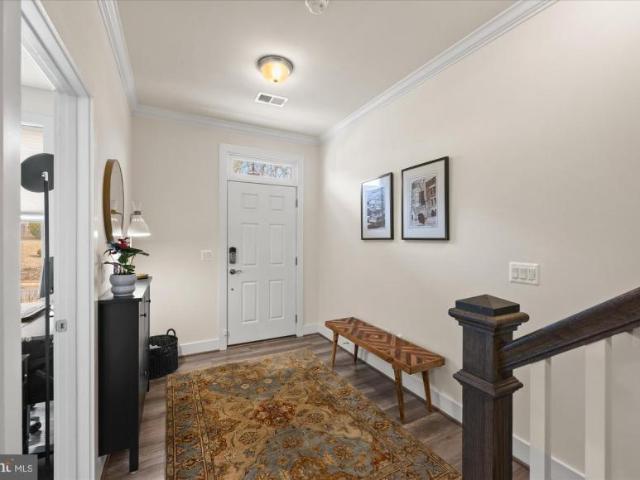
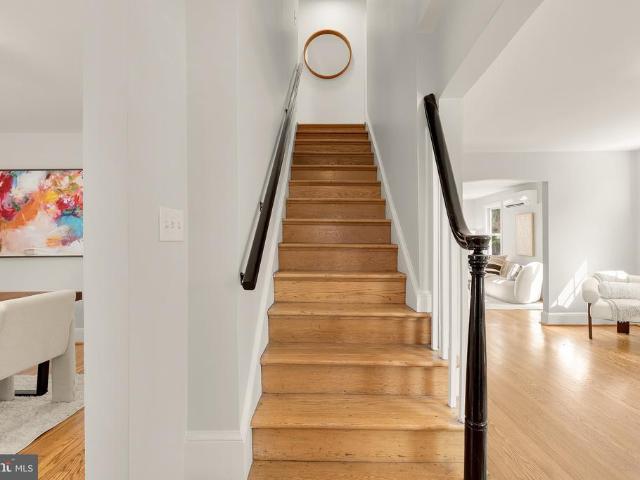
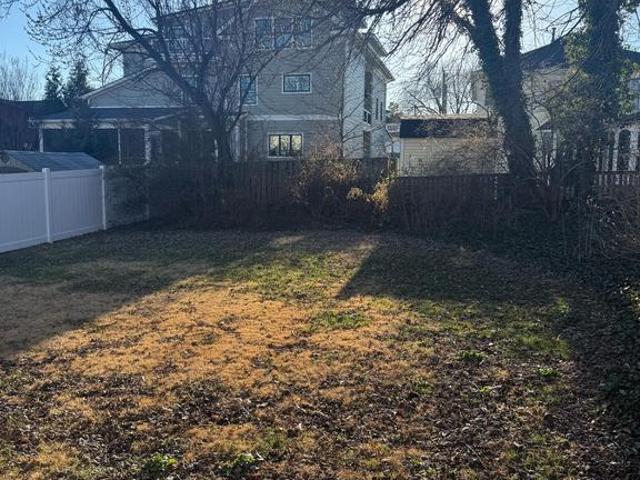
Turn onto the long, tree-lined driveway to discover the handsome, expanded 3-bedroom, 3-bath brick home on a serene cul-de-sac. Come home and instantly unwind at your lovely, 0.27-acre park-like retreat. Its brick-edged flagstone lead walk, professional landscaping, perimeter plantings, mature trees and ample sunny garden spots enhance the appeal. The move-in condition and many recent major improvements, totaling $76,000, are sure to delight and provide peace-of-mind. Here's our 2026'NEWS': newly refinished red oak hardwoods, new architectural shingle roof with 2 skylights, new heat pump (AC/Heat) with programmable thermostat, two new skylights, new electric meter box and 200-amp service panel. The home's versatile layout is warm and inviting with separate entry foyer, romantic fireplace in the large 18 x 17 living room and tons of natural and overhead lighting. It offers spaces for gatherings and privacy, too. The main floor accommodates easy one-level living, including a lovely prima
USD 925,000
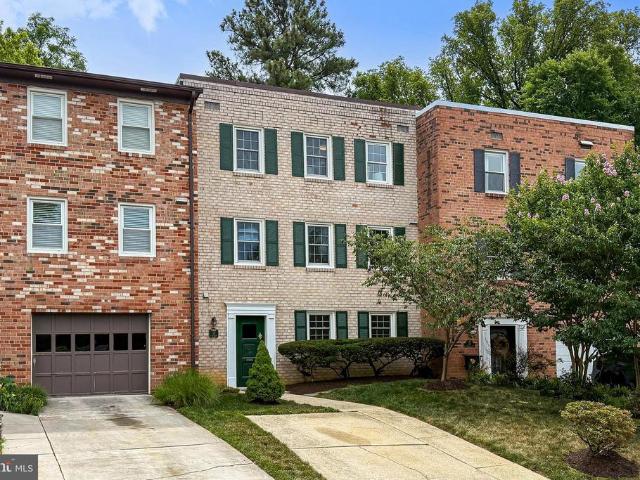
19 S Abingdon Street
View photo
Townhouse · for sale
USD 850,000
USD 329/sq.ft
19 S Abingdon Street
Barcroft
· 2,583 sq.ft · 3 Bedrooms · 2 Baths · Townhouse
· Patio · Garden · Fireplace · Equipped kitchen
Barcroft · 2,583 sq.ft · 3 Bedrooms · 2 Baths · Townhouse · Patio · Garden · Fireplace · Equipped kitchen
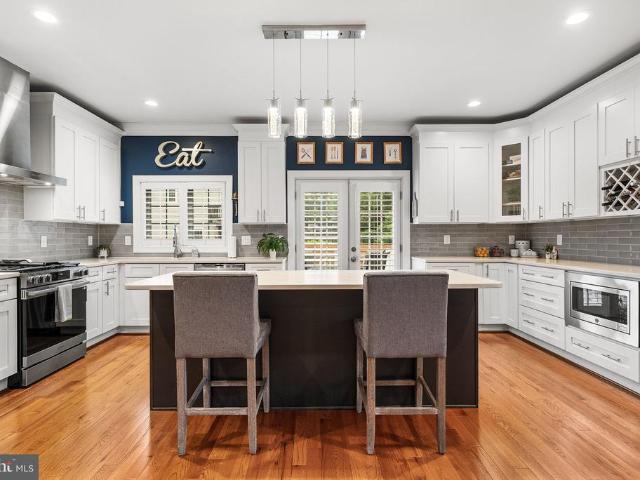
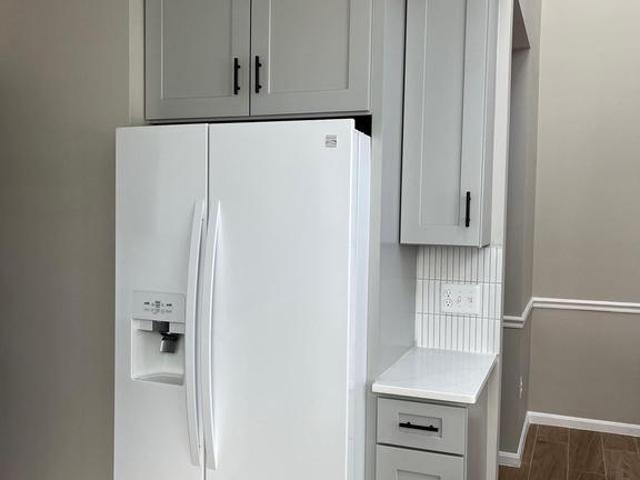
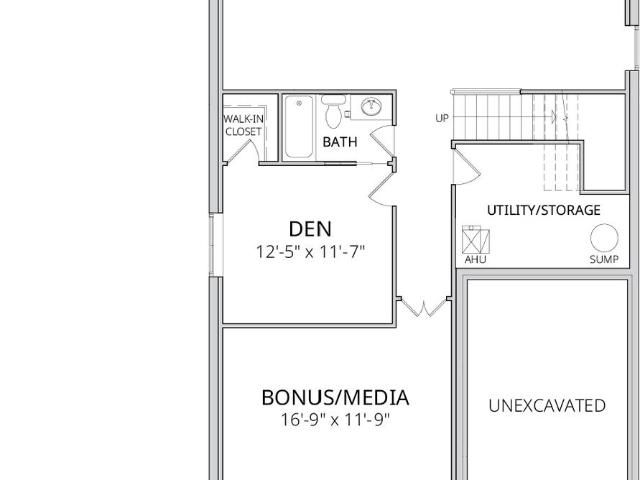
Welcome to this turnkey all-brick townhome in the sought-after Barcroft neighborhood! With almost 2600 square feet of living space, this 3-level gem is like a brand-new home! The main level features a utility/laundry room, den, bath and huge rec room with wood burning fireplace. Walk out to a private brick patio with fenced rear yard. On the second floor are beautiful random width refinished hardwood floors. The brand new kitchen features sleek Quartz counters, stainless steel appliances and Shaker style cabinets with under-counter lighting and beautiful tiled flooring. A sunny breakfast room and bath are on one side of the kitchen, and a formal dining room is on the other side. The 21 feet long living room with wood burning fireplace is flanked by custom built in shelving. On the third floor are two bedrooms with built ins, a brand-new hall bath, and a spacious primary suite with new bathroom with two large closets and a walk-in shower. This home is a true oasis that offers convenienc
USD 850,000
4632 3Rd St S
View photo
House · for sale
USD 2,195,000
USD 483/sq.ft
4632 3Rd St S
Barcroft
· 4,542 sq.ft · 6 Bedrooms · 5 Baths · House
· Office room · Deck · Fireplace
Barcroft · 4,542 sq.ft · 6 Bedrooms · 5 Baths · House · Office room · Deck · Fireplace
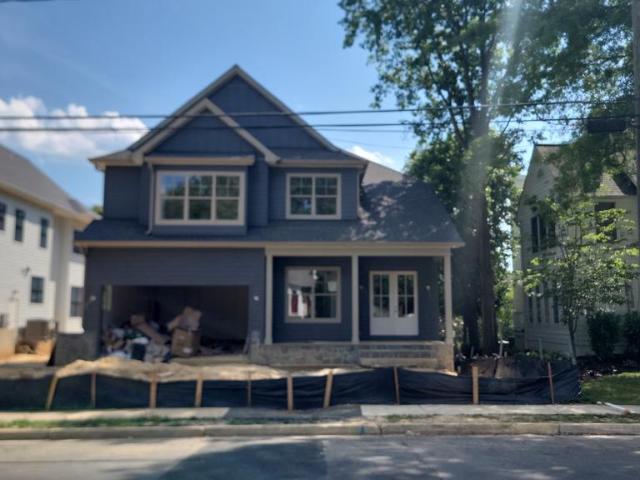
Experience luxury living at its finest in this spectacular new construction on 3th ST S, in Arlingtons A spectacular ASA Home Design & Build product! From the grand foyer, youll immediately notice the soaring ceilings on all three levels, expansive black-frame windows that flood the home with natural light, and wide-plank white oak floors that set a warm, elevated tone throughout. Designed for both everyday comfort and unforgettable entertaining, the main level features an extraordinary open layout with a showstopping gourmet kitchencomplete with an oversized island with seating, premium stainless steel appliances, an expansive walk-in pantry, and a sunny breakfast nook with access to the rear deck. The adjacent family room offers a cozy gas fireplace, while the separate formal dining room with coffered ceilings is perfect for hosting. A versatile main-level office/bedroom includes a closet and ensuite full bath. Youll also love the thoughtfully designed mudroom with built-ins, sink, a
USD 2,195,000
139 S Abingdon Street
12 pictures
House · for sale
USD 1,179,000
USD 553/sq.ft
139 S Abingdon Street
Barcroft
· 2,131 sq.ft · 3 Bedrooms · 3 Baths · House
· Garden · Fireplace · Equipped kitchen
Barcroft · 2,131 sq.ft · 3 Bedrooms · 3 Baths · House · Garden · Fireplace · Equipped kitchen
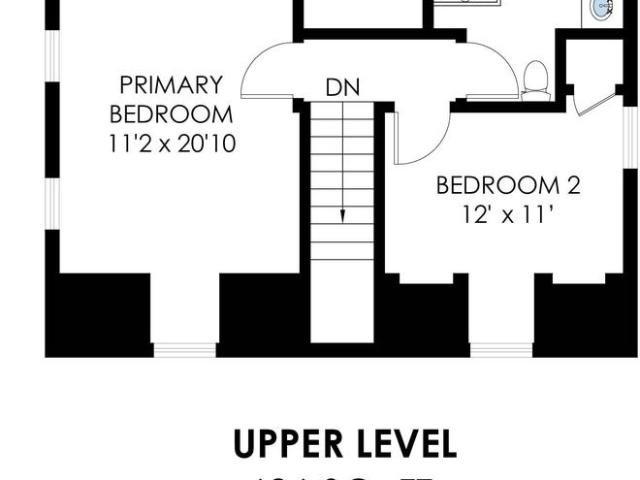
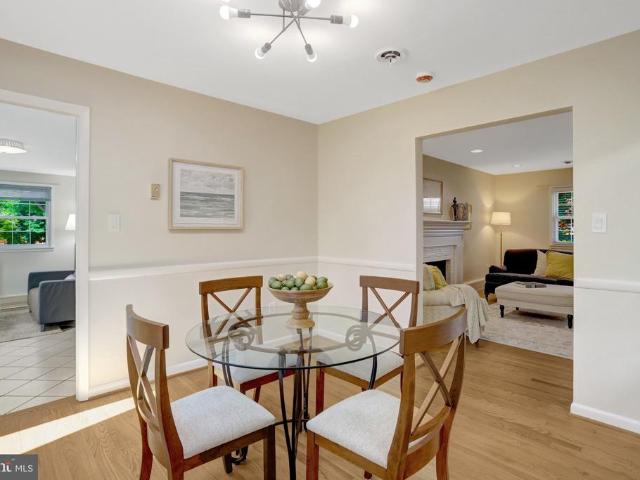
This one is speciala one-of-a-kind custom-built 1939 Colonial charmer. Three bedrooms are located upstairs, plus a flexible lower level featuring a bonus room, full bath, and additional living space. A walkway through the expansive, maturely landscaped front yard leads to the front door, which opens into a distinctive rotunda-style foyercomplete with its own phone nook, and glass door knobs, a charming nod to early 20th-century design. The classic center hall floor plan offers a spacious living room with a wood-burning fireplace to the right and a formal dining room to the left. At the rear of the main level, a modern kitchen features upgraded countertops, a stylish backsplash, and stainless-steel appliances. A 2005 two-story addition enhances the home with a light-filled sunroom off the kitchen and dining area, along with a convenient half bath. Upstairs, youll find a generously sized hall bath, two secondary bedrooms, and a primary suite with a sitting area and ensuite bath, located
USD 1,179,000
613 S Buchanan Street
View photo
House · for sale
USD 1,889,000
USD 374/sq.ft
613 S Buchanan Street
Barcroft
· 5,038 sq.ft · 5 Bedrooms · 4 Baths · House
· Garden · Equipped kitchen
Barcroft · 5,038 sq.ft · 5 Bedrooms · 4 Baths · House · Garden · Equipped kitchen
Welcome to 613 S Buchanan St, a striking 2019-built Craftsman in Arlington's Barcroft neighborhood. Offering a rare combination of over 5,000 finished square feet across three levels and an extraordinary private backyard oasis, a truly rare find in Arlington, this residence blends grand architectural details with meticulous modern finishes. From the gleaming hardwood floors throughout the main and upper levels to the seamless indoor-outdoor retreat awaiting you in the rear, the home's premium quality is undeniable. A dramatic two-story foyer leads into one of the home's showpieces, a massive, wide-open family room and kitchen designed for effortless entertaining and everyday living. The spacious kitchen features quartz countertops, an expansive dark espresso center island, white shaker cabinetry, a timeless tile backsplash, a new refrigerator (2026), a new slide-in gas range (2026), and an upgraded dishwasher (2024). Every window throughout the home is framed by custom Shenandoah Softe
USD 1,889,000
N Oakland St
View photo
House · for sale
Request Details
Updated
N Oakland St
Barcroft
· 2,196 sq.ft · 3 Bedrooms · 2 Baths · House
Barcroft · 2,196 sq.ft · 3 Bedrooms · 2 Baths · House
This home is in preforeclosure, which means the homeowner is in default (missed payments). Therefore, there could be an opportunity to strike a great deal with the owner and the bank
Request Details
13th St S
View photo
House · for sale
Request Details
Updated
13th St S
Barcroft
· 1,464 sq.ft · 2 Bedrooms · 2 Baths · House
Barcroft · 1,464 sq.ft · 2 Bedrooms · 2 Baths · House
This home is in preforeclosure, which means the homeowner is in default (missed payments). Therefore, there could be an opportunity to strike a great deal with the owner and the bank
Request Details
7th St S
View photo
House · for sale
Request Details
Updated
7th St S
Barcroft
· 2,260 sq.ft · 2 Baths · House
Barcroft · 2,260 sq.ft · 2 Baths · House
This home is in preforeclosure, which means the homeowner is in default (missed payments). Therefore, there could be an opportunity to strike a great deal with the owner and the bank
Request Details
S Quincy St
View photo
House · for sale
Request Details
Updated
S Quincy St
Barcroft
· House
Barcroft · House
This is a Real Estate-Owned (REO)/post-foreclosure home owned or managed by a bank. All offers are considered; however, the highest and best will most likely be accepted
Request Details
house with 2 bedroom, VA VA ES102715845
View photo
House · for sale
USD 595,000
house with 2 bedroom, VA VA ES102715845
Barcroft
· 2 Bedrooms · House
· Garden
Barcroft · 2 Bedrooms · House · Garden
Welcome to 2128 S. Oxford Street! This charming and move-in ready semi-detached home with generous front and rear yards is the perfect starter home (and condo alternative) or investment. Step onto the inviting front porch and into a bright, welcoming living room, perfect for relaxing or entertaining family and friends.Reference: 36568 VAAR2073884Key Features Ref: 36568-VAAR2073884
USD 595,000
2 bedroom, VA VA 102715845
View photo
House · for sale
USD 595,000
2 bedroom, VA VA 102715845
Barcroft
· 2 Bedrooms · 2 Baths · House
· Garden
Barcroft · 2 Bedrooms · 2 Baths · House · Garden
Welcome to 2128 S. Oxford Street! This charming and move-in ready semi-detached home with generous front and rear yards is the perfect starter home (and condo alternative) or investment. Step onto the inviting front porch and into a bright, welcoming living room, perfect for relaxing or entertaining family and friends.Reference: 36568 VAAR2073884Key Features Ref: 36568-VAAR2073884
USD 595,000
house with 2 bedroom, VA VA DS102715845
View photo
House · for sale
USD 595,000
house with 2 bedroom, VA VA DS102715845
Barcroft
· 2 Bedrooms · 2 Baths · House
· Garden
Barcroft · 2 Bedrooms · 2 Baths · House · Garden
Welcome to 2128 S. Oxford Street! This charming and move-in ready semi-detached home with generous front and rear yards is the perfect starter home (and condo alternative) or investment. Step onto the inviting front porch and into a bright, welcoming living room, perfect for relaxing or entertaining family and friends.Reference: 36568 VAAR2073884Key Features Ref: 36568-VAAR2073884
USD 595,000
house with 4 bedroom, VA VA ES102553561
View photo
House · for sale
USD 1,050,000
house with 4 bedroom, VA VA ES102553561
Barcroft
· 4 Bedrooms · House
Barcroft · 4 Bedrooms · House
Welcome to 2236 S Glebe Road, an exceptional 2022-built luxury townhome in the prestigious Townes at South Glebewhere refined design meets an unbeatable lifestyle. Spanning four impeccably finished levels, this four-bedroom, four-and-a-half-bath residence offers sophisticated urban living with the rare convenience of aReference: 36568 VAAR2073698Key Features Ref: 36568-VAAR2073698
USD 1,050,000
house with 4 bedroom, VA VA DS102553561
View photo
House · for sale
USD 1,050,000
house with 4 bedroom, VA VA DS102553561
Barcroft
· 4 Bedrooms · 4 Baths · House
Barcroft · 4 Bedrooms · 4 Baths · House
Welcome to 2236 S Glebe Road, an exceptional 2022-built luxury townhome in the prestigious Townes at South Glebewhere refined design meets an unbeatable lifestyle. Spanning four impeccably finished levels, this four-bedroom, four-and-a-half-bath residence offers sophisticated urban living with the rare convenience of aReference: 36568 VAAR2073698Key Features Ref: 36568-VAAR2073698
USD 1,050,000
4 bedroom, VA VA 102553561
View photo
House · for sale
USD 1,050,000
4 bedroom, VA VA 102553561
Barcroft
· 4 Bedrooms · 4 Baths · House
Barcroft · 4 Bedrooms · 4 Baths · House
Welcome to 2236 S Glebe Road, an exceptional 2022-built luxury townhome in the prestigious Townes at South Glebewhere refined design meets an unbeatable lifestyle. Spanning four impeccably finished levels, this four-bedroom, four-and-a-half-bath residence offers sophisticated urban living with the rare convenience of aReference: 36568 VAAR2073698Key Features Ref: 36568-VAAR2073698
USD 1,050,000
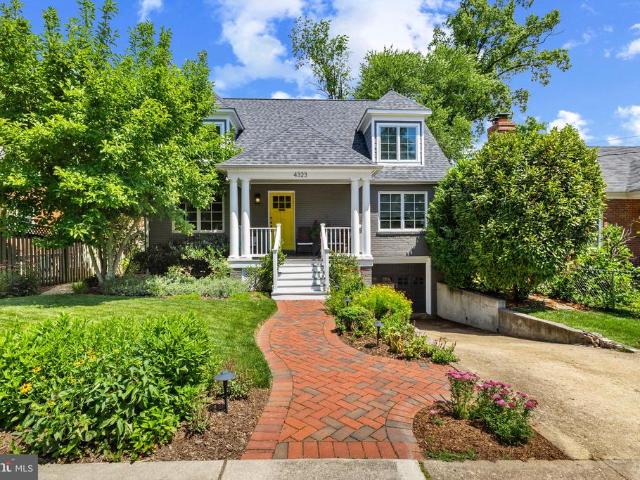
4323 18Th Street N
View photo
House · for sale
USD 1,625,000
USD 565/sq.ft
4323 18Th Street N
Barcroft
· 2,874 sq.ft · 5 Bedrooms · 3 Baths · House
· Garden
Barcroft · 2,874 sq.ft · 5 Bedrooms · 3 Baths · House · Garden
Welcome to 4323 18th St North. Tucked away in the highly desired Waverly Hills neighborhood, this expanded 5-bedroom, 3-bath Cape Cod offers over 2,800 square feet of move-in-ready comfort, thoughtful updates, and everyday convenience in the heart of North Arlington. Set on a level 7,200 sf lot with a curated garden, mature trees for added privacy, and extensive hardscaping this well-loved home is ready to host your mid-summer cocktail party. Enjoy being just a short walk from Lee Heights Shopping Center for daily needs, as well as beloved local favorites including Arrowine & Cheese, Lebanese Taverna, Pastries by Randolph, and Caf Colline. Commuting is simple with easy access to I-66, nearby ART bus routes, and the Ballston Metro less than a mile away, offering convenient connections to Washington, D. C. Tysons Corner, and area airports. The W/O&D and Four Mile Run Trail conveniently connect through the neighborhood allowing you to maintain a car free lifestyle just minutes from DC if
USD 1,625,000
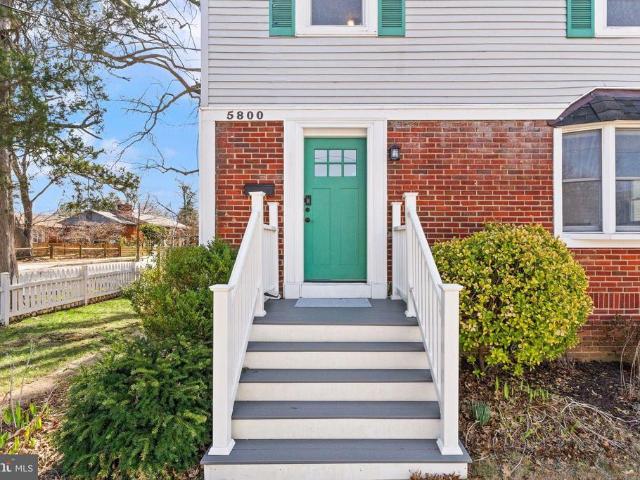
5800 3Rd Street S
12 pictures
House · for sale
USD 850,000
USD 548/sq.ft
5800 3Rd Street S
Barcroft
· 1,550 sq.ft · 3 Bedrooms · 2 Baths · House
· Garden · Office room · Deck · Equipped kitchen · Parking
Barcroft · 1,550 sq.ft · 3 Bedrooms · 2 Baths · House · Garden · Office room · Deck · Equipped kitchen · Parking
Welcome to 5800 3rd St S, an updated detached home in sought-after Glencarlyn, offering the space, yard, and privacy buyers rarely find at this price point in Arlington. Situated on a 6,000 sq ft fully fenced lot, the home provides rare outdoor space ideal for entertaining, gardening, or pets. The main level features a bright living area that flows into a renovated kitchen with quartz countertops, stainless steel appliances, glass tile backsplash, and a center island. A sunny dining area opens directly to a 20-ft rear deck, creating an easy indoor-outdoor layout perfect for relaxing or hosting. Upstairs offers two bedrooms and a full hall bath. The finished lower level includes a third bedroom, full bath, and laundry area, providing flexibility for guests, a home office, or additional living needs. Additional highlights include hardwood floors, driveway parking for two cars, and a spacious fenced yard, a rare combination for detached homes in Arlington. Conveniently located near Ballst
USD 850,000
835 N Buchanan Street
View photo
House · for sale
USD 890,000
USD 626/sq.ft
New
835 N Buchanan Street
Barcroft
· 1,421 sq.ft · 3 Bedrooms · 2 Baths · House
· Garden · Parking · Fireplace · Equipped kitchen
Barcroft · 1,421 sq.ft · 3 Bedrooms · 2 Baths · House · Garden · Parking · Fireplace · Equipped kitchen
Open house on sunday, july 19, from 1 to 4 pm*.*Welcome to your new home. A three bedroom two bath colonial in a sought after neighborhood near Ballston*Just steps to the Bluemont bike path, only 0.5 miles to Ballston, and around the corner from Fields Park this home offers a convenient location on a private dead end tree lined street*The home features hardwood floors on the main and upper levels, a screened in porch off of the living room*The living room is anchored by a gas fireplace and flows into the dining room*The efficient kitchen has crisp white appliances and light wood cabinets*. The upper level boasts a spacious primary bedroom, as well as second bedroom, and nicely appointed full bathroom*The lower level has a third bedroom and second bathroom with a private entrance for a roommate or guest*The laundry and storage complete this level. Enjoy the fenced backyard; perfect for playing, gardening, or just relaxing. All this with a detached single car garage and driveway parking
USD 890,000
1911 S Kenmore St, Arlington, VA 22204 | MLS #VAAR2070
View photo
House · for sale
USD 1,149,000
USD 541/sq.ft
1911 S Kenmore St, Arlington, VA 22204 | MLS #VAAR2070
Barcroft
· 2,120 sq.ft · 4 Bedrooms · 4 Baths · House
· Equipped kitchen · Cellar
Barcroft · 2,120 sq.ft · 4 Bedrooms · 4 Baths · House · Equipped kitchen · Cellar
Fully Renovated Home – Everything Brand New (2025–2026)! Step into this beautifully completely renovated home, where everything is brand new from top to bottom! No detail has been overlooked. No detail has been overlooked Features include: Updated bedrooms with modern finishes. Stylish, fully remodeled bathrooms. Brand-new kitchen with contemporary design & appliances. Fully finished basement – perfect for living or entertaining. New flooring throughout the entire home. Fresh interior paint with a clean, modern look Renovations completed in 2025–2026 – move in with peace of mind knowing all major upgrades are done! This home offers the perfect blend of modern style, comfort, and convenience—ideal for buyers looking for a turnkey property
USD 1,149,000
1621 N Quincy Street
12 pictures
House · for sale
USD 1,199,900
USD 516/sq.ft
1621 N Quincy Street
Barcroft
· 2,325 sq.ft · 4 Bedrooms · 2 Baths · House
· Patio · Garden · Deck
Barcroft · 2,325 sq.ft · 4 Bedrooms · 2 Baths · House · Patio · Garden · Deck
Welcome to this expanded 4-bedroom, 2 full bath Cape Cod in Arlingtons highly sought-after Cherrydale neighborhood. Where timeless charm meets thoughtful, modern upgrades. A major renovation and addition completed in 2021 (designed by architect Tripp DeFalco) significantly enhanced the homes space and livability. The project introduced a spacious upper-level primary bedroom retreat with walk-in closet and casement windows, along with an expanded main level that creates an inviting dining or great room area ideal for everyday living and entertaining. The lower level bedroom functioned as an au pair suite with separate entry. Exterior improvements included new HardiePlank siding on the addition and dormers, a replaced roof, new gutters with mesh guards, repointed and repainted brickwork, and updated exterior flashing. Outdoor living is equally inviting with a side brick patio, a composite rear deck, and raised garden beds surrounded by a thoughtfully designed landscape including a butter
USD 1,199,900
22 N Garfield Street
3 pictures
House · for sale
USD 929,000
USD 777/sq.ft
22 N Garfield Street
Barcroft
· 1,195 sq.ft · 2 Bedrooms · 1 Bath · House
Barcroft · 1,195 sq.ft · 2 Bedrooms · 1 Bath · House
Property is being sold strictly AS-IS. Home is currently uninhabitable and requires significant renovation or redevelopment. Seller will make no repairs. Flat, rectangular lot zoned R-6. Great opportunity to build a new home!
USD 929,000
5815 2Nd Street S
12 pictures
House · for sale
USD 1,766,925
USD 405/sq.ft
5815 2Nd Street S
Barcroft
· 4,359 sq.ft · 5 Bedrooms · 4 Baths · House
· Equipped kitchen
Barcroft · 4,359 sq.ft · 5 Bedrooms · 4 Baths · House · Equipped kitchen
Immediate deliverytake ownership today of this brand-new home in the highly sought-after Glencarlyn neighborhood. This beautifully designed residence offers three finished levels, including a light-filled morning room, a chef-inspired kitchen, and an opulent owners bath designed for comfort and relaxation. The fully finished lower level features a spacious recreation room, bedroom, and full bathperfect for guests or flexible living. Thoughtful upgrades continue with a dedicated laundry room complete with cabinets, sink, washer, and dryer. To complete the property, newly installed vinyl fencing surrounds the home, enhancing both curb appeal and privacy while complementing the homes architectural style for a polished, well-maintained look. Embrace Arlington living in a home that truly has it all. Enjoy nearby parks, shopping, fine dining, Metro access, and everyday conveniencesjust minutes from Ballston, Clarendon, and Washington, DC
USD 1,766,925
647 N Tazewell Street
12 pictures
Townhouse · for sale
USD 1,049,900
USD 482/sq.ft
647 N Tazewell Street
Barcroft
· 2,174 sq.ft · 2 Bedrooms · 2 Baths · Townhouse
· Equipped kitchen · Parking
Barcroft · 2,174 sq.ft · 2 Bedrooms · 2 Baths · Townhouse · Equipped kitchen · Parking
Secured, underground parking just steps from the lower-level entrancean exceptional convenience in the heart of Arlington. Experience elevated living in this beautifully updated 4-level townhome, ideally located just a short walk to the Metro and Ballston Quarter. The thoughtfully renovated kitchen and spa-inspired bathrooms showcase modern finishes and timeless design, while four spacious levels offer flexibility for both everyday living and entertaining. Extensively updated between 20222-, this home features energy-efficient windows (2023), two new Carrier heat pumps and air handlers (2024), a fully renovated kitchen with new cabinetry and appliances (2024), four updated bathrooms (2024), and a new water heater (2024) plus many additional upgrades throughout. In addition to the designated garage space, an extra unmarked space is available on a first-come, first-served basisideal for guests or a second vehicle. Surrounded by top-tier dining, shopping, and commuter access, this is a ra
USD 1,049,900
1115 N Harrison Street
View photo
House · for sale
USD 1,300,000
USD 566/sq.ft
1115 N Harrison Street
Barcroft
· 2,293 sq.ft · 4 Bedrooms · 2 Baths · House
· Garden · Fireplace · Equipped kitchen
Barcroft · 2,293 sq.ft · 4 Bedrooms · 2 Baths · House · Garden · Fireplace · Equipped kitchen
Move-in ready and full of charm, this classic Cape Cod offers three finished levels, timeless character, and thoughtful updates throughout. Beautiful hardwood floors span all levels (minus upper-level bedrooms), creating a warm and inviting atmosphere. The main level features a spacious living room with a wood-burning fireplace, a formal dining room with built-in storage, and an updated kitchen enhanced by skylights, stainless steel appliances, built-in pantry storage, and views of the backyard. A bright sunroom provides the perfect space for relaxing or working from home and includes a ceiling fan for year-round comfort. Two main-level bedrooms and a full bathroom complete this level. Upstairs, you'll find two additional bedrooms, including the spacious primary suite with a walk-in closet. Both upper-level bedrooms feature wall-to-wall carpeting. The updated full bathroom offers dual vanities and a walk-in shower. The finished lower level expands the home's living space with a recreat
USD 1,300,000
4817 20th St N, Arlington, VA 22207 | MLS #VAAR2070
View photo
House · for sale
USD 2,099,000
USD 502/sq.ft
4817 20th St N, Arlington, VA 22207 | MLS #VAAR2070
Barcroft
· 4,176 sq.ft · 5 Bedrooms · 5 Baths · House
· Equipped kitchen
Barcroft · 4,176 sq.ft · 5 Bedrooms · 5 Baths · House · Equipped kitchen
Open house location is 724 n cleveland street! Acclaimed Beaconcrest Homes proudly presents a new construction opportunity that defines luxury living. This stunning 4,100-square-foot residence is situated on a 6800. Square-foot lot in North Arlington, offering a prime location that’s just minutes from shops. Meticulously designed with an unwavering attention to detail, this home exudes elegance and comfort at every turn. The main level features soaring 10-foot ceilings, a formal dining room, a dedicated study, and a butler’s pantry for seamless entertaining. A spacious mudroom and a cozy breakfast nook complement the expansive, open-concept kitchen and family room, creating the perfect environment for family gatherings and relaxation. The family room flows effortlessly onto a covered rear porch, blending indoor and outdoor living, and offering an ideal space to enjoy the changing seasons. The owner’s suite serves as a true retreat, showcasing a dramatic cathedral ceiling with architect
USD 2,099,000

Get email alerts

Don't miss out: be the first to know about new properties

The alert was correctly created

On subscribing you accept the conditions of use and the privacy policy
Alert
Receive new ads in your inbox
Save this search
Receive alerts for new listings

We'll send you an email when we have new properties for: "Houses for sale in Barcroft"

The alert was correctly created

Lyon Park, Arlington County Virginia
Westmont, Arlington County Virginia
Get email alerts and be the first to see new listings
Required field
On subscribing I accept the terms of the privacy policy
Perfect! You'll soon start receiving new listings via email
Alert
Receive an email when we have new ads for Houses for sale in Barcroft
Save this search
Filters

Bedrooms

Size (sq.ft)

sq.ft
sq.ft

Price

USD
USD

Property type

Bathrooms

Clear all filters
Receive notifications when new entries are published.