1,378 houses for sale in Ashton Heights

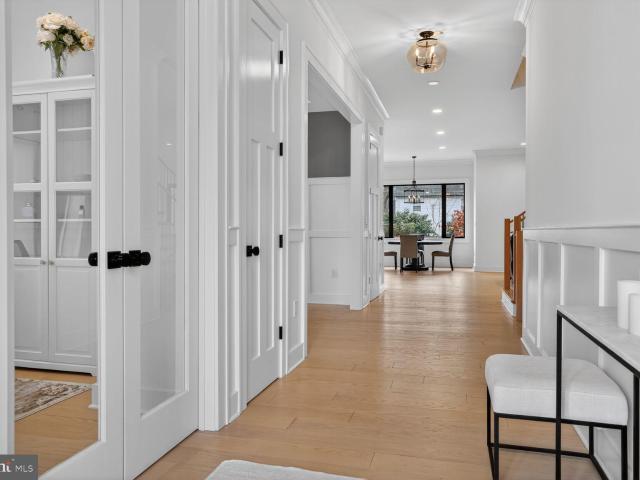
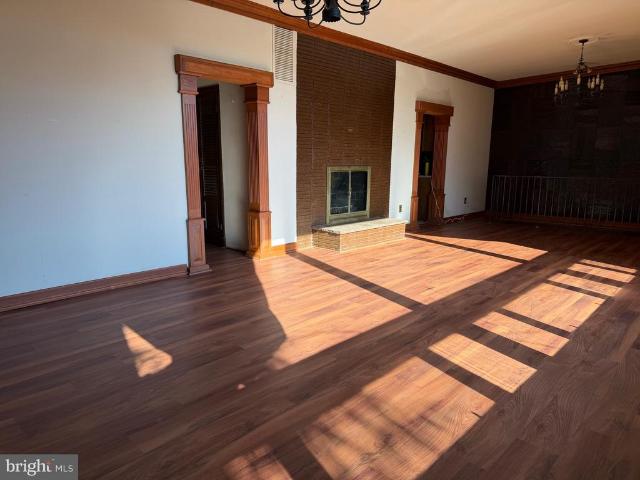
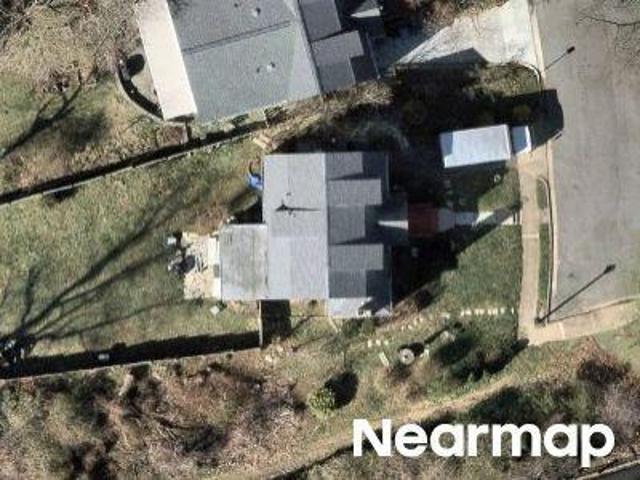
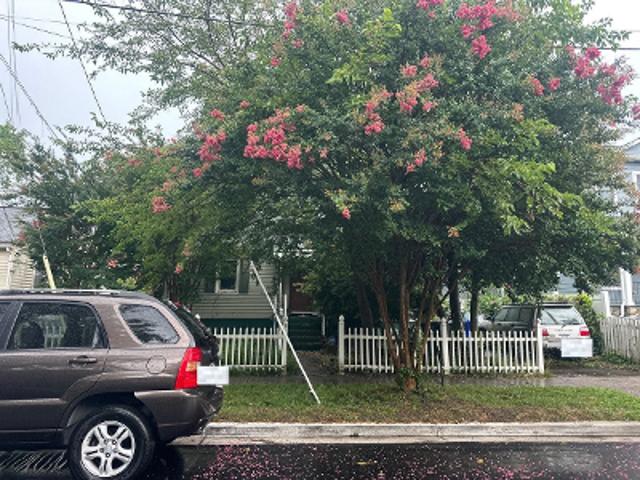
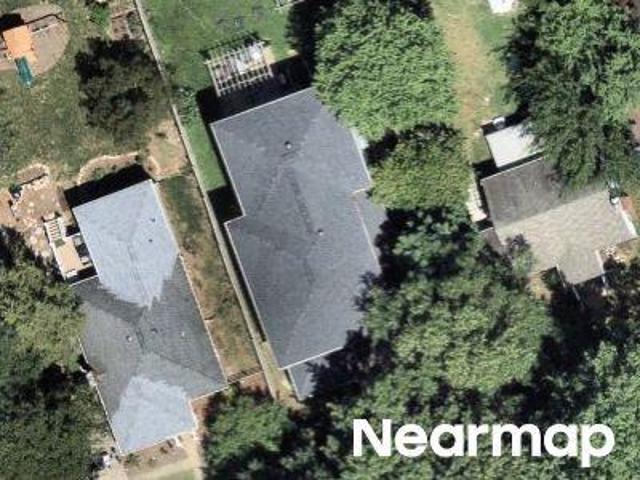
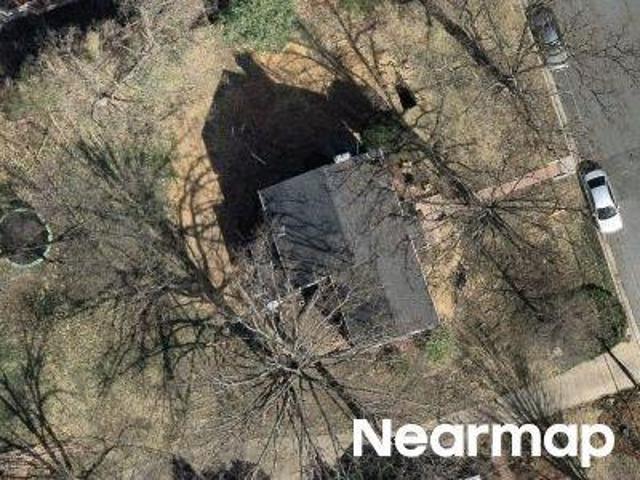
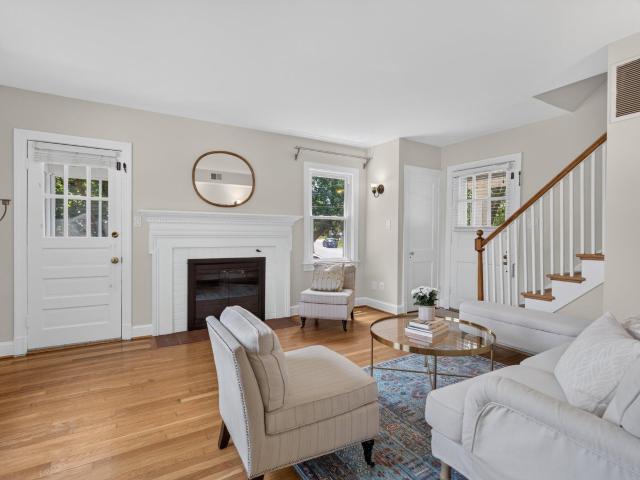
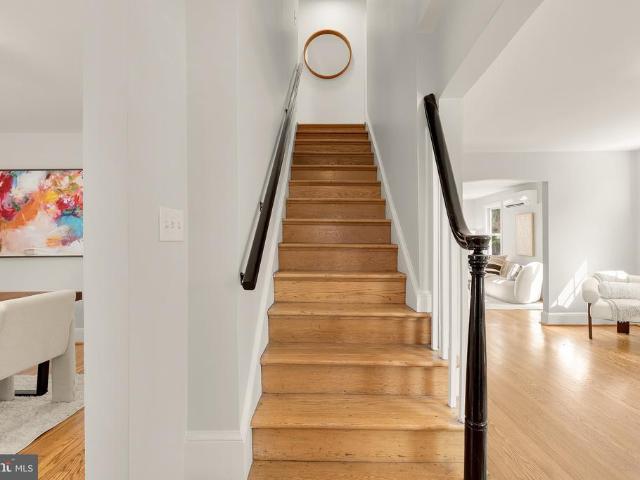
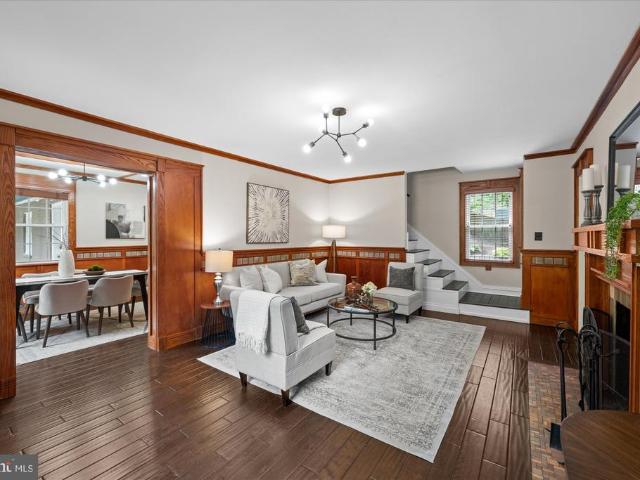
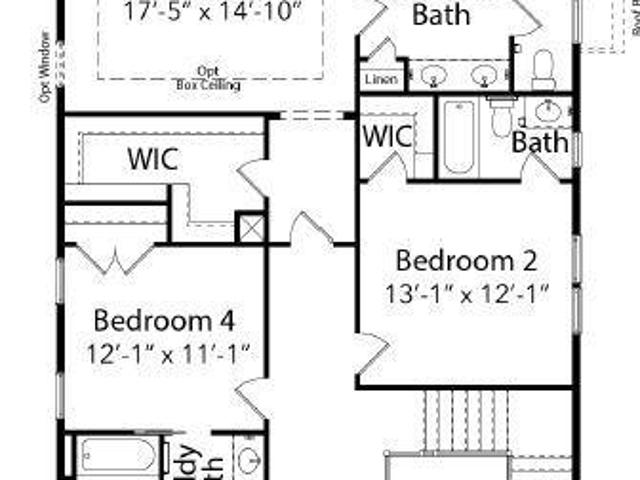
22 N Garfield Street
3 pictures
House · for sale
USD 929,000
USD 777/sq.ft
22 N Garfield Street
Ashton Heights
· 1,195 sq.ft · 2 Bedrooms · 1 Bath · House
Ashton Heights · 1,195 sq.ft · 2 Bedrooms · 1 Bath · House
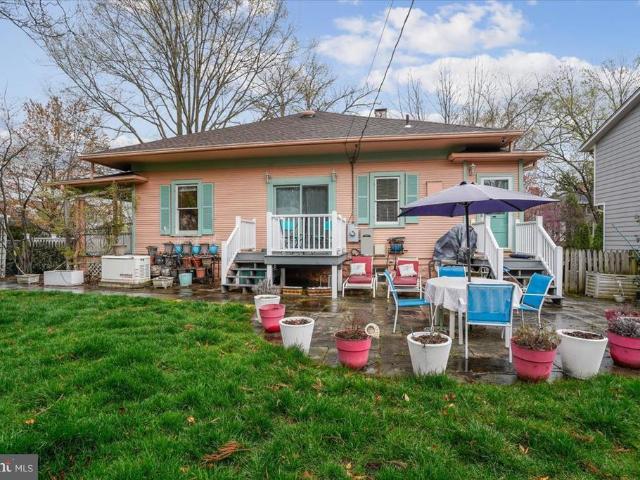
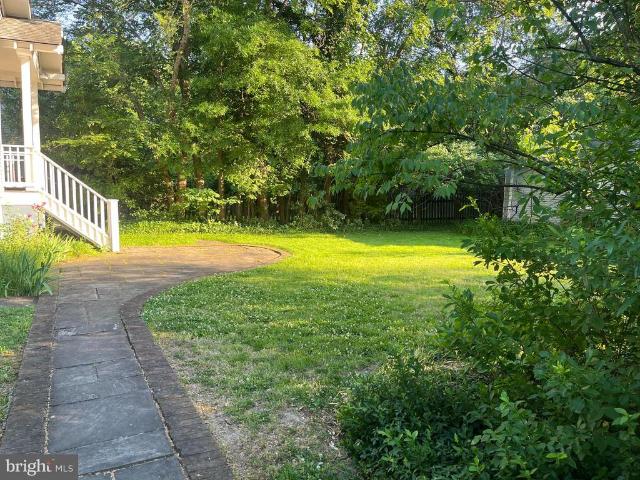
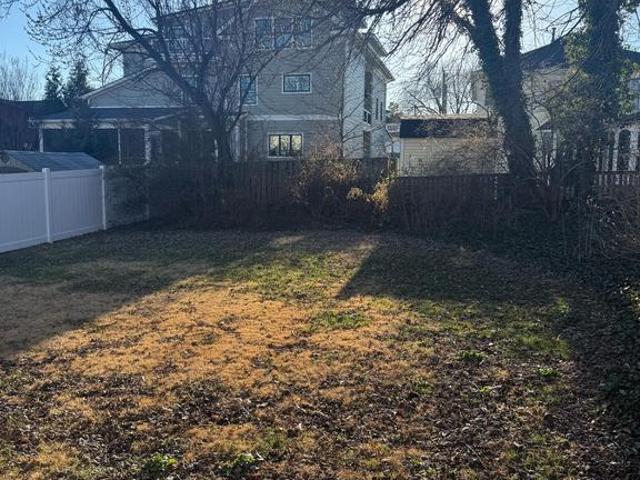
Property is being sold strictly AS-IS. Home is currently uninhabitable and requires significant renovation or redevelopment. Seller will make no repairs. Flat, rectangular lot zoned R-6. Great opportunity to build a new home!
USD 929,000
809 N Kenmore Street
View photo
House · for sale
USD 3,399,000
USD 594/sq.ft
809 N Kenmore Street
Ashton Heights
· 5,716 sq.ft · 6 Bedrooms · 6 Baths · House
· Office room · Equipped kitchen · Parking
Ashton Heights · 5,716 sq.ft · 6 Bedrooms · 6 Baths · House · Office room · Equipped kitchen · Parking
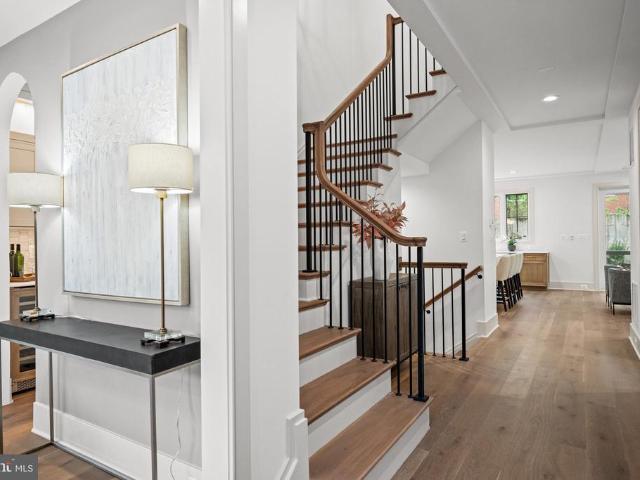
Builder Financing Incentives Available. Limited-time offer. Terms and conditions apply. *. Introducing a new Classic Cottages custom home between Ballston and Clarendon. This stunning 6-bedroom, 6.5-bathroom home perfectly blends luxury and practicality. With a two-car garage and an expansive open-concept layout, this home offers ample space for both entertaining and everyday living. The gourmet kitchen flows effortlessly into the spacious great room, creating an ideal space for gatherings or family time. Between the kitchen and the mudroom, you'll find a convenient butler's pantry, perfect for additional storage or prepping meals in style. The main level also includes a formal dining room, a private office/guest suite with an en-suite bathroom, and a sleek powder room, Upstairs, the luxurious primary suite offers a generous walk-in closet and a spa-inspired bath with a soaking tub and separate shower. Three additional bedrooms, each with its own en-suite bath and walk-in closet, ensur
USD 3,399,000
502 N Jackson Street
12 pictures
House · for sale
USD 3,129,000
USD 496/sq.ft
502 N Jackson Street
Ashton Heights
· 6,297 sq.ft · 7 Bedrooms · 7 Baths · House
· Garden · Parking · Fireplace · Equipped kitchen
Ashton Heights · 6,297 sq.ft · 7 Bedrooms · 7 Baths · House · Garden · Parking · Fireplace · Equipped kitchen
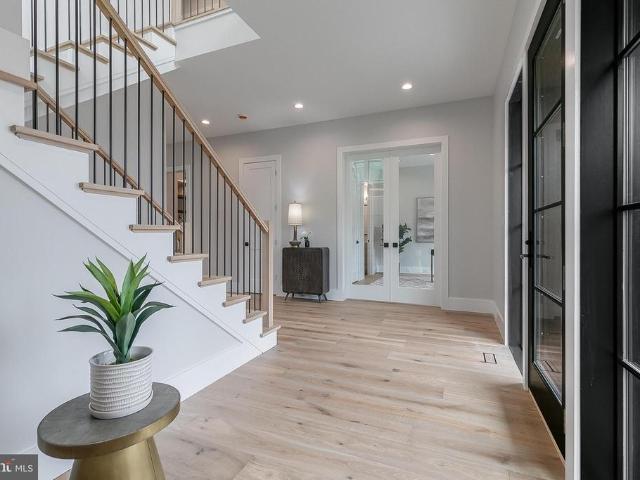
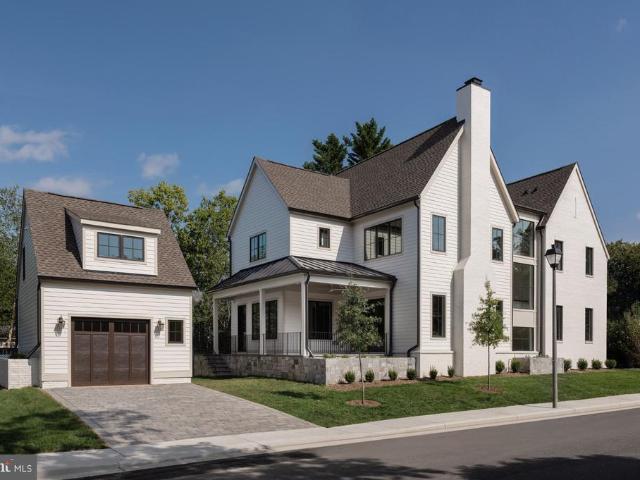
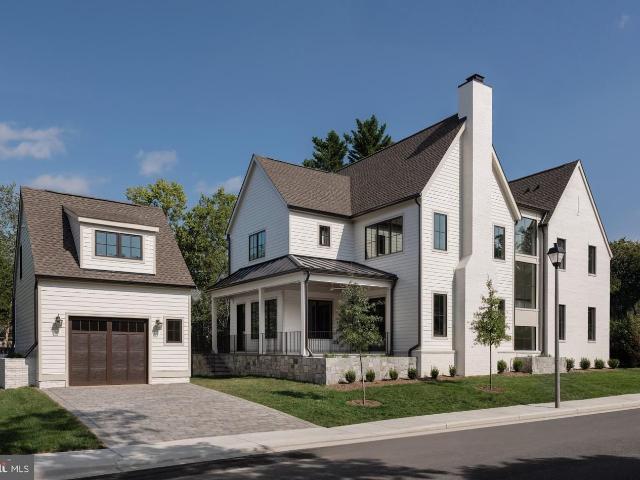
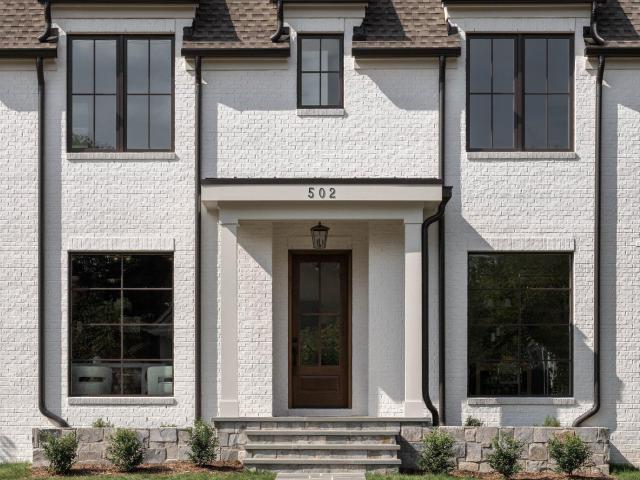
Welcome to 502 North Jackson. Ten Penny Homes presents another stunning new build in sought after Ashton Heights. This gorgeous Colonial Farmhouse dwelling is perfectly situated on a large, flat corner lot north of Pershing Dr. And features over 6,300 finished square feet expertly spread out over 4 floors. With 6 bedrooms, 6 1/2 baths in the main house, and a detached garage with a fully finished 1 bedroom/ 1 bathroom loft to use as your own personal workspace, bedroom, or au pair suite. Inside the main home, you are greeted across the foyer by the home studio with custom built in cabinetry and lighting. The dining room, enveloped in elegant wainscotting connects to the Thermador clad chef's kitchen through a butler's pantry and walk in. Once in the open chef's kitchen, unwind at the custom built 10 foot island with bar seating and look out into the open living area and fireplace surrounded with custom milled mantle piece. A breakfast nook looks out to the backyard and flagstone covere
USD 3,129,000
502 N Jackson St, Arlington, VA
5 pictures
House · for sale
USD 3,129,000
502 N Jackson St, Arlington, VA
Ashton Heights
· 7 Bedrooms · 8 Baths · House
· Garden · Parking · Fireplace · Equipped kitchen
Ashton Heights · 7 Bedrooms · 8 Baths · House · Garden · Parking · Fireplace · Equipped kitchen
Welcome to 502 North Jackson. Ten Penny Homes presents another stunning new build in sought after Ashton Heights. This gorgeous Colonial Farmhouse dwelling is perfectly situated on a large, flat corner lot north of Pershing Dr. And features over 6,300 finished square feet expertly spread out over 4 floors. With 6 bedrooms, 6 1/2 baths in the main house, and a detached garage with a fully finished 1 bedroom/ 1 bathroom loft to use as your own personal workspace, bedroom, or au pair suite. Inside the main home, you are greeted across the foyer by the home studio with custom built in cabinetry and lighting. The dining room, enveloped in elegant wainscotting connects to the Thermador clad chef's kitchen through a butler's pantry and walk in. Once in the open chef's kitchen, unwind at the custom built 10 foot island with bar seating and look out into the open living area and fireplace surrounded with custom milled mantle piece. A breakfast nook looks out to the backyard and flagstone covere
USD 3,129,000
3130 5Th Street N
12 pictures
House · for sale
USD 1,495,000
USD 639/sq.ft
3130 5Th Street N
Ashton Heights
· 2,336 sq.ft · 4 Bedrooms · 2 Baths · House
· Patio · Garden · Deck · Parking
Ashton Heights · 2,336 sq.ft · 4 Bedrooms · 2 Baths · House · Patio · Garden · Deck · Parking
Fantastic $100k price improvement! Top arlington location. Ashton heights/lyon park. Charming and spacious 4 br, 2 1/2 bath bungalow on large corner lot. Lots of natural light. Lower level bedroom w/outside entrance is perfect for au pair or guests. Hardwood floors, high ceilings, loads of storage space. Cedar closets. Permanent staircase to attic w/ great potential. Spacious primary suite. Gardener's delight. Lovely yard with patio and deck off dining room. Full irrigation system and large storage shed. Whole house generator. Relaxing front porch. Driveway parking for up to 4 cars plus on street parking. Walkable to 3 metro stations. This home is a true arlington gem! Motivated sellers!
USD 1,495,000
414 N Monroe St, Arlington, VA 22201 | MLS #VAAR2074
View photo
House · for sale
USD 2,595,000
USD 484/sq.ft
414 N Monroe St, Arlington, VA 22201 | MLS #VAAR2074
Ashton Heights
· 5,360 sq.ft · 5 Bedrooms · 6 Baths · House
· Patio
Ashton Heights · 5,360 sq.ft · 5 Bedrooms · 6 Baths · House · Patio
Exceptional quality meets like-new condition in this 2023 custom-built Craftsman in Ashton Heights — one of North Arlington’s most sought-after neighborhoods. Occupied by just two people since completion, this meticulously maintained home is in flawless, move-in-ready condition with virtually no wear, offering the rare combination of custom construction quality and a home that feels truly brand new. A 10-minute walk to Virginia Square Metro and just 15–20 minutes to Clarendon and Ballston puts some of Arlington’s best restaurants, shops, and parks right at your doorstep. Spanning 5,370 square feet across three finished levels, the home was thoughtfully designed for both everyday living and entertaining — and enhanced after completion with a fully automated irrigation system, wrap-around paver walkways on both sides of the home, a spacious patio, and a custom-matched shed with electricity that integrates seamlessly into the property’s design. The main level sets an immediate tone of qua
USD 2,595,000
414 N Monroe Street
12 pictures
House · for sale
USD 2,595,000
USD 484/sq.ft
414 N Monroe Street
Ashton Heights
· 5,360 sq.ft · 5 Bedrooms · 5 Baths · House
· Patio
Ashton Heights · 5,360 sq.ft · 5 Bedrooms · 5 Baths · House · Patio
Exceptional quality meets like-new condition in this 2023 custom-built Craftsman in Ashton Heights one of North Arlingtons most sought-after neighborhoods. Occupied by just two people since completion, this meticulously maintained home is in flawless, move-in-ready condition with virtually no wear, offering the rare combination of custom construction quality and a home that feels truly brand new. A 10-minute walk to Virginia Square Metro and just 1520 minutes to Clarendon and Ballston puts some of Arlingtons best restaurants, shops, and parks right at your doorstep. Spanning 5,370 square feet across three finished levels, the home was thoughtfully designed for both everyday living and entertaining and enhanced after completion with a fully automated irrigation system, wrap-around paver walkways on both sides of the home, a spacious patio, and a custom-matched shed with electricity that integrates seamlessly into the propertys design. The main level sets an immediate tone of quality wit
USD 2,595,000
2621 2Nd Road N
2 pictures
House · for sale
USD 2,950,000
USD 544/sq.ft
2621 2Nd Road N
Ashton Heights
· 5,414 sq.ft · 6 Bedrooms · 5 Baths · House
· Office room · Fireplace · Equipped kitchen · Parking · Lift
Ashton Heights · 5,414 sq.ft · 6 Bedrooms · 5 Baths · House · Office room · Fireplace · Equipped kitchen · Parking · Lift
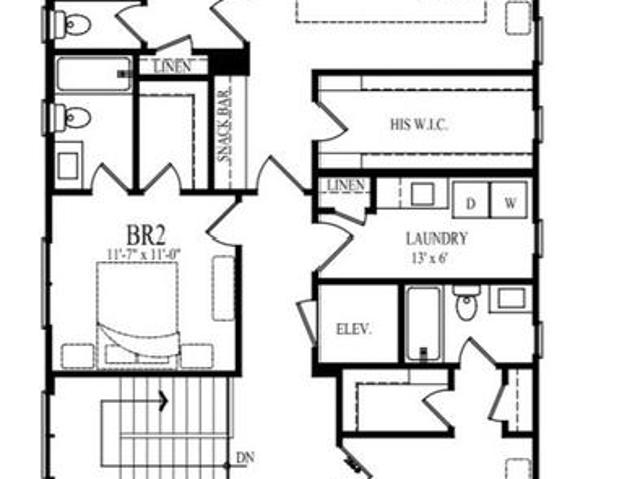
Stunning new construction TO BE BUILT offering three finished levels with thoughtful design and high-end features throughout. The main level showcases hardwood floors, a welcoming foyer leading to a private office, a spacious dining room, and a convenient mudroom off the garage. The gourmet kitchen features a large island, walk-in pantry, and breakfast area, flowing seamlessly into the family room with a cozy gas fireplace and bright sunroom. An elevator shaft services all three levels, providing future accessibility. Upstairs, the luxurious primary suite includes a sitting room, dual walk-in closets, a spa-like bath, and a private snack bar. Three additional en-suite bedrooms and an upper-level laundry room complete this floor. The fully finished walk up lower level offers a generous recreation room, a game room and two additional bedrooms, and a full bath, ideal for an in-law suite or extended guest accommodations
USD 2,950,000
526 N Ivy Street
12 pictures
House · for sale
USD 1,050,000
USD 920/sq.ft
526 N Ivy Street
Ashton Heights
· 1,141 sq.ft · 2 Bedrooms · 2 Baths · House
· Garden · Gym · Deck · Fireplace · Equipped kitchen · Air conditioning · Cellar
Ashton Heights · 1,141 sq.ft · 2 Bedrooms · 2 Baths · House · Garden · Gym · Deck · Fireplace · Equipped kitchen · Air conditioning · Cellar
Character laden 1924 Ashton Heights bungalow with expanded primary bedroom, bathroom, and kitchen opening to light-filled breakfast area*A deck overlooks the well-landscaped, fenced back yard with areas for sports, play, and gardening*High ceilings and gleaming wood floors enhance the appeal of the living room, dining room, and two bedrooms*Desirable details include deep front porch, living room fireplace, fixed stairs to attic with expansion potential, energy efficient radiator heating and central air for year round comfort. *Unfinished basement has door to back yard and accommodates laundry, storage, and potential for gym or workshop. *Walk to Clarendon for Metro, shops, restaurant, groceries, and nightlife*Near parks, Arlington central library, bike and walking trails*An appealing home in an enviable location*PROPERTY SOLD IN AS IS CONDITION
USD 1,050,000
2904 N 4Th Street N
View photo
House · for sale
USD 1,710,000
USD 501/sq.ft
2904 N 4Th Street N
Ashton Heights
· 3,412 sq.ft · 4 Bedrooms · 3 Baths · House
· Deck · Equipped kitchen · Parking · Cellar
Ashton Heights · 3,412 sq.ft · 4 Bedrooms · 3 Baths · House · Deck · Equipped kitchen · Parking · Cellar
Stay tuned for an exceptional home featuring an ideal classic floor plan, a large 9,345 SF lot, and an oversized two-car garage, all nestled on a neighborhood street in an A+ location. This is a unique opportunity to own a 3,774 SF move-in ready 4-bedroom, 3.5-bath stately colonial facing Lyon Parks picturesque, tree-lined park, ready for your vision and updates. This distinguished propertys long list of features includes a gracious entry way flanked by formal living and dining rooms, and a generously sized eat-in kitchen with an island that opens to a sunny family room with French doors leading to an expansive outdoor deck, perfect for entertaining family and friends. There are 4 spacious bedrooms, including the primary with an ensuite, and 3.5 baths. The main level has hardwood floors and the fully finished basement includes a large recreation room, a bonus room, a full bath, laundry, and abundant storage. The oversized garage has many possibilities including a possible accessory dwe
USD 1,710,000
3108 6th St N, Arlington, VA 22201 | MLS #VAAR2071
View photo
House · for sale
USD 3,697,000
USD 545/sq.ft
3108 6th St N, Arlington, VA 22201 | MLS #VAAR2071
Ashton Heights
· 6,781 sq.ft · 8 Bedrooms · 10 Baths · House
· Fireplace · Equipped kitchen · Parking · Lift
Ashton Heights · 6,781 sq.ft · 8 Bedrooms · 10 Baths · House · Fireplace · Equipped kitchen · Parking · Lift
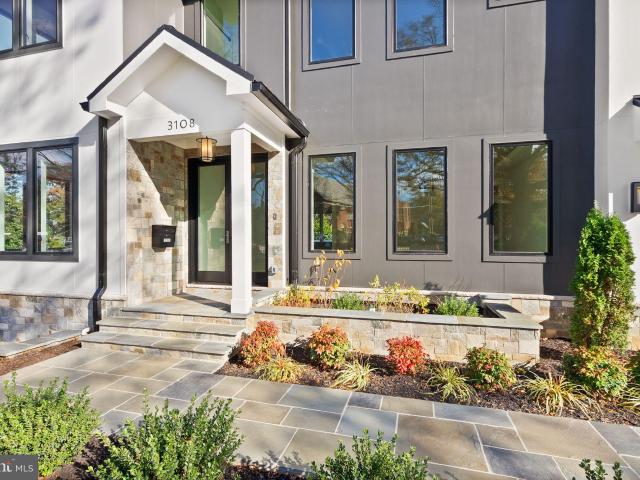
Explore an exceptional contemporary residence in LYON PARK, Arlington—a newly constructed masterpiece featuring an ELEVATOR and a spacious 4-CAR GARAGE. This luxurious home, spanning approximately 6,787 square feet, is perfectly situated on a picturesque 0.27-acre corner lot. With its two grand entrances, the home unfolds across three beautifully finished levels, including a bonus officeu002Fbedroom suite above a detached two-car garage. Inside, discover 8 bedrooms, 8 full baths, and 2 half baths, offering expansive and meticulously crafted living spaces. An ELEVATOR ensures effortless movement between all levels, while a state-of-the-art 2-zone HVAC system in the main house, plus a third zone above the garage, provides personalized climate control. The heart of this home is its exquisitely designed kitchen, seamlessly connecting to a welcoming family room with an elegant electric fireplace. This culinary space features an oversized Quartz island, dual sinks, a Miele dishwasher, a prof
USD 3,697,000
414 N Monroe Street
12 pictures
House · for sale
USD 2,795,000
USD 521/sq.ft
414 N Monroe Street
Ashton Heights
· 5,360 sq.ft · 5 Bedrooms · 5 Baths · House
· Patio · Equipped kitchen
Ashton Heights · 5,360 sq.ft · 5 Bedrooms · 5 Baths · House · Patio · Equipped kitchen
Experience unrivaled quality in this 2023 custom-built Craftsman, ideally situated in the Ashton Heights neighborhood in the heart of North Arlington, just a 10-minute walk to the Virginia Square Metro and approximately 15-20 minutes to Clarendon and Ballston, offering easy access to the Orange and Silver Lines along with some of Arlingtons best restaurants, shops, and parks. Spanning approximately 5,300 square feet across three finished levels, this home is meticulously designed for both everyday living and entertaining. This property includes thoughtful improvements, featuring a fully automated irrigation system, a wrap-around paver walkway with pathways on both sides of the home, a spacious patio ideal for outdoor entertaining, and a matching shed that blends seamlessly with the homes design and is equipped with electricity, providing valuable additional space. The main level is defined by stunning white oak floors and elegant wainscoting. A chefs kitchen with a large gas range, dua
USD 2,795,000
502 N Jackson St, Arlington, VA 22201 | MLS #VAAR2073
View photo
House · for sale
USD 3,049,000
USD 484/sq.ft
502 N Jackson St, Arlington, VA 22201 | MLS #VAAR2073
Ashton Heights
· 6,297 sq.ft · 7 Bedrooms · 8 Baths · House
· Parking
Ashton Heights · 6,297 sq.ft · 7 Bedrooms · 8 Baths · House · Parking
U003Eu003E Off-site Open Houseu002FMeet the Builder this Saturday 1-3pm at 701 Highland Ave in Falls Church! This off-site event will provide an intimate look 'Behind the Walls' of a Ten Penny Custom Home that is currently under construction. Learn from the builder himself the difference in Builder Grade versus High-End Standards of Construction that set Ten Penny Homes apart so you know what to look for in your next New Luxury Home! '. Welcome to 502 North Jackson. Ten Penny Homes presents another stunning new build in sought after Ashton Heights. This gorgeous Colonial Farmhouse dwelling is perfectly situated on a large, flat corner lot north of Pershing Dr. And features over 6,300 finished square feet expertly spread out over 4 floors. With 6 bedrooms, 6 1u002F2 baths in the main house, and a detached garage with a fully finished 1 bedroomu002F 1 bathroom loft to use as your own personal workspace, bedroom, or au pair suite. Inside the main home, you are greeted across the foyer by
USD 3,049,000
8 N Garfield Street
10 pictures
House · for sale
USD 1,079,000
USD 686/sq.ft
8 N Garfield Street
Ashton Heights
· 1,572 sq.ft · 3 Bedrooms · 3 Baths · House
Ashton Heights · 1,572 sq.ft · 3 Bedrooms · 3 Baths · House
Now offered at $1,079,000 with seller offering a $5,000 credit toward buyer closing costs or repairs. An exceptional opportunity in Arlington for buyers looking to personalize and add value in a highly desirable location
USD 1,079,000
N Oakland St
View photo
House · for sale
Request Details
Updated
N Oakland St
Ashton Heights
· 2,196 sq.ft · 3 Bedrooms · 2 Baths · House
Ashton Heights · 2,196 sq.ft · 3 Bedrooms · 2 Baths · House
This home is in preforeclosure, which means the homeowner is in default (missed payments). Therefore, there could be an opportunity to strike a great deal with the owner and the bank
Request Details
13th St S
View photo
House · for sale
Request Details
New
13th St S
Ashton Heights
· 807 sq.ft · 2 Bedrooms · 2 Baths · House
Ashton Heights · 807 sq.ft · 2 Bedrooms · 2 Baths · House
This home is in preforeclosure, which means the homeowner is in default (missed payments). Therefore, there could be an opportunity to strike a great deal with the owner and the bank
Request Details
7th St S
View photo
House · for sale
Request Details
Updated
7th St S
Ashton Heights
· 2,260 sq.ft · 2 Baths · House
Ashton Heights · 2,260 sq.ft · 2 Baths · House
This home is in preforeclosure, which means the homeowner is in default (missed payments). Therefore, there could be an opportunity to strike a great deal with the owner and the bank
Request Details
S Quincy St
View photo
House · for sale
Request Details
Updated
S Quincy St
Ashton Heights
· House
Ashton Heights · House
This is a Real Estate-Owned (REO)/post-foreclosure home owned or managed by a bank. All offers are considered; however, the highest and best will most likely be accepted
Request Details
2133 N Oakland Street
12 pictures
House · for sale
USD 2,149,000
USD 577/sq.ft
2133 N Oakland Street
Ashton Heights
· 3,724 sq.ft · 4 Bedrooms · 4 Baths · House
· Equipped kitchen
Ashton Heights · 3,724 sq.ft · 4 Bedrooms · 4 Baths · House · Equipped kitchen
Builder offering Financing Incentives for qualified buyers. Limited-time offer. Terms and conditions apply. Introducing The Oakley, a beautifully crafted new construction by Arlingtons premier luxury builder, Classic Cottages. This thoughtfully designed 4-bedroom, 4.5-bath residence perfectly balances contemporary sophistication with timeless charm. What makes this home stand out? Inside, an open-concept floor plan seamlessly connects the main living spaces, creating an inviting flow for both everyday living and entertaining. The chefs kitchen is a true centerpiece, featuring premium stainless steel Thermador appliances, elegant quartz countertops, abundant cabinetry, rich wood flooring throughout, and a generously sized island ideal for gathering. The owners suite offers a serene retreat with a spacious walk-in closet and a spa-inspired bath complete with dual vanities, a soaking tub, and a separate shower. Secondary bedrooms are bright and well-appointed, each offering ample storage
USD 2,149,000
4323 18Th Street N
View photo
House · for sale
USD 1,625,000
USD 565/sq.ft
4323 18Th Street N
Ashton Heights
· 2,874 sq.ft · 5 Bedrooms · 3 Baths · House
· Garden
Ashton Heights · 2,874 sq.ft · 5 Bedrooms · 3 Baths · House · Garden
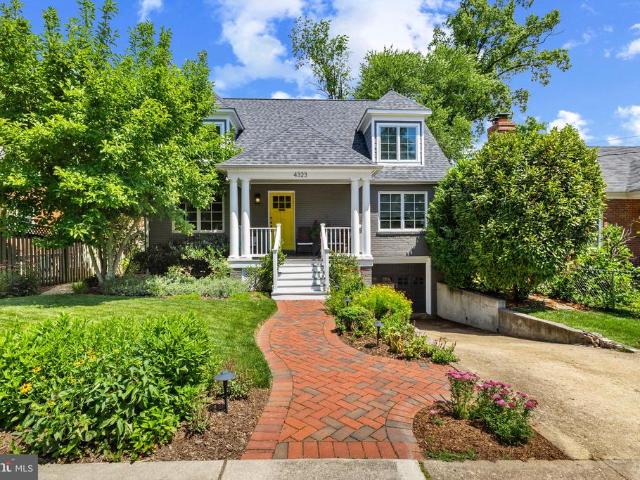
Welcome to 4323 18th St North. Tucked away in the highly desired Waverly Hills neighborhood, this expanded 5-bedroom, 3-bath Cape Cod offers over 2,800 square feet of move-in-ready comfort, thoughtful updates, and everyday convenience in the heart of North Arlington. Set on a level 7,200 sf lot with a curated garden, mature trees for added privacy, and extensive hardscaping this well-loved home is ready to host your mid-summer cocktail party. Enjoy being just a short walk from Lee Heights Shopping Center for daily needs, as well as beloved local favorites including Arrowine & Cheese, Lebanese Taverna, Pastries by Randolph, and Caf Colline. Commuting is simple with easy access to I-66, nearby ART bus routes, and the Ballston Metro less than a mile away, offering convenient connections to Washington, D. C. Tysons Corner, and area airports. The W/O&D and Four Mile Run Trail conveniently connect through the neighborhood allowing you to maintain a car free lifestyle just minutes from DC if
USD 1,625,000
5800 3Rd Street S
12 pictures
House · for sale
USD 850,000
USD 548/sq.ft
5800 3Rd Street S
Ashton Heights
· 1,550 sq.ft · 3 Bedrooms · 2 Baths · House
· Garden · Office room · Deck · Equipped kitchen · Parking
Ashton Heights · 1,550 sq.ft · 3 Bedrooms · 2 Baths · House · Garden · Office room · Deck · Equipped kitchen · Parking
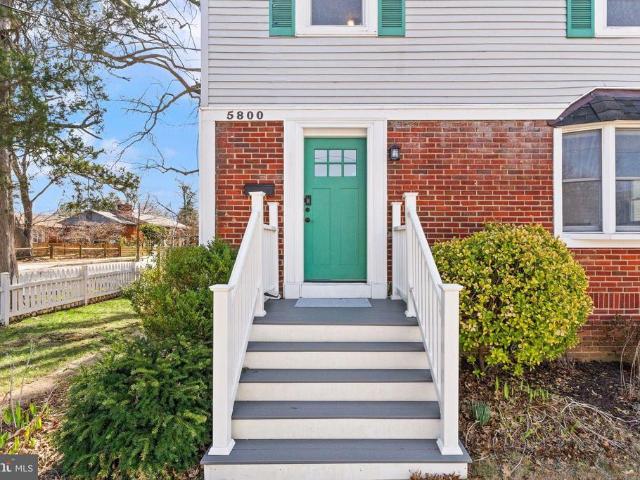
Welcome to 5800 3rd St S, an updated detached home in sought-after Glencarlyn, offering the space, yard, and privacy buyers rarely find at this price point in Arlington. Situated on a 6,000 sq ft fully fenced lot, the home provides rare outdoor space ideal for entertaining, gardening, or pets. The main level features a bright living area that flows into a renovated kitchen with quartz countertops, stainless steel appliances, glass tile backsplash, and a center island. A sunny dining area opens directly to a 20-ft rear deck, creating an easy indoor-outdoor layout perfect for relaxing or hosting. Upstairs offers two bedrooms and a full hall bath. The finished lower level includes a third bedroom, full bath, and laundry area, providing flexibility for guests, a home office, or additional living needs. Additional highlights include hardwood floors, driveway parking for two cars, and a spacious fenced yard, a rare combination for detached homes in Arlington. Conveniently located near Ballst
USD 850,000
835 N Buchanan Street
View photo
House · for sale
USD 890,000
USD 626/sq.ft
835 N Buchanan Street
Ashton Heights
· 1,421 sq.ft · 3 Bedrooms · 2 Baths · House
· Garden · Parking · Fireplace · Equipped kitchen
Ashton Heights · 1,421 sq.ft · 3 Bedrooms · 2 Baths · House · Garden · Parking · Fireplace · Equipped kitchen
Open house on sunday, july 19, from 1 to 4 pm*.*Welcome to your new home. A three bedroom two bath colonial in a sought after neighborhood near Ballston*Just steps to the Bluemont bike path, only 0.5 miles to Ballston, and around the corner from Fields Park this home offers a convenient location on a private dead end tree lined street*The home features hardwood floors on the main and upper levels, a screened in porch off of the living room*The living room is anchored by a gas fireplace and flows into the dining room*The efficient kitchen has crisp white appliances and light wood cabinets*. The upper level boasts a spacious primary bedroom, as well as second bedroom, and nicely appointed full bathroom*The lower level has a third bedroom and second bathroom with a private entrance for a roommate or guest*The laundry and storage complete this level. Enjoy the fenced backyard; perfect for playing, gardening, or just relaxing. All this with a detached single car garage and driveway parking
USD 890,000
1621 N Quincy Street
12 pictures
House · for sale
USD 1,199,900
USD 516/sq.ft
1621 N Quincy Street
Ashton Heights
· 2,325 sq.ft · 4 Bedrooms · 2 Baths · House
· Patio · Garden · Deck
Ashton Heights · 2,325 sq.ft · 4 Bedrooms · 2 Baths · House · Patio · Garden · Deck
Welcome to this expanded 4-bedroom, 2 full bath Cape Cod in Arlingtons highly sought-after Cherrydale neighborhood. Where timeless charm meets thoughtful, modern upgrades. A major renovation and addition completed in 2021 (designed by architect Tripp DeFalco) significantly enhanced the homes space and livability. The project introduced a spacious upper-level primary bedroom retreat with walk-in closet and casement windows, along with an expanded main level that creates an inviting dining or great room area ideal for everyday living and entertaining. The lower level bedroom functioned as an au pair suite with separate entry. Exterior improvements included new HardiePlank siding on the addition and dormers, a replaced roof, new gutters with mesh guards, repointed and repainted brickwork, and updated exterior flashing. Outdoor living is equally inviting with a side brick patio, a composite rear deck, and raised garden beds surrounded by a thoughtfully designed landscape including a butter
USD 1,199,900
2200 N Pollard Street
View photo
House · for sale
USD 1,250,000
USD 566/sq.ft
2200 N Pollard Street
Ashton Heights
· 2,207 sq.ft · 3 Bedrooms · 3 Baths · House
· Equipped kitchen
Ashton Heights · 2,207 sq.ft · 3 Bedrooms · 3 Baths · House · Equipped kitchen
All offers are due by 5:00 tuesday june 16. *. Updated classic charm with luxury primary suite. With a commanding stone facade, large flat grassy lawn, and beautiful landscaping, this move-in-ready Cherrydale gem offers impressive curb appeal with plenty of space just one traffic light from DC. The upper-level Primary Retreat features an oversized Spa-Inspired Bath (double-sink vanity, heated floors, walk-in rain shower, private water closet), an elevated Tree-House Porch, and a large walk-in closet. The 2 other bedrooms each have their own full bath, no sharing required! CHARACTER PRESERVED, FULLY MODERNIZED THROUGHOUT: While retaining its timeless warmth with beautifully restored woodwork, every critical system and space has been updated (including all windows). The Remodeled Kitchen was recently upgraded with a new induction stove (2024) and dishwasher (2023). The new Guest Wing offers flexibility for a private guest space, home office, or third bedroom. The lower-level Entertainmen
USD 1,250,000
5815 2Nd Street S
12 pictures
House · for sale
USD 1,766,925
USD 405/sq.ft
5815 2Nd Street S
Ashton Heights
· 4,359 sq.ft · 5 Bedrooms · 4 Baths · House
· Equipped kitchen
Ashton Heights · 4,359 sq.ft · 5 Bedrooms · 4 Baths · House · Equipped kitchen
Immediate deliverytake ownership today of this brand-new home in the highly sought-after Glencarlyn neighborhood. This beautifully designed residence offers three finished levels, including a light-filled morning room, a chef-inspired kitchen, and an opulent owners bath designed for comfort and relaxation. The fully finished lower level features a spacious recreation room, bedroom, and full bathperfect for guests or flexible living. Thoughtful upgrades continue with a dedicated laundry room complete with cabinets, sink, washer, and dryer. To complete the property, newly installed vinyl fencing surrounds the home, enhancing both curb appeal and privacy while complementing the homes architectural style for a polished, well-maintained look. Embrace Arlington living in a home that truly has it all. Enjoy nearby parks, shopping, fine dining, Metro access, and everyday conveniencesjust minutes from Ballston, Clarendon, and Washington, DC
USD 1,766,925

Get email alerts

Don't miss out: be the first to know about new properties

The alert was correctly created

On subscribing you accept the conditions of use and the privacy policy
Alert
Receive new ads in your inbox
Save this search
Receive alerts for new listings

We'll send you an email when we have new properties for: "Houses for sale in Ashton Heights"

The alert was correctly created

Court House
Lyon Park, Arlington County Virginia
Get email alerts and be the first to see new listings
Required field
On subscribing I accept the terms of the privacy policy
Perfect! You'll soon start receiving new listings via email
Alert
Receive an email when we have new ads for Houses for sale in Ashton Heights
Save this search
Filters

Bedrooms

Size (sq.ft)

sq.ft
sq.ft

Price

USD
USD

Property type

Bathrooms

Clear all filters
Receive notifications when new entries are published.