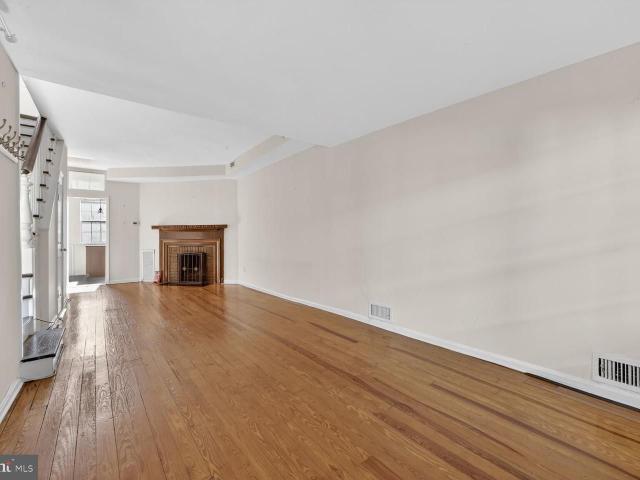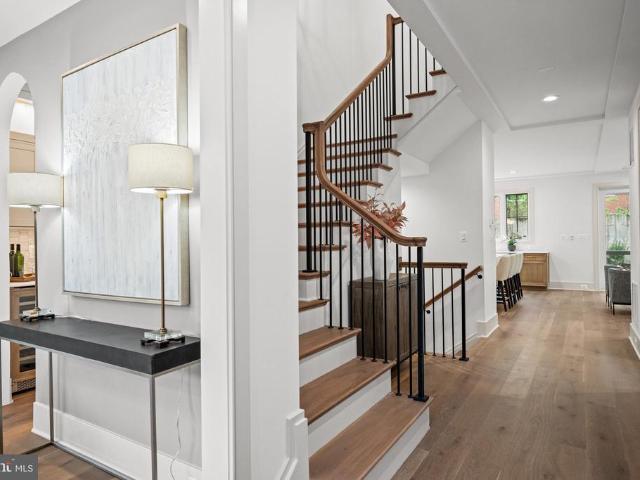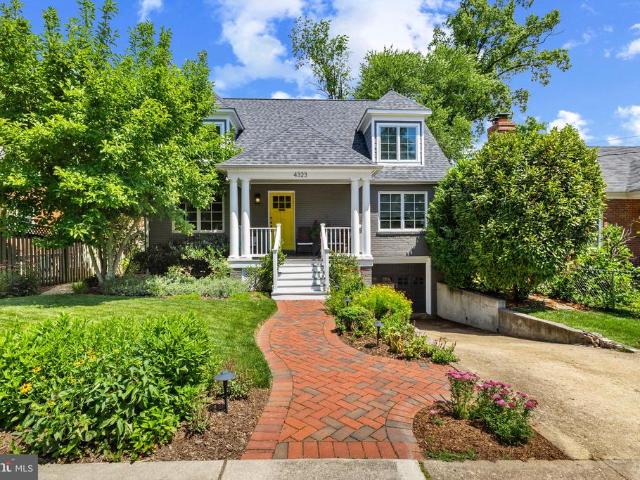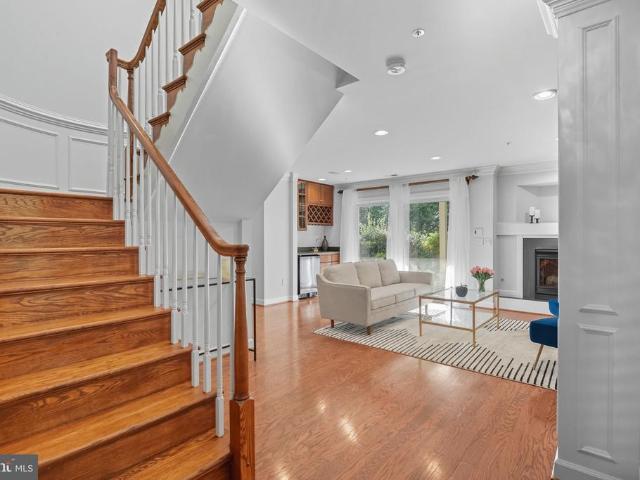
1,493 houses for sale in Clarendon-Courthouse

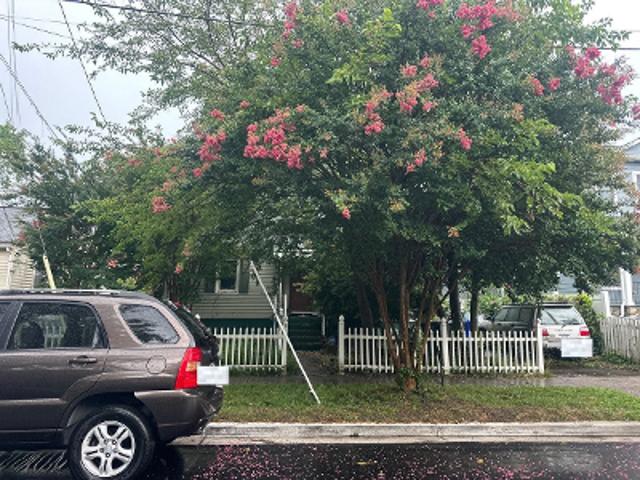
2124 21St Road N
12 pictures
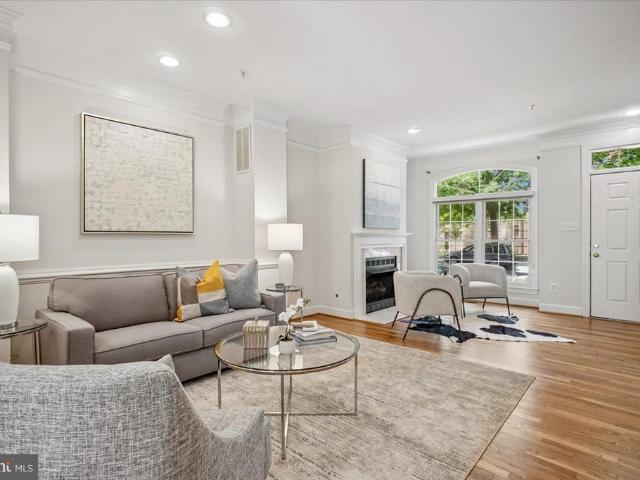
Townhouse · for sale
USD 1,825,000
USD 481/sq.ft
2124 21St Road N
Clarendon-Courthouse
· 3,789 sq.ft · 4 Bedrooms · 3 Baths · Townhouse
Clarendon-Courthouse · 3,789 sq.ft · 4 Bedrooms · 3 Baths · Townhouse
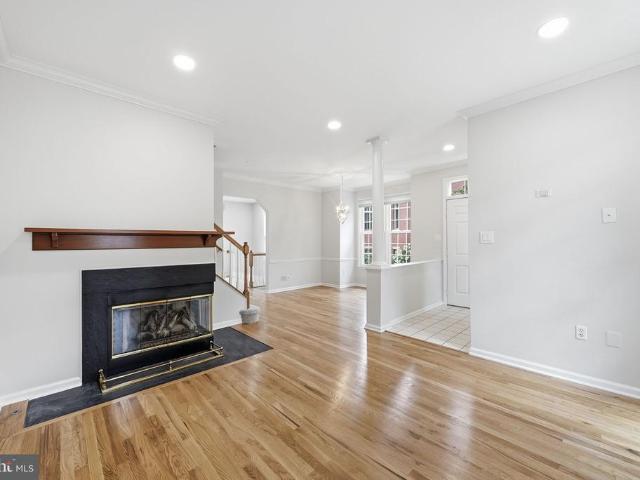
Welcome to hillcrest 2124 21st rd. N. is set within Hillcrest, a private community of 33 townhomes on seven landscaped acres in North Arlington. Positioned above Spout Run Parkway and the Potomac River and bordered by National Park Service land, the setting offers a sense of separation while remaining close to DC and the surrounding neighborhoods. AN END UNIT WITH A STANDOUT POSITION This four-level end-unit townhome sits on one of the more open lots in the community, with added privacy and natural light from windows on three sides. The elevation and orientation give the home a quieter feel than many comparable townhomes. WELL MAINTAINED WITH MEANINGFUL UPDATES Since its last sale, the home has been refreshed with new hardwood flooring in the bedrooms and a full interior repaint. Systems have been thoughtfully updated, including a new gas furnace and air conditioning for the first and second levels, a separate heat pump for the upper floors, a whole-house surge protector, updated firep
USD 1,825,000
2010 21St Street N
View photo
Townhouse · for sale
USD 800,000
USD 629/sq.ft
2010 21St Street N
Clarendon-Courthouse
· 1,270 sq.ft · 2 Bedrooms · 2 Baths · Townhouse
· Patio · Equipped kitchen
Clarendon-Courthouse · 1,270 sq.ft · 2 Bedrooms · 2 Baths · Townhouse · Patio · Equipped kitchen
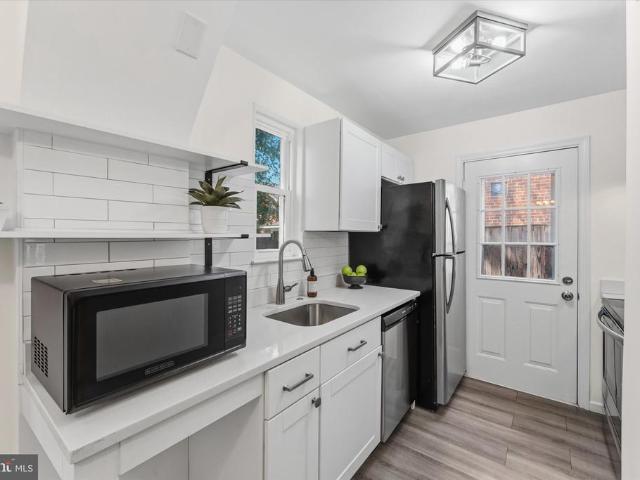
Location! Location! Location! Live where everyone wants to be! This beautiful, all-brick, three-level duplex combines timeless charm, stylish updates, and an unbeatable Arlington lifestyle. From the moment you arrive, the charming stone steps and private front patio welcome you home. Step inside to a freshly painted interior with luxury vinyl plank flooring on the main level and bright, inviting spaces ready for you to move right in. This home also features some original finishes, including doorknobs and hardwood floors under the LVP. The kitchen features quartz countertops, newer cabinetry, stainless steel appliances, and a classic ceramic subway tile backsplash. The perfect spot to make weeknight dinners and weekend BBQs. Upstairs, you'll find two spacious bedrooms with ceiling fans and brand-new carpet, a full bath with an updated vanity and sink, plus a large attic offering plenty of extra storage. The finished lower level offers even more flexible living space with new flooring, m
USD 800,000
2170 21St Court N
12 pictures
Townhouse · for sale
USD 1,775,000
USD 473/sq.ft
2170 21St Court N
Clarendon-Courthouse
· 3,746 sq.ft · 3 Bedrooms · 3 Baths · Townhouse
· Fireplace
Clarendon-Courthouse · 3,746 sq.ft · 3 Bedrooms · 3 Baths · Townhouse · Fireplace
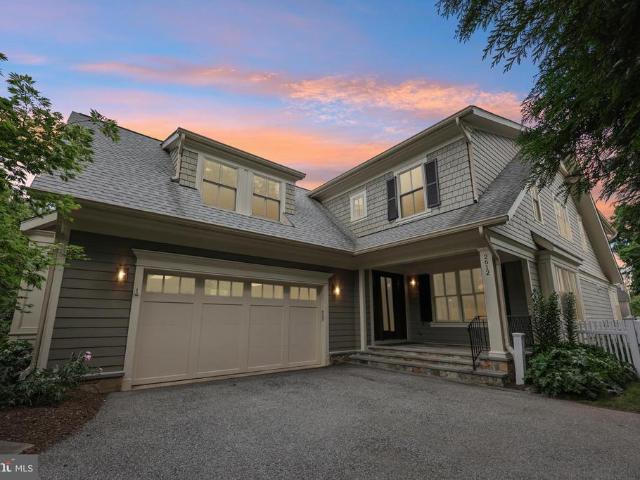
Welcome to 2170 21st Court North, an elegant residence perfectly positioned within Hillcrestone of North Arlingtons most exclusive and picturesque townhome enclaves. Comprising just 33 distinguished homes across seven landscaped acres, Hillcrest is gracefully perched above Spout Run Parkway and the Potomac River, bordered by serene National Park Service land. The result is a refined sense of privacy and calm, all within moments of metropolitan Washington. Blending timeless colonial architecture with a thoughtfully proportioned interior, this four-level home offers approximately 3,800 square feet of refined living space, including three bedrooms, three full baths, and two half baths. Main Level The main level welcomes you with a classic, connected layout ideal for sophisticated living and entertaining. The formal living room is bathed in natural light, highlighted by expansive windows and a double-sided gas fireplace that flows seamlessly into the dining room. The generously scaled kitc
USD 1,775,000
423 N Cleveland Street
12 pictures
House · for sale
USD 1,999,900
USD 529/sq.ft
423 N Cleveland Street
Clarendon-Courthouse
· 3,778 sq.ft · 5 Bedrooms · 5 Baths · House
· Equipped kitchen
Clarendon-Courthouse · 3,778 sq.ft · 5 Bedrooms · 5 Baths · House · Equipped kitchen
A rare offering in the heart of Arlington, this fully renovated and expanded 5-bedroom, 5-bath residence seamlessly blends sophisticated design with exceptional indoor-outdoor livingjust moments from Clarendons vibrant dining, shopping, and Metro access, and a short commute into Washington, DC. From the moment you arrive, the home makes a striking impression with its Trex front porch framed by cedar plank postsan inviting space to unwind. Inside, expansive windows flood the home with natural light, accentuating the open sightlines and thoughtfully curated finishes throughout the main level. Wide-plank hardwood floors, recessed lighting, and custom trim details set the tone for modern luxury. At the center of the home is a showstopping chefs kitchen, outfitted with Caf white appliances, a gas range, wine refrigerator, quartz countertops, custom soft-close cabinetry, a walk-in pantry, and an oversized island designed for both everyday living and effortless entertaining. The open-concept
USD 1,999,900
2361 N Edgewood Street
12 pictures
House · for sale
USD 2,999,000
USD 493/sq.ft
2361 N Edgewood Street
Clarendon-Courthouse
· 6,071 sq.ft · 5 Bedrooms · 4 Baths · House
Clarendon-Courthouse · 6,071 sq.ft · 5 Bedrooms · 4 Baths · House
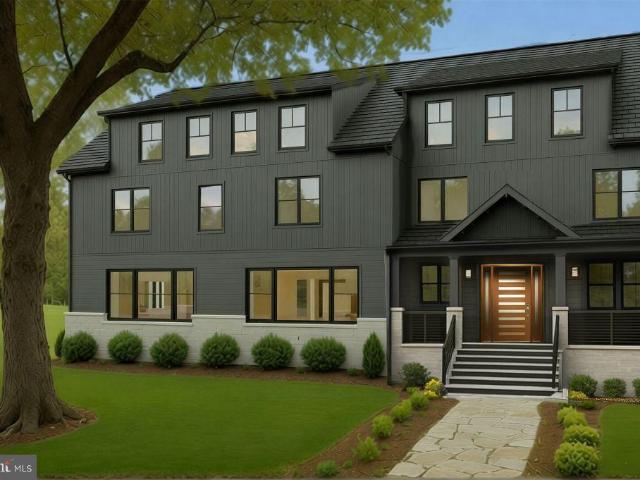
Incredible Value for a fully Custom Home. Located in one of Arlingtons most desirable neighborhoods, 2361 N Edgewood Street is a home that blends contemporary luxury with timeless appeal. Designed with a vision of seamless elegance and executed with exceptional craftsmanship, this residence unites sophisticated design, artistic detailing, and cutting-edge technology into an extraordinary living experience. The refined craftsman faade welcomes you with a manicured front lawn, a stone retaining wall, and thoughtful landscaping that enhances both privacy and visual appeal. A broad front porch spans the width of the symmetrical faade, inviting you to step inside and discover stunning interiors where classic design meets modern flair. Upon entering, the dramatic staircase with a sleek glass and metal railing commands attention, while mirrored formal living and dining rooms flank the entry in a classic center hall configuration. Through the living room, pocket doors lead to a private study,
USD 2,999,000
1712 n veitch street, arlington, us, va
5 pictures
House · for sale
USD 1,350,000
1712 n veitch street, arlington, us, va
Clarendon-Courthouse
· 3 Bedrooms · 2 Baths · House
Clarendon-Courthouse · 3 Bedrooms · 2 Baths · House
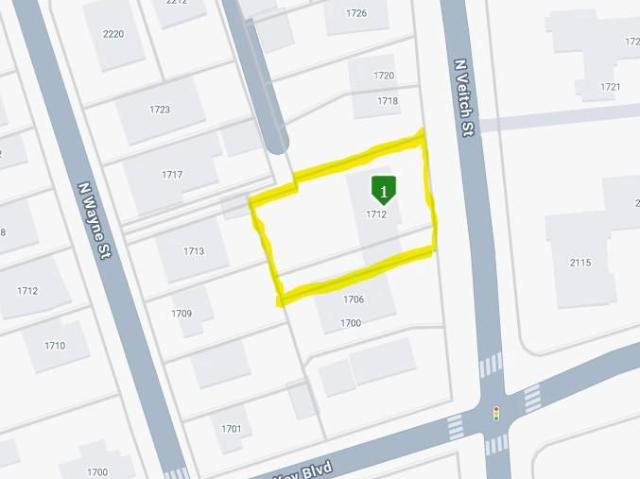
Rare opportunity in clarendon / lyon village. 2760 total acres Prime Location: Sought-after North Arlington’s Clarendon/Lyon Village neighborhood Lot Size: 276 acres total — ideal for new construction Two Lots: Property consists of two separate lots (two tax records) — one. 0610 acres and the main lot. 2150 acres, for a combined total of. 2760 acres Build Your Dream Home: Bring your vision and build your dream home on your own lot Walkable Convenience: Just steps to MOM’s Organic Market & Whole Foods Commuter Friendly: Close to Metro for easy access to D. C. and beyond ️ Lifestyle Perks: Surrounded by top restaurants, shops & amenities
USD 1,350,000
2612 24Th Street N
12 pictures
House · for sale
USD 2,995,000
USD 545/sq.ft
2612 24Th Street N
Clarendon-Courthouse
· 5,490 sq.ft · 5 Bedrooms · 5 Baths · House
· Fireplace · Equipped kitchen
Clarendon-Courthouse · 5,490 sq.ft · 5 Bedrooms · 5 Baths · House · Fireplace · Equipped kitchen
Set within Arlington's most coveted enclave, this custom 5-bedroom, 5.5-bath residence offers a private, tranquil setting just minutes from Washington, D. C. Built in 2009 on a 0.30-acre lot, the approximately 5,550 square-foot home pairs refined architecture with generous proportions. The freshly painted main level features a chef's kitchen including a sweeping island with seating, professional-grade range and refrigerator, and a light-filled breakfast area. A butler's pantry flows into the formal dining room. Hardwood floors, tray ceilings, and extensive moldings carry throughout. The family room, warmed by a gas fireplace, opens onto a sun porch, while a handsome study with built-ins offers a quiet retreat. Upstairs, a loft leads to four bedrooms, each with its own bath. The primary suite is a true sanctuary, with two separate closet rooms, plantation shutters, and an en-suite bath with stand-up shower. The upper-level laundry room adds everyday convenience. The lower level offers a
USD 2,995,000
1922 N Daniel Street
View photo
Townhouse · for sale
USD 1,145,000
USD 604/sq.ft
1922 N Daniel Street
Clarendon-Courthouse
· 1,894 sq.ft · 3 Bedrooms · 2 Baths · Townhouse
· Patio · Office room · Equipped kitchen · Parking
Clarendon-Courthouse · 1,894 sq.ft · 3 Bedrooms · 2 Baths · Townhouse · Patio · Office room · Equipped kitchen · Parking
Beautifully remodeled end-unit in sought-after Lyongate! Freshly painted with brand new carpeting, this sun-soaked end-unit features a fully renovated kitchen with center island, double sinks, stacked solid wood cabinetry, stainless steel appliances, granite countertops, and refinished hardwood flooring. This desirable layout features a large primary suite with cathedral ceilings and a bonus top floor loft, the perfect space for a home office or den. An attached primary bath has been renovated top-to-bottom and features a new white vanity with double sinks and Quartz countertops, a built-in window seat with storage, an oversized seamless glass enclosed shower, and all new fixtures throughout. The secondary full bath was also fully gutted and features a new vanity with Quartz countertops, a new tub/shower, tasteful tile surround and flooring, and all new fixtures. The garage level rec room offers direct access to the fully enclosed rear patio, while the main level living room features a
USD 1,145,000
2209 18Th Street N
6 pictures
House · for sale
USD 3,474,999
USD 660/sq.ft
2209 18Th Street N
Clarendon-Courthouse
· 5,264 sq.ft · 5 Bedrooms · 5 Baths · House
· Office room · Cellar
Clarendon-Courthouse · 5,264 sq.ft · 5 Bedrooms · 5 Baths · House · Office room · Cellar
Unique opportunity to purchase new construction in the highly desirable Lyon Village neighborhood in Arlington! Anticipated completion in time for your first July 4th celebration in your new home. Still time to make some of the finishing selections and add customization based on how you want to utilize the space (exercise room, game room, theatre, additional built-ins etc). Videos of home's current condition available upon request. This brand-new custom home at 2209 N 18th Street will have 5,272 finished square feet of luxurious living space and tons of natural light. The home will have 5 bedrooms, each with their own full bathroom (including a jack and jill between two bedrooms) and three additional half bathrooms. The main level open floor plan allows for flexibility in layout and seamless living and dining space along with an office and foyer. The basement and loft both have separate bedrooms with full bathrooms and open designable space that could be used for a home theatre, exerci
USD 3,474,999
1869 N Adams Street
View photo
Townhouse · for sale
USD 999,999
USD 619/sq.ft
1869 N Adams Street
Clarendon-Courthouse
· 1,615 sq.ft · 3 Bedrooms · 3 Baths · Townhouse
· Equipped kitchen · Parking
Clarendon-Courthouse · 1,615 sq.ft · 3 Bedrooms · 3 Baths · Townhouse · Equipped kitchen · Parking
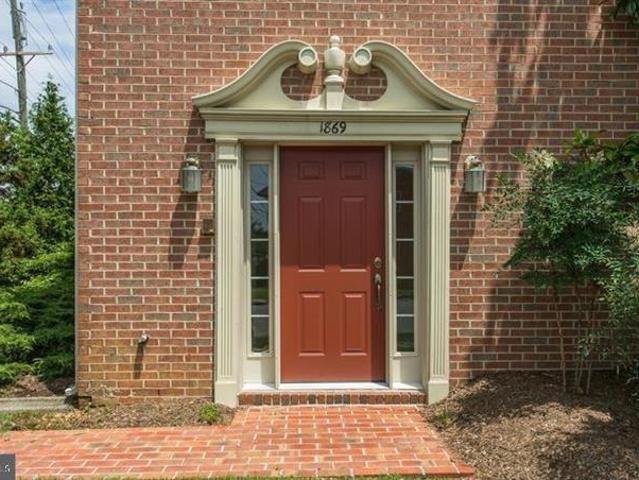
Fully Updated End-Unit Brick Townhouse in Arlington. Beautifully refreshed and flooded with natural light, this three-level end-unit brick townhouse with a garage offers the perfect blend of modern living and urban convenience. Located in the vibrant Rosslyn-Ballston corridor, this move-in-ready home places you steps away from the sought-after Courthouse and Clarendon neighborhoods. Key Property Features: Spacious Living: Approximately 1,620 square feet of finished living space across three bright levels. Bedrooms & Bathrooms: Three complete ensuite bedrooms plus a convenient main-level powder room. Freshly Updated: Newly painted interior and exterior, brand-new carpeting, and modern fixtures throughout. Gourmet Kitchen: Refreshed cooking space featuring premium quartz countertops and upgraded finishes. Luxury Baths: Updated bathrooms complete with sleek, upgraded vanities. Parking: Dedicated attached garage for secure parking and extra storage. Unbeatable Location & Lifestyle Enjoy th
USD 999,999
2422 14Th Street N
View photo
Townhouse · for sale
USD 1,295,000
USD 703/sq.ft
2422 14Th Street N
Clarendon-Courthouse
· 1,841 sq.ft · 3 Bedrooms · 3 Baths · Townhouse
· Office room · Balcony · Fireplace · Equipped kitchen · Parking
Clarendon-Courthouse · 1,841 sq.ft · 3 Bedrooms · 3 Baths · Townhouse · Office room · Balcony · Fireplace · Equipped kitchen · Parking
Courthouse metro 3 short blocks. Ideal Courthouse Hill Location. Enjoy Courthouse/Clarendon Vibe and Pedestrian Lifestyle. Excellent condition. Brand New for You May/June 2026: Roof. Architectural shingles, GE Profile Kitchen Appliances, refinished oak floors, carpet on 2 levels, entire interior painted, garage door. 4-Level Townhouse, 3 BR, 3.5 BA (3 ensuite). 2-Car Garage. Gourmet Kit features. Granite, ample 42' tall white cabinets, gas stove. 5 burners and self-clean oven, built-in microwave, Microban technology dishwasher, counter depth refrigerator w/French doors, door-in-door feature, ice and water service, prep/snack island, balcony access. Gas. cook, heat, water, fireplace. 2. Zoned HVACs, Loft/ alternate BR 3. Flex Lower level as Recreation Room/ Office. Garage interior freshly painted Quiet liftmaster garage door. Community Pool. Move-in Ready Now. New carpeting on upper level 1 and 2. Flex Family room/Office with newer carpeting. Awesome children's park. 2 blocks. High ceil
USD 1,295,000
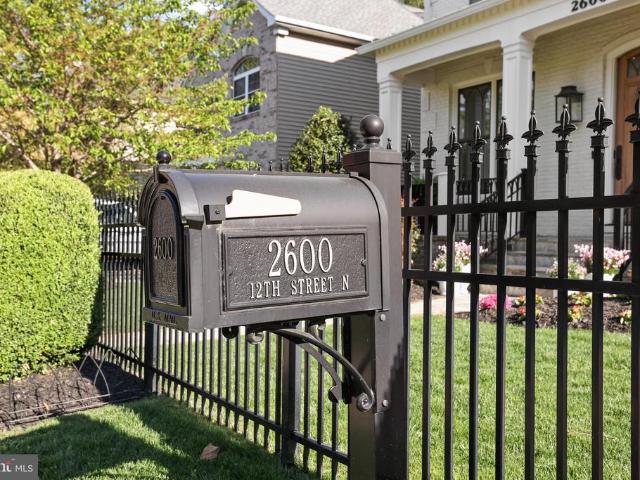
2600 12Th Street N
View photo
House · for sale
USD 3,297,000
USD 612/sq.ft
2600 12Th Street N
Clarendon-Courthouse
· 5,382 sq.ft · 5 Bedrooms · 5 Baths · House
Clarendon-Courthouse · 5,382 sq.ft · 5 Bedrooms · 5 Baths · House
A collaborative masterpiece by architect Christine Kelly of Crafted Architecture, interior designer Jennie Curtis of Material Differences, and BCN Homes, this extraordinary four-level custom residence represents one of Clarendon's most distinctive luxury homes. From the beginning, this 6,400-square-foot home was designed to be a one-of-a-kind residence where timeless craftsmanship, bespoke design, and sophisticated luxury come together. Perfectly positioned just blocks from Clarendon Metro, boutique shopping, acclaimed restaurants, parks, and neighborhood cafs, this exceptional home offers an unmatched walkable lifestyle in one of Arlington's most coveted neighborhoods. Every detail reflects an uncompromising commitment to quality, from solid walnut hardwood flooring by Olde Savannah Floors and handcrafted custom millwork by Graber Cabinetry to elegant coffered ceilings, designer lighting, and expansive Norwood custom windows that fill the home with natural light. Spa-inspired bathroom
USD 3,297,000
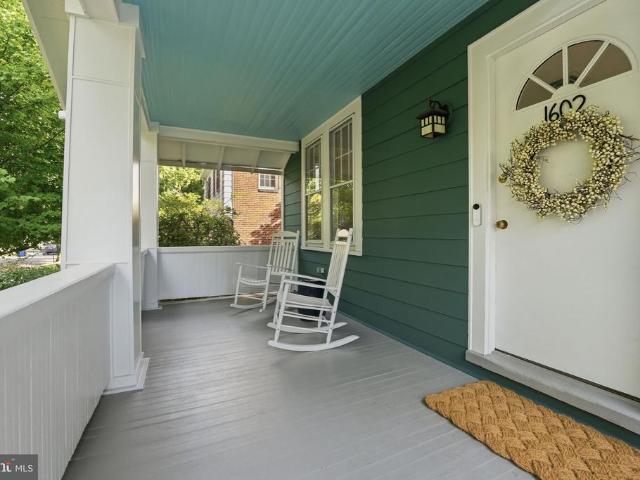
1602 N Danville Street
View photo
House · for sale
USD 2,195,000
USD 790/sq.ft
1602 N Danville Street
Clarendon-Courthouse
· 2,777 sq.ft · 4 Bedrooms · 2 Baths · House
· Office room · Fireplace · Equipped kitchen
Clarendon-Courthouse · 2,777 sq.ft · 4 Bedrooms · 2 Baths · House · Office room · Fireplace · Equipped kitchen
Nestled on a picturesque tree-lined street in sought-after Lyon Village, just two blocks from the vibrant heart of Clarendon, this charming 1920s farmhouse seamlessly blends timeless character with everyday comfort. An expansive front porch welcomes you home, leading to a gracious foyer highlighted by a beautiful original staircase and soaring 9-foot ceilings. Rich oak floors flow throughout the main level, where a formal living room with a cozy fireplace and an oversized dining room create inviting spaces for entertaining. The open-concept kitchen, complete with a sunny breakfast area, overlooks the family room, offering the perfect gathering place for family and friends. Upstairs, heart pine floors add warmth and character to a generous primary ensuite, three additional bedrooms and a full bath, and a convenient office nook ideal for working or studying from home. The finished lower level provides flexible living space with a recreation room, children's play area, and laundry room. O
USD 2,195,000
N Oakland St
View photo
House · for sale
Request Details
Updated
N Oakland St
Clarendon-Courthouse
· 2,196 sq.ft · 3 Bedrooms · 2 Baths · House
Clarendon-Courthouse · 2,196 sq.ft · 3 Bedrooms · 2 Baths · House
This home is in preforeclosure, which means the homeowner is in default (missed payments). Therefore, there could be an opportunity to strike a great deal with the owner and the bank
Request Details
13th St S
View photo
House · for sale
Request Details
New
13th St S
Clarendon-Courthouse
· 807 sq.ft · 2 Bedrooms · 2 Baths · House
Clarendon-Courthouse · 807 sq.ft · 2 Bedrooms · 2 Baths · House
This home is in preforeclosure, which means the homeowner is in default (missed payments). Therefore, there could be an opportunity to strike a great deal with the owner and the bank
Request Details
Cecil Pl NW
View photo
House · for sale
Request Details
Updated
Cecil Pl NW
Clarendon-Courthouse
· 861 sq.ft · 2 Bedrooms · 1 Bath · House
Clarendon-Courthouse · 861 sq.ft · 2 Bedrooms · 1 Bath · House
This home is in preforeclosure, which means the homeowner is in default (missed payments). Therefore, there could be an opportunity to strike a great deal with the owner and the bank
Request Details
7th St S
View photo
House · for sale
Request Details
Updated
7th St S
Clarendon-Courthouse
· 2,260 sq.ft · 2 Baths · House
Clarendon-Courthouse · 2,260 sq.ft · 2 Baths · House
This home is in preforeclosure, which means the homeowner is in default (missed payments). Therefore, there could be an opportunity to strike a great deal with the owner and the bank
Request Details
S Quincy St
View photo
House · for sale
Request Details
Updated
S Quincy St
Clarendon-Courthouse
· House
Clarendon-Courthouse · House
This is a Real Estate-Owned (REO)/post-foreclosure home owned or managed by a bank. All offers are considered; however, the highest and best will most likely be accepted
Request Details
N Pierce St
View photo
House · for sale
Request Details
Updated
N Pierce St
Clarendon-Courthouse
· 1,755 sq.ft · 3 Bedrooms · 1 Bath · House
Clarendon-Courthouse · 1,755 sq.ft · 3 Bedrooms · 1 Bath · House
This home is in preforeclosure, which means the homeowner is in default (missed payments). Therefore, there could be an opportunity to strike a great deal with the owner and the bank
Request Details
house with 2 bedroom, VA VA ES102715840
View photo
House · for sale
USD 1,450,000
house with 2 bedroom, VA VA ES102715840
Clarendon-Courthouse
· 2 Bedrooms · House
· Lift
Clarendon-Courthouse · 2 Bedrooms · House · Lift
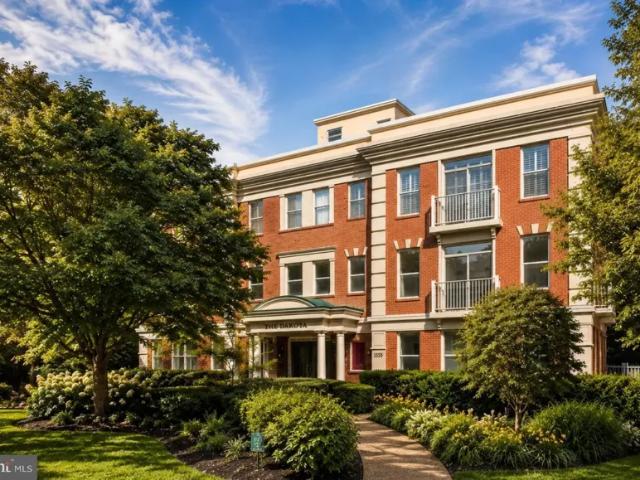
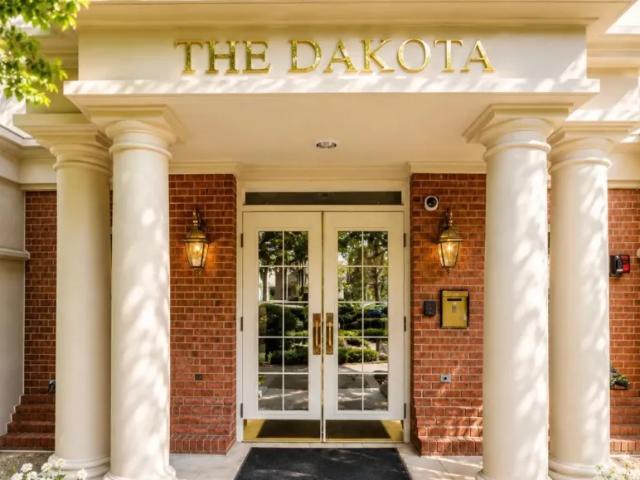
Experience elevated living in this exceptional 2,200 sq. ft. residence at The Dakota, ideally positioned in the heart of Rosslyn. Arrive directly via private elevator access into an elegant foyer that sets the tone for the homes refined sophistication and timeless comfort.The expansive living and dining spaces are framReference: 36568 VAAR2073926Key Features Ref: 36568-VAAR2073926
USD 1,450,000
2 bedroom, VA VA 102715840
View photo
House · for sale
USD 1,450,000
2 bedroom, VA VA 102715840
Clarendon-Courthouse
· 2 Bedrooms · 2 Baths · House
· Lift
Clarendon-Courthouse · 2 Bedrooms · 2 Baths · House · Lift
Experience elevated living in this exceptional 2,200 sq. ft. residence at The Dakota, ideally positioned in the heart of Rosslyn. Arrive directly via private elevator access into an elegant foyer that sets the tone for the homes refined sophistication and timeless comfort.The expansive living and dining spaces are framReference: 36568 VAAR2073926Key Features Ref: 36568-VAAR2073926
USD 1,450,000
house with 2 bedroom, VA VA DS102715840
View photo
House · for sale
USD 1,450,000
house with 2 bedroom, VA VA DS102715840
Clarendon-Courthouse
· 2 Bedrooms · 2 Baths · House
· Lift
Clarendon-Courthouse · 2 Bedrooms · 2 Baths · House · Lift
Experience elevated living in this exceptional 2,200 sq. ft. residence at The Dakota, ideally positioned in the heart of Rosslyn. Arrive directly via private elevator access into an elegant foyer that sets the tone for the homes refined sophistication and timeless comfort.The expansive living and dining spaces are framReference: 36568 VAAR2073926Key Features Ref: 36568-VAAR2073926
USD 1,450,000
3421 Reservoir Road NW, Washington, US, DC
View photo
Townhouse · for sale
USD 1,295,000
Updated
3421 Reservoir Road NW, Washington, US, DC
Clarendon-Courthouse
· 2 Bedrooms · 2 Baths · Townhouse
· Patio · Garden · Fireplace · Equipped kitchen
Clarendon-Courthouse · 2 Bedrooms · 2 Baths · Townhouse · Patio · Garden · Fireplace · Equipped kitchen
Wow! Price decrease on this bright and charming, semi-detached home in an absolutely premium location in Georgetown! Special features include a wood-burning fireplace, newly restored hardwood floors, updated lighting, renovated kitchen with Silestone countertops, renovated baths, fresh paint inside and out, washer & dryer, and a tankless water heating system so you won't run out of hot water! There is a lovely, private (fenced) side and rear brick patio and garden area, and a covered pergola, all perfect for hosting outdoor gatherings and barbecues! Very convenient to public transportation, Georgetown Hospital and University, fine dining and shopping! Say goodbye to long commutes into the city. This is home!
USD 1,295,000
2133 N Oakland Street
12 pictures
House · for sale
USD 2,149,000
USD 577/sq.ft
2133 N Oakland Street
Clarendon-Courthouse
· 3,724 sq.ft · 4 Bedrooms · 4 Baths · House
· Equipped kitchen
Clarendon-Courthouse · 3,724 sq.ft · 4 Bedrooms · 4 Baths · House · Equipped kitchen
Builder offering Financing Incentives for qualified buyers. Limited-time offer. Terms and conditions apply. Introducing The Oakley, a beautifully crafted new construction by Arlingtons premier luxury builder, Classic Cottages. This thoughtfully designed 4-bedroom, 4.5-bath residence perfectly balances contemporary sophistication with timeless charm. What makes this home stand out? Inside, an open-concept floor plan seamlessly connects the main living spaces, creating an inviting flow for both everyday living and entertaining. The chefs kitchen is a true centerpiece, featuring premium stainless steel Thermador appliances, elegant quartz countertops, abundant cabinetry, rich wood flooring throughout, and a generously sized island ideal for gathering. The owners suite offers a serene retreat with a spacious walk-in closet and a spa-inspired bath complete with dual vanities, a soaking tub, and a separate shower. Secondary bedrooms are bright and well-appointed, each offering ample storage
USD 2,149,000
4323 18Th Street N
View photo
House · for sale
USD 1,625,000
USD 565/sq.ft
4323 18Th Street N
Clarendon-Courthouse
· 2,874 sq.ft · 5 Bedrooms · 3 Baths · House
· Garden
Clarendon-Courthouse · 2,874 sq.ft · 5 Bedrooms · 3 Baths · House · Garden
Welcome to 4323 18th St North. Tucked away in the highly desired Waverly Hills neighborhood, this expanded 5-bedroom, 3-bath Cape Cod offers over 2,800 square feet of move-in-ready comfort, thoughtful updates, and everyday convenience in the heart of North Arlington. Set on a level 7,200 sf lot with a curated garden, mature trees for added privacy, and extensive hardscaping this well-loved home is ready to host your mid-summer cocktail party. Enjoy being just a short walk from Lee Heights Shopping Center for daily needs, as well as beloved local favorites including Arrowine & Cheese, Lebanese Taverna, Pastries by Randolph, and Caf Colline. Commuting is simple with easy access to I-66, nearby ART bus routes, and the Ballston Metro less than a mile away, offering convenient connections to Washington, D. C. Tysons Corner, and area airports. The W/O&D and Four Mile Run Trail conveniently connect through the neighborhood allowing you to maintain a car free lifestyle just minutes from DC if
USD 1,625,000

Get email alerts

Don't miss out: be the first to know about new properties

The alert was correctly created

On subscribing you accept the conditions of use and the privacy policy
Alert
Receive new ads in your inbox
Save this search
Receive alerts for new listings

We'll send you an email when we have new properties for: "Houses for sale in Clarendon-Courthouse"

The alert was correctly created

Rosslyn, Arlington County Virginia
Waterfront Georgetown
Get email alerts and be the first to see new listings
Required field
On subscribing I accept the terms of the privacy policy
Perfect! You'll soon start receiving new listings via email
Alert
Receive an email when we have new ads for Houses for sale in Clarendon-Courthouse
Save this search
Filters

Bedrooms

Size (sq.ft)

sq.ft
sq.ft

Price

USD
USD

Property type

Bathrooms

Clear all filters
Receive notifications when new entries are published.