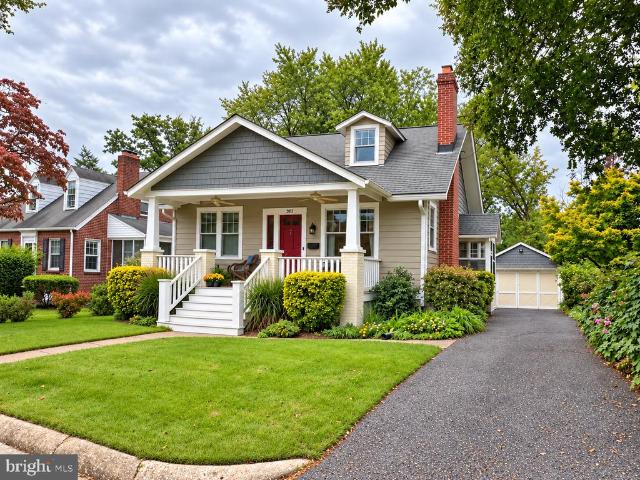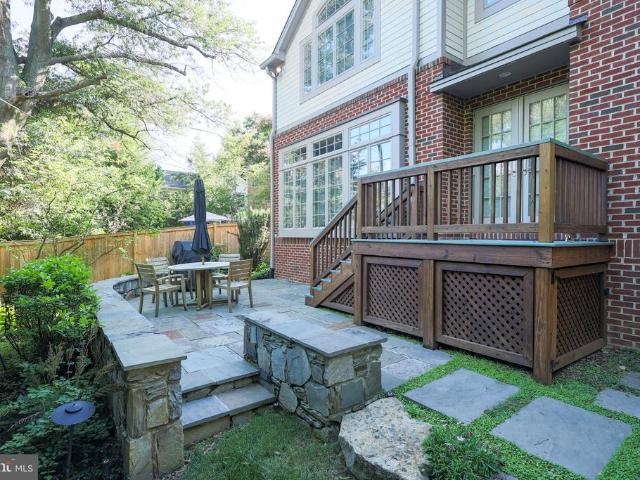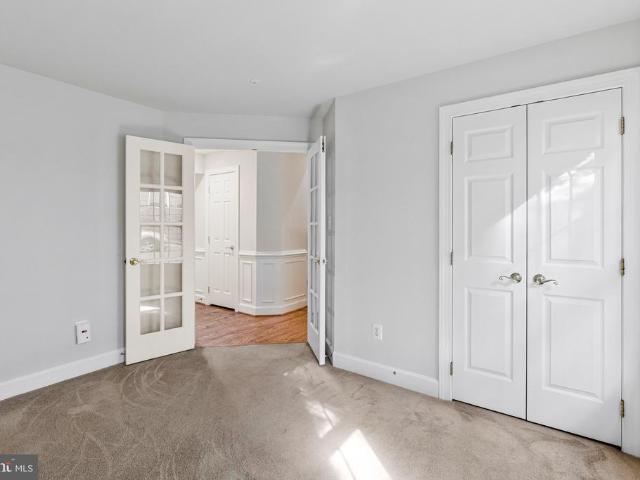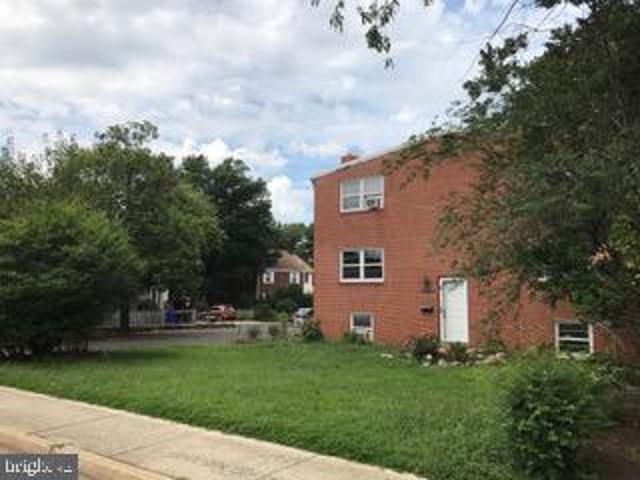
787 houses for sale in Cherrydale, Arlington County Virginia

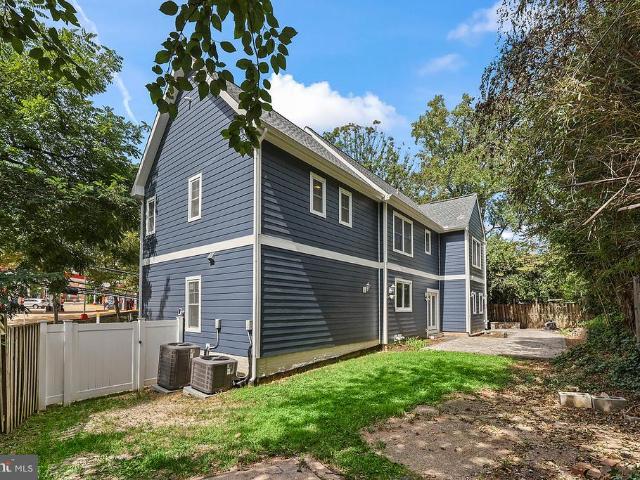
2115 Military Road
View photo
House · for sale
USD 1,670,000
USD 472/sq.ft
Updated
2115 Military Road
Cherrydale, Arlington County Virginia
· 3,531 sq.ft · 5 Bedrooms · 5 Baths · House
· Equipped kitchen
Cherrydale, Arlington County Virginia · 3,531 sq.ft · 5 Bedrooms · 5 Baths · House · Equipped kitchen
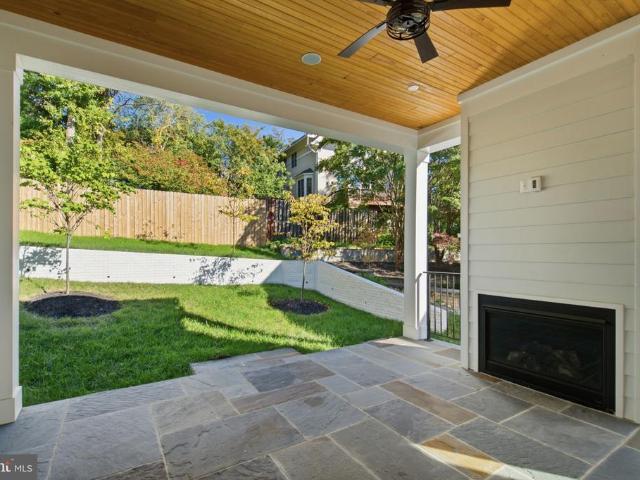
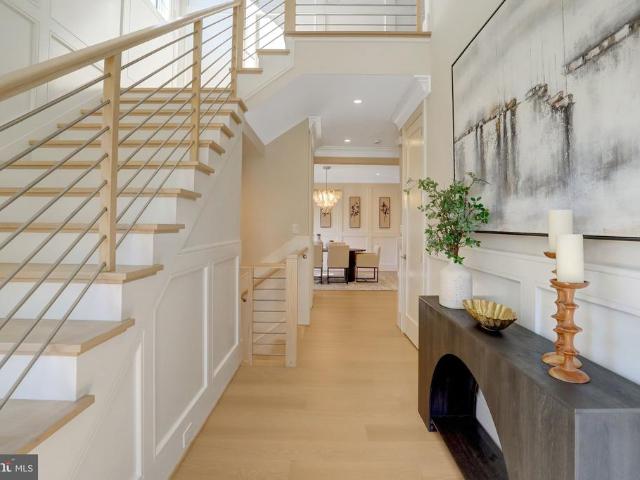
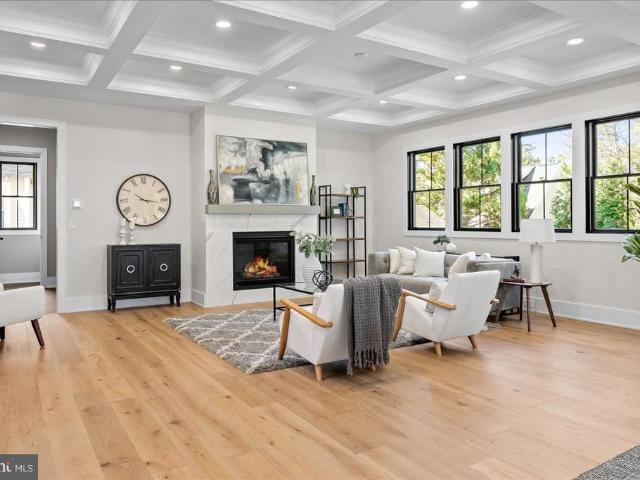
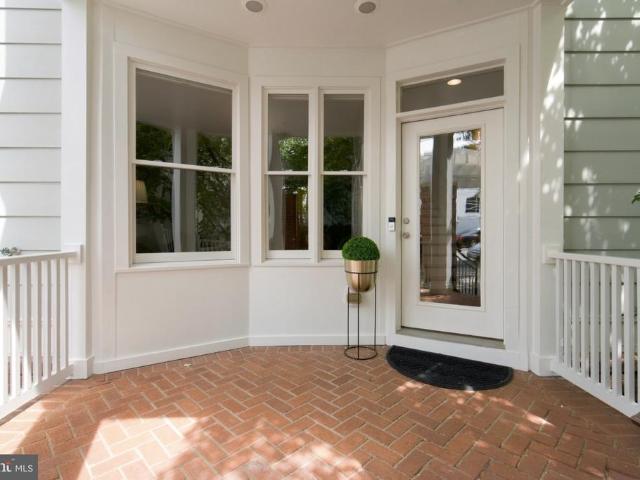
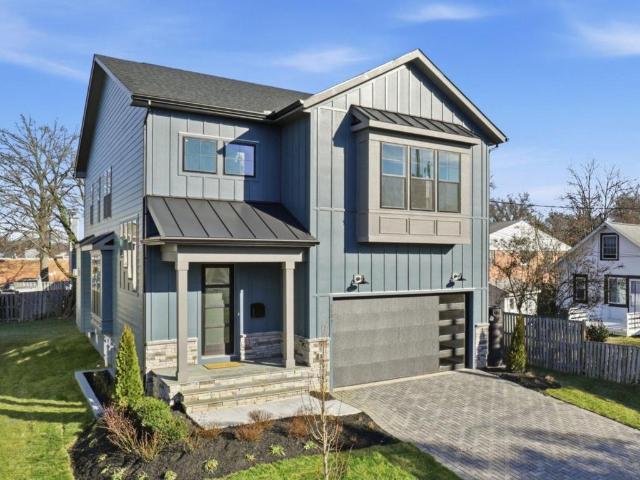
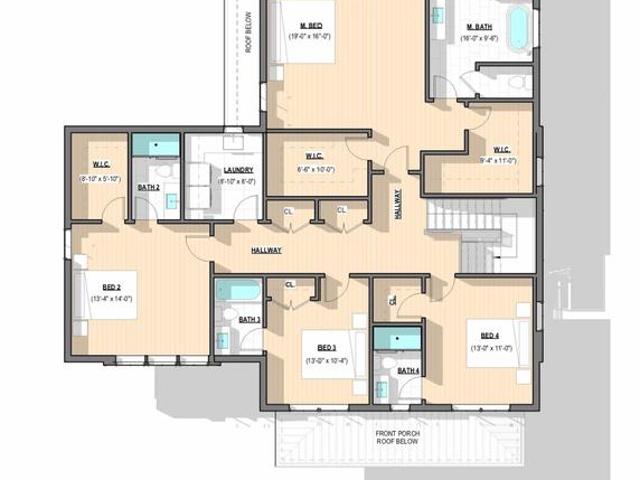
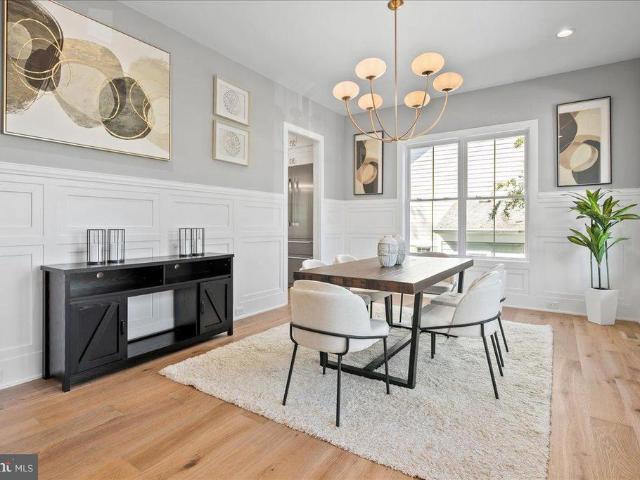
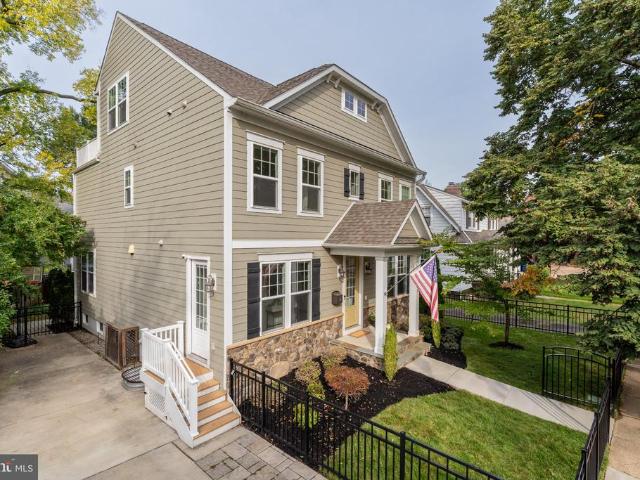
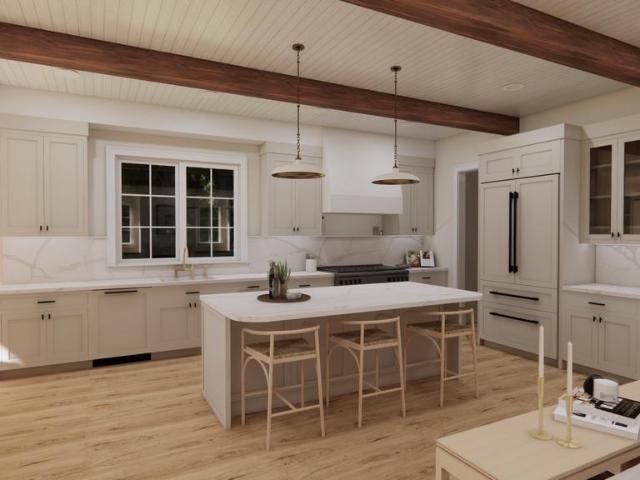
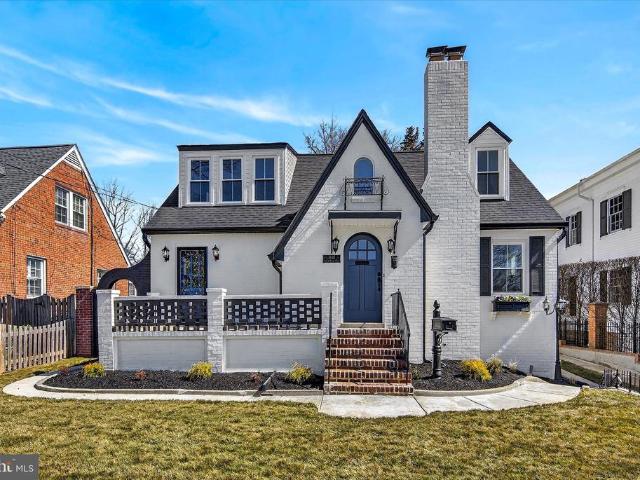
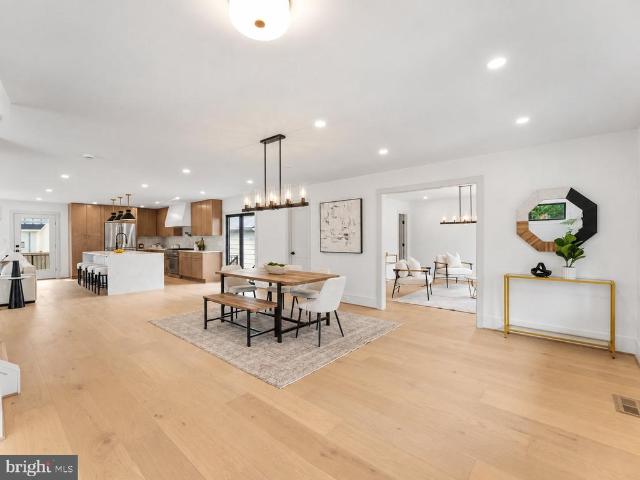
Price drop listed below assessed value! This property is currently rented with people living in the property. Please note, ample notice is needed to view the property. This impeccably renovated property offers an unparalleled combination of luxury, comfort, and convenience. The home was completely torn down and rebuilt in 2023 to incorporate 4 levels of living, along with all new electrical, plumbing, and heating/cooling systems. Situated in a historic neighborhood, this residence is a true gem awaiting its fortunate new owners. Upon entering, you'll immediately notice the seamless flow of the open floor plan, designed to effortlessly accommodate modern living. Bathed in natural light from the new windows, the spacious living areas feature gleaming hardwood floors and recessed lighting, creating an inviting ambiance perfect for both relaxation and entertainment. The heart of the home, the kitchen, is a culinary masterpiece, boasting shaker cabinets, a huge island with seating for four,
USD 1,670,000
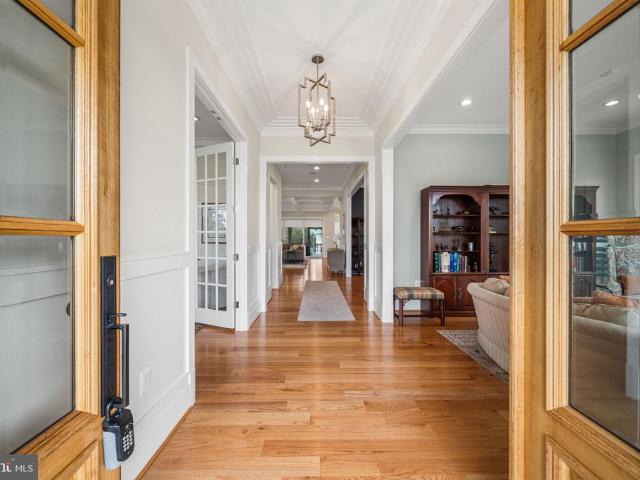
2134 N Stafford Street
View photo
House · for sale
USD 2,599,000
USD 330/sq.ft
2134 N Stafford Street
Cherrydale, Arlington County Virginia
· 7,868 sq.ft · 7 Bedrooms · 8 Baths · House
· Garden · Parking
Cherrydale, Arlington County Virginia · 7,868 sq.ft · 7 Bedrooms · 8 Baths · House · Garden · Parking
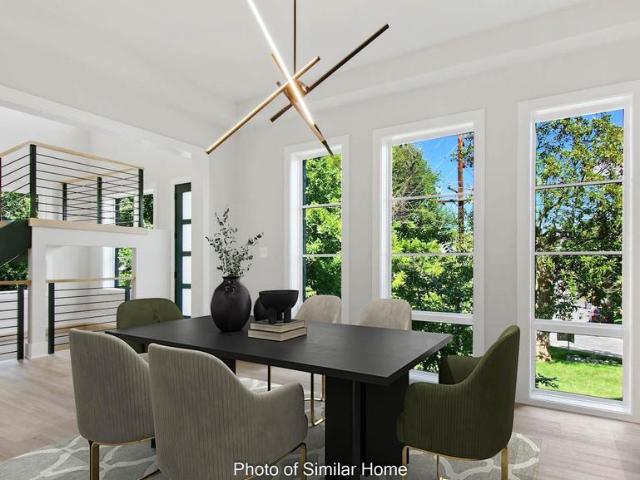
Experience the perfect blend of high-end design, exceptional space and effortless smart-home functionality in this meticulously crafted 2022-built Craftsman. Offering approximately 7,500 square feet of living space in the main residence, plus approximately 500 additional square feet in the legal ADU above the detached two-car garage, this exceptional property is situated on a nearly 11,000-square-foot lot with a spacious backyard and sweeping seasonal views of the DC and Maryland skylineincluding the Washington Monument. Main Level & Interior Features Thoughtful architectural details and elevated finishes are found throughout, including custom wall paneling, tray and coffered ceilings, 8' solid-core doors throughout the main and upper levels, and 5' wide-plank hardwood flooring. Pella windows fill the home with natural light and are complemented by custom window treatments. Updated lighting and fixtures, deluxe switches and outlets integrated into the baseboards, and carefully selected
USD 2,599,000
1905 N Taylor Street
View photo
House · for sale
USD 2,399,000
USD 390/sq.ft
1905 N Taylor Street
Cherrydale, Arlington County Virginia
· 6,146 sq.ft · 6 Bedrooms · 7 Baths · House
· Office room · Gym · Fireplace · Equipped kitchen
Cherrydale, Arlington County Virginia · 6,146 sq.ft · 6 Bedrooms · 7 Baths · House · Office room · Gym · Fireplace · Equipped kitchen
Quality built by KAM Construction with high end finishes and stylish details, this appealing new home in the popular Cherrydale neighborhood provides space for everyone and everything. *Main level office tucked away from living areas; a spacious guest room on the lower level ideal for an in-law or pampered visitor; private top floor retreat with a large loft for second office, computer and tech space, hobbies and crafts or with its adjoining bedroom and bathroom a separate suite for a student; light filled gym on lower level along with a large, finished storage room. A versatile floorplan for your every need. *Desirable details: Chef worthy kitchen designed for cooks of every stripe with a gas range, separate wall oven and microwave, direct vent range hood, cabinet front, energy efficient Blomberg refrigerator to keep food fresh longer, handsome light wood cabinets and quartz countertops. *The kitchen flows easily into the dining room and family room centered on a gas fireplace. Both r
USD 2,399,000
2006 N Stafford Street
View photo
House · for sale
USD 2,785,000
USD 555/sq.ft
2006 N Stafford Street
Cherrydale, Arlington County Virginia
· 5,016 sq.ft · 6 Bedrooms · 5 Baths · House
· Garden · Equipped kitchen
Cherrydale, Arlington County Virginia · 5,016 sq.ft · 6 Bedrooms · 5 Baths · House · Garden · Equipped kitchen
This beautiful property checks all the boxes: LOCATION. The best of both worlds, One of the premier streets in the highly desirable Cherrydale neighborhood, and yet less than 1 mile from Ballston with its Metro, New Luxury Mall, Restaurants, Top Playgrounds and Parks, etc. Space. This home has all the space you need with an oversized, 7,500 Sq Ft LOT with a flat, fenced in, back yard and Over 5,000 Finished sq Feet of Living Space with 6 Bedrooms, 5 Full Bathrooms and 1 Powder Room. Design. All the features you desire in a new home, with well thought-out, usable, and practical living space that flows perfectly for large holiday gatherings, and cozy for everyday living with: A Gourmet Kitchen with Subzero, Wolf, COVE appliances, 2 kitchen sinks, garbage disposers and dishwashers and a Walk in Pantry with a Cloffice. A Bedroom Suite on the first floor. One of the other many rooms perfect as an office. A Primary Bedroom Suite with 2 Walk in Closets and a Gorgeous Bathroom with heated Floo
USD 2,785,000
1822 N Kenmore Street
View photo
House · for sale
USD 2,975,000
USD 541/sq.ft
1822 N Kenmore Street
Cherrydale, Arlington County Virginia
· 5,490 sq.ft · 5 Bedrooms · 5 Baths · House
· Garden · Equipped kitchen · Parking
Cherrydale, Arlington County Virginia · 5,490 sq.ft · 5 Bedrooms · 5 Baths · House · Garden · Equipped kitchen · Parking
Open sunday 13 pm! Newly completed construction by local builder Enhanced Homes, situated on a quiet cul-de-sac in the heart of Cherrydale. This 5-bedroom, 5.5-bath home offers 5,500 finished square feet and 5,991 total square feet on an oversized 10,000-square-foot lot, complete with a two-car garage, spacious screened porch, and expansive, flat backyard. Just a few minutes to DC, Clarendon, Ballston, and Lyon Village Shopping Center, and within the Arlington Science Focus Elementary walk zone. Designed for comfortable everyday living and effortless entertaining, the open layout features wide-plank hardwood floors, Andersen 400 Series windows, and detailed millwork. A striking two-story foyer welcomes you inside, while a formal dining room, connecting butlers pantry, and dedicated office with built-in cabinetry offer spaces to gather and work. The kitchen pairs black cabinetry with warm wood accents, an oversized island, quartz countertops, a Thermador appliance package, and a walk-in
USD 2,975,000
4096 21St Road N
View photo
Townhouse · for sale
USD 1,295,000
USD 752/sq.ft
4096 21St Road N
Cherrydale, Arlington County Virginia
· 1,722 sq.ft · 2 Bedrooms · 2 Baths · Townhouse
· Office room · Parking · Gym · Lift
Cherrydale, Arlington County Virginia · 1,722 sq.ft · 2 Bedrooms · 2 Baths · Townhouse · Office room · Parking · Gym · Lift
Exceptional Cherrydale Elevator-Townhome Offering Four Levels of Space, Thoughtful Updates, and Unmatched Access to DC! This isnt just another Arlington townhome. Its four levels of flexible living space, a rare two car garage, and a stunning mahogany elevator, all in one of Northern Virginias most connected neighborhoods. This beautifully updated all brick end unit offers two legal bedrooms with option for a third, two full baths, one half bath, and a floor plan designed to provide the space todays buyers need without sacrificing convenience or character. The entry level offers exceptional flexibility with a legal bedroom that can also serve as a private home office, fitness room, or comfortable guest retreat. A laundry area, interior access to the two car side load garage, and direct elevator access make this level as functional as it is versatile. Upstairs, the main living level is where this home truly comes together. The oak like floors were professionally refinished in 2024 flows
USD 1,295,000
2074 N Oakland Street
View photo
Townhouse · for sale
USD 1,249,000
USD 462/sq.ft
2074 N Oakland Street
Cherrydale, Arlington County Virginia
· 2,702 sq.ft · 4 Bedrooms · 3 Baths · Townhouse
· Equipped kitchen · Parking
Cherrydale, Arlington County Virginia · 2,702 sq.ft · 4 Bedrooms · 3 Baths · Townhouse · Equipped kitchen · Parking
Open Houses. Sunday, September 20th from 2-4pm. Located in the sought-after neighborhood of Cherrydale, this exceptional end-unit townhome offers the perfect blend of comfort, style, and convenience. Built in 2004, this Craftsman-style residence features 2,702 square feet of thoughtfully designed living space and welcomes you with a charming front porch and beautiful chestnut-colored hardwood floors. The entry level offers incredible flexibility with a spacious room that can serve as a guest bedroom with an attached full bath or a private home officewhatever best suits your lifestyle. This level also provides direct access to the attached two-car garage, along with a generous storage closet featuring Elfa shelving. Upstairs, the open-concept main living level is designed for both everyday living and effortless entertaining. The spacious living room is seamlessly connected to the dining area and gourmet kitchen, creating an inviting space for gathering and entertaining. A striking two-s
USD 1,249,000
1801 N Taylor Street
View photo
House · for sale
USD 3,149,000
USD 464/sq.ft
1801 N Taylor Street
Cherrydale, Arlington County Virginia
· 6,781 sq.ft · 6 Bedrooms · 6 Baths · House
· Office room · Equipped kitchen
Cherrydale, Arlington County Virginia · 6,781 sq.ft · 6 Bedrooms · 6 Baths · House · Office room · Equipped kitchen
Acclaimed Beaconcrest Homes opportunity! Discover an expansive and thoughtfully designed home at 1801 N Taylor Street, ideally situated in the highly convenient, close-in Cherrydale location on a generous 10,800-square-foot lot. Offering approximately 6,800 finished square feet, this impressive residence provides exceptional space, versatility, and comfort across multiple levels, designed for both gracious entertaining and effortless everyday living. The main level features a spacious family room, well-appointed kitchen with butlers pantry, dedicated dining room, breakfast area, mudroom, powder room, and inviting covered outdoor spaces. Upstairs, the generous primary suite offers a spacious bedroom, owners bath, and walk-in closets, complemented by three additional bedrooms and multiple baths. The loft level adds another layer of flexibility with a large loft, additional bedroom, full bath, walk-in closet, and storageperfect for guests, a home office, recreation, or a private retreat.
USD 3,149,000
N Cameron St
View photo
House · for sale
Request Details
Updated
N Cameron St
Cherrydale, Arlington County Virginia
· 1,292 sq.ft · 4 Bedrooms · 2 Baths · House
Cherrydale, Arlington County Virginia · 1,292 sq.ft · 4 Bedrooms · 2 Baths · House
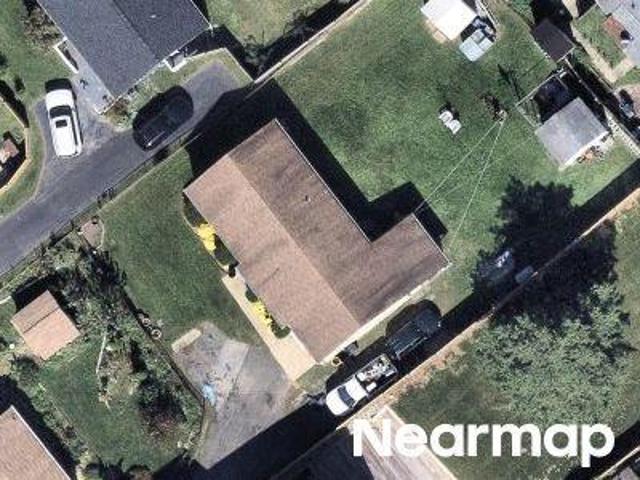
This home is in preforeclosure, which means the homeowner is in default (missed payments). Therefore, there could be an opportunity to strike a great deal with the owner and the bank
Request Details
N Carlin Springs Rd
View photo
House · for sale
Request Details
Updated
N Carlin Springs Rd
Cherrydale, Arlington County Virginia
· 1,195 sq.ft · 3 Bedrooms · 3 Baths · House
Cherrydale, Arlington County Virginia · 1,195 sq.ft · 3 Bedrooms · 3 Baths · House
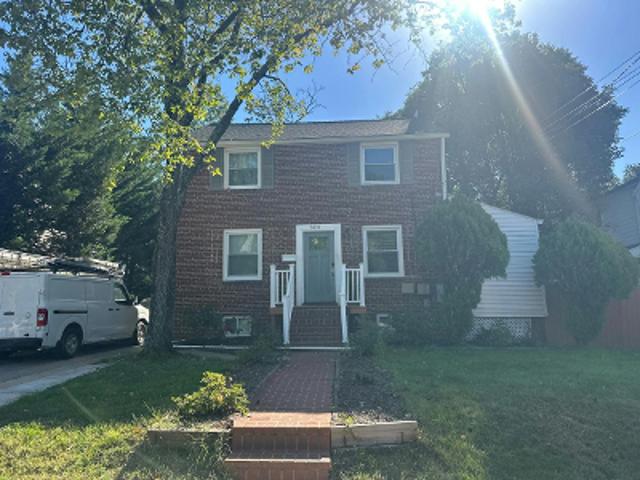
This home is in preforeclosure, which means the homeowner is in default (missed payments). Therefore, there could be an opportunity to strike a great deal with the owner and the bank
Request Details
3713 Washington Boulevard
View photo
House · for sale
USD 1,270,000
USD 719/sq.ft
3713 Washington Boulevard
Cherrydale, Arlington County Virginia
· 1,765 sq.ft · 4 Bedrooms · 2 Baths · House
· Garden · Parking · Equipped kitchen
Cherrydale, Arlington County Virginia · 1,765 sq.ft · 4 Bedrooms · 2 Baths · House · Garden · Parking · Equipped kitchen
Are you looking for a classic Arlington home thats been totally updated so you dont have to? Don't miss out on this terrific N. Arlington home with 4 bedrooms. Two bedrooms on main level and two on upper level with bonus room (currently used as a nursery). Enjoy the nice weather on the enclosed porch. Updated HVAC, water heater, roof and new kitchen and baths since 2020. Ready for you to move in and add your personal touches. Large yard with off street parking. Across from Quincy Park with easy street parking and close to Metro, shopping and major commuter routes. City living at its best
USD 1,270,000
27 N Fenwick Street N
View photo
House · for sale
USD 1,249,000
USD 417/sq.ft
Updated
27 N Fenwick Street N
Cherrydale, Arlington County Virginia
· 2,992 sq.ft · 5 Bedrooms · 3 Baths · House
· Fireplace · Equipped kitchen
Cherrydale, Arlington County Virginia · 2,992 sq.ft · 5 Bedrooms · 3 Baths · House · Fireplace · Equipped kitchen
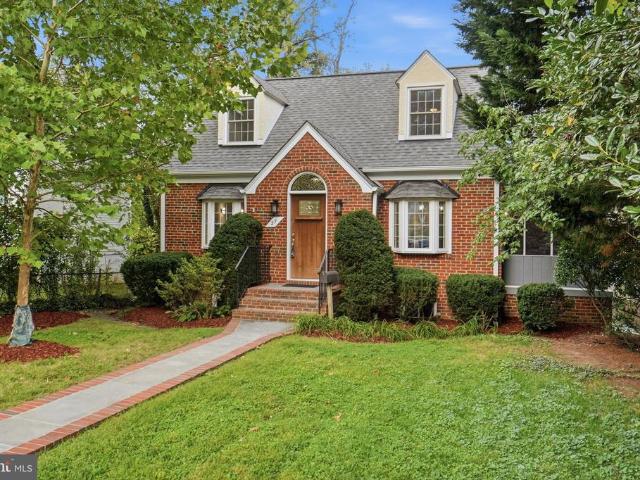
Now Offered for $1,249,000 + Seller-Paid One-Year Mortgage Rate Buydown. Open house Sunday, October 25th from 1-3pm. Timeless, expanded Cape Cod in historic Ashton Heights near Lyon Park and ideally located across from Long Branch Elementary School. Rich in character and accented with lovely architectural details, including vaulted ceilings, bay windows, a skylight and architectural archways, this 5 bedroom, 3 full bath home offers three finished levels and a versatile floor plan. The main level includes a bedroom that can also serve as an office or den, while the lower level offers flexible in-law or au pair space with a new kitchenette, mudroom/back entrance and separate walk-out entrance from the lower level bedroom. Oak hardwood floors are featured on the main and upper levels. Freshly painted in neutral, decorator wall color and updated lighting throughout. The main level includes a living room with wood-burning fireplace, an eat-in kitchen with stainless steel appliances, gas coo
USD 1,249,000
2611 9Th Street N
View photo
House · for sale
USD 2,264,900
USD 812/sq.ft
2611 9Th Street N
Cherrydale, Arlington County Virginia
· 2,788 sq.ft · 4 Bedrooms · 3 Baths · House
· Balcony · Fireplace · Equipped kitchen
Cherrydale, Arlington County Virginia · 2,788 sq.ft · 4 Bedrooms · 3 Baths · House · Balcony · Fireplace · Equipped kitchen
Photos are from a Previous Build*. TO BE BUILT HOME COMPLETION FORECAST: Winter 2027 INCLUDED FEATURES: The Nottingham II showcases our exclusive Diamond Finishes Package, 10-foot ceilings on the main level, a Designer Kitchen, and so much more! The kitchen flows seamlessly into the expansive family room, highlighted by 10 ft ceilings, and a cozy gas fireplace. A formal dining room provides elegant space for entertaining, while the mudroom adds everyday convenience. Upstairs, hardwood flooring extends through the hallway into a luxurious Owners Suite, and three secondary Bedrooms one with a private en-suite bath, and two that share a convenient buddy bath. CUSTOMIZATION OPPORTUNITIES: Further personalize your home with additional options: like a morning room, a covered outdoor living space, an exceptional 3rd floor loft space that includes a spacious covered balcony and a finished lower level with a recreation room, media room, an additional bedroom, and full bath. Arlington North: Exp
USD 2,264,900
2119 Huntington Street
View photo
House · for sale
USD 2,399,990
USD 545/sq.ft
2119 Huntington Street
Cherrydale, Arlington County Virginia
· 4,402 sq.ft · 5 Bedrooms · 5 Baths · House
· Garden · Fireplace · Equipped kitchen
Cherrydale, Arlington County Virginia · 4,402 sq.ft · 5 Bedrooms · 5 Baths · House · Garden · Fireplace · Equipped kitchen
Welcome to this beautiful new custom home in the sought-after Tara-Leeway Heights neighborhood of Arlington, VA, with delivery anticipated in late 2026. Thoughtfully designed for modern living and effortless entertaining, this exceptional residence offers 5 bedrooms, 5 full bathrooms, and 1 powder room, with 4,409 square feet of finished living space spanning three levels. The main level features 10-foot ceilings, gorgeous wide-plank engineered white oak flooring, and an inviting open-concept layout. At the heart of the home is a stunning gourmet kitchen with custom cabinetry, quartz countertops, Thermador appliances, and a walk-in pantry. The kitchen opens to a spacious great room with a gas fireplace, creating an ideal setting for everyday living and entertaining. A screened-in porch directly off the great room extends the living space outdoors and overlooks the beautifully landscaped backyard. An elegant formal dining room, complete with custom cabinetry, provides a sophisticated sp
USD 2,399,990
22 N Garfield Street
View photo
House · for sale
USD 2,500,000
USD 502/sq.ft
22 N Garfield Street
Cherrydale, Arlington County Virginia
· 4,973 sq.ft · 4 Bedrooms · 4 Baths · House
· Equipped kitchen
Cherrydale, Arlington County Virginia · 4,973 sq.ft · 4 Bedrooms · 4 Baths · House · Equipped kitchen
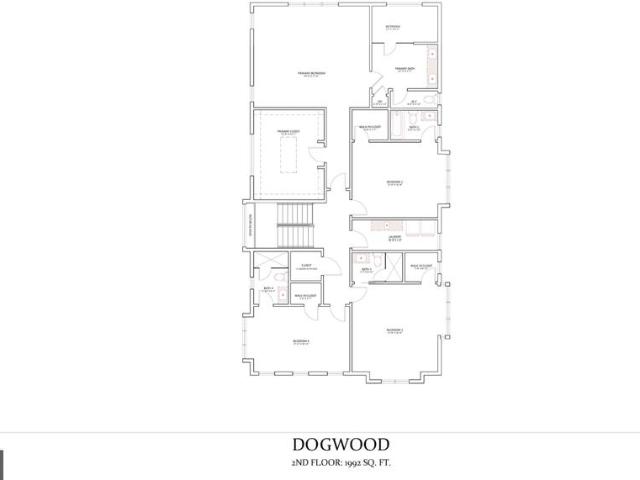
An extraordinary opportunity to create a new residence in the heart of North Arlington. Ideally positioned at 22 N Garfield Street, this to-be-built home by BDR Homes pairs sophisticated new construction with an exceptional location moments from Clarendon, Virginia Square, and Ballston. Enjoy effortless access to acclaimed dining, shopping, Metro, parks, and Washington, D. C. while returning home to the charm and tranquility of an established Arlington neighborhood. The Dogwood has been thoughtfully conceived for modern living, with gracious proportions and beautifully connected spaces throughout. The main level unfolds from a welcoming entry to a private study and an expansive open-concept kitchen, family room, and morning room, creating a natural setting for both intimate gatherings and larger-scale entertaining. A walk-in pantry and mudroom add function without compromising the homes refined aesthetic. A screened-in porch, extending the living space outdoors and creating an inviting
USD 2,500,000
1230 N Danville Street
View photo
Townhouse · for sale
USD 1,379,000
USD 615/sq.ft
1230 N Danville Street
Cherrydale, Arlington County Virginia
· 2,239 sq.ft · 3 Bedrooms · 3 Baths · Townhouse
· Deck · Equipped kitchen · Parking
Cherrydale, Arlington County Virginia · 2,239 sq.ft · 3 Bedrooms · 3 Baths · Townhouse · Deck · Equipped kitchen · Parking
Enjoy the best of urban living in this beautifully situated Arts and Crafts-style townhome, nestled within a peaceful courtyard in the sought-after Clarendon Park community. A welcoming front porch overlooking the courtyard offers a wonderful place to sit, relax, and enjoy the outdoors when the weather is just right. Offering four levels of light-filled living, 3 bedrooms, 3.5 baths, multiple outdoor spaces, and a garage, this home combines the tranquility of a residential setting with immediate access to the vibrant energy of Clarendon and Courthouse. The main level features an open and inviting living and dining area with hardwood floors and abundant natural light. The spacious kitchen offers granite countertops, gas cooking, ample cabinetry, and a sunny eat-in breakfast area. Just beyond the kitchen, a private rear deck creates an easy connection to the outdoors and a wonderful spot for morning coffee, dining, or entertaining. A powder room completes the main level. Upstairs, the pr
USD 1,379,000
1146 N Vernon Street
View photo
Townhouse · for sale
USD 1,150,000
USD 506/sq.ft
1146 N Vernon Street
Cherrydale, Arlington County Virginia
· 2,271 sq.ft · 4 Bedrooms · 3 Baths · Townhouse
· Office room · Deck · Fireplace
Cherrydale, Arlington County Virginia · 2,271 sq.ft · 4 Bedrooms · 3 Baths · Townhouse · Office room · Deck · Fireplace
Open house: oct 4th 2-4pm*. Exceptional end-unit townhome offering refined living, expansive outdoor spaces, and a premier location just blocks from Ballston Metro and the Orange and Silver Lines. Ideally positioned in the heart of Ballston, the residence provides convenient access to Washington, D. C. major commuter routes, Ballston Quarter, acclaimed dining, cafs, shopping, fitness, and entertainmentcombining the privacy and space of a townhome with the conveniences of one of North Arlingtons most dynamic neighborhoods. The entry level welcomes you with a private bedroom and full bath, providing exceptional flexibility for guests, a home office, or additional living space. Beyond, a light-filled living area is anchored by a gas fireplace and opens to the expansive lower outdoor space, featuring a deck replaced in 2026 and generous room for grilling, dining, and entertaining. The main level is distinguished by beautiful hardwood floors refinished in 2026, Palladian windows, abundant n
USD 1,150,000
409 N Jackson Street
View photo
House · for sale
USD 2,499,000
USD 506/sq.ft
409 N Jackson Street
Cherrydale, Arlington County Virginia
· 4,930 sq.ft · 6 Bedrooms · 5 Baths · House
· Garden · Office room · Gym · Parking
Cherrydale, Arlington County Virginia · 4,930 sq.ft · 6 Bedrooms · 5 Baths · House · Garden · Office room · Gym · Parking
Just Listed. Open Sunday 1-3PM Prominently sited on a corner lot at Jackson Street & N. Pershing Drive, 409 N Jackson Street offers an exceptional combination of new construction, generous living space, & a prime Ashton Heights location. Just 0.7 miles from Clarendon & the Virginia Square Metro, the home provides convenient access to some of Arlingtons best dining, shopping, parks, & amenities. *buyer incentive: *. Qualified buyers may be eligible for a mortgage interest rate as low as 6.39%. Located on sought-after Jackson Street in the heart of Ashton Heights, this approximately 5,000-square-foot home was thoughtfully designed for modern living. Featuring five bedrooms, five-and-a-half baths, two home offices, a spacious fitness room, oversized two-car garage, large mudroom, bedroom-level laundry, & a fully fenced rear yard, the home offers exceptional space & flexibility across four finished levels. A welcoming foyer introduces the main level, where a private home office and discree
USD 2,499,000
3113 2Nd Road N
View photo
House · for sale
USD 1,395,000
USD 611/sq.ft
3113 2Nd Road N
Cherrydale, Arlington County Virginia
· 2,282 sq.ft · 4 Bedrooms · 2 Baths · House
· Fireplace · Equipped kitchen · Parking
Cherrydale, Arlington County Virginia · 2,282 sq.ft · 4 Bedrooms · 2 Baths · House · Fireplace · Equipped kitchen · Parking
Nestled on a quiet, neighborhood street in the heart of Lyon Park, this is the charmer you have been waiting for. Homes like this rarely hit the market. It is the perfect blend of classic design and modern convenience in an A+ location. Meticulously cared for and continuously renovated and updated over the years, every single corner reflects a sophisticated attention to detail, high-end upgrades, and a commitment to quality. Features include an inviting front porch, 4 generous sized bedrooms (2 on the main level and 2 on the upper), a gracious living room with built-ins and a cozy wood burning fireplace, a central dining room with a stunning crystal chandelier, gleaming hardwood floors (oak and heart of pine), two cedar closets, and a detached and oversized one-car garage. The heart of the home is a chefs dream kitchen. Outfitted with custom-built cabinetry and a stylish backsplash, this kitchen leaves nothing to be desired. Premium appliances include a Viking cooktop with a dedicated
USD 1,395,000
525 N Oxford Street
View photo
House · for sale
USD 1,655,000
USD 464/sq.ft
525 N Oxford Street
Cherrydale, Arlington County Virginia
· 3,563 sq.ft · 3 Bedrooms · 3 Baths · House
· Office room · Fireplace · Equipped kitchen
Cherrydale, Arlington County Virginia · 3,563 sq.ft · 3 Bedrooms · 3 Baths · House · Office room · Fireplace · Equipped kitchen
Freshly listed, this Colonial showstopper on a quiet neighborhood street in the heart of Ashton Heights, checks all the boxes. This classic charmer is in an A+ location, blocks from Metro, coffee shops, restaurants and the bustling orange line corridor. It underwent a major renovation and remodeling in 2005 that transformed the kitchen into a chef's delight, featuring tiled flooring, granite countertops, Thermador cooktop, warming drawer, range hood, double oven (GE profile), a built-in microwave, a side by side refrigerator (Whirlpool), wine fridge, prepping island, new sink faucet, and a Bosch dishwasher. There is a darling breakfast area in the kitchen which flows into a spacious family room with gas fireplace, built-ins, vaulted ceiling, and hardwood flooring. A gracious living room with a wood burning fireplace (being sold as-is), and an elegant dining room welcome you to the home. A spacious side office with built in desks and office shelving, is the perfect work from home space.
USD 1,655,000
1324 Adams Court
View photo
Townhouse · for sale
USD 1,399,000
USD 673/sq.ft
Updated
1324 Adams Court
Cherrydale, Arlington County Virginia
· 2,077 sq.ft · 4 Bedrooms · 3 Baths · Townhouse
· Balcony · Fireplace · Equipped kitchen · Parking
Cherrydale, Arlington County Virginia · 2,077 sq.ft · 4 Bedrooms · 3 Baths · Townhouse · Balcony · Fireplace · Equipped kitchen · Parking
Popular Courthouse Hill Townhomes are right across the street from the Courthouse Metro. Eakin-Youngentob built luxury homes. 4 Level, 4 Bedrooms, 3 Full, 1 Half Bath. New Roof! 9 ft. Ceilings on Main Level. Gas Fireplace in Living Room. 2-Car Rear Entry Garage. Balcony off Kitchen. Hardwood floors on Main Level. Separate Dining Area. First Floor Bedroom can be Den or Office. Huge Master Bedroom w/ Luxury Bath featuring soaking tub and separate shower stall. 2nd Bedroom has Full Bath. Top / 4th Floor Bedroom with Full Bath. Laundry room on First Floor. Community Pool plus use of Exercise Room in Clubhouse. Visitor parking right in front of Townhouse. Listing goes Active on Saturday, September 26th
USD 1,399,000
4521 N Carlin Springs Road
View photo
House · for sale
USD 1,475,000
USD 539/sq.ft
4521 N Carlin Springs Road
Cherrydale, Arlington County Virginia
· 2,734 sq.ft · 6 Bedrooms · 3 Baths · House
Cherrydale, Arlington County Virginia · 2,734 sq.ft · 6 Bedrooms · 3 Baths · House
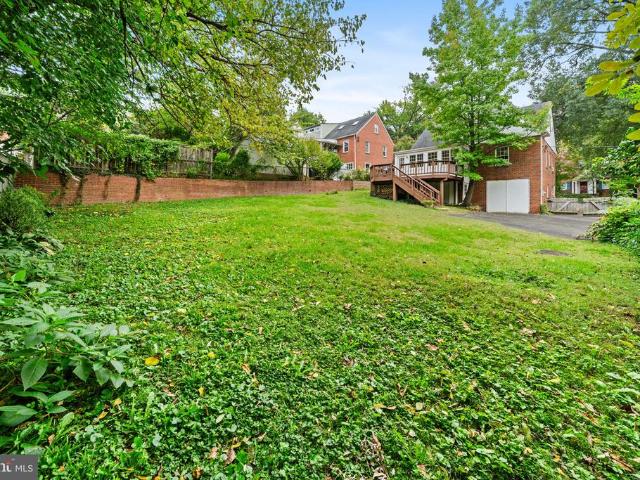
Rare 10,399 square foot corner lot in the heart of Brandon Village. The home has 6 bedrooms and 3 full baths. Located just minutes from Ballston Quarter, the Ballston MU Metro, and all major routes in the DC metro area, offering convenient access to local restaurants, nightlife, a movie theater, and shopping. For nature lovers and athletes, the Bluemont bike trail (which joins the Custis Trail and the W&OD Trail), Bluemont Park, Lubber Run Park, Lubber Run Trail, Lubber Run Recreation Center (featuring tennis, pickleball, an indoor track, and large outdoor sports fields), and the Lubber Run Amphitheater are all nearby. This lot and home offer numerous opportunities, whether for a builder or investor looking for their next project, or someone interested in completing renovations. Options include renovating the existing structure, adding an addition, or building a brand-new home
USD 1,475,000
5412 21St Street N
View photo
House · for sale
USD 2,349,000
USD 506/sq.ft
5412 21St Street N
Cherrydale, Arlington County Virginia
· 4,639 sq.ft · 5 Bedrooms · 5 Baths · House
· Office room · Equipped kitchen
Cherrydale, Arlington County Virginia · 4,639 sq.ft · 5 Bedrooms · 5 Baths · House · Office room · Equipped kitchen
Newly completed by local builder Enhanced Homes, this exceptional residence offers 5,126 total square feet on an 8,000-square-foot lot in one of Arlingtons premier neighborhoods. Designed for both everyday living and effortless entertaining, the open-concept main level features a private home office, an expansive dining room, and a beautifully appointed kitchen equipped with a premium Thermador appliance package. The kitchen flows seamlessly into the spacious living area, while detailed trim work and custom built-ins throughout the home add architectural character and elevated finishes. Just beyond the main living area, a screened-in porch provides the perfect setting for outdoor dining, relaxing, and entertaining throughout the year. Upstairs, the home offers four generously sized bedrooms, each with its own private full bathroom and walk-in closet. The primary suite features a spa-like bathroom with an oversized shower, while the secondary bathrooms are individually finished with des
USD 2,349,000
1508 N Highland Street
View photo
House · for sale
USD 2,395,000
USD 596/sq.ft
1508 N Highland Street
Cherrydale, Arlington County Virginia
· 4,015 sq.ft · 6 Bedrooms · 5 Baths · House
· Office room · Fireplace · Equipped kitchen
Cherrydale, Arlington County Virginia · 4,015 sq.ft · 6 Bedrooms · 5 Baths · House · Office room · Fireplace · Equipped kitchen
Welcome to this exceptional custom residence in highly sought-after Lyon Village, where sophisticated design, generous living spaces, and an extraordinary location come together to create a truly special home. Offering six bedrooms and 5.5 bathrooms, this beautifully appointed property is designed for both elegant entertaining and effortless everyday living. A gracious foyer introduces the main level, where thoughtfully designed spaces and refined finishes create an inviting sense of warmth and sophistication. A private home office provides an ideal setting for working from home, while the beautifully appointed chefs kitchen serves as the heart of the residence. Featuring a large center island, cooktop, double wall ovens, abundant cabinetry, and a generous pantry, the kitchen offers exceptional space for cooking, gathering, and entertaining. Adjacent to the kitchen, the dining area flows seamlessly into the expansive light filled great room, anchored by a gas fireplace that creates a w
USD 2,395,000
4515 Wilson Boulevard
View photo
Townhouse · for sale
USD 1,385,000
USD 663/sq.ft
4515 Wilson Boulevard
Cherrydale, Arlington County Virginia
· 2,088 sq.ft · 3 Bedrooms · 2 Baths · Townhouse
· Office room · Fireplace · Equipped kitchen · Parking
Cherrydale, Arlington County Virginia · 2,088 sq.ft · 3 Bedrooms · 2 Baths · Townhouse · Office room · Fireplace · Equipped kitchen · Parking
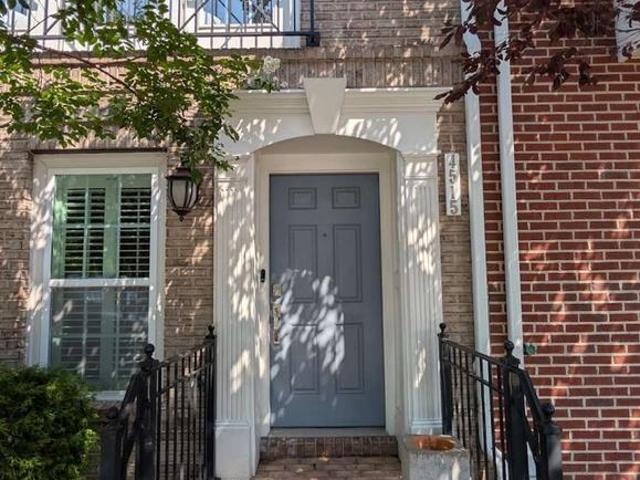
Welcome home to this beautifully appointed 3-bedroom, 3.5-bath all-brick townhome, ideally situated on one of the best lots in the community, overlooking open green space. Hardwood floors throughout all bedrooms and living spaces, extensive custom built-ins, a rear-entry two-car garage, and thoughtful designer upgrades set this home apart. The kitchen and laundry have also been recently refreshed with all new appliances. The entry level offers a flexible rec room, home office, or den with hardwood floors, custom built-in cabinetry and shelving, plantation shutters, and direct access to the two-car garage. Hardwood stairs with luxury wool runners connect all levels of the home. The main living level is bright and spacious, with a large great room featuring hardwood floors, a gas fireplace, recessed lighting, detailed molding, and custom drapery, The adjoining breakfast and dining area is filled with natural light and features additional custom built-ins that provide both character and u
USD 1,385,000
4733 20Th Street N
View photo
House · for sale
USD 895,000
USD 486/sq.ft
4733 20Th Street N
Cherrydale, Arlington County Virginia
· 1,841 sq.ft · 4 Bedrooms · 2 Baths · House
· Deck · Fireplace · Equipped kitchen · Parking
Cherrydale, Arlington County Virginia · 1,841 sq.ft · 4 Bedrooms · 2 Baths · House · Deck · Fireplace · Equipped kitchen · Parking
An incredible opportunity awaits in one of Arlingtons most desirable North Arlington neighborhoods! Situated on a quiet, tree-lined street in the 22207 zip code, this classic brick Cape Cod offers exceptional potential for a full renovation, expansion, or custom new build. Yorktown, Swanson, Glebe School Pyramid Sold strictlyAS-IS, the home boasts timeless architectural character and classic bones. Inside, traditional hardwood floors run through the main level living spaces, anchored by a wood-burning fireplace with a brick surround and white mantle. The floor plan includes a bright kitchen with white cabinetry and gas cooking, a sunroom/enclosed porch featuring rustic wood-beamed ceilings and terracotta tile flooring, and flexible upper-level spaces with dormer windows, original trim, and wood paneling. Outside, a private rear deck overlooks a spaciousbackyard with mature trees, providing an ideal footprint for outdoor entertaining or expanding the home's footprint. Driveway parking l
USD 895,000
1036 N Daniel Street
View photo
House · for sale
USD 3,249,000
USD 579/sq.ft
1036 N Daniel Street
Cherrydale, Arlington County Virginia
· 5,608 sq.ft · 6 Bedrooms · 5 Baths · House
· Deck · Equipped kitchen · Parking
Cherrydale, Arlington County Virginia · 5,608 sq.ft · 6 Bedrooms · 5 Baths · House · Deck · Equipped kitchen · Parking
Construction begins next month on this walk-to-metro Arlington Science Focus new construction home! This luxurious 6-bedroom, 5.5-bath new construction Lyon Park home with a detached 1-car garage is located just blocks from Whole Foods, metro and the vibrant amenities of Clarendon, this property offers the perfect mix of sophistication, comfort, and convenience. The spacious floor plan features a formal study and dining room, ideal for both work and entertaining. At the heart of the home is a beautifully designed kitchen, bright family room, cozy breakfast nook, and a screened porch. A side-entry mudroom off the driveway adds both practicality and charm. The second floor includes a luxurious primary suite with two walk-in closets, a timeless bath and its own private deck, offering a peaceful retreat. Three additional bedrooms, each with walk-in closets, and two baths are also on this level. A dedicated laundry room adds convenience. The bonus fourth-floor loft provides flexible space f
USD 3,249,000
1607 N Glebe Road
View photo
House · for sale
USD 1,414,900
USD 447/sq.ft
1607 N Glebe Road
Cherrydale, Arlington County Virginia
· 3,165 sq.ft · 5 Bedrooms · 4 Baths · House
· Gym · Fireplace · Equipped kitchen
Cherrydale, Arlington County Virginia · 3,165 sq.ft · 5 Bedrooms · 4 Baths · House · Gym · Fireplace · Equipped kitchen
Welcome to this beautifully renovated Tudor in Arlington's highly sought-after Waverly Hills neighborhood, where timeless character meets modern luxury. From the moment you step inside, you'll appreciate the warmth of the original wood-burning fireplace anchoring a spacious living room designed for both relaxing and entertaining. The formal dining room is perfect for holiday gatherings, while the stunning gourmet kitchen features custom cabinetry, premium black stainless steel appliances, quartz countertops, brushed gold fixtures, and a large pantry that opens seamlessly to the inviting family room. Offering 5 bedrooms with an additional lower level bedroom/gym and 4 Full bathrooms across three finished levels, this home provides exceptional flexibility for growing families, multigenerational living, guests, or working from home. The luxurious primary suite features a walk-in closet and a spa-inspired bath with dual vanities and an oversized shower with dual rainfall heads. A main-leve
USD 1,414,900
1504 N Highland Street
View photo
House · for sale
USD 1,575,000
USD 739/sq.ft
1504 N Highland Street
Cherrydale, Arlington County Virginia
· 2,131 sq.ft · 3 Bedrooms · 2 Baths · House
· Patio · Garden · Fireplace · Equipped kitchen
Cherrydale, Arlington County Virginia · 2,131 sq.ft · 3 Bedrooms · 2 Baths · House · Patio · Garden · Fireplace · Equipped kitchen
Offers Due Monday, 10/12 at 5pm. *. Welcome to this beautiful all-brick Colonial in highly desirable Lyon Village, ideally situated just two blocks from the heart of Clarendon. Blending timeless character with thoughtful modern updates, this inviting home offers comfortable living spaces, abundant natural light, and an exceptional location. The main level features a gracious living room with hardwood floors and a wood-burning fireplace, creating a warm and welcoming gathering space. The living room flows seamlessly into the beautifully updated chefs kitchen, appointed with quartz countertops, a glass-tile backsplash, stainless steel appliances, and a new induction range and microwave. Just beyond, the sun-filled sunroom is surrounded by floor-to-ceiling windows and offers the perfect setting for casual dining while opening directly to the brick patio and private backyard. A powder room completes the main level. Upstairs, three bedrooms, all with hardwood flooring, share a recently upda
USD 1,575,000
4608 2Nd Road N
View photo
House · for sale
USD 1,895,000
USD 469/sq.ft
4608 2Nd Road N
Cherrydale, Arlington County Virginia
· 4,036 sq.ft · 6 Bedrooms · 5 Baths · House
· Fireplace · Equipped kitchen
Cherrydale, Arlington County Virginia · 4,036 sq.ft · 6 Bedrooms · 5 Baths · House · Fireplace · Equipped kitchen
Completely reimagined in 2026, 4608 2nd Road N is a sophisticated transformation of a classic North Arlington home, thoughtfully expanded with a substantial three-level addition to create a residence that feels both elevated and inviting. The redesigned exterior sets the tone with a welcoming covered front porch, prominent gable, vertical siding accents, and classic brick detailing. Inside, designer-inspired finishes, warm tones, and beautifully selected ceramic tile create a refined yet welcoming atmosphere throughout. At the heart of the home, the showpiece kitchen pairs style with thoughtful functionality. Waterfall quartz countertops, Fabuwood cabinetry, a pot filler, and a custom range hood create a polished, high-end aesthetic designed for both everyday living and entertaining. The kitchen flows seamlessly into the living room with a gas fireplace, creating an open, connected gathering space. From here, step directly into the backyardan effortless extension of the living area and
USD 1,895,000

Get email alerts

Don't miss out: be the first to know about new properties

The alert was correctly created

On subscribing you accept the conditions of use and the privacy policy
Alert
Receive new ads in your inbox
Save this search
Receive alerts for new listings

We'll send you an email when we have new properties for: "Houses for sale in Cherrydale, Arlington County Virginia"

The alert was correctly created

Lyon Park, Arlington County Virginia
Court House
Get email alerts and be the first to see new listings
Required field
On subscribing I accept the terms of the privacy policy
Perfect! You'll soon start receiving new listings via email
Alert
Receive an email when we have new ads for Houses for sale in Cherrydale, Arlington County Virginia
Save this search
Filters

Bedrooms

Size (sq.ft)

sq.ft
sq.ft

Price

USD
USD

Property type

Bathrooms

Clear all filters
Receive notifications when new entries are published.