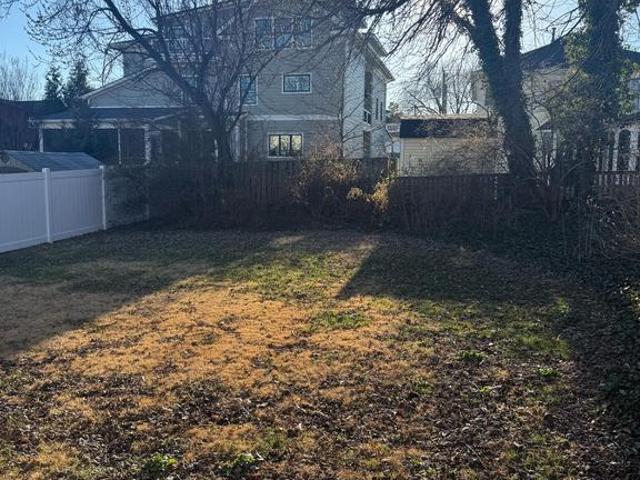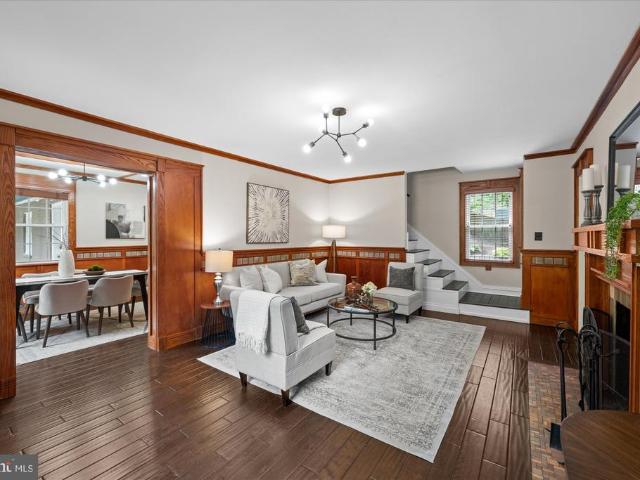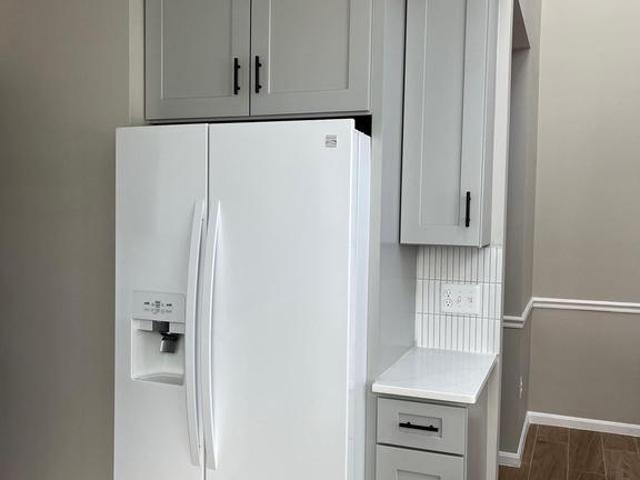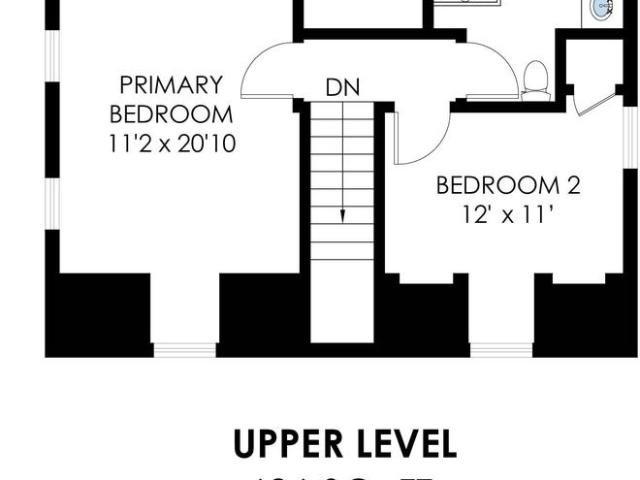
1,302 houses for sale in Waverly Hills, Arlington County Virginia

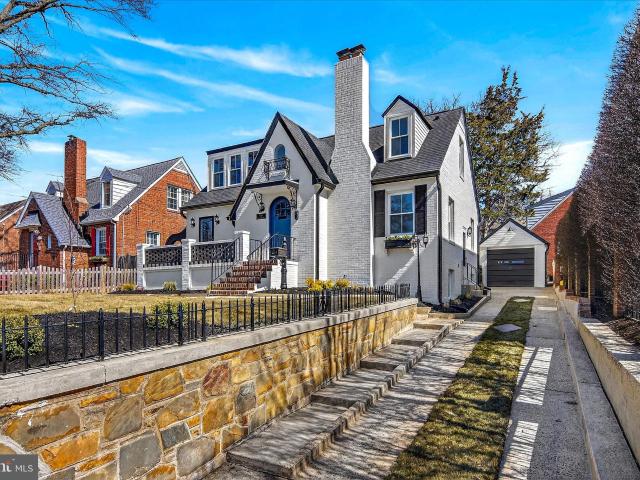
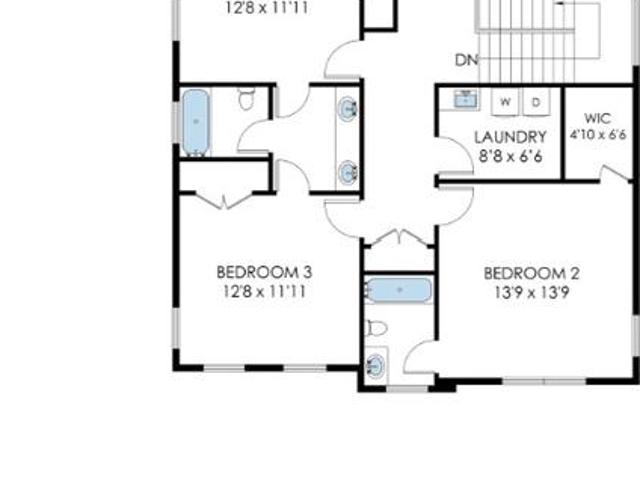
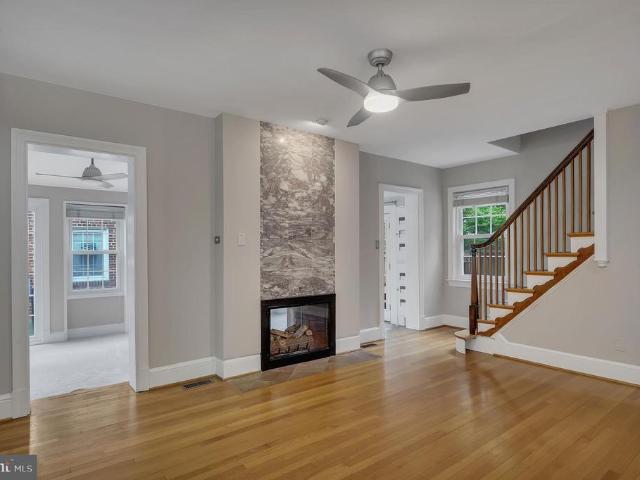
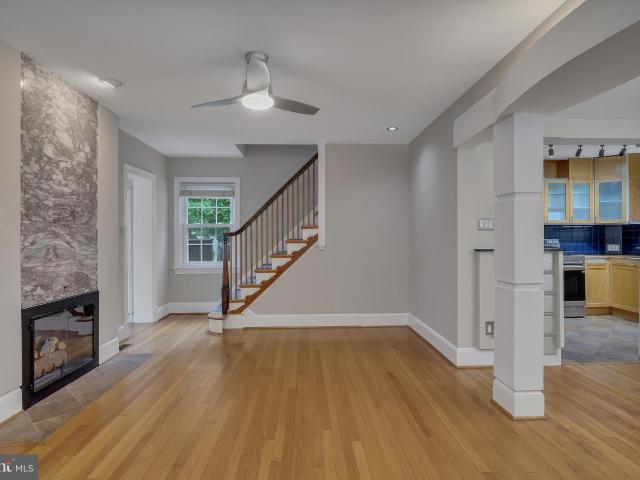
4817 20th St N, Arlington, VA 22207 | MLS #VAAR2070
View photo
House · for sale
USD 2,099,000
USD 502/sq.ft
4817 20th St N, Arlington, VA 22207 | MLS #VAAR2070
Waverly Hills, Arlington County Virginia
· 4,176 sq.ft · 5 Bedrooms · 5 Baths · House
· Equipped kitchen
Waverly Hills, Arlington County Virginia · 4,176 sq.ft · 5 Bedrooms · 5 Baths · House · Equipped kitchen
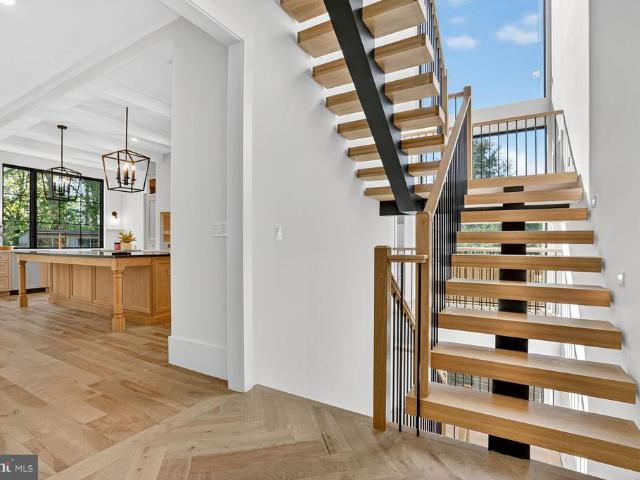
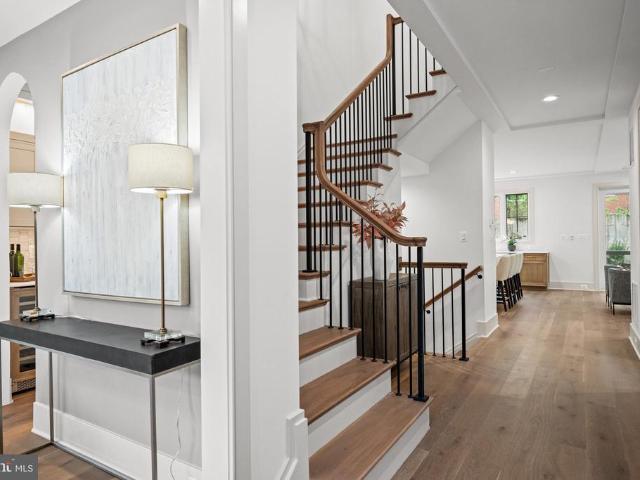
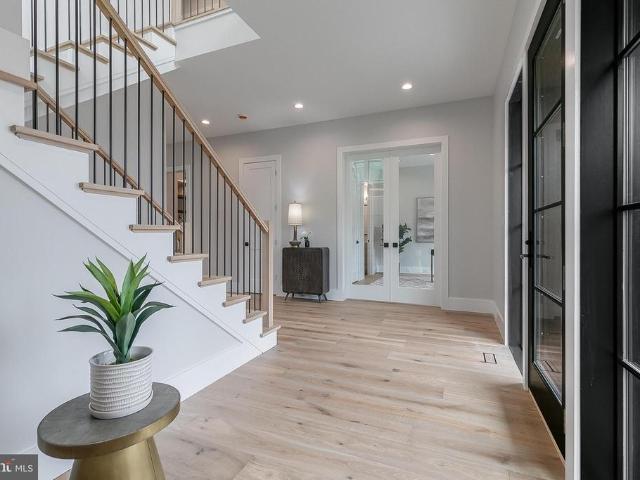
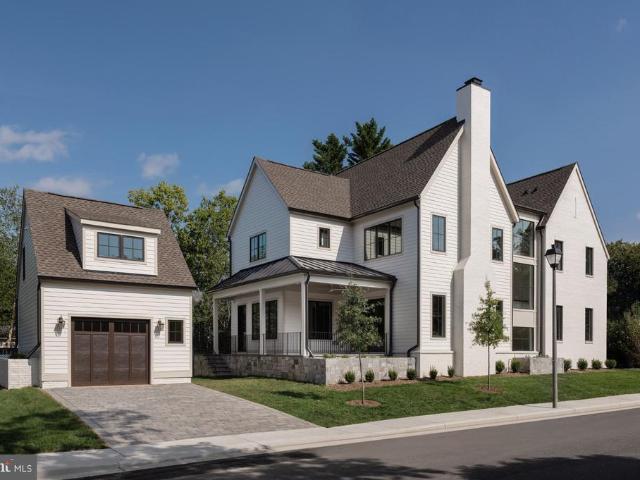
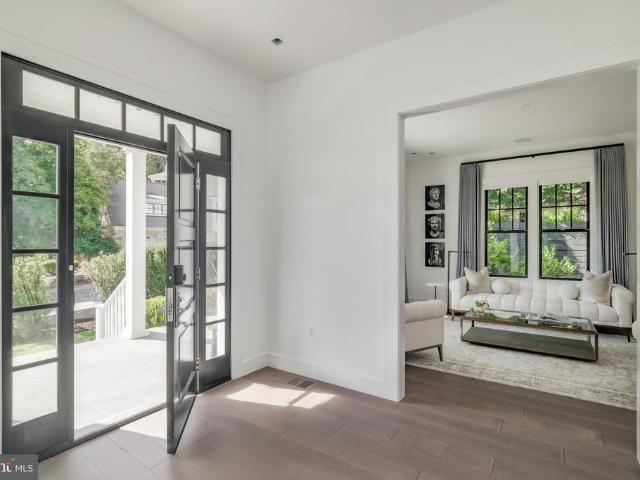
Open house location is 724 n cleveland street! Acclaimed Beaconcrest Homes proudly presents a new construction opportunity that defines luxury living. This stunning 4,100-square-foot residence is situated on a 6800. Square-foot lot in North Arlington, offering a prime location that’s just minutes from shops. Meticulously designed with an unwavering attention to detail, this home exudes elegance and comfort at every turn. The main level features soaring 10-foot ceilings, a formal dining room, a dedicated study, and a butler’s pantry for seamless entertaining. A spacious mudroom and a cozy breakfast nook complement the expansive, open-concept kitchen and family room, creating the perfect environment for family gatherings and relaxation. The family room flows effortlessly onto a covered rear porch, blending indoor and outdoor living, and offering an ideal space to enjoy the changing seasons. The owner’s suite serves as a true retreat, showcasing a dramatic cathedral ceiling with architect
USD 2,099,000
4444 20Th Road N
12 pictures
House · for sale
USD 1,160,000
USD 641/sq.ft
4444 20Th Road N
Waverly Hills, Arlington County Virginia
· 1,808 sq.ft · 3 Bedrooms · 2 Baths · House
· Patio · Garden · Office room · Equipped kitchen
Waverly Hills, Arlington County Virginia · 1,808 sq.ft · 3 Bedrooms · 2 Baths · House · Patio · Garden · Office room · Equipped kitchen
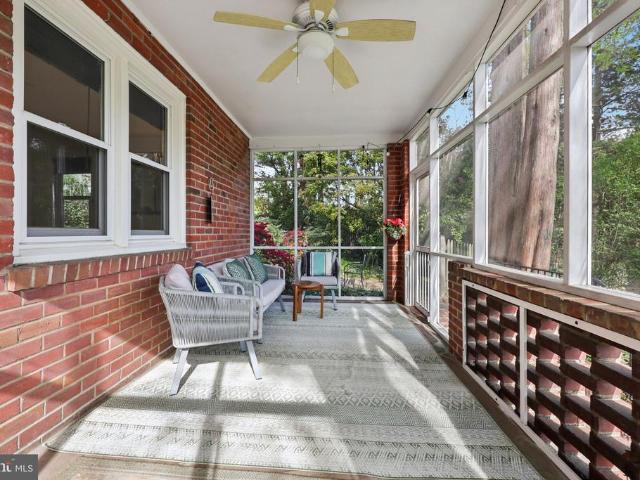
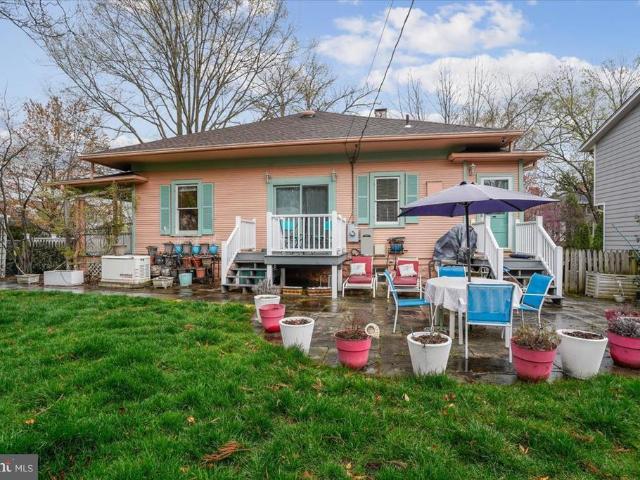
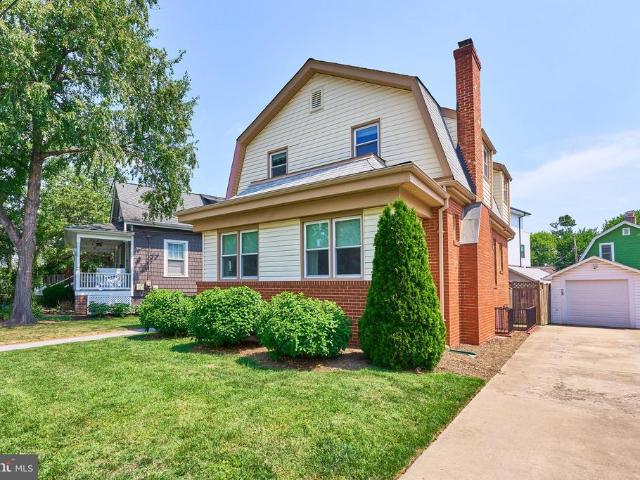
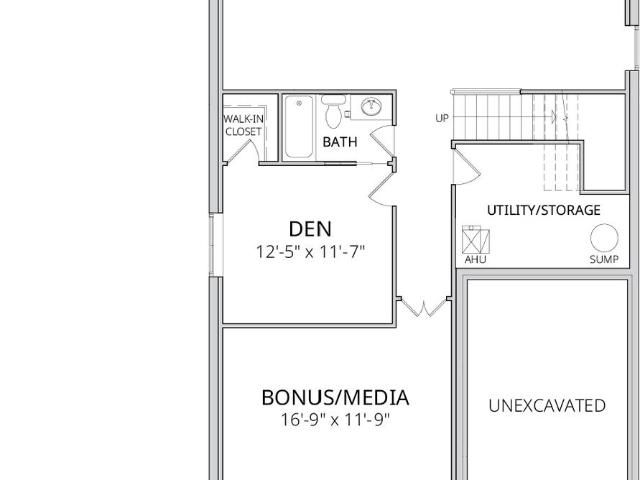
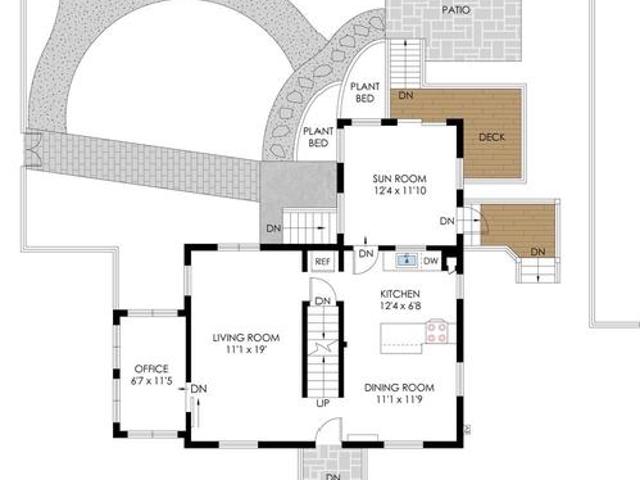
Classic Colonial with 3 Bedrooms, 2 Baths and a Brand New Roof. This Sunny Home has a Nice Layout, Hardwood Floors, and Newly Painted Throughout. The Main Level Features a Living Room, Office, Dining Room, Cute Kitchen, and Rear Sunroom. Upstairs has 3 Bedrooms and a Full Bath. The Lower Level offers a Bonus Guest Space, Full Bathroom, Rec Room, Laundry, and Walk out to the Backyard. Wonderful Corner, Landscaped Lot and Fenced Backyard with Storage Shed, Koi Pond, Flowering Perennials, and Stone Patio. Ideal Location, Walk to Woodstock Park and the Shops at Lee Heights. Glebe, Dorothy Hamm, Washington Liberty School Pyramid
USD 1,160,000
1607 N Glebe Rd, Arlington, VA 22207 | MLS #VAAR2076
View photo
House · for sale
USD 1,469,900
USD 464/sq.ft
1607 N Glebe Rd, Arlington, VA 22207 | MLS #VAAR2076
Waverly Hills, Arlington County Virginia
· 3,165 sq.ft · 6 Bedrooms · 4 Baths · House
· Fireplace · Equipped kitchen
Waverly Hills, Arlington County Virginia · 3,165 sq.ft · 6 Bedrooms · 4 Baths · House · Fireplace · Equipped kitchen
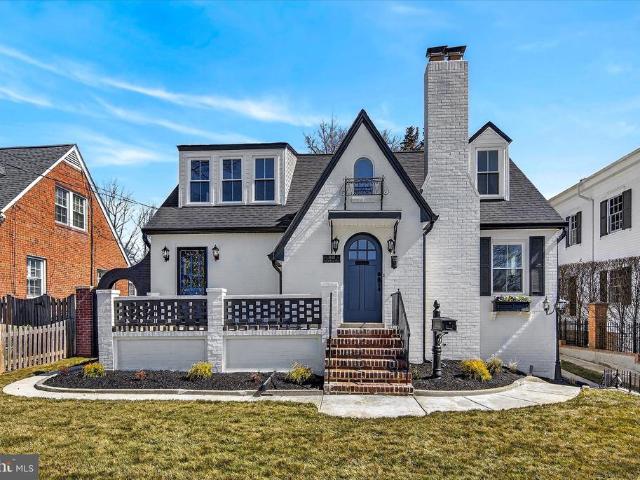
Step into this fully renovated Tudor style masterpiece in one of Arlington's most sought after neighborhoods, now priced well below comparable renovated homes in the area. From the moment you walk in, this home feels different. The original wood-burning fireplace anchors a spacious living room that immediately feels like home, warm, elegant, and built for real life. The formal dining room sets the stage for holidays, dinner parties, and the kind of gatherings families remember. The brand-new gourmet kitchen is simply stunning. Custom cabinetry, top of the line black stainless steel appliances, quartz countertops, brushed gold fixtures, and a large pantry come together in a space that will inspire even the most casual cook. The adjacent family room flows seamlessly from the kitchen, making everyday living and entertaining effortless. With six bedrooms and four full bathrooms spread across three levels, there is room for everyone. The primary suite is a true retreat, featuring a walk-in
USD 1,469,900
1936 N Upton Street
View photo
House · for sale
USD 2,335,000
USD 549/sq.ft
1936 N Upton Street
Waverly Hills, Arlington County Virginia
· 4,252 sq.ft · 5 Bedrooms · 4 Baths · House
· Gym · Equipped kitchen · Parking
Waverly Hills, Arlington County Virginia · 4,252 sq.ft · 5 Bedrooms · 4 Baths · House · Gym · Equipped kitchen · Parking
Built by Enhanced Homes, this exceptional new construction offers the perfect blend of timeless architecture, luxury finishes, and modern functionality in the highly sought-after Waverly Hills neighborhood of North Arlington. Designed with approximately 4,658 total square feet with 4,261 finished square feet across three levels; This thoughtfully crafted home features 5 bedrooms, 4.5 bathrooms, a designated dining room, private main-level study, expansive open-concept kitchen and family room, screened porch, recreation room with wet bar, gym/flex space, and an attached two-car garage. For a limited time, buyers will have the opportunity to personalize the home with select finishes and design modifications before construction reaches key milestones. Expected delivery is Mid to Late Spring 2027. Contact the listing agent today to learn more about available customization opportunities before selections are finalized
USD 2,335,000
1706 N Glebe Road
12 pictures
House · for sale
USD 995,000
USD 457/sq.ft
1706 N Glebe Road
Waverly Hills, Arlington County Virginia
· 2,174 sq.ft · 3 Bedrooms · 2 Baths · House
· Garden · Office room · Deck · Cellar · Parking
Waverly Hills, Arlington County Virginia · 2,174 sq.ft · 3 Bedrooms · 2 Baths · House · Garden · Office room · Deck · Cellar · Parking
Welcome to this charming brick Cape Cod nestled in the heart of Arlington, offering character paired with modern updates. This 3 bedroom, 2-full-bath home features remodeled bathrooms, a bright and sunny all-seasons room, and a bonus third-floor loft perfect for a home office, guest space, or cozy retreat. Enjoy convenience and comfort with newer HVAC, abundant storage throughout, and off-street parking including an electric car charger. The walk-out basement opens to a private, fully fenced backyard complete with low-maintenance turf and a deck spaceideal for relaxing, entertaining, or letting your kids or pets play. Located just minutes from the BallstonMU Metro Station, this home offers unbeatable access to shops, dining, parks, and commuter routes including Interstate 66. With its combination of classic charm, updated systems, and an exceptional location, this Arlington gem is move-in ready and waiting to welcome you home
USD 995,000
1706 N Glebe Rd, Arlington, VA 22207 | MLS #VAAR2076
View photo
House · for sale
USD 995,000
USD 457/sq.ft
1706 N Glebe Rd, Arlington, VA 22207 | MLS #VAAR2076
Waverly Hills, Arlington County Virginia
· 2,174 sq.ft · 3 Bedrooms · 2 Baths · House
· Garden · Office room · Deck · Cellar · Parking
Waverly Hills, Arlington County Virginia · 2,174 sq.ft · 3 Bedrooms · 2 Baths · House · Garden · Office room · Deck · Cellar · Parking
Welcome to this charming brick Cape Cod nestled in the heart of Arlington, offering character paired with modern updates. This 3 bedroom, 2-full-bath home features remodeled bathrooms, a brand new roof, a bright and sunny all-seasons room, and a bonus third-floor loft perfect for a home office, guest space, or cozy retreat. Enjoy convenience and comfort with newer HVAC, abundant storage throughout, and off-street parking including an electric car charger. The walk-out basement opens to a private, fully fenced backyard complete with low-maintenance turf and a deck space—ideal for relaxing or entertaining. Located just minutes from the Ballston–MU Metro Station, this home offers unbeatable access to shops, dining, parks, and commuter routes including Interstate 66. With its combination of classic charm, updated systems, and an exceptional location, this Arlington gem is move-in ready and waiting to welcome you home
USD 995,000
1615 N Wakefield Street
12 pictures
House · for sale
USD 2,749,000
USD 362/sq.ft
1615 N Wakefield Street
Waverly Hills, Arlington County Virginia
· 7,578 sq.ft · 6 Bedrooms · 7 Baths · House
· Deck · Equipped kitchen
Waverly Hills, Arlington County Virginia · 7,578 sq.ft · 6 Bedrooms · 7 Baths · House · Deck · Equipped kitchen
Just reduced the best value in North Arlington new construction. Most new builds give you space or flexibility, not both. This custom four-level residence delivers over 5,600 sq ft above grade, five ensuite bedrooms, a chef's kitchen with Sub-Zero and Wolf appliances, wide-plank solid wood floors, and an independent walk-out apartment all under one roof. Sliding pocket doors on the top floor let you close off a private bonus suite with flex space, closets, and rooftop deck access while keeping the wet bar and full bath accessible from the landing. One entire level that works as open or private depending on the day. The walk-out lower floor lives as its own apartment: a bedroom, second flex room, full bath, large wet bar, and living room with a private entrance and a lockable door. Built for an au pair, extended family, or rental income from day one. Designed by Eustilus Architects, built by All Terrain Contracting, and completed in 2025 with 2x6 framing, brick and cement exterior, Pell
USD 2,749,000
1607 N Glebe Road
View photo
House · for sale
USD 1,469,900
USD 464/sq.ft
1607 N Glebe Road
Waverly Hills, Arlington County Virginia
· 3,165 sq.ft · 6 Bedrooms · 4 Baths · House
· Fireplace · Equipped kitchen
Waverly Hills, Arlington County Virginia · 3,165 sq.ft · 6 Bedrooms · 4 Baths · House · Fireplace · Equipped kitchen
Step into this fully renovated Tudor style masterpiece in one of Arlington's most sought after neighborhoods, now priced well below comparable renovated homes in the area. From the moment you walk in, this home feels different. The original wood-burning fireplace anchors a spacious living room that immediately feels like home, warm, elegant, and built for real life. The formal dining room sets the stage for holidays, dinner parties, and the kind of gatherings families remember. The brand-new gourmet kitchen is simply stunning. Custom cabinetry, top of the line black stainless steel appliances, quartz countertops, brushed gold fixtures, and a large pantry come together in a space that will inspire even the most casual cook. The adjacent family room flows seamlessly from the kitchen, making everyday living and entertaining effortless. With six bedrooms and four full bathrooms spread across three levels, there is room for everyone. The primary suite is a true retreat, featuring a walk-in
USD 1,469,900
N Oakland St
View photo
House · for sale
Request Details
Updated
N Oakland St
Waverly Hills, Arlington County Virginia
· 2,196 sq.ft · 3 Bedrooms · 2 Baths · House
Waverly Hills, Arlington County Virginia · 2,196 sq.ft · 3 Bedrooms · 2 Baths · House
This home is in preforeclosure, which means the homeowner is in default (missed payments). Therefore, there could be an opportunity to strike a great deal with the owner and the bank
Request Details
N Columbus St
View photo
House · for sale
Request Details
Updated
N Columbus St
Waverly Hills, Arlington County Virginia
· 1,453 sq.ft · 5 Bedrooms · 2 Baths · House
Waverly Hills, Arlington County Virginia · 1,453 sq.ft · 5 Bedrooms · 2 Baths · House
This home is in preforeclosure, which means the homeowner is in default (missed payments). Therefore, there could be an opportunity to strike a great deal with the owner and the bank
Request Details
2133 N Oakland Street
12 pictures
House · for sale
USD 2,149,000
USD 577/sq.ft
2133 N Oakland Street
Waverly Hills, Arlington County Virginia
· 3,724 sq.ft · 4 Bedrooms · 4 Baths · House
· Equipped kitchen
Waverly Hills, Arlington County Virginia · 3,724 sq.ft · 4 Bedrooms · 4 Baths · House · Equipped kitchen
Builder offering Financing Incentives for qualified buyers. Limited-time offer. Terms and conditions apply. Introducing The Oakley, a beautifully crafted new construction by Arlingtons premier luxury builder, Classic Cottages. This thoughtfully designed 4-bedroom, 4.5-bath residence perfectly balances contemporary sophistication with timeless charm. What makes this home stand out? Inside, an open-concept floor plan seamlessly connects the main living spaces, creating an inviting flow for both everyday living and entertaining. The chefs kitchen is a true centerpiece, featuring premium stainless steel Thermador appliances, elegant quartz countertops, abundant cabinetry, rich wood flooring throughout, and a generously sized island ideal for gathering. The owners suite offers a serene retreat with a spacious walk-in closet and a spa-inspired bath complete with dual vanities, a soaking tub, and a separate shower. Secondary bedrooms are bright and well-appointed, each offering ample storage
USD 2,149,000
4323 18Th Street N
View photo
House · for sale
USD 1,625,000
USD 565/sq.ft
4323 18Th Street N
Waverly Hills, Arlington County Virginia
· 2,874 sq.ft · 5 Bedrooms · 3 Baths · House
· Garden
Waverly Hills, Arlington County Virginia · 2,874 sq.ft · 5 Bedrooms · 3 Baths · House · Garden
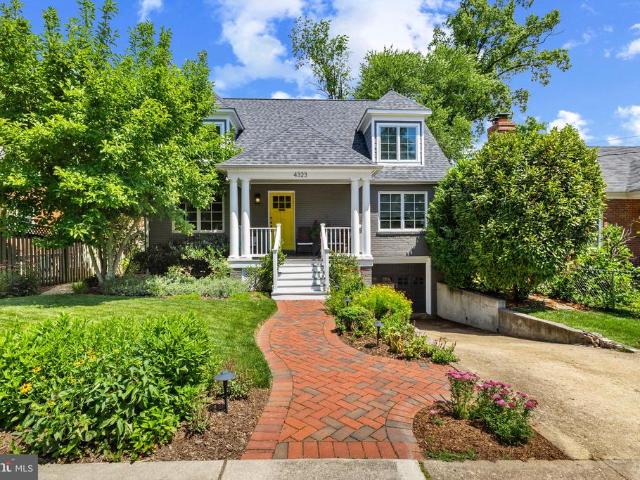
Welcome to 4323 18th St North. Tucked away in the highly desired Waverly Hills neighborhood, this expanded 5-bedroom, 3-bath Cape Cod offers over 2,800 square feet of move-in-ready comfort, thoughtful updates, and everyday convenience in the heart of North Arlington. Set on a level 7,200 sf lot with a curated garden, mature trees for added privacy, and extensive hardscaping this well-loved home is ready to host your mid-summer cocktail party. Enjoy being just a short walk from Lee Heights Shopping Center for daily needs, as well as beloved local favorites including Arrowine & Cheese, Lebanese Taverna, Pastries by Randolph, and Caf Colline. Commuting is simple with easy access to I-66, nearby ART bus routes, and the Ballston Metro less than a mile away, offering convenient connections to Washington, D. C. Tysons Corner, and area airports. The W/O&D and Four Mile Run Trail conveniently connect through the neighborhood allowing you to maintain a car free lifestyle just minutes from DC if
USD 1,625,000
835 N Buchanan Street
View photo
House · for sale
USD 890,000
USD 626/sq.ft
New
835 N Buchanan Street
Waverly Hills, Arlington County Virginia
· 1,421 sq.ft · 3 Bedrooms · 2 Baths · House
· Garden · Parking · Fireplace · Equipped kitchen
Waverly Hills, Arlington County Virginia · 1,421 sq.ft · 3 Bedrooms · 2 Baths · House · Garden · Parking · Fireplace · Equipped kitchen
Open house on sunday, july 19, from 1 to 4 pm*.*Welcome to your new home. A three bedroom two bath colonial in a sought after neighborhood near Ballston*Just steps to the Bluemont bike path, only 0.5 miles to Ballston, and around the corner from Fields Park this home offers a convenient location on a private dead end tree lined street*The home features hardwood floors on the main and upper levels, a screened in porch off of the living room*The living room is anchored by a gas fireplace and flows into the dining room*The efficient kitchen has crisp white appliances and light wood cabinets*. The upper level boasts a spacious primary bedroom, as well as second bedroom, and nicely appointed full bathroom*The lower level has a third bedroom and second bathroom with a private entrance for a roommate or guest*The laundry and storage complete this level. Enjoy the fenced backyard; perfect for playing, gardening, or just relaxing. All this with a detached single car garage and driveway parking
USD 890,000
1621 N Quincy Street
12 pictures
House · for sale
USD 1,199,900
USD 516/sq.ft
1621 N Quincy Street
Waverly Hills, Arlington County Virginia
· 2,325 sq.ft · 4 Bedrooms · 2 Baths · House
· Patio · Garden · Deck
Waverly Hills, Arlington County Virginia · 2,325 sq.ft · 4 Bedrooms · 2 Baths · House · Patio · Garden · Deck
Welcome to this expanded 4-bedroom, 2 full bath Cape Cod in Arlingtons highly sought-after Cherrydale neighborhood. Where timeless charm meets thoughtful, modern upgrades. A major renovation and addition completed in 2021 (designed by architect Tripp DeFalco) significantly enhanced the homes space and livability. The project introduced a spacious upper-level primary bedroom retreat with walk-in closet and casement windows, along with an expanded main level that creates an inviting dining or great room area ideal for everyday living and entertaining. The lower level bedroom functioned as an au pair suite with separate entry. Exterior improvements included new HardiePlank siding on the addition and dormers, a replaced roof, new gutters with mesh guards, repointed and repainted brickwork, and updated exterior flashing. Outdoor living is equally inviting with a side brick patio, a composite rear deck, and raised garden beds surrounded by a thoughtfully designed landscape including a butter
USD 1,199,900
22 N Garfield Street
3 pictures
House · for sale
USD 929,000
USD 777/sq.ft
22 N Garfield Street
Waverly Hills, Arlington County Virginia
· 1,195 sq.ft · 2 Bedrooms · 1 Bath · House
Waverly Hills, Arlington County Virginia · 1,195 sq.ft · 2 Bedrooms · 1 Bath · House
Property is being sold strictly AS-IS. Home is currently uninhabitable and requires significant renovation or redevelopment. Seller will make no repairs. Flat, rectangular lot zoned R-6. Great opportunity to build a new home!
USD 929,000
2200 N Pollard Street
View photo
House · for sale
USD 1,250,000
USD 566/sq.ft
2200 N Pollard Street
Waverly Hills, Arlington County Virginia
· 2,207 sq.ft · 3 Bedrooms · 3 Baths · House
· Equipped kitchen
Waverly Hills, Arlington County Virginia · 2,207 sq.ft · 3 Bedrooms · 3 Baths · House · Equipped kitchen
All offers are due by 5:00 tuesday june 16. *. Updated classic charm with luxury primary suite. With a commanding stone facade, large flat grassy lawn, and beautiful landscaping, this move-in-ready Cherrydale gem offers impressive curb appeal with plenty of space just one traffic light from DC. The upper-level Primary Retreat features an oversized Spa-Inspired Bath (double-sink vanity, heated floors, walk-in rain shower, private water closet), an elevated Tree-House Porch, and a large walk-in closet. The 2 other bedrooms each have their own full bath, no sharing required! CHARACTER PRESERVED, FULLY MODERNIZED THROUGHOUT: While retaining its timeless warmth with beautifully restored woodwork, every critical system and space has been updated (including all windows). The Remodeled Kitchen was recently upgraded with a new induction stove (2024) and dishwasher (2023). The new Guest Wing offers flexibility for a private guest space, home office, or third bedroom. The lower-level Entertainmen
USD 1,250,000
647 N Tazewell Street
12 pictures
Townhouse · for sale
USD 1,049,900
USD 482/sq.ft
647 N Tazewell Street
Waverly Hills, Arlington County Virginia
· 2,174 sq.ft · 2 Bedrooms · 2 Baths · Townhouse
· Equipped kitchen · Parking
Waverly Hills, Arlington County Virginia · 2,174 sq.ft · 2 Bedrooms · 2 Baths · Townhouse · Equipped kitchen · Parking
Secured, underground parking just steps from the lower-level entrancean exceptional convenience in the heart of Arlington. Experience elevated living in this beautifully updated 4-level townhome, ideally located just a short walk to the Metro and Ballston Quarter. The thoughtfully renovated kitchen and spa-inspired bathrooms showcase modern finishes and timeless design, while four spacious levels offer flexibility for both everyday living and entertaining. Extensively updated between 20222-, this home features energy-efficient windows (2023), two new Carrier heat pumps and air handlers (2024), a fully renovated kitchen with new cabinetry and appliances (2024), four updated bathrooms (2024), and a new water heater (2024) plus many additional upgrades throughout. In addition to the designated garage space, an extra unmarked space is available on a first-come, first-served basisideal for guests or a second vehicle. Surrounded by top-tier dining, shopping, and commuter access, this is a ra
USD 1,049,900
1115 N Harrison Street
View photo
House · for sale
USD 1,300,000
USD 566/sq.ft
1115 N Harrison Street
Waverly Hills, Arlington County Virginia
· 2,293 sq.ft · 4 Bedrooms · 2 Baths · House
· Garden · Fireplace · Equipped kitchen
Waverly Hills, Arlington County Virginia · 2,293 sq.ft · 4 Bedrooms · 2 Baths · House · Garden · Fireplace · Equipped kitchen
Move-in ready and full of charm, this classic Cape Cod offers three finished levels, timeless character, and thoughtful updates throughout. Beautiful hardwood floors span all levels (minus upper-level bedrooms), creating a warm and inviting atmosphere. The main level features a spacious living room with a wood-burning fireplace, a formal dining room with built-in storage, and an updated kitchen enhanced by skylights, stainless steel appliances, built-in pantry storage, and views of the backyard. A bright sunroom provides the perfect space for relaxing or working from home and includes a ceiling fan for year-round comfort. Two main-level bedrooms and a full bathroom complete this level. Upstairs, you'll find two additional bedrooms, including the spacious primary suite with a walk-in closet. Both upper-level bedrooms feature wall-to-wall carpeting. The updated full bathroom offers dual vanities and a walk-in shower. The finished lower level expands the home's living space with a recreat
USD 1,300,000
3412 15Th Street N
12 pictures
House · for sale
USD 1,149,000
USD 679/sq.ft
3412 15Th Street N
Waverly Hills, Arlington County Virginia
· 1,690 sq.ft · 3 Bedrooms · 2 Baths · House
· Patio · Fireplace · Equipped kitchen · Parking
Waverly Hills, Arlington County Virginia · 1,690 sq.ft · 3 Bedrooms · 2 Baths · House · Patio · Fireplace · Equipped kitchen · Parking
3412 15th St N is a single-family home in the heart of Clarendon, offering walkability at a rare price point. Walk 10 mins to Clarendon and Virginia Square metros and 5 mins to parks and top schools (Science Focus and Washington-Liberty HS). Set at the end of a quiet cul-de-sac, the home offers privacy, a driveway, and a one-car garage, along with standout outdoor space including a screened front porch, patio, and extensive hardscaping with multiple seating areas. Inside, the layout is practical and flexible. The main level features hardwood floors, a living room with fireplace, a separate dining room, and a functional kitchen with stainless steel appliances. Two bedrooms and a full bath are on this level, including one with French doors off the living area that works well as an office, library, or guest space. Upstairs, the loft-style primary suite includes a renovated full bath with a stand-alone shower, plus an additional room ideal for a nursery, office, or walk-in closet, along wi
USD 1,149,000
809 N Kenmore Street
View photo
House · for sale
USD 3,399,000
USD 594/sq.ft
809 N Kenmore Street
Waverly Hills, Arlington County Virginia
· 5,716 sq.ft · 6 Bedrooms · 6 Baths · House
· Office room · Equipped kitchen · Parking
Waverly Hills, Arlington County Virginia · 5,716 sq.ft · 6 Bedrooms · 6 Baths · House · Office room · Equipped kitchen · Parking
Builder Financing Incentives Available. Limited-time offer. Terms and conditions apply. *. Introducing a new Classic Cottages custom home between Ballston and Clarendon. This stunning 6-bedroom, 6.5-bathroom home perfectly blends luxury and practicality. With a two-car garage and an expansive open-concept layout, this home offers ample space for both entertaining and everyday living. The gourmet kitchen flows effortlessly into the spacious great room, creating an ideal space for gatherings or family time. Between the kitchen and the mudroom, you'll find a convenient butler's pantry, perfect for additional storage or prepping meals in style. The main level also includes a formal dining room, a private office/guest suite with an en-suite bathroom, and a sleek powder room, Upstairs, the luxurious primary suite offers a generous walk-in closet and a spa-inspired bath with a soaking tub and separate shower. Three additional bedrooms, each with its own en-suite bath and walk-in closet, ensur
USD 3,399,000
502 N Jackson Street
12 pictures
House · for sale
USD 3,129,000
USD 496/sq.ft
502 N Jackson Street
Waverly Hills, Arlington County Virginia
· 6,297 sq.ft · 7 Bedrooms · 7 Baths · House
· Garden · Parking · Fireplace · Equipped kitchen
Waverly Hills, Arlington County Virginia · 6,297 sq.ft · 7 Bedrooms · 7 Baths · House · Garden · Parking · Fireplace · Equipped kitchen
Welcome to 502 North Jackson. Ten Penny Homes presents another stunning new build in sought after Ashton Heights. This gorgeous Colonial Farmhouse dwelling is perfectly situated on a large, flat corner lot north of Pershing Dr. And features over 6,300 finished square feet expertly spread out over 4 floors. With 6 bedrooms, 6 1/2 baths in the main house, and a detached garage with a fully finished 1 bedroom/ 1 bathroom loft to use as your own personal workspace, bedroom, or au pair suite. Inside the main home, you are greeted across the foyer by the home studio with custom built in cabinetry and lighting. The dining room, enveloped in elegant wainscotting connects to the Thermador clad chef's kitchen through a butler's pantry and walk in. Once in the open chef's kitchen, unwind at the custom built 10 foot island with bar seating and look out into the open living area and fireplace surrounded with custom milled mantle piece. A breakfast nook looks out to the backyard and flagstone covere
USD 3,129,000
502 N Jackson St, Arlington, VA
5 pictures
House · for sale
USD 3,129,000
502 N Jackson St, Arlington, VA
Waverly Hills, Arlington County Virginia
· 7 Bedrooms · 8 Baths · House
· Garden · Parking · Fireplace · Equipped kitchen
Waverly Hills, Arlington County Virginia · 7 Bedrooms · 8 Baths · House · Garden · Parking · Fireplace · Equipped kitchen
Welcome to 502 North Jackson. Ten Penny Homes presents another stunning new build in sought after Ashton Heights. This gorgeous Colonial Farmhouse dwelling is perfectly situated on a large, flat corner lot north of Pershing Dr. And features over 6,300 finished square feet expertly spread out over 4 floors. With 6 bedrooms, 6 1/2 baths in the main house, and a detached garage with a fully finished 1 bedroom/ 1 bathroom loft to use as your own personal workspace, bedroom, or au pair suite. Inside the main home, you are greeted across the foyer by the home studio with custom built in cabinetry and lighting. The dining room, enveloped in elegant wainscotting connects to the Thermador clad chef's kitchen through a butler's pantry and walk in. Once in the open chef's kitchen, unwind at the custom built 10 foot island with bar seating and look out into the open living area and fireplace surrounded with custom milled mantle piece. A breakfast nook looks out to the backyard and flagstone covere
USD 3,129,000
3130 5Th Street N
12 pictures
House · for sale
USD 1,495,000
USD 639/sq.ft
3130 5Th Street N
Waverly Hills, Arlington County Virginia
· 2,336 sq.ft · 4 Bedrooms · 2 Baths · House
· Patio · Garden · Deck · Parking
Waverly Hills, Arlington County Virginia · 2,336 sq.ft · 4 Bedrooms · 2 Baths · House · Patio · Garden · Deck · Parking
Fantastic $100k price improvement! Top arlington location. Ashton heights/lyon park. Charming and spacious 4 br, 2 1/2 bath bungalow on large corner lot. Lots of natural light. Lower level bedroom w/outside entrance is perfect for au pair or guests. Hardwood floors, high ceilings, loads of storage space. Cedar closets. Permanent staircase to attic w/ great potential. Spacious primary suite. Gardener's delight. Lovely yard with patio and deck off dining room. Full irrigation system and large storage shed. Whole house generator. Relaxing front porch. Driveway parking for up to 4 cars plus on street parking. Walkable to 3 metro stations. This home is a true arlington gem! Motivated sellers!
USD 1,495,000
255 N Bryan Street
View photo
House · for sale
USD 1,295,000
USD 551/sq.ft
255 N Bryan Street
Waverly Hills, Arlington County Virginia
· 2,347 sq.ft · 4 Bedrooms · 3 Baths · House
Waverly Hills, Arlington County Virginia · 2,347 sq.ft · 4 Bedrooms · 3 Baths · House
Special opportunity to own a charming Dutch Colonial tucked into one of Arlingtons most desirable neighborhoods at a remarkable price. A true hidden gem in the heart of Lyon Parkstep inside to discover a bright, expanded interior with stylish updates and exceptional livability. This fully renovated 4 bedroom (3 on the upper level, 1 on lower), 3.5 bath gem with 3 finished levels has almost 2,500 finished square feet in an prime location. Nestled on a quiet neighborhood street, it is walkable, bikeable or a short car ride to a host of urban amenities including two Metro stops (Clarendon and Courthouse), the bustling orange line corridor, the shops and restaurants on Pershing Drive, Texas Jacks BBQ, Bonchon Chicken, the Lyon Park Community Center and playground, Zitkala-Sa park, Rocky Run park, and the Route 50 bike and jogging trail. Extremely convenient to major commuter routes including Washington Boulevard (27), Rt. 50, 10th street N, 1-395, Reagan National Airport, The Pentagon, Nat
USD 1,295,000
2361 N Edgewood Street
12 pictures
House · for sale
USD 2,999,000
USD 493/sq.ft
2361 N Edgewood Street
Waverly Hills, Arlington County Virginia
· 6,071 sq.ft · 5 Bedrooms · 4 Baths · House
Waverly Hills, Arlington County Virginia · 6,071 sq.ft · 5 Bedrooms · 4 Baths · House
Incredible Value for a fully Custom Home. Located in one of Arlingtons most desirable neighborhoods, 2361 N Edgewood Street is a home that blends contemporary luxury with timeless appeal. Designed with a vision of seamless elegance and executed with exceptional craftsmanship, this residence unites sophisticated design, artistic detailing, and cutting-edge technology into an extraordinary living experience. The refined craftsman faade welcomes you with a manicured front lawn, a stone retaining wall, and thoughtful landscaping that enhances both privacy and visual appeal. A broad front porch spans the width of the symmetrical faade, inviting you to step inside and discover stunning interiors where classic design meets modern flair. Upon entering, the dramatic staircase with a sleek glass and metal railing commands attention, while mirrored formal living and dining rooms flank the entry in a classic center hall configuration. Through the living room, pocket doors lead to a private study,
USD 2,999,000

Get email alerts

Don't miss out: be the first to know about new properties

The alert was correctly created

On subscribing you accept the conditions of use and the privacy policy
Alert
Receive new ads in your inbox
Save this search
Receive alerts for new listings

We'll send you an email when we have new properties for: "Houses for sale in Waverly Hills, Arlington County Virginia"

The alert was correctly created

Clarendon-Courthouse
Lyon Village
Get email alerts and be the first to see new listings
Required field
On subscribing I accept the terms of the privacy policy
Perfect! You'll soon start receiving new listings via email
Alert
Receive an email when we have new ads for Houses for sale in Waverly Hills, Arlington County Virginia
Save this search
Filters

Bedrooms

Size (sq.ft)

sq.ft
sq.ft

Price

USD
USD

Property type

Bathrooms

Clear all filters
Receive notifications when new entries are published.