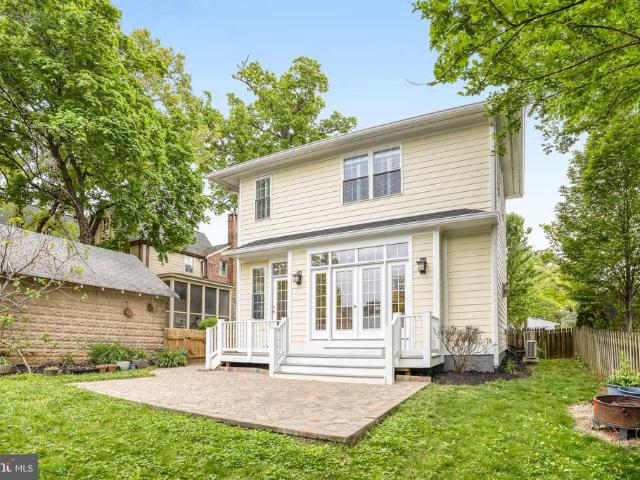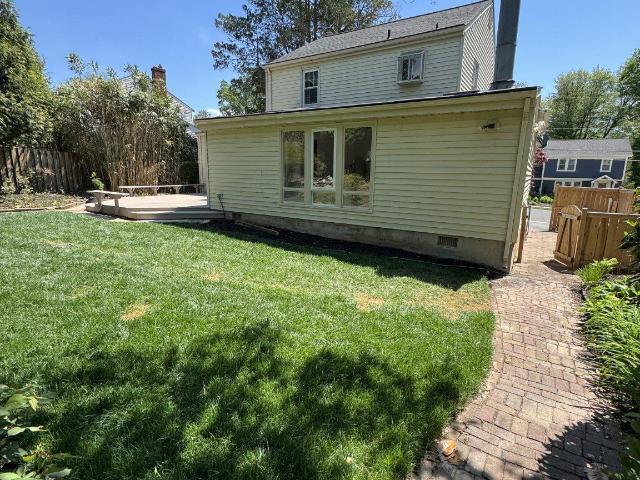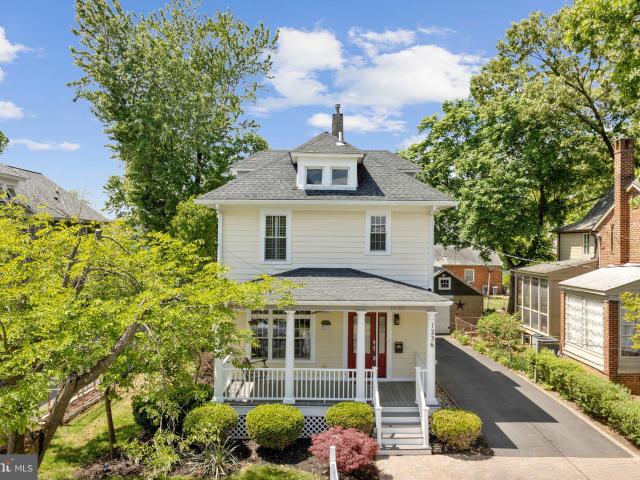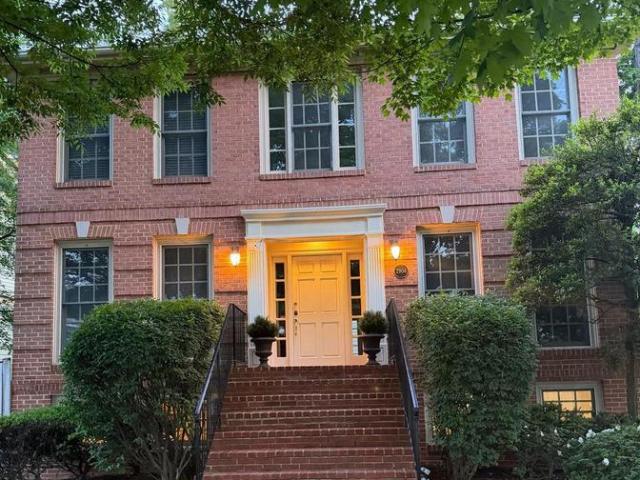
1,302 houses for sale in Waverly Hills, Arlington County Virginia

2311 N Glebe Road
12 pictures
Townhouse · for sale
USD 1,199,000
USD 438/sq.ft
2311 N Glebe Road
Waverly Hills, Arlington County Virginia
· 2,734 sq.ft · 4 Bedrooms · 3 Baths · Townhouse
· Patio · Garden · Fireplace · Equipped kitchen
Waverly Hills, Arlington County Virginia · 2,734 sq.ft · 4 Bedrooms · 3 Baths · Townhouse · Patio · Garden · Fireplace · Equipped kitchen
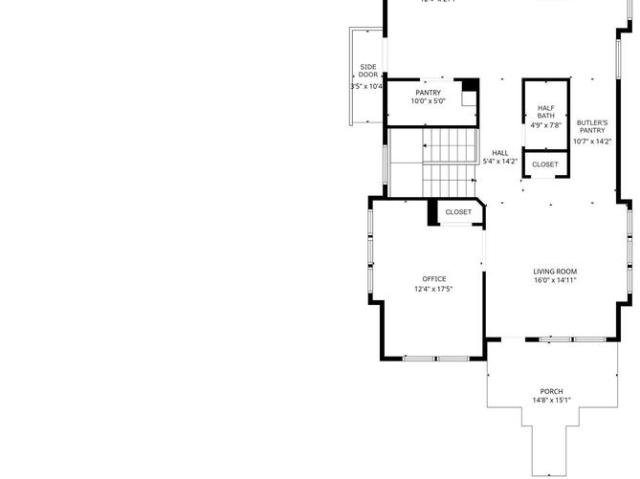
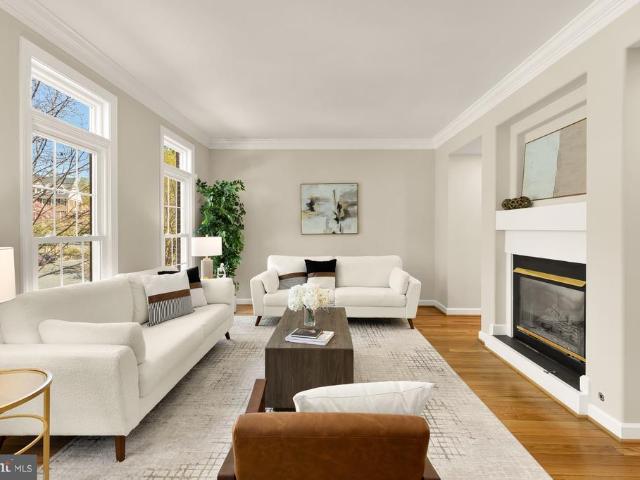
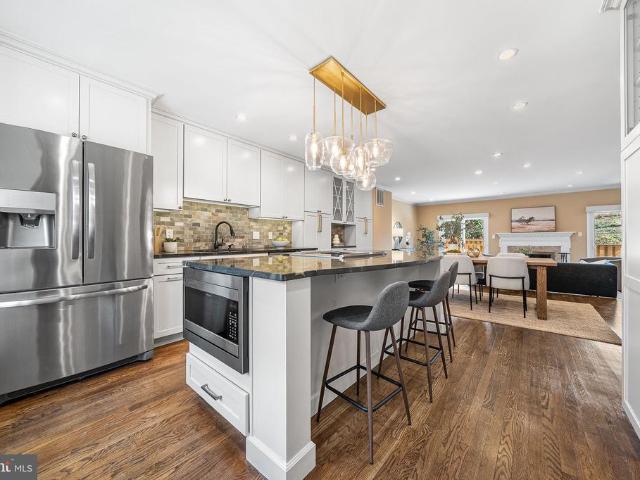
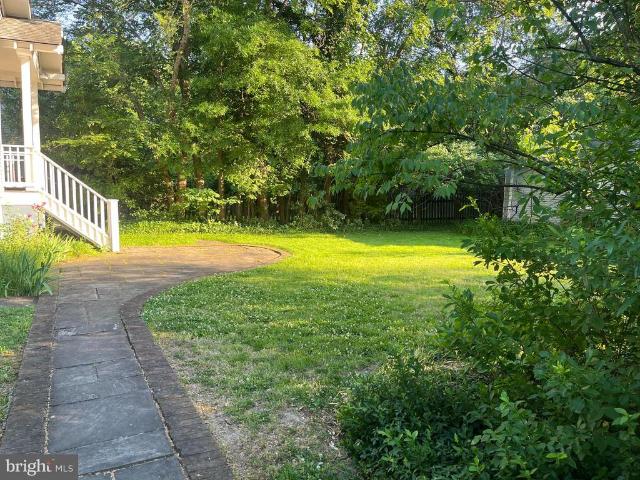
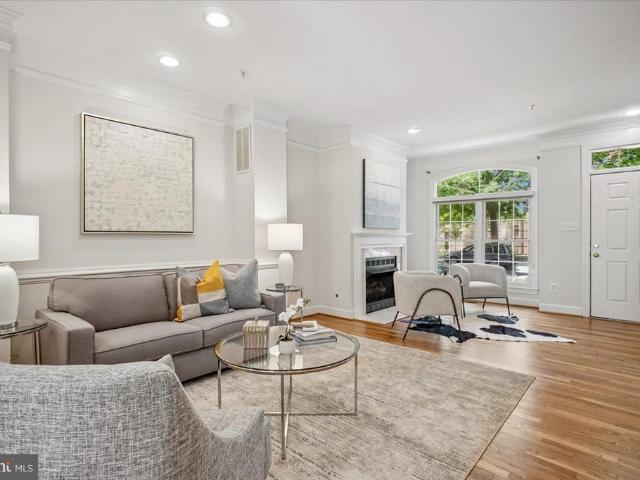
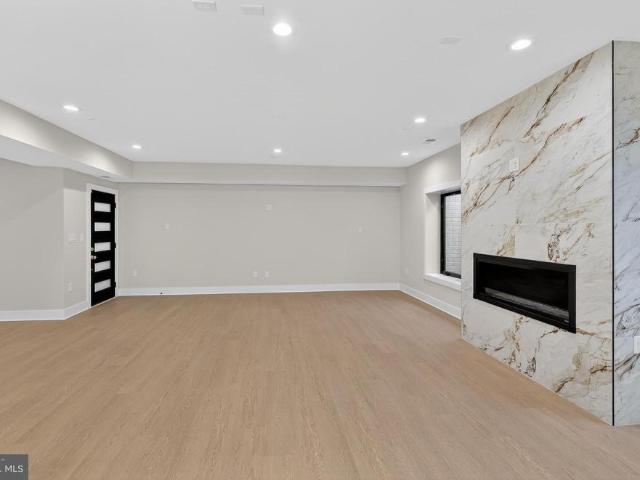
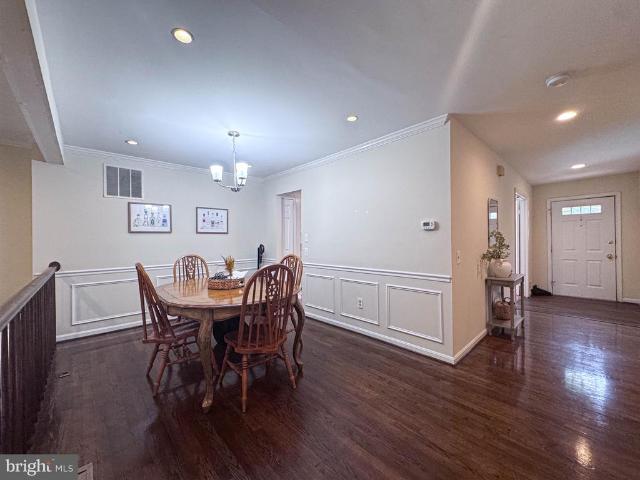
Offers due Monday 5pm. Location, scale, and a big interior refreshthis is the rare North Arlington find youve been waiting for. Tucked away in The Birches, a private enclave of just 24 homes, this massive 2,700+ sq. Ft. end-unit townhome offers the kind of space you usually only find in a detached house. The best part? You have access to not only a large private backyard and patio but a private 2 acre garden behind it that's tucked away from the action. The entire house is freshly painted, and we just installed brand-new LVP flooring throughout the lower level. The primary suite features a custom closet system and a freshly updated bath with a marble-topped dual sink vanity and gorgeous new floor tile. The main level ideal, with a designer kitchen features and island, loads of cabinet space, a high-end mix of granite and quartz, premium stainless appliances, and opens to large dining room. The lower level is a true walk-out, offering a huge rec room, with fireplace and built ins, a 4th
USD 1,199,000
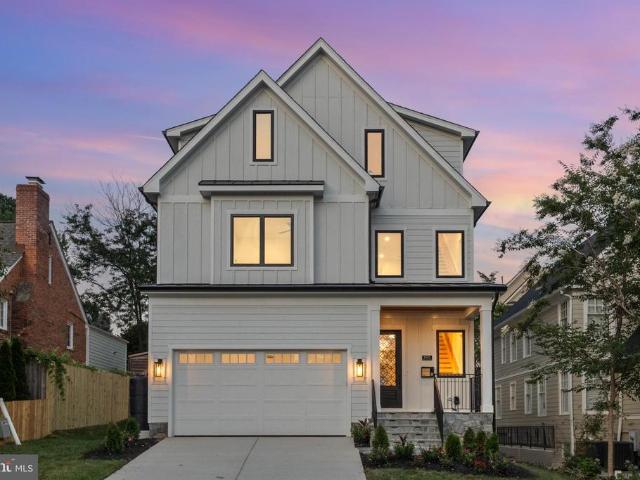
1905 N Taylor Street
12 pictures
House · for sale
USD 2,680,000
USD 419/sq.ft
1905 N Taylor Street
Waverly Hills, Arlington County Virginia
· 6,394 sq.ft · 7 Bedrooms · 7 Baths · House
· Equipped kitchen
Waverly Hills, Arlington County Virginia · 6,394 sq.ft · 7 Bedrooms · 7 Baths · House · Equipped kitchen
The Best of North Arlington Living in Cherrydale offers a lifestyle of quiet prestige. You are steps away from the neighborhoods storied charm and artisanal shops, while being perfectly positioned for an effortless commute to Amazon HQ2, the Pentagon, and the downtown DC corridor. Here, location' means having the city at your fingertips and a peaceful, tree-lined sanctuary to return to. Award-Winning Pedigree Conceived by the renowned team at Moment Engineering & Designwinners of Best of Houzz and Best in American Livingthis residence is a masterclass in elevated craftsmanship. From the manicured landscaping and stone-stepped entrance to the soaring ceilings bathed in natural light, every inch of this 7-bedroom, 7-bathroom home reflects a commitment to refined, effortless livability. Upon entering, you are greeted by an explosion of natural light and soaring ceilings that lead to a kitchen designed as a true chefs tour de force. The space is anchored by a massive Calacatta Barak quartz
USD 2,680,000
742 N George Mason Drive
View photo
House · for sale
USD 1,800,000
USD 323/sq.ft
742 N George Mason Drive
Waverly Hills, Arlington County Virginia
· 5,565 sq.ft · 6 Bedrooms · 5 Baths · House
· Office room · Fireplace · Equipped kitchen · Parking
Waverly Hills, Arlington County Virginia · 5,565 sq.ft · 6 Bedrooms · 5 Baths · House · Office room · Fireplace · Equipped kitchen · Parking
NEWLY paved private parking. Set in the heart of Bluemont, this totally renovated 6-bedroom, 5.5-bath home delivers just under 5,600 square feet of comfortable, flexible living space in North Arlington. A custom Italian front door opens to a light-filled main level with refined finishes and an easy, functional flow. The kitchen anchors the space with a 48-inch stainless steel refrigerator, professional range, built-in microwave, dishwasher, beverage cooler, generous pantry, and ample cabinetry. The main level also includes a private office and formal living room, along with an open great room and electric fireplace. A butlers pantry, dining area, and powder room round out the space. A spacious primary suite defines the second level, offering two walk-in closets and a spa-style bath with a multi-mode shower, body jets, and integrated LED display. Three additional bedrooms, two full baths, and a dedicated laundry room complete the level. The top level features a loft-style living area wi
USD 1,800,000
2124 N Tazewell Court
12 pictures
Townhouse · for sale
USD 899,000
USD 463/sq.ft
2124 N Tazewell Court
Waverly Hills, Arlington County Virginia
· 1,938 sq.ft · 3 Bedrooms · 3 Baths · Townhouse
· Deck · Equipped kitchen · Parking
Waverly Hills, Arlington County Virginia · 1,938 sq.ft · 3 Bedrooms · 3 Baths · Townhouse · Deck · Equipped kitchen · Parking
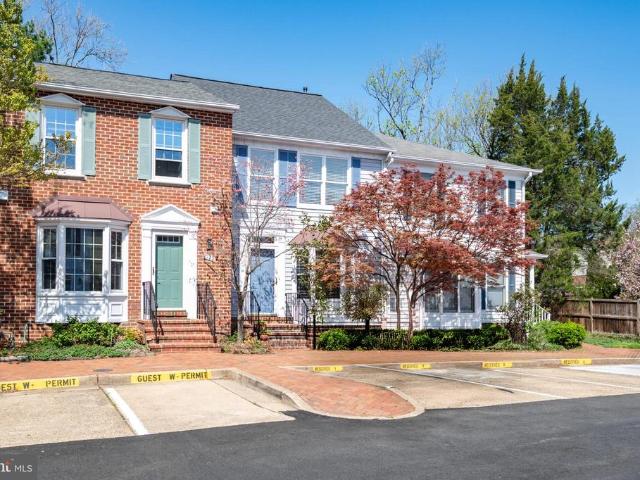
This is what you have been looking for in North Arlington. Affordable, quiet location, and walkability with easy parking. One assigned space plus one additional space. Move right in and make yourself at home! This is your ideal oasis in North Arlington. A quiet home away from traffic, yet walking distance to shopping, restaurants, and the nearby Ballston Metro and Ballston Quarter. It is an easy commute to DC or Tyson's Corner. This home is flooded with natural light and has private outdoor fenced space. This home has been well maintained and is an excellent value with numerous updates. Roof (2026), water heater (2026), disposal (2026), freshly painted (2026), 2 upstairs bathrooms redone (2024), powder room updated (2024), deck and fence (2021), kitchen updated, quartz counters and new appliances (2018), and HVAC (2017). Each level has at least one bathroom. The upper level has two generously-sized bedrooms with their own full bathrooms and laundry facilities. There is generous closet
USD 899,000
2621 2Nd Road N
2 pictures
House · for sale
USD 2,950,000
USD 544/sq.ft
2621 2Nd Road N
Waverly Hills, Arlington County Virginia
· 5,414 sq.ft · 6 Bedrooms · 5 Baths · House
· Office room · Fireplace · Equipped kitchen · Parking · Lift
Waverly Hills, Arlington County Virginia · 5,414 sq.ft · 6 Bedrooms · 5 Baths · House · Office room · Fireplace · Equipped kitchen · Parking · Lift
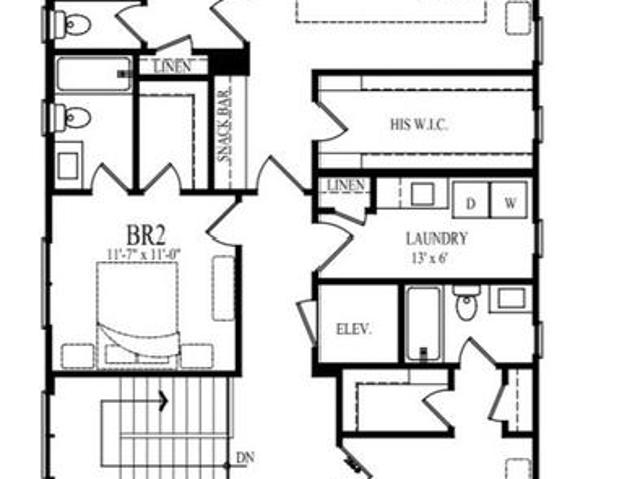
Stunning new construction TO BE BUILT offering three finished levels with thoughtful design and high-end features throughout. The main level showcases hardwood floors, a welcoming foyer leading to a private office, a spacious dining room, and a convenient mudroom off the garage. The gourmet kitchen features a large island, walk-in pantry, and breakfast area, flowing seamlessly into the family room with a cozy gas fireplace and bright sunroom. An elevator shaft services all three levels, providing future accessibility. Upstairs, the luxurious primary suite includes a sitting room, dual walk-in closets, a spa-like bath, and a private snack bar. Three additional en-suite bedrooms and an upper-level laundry room complete this floor. The fully finished walk up lower level offers a generous recreation room, a game room and two additional bedrooms, and a full bath, ideal for an in-law suite or extended guest accommodations
USD 2,950,000
1869 N Adams Street
View photo
Townhouse · for sale
USD 999,999
USD 619/sq.ft
1869 N Adams Street
Waverly Hills, Arlington County Virginia
· 1,615 sq.ft · 3 Bedrooms · 3 Baths · Townhouse
· Equipped kitchen · Parking
Waverly Hills, Arlington County Virginia · 1,615 sq.ft · 3 Bedrooms · 3 Baths · Townhouse · Equipped kitchen · Parking
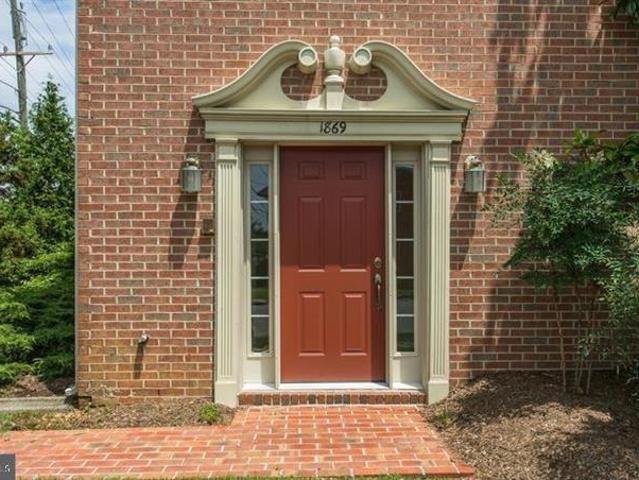
Fully Updated End-Unit Brick Townhouse in Arlington. Beautifully refreshed and flooded with natural light, this three-level end-unit brick townhouse with a garage offers the perfect blend of modern living and urban convenience. Located in the vibrant Rosslyn-Ballston corridor, this move-in-ready home places you steps away from the sought-after Courthouse and Clarendon neighborhoods. Key Property Features: Spacious Living: Approximately 1,620 square feet of finished living space across three bright levels. Bedrooms & Bathrooms: Three complete ensuite bedrooms plus a convenient main-level powder room. Freshly Updated: Newly painted interior and exterior, brand-new carpeting, and modern fixtures throughout. Gourmet Kitchen: Refreshed cooking space featuring premium quartz countertops and upgraded finishes. Luxury Baths: Updated bathrooms complete with sleek, upgraded vanities. Parking: Dedicated attached garage for secure parking and extra storage. Unbeatable Location & Lifestyle Enjoy th
USD 999,999
2170 21St Court N
12 pictures
Townhouse · for sale
USD 1,775,000
USD 473/sq.ft
2170 21St Court N
Waverly Hills, Arlington County Virginia
· 3,746 sq.ft · 3 Bedrooms · 3 Baths · Townhouse
· Fireplace
Waverly Hills, Arlington County Virginia · 3,746 sq.ft · 3 Bedrooms · 3 Baths · Townhouse · Fireplace
Welcome to 2170 21st Court North, an elegant residence perfectly positioned within Hillcrestone of North Arlingtons most exclusive and picturesque townhome enclaves. Comprising just 33 distinguished homes across seven landscaped acres, Hillcrest is gracefully perched above Spout Run Parkway and the Potomac River, bordered by serene National Park Service land. The result is a refined sense of privacy and calm, all within moments of metropolitan Washington. Blending timeless colonial architecture with a thoughtfully proportioned interior, this four-level home offers approximately 3,800 square feet of refined living space, including three bedrooms, three full baths, and two half baths. Main Level The main level welcomes you with a classic, connected layout ideal for sophisticated living and entertaining. The formal living room is bathed in natural light, highlighted by expansive windows and a double-sided gas fireplace that flows seamlessly into the dining room. The generously scaled kitc
USD 1,775,000
29 N Oakland Street
12 pictures
Townhouse · for sale
USD 1,199,900
USD 451/sq.ft
29 N Oakland Street
Waverly Hills, Arlington County Virginia
· 2,659 sq.ft · 3 Bedrooms · 3 Baths · Townhouse
· Fireplace · Equipped kitchen · Parking
Waverly Hills, Arlington County Virginia · 2,659 sq.ft · 3 Bedrooms · 3 Baths · Townhouse · Fireplace · Equipped kitchen · Parking
Welcome to 29 N Oakland St, a beautifully updated 3-bedroom, 3.5-bath home offering over 2,600 finished square feet across three levels and featuring more than $200,000 in upgrades throughout. The property also includes two dedicated parking spaces and a thoughtful layout designed for both comfortable living and entertaining. The main level has been thoughtfully opened to create a bright open-concept layout with hardwood floors and crown molding throughout. A major kitchen renovation completed in 2020 introduced all-new cabinetry, countertops, lighting fixtures, refrigerator, and stove/oven, along with a large center island that anchors the kitchen. Additional highlights include a charming window seat, added cabinetry for storage, and a mini coffee bar. The kitchen flows seamlessly into the dining area and living room, where a fireplace and abundant natural light create a warm and inviting atmosphere. A renovated main-level powder room and Lutron smart lighting system throughout the ma
USD 1,199,900
526 N Ivy Street
12 pictures
House · for sale
USD 1,050,000
USD 920/sq.ft
526 N Ivy Street
Waverly Hills, Arlington County Virginia
· 1,141 sq.ft · 2 Bedrooms · 2 Baths · House
· Garden · Gym · Deck · Fireplace · Equipped kitchen · Air conditioning · Cellar
Waverly Hills, Arlington County Virginia · 1,141 sq.ft · 2 Bedrooms · 2 Baths · House · Garden · Gym · Deck · Fireplace · Equipped kitchen · Air conditioning · Cellar
Character laden 1924 Ashton Heights bungalow with expanded primary bedroom, bathroom, and kitchen opening to light-filled breakfast area*A deck overlooks the well-landscaped, fenced back yard with areas for sports, play, and gardening*High ceilings and gleaming wood floors enhance the appeal of the living room, dining room, and two bedrooms*Desirable details include deep front porch, living room fireplace, fixed stairs to attic with expansion potential, energy efficient radiator heating and central air for year round comfort. *Unfinished basement has door to back yard and accommodates laundry, storage, and potential for gym or workshop. *Walk to Clarendon for Metro, shops, restaurant, groceries, and nightlife*Near parks, Arlington central library, bike and walking trails*An appealing home in an enviable location*PROPERTY SOLD IN AS IS CONDITION
USD 1,050,000
3500 7Th Street N
12 pictures
House · for sale
USD 2,799,000
USD 530/sq.ft
3500 7Th Street N
Waverly Hills, Arlington County Virginia
· 5,274 sq.ft · 5 Bedrooms · 5 Baths · House
· Deck · Equipped kitchen
Waverly Hills, Arlington County Virginia · 5,274 sq.ft · 5 Bedrooms · 5 Baths · House · Deck · Equipped kitchen
Welcome to this exceptional four-level contemporary residence, offering six bedrooms, five-and-a-half baths, and approximately 5,200 square feet of thoughtfully designed living space. A true highlight of the home is the spectacular rooftop deck, offering breathtaking views and an incredible space for entertaining or unwinding. This must-see outdoor retreat provides the perfect setting for sunset evenings, gatherings, or simply enjoying the surrounding scenery. Perfectly blending modern sophistication with everyday functionality, this home delivers an elevated lifestyle in a prime, metro-accessible location with lots of space. The open-concept main level features soaring 10-foot ceilings, rich hardwood flooring, and elegant craftsman-inspired finishes, creating a bright and seamless flow ideal for both everyday living and entertaining. At the heart of the home is a true chefs kitchen, equipped with premium Viking appliances, including a 48-inch built-in refrigerator and dual dishwashers
USD 2,799,000
3500 7Th Street N
View photo
House · for sale
USD 2,450,000
USD 464/sq.ft
3500 7Th Street N
Waverly Hills, Arlington County Virginia
· 5,274 sq.ft · 5 Bedrooms · 5 Baths · House
· Deck · Equipped kitchen
Waverly Hills, Arlington County Virginia · 5,274 sq.ft · 5 Bedrooms · 5 Baths · House · Deck · Equipped kitchen
Welcome to this exceptional four-level contemporary residence, offering six bedrooms, five-and-a-half baths, and approximately 5,200 square feet of thoughtfully designed living space. A true highlight of the home is the spectacular rooftop deck, offering breathtaking views and an incredible space for entertaining or unwinding. This must-see outdoor retreat provides the perfect setting for sunset evenings, gatherings, or simply enjoying the surrounding scenery. Perfectly blending modern sophistication with everyday functionality, this home delivers an elevated lifestyle in a prime, metro-accessible location with lots of space. The open-concept main level features soaring 10-foot ceilings, rich hardwood flooring, and elegant craftsman-inspired finishes, creating a bright and seamless flow ideal for both everyday living and entertaining. At the heart of the home is a true chefs kitchen, equipped with premium Viking appliances, including a 48-inch built-in refrigerator and dual dishwashers
USD 2,450,000
5300 Wilson Boulevard
12 pictures
House · for sale
USD 969,000
USD 562/sq.ft
5300 Wilson Boulevard
Waverly Hills, Arlington County Virginia
· 1,722 sq.ft · 3 Bedrooms · 3 Baths · House
· Parking
Waverly Hills, Arlington County Virginia · 1,722 sq.ft · 3 Bedrooms · 3 Baths · House · Parking
Located in the heart of Arlington, this detached home offers a rare opportunity to own in a highly walkable and connected location at an approachable price point. Just minutes to shops, restaurants, and commuter routes, the convenience here is hard to replicate. Inside, the home features an open main living area with flexible space that can be adapted to fit a variety of needs. The layout offers a unique flow that stands out from more traditional floor plans. The detached garage adds valuable functionality, whether for parking, storage, creative use, or potential additional income depending on how it is utilized. The homes character, layout, and setting make it especially appealing for buyers who value location and lifestyle, and are open to a space that offers something different from the typical Arlington home. If you have been searching for a way to get into this area without compromising on convenience, this is a property worth seeing and understanding in person
USD 969,000
2724 n dinwiddie street, arlington, us, va
View photo
House · for sale
USD 2,800,000
2724 n dinwiddie street, arlington, us, va
Waverly Hills, Arlington County Virginia
· 7 Bedrooms · 9 Baths · House
· Deck · Fireplace · Equipped kitchen
Waverly Hills, Arlington County Virginia · 7 Bedrooms · 9 Baths · House · Deck · Fireplace · Equipped kitchen
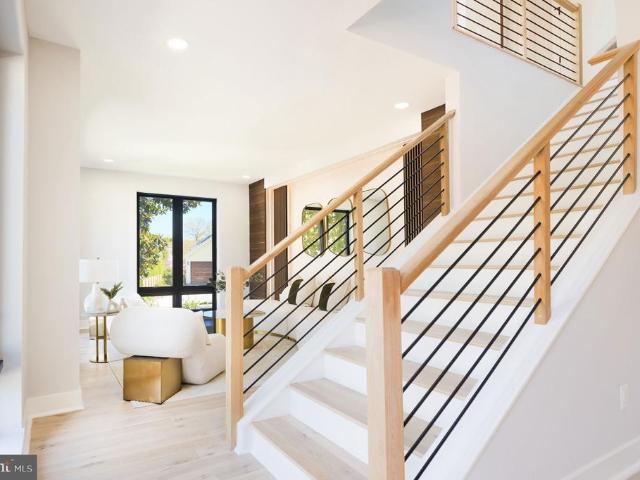
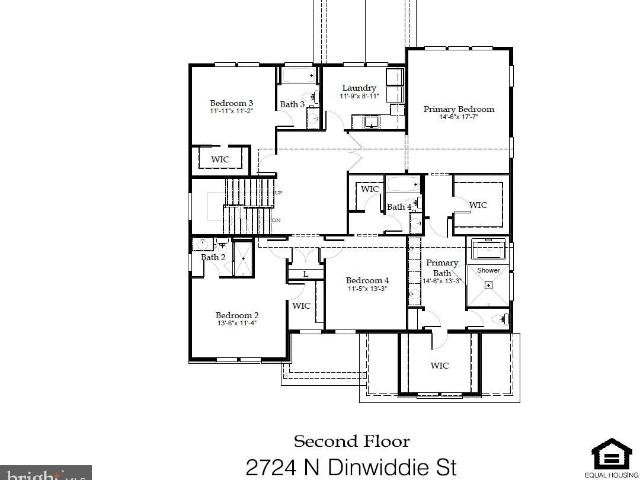
Cherry Hill Custom Homes presents this beautiful new home to-be-built in a super-convenient North Arlington location. This home features seven bedrooms, seven full bathrooms, and two powder rooms with 5,672 square feet of finished living space over four levels. The main level includes 10ft ceilings, gorgeous wide-plank engineered white oak wood floors, a beautiful gourmet kitchen with rear prep kitchen and frame-less custom cabinetry, a great room with gas fireplace with tile surround, a screened porch and deck, a main level guest suite that can be used as bedroom or office, and a spacious mudroom with built-in cubbies. The upper level is highlighted by a luxurious primary suite with dual walk-in closets with built-ins, a spa-like bathroom with heated floors, double vanities, stand-alone soaking tub, and heavy glass enclosed shower. The third level loft offers an additional 590 finished square feet of living space with an en-suite bedroom, an open common area, and a roof deck. The walk
USD 2,800,000
1301 N Kirkwood Rd, Arlington, VA 22201 | MLS #VAAR2072
View photo
House · for sale
USD 1,199,000
USD 952/sq.ft
1301 N Kirkwood Rd, Arlington, VA 22201 | MLS #VAAR2072
Waverly Hills, Arlington County Virginia
· 1,259 sq.ft · 5 Bedrooms · 3 Baths · House
· Equipped kitchen · Cellar
Waverly Hills, Arlington County Virginia · 1,259 sq.ft · 5 Bedrooms · 3 Baths · House · Equipped kitchen · Cellar
Welcome to Lyon Village, one of Arlington's most beloved and sought-after neighborhoods. Set on a prime corner lot with two private driveway spaces. One in front, one on the side. This classic 5 bedroom, 3 full bath home offers the kind of charm, space, and location that rarely comes available. Inside, the main level features a full kitchen and generous living spaces filled with warmth and traditional character. The fully equipped basement suite is complete with its own full kitchen and bath adding exceptional flexibility, whether for extended family, guests, or multi-generational living. Just minutes from the Clarendon Metro, Reagan National Airport, and Washington, D. C. the location speaks for itself. Lyon Village delivers tree-lined streets, a tight-knit community feel, and immediate access to everything the DMV has to offer. Whether you're a growing family looking to put down roots in one of Arlington's finest neighborhoods, an investor with a vision, or a builder ready to capital
USD 1,199,000
2422 14Th Street N
View photo
Townhouse · for sale
USD 1,295,000
USD 703/sq.ft
2422 14Th Street N
Waverly Hills, Arlington County Virginia
· 1,841 sq.ft · 3 Bedrooms · 3 Baths · Townhouse
· Office room · Balcony · Fireplace · Equipped kitchen · Parking
Waverly Hills, Arlington County Virginia · 1,841 sq.ft · 3 Bedrooms · 3 Baths · Townhouse · Office room · Balcony · Fireplace · Equipped kitchen · Parking
Courthouse metro 3 short blocks. Ideal Courthouse Hill Location. Enjoy Courthouse/Clarendon Vibe and Pedestrian Lifestyle. Excellent condition. Brand New for You May/June 2026: Roof. Architectural shingles, GE Profile Kitchen Appliances, refinished oak floors, carpet on 2 levels, entire interior painted, garage door. 4-Level Townhouse, 3 BR, 3.5 BA (3 ensuite). 2-Car Garage. Gourmet Kit features. Granite, ample 42' tall white cabinets, gas stove. 5 burners and self-clean oven, built-in microwave, Microban technology dishwasher, counter depth refrigerator w/French doors, door-in-door feature, ice and water service, prep/snack island, balcony access. Gas. cook, heat, water, fireplace. 2. Zoned HVACs, Loft/ alternate BR 3. Flex Lower level as Recreation Room/ Office. Garage interior freshly painted Quiet liftmaster garage door. Community Pool. Move-in Ready Now. New carpeting on upper level 1 and 2. Flex Family room/Office with newer carpeting. Awesome children's park. 2 blocks. High ceil
USD 1,295,000
4246 15Th Street N
View photo
House · for sale
USD 2,150,000
USD 410/sq.ft
4246 15Th Street N
Waverly Hills, Arlington County Virginia
· 5,242 sq.ft · 6 Bedrooms · 6 Baths · House
· Patio · Fireplace · Equipped kitchen
Waverly Hills, Arlington County Virginia · 5,242 sq.ft · 6 Bedrooms · 6 Baths · House · Patio · Fireplace · Equipped kitchen
Motivated seller. Don't let the list price stop the conversation-seller encourages all reasonable offers*. Experience elevated luxury living in this like-new residence showcasing refined craftsmanship, modern elegance, and thoughtfully curated living spaces across multiple levels. Striking architectural lines, expansive windows, and a welcoming front entrance set the stage for the sophisticated interiors within. The main level offers a seamless open-concept design enhanced by wide-plank hardwood flooring, abundant natural light, and effortless flow between the living, dining, and kitchen spaces. A statement gas fireplace anchors the living area, while the designer kitchen serves as the centerpiece, featuring sleek cabinetry, a waterfall island, premium appliances, and an expansive walk-in pantry. Also, a kid playroom or dog room built in the wall off the kitchen. The adjoining dining area and direct access to the outdoor patio create an ideal setting for both everyday living and upscal
USD 2,150,000
1611 N Highland St, Arlington, VA 22201 | MLS #VAAR2071
View photo
House · for sale
USD 1,699,000
USD 707/sq.ft
1611 N Highland St, Arlington, VA 22201 | MLS #VAAR2071
Waverly Hills, Arlington County Virginia
· 2,400 sq.ft · 3 Bedrooms · 5 Baths · House
· Patio · Garden · Terrace · Equipped kitchen · Parking
Waverly Hills, Arlington County Virginia · 2,400 sq.ft · 3 Bedrooms · 5 Baths · House · Patio · Garden · Terrace · Equipped kitchen · Parking
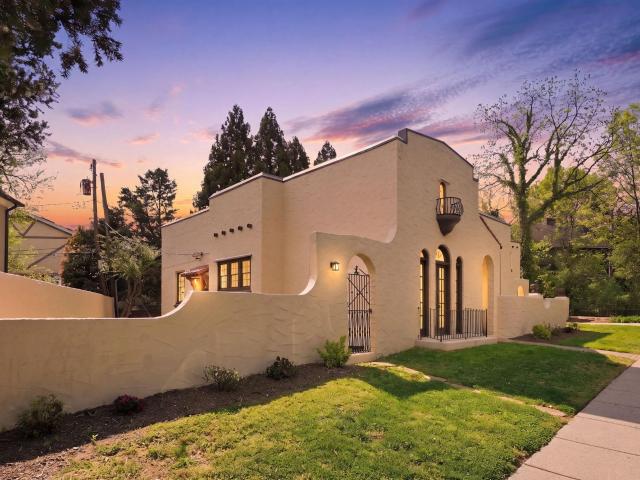
A beautiful gem in the heart of Lyon Village, just a few blocks from the Metro, Trader Joe's, Whole Foods and all that Clarendon has to offer. Two bedrooms in the main house PLUS a flex room which could be used as a bedroom. The upper-level third bedroom is above the free-standing garage accessible by exterior staircase. This distinctive Spanish Mission Style home offers gracious room sizes and good flow. Outdoor spaces are equally inviting with a screened porch, a private walled brick patio as well as a grilling terrace and side yard just off the kitchen. Arched wood doors open from the dining room and living room to allow access to the screened porch, and patio, making this house perfect for indooru002Foutdoor living and entertaining. Built in 1925 home this unique property features stucco exterior, plaster walls, Pella windows, and solid block construction. Rich architectural details create a sense of warmth and distinction, including soaring ceilings, arched doorways, wrought iron
USD 1,699,000
442 N Park Drive N
View photo
Townhouse · for sale
USD 1,050,000
USD 613/sq.ft
442 N Park Drive N
Waverly Hills, Arlington County Virginia
· 1,711 sq.ft · 3 Bedrooms · 3 Baths · Townhouse
· Patio · Fireplace · Equipped kitchen · Parking
Waverly Hills, Arlington County Virginia · 1,711 sq.ft · 3 Bedrooms · 3 Baths · Townhouse · Patio · Fireplace · Equipped kitchen · Parking
Please park only in parking spaces marked'VISITOR' or park on the street. Tenant occupied until August 31, 2026. Attractive townhouse in a park-like setting. Conveniently located close to Ballston Metro, Ballston Commons, Lubber Run Park, nature trails and many other attractions: groceries, restaurants, shopping. Efficiently laid out, abundant light, open floor plan, cozy yet spacious. Hardwood floors on main level, Spanish tiles in the eat-in kitchen. Living room has large windows, fireplace and SGD which open up to an inviting brick patio. Upper level has primary bedroom with generous closets and two other bedrooms. Home is perfect for quiet enjoyment or entertaining
USD 1,050,000
1236 N Utah Street
View photo
House · for sale
USD 1,675,000
USD 585/sq.ft
1236 N Utah Street
Waverly Hills, Arlington County Virginia
· 2,863 sq.ft · 3 Bedrooms · 3 Baths · House
· Garden · Fireplace · Equipped kitchen
Waverly Hills, Arlington County Virginia · 2,863 sq.ft · 3 Bedrooms · 3 Baths · House · Garden · Fireplace · Equipped kitchen
Open Saturday (6/20) 2-4pm. Welcome to this beautifully renovated and expanded farmhouse in the heart of Ballston, just three blocks from the Metro. Completely transformed in 2014 to include a stunning two-story addition, Hardie plank siding, architectural shingle roof, energy-efficient windows, updated plumbing and electrical systems, extensive hardscape, and so much more this home offers the perfect blend of historic character and modern updates. The main level features high ceilings, beautiful hardwood floors, a gourmet kitchen with white cabinets and high-end appliances, spacious living and dining areas, powder room, and an expansive light filled family room with custom built-ins, gas fireplace, coffered ceilings, and direct access to the fenced rear yard. The upper level includes 3 spacious bedrooms, 2 full bathrooms, and laundry. The newly created and oversized primary suite includes vaulted ceilings, two walk-in closets, and a luxurious attached bathroom. The finished lower leve
USD 1,675,000
5537 10th St N, Arlington, VA 22205 | MLS #VAAR2070
View photo
House · for sale
USD 1,339,000
USD 491/sq.ft
5537 10th St N, Arlington, VA 22205 | MLS #VAAR2070
Waverly Hills, Arlington County Virginia
· 2,723 sq.ft · 3 Bedrooms · 3 Baths · House
· Office room · Equipped kitchen · Cellar
Waverly Hills, Arlington County Virginia · 2,723 sq.ft · 3 Bedrooms · 3 Baths · House · Office room · Equipped kitchen · Cellar
This is the one buyers wait for—and it’s anything but ordinary. Welcome to a truly expanded and reimagined home offering an incredibly rare expansive main level with multiple bonus living spaces, perfect for today’s flexible lifestyle. Whether you need a home office, sunroom, playroom, or additional lounge areas, this home delivers space and versatility that’s nearly impossible to find in the neighborhood. Beautifully updated from top to bottom, this 3-bedroom, 3-bath residence seamlessly blends modern upgrades with classic charm. Interior Highlights: Gleaming refinished hardwood floors and stairs, complemented by new hardwoods in the kitchen and basement stairs Brand new luxury vinyl plank flooring in the rear and side additions plus basement Bright, modern feel with recessed lighting throughout the living room, kitchen, and basement Stylish new light fixtures, switches, outlets, and HVAC vent covers New ceiling fans in the bonus living spaces Fresh, neutral paint throughout—completel
USD 1,339,000
1236 N Utah St, Arlington, VA 22201 | MLS #VAAR2071
View photo
House · for sale
USD 1,699,000
USD 593/sq.ft
1236 N Utah St, Arlington, VA 22201 | MLS #VAAR2071
Waverly Hills, Arlington County Virginia
· 2,863 sq.ft · 3 Bedrooms · 4 Baths · House
· Garden · Fireplace · Equipped kitchen
Waverly Hills, Arlington County Virginia · 2,863 sq.ft · 3 Bedrooms · 4 Baths · House · Garden · Fireplace · Equipped kitchen
Open Sunday (6u002F14) 2-4pm Welcome to this beautifully renovated and expanded farmhouse in the heart of Ballston, just three blocks from the Metro. Completely transformed in 2014 to include a stunning two-story addition, Hardie plank siding, architectural shingle roof, energy-efficient windows, updated plumbing and electrical systems, extensive hardscape, and so much more – this home offers the perfect blend of historic character and modern updates. The main level features high ceilings, beautiful hardwood floors, a gourmet kitchen with white cabinets and high-end appliances, spacious living and dining areas, powder room, and an expansive light filled family room with custom built-ins, gas fireplace, coffered ceilings, and direct access to the fenced rear yard. The upper level includes 3 spacious bedrooms, 2 full bathrooms, and laundry. The newly created and oversized primary suite includes vaulted ceilings, two walk-in closets, and a luxurious attached bathroom. The finished lower l
USD 1,699,000
2904 N 4Th Street N
View photo
House · for sale
USD 1,710,000
USD 501/sq.ft
2904 N 4Th Street N
Waverly Hills, Arlington County Virginia
· 3,412 sq.ft · 4 Bedrooms · 3 Baths · House
· Deck · Equipped kitchen · Parking · Cellar
Waverly Hills, Arlington County Virginia · 3,412 sq.ft · 4 Bedrooms · 3 Baths · House · Deck · Equipped kitchen · Parking · Cellar
Stay tuned for an exceptional home featuring an ideal classic floor plan, a large 9,345 SF lot, and an oversized two-car garage, all nestled on a neighborhood street in an A+ location. This is a unique opportunity to own a 3,774 SF move-in ready 4-bedroom, 3.5-bath stately colonial facing Lyon Parks picturesque, tree-lined park, ready for your vision and updates. This distinguished propertys long list of features includes a gracious entry way flanked by formal living and dining rooms, and a generously sized eat-in kitchen with an island that opens to a sunny family room with French doors leading to an expansive outdoor deck, perfect for entertaining family and friends. There are 4 spacious bedrooms, including the primary with an ensuite, and 3.5 baths. The main level has hardwood floors and the fully finished basement includes a large recreation room, a bonus room, a full bath, laundry, and abundant storage. The oversized garage has many possibilities including a possible accessory dwe
USD 1,710,000
5250 26Th Street N
12 pictures
House · for sale
USD 1,275,000
USD 473/sq.ft
5250 26Th Street N
Waverly Hills, Arlington County Virginia
· 2,691 sq.ft · 4 Bedrooms · 3 Baths · House
· Garden · Deck · Equipped kitchen · Cellar
Waverly Hills, Arlington County Virginia · 2,691 sq.ft · 4 Bedrooms · 3 Baths · House · Garden · Deck · Equipped kitchen · Cellar
There's a reason homes in this pocket of North Arlington don't stay available long, and this one makes that point all by itself. Four bedrooms, three and a half baths, 2,615 square feet of storybook charm on a deep, private. 24-acre lot. The big stuff has been taken care of and there's room to add your own touches over time. The main-level primary suite is a genuinely nice surprise: organized closets, ensuite bath, and French doors that open to a back deck overlooking a serene and private backyard. A laundry room and half bath that were added recently, mean no taking laundry down to the basement. The yard itself is deep, lush, and naturally landscaped in a way that feels private without feeling fussy. There's even a huge shed for all the stuff that needs somewhere to live. The kitchen delivers: loads of cabinet and counter space, upscale appliances, gas cooking with a newer range, a brand new range hood, and an eat-in area that flows to a screened porch with serious future family room
USD 1,275,000
2417 Washington Boulevard
12 pictures
House · for sale
USD 999,000
USD 466/sq.ft
2417 Washington Boulevard
Waverly Hills, Arlington County Virginia
· 2,142 sq.ft · 4 Bedrooms · 2 Baths · House
· Garden · Office room · Fireplace · Equipped kitchen · Parking
Waverly Hills, Arlington County Virginia · 2,142 sq.ft · 4 Bedrooms · 2 Baths · House · Garden · Office room · Fireplace · Equipped kitchen · Parking
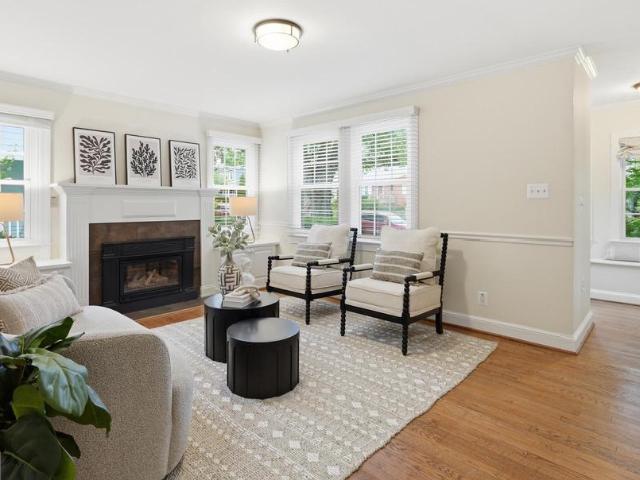
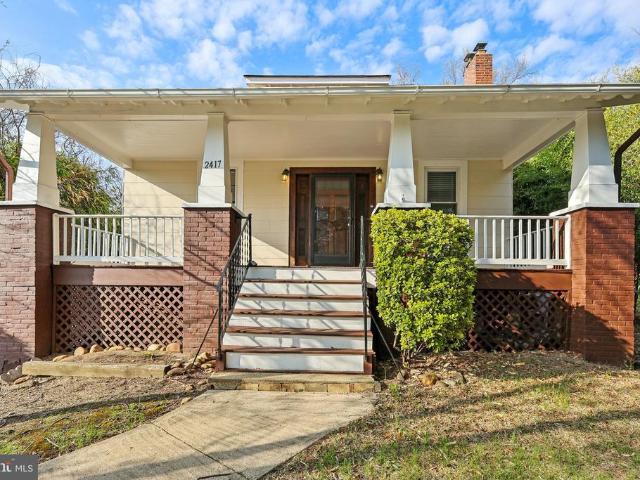
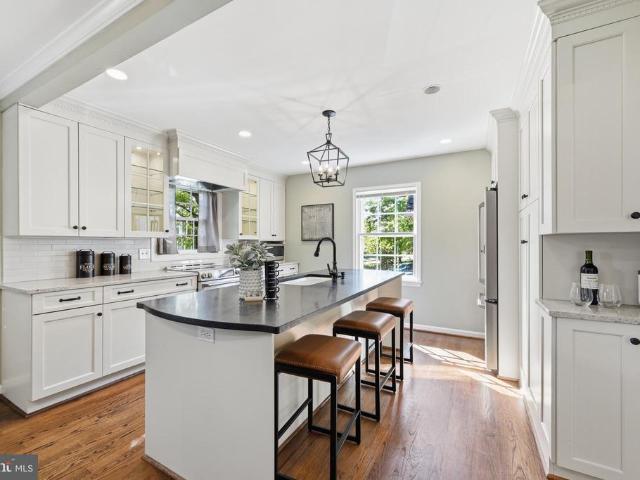
Price adjustment! Rare opportunity to own a spacious Clarendon property with over 2,200 sq ft of living space on a generous. 162-acre lot. This classic bungalow offers solid bones, flexible living areas, and endless potential for personalization. The main level features hardwood floors, a light-filled living room with fireplace, two bedrooms, a full bath, and an updated kitchen. Upstairs, a finished loft provides additional space for a bedroom, office, or creative retreat. The lower level offers a separate entrance, second kitchen, finished living area, and additional room, creating flexibility for extended living, workspace, or future customization. Outside, enjoy a long driveway, rear parking pad, detached shed, and deep backyard with room to expand, entertain, or create your ideal outdoor space. Conveniently located in sought-after Clarendon and now offered at $999,000. Sold As-Is
USD 999,000
3800 13Th Street N
12 pictures
House · for sale
USD 2,369,000
USD 669/sq.ft
3800 13Th Street N
Waverly Hills, Arlington County Virginia
· 3,541 sq.ft · 4 Bedrooms · 3 Baths · House
· Equipped kitchen
Waverly Hills, Arlington County Virginia · 3,541 sq.ft · 4 Bedrooms · 3 Baths · House · Equipped kitchen
TO BE BUILT HOME in North Arlington COMPLETION FORECAST: SUMMER 2027 Experience the energy of Ballston in Arlington, where modern living meets unbeatable convenience. This vibrant neighborhood offers top-tier shopping, diverse dining, and year-round eventsall just steps from your door. With easy access to the Ballston Metro, nearby parks, and the dynamic Arlington urban corridor, everything you need is right at your fingertips. Evergreene Homes is proud to introduce The Rockingham II, a thoughtfully designed residence that can offer over 5000 sq. Ft. across three levels when fully finished, featuring soaring 10-ft ceilings and exceptional craftsmanship. INCLUDED FEATURES: The Rockingham II showcases our Diamond Package, which includes a 10 ceiling on the main level with additional modern features such as a sleek, metal horizontal railings on the main staircase and our Designer Kitchen with glass faced cabinets to the ceiling with a built in canopy hood to match the cabinetry. Our Desig
USD 2,369,000

Get email alerts

Don't miss out: be the first to know about new properties

The alert was correctly created

On subscribing you accept the conditions of use and the privacy policy
Alert
Receive new ads in your inbox
Save this search
Receive alerts for new listings

We'll send you an email when we have new properties for: "Houses for sale in Waverly Hills, Arlington County Virginia"

The alert was correctly created

Clarendon-Courthouse
Lyon Village
Get email alerts and be the first to see new listings
Required field
On subscribing I accept the terms of the privacy policy
Perfect! You'll soon start receiving new listings via email
Alert
Receive an email when we have new ads for Houses for sale in Waverly Hills, Arlington County Virginia
Save this search
Filters

Bedrooms

Size (sq.ft)

sq.ft
sq.ft

Price

USD
USD

Property type

Bathrooms

Clear all filters
Receive notifications when new entries are published.