710 houses for sale in Arlington Forest, Arlington County Virginia

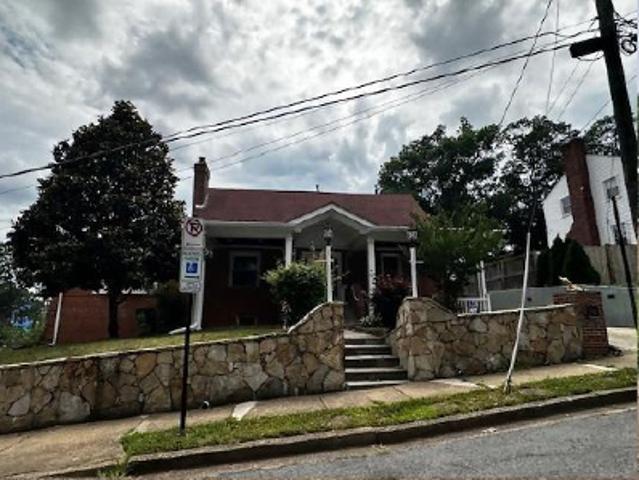
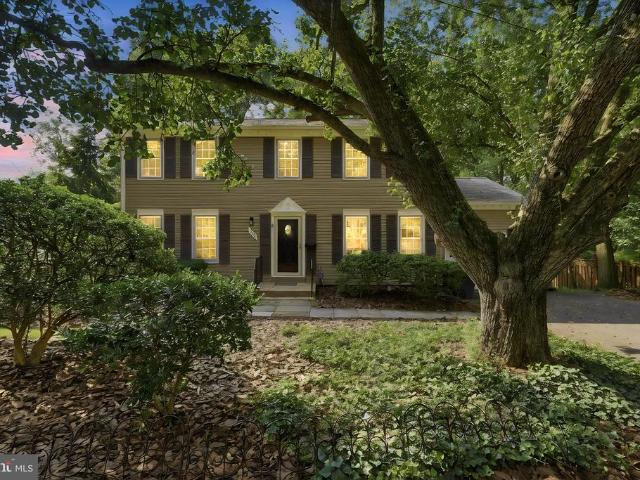
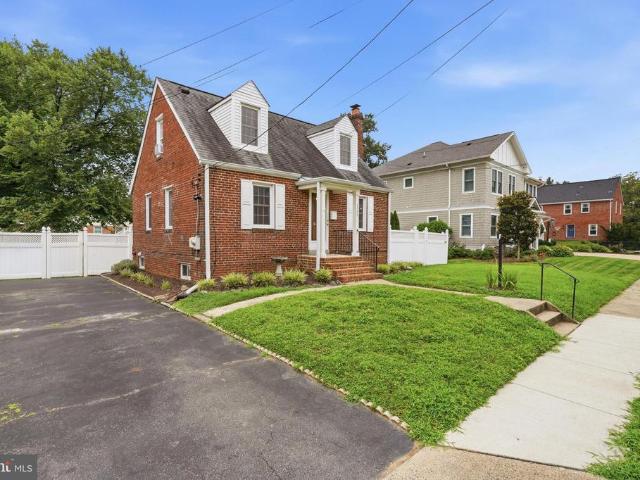
4843 Arlington Boulevard
View photo
House · for sale
USD 1,115,000
USD 505/sq.ft
4843 Arlington Boulevard
Arlington Forest, Arlington County Virginia
· 2,207 sq.ft · 4 Bedrooms · 2 Baths · House
· Patio · Garden · Equipped kitchen
Arlington Forest, Arlington County Virginia · 2,207 sq.ft · 4 Bedrooms · 2 Baths · House · Patio · Garden · Equipped kitchen
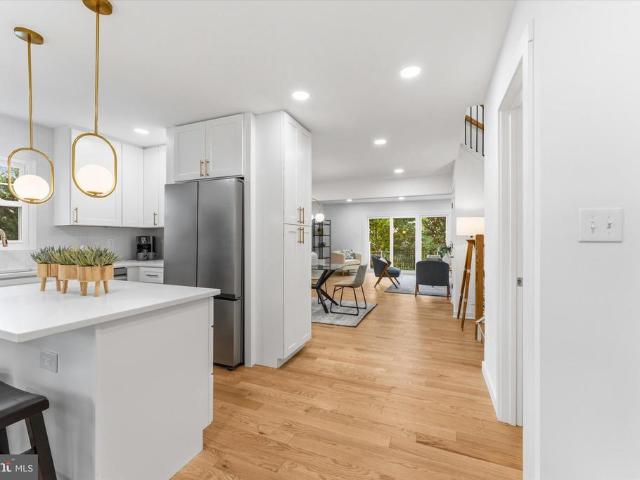
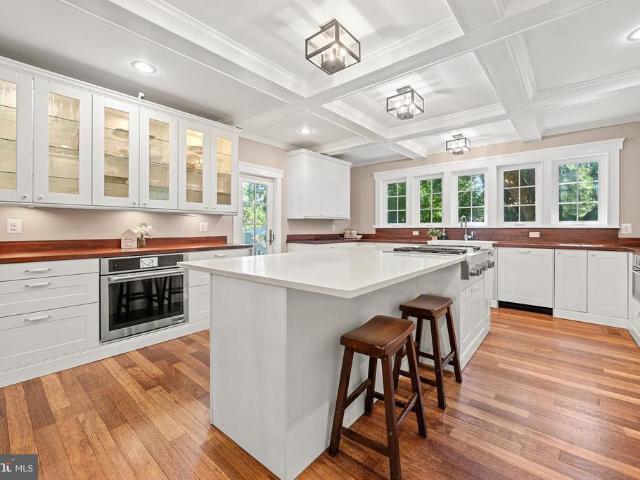
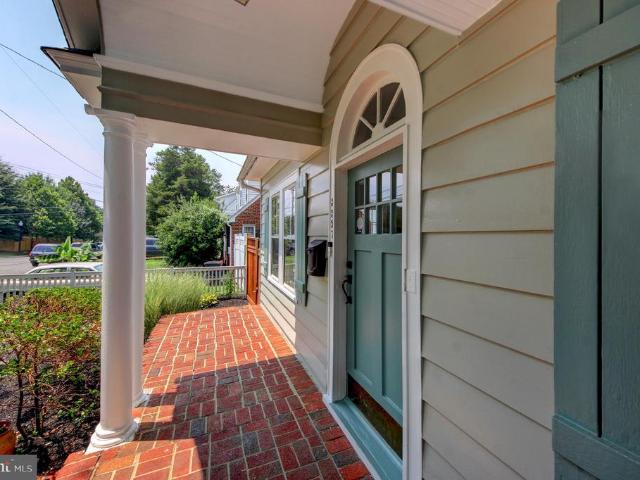
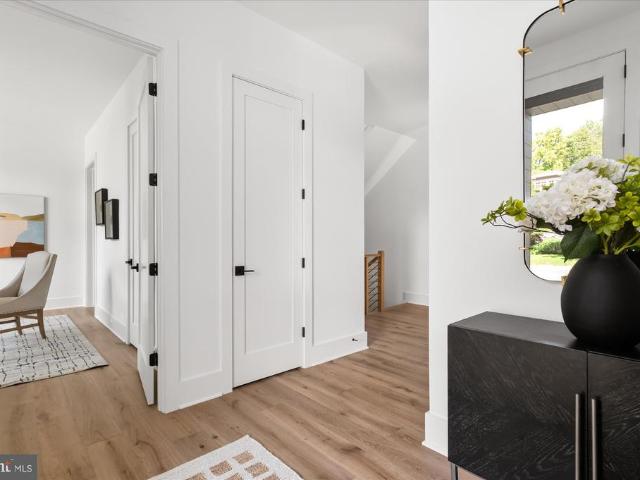
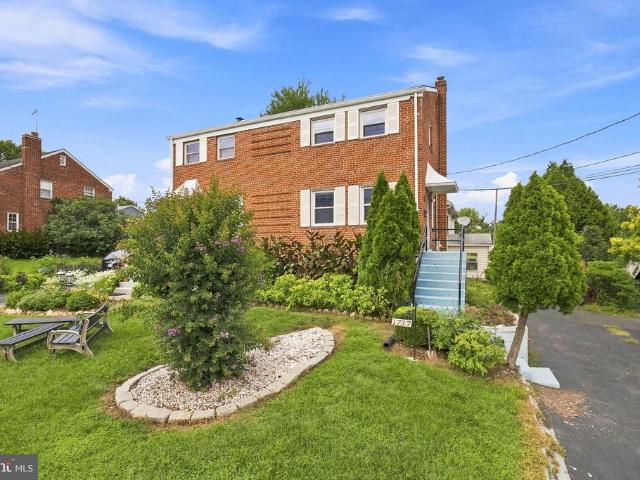
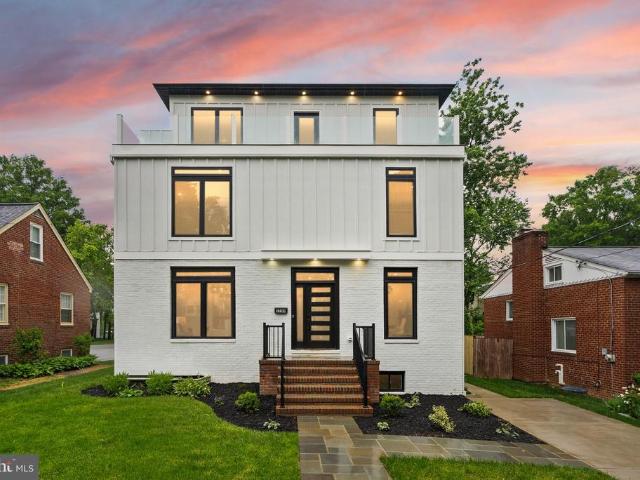
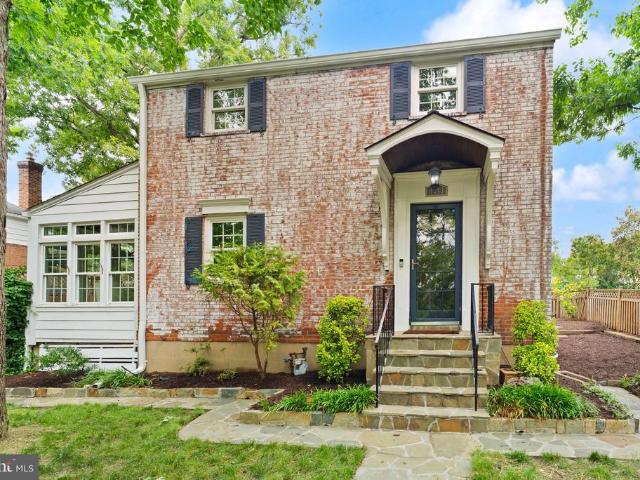
There is a service road between the house and Arlington Blvd, it does not sit right on the road*Welcome to this charming Colonial, tucked back from Arlington Boulevard and thoughtfully updated to offer the perfect balance of timeless character and modern living in one of Arlingtons most desirable locations. Extensively renovated and filled with natural light, the home exudes warmth and comfort from the moment you step inside. The spacious living area flows effortlessly into the kitchen, creating an ideal layout for both everyday living and entertaining. A true centerpiece of the home, the kitchen features high-end Wolf and Sub-Zero appliances, elegant marble countertops, and a stunning breakfast nook surrounded by windowsan inviting spot for morning coffee, casual meals, or quiet afternoons overlooking the yard. Just off the kitchen, French doors open to a charming patio, perfect for outdoor dining, entertaining, or unwinding at the end of the day. Beyond the kitchen, a hallway leads t
USD 1,115,000
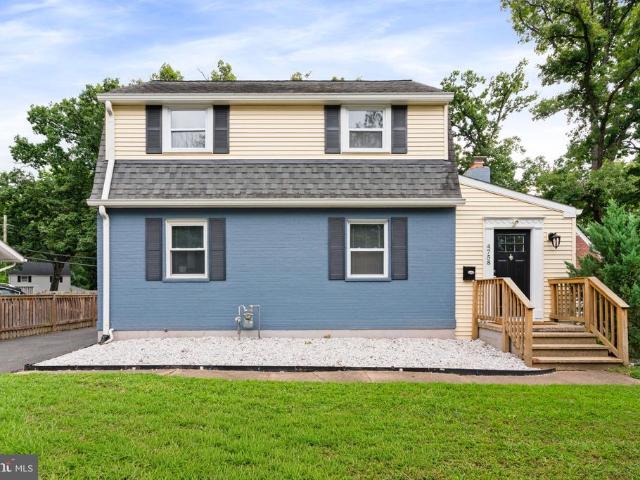
4758 Arlington Boulevard
View photo
House · for sale
USD 875,000
USD 404/sq.ft
New
4758 Arlington Boulevard
Arlington Forest, Arlington County Virginia
· 2,164 sq.ft · 4 Bedrooms · 4 Baths · House
· Garden · Office room · Equipped kitchen
Arlington Forest, Arlington County Virginia · 2,164 sq.ft · 4 Bedrooms · 4 Baths · House · Garden · Office room · Equipped kitchen
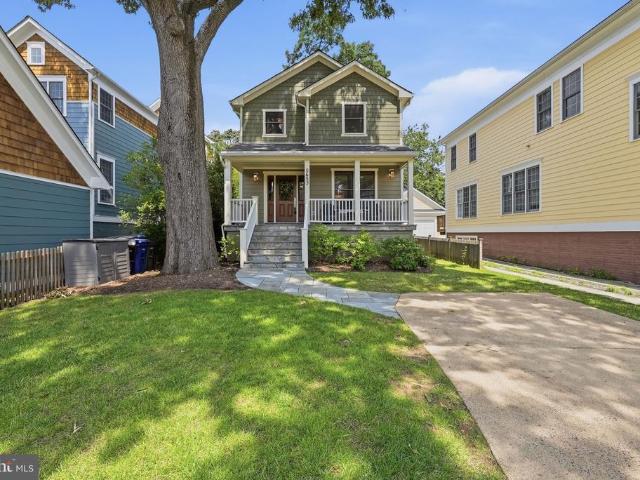
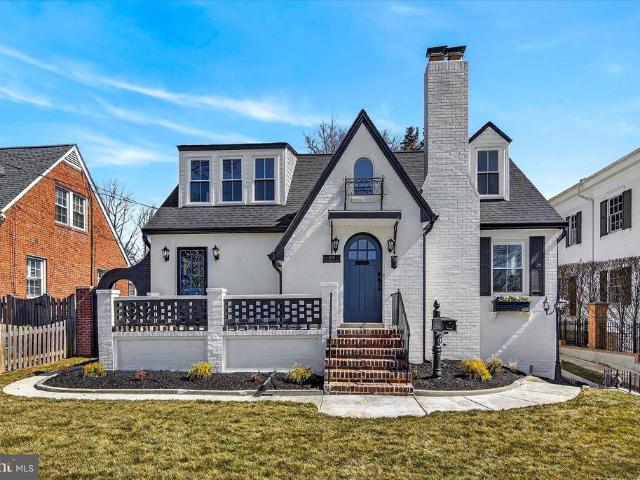
Nestled in the charming Arlington Forest neighborhood, with easy commuting access to Route 50 and beyond, this beautifully renovated and expanded colonial offers a perfect blend of classic elegance and modern comfort. Built in 1940 and thoughtfully renovated in 2019, this residence boasts over 2100 square feet of meticulously maintained living space, making it an ideal sanctuary for those seeking warmth and style. Step inside to discover a welcoming interior adorned with rich hardwood floors on the main and upper levels that create a refined atmosphere throughout. This traditional floor plan features a spacious main-level bedroom and full bathroom addition off the rear, perfect for every day living, your guests or to be used as a private office, with view of the serene backyard. The heart of the home is the gourmet kitchen, equipped with stainless steel appliances, quartz countertops, glass tiled backsplash, and a warm and inviting space that provides plenty of space for gatherings and
USD 875,000
22nd St S
View photo
House · for sale
Request Details
Updated
22nd St S
Arlington Forest, Arlington County Virginia
· 1,798 sq.ft · 6 Bedrooms · 3 Baths · House
Arlington Forest, Arlington County Virginia · 1,798 sq.ft · 6 Bedrooms · 3 Baths · House
This home is in preforeclosure, which means the homeowner is in default (missed payments). Therefore, there could be an opportunity to strike a great deal with the owner and the bank
Request Details
N Bluemont Dr
View photo
House · for sale
Request Details
Updated
N Bluemont Dr
Arlington Forest, Arlington County Virginia
· 1,841 sq.ft · 3 Bedrooms · 2 Baths · House
Arlington Forest, Arlington County Virginia · 1,841 sq.ft · 3 Bedrooms · 2 Baths · House
This home is in preforeclosure, which means the homeowner is in default (missed payments). Therefore, there could be an opportunity to strike a great deal with the owner and the bank
Request Details
S Quincy St
View photo
House · for sale
Request Details
Updated
S Quincy St
Arlington Forest, Arlington County Virginia
· House
Arlington Forest, Arlington County Virginia · House
This is a Real Estate-Owned (REO)/post-foreclosure home owned or managed by a bank. All offers are considered; however, the highest and best will most likely be accepted
Request Details
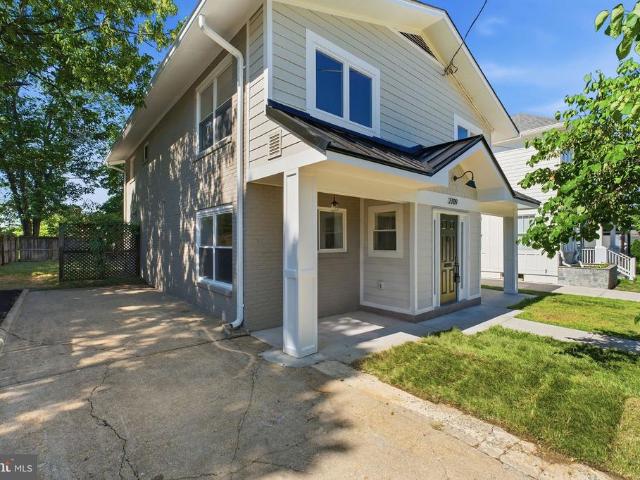
2709 12Th Street S
View photo
House · for sale
USD 1,239,900
USD 551/sq.ft
2709 12Th Street S
Arlington Forest, Arlington County Virginia
· 2,250 sq.ft · 4 Bedrooms · 2 Baths · House
· Office room · Equipped kitchen
Arlington Forest, Arlington County Virginia · 2,250 sq.ft · 4 Bedrooms · 2 Baths · House · Office room · Equipped kitchen
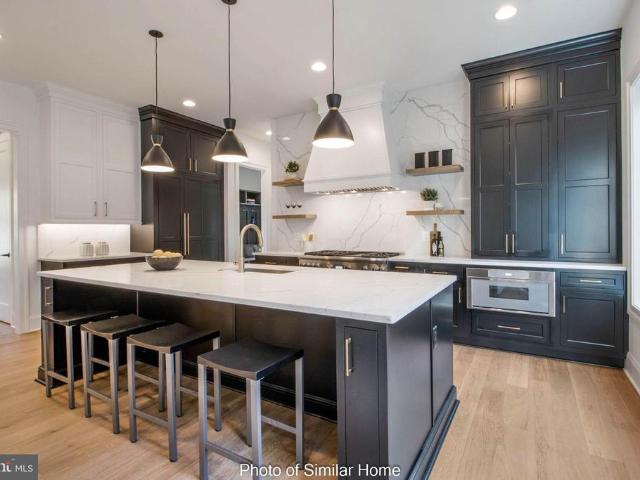
Newly renovated from top to bottom, this Arlington Village colonial is the one. The main level sets the stage with an open concept kitchen and family room bathed in natural light, anchored by a large island with waterfall quartz countertops, designer cabinetry with underlighting, 42 uppers, and stainless steel appliances. A butlers pantry, formal dining room, dedicated office, and powder room round out the main level. Upstairs, four bedrooms and two full baths including a primary suite with dual vanity and walk in closet. New European white oak flooring throughout, solid core interior doors, upgraded modern trim, architectural roof with metal accent detailing, and double pane vinyl windows. New 2026 HVAC with gas furnace and new 2026 50 gallon gas water heater mean the big ticket items are already handled. Walking distance to Columbia Pike shops and restaurants, minutes to the Pentagon and the Orange Line. Renovated with intention, nothing left to do but move in
USD 1,239,900
22 N Garfield Street
View photo
House · for sale
USD 2,500,000
USD 502/sq.ft
22 N Garfield Street
Arlington Forest, Arlington County Virginia
· 4,973 sq.ft · 4 Bedrooms · 4 Baths · House
· Equipped kitchen
Arlington Forest, Arlington County Virginia · 4,973 sq.ft · 4 Bedrooms · 4 Baths · House · Equipped kitchen
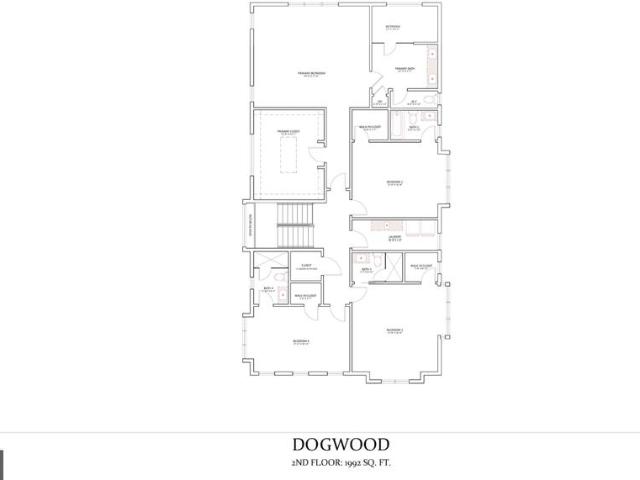
An extraordinary opportunity to create a new residence in the heart of North Arlington. Ideally positioned at 22 N Garfield Street, this to-be-built home by BDR Homes pairs sophisticated new construction with an exceptional location moments from Clarendon, Virginia Square, and Ballston. Enjoy effortless access to acclaimed dining, shopping, Metro, parks, and Washington, D. C. while returning home to the charm and tranquility of an established Arlington neighborhood. The Dogwood has been thoughtfully conceived for modern living, with gracious proportions and beautifully connected spaces throughout. The main level unfolds from a welcoming entry to a private study and an expansive open-concept kitchen, family room, and morning room, creating a natural setting for both intimate gatherings and larger-scale entertaining. A walk-in pantry and mudroom add function without compromising the homes refined aesthetic. A screened-in porch, extending the living space outdoors and creating an inviting
USD 2,500,000
3906 14Th Street N
View photo
Townhouse · for sale
USD 1,250,000
USD 614/sq.ft
3906 14Th Street N
Arlington Forest, Arlington County Virginia
· 2,034 sq.ft · 3 Bedrooms · 3 Baths · Townhouse
· Garden · Fireplace · Equipped kitchen
Arlington Forest, Arlington County Virginia · 2,034 sq.ft · 3 Bedrooms · 3 Baths · Townhouse · Garden · Fireplace · Equipped kitchen
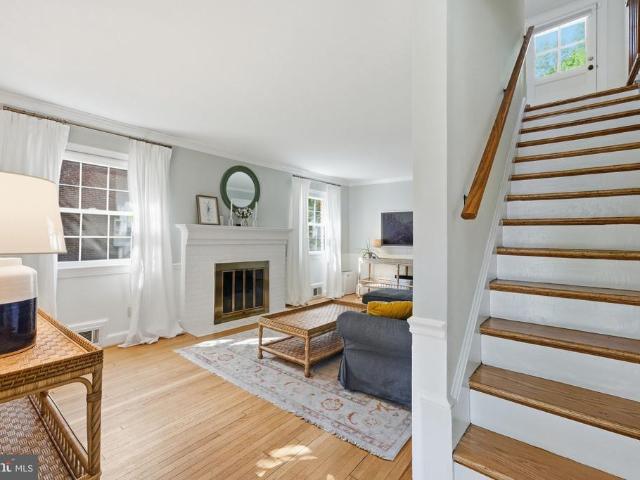
Welcome to 3906 14th Street N, where timeless style meets modern living. This beautifully reimagined 3-bedroom, 3.5-bath home has been thoughtfully renovated from top to bottom, offering today's finishes while maintaining its warmth and character. The light-filled main level features stunning white oak hardwood floors, recessed lighting throughout and a spacious living room centered around a wood-burning fireplace. A dramatic oversized sliding glass door floods the space with natural light and seamlessly connects the indoors to the private backyard oasis. The designer kitchen is both beautiful and functional, featuring quartz countertops, a stylish tile backsplash, stainless steel appliances including a five-burner range, built-in microwave, refrigerator with ice maker, a large center island with storage and pull-out trash bins, plus additional pantry storage. The adjoining dining area is highlighted by a striking designer light fixture, making it ideal for everyday living and entertai
USD 1,250,000
5653 7Th Street N
View photo
House · for sale
USD 1,375,000
USD 553/sq.ft
5653 7Th Street N
Arlington Forest, Arlington County Virginia
· 2,486 sq.ft · 3 Bedrooms · 3 Baths · House
· Equipped kitchen
Arlington Forest, Arlington County Virginia · 2,486 sq.ft · 3 Bedrooms · 3 Baths · House · Equipped kitchen
SUNDAY OPEN HOUSE CANCELLED Beautifully renovated with impeccable design and high-end finishes, this 3-bedroom, 3.5-bath home pairs a sophisticated interior with an exceptional Arlington lifestylewhere parks, trails, schools, dining, shopping, and Metro access are all within easy reach. The heart of the home is the fully renovated main level, thoughtfully remodeled in 2020 with a refined aesthetic and exceptional attention to detail. Maple hardwood flooring flows throughout the main and upper levels, while the beautifully appointed kitchen features custom cabinetry, quartz countertops, all-new appliances, and elevated Ferguson lighting. Newly installed recessed lighting enhances the clean, polished feel throughout, while a stylish powder room finished with Schumacher wallpaper adds a designer moment all its own. The thoughtful updates continue upstairs, where one of the two full bathrooms was beautifully remodeled in 2020. The finished lower level extends the home's living and entertai
USD 1,375,000
6107 Brook Drive
View photo
House · for sale
USD 815,000
USD 536/sq.ft
6107 Brook Drive
Arlington Forest, Arlington County Virginia
· 1,518 sq.ft · 4 Bedrooms · 2 Baths · House
· Garden · Office room · Deck · Fireplace · Equipped kitchen
Arlington Forest, Arlington County Virginia · 1,518 sq.ft · 4 Bedrooms · 2 Baths · House · Garden · Office room · Deck · Fireplace · Equipped kitchen
Welcome to this timeless, classic brick Colonial, featuring thoughtful updates, exceptional curb appeal, and an expansive, fully fenced backyard that's ready for entertaining, play, or simply relaxing outdoors. Step inside to a traditional center hall foyer that sets the tone for the warm and inviting interior. The sun-filled living room features beautiful hardwood flooring, elegant chair rail detailing, and a beautifully updated fireplace that creates the perfect gathering space. Just beyond, a versatile main-level bedroom with a full bath offers endless possibilities as a guest suite (perfect for one-level living! ), home office, playroom, or private retreat, with direct access to the rear deck. The dining room flows seamlessly into the updated kitchen, complete with granite countertops, stainless steel appliances, and direct access to the deck for effortless and easy indoor-outdoor living. Hardwood floors extend throughout both the main and upper levels, adding warmth and character
USD 815,000
820 S Quincy Street
View photo
House · for sale
USD 1,125,000
USD 378/sq.ft
820 S Quincy Street
Arlington Forest, Arlington County Virginia
· 2,971 sq.ft · 4 Bedrooms · 2 Baths · House
· Garden · Fireplace · Equipped kitchen
Arlington Forest, Arlington County Virginia · 2,971 sq.ft · 4 Bedrooms · 2 Baths · House · Garden · Fireplace · Equipped kitchen
Welcome to this beautifully renovated center hall Colonial in sought-after Alcova Heights! Perfectly situated on a quiet cul-de-sac, this exceptional home offers timeless charm, thoughtful updates, and a warm, inviting floor plan designed for both everyday living and effortless entertaining. From the moment you arrive, the professionally landscaped yard creates outstanding curb appeal. Inside, gleaming hardwood floors flow throughout the main and upper levels. The elegant formal living and dining rooms provide wonderful spaces for gatherings, while the cozy family room, complete with a wood-burning fireplace, opens seamlessly to the breakfast area, updated kitchen, and stunning glass-enclosed sunroom filled with natural light. A convenient powder room completes the main level. Upstairs, you'll find four spacious bedrooms and two beautifully updated full baths. The private primary suite features dual closets, a separate vanity area, and an ensuite bath, creating a peaceful retreat. The
USD 1,125,000
132 S Garfield Street
View photo
House · for sale
USD 1,999,900
USD 392/sq.ft
132 S Garfield Street
Arlington Forest, Arlington County Virginia
· 5,091 sq.ft · 5 Bedrooms · 4 Baths · House
· Fireplace · Equipped kitchen
Arlington Forest, Arlington County Virginia · 5,091 sq.ft · 5 Bedrooms · 4 Baths · House · Fireplace · Equipped kitchen
Welcome home to Arlington Heights where this exceptional property is a rare find, pairing the timeless architectural character of one of Arlington's most storied historic neighborhoods with thoughtfully designed living space that unfolds beautifully across multiple finished levels. One stoplight to DC and you can see the monuments from the top of the street, an original feature of the home, the charming enclosed porch greets you first with a vaulted wood ceiling and built-in bench seating offering a quietly special space that instantly slows the pace of the day, whether you're savoring morning coffee or winding down at dusk. Rich hardwood floors carry throughout the entire main level, where a coffered-ceiling foyer doubles as a cozy sitting room anchored by a fireplace, setting a warm and welcoming tone before opening into a generously sized dining room beneath a statement chandelier perfectly positioned for everything from weeknight dinners to holiday gatherings. The kitchen is a true
USD 1,999,900
1800 N Quincy Street
View photo
House · for sale
USD 3,189,000
USD 475/sq.ft
1800 N Quincy Street
Arlington Forest, Arlington County Virginia
· 6,706 sq.ft · 7 Bedrooms · 7 Baths · House
· Equipped kitchen
Arlington Forest, Arlington County Virginia · 6,706 sq.ft · 7 Bedrooms · 7 Baths · House · Equipped kitchen
Open house location is 724 n cleveland street! Acclaimed Beaconcrest Homes proudly presents 1800 N Quincy Street an extraordinary new construction residence gracefully sited on a coveted 15,000-square-foot homesite in the heart of Cherrydale. Encompassing four impeccably finished levels with 7 bedrooms, 7.5 baths, and over 6,700 square feet of curated living space, this exceptional offering blends timeless architecture, elevated design, and uncompromising craftsmanship. Thoughtfully designed for both grand-scale entertaining and comfortable everyday living, the main level showcases soaring 10-foot ceilings, a bright and welcoming foyer, and an expansive open-concept floor plan filled with natural light. At the heart of the home, the stunning chefs kitchen flows seamlessly into the breakfast room and spacious family room, creating an inviting gathering space for family and guests alike. A separate rear working kitchen and oversized mudroom provide exceptional functionality while maintai
USD 3,189,000
4515 Wilson Boulevard
View photo
Townhouse · for sale
USD 1,435,000
USD 687/sq.ft
4515 Wilson Boulevard
Arlington Forest, Arlington County Virginia
· 2,088 sq.ft · 3 Bedrooms · 3 Baths · Townhouse
· Office room · Fireplace · Equipped kitchen · Parking
Arlington Forest, Arlington County Virginia · 2,088 sq.ft · 3 Bedrooms · 3 Baths · Townhouse · Office room · Fireplace · Equipped kitchen · Parking
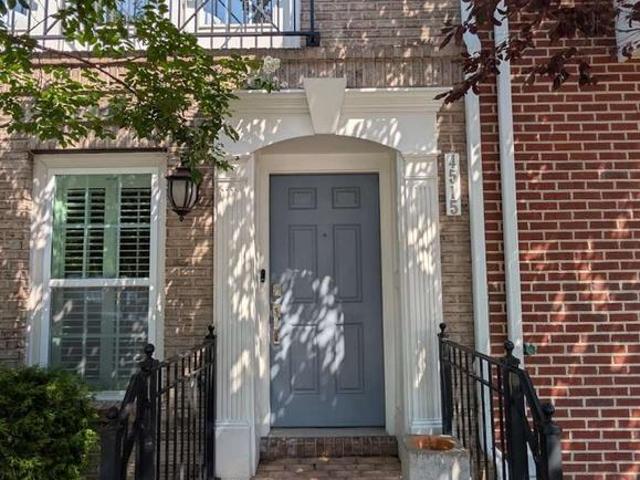
Welcome home to this beautifully appointed 3-bedroom, 3.5-bath all-brick townhome, ideally situated on one of the best lots in the community, overlooking open green space. Hardwood floors throughout all bedrooms and living spaces, extensive custom built-ins, a rear-entry two-car garage, and thoughtful designer upgrades set this home apart. The kitchen and laundry have also been recently refreshed with all new appliances. The entry level offers a flexible rec room, home office, or den with hardwood floors, custom built-in cabinetry and shelving, plantation shutters, and direct access to the two-car garage. Hardwood stairs with luxury wool runners connect all levels of the home. The main living level is bright and spacious, with a large great room featuring hardwood floors, a gas fireplace, recessed lighting, detailed molding, and custom drapery, The adjoining breakfast and dining area is filled with natural light and features additional custom built-ins that provide both character and u
USD 1,435,000
3527 6Th Street S
View photo
House · for sale
USD 1,050,000
USD 441/sq.ft
3527 6Th Street S
Arlington Forest, Arlington County Virginia
· 2,379 sq.ft · 3 Bedrooms · 2 Baths · House
· Fireplace · Equipped kitchen
Arlington Forest, Arlington County Virginia · 2,379 sq.ft · 3 Bedrooms · 2 Baths · House · Fireplace · Equipped kitchen
Welcome to 3527 6th Street S, a beautifully updated 1932 Arlington Sears bungalow that masterfully blends timeless character with thoughtful renovations designed for modern living. This home is an entertainer's dream. Enter through the sun-bathed living room with its wood burning fireplace framed in painted brick and refinished original oak hardwood floors throughout. The adjacent dining room is wrapped in classic wainscoting and opens through a columned archway into a truly magnificent chef's kitchen, where everyone will naturally gather around the oversized center island with inviting wood countertop. The brand new five burner cooktop is complemented by a full suite of stainless appliances, extended height custom cabinetry with glass fronts, a custom range hood, and built in wine storage and shelving. A charming banquette with cushioned bench seating tucks beneath an octagonal window, offering a peaceful spot to enjoy a morning coffee or curl up with a book, while the kitchen's slate
USD 1,050,000
1607 N Glebe Road
View photo
House · for sale
USD 1,424,900
USD 450/sq.ft
1607 N Glebe Road
Arlington Forest, Arlington County Virginia
· 3,165 sq.ft · 6 Bedrooms · 4 Baths · House
· Office room · Fireplace · Equipped kitchen
Arlington Forest, Arlington County Virginia · 3,165 sq.ft · 6 Bedrooms · 4 Baths · House · Office room · Fireplace · Equipped kitchen
Welcome to this beautifully renovated Tudor in Arlington's highly sought-after Waverly Hills neighborhood, where timeless character meets modern luxury. From the moment you step inside, you'll appreciate the warmth of the original wood-burning fireplace anchoring a spacious living room designed for both relaxing and entertaining. The formal dining room is perfect for holiday gatherings, while the stunning gourmet kitchen features custom cabinetry, premium black stainless steel appliances, quartz countertops, brushed gold fixtures, and a large pantry that opens seamlessly to the inviting family room. Offering 6 bedrooms and 4 full bathrooms across three finished levels, this home provides exceptional flexibility for growing families, multigenerational living, guests, or working from home. The luxurious primary suite features a walk-in closet and a spa-inspired bath with dual vanities and an oversized shower with dual rainfall heads. A main-level bedroom is ideal as a private office or g
USD 1,424,900
1013 S Buchanan Street
View photo
Townhouse · for sale
USD 595,000
USD 531/sq.ft
1013 S Buchanan Street
Arlington Forest, Arlington County Virginia
· 1,119 sq.ft · 3 Bedrooms · 1 Bath · Townhouse
· Equipped kitchen
Arlington Forest, Arlington County Virginia · 1,119 sq.ft · 3 Bedrooms · 1 Bath · Townhouse · Equipped kitchen
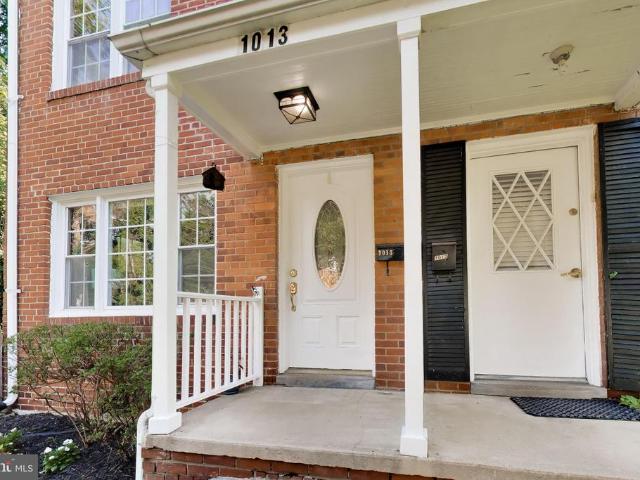
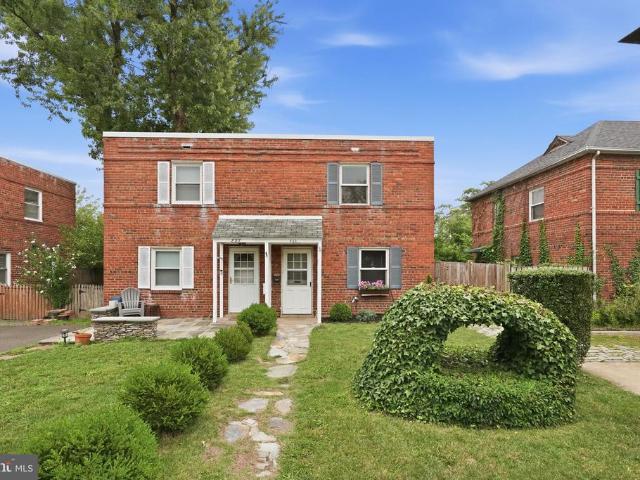
Welcome to this rarely available semi-detached brick home, ideally situated at the end of a quiet dead-end street and backing onto the Four Mile Run woodlands. Offering exceptional privacy, scenic wooded views, and a peaceful natural settingall with no monthly HOA or condominium feesthis thoughtfully maintained home is a wonderful blend of comfort, character, and convenience. Step inside to a spacious living room and adjoining dining area, where gleaming hardwood floors and abundant windows showcase tranquil woodland views. The updated eat-in kitchen features cream color cabinetry, newer stainless-steel appliances, granite countertops, and generous table space. A conveniently located powder room completes the main level. Upstairs, three well-proportioned bedrooms feature hardwood floors and fresh paint, along with an updated full bathroom. A pull-down attic provides an impressive amount of additional storagean uncommon and valuable bonus. Lovingly maintained and solidly built with bric
USD 595,000
829 S Irving Street
View photo
Townhouse · for sale
USD 649,000
USD 568/sq.ft
829 S Irving Street
Arlington Forest, Arlington County Virginia
· 1,141 sq.ft · 3 Bedrooms · 2 Baths · Townhouse
· Garden · Equipped kitchen
Arlington Forest, Arlington County Virginia · 1,141 sq.ft · 3 Bedrooms · 2 Baths · Townhouse · Garden · Equipped kitchen
Welcome home to this charming and beautifully updated 3-bedroom, 2-bath residence in the heart of Arlington. Blending classic character with modern improvements, this move-in-ready home features gleaming refinished hardwood floors, a beautifully renovated kitchen (2021) with stylish finishes and ample cabinet space, and two tastefully updated bathrooms (2021). Major system updatesincluding a new roof (2020), replacement windows (2020), sump pump (2020), and water heater (2023) provide peace of mind for years to come. The light-filled interior offers comfortable living spaces that are perfect for both everyday living and entertaining. Step outside to a private, fully fenced backyard, ideal for relaxing, gardening, grilling, or hosting family and friends. Conveniently located just minutes from parks, shopping, dining, commuter routes, and everything Arlington has to offer, this exceptional home combines comfort, convenience, and timeless appeal. Don't miss this wonderful opportunity to o
USD 649,000
3504 14Th Street S
View photo
House · for sale
USD 849,900
USD 453/sq.ft
3504 14Th Street S
Arlington Forest, Arlington County Virginia
· 1,873 sq.ft · 3 Bedrooms · 2 Baths · House
· Garden · Deck · Fireplace · Cellar
Arlington Forest, Arlington County Virginia · 1,873 sq.ft · 3 Bedrooms · 2 Baths · House · Garden · Deck · Fireplace · Cellar
Welcome to a charming 3-bedroom, 2.5-bath Cape Cod offering three finished levels of comfortable living in in Sought-After Douglas Park. This move-in-ready home perfectly blends timeless charm with modern updates and exceptional outdoor living. Step inside to find fresh interior paint, new hardwood floors, abundant natural light, and a cozy living room with a gas fireplace. The main level features two bedrooms and a full bath, while the finished upper level provides a private retreat with a third large bedroom, abundant storage and walk-in closet, and a convenient half bath. The fully finished walkout basement adds incredible versatility with an updated full bath, generous closet space, private exterior entrance, and the potential for a fourth bedroom, guest suite, recreation room, or home office. Enjoy the outdoors in the huge, fully fenced flat and private backyard, complete with a new Trex composite deck, grassy yard, and storage shedperfect for entertaining, gardening, pets, or pla
USD 849,900
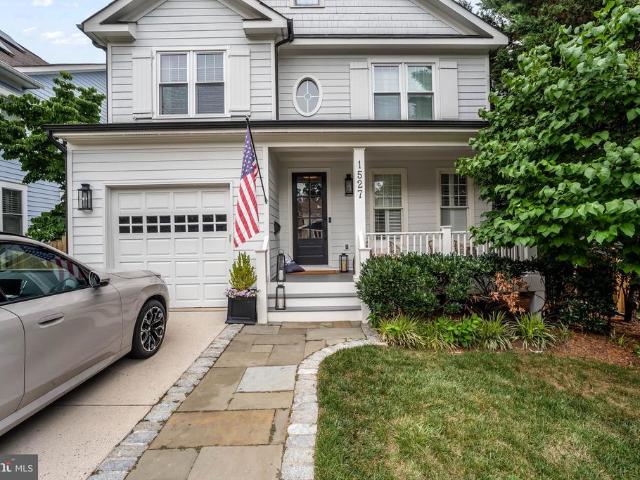
1527 N Randolph Street
View photo
House · for sale
USD 2,195,000
USD 525/sq.ft
1527 N Randolph Street
Arlington Forest, Arlington County Virginia
· 4,176 sq.ft · 5 Bedrooms · 4 Baths · House
· Garden · Equipped kitchen · Parking
Arlington Forest, Arlington County Virginia · 4,176 sq.ft · 5 Bedrooms · 4 Baths · House · Garden · Equipped kitchen · Parking
North arlington. Set in coveted Cherrydale, this newer construction home delivers exceptional craftsmanship, thoughtful built-ins, and custom finishes throughout. This 5 BR/4.5 BA home built by Spring Street Development in 2006 offers space and style in an A+ location. A welcoming front porch and foyer lead into an open floor plan anchored by a sitting room, separate dining room, and a family room that flows seamlessly into the kitchen, complete with luxury finishes, high end appliances, and built-in table space for everyday gathering. A butler's pantry and coffee bar add convenience and excellent storage, while the mudroom off the garage keeps daily life organized. Upstairs, the primary suite overlooks the backyard and offers a spa-like bathroom along with a spacious walk-in closet. Three additional bedrooms, a full bath, and a separate laundry room complete the upper level. The lower level expands the living space further with an additional bedroom and bath, a recreation room, walk-o
USD 2,195,000
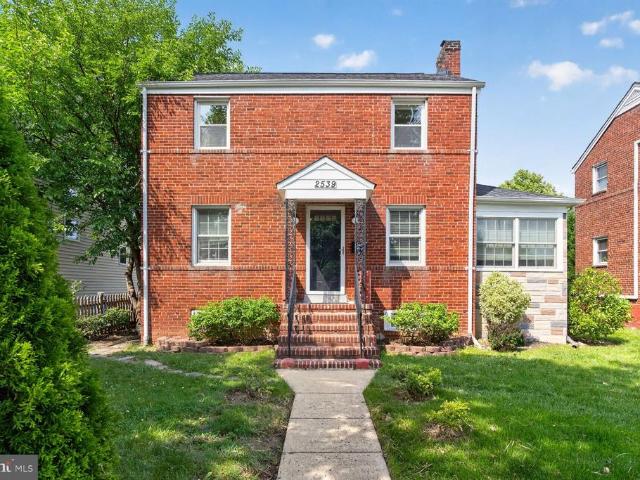
2539 Washington Boulevard
View photo
House · for sale
USD 998,500
USD 539/sq.ft
Updated
2539 Washington Boulevard
Arlington Forest, Arlington County Virginia
· 1,851 sq.ft · 3 Bedrooms · 2 Baths · House
· Garden · Office room · Deck · Fireplace · Equipped kitchen · Cellar
Arlington Forest, Arlington County Virginia · 1,851 sq.ft · 3 Bedrooms · 2 Baths · House · Garden · Office room · Deck · Fireplace · Equipped kitchen · Cellar
Newly relaunched! Exceptional Arlington Opportunity! Watch the attached video and fall in love! Welcome to 2539 Washington Blvd, a stylish and inviting Arlington home offering a wonderful combination of comfort, convenience, and location. Thoughtfully designed with a unique floor plan with two large bedrooms and a stylish full bath upstairs; spacious fully renovated kitchen on the main level, along with a den/office, bright living area with fire place, powder room and back exit/entry to trek deck and large yard outside. The fully finished walk-up basement offers an ample space for entertaining its with its own full bath. This home offers the flexibility and ease of living todays buyers are looking for. No HOA and hence, you are welcome to make any personal changes to your new home as you wish. Enjoy being just moments from the restaurants, shops, entertainment, and everyday conveniences that make Arlington such a desirable place to call home. The location provides easy access to major
USD 998,500
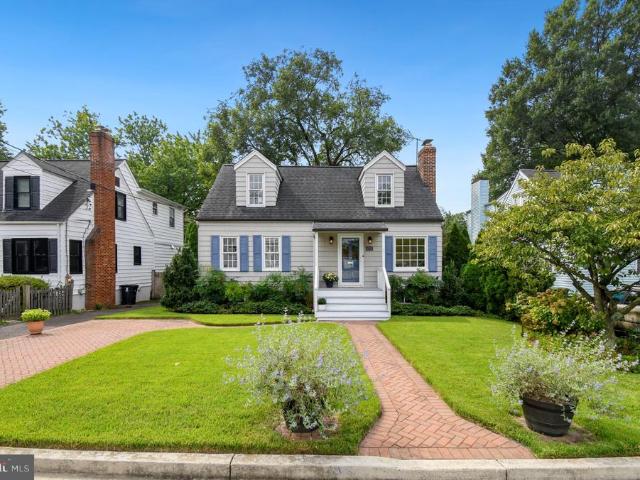
5712 4Th Street S
View photo
House · for sale
USD 799,000
USD 598/sq.ft
New
5712 4Th Street S
Arlington Forest, Arlington County Virginia
· 1,335 sq.ft · 3 Bedrooms · 2 Baths · House
· Fireplace · Equipped kitchen
Arlington Forest, Arlington County Virginia · 1,335 sq.ft · 3 Bedrooms · 2 Baths · House · Fireplace · Equipped kitchen
The curb appeal of this lovely 3-bedroom, 2.5-bath Cape Cod immediately welcomes you, with a beautifully manicured front lawn, brick driveway and walkway leading to a charming covered front porch. Inside, freshly buffed hardwood floors run throughout the main and upper levels. The inviting living room features a wood-burning fireplace (sold as-is), while the generously sized dining room provides plenty of space for gatherings. A main-level bedroom and full bathroom add convenience and flexibility. The kitchen has been thoughtfully updated with new GE stainless steel appliances (2026), under-cabinet lighting, a deep sink and two windows that bring in plenty of natural light. Upstairs, you'll find two additional bedrooms, including a spacious primary bedroom with an attached full bathroom. The lower level offers a comfortable recreation room with new carpet (2026), a large storage and utility area, and a convenient half bathroom. Step outside and enjoy your own private oasis. The beautif
USD 799,000
703 N Jackson Street
View photo
House · for sale
USD 3,299,000
USD 565/sq.ft
703 N Jackson Street
Arlington Forest, Arlington County Virginia
· 5,834 sq.ft · 7 Bedrooms · 7 Baths · House
· Office room · Equipped kitchen
Arlington Forest, Arlington County Virginia · 5,834 sq.ft · 7 Bedrooms · 7 Baths · House · Office room · Equipped kitchen
Builder offering Financing Incentives for qualified buyers. Limited-time offer. *. Sophisticated design meets everyday comfort in this striking 7-bedroom, 7.5-bath modern contemporary masterpiece by Classic Cottages. With sleek architectural lines, expansive windows, and luxury finishes at every turn, this home is built to impressinside and out. Four thoughtfully designed levels provide space for both grand entertaining and private retreats, all just steps from the best of Virginia Square and Clarendon. The main level features an open floor plan that seamlessly connects the kitchen, great room, and dining roomperfect for hosting gatherings or casual family living. The gourmet kitchen is a chefs dream with a large island, butlers pantry, and walk-in pantry. A screened porch off the great room extends your living space outdoors, while a study with full bath offers flexibility as a home office or guest suite. Upstairs, the primary suite is your private oasis, complete with a spa-like en s
USD 3,299,000
1737 N Edison Street
View photo
Townhouse · for sale
USD 799,000
USD 362/sq.ft
1737 N Edison Street
Arlington Forest, Arlington County Virginia
· 2,207 sq.ft · 6 Bedrooms · 4 Baths · Townhouse
· Parking
Arlington Forest, Arlington County Virginia · 2,207 sq.ft · 6 Bedrooms · 4 Baths · Townhouse · Parking
Unique opportunity in North Arlingtons High View Park, adjacent to Virginia Hospital Center! Ideal for an owner-occupant, investor, or buyer looking for future development potential. Situated on a large lot, the property currently generates $2,800/month, while the newly updated main living area is vacant and ready for the new owner to occupyor potentially rent for an additional $1,800$2,100/month. Live in the main home while rental income helps offset your mortgage. Offering 6 bedrooms and 4 full baths. The main living area has just been updated; only the lower level needs TLC. Large rear parking pad provides plenty of off-street parking. Minutes to Ballston, Clarendon, Metro, DC, I-66, Rt. 50, I-395 & I-495. A rare North Arlington opportunity combining location, flexibility, income potential, and a large lot
USD 799,000
5709 5Th Street S
View photo
House · for sale
USD 1,599,000
USD 387/sq.ft
5709 5Th Street S
Arlington Forest, Arlington County Virginia
· 4,123 sq.ft · 6 Bedrooms · 6 Baths · House
Arlington Forest, Arlington County Virginia · 4,123 sq.ft · 6 Bedrooms · 6 Baths · House
Welcome to 5709 5th St S, where timeless design, exceptional craftsmanship, and modern luxury come together in one of Arlington's most desirable neighborhoods. Extensively rebuilt from the ground up, this stunning residence offers the feel and quality of new construction while delivering over 4,128 finished square feet of thoughtfully designed living space with 6 bedrooms, 6 full bathrooms, and a main-level powder room. From the moment you arrive, the home's striking curb appeal makes a lasting impression. Clean architectural lines, modern vertical siding, oversized black-framed windows, professional landscaping, and an inviting front entry create a sophisticated exterior that perfectly complements the beautifully finished interior. Inside, natural light fills every room, highlighting wide-plank engineered hardwood floors, recessed lighting, custom millwork, designer tile selections, and a striking modern staircase that anchors the home's open concept design. Every finish has been care
USD 1,599,000

Get email alerts

Don't miss out: be the first to know about new properties

The alert was correctly created

On subscribing you accept the conditions of use and the privacy policy
Alert
Receive new ads in your inbox
Save this search
Receive alerts for new listings

We'll send you an email when we have new properties for: "Houses for sale in Arlington Forest, Arlington County Virginia"

The alert was correctly created

Westmont, Arlington County Virginia
Clarendon, Arlington County Virginia
Get email alerts and be the first to see new listings
Required field
On subscribing I accept the terms of the privacy policy
Perfect! You'll soon start receiving new listings via email
Alert
Receive an email when we have new ads for Houses for sale in Arlington Forest, Arlington County Virginia
Save this search
Filters

Bedrooms

Size (sq.ft)

sq.ft
sq.ft

Price

USD
USD

Property type

Bathrooms

Clear all filters
Receive notifications when new entries are published.