3,061 houses for sale in Tysons

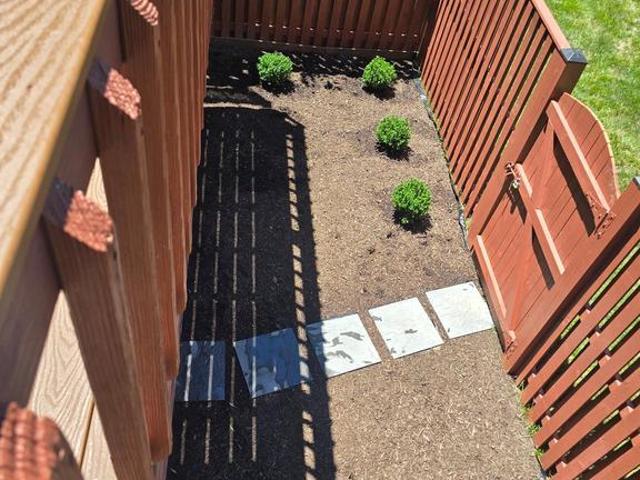
Rehoboth Ct
View photo
House · for sale
Request Details
Updated
Rehoboth Ct
Tysons
· 1,776 sq.ft · 4 Bedrooms · 3 Baths · House
Tysons · 1,776 sq.ft · 4 Bedrooms · 3 Baths · House
This is a Real Estate-Owned (REO)/post-foreclosure home owned or managed by a bank. All offers are considered; however, the highest and best will most likely be accepted
Request Details
Besley Rd
View photo
House · for sale
Request Details
Updated
Besley Rd
Tysons
· 2,056 sq.ft · 4 Bedrooms · 3 Baths · House
Tysons · 2,056 sq.ft · 4 Bedrooms · 3 Baths · House
This is a Real Estate-Owned (REO)/post-foreclosure home owned or managed by a bank. All offers are considered; however, the highest and best will most likely be accepted
Request Details
2051 Madrillon Road
View photo
House · for sale
USD 1,350,000
USD 328/sq.ft
Updated
2051 Madrillon Road
Tysons
· 4,112 sq.ft · 5 Bedrooms · 4 Baths · House
· Office room · Fireplace · Equipped kitchen
Tysons · 4,112 sq.ft · 5 Bedrooms · 4 Baths · House · Office room · Fireplace · Equipped kitchen
Welcome to this elegant Colonial home, privately situated in a tucked-away Tysons/Vienna community and backed by mature trees, with a neighborhood Heritage Resource Park nearby that enhances its peaceful and picturesque setting. This light-filled, spacious 4-bedroom, 4.5-bath residence offers the perfect balance of refined suburban living, privacy, and effortless access to everything Northern Virginia has to offerjust minutes from Tysons' premier shopping and dining destinations, the Beltway, and the Silver Line Metro. The timeless stone-and-brick exterior creates a striking first impression. Inside, a two-story foyer welcomes you into beautifully proportioned living and dining spaces. The home's inviting layout flows naturally into the open kitchen and expanded family room, where a direct-vent gas fireplace creates the perfect setting for relaxing evenings and memorable gatherings. A private office provides an ideal space for today's work-from-home lifestyle. Upstairs, the serene prim
USD 1,350,000
1465 Mayhurst Boulevard
View photo
House · for sale
USD 2,980,000
USD 376/sq.ft
1465 Mayhurst Boulevard
Tysons
· 7,922 sq.ft · 7 Bedrooms · 5 Baths · House
· Deck · Fireplace · Equipped kitchen · Cellar
Tysons · 7,922 sq.ft · 7 Bedrooms · 5 Baths · House · Deck · Fireplace · Equipped kitchen · Cellar
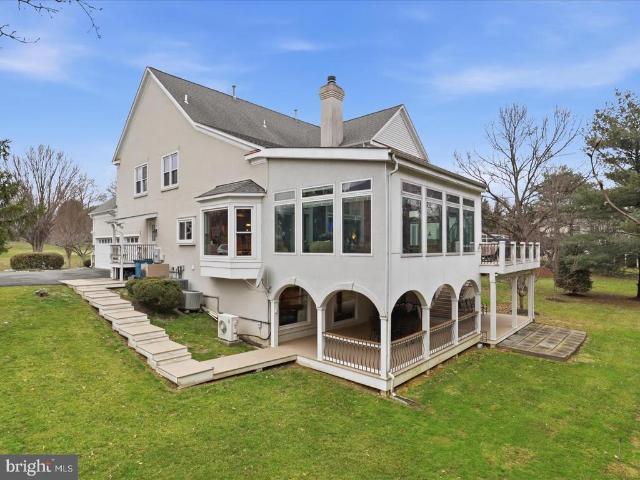
Premium lot! Beautiful fully renovated 7 bedroom, 5.5 bath home in McLean overlooking the park! Over 1/2 acre and full walk out basement. Main level master bedroom, Bright and light filled. Gourmet Kitchen with built-ins, granite counter throughout, cooktop, kitchen/family room combo with breakfast area and Gas Fireplace. Main Level also contains sunroom with new upper and lower decks. Upper Level has 4 bedrooms & 3 Full Baths, Fully Finished LL, with hardwood flooring and Bar. BR #6 & #7 with full bath!
USD 2,980,000
8413 Rainbow Road
View photo
House · for sale
USD 949,000
USD 794/sq.ft
8413 Rainbow Road
Tysons
· 1,195 sq.ft · 2 Bedrooms · 2 Baths · House
Tysons · 1,195 sq.ft · 2 Bedrooms · 2 Baths · House
Rare opportunity to renovate a home and/or build on a beautiful, flat. 69-acre lot in a prime Vienna location, just minutes from Tysons Corner, shopping, dining, major commuter routes and all that Northern Virginia has to offer. The flat, usable lot provides an exceptional setting for creating your dream home in a highly sought-after location. Public water and public sewer are already available, adding significant convenience and value. A Fairfax County Lot Validation Letter is available in the Documents section for buyer review. A unique opportunity to secure a substantial homesite in an ideal Vienna location with excellent access to Tysons and surrounding communities
USD 949,000
8026 Kidwell Town Court
View photo
Townhouse · for sale
USD 1,059,990
USD 418/sq.ft
New
8026 Kidwell Town Court
Tysons
· 2,530 sq.ft · 3 Bedrooms · 3 Baths · Townhouse
· Equipped kitchen
Tysons · 2,530 sq.ft · 3 Bedrooms · 3 Baths · Townhouse · Equipped kitchen
Welcome to this beautifully maintained luxury townhome in highly sought-after Vienna, ideally positioned near the exceptional shopping, dining, entertainment, and employment centers of Tysons. Freshly painted throughout in a timeless designer-neutral palette, this move-in-ready residence also features brand-new contemporary lighting that brings warmth and sophistication to every level. Inside, a bright and spacious open-concept floor plan creates an inviting setting for everyday living and effortless entertaining. Gorgeous hardwood floors and premium finishes extend throughout the main living areas. At the heart of the home, the gourmet kitchen is appointed with stainless steel appliances, granite countertops, and a generous center island. The kitchen flows seamlessly into the expansive family room, living area, and dining space. Upstairs, the luxurious primary suite offers a private retreat. Generously sized secondary bedrooms provide abundant natural light and flexible space for fami
USD 1,059,990
7815 Old Falls Road
View photo
House · for sale
USD 3,250,000
USD 663/sq.ft
7815 Old Falls Road
Tysons
· 4,898 sq.ft · 6 Bedrooms · 5 Baths · House
· Equipped kitchen · Lift
Tysons · 4,898 sq.ft · 6 Bedrooms · 5 Baths · House · Equipped kitchen · Lift
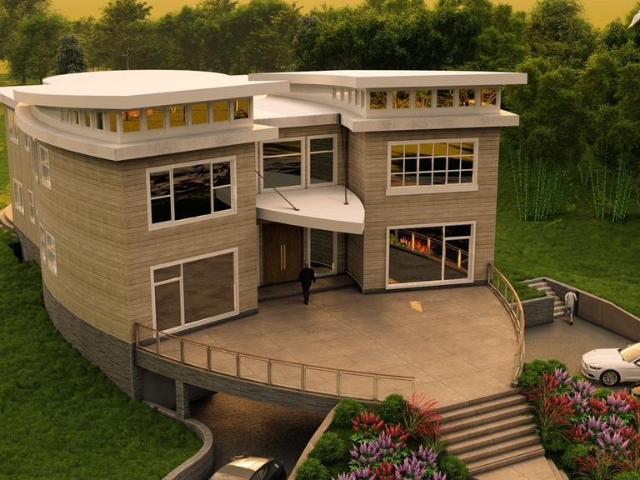
OPEN HOUSE on Sunday, August 16, from 2 PM to 4 PM! ARCHITECTURAL MASTERPIECE IN MCLEAN: A rare opportunity to own one of McLean's most distinctive contemporary homes with incredible privacy and a neighborhood feel. This exceptional 6BR/5.5BA residence seamlessly blends striking modern design with thoughtful functionality. Three private living sections were intentionally positioned on a private, wooded. 51-acre lot to maximize privacy, natural light, and serene views, while walls of glass create an effortless connection between indoor and outdoor spaces. Inside, every finish was selected with purpose. A dramatic 2-story foyer features a floating white oak staircase with glass views of greenery. The chefs kitchen is a showpiece of imported Scavolini cabinetry, Caesarstone quartz waterfall countertops, premium Miele appliances, and a hidden walk-in pantry. BONUS: 2nd large pantry is built as a (future) elevator shaft. Entertain seamlessly in the expansive dining room and the family room
USD 3,250,000
8006 Birnam Wood Drive
View photo
House · for sale
USD 1,600,000
USD 619/sq.ft
8006 Birnam Wood Drive
Tysons
· 2,583 sq.ft · 4 Bedrooms · 3 Baths · House
· Patio · Garden · Swimming pool · Balcony · Fireplace · Equipped kitchen
Tysons · 2,583 sq.ft · 4 Bedrooms · 3 Baths · House · Patio · Garden · Swimming pool · Balcony · Fireplace · Equipped kitchen
Your private McLean backyard retreat awaits! Set on a flat, fully fenced. 35-acre lot in McLean Hamlet, this updated 4BR/3BA home offers 2,590 finished SQ FT and incredible indoor-outdoor living. Its renovated, impeccably cared for, and on one of the quietest and private lots in McLean Hamlet! Enjoy a huge screened-in porch with vaulted ceiling, 4 heaters & ceiling fan, retractable shades, and TV. And youll love the extra large patio for entertaining, along with the beautiful pergola over a luxury hot tub. Dont miss the fire pit area perfect for evening conversations, smores, and stargazing. And a super cute and convenient shed conveys too. Inside offers flexible living & entertaining spaces across two levels. Upstairs, enjoy a bright and spacious family room with a wood-burning fireplace. Step out to the fully covered balcony, renovated eat-in kitchen, dining room with direct access to the screened porch, 3 bedrooms & 2 renovated full baths. The lower level features a wood-burning fir
USD 1,600,000
1713 Pine Valley Drive
View photo
House · for sale
USD 1,170,000
USD 600/sq.ft
1713 Pine Valley Drive
Tysons
· 1,948 sq.ft · 4 Bedrooms · 2 Baths · House
· Garden · Office room · Fireplace · Equipped kitchen
Tysons · 1,948 sq.ft · 4 Bedrooms · 2 Baths · House · Garden · Office room · Fireplace · Equipped kitchen
Beautifully updated splitfoyer home in the heart of Tysons Green. This lightfilled 4bedroom, 2.5bath property offers flexible living spaces across two welldesigned levels, perfect for modern lifestyles. The upper level features an open, airy layout with a bright living room, dedicated dining area, an updated kitchen overlooking the backyard and a full bathroom. Three spacious bedrooms, including the primary suite with an attached full bath, complete the upper level. Walkout access leads to a private backyardgreat for entertaining, gardening, or play. The lower level provides a large family room with fullsize windows for natural light, a cozy fireplace, a fourth bedroom ideal for guests or a home office, a powder room, and a generous laundry/storage area. Located in soughtafter Tysons Green, this home offers unbeatable convenience: treelined streets, community charm, and walking distance to Spring Hill Metro, Pike 7 Shopping Plaza and Tysons West Shopping Center. Close proximity to Tyso
USD 1,170,000
2106 Bobbyber Drive
View photo
Townhouse · for sale
USD 1,140,000
USD 634/sq.ft
2106 Bobbyber Drive
Tysons
· 1,798 sq.ft · 3 Bedrooms · 3 Baths · Townhouse
· Fireplace · Equipped kitchen · Cellar
Tysons · 1,798 sq.ft · 3 Bedrooms · 3 Baths · Townhouse · Fireplace · Equipped kitchen · Cellar
!Over $450,000 in upgrades! Originally built in 1989, this stunning home has been completely reconstructed in 2026, offering the peace of mind and style of new construction while nestled in an established neighborhood. No detail was overlooked and no expense was spared in this year-long reconstruction. Enjoy the peace of mind and luxury of a brand-new roof, HVAC system, water heater, flooring, windows, and beautifully redesigned bathrooms, main kitchen and basement kitchenette, making it ideal for guests, extended family, entertaining, or a private recreation space, all completed in 2026. Two elegant new gas fireplaces, also added in 2026, further enhance the homes warmth and sophistication, creating a truly move-in-ready residence where everything is brand new. The spectacular gourmet kitchen has been thoughtfully reimagined with premium Bosch stainless steel appliances, highlighted by a built-in top-of-the-line Bosch espresso machine that brings caf-quality coffee to your mornings. O
USD 1,140,000
1725 Creek Crossing Road
View photo
House · for sale
USD 4,690,000
USD 552/sq.ft
1725 Creek Crossing Road
Tysons
· 8,493 sq.ft · 6 Bedrooms · 6 Baths · House
· Equipped kitchen · Parking · Lift
Tysons · 8,493 sq.ft · 6 Bedrooms · 6 Baths · House · Equipped kitchen · Parking · Lift
A new creation by Renowned Design Award winner Gradient Design LLC a designed residence in the heart of Vienna, close to Tysons Corner and downtown Vienna, offering convenience with a private residential setting. This ultra-luxury custom estate by Gradient Design offers approximately 8,500 sq ft of living space, including a finished lower level, a 6-car garage, and a three-stop residential elevator. The home features six spacious ensuite bedrooms with private walk-in closets, 6 full bathrooms, and 2 elegant powder rooms. A dramatic double-height foyer with 2024 ft ceilings creates a grand entrance, while 1013 ft ceilings upstairs enhance light and openness. Built for durability and efficiency, the home includes reinforced concrete foundation walls, steel framing, advanced exterior wall construction, and engineered floor systems. Interior finishes include 8 ft designer doors, Italian porcelain flooring, and custom cabinetry. The chefs kitchen features Sub-Zero, Wolf, Thermador, and Jenn
USD 4,690,000
1339 Macbeth Street
View photo
House · for sale
USD 3,600,000
USD 495/sq.ft
1339 Macbeth Street
Tysons
· 7,266 sq.ft · 6 Bedrooms · 6 Baths · House
· Equipped kitchen
Tysons · 7,266 sq.ft · 6 Bedrooms · 6 Baths · House · Equipped kitchen
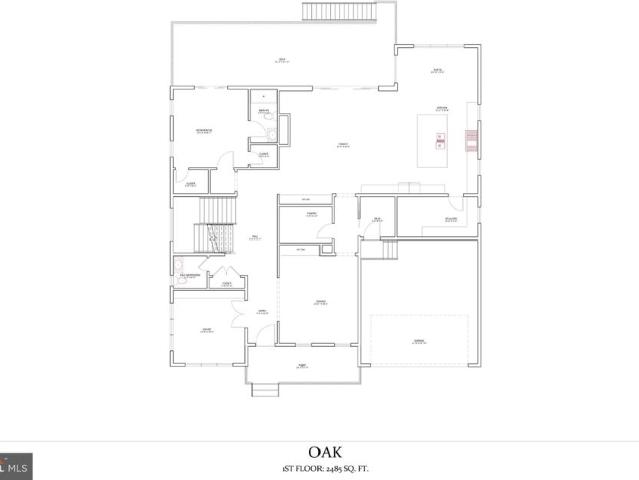
An extraordinary opportunity to create a beautifully designed new construction residence on a desirable walkout homesite in the sought-after McLean Hamlet community. Set on approximately one-third of an acre, this to-be-built Oak model pairs sophisticated contemporary architecture with an expansive, thoughtfully curated floor plan designed for both refined entertaining and comfortable everyday living. With construction yet to begin, buyers have the opportunity to personalize select finishes and design elements, creating a home that reflects their individual style and vision. The main level unfolds with a gracious foyer, private study, formal dining room, and an impressive open-concept family room and kitchen that serve as the heart of the home. The chefs kitchen is complemented by a generous center island, walk-in pantry, separate scullery, and adjoining morning room, creating a seamless setting for everything from casual mornings to large-scale entertaining. A thoughtfully designed mu
USD 3,600,000
1964 Horse Shoe Drive
View photo
House · for sale
Request Details
1964 Horse Shoe Drive
Tysons
· 3,229 sq.ft · 5 Bedrooms · 3 Baths · House
· Office room · Equipped kitchen
Tysons · 3,229 sq.ft · 5 Bedrooms · 3 Baths · House · Office room · Equipped kitchen
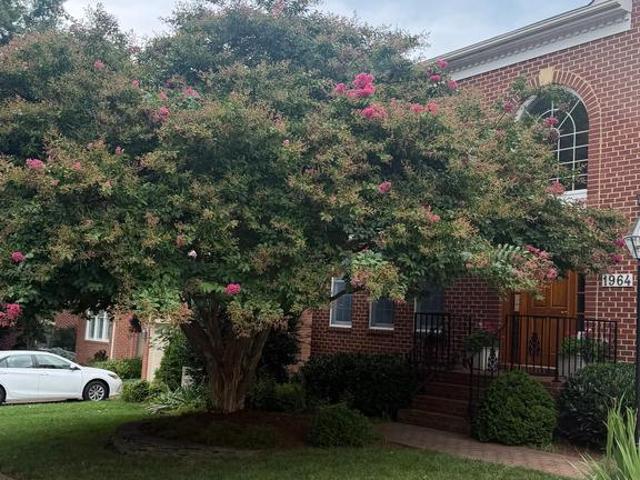
Upon arrival, you park on the elegant brick driveway, and proceed up the walk-way to handsome brick front porch and enter the grand mahogany front door. Wow! You will LOVE this layout! From the moment you enter the two-story foyer, with curved wooden staircase & overlook, the home unfolds beautifully. This all brick, stately home is a stunner, offering hardwood flooring throughout the main level, and more than 3200 square feet of finished space in the coveted Ashgrove Plantation community. Thoughtfully designed by Dittmar Homes, the finishes and details will delight! The formal living and dining rooms with box and crown moldings provide an elegant setting for gatherings, and opens to a private home office. A light-filled sunroom surrounded by walls of windows & french doors offers a tranquil retreat overlooking the lush surroundings for everyday living and effortless entertaining. At the heart of the home, the expansive eat-in kitchen features 42' cabinets w/under mount lighting, a lar
Request Details
8112 Madrillon Court
View photo
Townhouse · for sale
USD 985,000
USD 609/sq.ft
8112 Madrillon Court
Tysons
· 1,615 sq.ft · 3 Bedrooms · 3 Baths · Townhouse
· Deck · Equipped kitchen · Parking
Tysons · 1,615 sq.ft · 3 Bedrooms · 3 Baths · Townhouse · Deck · Equipped kitchen · Parking
Just reduced 15k! Experience the pinnacle of metropolitan living in this sunny and bright stately all brick townhome, perfectly situated just steps from the world-class shopping, dining and entertainment of Tysons corner center and Tysons Galleria. This property features a newly renovated primary bath and an updated secondary bath, a New Architectural Roof and New 2-Car Garage Door (2020). Additional premium updates include a new brick paver driveway(2020), all front windows replaced in 2025, and a new French door leading from the kitchen to the deck. Enjoy a rare'walk to everything' lifestyle with immediate access to the silver line metro, the Boro, and major commuter routes including 1-495 and the Dulles toll road NO SIGN ON PROPERTY
USD 985,000
1813 Brentridge Street
View photo
Townhouse · for sale
USD 1,120,000
USD 446/sq.ft
1813 Brentridge Street
Tysons
· 2,508 sq.ft · 3 Bedrooms · 3 Baths · Townhouse
· Fireplace · Equipped kitchen · Parking
Tysons · 2,508 sq.ft · 3 Bedrooms · 3 Baths · Townhouse · Fireplace · Equipped kitchen · Parking
Nestled in the charming Amberwood community, this delightful townhouse offers a perfect blend of comfort and convenience. With 3 spacious bedrooms and 3.5 bathrooms, this home is designed for modern living. The heart of the home features a well-appointed kitchen equipped with a large center island, stainless steel appliances. A built-in microwave, cooktop, wall oven, and dishwasher, making meal prep a breeze. The refrigerator with an icemaker ensures you'll always have chilled drinks on hand. The inviting living area boasts three large windows, allowing lots of sunlight in. The fully finished daylight lower level provides additional space for relaxation or entertainment and a cozy fireplace, perfect for creating warm memories during chilly evenings. Step outside to enjoy the community's common grounds and tot lots, ideal for leisurely strolls or playtime. With an attached garage accommodating two vehicles, parking is never a concern. The property is conveniently located nearby Route 26
USD 1,120,000
1715 Tyvale Court
View photo
Townhouse · for sale
USD 869,000
USD 443/sq.ft
1715 Tyvale Court
Tysons
· 1,959 sq.ft · 4 Bedrooms · 3 Baths · Townhouse
· Garden · Balcony · Equipped kitchen
Tysons · 1,959 sq.ft · 4 Bedrooms · 3 Baths · Townhouse · Garden · Balcony · Equipped kitchen
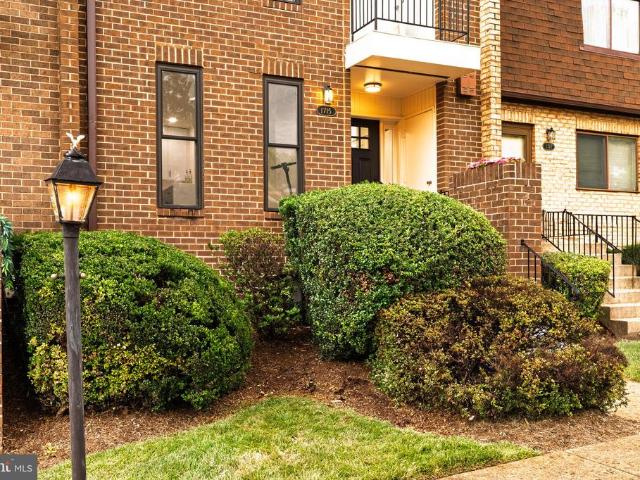
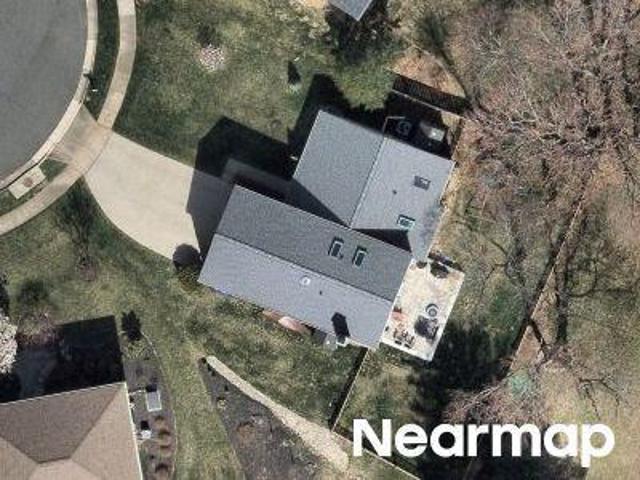
Welcome home to this beautifully renovated townhome in the heart of Tysons Corner. Conveniently located just minutes from the Metro, Tysons Corner shopping, Whole Foods, and an incredible selection of restaurants, this home offers the perfect combination of comfort, style, and location. Spread across three finished levels, the home features four spacious bedrooms, three-and-a-half bathrooms, and a large recreation room that provides flexible space for relaxing, working from home, or entertaining guests. Inside, you'll find luxury vinyl plank flooring, a thoughtfully updated kitchen, modernized bathrooms, and custom closets that maximize storage and organization throughout the home. Step outside to enjoy your private balcony, fenced backyard, and brand-new deckideal for morning coffee, weekend gatherings, or simply unwinding at the end of the day. With numerous major upgrades, including a new roof, windows, water heater, and furnace, all less than two years old, offering peace of mind f
USD 869,000
8505 Westown Way
View photo
Townhouse · for sale
USD 1,050,000
USD 449/sq.ft
New
8505 Westown Way
Tysons
· 2,336 sq.ft · 3 Bedrooms · 2 Baths · Townhouse
· Deck · Equipped kitchen
Tysons · 2,336 sq.ft · 3 Bedrooms · 2 Baths · Townhouse · Deck · Equipped kitchen
Welcome to our brick front townhome in Vienna that has been the heart of our family for 18 years, and with this location, youll see exactly why. We are minutes from 267, 66, and 495, an easy 10 minute walk to the Greensboro metro, a mile and a half from Tysons Galleria and The Boro, and Mosaic District is under a 15 minute drive away. Yet the moment you turn onto Westown Way, all of that city convenience melts into a quiet, tree lined neighborhood that feels like home. This is a special 24 foot wide unit, wider than the newer builds nearby, so you never feel boxed in, and the flow from the huge living room into the dining room, then into the kitchen and family room, gives everyone room to spread out or gather together. The kitchen is made for real cooking and real living, with 42 inch cabinets, a double wall oven, gas cooktop, granite counters, and stainless appliances. The kitchen opens onto a Trex deck, the deepest in the entire community, where we have hosted parties of 40 or more p
USD 1,050,000
1606 Montmorency Drive
View photo
House · for sale
USD 1,200,000
USD 360/sq.ft
1606 Montmorency Drive
Tysons
· 3,326 sq.ft · 4 Bedrooms · 4 Baths · House
· Equipped kitchen
Tysons · 3,326 sq.ft · 4 Bedrooms · 4 Baths · House · Equipped kitchen
Welcome to 1606 Montmorency Drive, a beautifully updated and meticulously maintained Colonial nestled along a peaceful, tree-lined street in the sought-after Bluffs of Wolf Trap community. Offering 4 bedrooms, 4.5 bathrooms, and approximately 3,326 square feet of finished living space, this impressive home combines timeless character with extensive modern updates in an exceptional Vienna location. Step inside to a bright and welcoming main level featuring newer engineered wood flooring, updated light fixtures and ceiling fans, and thoughtfully refreshed spaces throughout. The beautifully updated gourmet kitchen serves as the heart of the home, featuring granite countertops, professionally refinished cabinetry, a newer backsplash (2025), and stainless steel appliances, including a refrigerator (2023), dishwasher (2023), cooking range (2024), and microwave (2024). A spacious center island provides additional workspace and seating, while the sun-filled breakfast area flows effortlessly in
USD 1,200,000
1335 Macbeth Street
View photo
House · for sale
USD 1,619,000
USD 522/sq.ft
1335 Macbeth Street
Tysons
· 3,100 sq.ft · 4 Bedrooms · 3 Baths · House
· Garden · Deck · Fireplace · Equipped kitchen
Tysons · 3,100 sq.ft · 4 Bedrooms · 3 Baths · House · Garden · Deck · Fireplace · Equipped kitchen
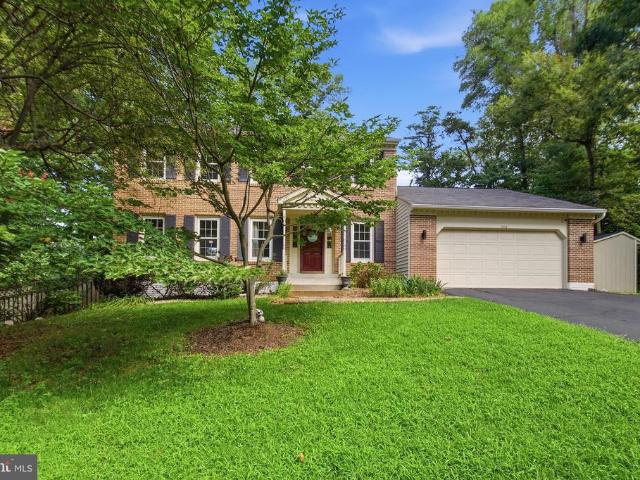
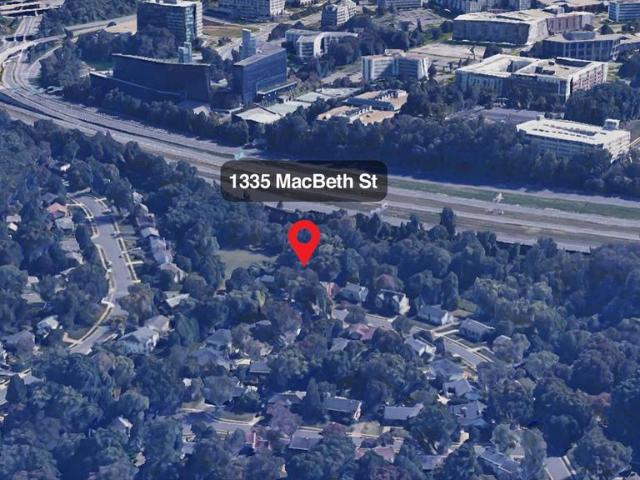
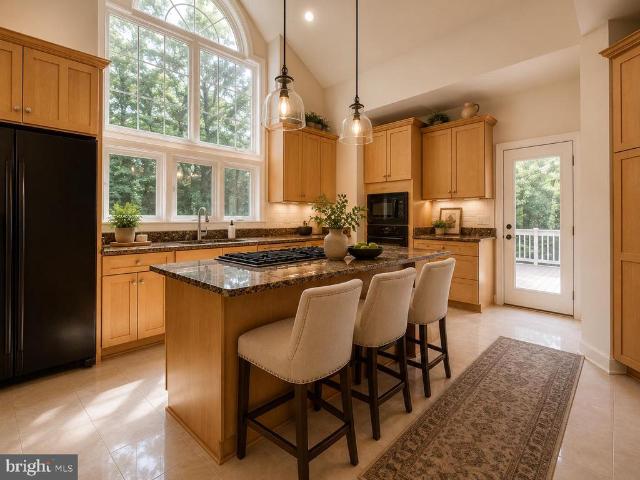
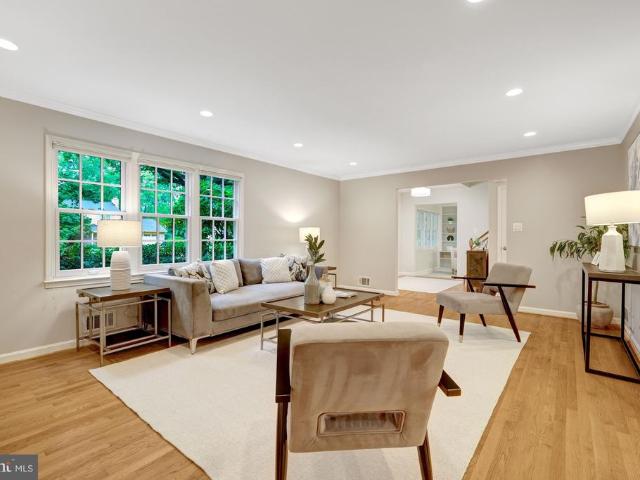
Exceptional McLean Hamlet location! This beautifully maintained all-brick 4-bedroom, 3.5-bath home offers the perfect combination of space, privacy, and convenience. Situated on a private. 35-acre lot backing to parkland, the home features a renovated kitchen with stainless steel appliances, spacious living and family rooms, hardwood floors, and a walk-out lower level with a second fireplace and full bath. Enjoy outdoor living on the oversized deck overlooking the serene backyard. The spacious primary suite includes a renovated bath, while three additional bedrooms provide ample space for family and guests. Ideally located just minutes from Tysons, the Silver Line Metro, Spring Hill Elementary, and major commuter routes including I-495, Route 7, Route 123, and the Dulles Toll Road. Optional membership to the McLean Hamlet Swim & Tennis Club completes the lifestyle
USD 1,619,000
1489 Broadstone Place
View photo
House · for sale
USD 2,074,000
USD 343/sq.ft
1489 Broadstone Place
Tysons
· 6,039 sq.ft · 4 Bedrooms · 4 Baths · House
· Office room · Deck · Fireplace · Equipped kitchen
Tysons · 6,039 sq.ft · 4 Bedrooms · 4 Baths · House · Office room · Deck · Fireplace · Equipped kitchen
Luxury Living in Sought-After Carrington Over 6,000 Finished Sq Ft! Welcome to this meticulously maintained and beautifully updated Colonial, nestled on a private cul-de-sac lot in the highly desirable Carrington community. Built by renowned luxury builder Gulick, this stunning 5-bedroom, 4.5-bath residence offers over 6,000 finished square feet across three beautifully designed levels, blending timeless elegance with modern comfort. From the moment you step into the grand two-story foyer, highlighted by an elegant staircase, youll be captivated by the homes sophistication and spacious design. The main level is thoughtfully designed for both everyday living and entertaining, featuring a spacious family room with a cozy gas fireplace that opens to a large private deck, a bright and inviting sunroom, a dedicated home office, formal dining room, and an impressive gourmet kitchen with breakfast area and dramatic two-story windows flooding the space with natural light. Stunning newly refini
USD 2,074,000
7711 Falstaff Road
View photo
House · for sale
USD 1,665,000
USD 457/sq.ft
New
7711 Falstaff Road
Tysons
· 3,638 sq.ft · 5 Bedrooms · 3 Baths · House
· Patio · Garden · Office room · Fireplace · Equipped kitchen
Tysons · 3,638 sq.ft · 5 Bedrooms · 3 Baths · House · Patio · Garden · Office room · Fireplace · Equipped kitchen
Welcome to 7711 Falstaff Rd, a renovated brick Colonial where beautiful interior spaces, effortless flow and a private backyard setting come together in the heart of McLean. With 5 bedrooms, 3.5 baths, and multiple living spaces across three levels, this is the kind of floor plan that gives you room to grow into your next chapter. Step through the double-door entrance and discover a bright living room and an impressively spacious dining room ready for everything from weeknight dinners to holiday gatherings. At the heart of the home, the kitchen offers tons of cabinet and counter space, a dedicated work/office shelf, and a generous breakfast area with sliding glass doors opening directly to the patio. Step outside to a private backyard with nature views, creating a peaceful backdrop for dining, entertaining or simply unwinding outdoors. The family room is made for kicking back, with built-in shelving and a classic brick gas fireplace. And the functionality keeps going! The mud/laundry r
USD 1,665,000
1946 Horse Shoe Drive
View photo
House · for sale
USD 1,625,000
USD 275/sq.ft
1946 Horse Shoe Drive
Tysons
· 5,909 sq.ft · 4 Bedrooms · 4 Baths · House
· Office room · Fireplace · Equipped kitchen
Tysons · 5,909 sq.ft · 4 Bedrooms · 4 Baths · House · Office room · Fireplace · Equipped kitchen
Welcome to 1946 Horse Shoe Drive, an inviting and beautifully refreshed all-brick residence with over 5,900 square feet, nestled within the coveted Ashgrove Plantation community. Thoughtfully designed by Dittmar Homes, this gracious property combines generous proportions, timeless architecture, and an exceptionally versatile floor plan designed for both everyday living and effortless entertaining. From the moment you enter the welcoming foyer, the home unfolds beautifully. Double french doors open to a private office, while the living and dining rooms create an elegant setting for gatherings. A sun-filled sunroom, surrounded by walls of windows, provides a tranquil retreat overlooking the lush surroundings. The expansive eat-in kitchen features a large center island and abundant space for cooking and gathering, flowing naturally into the spacious family room, where cathedral ceilings and a gas fireplace create a warm and inviting focal point. Upstairs, four generously sized bedrooms an
USD 1,625,000
2017 Edgar Court
View photo
House · for sale
USD 949,900
USD 596/sq.ft
2017 Edgar Court
Tysons
· 1,593 sq.ft · 3 Bedrooms · 2 Baths · House
· Fireplace · Equipped kitchen
Tysons · 1,593 sq.ft · 3 Bedrooms · 2 Baths · House · Fireplace · Equipped kitchen
Beautifully expanded 3-bedroom, 2-bath home in walkable Pimmit Hills minutes to Tysons Corner & Metro! A 2015 addition and remodel opened up the home with a new primary bedroom, great room, and a light-filled, open-concept living space, complete with a brand-new kitchen and hardwood floors installed throughout. At the heart of the home, a dramatic vaulted ceiling soars over the living and great room area, flooding the space with natural light and creating an airy, expansive feel that ties directly into the kitchen and dining areas beyond. A gas fireplace, flanked by custom built-in cabinetry (2016), anchors the room with warmth and character. From here, the open floor plan flows effortlessly into a large kitchen island with bar seating, a walk-in pantry with ELFA shelving, and a cozy dining banquette (2022) with built-in storage beneath the seating offering the connected, eat-in or eat-out kitchen feel today's buyers love, with room for casual meals, morning coffee, or hosting a crowd.
USD 949,900
7923 Lewinsville
View photo
House · for sale
USD 1,350,000
USD 830/sq.ft
7923 Lewinsville
Tysons
· 1,625 sq.ft · 5 Bedrooms · 3 Baths · House
· Parking · Cellar
Tysons · 1,625 sq.ft · 5 Bedrooms · 3 Baths · House · Parking · Cellar
A fully build-ready lot with R-2C (Cluster Development) zoning, offering substantially more usable width than standard R-2 lots unlocking real design flexibility: a side-load or three-car garage, an expanded main-level footprint, or architectural concepts simply not possible on most nearby lots. The current structure features a rare circular driveway, and trees impacting future construction have already been removed, giving your architect maximum flexibility from day one. The gentle rear slope is a natural fit for a walkout basement, ideal for the full lower-level living spaces today's luxury buyers expect. All utilities are in place public water, sewer, and gas and civil engineering and survey work are already underway, giving the next owner a meaningful head start. Location checks every box: situated in the Langley High School pyramid (Spring Hill Elementary, Cooper Middle, Langley HS), minutes from Spring Hill Recreation Center, the Silver Line Metro, and the retail, dining, and cor
USD 1,350,000
8031 Tyson Oaks Circle
View photo
Townhouse · for sale
USD 790,000
USD 649/sq.ft
Updated
8031 Tyson Oaks Circle
Tysons
· 1,216 sq.ft · 3 Bedrooms · 2 Baths · Townhouse
· Office room · Fireplace · Equipped kitchen
Tysons · 1,216 sq.ft · 3 Bedrooms · 2 Baths · Townhouse · Office room · Fireplace · Equipped kitchen
Welcome to this beautifully updated Colonial-style townhouse, nestled in the charming Courts of Tysons community. Blending classic appeal with modern updates, this meticulously maintained home offers a warm, inviting atmosphere and exceptional functionality. Step inside to an open and welcoming main level, where the dining and living areas flow seamlessly togetherideal for everyday living and entertaining. A cozy electric fireplace adds warmth and ambiance to the living space. The kitchen has been beautifully updated with new cabinetry, upgraded granite countertops, and new appliances, providing both style and convenience. The fully finished lower level, featuring a separate front entrance and interior connecting staircase, offers valuable additional living space and flexibility for a recreation room, home office, or other needs. The home also includes convenient in-unit laundry with a washer and dryer. Outside, residents can enjoy the community's well-maintained common grounds, sport
USD 790,000

Get email alerts

Don't miss out: be the first to know about new properties

The alert was correctly created

On subscribing you accept the conditions of use and the privacy policy
Alert
Receive new ads in your inbox
Save this search
Receive alerts for new listings

We'll send you an email when we have new properties for: "Houses for sale in Tysons"

The alert was correctly created

Madrillon Farms
Old Courthouse
Get email alerts and be the first to see new listings
Required field
On subscribing I accept the terms of the privacy policy
Perfect! You'll soon start receiving new listings via email
Alert
Receive an email when we have new ads for Houses for sale in Tysons
Save this search
Filters

Bedrooms

Size (sq.ft)

sq.ft
sq.ft

Price

USD
USD

Property type

Bathrooms

Clear all filters
Receive notifications when new entries are published.