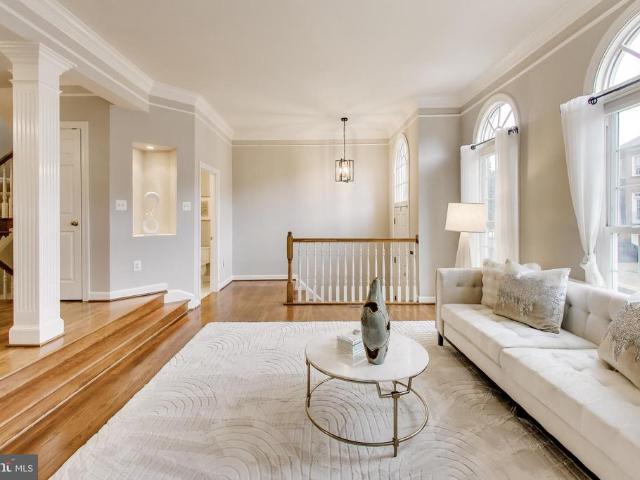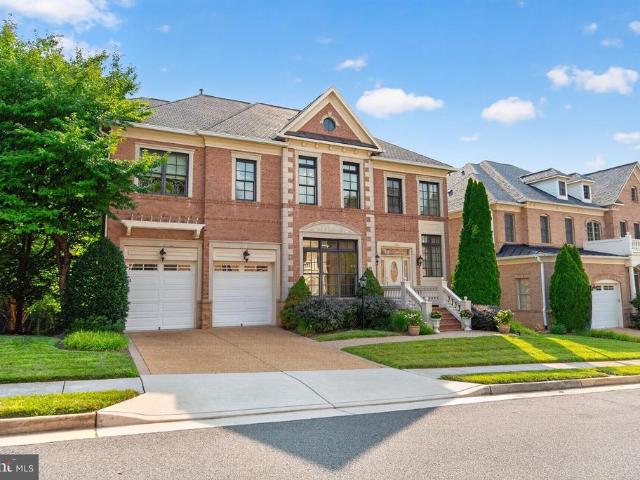
3,061 houses for sale in Tysons

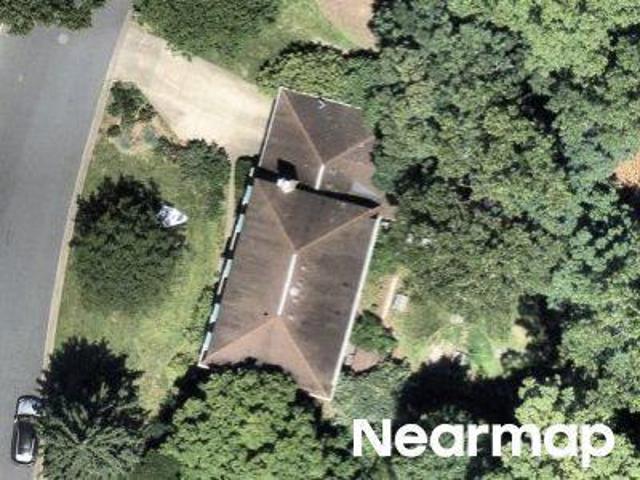
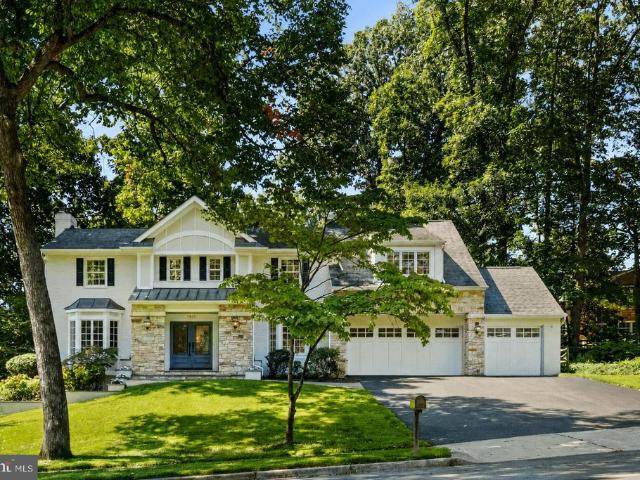
1405 Woodhurst Boulevard
View photo
House · for sale
USD 2,499,900
USD 403/sq.ft
1405 Woodhurst Boulevard
Tysons
· 6,200 sq.ft · 4 Bedrooms · 4 Baths · House
· Office room · Equipped kitchen · Parking
Tysons · 6,200 sq.ft · 4 Bedrooms · 4 Baths · House · Office room · Equipped kitchen · Parking
Rare opportunity to own this beautifully updated Colonial in the highly sought-after McLean Hundred community, within the prestigious Langley High School district. Situated on a premium nearly 0.6-acre lot, this elegant brick residence offers approximately 6,200 square feet across three finished levels, featuring 4 bedrooms, 4.5 baths, a walk-out lower level, and a desirable 3-car side-load garage. Thoughtfully upgraded (major renovation in 2026) and move-in ready, the home features a reimagined gourmet kitchen, beautifully updated upper-level bathrooms, new hardwood flooring throughout the upper level, fresh interior paint, designer lightling, replacement windows, insulated garage doors, an upgraded sprinkler system, newer upper-level HVAC, and a newer water heater, washer, and dryer. A grand two-story foyer with a sweeping curved staircase welcomes you into a thoughtfully designed floor plan featuring formal living and dining rooms, a private office with custom built-ins, a bright su
USD 2,499,900
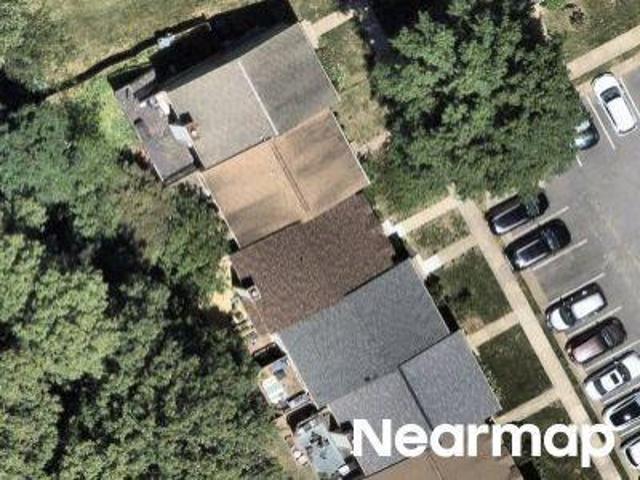
7821 Falstaff Road
View photo
House · for sale
USD 2,000,000
USD 423/sq.ft
7821 Falstaff Road
Tysons
· 4,725 sq.ft · 4 Bedrooms · 4 Baths · House
· Patio · Garden · Gym · Fireplace · Equipped kitchen · Parking
Tysons · 4,725 sq.ft · 4 Bedrooms · 4 Baths · House · Patio · Garden · Gym · Fireplace · Equipped kitchen · Parking
A truly rare McLean Hamlet gem offers 4,852 square feet of finished living space, a large. 43-acre lot with a fully fenced private backyard, a screened porch, a mudroom, and the only 3-car garage in the neighborhood. Beautifully updated with high-quality finishes and thoughtful improvements throughout, this expanded stone and brick Colonial features 4 bedrooms, 4 full baths, and 2 half baths within the Langley High School pyramid. A large family room addition, an expanded primary suite above, and a lower-level bonus room provide exceptional additional living space, including flexible space ideal for guests or a gym. The main level features a gourmet eat-in kitchen with center island seating, double ovens, stainless steel appliances, granite countertops, a wine refrigerator, and abundant cabinetry. The kitchen opens to a generous expanded family room with a gas fireplace and French doors leading to the brick patio, while a private screened porch provides an inviting setting for outdoor
USD 2,000,000
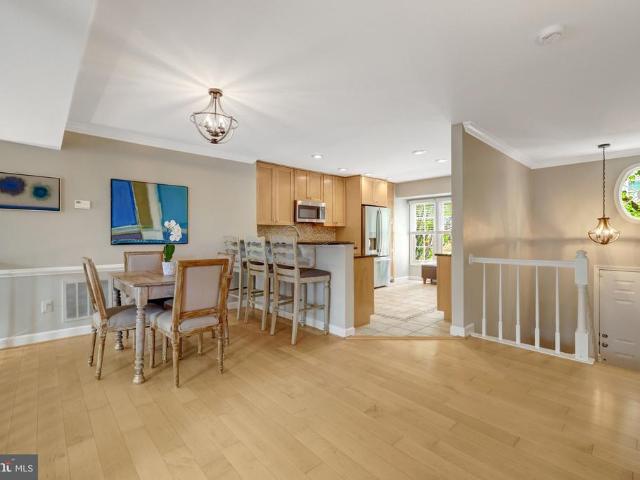
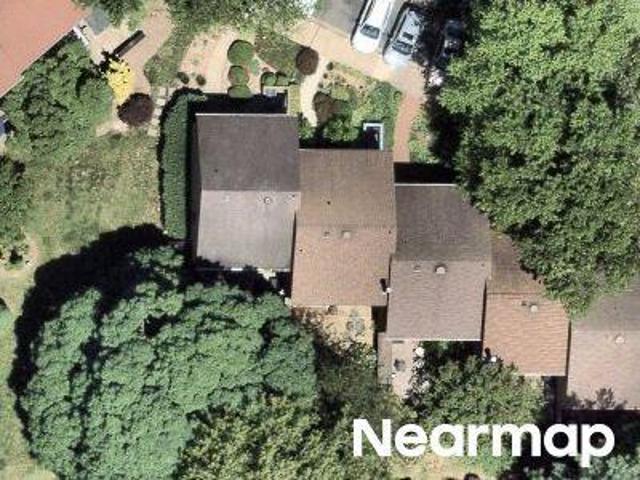
8026 Kidwell Town Court
View photo
Townhouse · for sale
USD 1,099,995
USD 434/sq.ft
8026 Kidwell Town Court
Tysons
· 2,530 sq.ft · 3 Bedrooms · 3 Baths · Townhouse
· Equipped kitchen
Tysons · 2,530 sq.ft · 3 Bedrooms · 3 Baths · Townhouse · Equipped kitchen
Amazing Price Improvement! Welcome home to this stunning luxury townhome quietly nestled in highly sought-after Vienna, just moments from the world-class dining, upscale shopping, and vibrant energy of Tysons. Meticulously maintained and entirely move-in ready, this impeccable residence has been freshly painted throughout in a crisp, designer-neutral palette. Brand-new contemporary lighting fixtures have been thoughtfully installed across the home, adding an undeniable touch of sophisticated elegance to every room. Step inside to discover a bright, expansive open-concept floor plan designed for both everyday living and effortless entertaining. The brilliant new lighting beautifully highlights the home's premium finishes and gorgeous hardwood flooring. At the heart of the home, the gourmet kitchen features stainless steel appliances, premium granite countertops, and a generous central island, flowing seamlessly into the spacious family room living and dining areas. Upstairs, the luxurio
USD 1,099,995
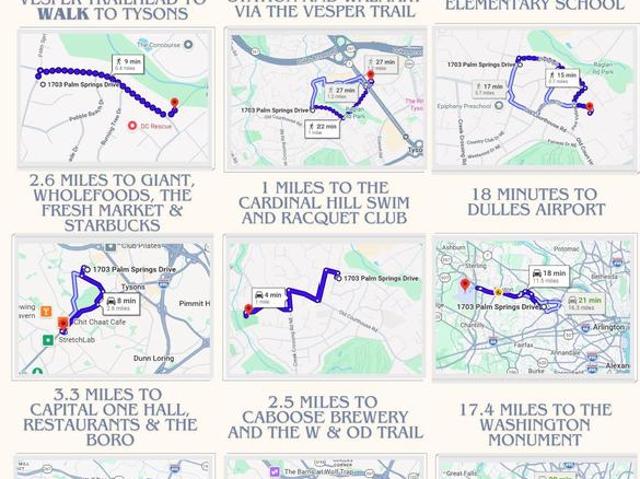
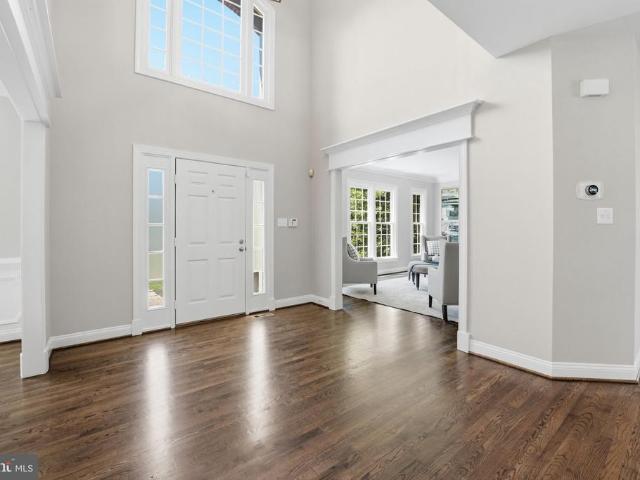
1703 Palm Springs Drive
View photo
House · for sale
USD 1,070,000
USD 543/sq.ft
1703 Palm Springs Drive
Tysons
· 1,970 sq.ft · 4 Bedrooms · 2 Baths · House
· Patio · Garden
Tysons · 1,970 sq.ft · 4 Bedrooms · 2 Baths · House · Patio · Garden
Perfectly positioned in one of Vienna's most sought-after neighborhoods, this beautifully maintained home offers the ideal combination of timeless charm, thoughtful updates, and an unbeatable location. From the moment you step inside, you'll be captivated by the inviting entry and picturesque views through updated replacement windows to the spectacular backyard beyond. Hardwood floors flow throughout the main and upper levels, creating warmth and continuity throughout the home. The dining room features elegant decorative details and opens directly to the backyard, making indoor-outdoor entertaining effortless. Outside, you'll discover what may be one of the finest yards in the neighborhood. Relax on the screened porch, dine on the paver patio, or enjoy the expansive lawn framed by colorful perennial gardens and a newly installed fenceyour own private oasis for entertaining, gardening, or simply unwinding. Upstairs offers four spacious bedrooms, including a generous primary suite with c
USD 1,070,000
8421 Falcone Pointe Way
View photo
House · for sale
USD 1,850,000
USD 282/sq.ft
8421 Falcone Pointe Way
Tysons
· 6,555 sq.ft · 6 Bedrooms · 5 Baths · House
· Office room · Fireplace · Equipped kitchen
Tysons · 6,555 sq.ft · 6 Bedrooms · 5 Baths · House · Office room · Fireplace · Equipped kitchen
New price! 50k price reduction! Open sun, 8/30, 25 pm! Original Owner! Over $200,000 in Premium Builder Upgrades! One of the Largest Benton Modelsan Exceptional 4-Level Luxury Estate with Approximately 6,558 Sq. Ft. of Beautifully Finished Living Space! Welcome to 8421 Falcone Pointe Way, an impeccably maintained original-owner Van Metre Ashton Colonial nestled on a prestigious cul-de-sac in Tysons Chase. This stunning four-sided brick home offers 6 bedrooms, 5.5 baths, and an impressive array of high-end upgrades, including 10-foot ceilings, rich hardwood floors, extensive millwork, coffered ceilings, double staircases, and walls of windows. The elegant main level features a formal living and dining room, private office/library, spacious family room with fireplace, and a gourmet chef's kitchen with Wolf and Sub-Zero appliances, granite countertops, 42-inch cabinetry, and walk-in pantry. The luxurious primary suite includes a private sitting room with fireplace, walk-in closets, and sp
USD 1,850,000
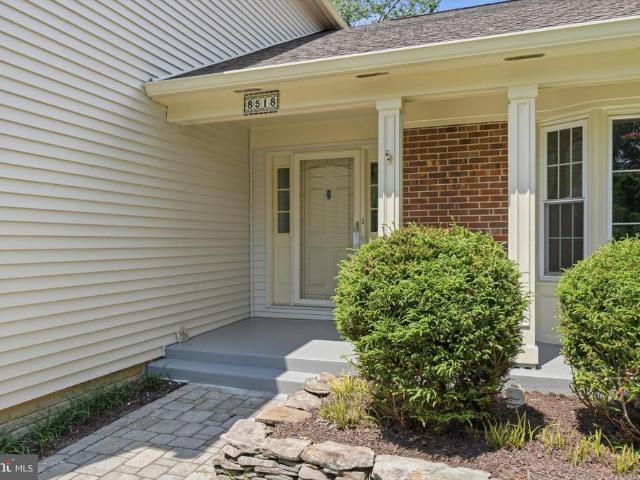
8518 Rehoboth Court
View photo
House · for sale
USD 1,260,000
USD 448/sq.ft
8518 Rehoboth Court
Tysons
· 2,809 sq.ft · 5 Bedrooms · 3 Baths · House
· Fireplace · Equipped kitchen · Parking
Tysons · 2,809 sq.ft · 5 Bedrooms · 3 Baths · House · Fireplace · Equipped kitchen · Parking
Beautifully Updated Colonial in Woodford Park Courts Family-Friendly Cul-de-Sac Living Located at the end of a quiet cul-de-sac in desirable Woodford Park Courts, this charming split-level Colonial offers the perfect blend of modern updates, convenience, and community. Situated on a 0.26-acre lot, the home features 5 spacious bedrooms, 3.5 baths, an attached 2-car garage, and a thoughtfully designed open floor plan ideal for everyday living and entertaining. Major recent improvements include a new roof, vinyl siding, and gutters (2026), renovated kitchen and bathrooms, new quartz countertops and island, updated lighting, fresh interior and exterior paint, recessed lighting, new ceiling fans, and updated electrical outlets and switches. Additional upgrades include a new water heater (2025) and dishwasher (2026). The bright, open main level features a welcoming living room with a wood-burning stone fireplace, skylights, replacement double-pane windows, and seamless flow into the dining a
USD 1,260,000
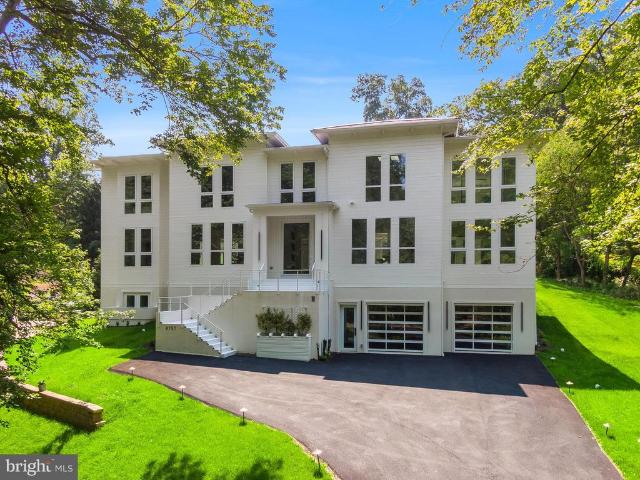
8757 Brook Road
View photo
House · for sale
USD 4,800,000
USD 551/sq.ft
8757 Brook Road
Tysons
· 8,697 sq.ft · 6 Bedrooms · 6 Baths · House
· Equipped kitchen
Tysons · 8,697 sq.ft · 6 Bedrooms · 6 Baths · House · Equipped kitchen
Offered at a compelling new price, this home represents a rare opportunity to own nearly 9,000 square feet of new construction in one of McLeans most coveted settings. The scale, design, and craftsmanship, paired with partial lake views and protected surroundings, create an exceptional value that is seldom available. This exquisite California-style new construction home is an architectural masterpiece, and there is no possibility of future development to the right of the property overlooking the lake. This 6-bedroom, 7-bathroom home seamlessly blends modern elegance with warmth and functionality, featuring 12-foot ceilings, 10-foot doors, and an incredible 108 windows that flood the interiors with natural light while capturing picturesque partial lake views. Step inside and be captivated by two elegant floating staircases and stunning white oak flooring that extends throughout the home. The regal gourmet kitchen is a chefs dream, complete with a second butlers kitchen for effortless en
USD 4,800,000
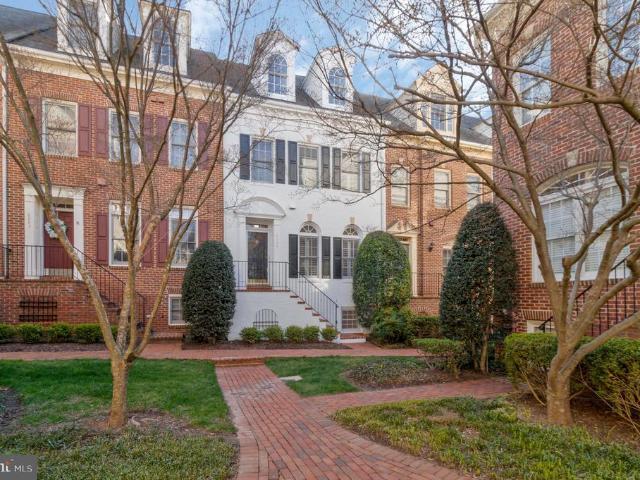
8847 Ashgrove House Lane
View photo
Townhouse · for sale
USD 925,000
USD 427/sq.ft
8847 Ashgrove House Lane
Tysons
· 2,164 sq.ft · 3 Bedrooms · 3 Baths · Townhouse
· Deck · Equipped kitchen
Tysons · 2,164 sq.ft · 3 Bedrooms · 3 Baths · Townhouse · Deck · Equipped kitchen
Nestled in the heart of the picturesque Westwood Village courtyard, this exquisite 4-level townhouse at 8847 Ashgrove House Lane offers an unparalleled blend of elegance and convenience. Boasting 3 bedrooms and 3.5 bathrooms, this residence epitomizes sophisticated townhouse living. Upon entry, a sense of refinement permeates the space, from the freshly painted interiors to the new LVP flooring on the lower level. The main level features a spacious living room and dining room combo with crown molding and chair railing, and an inviting eat-in kitchen with seamless access to the rear deck, offering a perfect setting for entertaining. The upper level houses the serene primary bedroom with its vaulted ceiling, bay window, newer carpeted floor, ensuite bath, and walk-in closet. A second bedroom, with newer carpet and its walk-in closet, as well as the laundry room and a hall bath, complete this level. The second upper level presents a large bedroom with dormer windows, an ensuite bath, and
USD 925,000
8004 Trevor Place
View photo
Townhouse · for sale
USD 874,900
USD 416/sq.ft
8004 Trevor Place
Tysons
· 2,099 sq.ft · 4 Bedrooms · 3 Baths · Townhouse
· Patio · Garden · Deck · Fireplace · Equipped kitchen
Tysons · 2,099 sq.ft · 4 Bedrooms · 3 Baths · Townhouse · Patio · Garden · Deck · Fireplace · Equipped kitchen
Meticulously maintained, freshly painted and showcasing the feel of new construction, this exceptional residence features gleaming hardwood floors, elegant new lighting, striking countertops, stainless steel appliances, and two inviting fireplaces. Every detail has been carefully curated to create a home that is both sophisticated and welcoming. The spacious open-concept kitchen serves as the heart of the home, offering abundant cabinetry and generous granite counter space for everyday living and effortless entertaining. It flows seamlessly into the dining and living areas, creating an inviting space for everything from intimate family dinners to larger gatherings. Double French doors open to your private outdoor retreat. Enjoy morning coffee or evening cocktails on the expansive deck, host summer barbecues, or unwind on the lower-level brick patio with space for an urban garden, all surrounded by the privacy of a fully fenced backyard. The finished walk-out lower level offers exceptio
USD 874,900
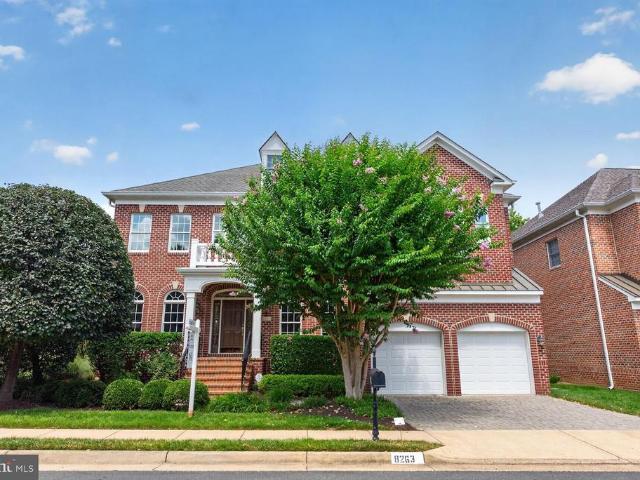
8263 Trailwood Court
View photo
House · for sale
USD 1,995,000
USD 298/sq.ft
8263 Trailwood Court
Tysons
· 6,674 sq.ft · 5 Bedrooms · 4 Baths · House
Tysons · 6,674 sq.ft · 5 Bedrooms · 4 Baths · House
Price reduced! Positioned in one of the region's most dynamic economic hubs, this home benefits from Tysons' rapid urban evolutionwhere projected housing demand calls for thousands of new residential units by 2040 to support a soaring transit-oriented population, making it an exceptional long-term play for steady appreciation and enduring value. Welcome to The Carillon, a premier all-brick estate located in Viennas sought-after Madrillon Manors community. Built in 2003 by Dittmar Companya legendary regional builder known for superior construction standards, custom architectural details, and long-term valuethis home blends elite craftsmanship with an unbeatable location. Positioned on a private homesite backing to tranquil common grounds, the residence features approximately 6,674 square feet of finely finished living space across three levels. A stone paver driveway and front walkway lead to a classic covered entry portico. Step inside to a grand two-story foyer featuring 10-foot ceili
USD 1,995,000
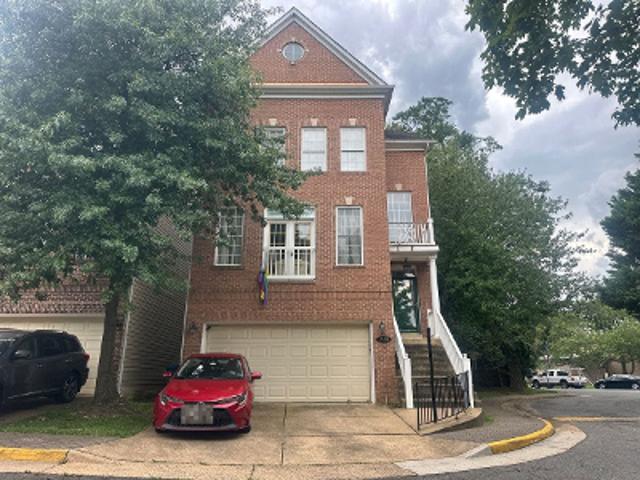
Pennys Town Ct
View photo
House · for sale
Request Details
Updated
Pennys Town Ct
Tysons
· 2,508 sq.ft · 4 Bedrooms · 3 Baths · House
Tysons · 2,508 sq.ft · 4 Bedrooms · 3 Baths · House
This home is in preforeclosure, which means the homeowner is in default (missed payments). Therefore, there could be an opportunity to strike a great deal with the owner and the bank
Request Details
Argonne Dr
View photo
House · for sale
Request Details
Updated
Argonne Dr
Tysons
· 1,625 sq.ft · 4 Bedrooms · 3 Baths · House
Tysons · 1,625 sq.ft · 4 Bedrooms · 3 Baths · House
This home is in preforeclosure, which means the homeowner is in default (missed payments). Therefore, there could be an opportunity to strike a great deal with the owner and the bank
Request Details
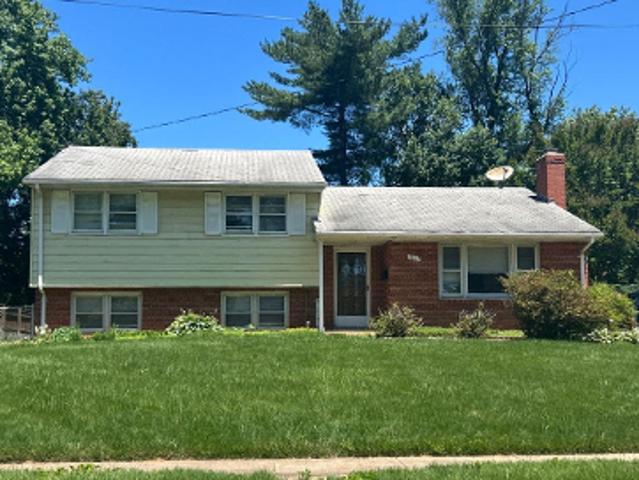
Falcon St
View photo
House · for sale
Request Details
Updated
Falcon St
Tysons
· 1,959 sq.ft · 5 Bedrooms · 2 Baths · House
Tysons · 1,959 sq.ft · 5 Bedrooms · 2 Baths · House
This home is in preforeclosure, which means the homeowner is in default (missed payments). Therefore, there could be an opportunity to strike a great deal with the owner and the bank
Request Details
Generation Ct
View photo
Townhouse · for sale
Request Details
Updated
Generation Ct
Tysons
· 1,485 sq.ft · 3 Bedrooms · 3 Baths · Townhouse
Tysons · 1,485 sq.ft · 3 Bedrooms · 3 Baths · Townhouse
This is a Real Estate-Owned (REO)/post-foreclosure home owned or managed by a bank. All offers are considered; however, the highest and best will most likely be accepted
Request Details
Arlington Blvd
View photo
Townhouse · for sale
Request Details
Updated
Arlington Blvd
Tysons
· 1,399 sq.ft · 3 Bedrooms · 2 Baths · Townhouse
Tysons · 1,399 sq.ft · 3 Bedrooms · 2 Baths · Townhouse
This is a Real Estate-Owned (REO)/post-foreclosure home owned or managed by a bank. All offers are considered; however, the highest and best will most likely be accepted
Request Details
Stone Mountain Ct
View photo
House · for sale
Request Details
Updated
Stone Mountain Ct
Tysons
· 2,519 sq.ft · 4 Bedrooms · 3 Baths · House
Tysons · 2,519 sq.ft · 4 Bedrooms · 3 Baths · House
This home is in preforeclosure, which means the homeowner is in default (missed payments). Therefore, there could be an opportunity to strike a great deal with the owner and the bank
Request Details
Applegate Ct
View photo
Townhouse · for sale
Request Details
Updated
Applegate Ct
Tysons
· 1,216 sq.ft · 3 Bedrooms · 3 Baths · Townhouse
Tysons · 1,216 sq.ft · 3 Bedrooms · 3 Baths · Townhouse
This is a Real Estate-Owned (REO)/post-foreclosure home owned or managed by a bank. All offers are considered; however, the highest and best will most likely be accepted
Request Details
Park Garden Ln
View photo
Townhouse · for sale
Request Details
Updated
Park Garden Ln
Tysons
· 1,959 sq.ft · 4 Bedrooms · 3 Baths · Townhouse
· Garden
Tysons · 1,959 sq.ft · 4 Bedrooms · 3 Baths · Townhouse · Garden
This is a Real Estate-Owned (REO)/post-foreclosure home owned or managed by a bank. All offers are considered; however, the highest and best will most likely be accepted
Request Details
Military Dr
View photo
House · for sale
Request Details
Updated
Military Dr
Tysons
· 1,335 sq.ft · 3 Bedrooms · 2 Baths · House
Tysons · 1,335 sq.ft · 3 Bedrooms · 2 Baths · House
This is a Real Estate-Owned (REO)/post-foreclosure home owned or managed by a bank. All offers are considered; however, the highest and best will most likely be accepted
Request Details
Dixie Pl
View photo
House · for sale
Request Details
Updated
Dixie Pl
Tysons
· 10,419 sq.ft · 5 Bedrooms · 7 Baths · House
Tysons · 10,419 sq.ft · 5 Bedrooms · 7 Baths · House
This home is in preforeclosure, which means the homeowner is in default (missed payments). Therefore, there could be an opportunity to strike a great deal with the owner and the bank
Request Details
Norfolk Ln
View photo
House · for sale
Request Details
Updated
Norfolk Ln
Tysons
· 1,012 sq.ft · 1 Bath · House
Tysons · 1,012 sq.ft · 1 Bath · House
This is a Real Estate-Owned (REO)/post-foreclosure home owned or managed by a bank. All offers are considered; however, the highest and best will most likely be accepted
Request Details
Southridge Dr
View photo
House · for sale
Request Details
Updated
Southridge Dr
Tysons
· 1,173 sq.ft · 4 Bedrooms · 3 Baths · House
Tysons · 1,173 sq.ft · 4 Bedrooms · 3 Baths · House
This is a Real Estate-Owned (REO)/post-foreclosure home owned or managed by a bank. All offers are considered; however, the highest and best will most likely be accepted
Request Details
Paddock Ln
View photo
House · for sale
Request Details
Updated
Paddock Ln
Tysons
· 2,648 sq.ft · 4 Bedrooms · 3 Baths · House
Tysons · 2,648 sq.ft · 4 Bedrooms · 3 Baths · House
This home is in preforeclosure, which means the homeowner is in default (missed payments). Therefore, there could be an opportunity to strike a great deal with the owner and the bank
Request Details
Collis Oak Ct
View photo
House · for sale
Request Details
Updated
Collis Oak Ct
Tysons
· 1,356 sq.ft · 3 Bedrooms · 3 Baths · House
Tysons · 1,356 sq.ft · 3 Bedrooms · 3 Baths · House
This home is in preforeclosure, which means the homeowner is in default (missed payments). Therefore, there could be an opportunity to strike a great deal with the owner and the bank
Request Details
Golf Course Dr
View photo
House · for sale
Request Details
Updated
Golf Course Dr
Tysons
· 1,399 sq.ft · 3 Bedrooms · 3 Baths · House
Tysons · 1,399 sq.ft · 3 Bedrooms · 3 Baths · House
This home is in preforeclosure, which means the homeowner is in default (missed payments). Therefore, there could be an opportunity to strike a great deal with the owner and the bank
Request Details

Get email alerts

Don't miss out: be the first to know about new properties

The alert was correctly created

On subscribing you accept the conditions of use and the privacy policy
Alert
Receive new ads in your inbox
Save this search
Receive alerts for new listings

We'll send you an email when we have new properties for: "Houses for sale in Tysons"

The alert was correctly created

Madrillon Farms
Old Courthouse
Get email alerts and be the first to see new listings
Required field
On subscribing I accept the terms of the privacy policy
Perfect! You'll soon start receiving new listings via email
Alert
Receive an email when we have new ads for Houses for sale in Tysons
Save this search
Filters

Bedrooms

Size (sq.ft)

sq.ft
sq.ft

Price

USD
USD

Property type

Bathrooms

Clear all filters
Receive notifications when new entries are published.