3,385 houses for sale in Pimmit Hills

1904 Ware Road
View photo
House · for sale
USD 1,949,000
USD 368/sq.ft
1904 Ware Road
Pimmit Hills
· 5,296 sq.ft · 6 Bedrooms · 6 Baths · House
· Equipped kitchen
Pimmit Hills · 5,296 sq.ft · 6 Bedrooms · 6 Baths · House · Equipped kitchen
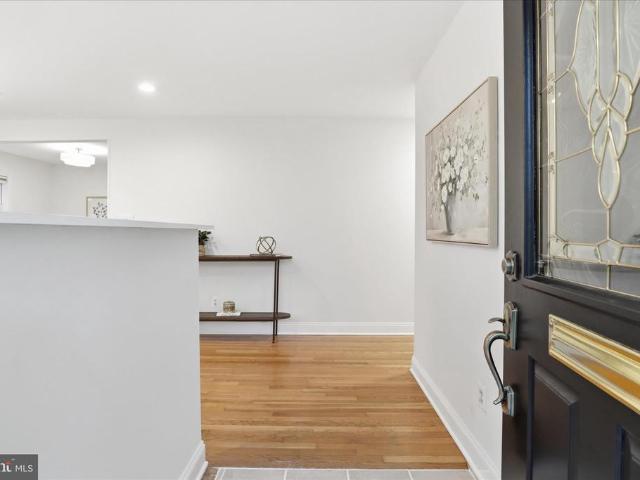
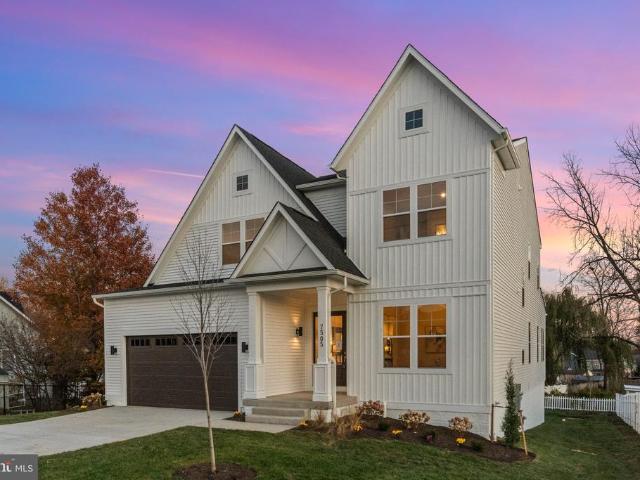
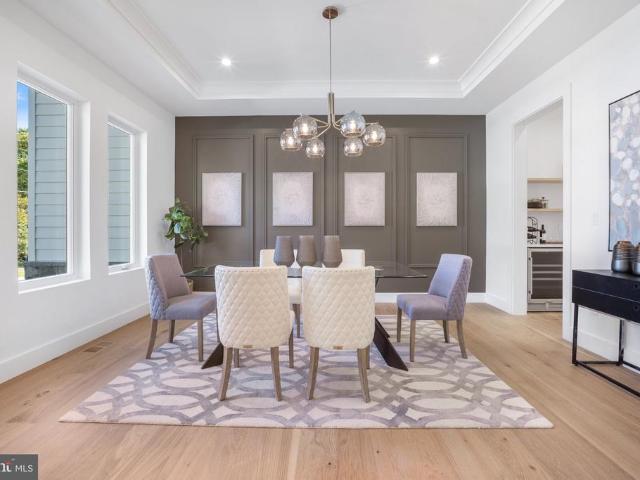
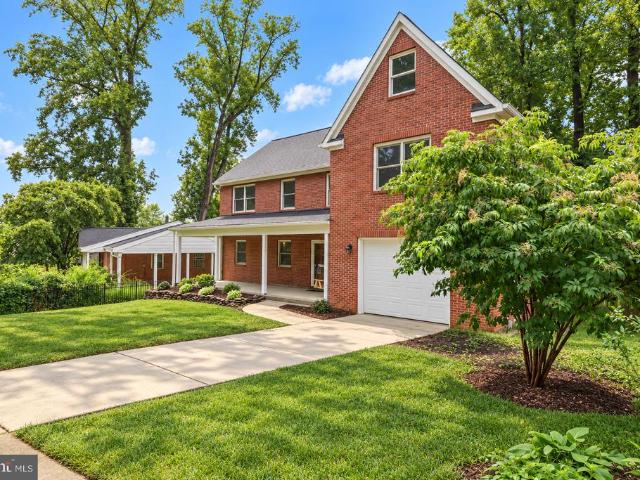
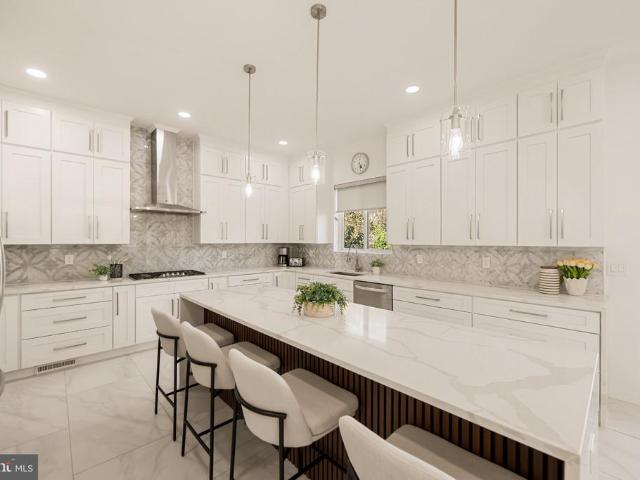
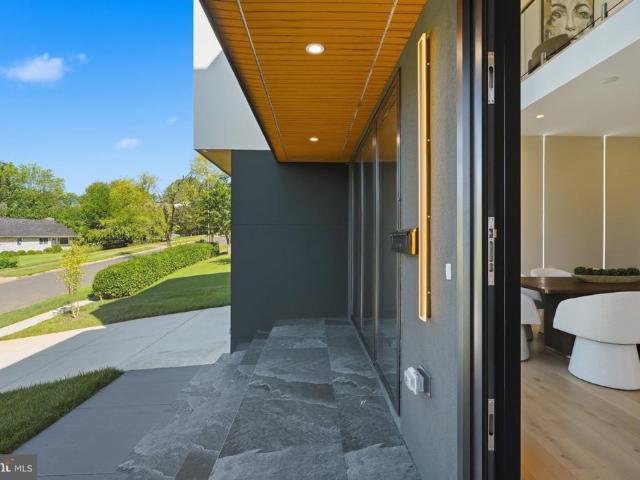
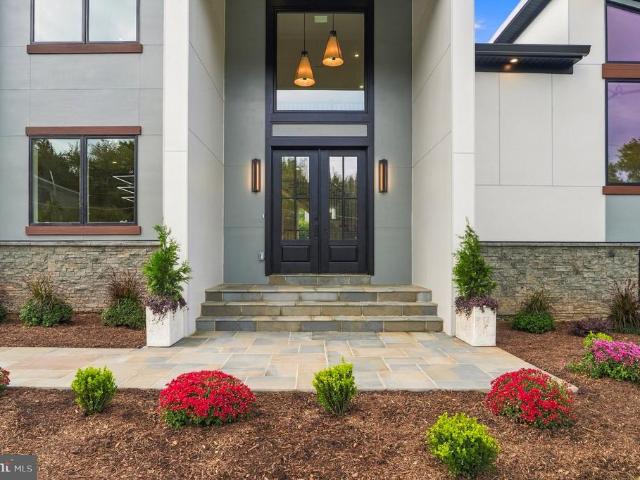
Welcome to 1904 Ware Rd, Falls, a stunning, completely rebuilt luxury home in the heart of Falls Church, offering 6 bedrooms, 6 full bathrooms, 1 half bathroom, and an exceptional combination of modern design, quality craftsmanship, and an unbeatable location. From the moment you pull up, this home makes a statement. Its striking exterior, beautiful architectural details, and thoughtfully designed landscaping create incredible curb appeal and set it apart from the rest. Step through the front door into an impressive two-story foyer, where soaring ceilings, abundant natural light, and beautiful 4-inch-wide hardwood floors immediately capture your attention. At the heart of the home is an incredible chef's kitchen, featuring beautiful quartz countertops, premium Sub-Zero refrigeration, high-end Miele appliances, and generous space for cooking, gathering, and entertaining. A separate butler's pantry adds even more convenience, making this kitchen as functional as it is beautiful. Every in
USD 1,949,000
2020 Kilgore Road
View photo
House · for sale
USD 1,950,000
USD 377/sq.ft
2020 Kilgore Road
Pimmit Hills
· 5,167 sq.ft · 5 Bedrooms · 4 Baths · House
· Equipped kitchen
Pimmit Hills · 5,167 sq.ft · 5 Bedrooms · 4 Baths · House · Equipped kitchen
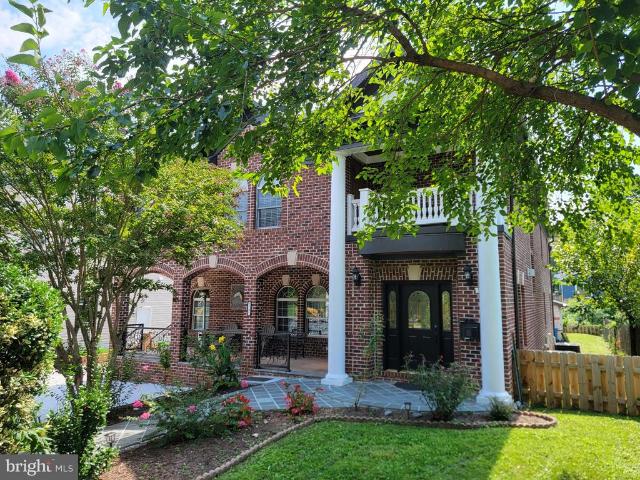
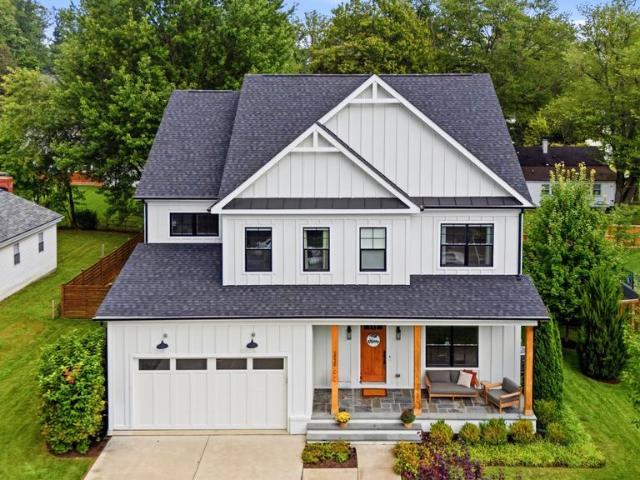
The one youve been waiting for! This beauty is tucked into one of Falls Church's most coveted pockets, this stunning Merion-model residence transcends its already-impressive origins: a masterful blend of builder craftsmanship and the loving care this family has poured into it since the day they first called it home. Every corner reflects an extensive array of premium upgrades, thoughtfully layered in over the years to create a home that feels both elevated and lived-in. Offering 5,167 total square feet (3,854 above grade), the home welcomes you with soaring 10' ceilings on the main level, setting an immediately elevated tone the moment you walk through the door. The kitchen is truly the heart of this home and it shows! Premium countertops, custom cabinetry, upgraded flooring, and designer lighting come together in a space built for both everyday living and effortless entertaining. A Sub-Zero refrigerator anchors the room, while additional windows flood the space with natural light. Ele
USD 1,950,000
1812 Olney Road
View photo
House · for sale
USD 939,900
USD 504/sq.ft
1812 Olney Road
Pimmit Hills
· 1,862 sq.ft · 4 Bedrooms · 2 Baths · House
· Garden · Deck · Equipped kitchen
Pimmit Hills · 1,862 sq.ft · 4 Bedrooms · 2 Baths · House · Garden · Deck · Equipped kitchen
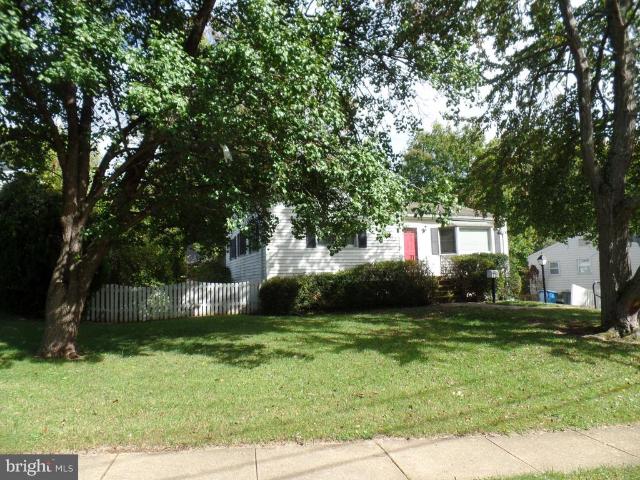
Townhouse price for a single family home with a huge yard! Welcome to 1812 Olney Road, nestled in the beloved neighborhood of Pimmit Hills! This charming 4-bedroom, 2.5-bath home has a brand new roof, updated bathrooms, and thoughtful updates throughout with potential for a full in-law suite in the Lower Level! Gleaming hardwood floors and abundant natural light flow through the main level's foyer, living room, and dining room, creating a warm and inviting atmosphere. The kitchen features sleek granite countertops, stainless steel appliances, and ample storage a true chef's delight. Step out from the kitchen onto the deck and into a backyard oasis of mature trees and peaceful greenery, where indoor and outdoor living beautifully blend. The primary suite offers a private designer Porcelanosa powder room featuring a custom floor-standing vanity, integrated KRION stone basin, Smart Line mirror, Urban chrome faucet, and limestone bone tile walls and floors. Two additional bedrooms, an upda
USD 939,900
7287 Redd Road
View photo
House · for sale
USD 2,975,000
USD 403/sq.ft
7287 Redd Road
Pimmit Hills
· 7,373 sq.ft · 6 Bedrooms · 6 Baths · House
· Office room · Equipped kitchen · Lift
Pimmit Hills · 7,373 sq.ft · 6 Bedrooms · 6 Baths · House · Office room · Equipped kitchen · Lift
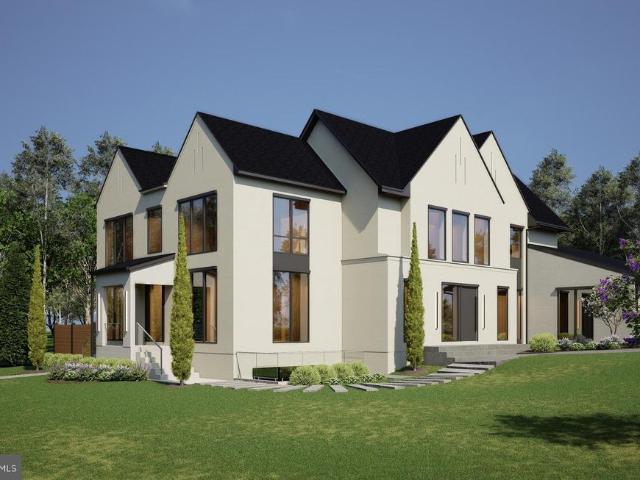
To be built by relux homes. An exceptional opportunity to create a sophisticated new construction residence with the ability to select finishes and personalize many of the interior details to your taste. Experience exceptional modern luxury living in this thoughtfully designed residence, where sophisticated finishes, expansive living spaces, elevator shaft and seamless indoor-outdoor connections come together beautifully. The main level is designed for both elegant entertaining and comfortable everyday living. The spacious family room features multi-panel sliding glass doors that open to a covered porch, effortlessly extending the living space outdoors. A formal dining room with impressive setting for gatherings, while the versatile living room or private office with glass doors provides a refined space for working from home. At the heart of the home is a spectacular Italian-made main kitchen featuring custom cabinetry, soft-close features. The kitchen flows naturally into the breakfas
USD 2,975,000
2111 Hutchison Grove Court
View photo
Townhouse · for sale
USD 825,000
USD 416/sq.ft
2111 Hutchison Grove Court
Pimmit Hills
· 1,981 sq.ft · 4 Bedrooms · 3 Baths · Townhouse
Pimmit Hills · 1,981 sq.ft · 4 Bedrooms · 3 Baths · Townhouse
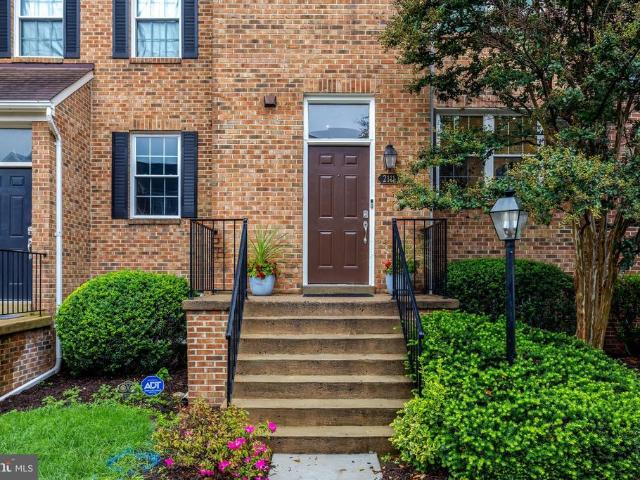
Seller has set a deadline of tuesday, september 29th, at 12:00pm for all offers! Va assumption available for va eligible at 2.75%! You are going to LOVE this gorgeous remodeled townhome right down the road from Tysons Corner! Featuring 4 spacious bedrooms, 3.5 beautifully updated bathrooms, and a totally open stunning main level! Come tour this luxurious home this weekend and make it yours! More information Coming Soon!
USD 825,000
1911 Pice Place
View photo
House · for sale
USD 975,000
USD 896/sq.ft
New
1911 Pice Place
Pimmit Hills
· 1,087 sq.ft · 3 Bedrooms · 2 Baths · House
· Garden · Equipped kitchen
Pimmit Hills · 1,087 sq.ft · 3 Bedrooms · 2 Baths · House · Garden · Equipped kitchen
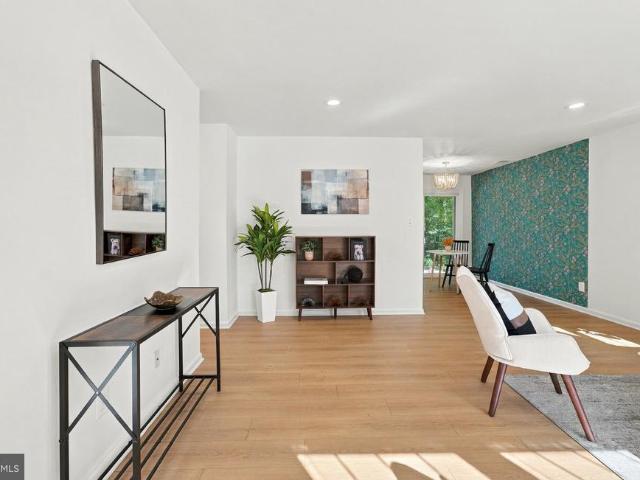
A truly rare opportunity in Pimmit Hills! Situated on the largest privately owned lot in the neighborhood, this exceptional property offers an impressive 24,809 square feet (0.57 acres) on a quiet cul-de-sac, backing directly to the 12-acre Olney Park. The expansive, fully fenced backyard is a standout feature, offering remarkable privacy, established gardens, and endless opportunities for outdoor entertaining, recreation, and relaxation. Inside, the home combines comfort and functionality with thoughtful updates throughout, including a beautifully remodeled kitchen (2026), new luxury vinyl plank flooring (2026), an updated primary bathroom (2022), and Elfa closet systems in every bedroom. Major system improvements include a Mitsubishi heat pump with individually zoned heating and cooling in each bedroom, replaced air ducts, a tankless water heater, and a 400-amp electrical panel with battery backup. Solar panels and an EV charger add to the home's modern conveniences. Garden enthusias
USD 975,000
7505 Magarity Road
View photo
House · for sale
USD 1,900,000
7505 Magarity Road
Pimmit Hills
· 6 Bedrooms · House
Pimmit Hills · 6 Bedrooms · House
Welcome to 7505 Magarity Rd a stunning, newly built home offering nearly 6,000 square feet of thoughtfully designed living space and an exceptional combination of luxury, flexibility, and location. Ideally positioned for everyday convenience, imagine starting your morning with a short walk to Safeway, commuting with ease from the nearby McLean Metro, or enjoying the shopping, dining, and entertainment of vibrant Tysons Corner, just minutes away. The home is also located within the Marshall High School pyramid. Inside, the expansive floor plan presents an exciting opportunity to create a home that evolves with your lifestyle, including the potential to close off portions of the residence to create multiple private living areas, subject to applicable zoning, permitting, licensing, and rental requirements. Whether envisioned for multigenerational living, extended family, an au pair, long-term guests, students, traveling professionals, or potential rental income, the generous layout offers
USD 1,900,000
1827 Olmstead
View photo
House · for sale
USD 2,400,000
USD 372/sq.ft
1827 Olmstead
Pimmit Hills
· 6,448 sq.ft · 6 Bedrooms · 6 Baths · House
· Office room · Deck · Fireplace · Equipped kitchen
Pimmit Hills · 6,448 sq.ft · 6 Bedrooms · 6 Baths · House · Office room · Deck · Fireplace · Equipped kitchen
New construction opportunity by bella home construction! End of the year delivery. This exceptional new construction home at 1827 Olmstead Drive offers approximately 6,455 square feet of finished living space across three thoughtfully designed levels, with six bedrooms, six full bathrooms and one half bath. The main level was designed around everyday living and entertaining, with a large open kitchen, oversized island, walk-in pantry, separate butlers pantry, informal dining area and spacious family room with fireplace. A formal dining room, private office and true main-level in-law suite provide additional flexibility. Large rear glass doors connect the interior living space to both a covered and open deck. The upper level features a spacious owners suite with a large private bathroom and separate His & Her walk-in closets. Three additional Bedrooms suites, an oversized laundry room and a large family loft create a second level designed for both privacy and comfortable family living.
USD 2,400,000
7421 Howard Court
View photo
House · for sale
USD 1,760,500
USD 511/sq.ft
7421 Howard Court
Pimmit Hills
· 3,444 sq.ft · 3 Bedrooms · 4 Baths · House
· Fireplace · Equipped kitchen
Pimmit Hills · 3,444 sq.ft · 3 Bedrooms · 4 Baths · House · Fireplace · Equipped kitchen
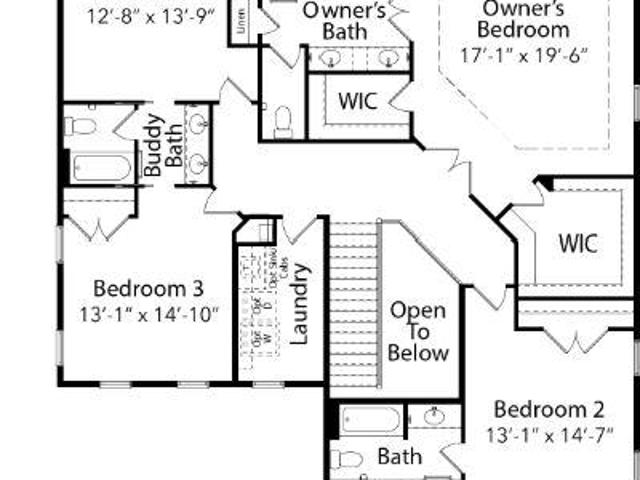
Welcome to the best-selling addison plan built by evergreene homes in pimmit hills. Projected delivery is SPRING 2027. The Addison II features our Platinum Starting Package featuring a Deluxe Kitchen with 42 maple cabinetry, elegant quartz countertops, a stainless-steel appliance package with a 36 gas cooktop, and an oversized island with seating. The Kitchen flows seamlessly into the expansive Family Room, highlighted by a decorative coffered ceiling and gas fireplace. A formal Dining Room offers additional space for hosting, while the Mudroom provides everyday convenience with the option to add built-in lockers and cubbies. Upstairs, youll find hardwood flooring in the hallway, a luxurious Owners Suite, and three secondary Bedroomsone with a private en-suite bath, and two that share a convenient buddy bath. *LOCATION: This beautiful future home is located in the Pimmit Hills neighborhood, which is an amazing location in Fairfax County. The new owner will have easy access to major tra
USD 1,760,500
1734 Pimmit Drive
View photo
House · for sale
USD 2,447,000
USD 344/sq.ft
1734 Pimmit Drive
Pimmit Hills
· 7,104 sq.ft · 7 Bedrooms · 7 Baths · House
· Balcony · Equipped kitchen · Parking
Pimmit Hills · 7,104 sq.ft · 7 Bedrooms · 7 Baths · House · Balcony · Equipped kitchen · Parking
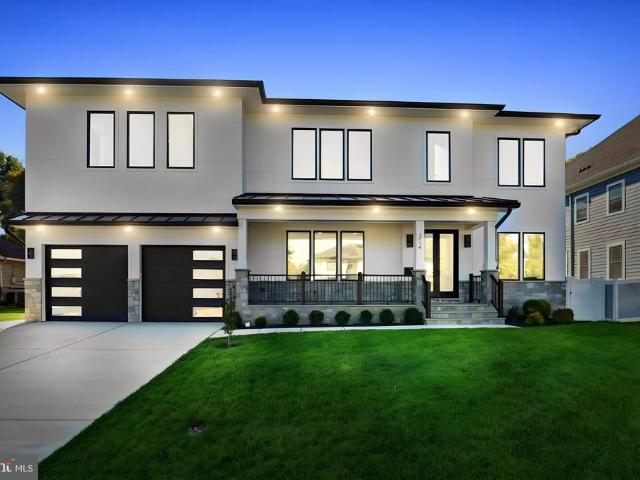
Introducing a spectacular newly built home with a two-car garage, thoughtfully designed to blend modern style with luxurious comfort. Offering approximately 7113 square feet of beautifully designed living space, this impressive residence showcases suspended ceilings, stained hardwood floors across two levels, and exceptional craftsmanship throughout. The main level features a private bedroom or office with an en-suite bath, along with a stunning Chefs Kitchen complete with Quartz countertops, high-end appliances, and an oversized pantry. Just off the back of the home, a stone-covered screened in porch provides the perfect place to relax or entertain. Upstairs, the luxurious primary suite includes an enormous walk-in closet and a private balcony. The upper level also offers four additional en-suite bedrooms, and a spacious laundry room for everyday convenience. The walk-up lower level is designed for entertaining, featuring a signature Quartz bar with a beverage cooler, dishwasher, and
USD 2,447,000
7609 Burnside Court
View photo
House · for sale
USD 1,199,900
USD 341/sq.ft
7609 Burnside Court
Pimmit Hills
· 3,509 sq.ft · 5 Bedrooms · 4 Baths · House
· Office room
Pimmit Hills · 3,509 sq.ft · 5 Bedrooms · 4 Baths · House · Office room
Tucked away on a quiet cul-de-sac, 7609 Burnside Ct offers a rare opportunity to enjoy generous living space, privacy, flexibility, and exceptional convenience in the heart of Falls Church. Set on a spacious. 30+ acre lot, this solid brick home features five bedrooms, four and a half bathrooms, and more than 3,500 square feet of living space, beginning with a charming covered front porch that invites you to slow down with morning coffee or unwind at the end of the day. Inside, beautiful hardwood floors bring warmth and timeless character, while abundant natural light creates a bright and welcoming atmosphere throughout. The open main-level floor plan lends itself effortlessly to everyday living and entertaining, while a main-level bedroom with a private ensuite bath and walk-in shower provides an ideal setup for multigenerational living, extended-stay guests, or a private home office. Upstairs, soaring cathedral ceilings and a spacious loft add architectural interest and valuable flexi
USD 1,199,900
7314 Idylwood Road
View photo
House · for sale
USD 1,050,000
USD 408/sq.ft
7314 Idylwood Road
Pimmit Hills
· 2,573 sq.ft · 5 Bedrooms · 4 Baths · House
Pimmit Hills · 2,573 sq.ft · 5 Bedrooms · 4 Baths · House
Priced under assessed value builders & dream-home buyers, take note. Nearly a half-acre lot in one of Northern Virginia's most convenient locations, sold AS-IS. This McLean High School pyramid property sits minutes from Tysons Corner, the West Falls Church Metro, Route 7, I-66, and I-495, making it a rare combination of space and commuter access. The existing brick home offers a starting point, but the land is the real draw: generously sized, well-treed, and shaped to support thoughtful siting for a custom build while preserving mature tree cover. Whether you're scouting your next project or ready to design a home from the ground up, this lot deserves an in-person look and at a price under assessed value, it won't last. Schedule your showing today
USD 1,050,000
1815 Peabody Drive
View photo
House · for sale
USD 1,999,900
USD 393/sq.ft
1815 Peabody Drive
Pimmit Hills
· 5,081 sq.ft · 5 Bedrooms · 4 Baths · House
· Equipped kitchen
Pimmit Hills · 5,081 sq.ft · 5 Bedrooms · 4 Baths · House · Equipped kitchen
Welcome home to Pimmit Hills! Nestled in a highly desirable neighborhood, this showstopping picture of modern elegance features a private in-law suite with a full kitchen, perfect for multigenerational living. Step through the grand double front doors to discover an impressive, sophisticated open floor plan with soaring ceilings and sunlight streaming through every window. Bright and airy, the living room flows seamlessly into the dining room, ideal for hosting unforgettable dinner parties with family and friends. Open to the main living spaces, the stunning ultra-modern kitchen is a chefs dream, where sleek marble countertops, a designer tile backsplash, and an abundance of cabinetry stretching to the ceiling are complemented by stylish pendant and recessed lighting. Newer stainless steel appliances (2023), including double wall ovens, a statement range hood, and a built-in wine refrigerator, elevate this culinary showpiece, along with an oversized island made for gathering. A sunny b
USD 1,999,900
2002 Hillside Drive
View photo
House · for sale
USD 2,497,000
USD 332/sq.ft
2002 Hillside Drive
Pimmit Hills
· 7,513 sq.ft · 7 Bedrooms · 7 Baths · House
· Garden · Balcony · Fireplace · Equipped kitchen
Pimmit Hills · 7,513 sq.ft · 7 Bedrooms · 7 Baths · House · Garden · Balcony · Fireplace · Equipped kitchen
Setting a new benchmark for modern luxury between Tysons Corner and McLean, this newly constructed Hardiplank and stone residence pairs uncompromising precision with timeless architectural elegance. A welcoming stone front porch opens to an airy floor plan featuring 10 ceilings and rich stained oak hardwood floors throughout. The main level offers an executive main-floor suite and study, a formal dining room and a show-stopping chefs kitchen equipped with custom cabinetry, an oversized waterfall-edge quartz island, Wolf and Subzero appliances and paneled cabinetry. The light-filled family room centers on an elongated linear fireplace and transitions effortlessly to a covered screened porch and a professionally landscaped, fully fenced rear yard. Upstairs, the grand primary suite is a 5-star sanctuary featuring sculpted tray ceilings, a tiled feature wall with an embedded electric fireplace, two doors to a large private balcony, dual walk-in wardrobes, and a built-in coffee/wet bar with
USD 2,497,000
1747 Gilson Street
View photo
House · for sale
USD 2,499,888
USD 303/sq.ft
1747 Gilson Street
Pimmit Hills
· 8,234 sq.ft · 6 Bedrooms · 6 Baths · House
Pimmit Hills · 8,234 sq.ft · 6 Bedrooms · 6 Baths · House
Sunday 1 to 3:00pm! Move-in ready for immediate occupancy! Welcome to 1747 Gilson St, Falls Church, VA 22043, an exceptional new-construction modern residence by GSS Builders, ideally located in the heart of Pimmit Hills. Set along established Gilson Street, an area increasingly defined by impressive newer custom homes, this residence offers the rare combination of contemporary luxury and outstanding Northern Virginia convenience. Shopping, restaurants, Metro, Tysons Corner, major commuter routes, Washington, DC, and both regional airports are all within easy reach. From the moment you arrive, the home's dramatic contemporary architecture makes an immediate impression. Floating front and rear steps with sleek glass railings create striking curb appeal and introduce the sophisticated architectural details carried throughout the residence. Inside, expansive living spaces, abundant natural light, custom finishes, and carefully selected materials create an atmosphere that is both luxurious
USD 2,499,888
1813 Olney Road
View photo
House · for sale
USD 79,900
USD 39/sq.ft
1813 Olney Road
Pimmit Hills
· 2,034 sq.ft · 3 Bedrooms · 2 Baths · House
Pimmit Hills · 2,034 sq.ft · 3 Bedrooms · 2 Baths · House
Wonderful new listing in highly sought-after Olney Park section of Pimmit Hills, located in the desirable Marshall High School District. This expanded rambler features three bedrooms on main level. Situated on a beautiful 14,333 sq ft. Lot (1/3 acre) on a quiet street, the property offers both privacy and room to enjoy outdoor living. County park at end of street. Ideally located just 1 mile to McLean Metro, with easy access to major commuting routes, as well as nearby restaurants, grocery stores, and premier shopping at Tysons Galleria Mall. Renovate, expand, or build your custom dream home on this exceptional lotendless possibilities await! Being Sold Strictly As Is. As Is addendum required. Estate
USD 79,900
7705 Magarity Road
View photo
House · for sale
USD 1,399,000
USD 254/sq.ft
7705 Magarity Road
Pimmit Hills
· 5,490 sq.ft · 5 Bedrooms · 5 Baths · House
· Equipped kitchen
Pimmit Hills · 5,490 sq.ft · 5 Bedrooms · 5 Baths · House · Equipped kitchen
Great location! Single Family Home w/ 5 Bedrooms, 5 Full Baths Nestled in the Charming Sought-After Pimmit Hills Neighborhood of Falls Church. This Exquisite residence, built in 1952, Seamlessly blends Classic Elegance with Modern Luxury. Spanning an Impressive 4,196 Square Feet, this home is a Sanctuary of Comfort and Sophistication, perfect for those who appreciate the finer things in life. As you step inside, you are greeted by a grand entryway featuring a stunning double Staircase that sets the tone for the rest of the home. The interior boasts an array of high-end finishes, including Crown Moldings & Recessed Lighting that illuminate the space beautifully. The heart of the home is the Gourmet Kitchen, complete with Upgraded Granite Countertops, a Spacious Island, & Stainless Steel Appliances, including a Built-In Microwave, Gas Range, & Refrigerator with a water dispenser. The adjacent Family Room, designed for both relaxation & entertaining, flows effortlessly from the kitchen cr
USD 1,399,000
Kings Garden Way
View photo
House · for sale
Request Details
Updated
Kings Garden Way
Pimmit Hills
· 2,347 sq.ft · 3 Bedrooms · 3 Baths · House
· Garden
Pimmit Hills · 2,347 sq.ft · 3 Bedrooms · 3 Baths · House · Garden
This home is in preforeclosure, which means the homeowner is in default (missed payments). Therefore, there could be an opportunity to strike a great deal with the owner and the bank
Request Details
Arlington Blvd
View photo
Townhouse · for sale
Request Details
Updated
Arlington Blvd
Pimmit Hills
· 1,399 sq.ft · 3 Bedrooms · 2 Baths · Townhouse
Pimmit Hills · 1,399 sq.ft · 3 Bedrooms · 2 Baths · Townhouse
This is a Real Estate-Owned (REO)/post-foreclosure home owned or managed by a bank. All offers are considered; however, the highest and best will most likely be accepted
Request Details
Beulah Rd
View photo
House · for sale
Request Details
Updated
Beulah Rd
Pimmit Hills
· 4,768 sq.ft · 5 Bedrooms · 5 Baths · House
Pimmit Hills · 4,768 sq.ft · 5 Bedrooms · 5 Baths · House
This home is in preforeclosure, which means the homeowner is in default (missed payments). Therefore, there could be an opportunity to strike a great deal with the owner and the bank
Request Details
Rehoboth Ct
View photo
House · for sale
Request Details
Updated
Rehoboth Ct
Pimmit Hills
· 1,776 sq.ft · 4 Bedrooms · 3 Baths · House
Pimmit Hills · 1,776 sq.ft · 4 Bedrooms · 3 Baths · House
This is a Real Estate-Owned (REO)/post-foreclosure home owned or managed by a bank. All offers are considered; however, the highest and best will most likely be accepted
Request Details
Roberts Ave
View photo
House · for sale
Request Details
Updated
Roberts Ave
Pimmit Hills
· 3,897 sq.ft · 4 Bedrooms · 2 Baths · House
Pimmit Hills · 3,897 sq.ft · 4 Bedrooms · 2 Baths · House
This home is in preforeclosure, which means the homeowner is in default (missed payments). Therefore, there could be an opportunity to strike a great deal with the owner and the bank
Request Details
Little River Run Dr
View photo
House · for sale
Request Details
Updated
Little River Run Dr
Pimmit Hills
· 1,335 sq.ft · 3 Bedrooms · 2 Baths · House
Pimmit Hills · 1,335 sq.ft · 3 Bedrooms · 2 Baths · House
This home is in preforeclosure, which means the homeowner is in default (missed payments). Therefore, there could be an opportunity to strike a great deal with the owner and the bank
Request Details
Applegate Ct
View photo
Townhouse · for sale
Request Details
Updated
Applegate Ct
Pimmit Hills
· 1,216 sq.ft · 3 Bedrooms · 3 Baths · Townhouse
Pimmit Hills · 1,216 sq.ft · 3 Bedrooms · 3 Baths · Townhouse
This is a Real Estate-Owned (REO)/post-foreclosure home owned or managed by a bank. All offers are considered; however, the highest and best will most likely be accepted
Request Details
Graystone Ct
View photo
House · for sale
Request Details
Updated
Graystone Ct
Pimmit Hills
· 1,216 sq.ft · 3 Bedrooms · 2 Baths · House
Pimmit Hills · 1,216 sq.ft · 3 Bedrooms · 2 Baths · House
This home is in preforeclosure, which means the homeowner is in default (missed payments). Therefore, there could be an opportunity to strike a great deal with the owner and the bank
Request Details
Sandburg Ct
View photo
House · for sale
Request Details
Updated
Sandburg Ct
Pimmit Hills
· 1,819 sq.ft · 4 Bedrooms · 2 Baths · House
Pimmit Hills · 1,819 sq.ft · 4 Bedrooms · 2 Baths · House
This home is in preforeclosure, which means the homeowner is in default (missed payments). Therefore, there could be an opportunity to strike a great deal with the owner and the bank
Request Details
Lee Landing Dr
View photo
House · for sale
Request Details
Updated
Lee Landing Dr
Pimmit Hills
· 1,119 sq.ft · 3 Bedrooms · 1 Bath · House
Pimmit Hills · 1,119 sq.ft · 3 Bedrooms · 1 Bath · House
This home is in preforeclosure, which means the homeowner is in default (missed payments). Therefore, there could be an opportunity to strike a great deal with the owner and the bank
Request Details
Federal Hill Dr
View photo
House · for sale
Request Details
Updated
Federal Hill Dr
Pimmit Hills
· 1,668 sq.ft · 4 Bedrooms · 3 Baths · House
Pimmit Hills · 1,668 sq.ft · 4 Bedrooms · 3 Baths · House
This home is in preforeclosure, which means the homeowner is in default (missed payments). Therefore, there could be an opportunity to strike a great deal with the owner and the bank
Request Details
Military Dr
View photo
House · for sale
Request Details
Updated
Military Dr
Pimmit Hills
· 1,335 sq.ft · 3 Bedrooms · 2 Baths · House
Pimmit Hills · 1,335 sq.ft · 3 Bedrooms · 2 Baths · House
This is a Real Estate-Owned (REO)/post-foreclosure home owned or managed by a bank. All offers are considered; however, the highest and best will most likely be accepted
Request Details
Norfolk Ln
View photo
House · for sale
Request Details
Updated
Norfolk Ln
Pimmit Hills
· 1,012 sq.ft · 1 Bath · House
Pimmit Hills · 1,012 sq.ft · 1 Bath · House
This is a Real Estate-Owned (REO)/post-foreclosure home owned or managed by a bank. All offers are considered; however, the highest and best will most likely be accepted
Request Details

Get email alerts

Don't miss out: be the first to know about new properties

The alert was correctly created

On subscribing you accept the conditions of use and the privacy policy
Alert
Receive new ads in your inbox
Save this search
Receive alerts for new listings

We'll send you an email when we have new properties for: "Houses for sale in Pimmit Hills"

The alert was correctly created

Olney Park
Brookmont, District 7 Montgomery County Maryland
Get email alerts and be the first to see new listings
Required field
On subscribing I accept the terms of the privacy policy
Perfect! You'll soon start receiving new listings via email
Alert
Receive an email when we have new ads for Houses for sale in Pimmit Hills
Save this search
Filters

Bedrooms

Size (sq.ft)

sq.ft
sq.ft

Price

USD
USD

Property type

Bathrooms

Clear all filters
Receive notifications when new entries are published.