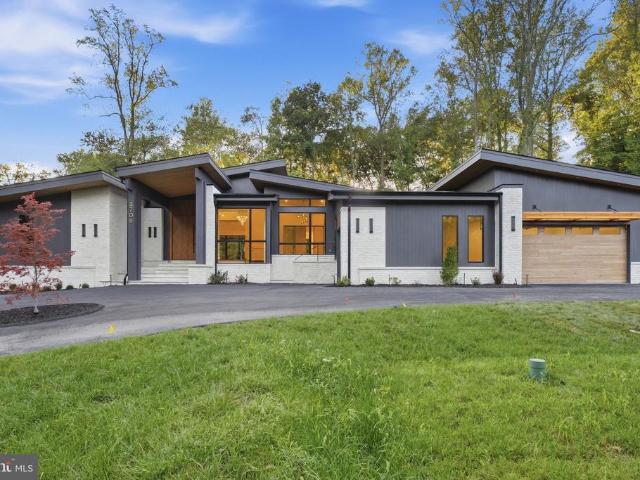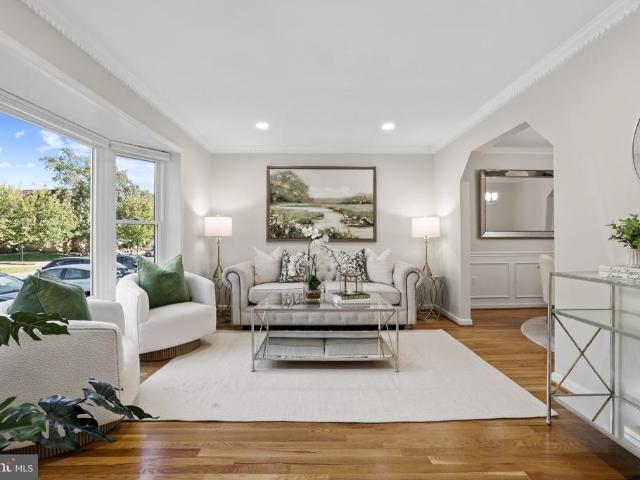
3,376 houses for sale in Pimmit Hills

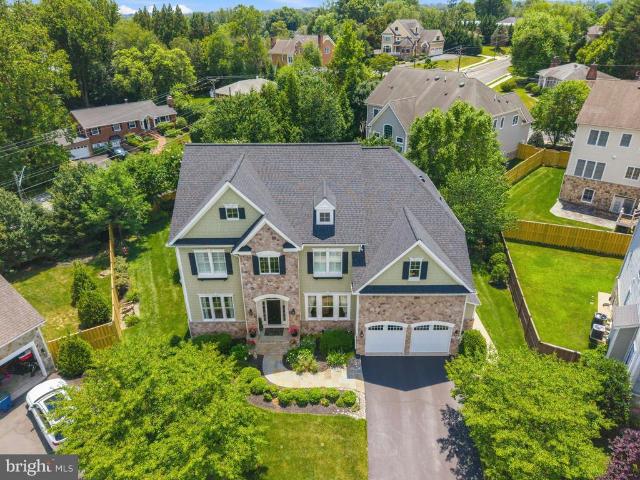
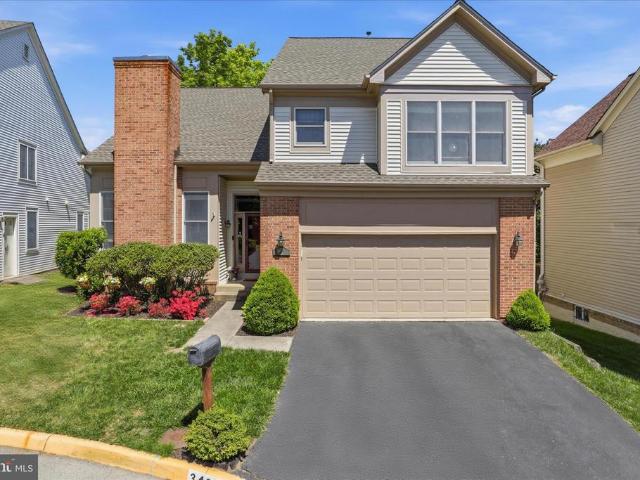
3424 Silver Maple Place
View photo
House · for sale
USD 1,099,000
USD 284/sq.ft
3424 Silver Maple Place
Pimmit Hills
· 3,864 sq.ft · 4 Bedrooms · 3 Baths · House
· Deck · Fireplace · Equipped kitchen · Parking
Pimmit Hills · 3,864 sq.ft · 4 Bedrooms · 3 Baths · House · Deck · Fireplace · Equipped kitchen · Parking
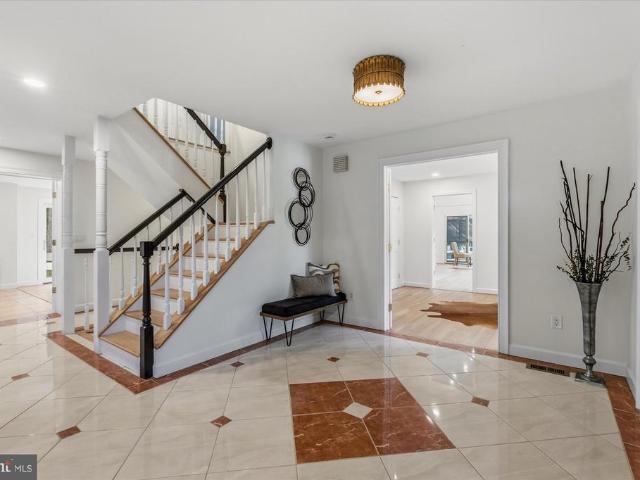
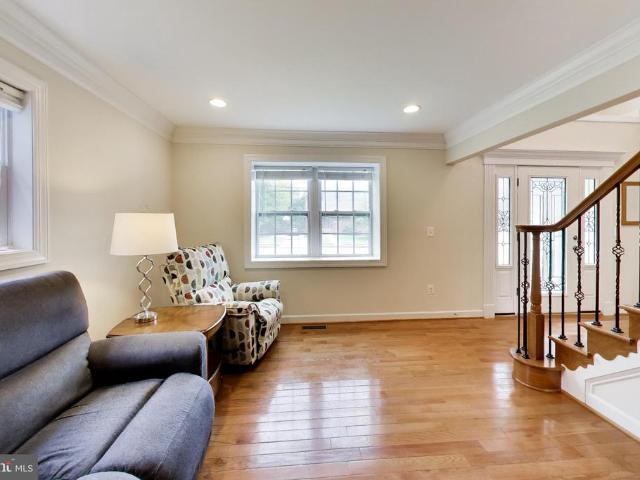
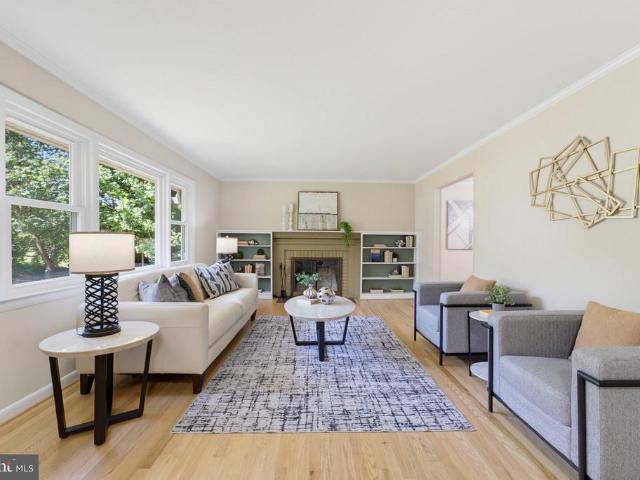
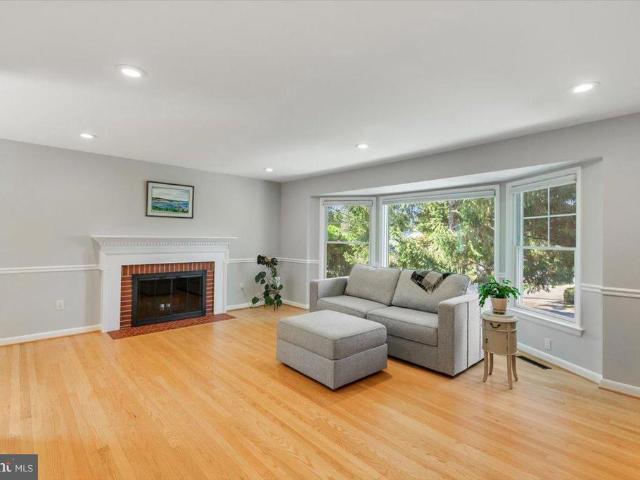
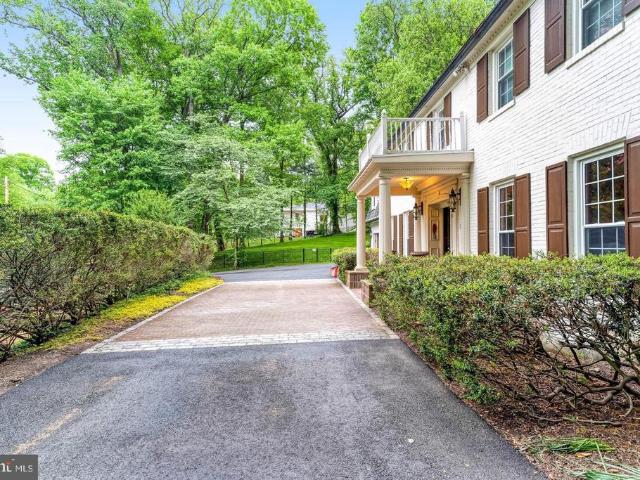
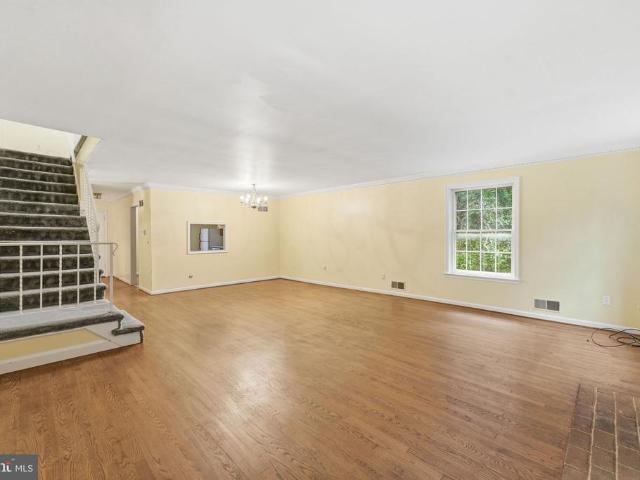
Location, location, locationinside the beltway, convenient to I-495, I-66, Route 50 and Gallows Road. Situated on a quiet cul-de-sac in a small, tucked away neighborhood, you can find this spacious single family home offering 4 bedrooms and 3.5 bathrooms, across almost 4,100 square feet of well-designed living space. The inviting foyer overlooks the living room, dining room and family room, all featuring gleaming hardwood floors and an abundance of natural light streaming through expansive windows. Enjoy cozy evenings by the fireplaces located in both the living room and family room. The updated kitchen boasts a breakfast room with new skylights set in a vaulted ceiling with modern appliances and a generous countertop space that accommodates stool seating. The open layout integrates the kitchen with the family room with direct access to the rear deck via a sliding glass door. Additional highlights include a convenient mudroom entryway and powder room situated next to the garage entranc
USD 1,099,000
849 Merriewood Lane
View photo
House · for sale
USD 1,995,000
USD 445/sq.ft
849 Merriewood Lane
Pimmit Hills
· 4,478 sq.ft · 6 Bedrooms · 4 Baths · House
· Garden · Deck · Balcony · Fireplace · Equipped kitchen
Pimmit Hills · 4,478 sq.ft · 6 Bedrooms · 4 Baths · House · Garden · Deck · Balcony · Fireplace · Equipped kitchen
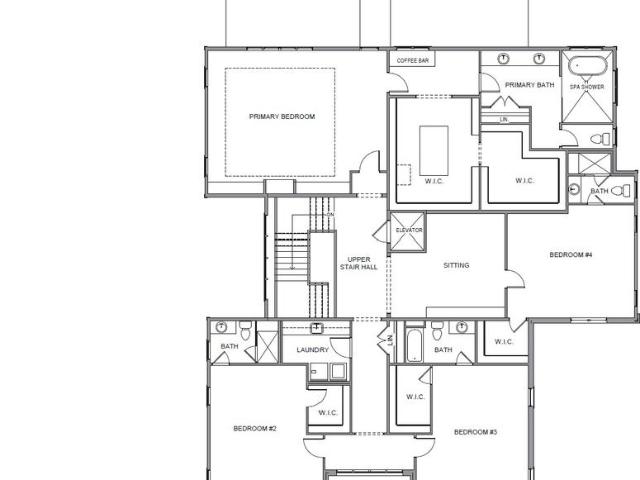
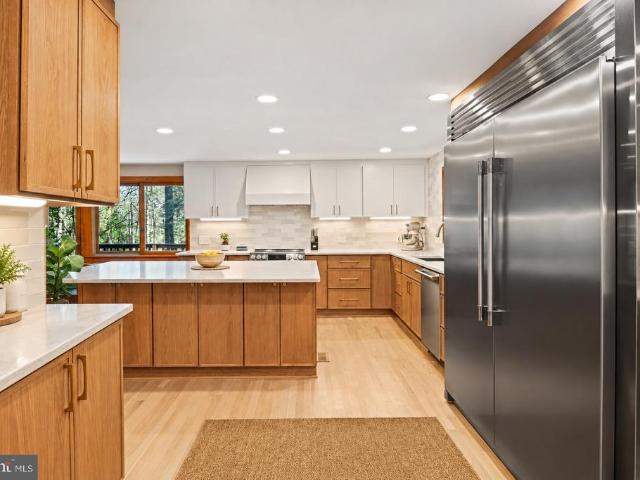
A striking Mid-Century Contemporary residence featuring Japanese-inspired architectural details, natural wood siding, dramatic horizontal rooflines, and a seamless connection to its wooded surroundings. Nestled on a beautifully landscaped half-acre cul-de-sac lot in McLean's sought-after Langley High School district, this distinctive 6-bedroom, 4-and-a-half-bath home offers 4,486 square feet across 3 finished levels. Surrounded by mature trees, flowering azaleas, and terraced gardens, the home feels like a private woodland retreat. Expansive Andersen windows, sliding glass doors, multiple balconies, skylights, and wraparound decking create an exceptional connection between indoor and outdoor living. At the heart of the 1969 home is a spectacular new open concept 2026 kitchen featuring an oversized island, beautiful cabinetry, countertops, and appliances. The open design flows seamlessly into the dining and living rooms, where a fireplace and doors open to the wooded views create an inv
USD 1,995,000
8022 Cypress Grove Lane
View photo
House · for sale
USD 1,700,000
USD 370/sq.ft
8022 Cypress Grove Lane
Pimmit Hills
· 4,585 sq.ft · 5 Bedrooms · 4 Baths · House
· Patio · Garden · Office room · Deck · Fireplace · Equipped kitchen
Pimmit Hills · 4,585 sq.ft · 5 Bedrooms · 4 Baths · House · Patio · Garden · Office room · Deck · Fireplace · Equipped kitchen
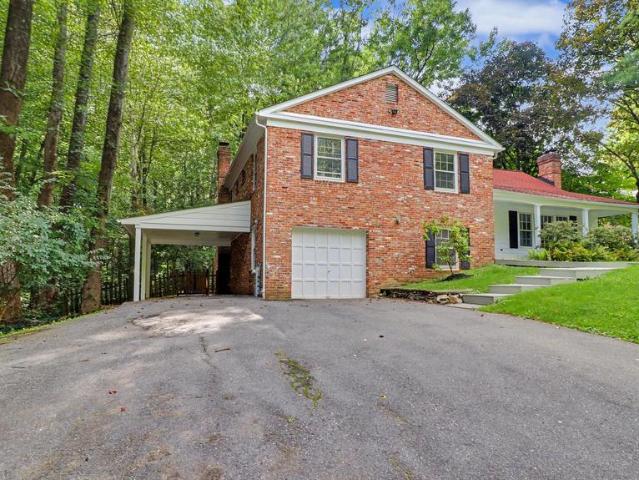
Combining contemporary style designed for everyday living. Custom large windows throughout, vaulted ceilings, and new lighting capture the natural light and treetop views. Welcome family and friends for elegant entertaining entering the large formal entry and Living Room open to the spacious Formal Dining Room. A comfortable large garden sun room surrounded by glass opens to the new patio and new deck. This sun room can serve as a TV room for the big game fun with additional entertaining in the lower level pool table and bar area. The chef's kitchen offers a 5 burner gas stove, double ovens, wine refrigerator, built in microwave, an oversized island with seating which opens to both the large breakfast room and an additional cozy sitting area with a stone fireplace. Cooks will appreciate the abundance of storage, a pantry, and additional counter space. The first floor of this 5453 square foot home has a convenient laundry room, a dedicated office with a large closet, and a powder room.
USD 1,700,000
4300 Roberts Avenue
View photo
House · for sale
USD 859,900
USD 337/sq.ft
4300 Roberts Avenue
Pimmit Hills
· 2,551 sq.ft · 4 Bedrooms · 3 Baths · House
· Garden · Office room · Deck · Equipped kitchen · Parking
Pimmit Hills · 2,551 sq.ft · 4 Bedrooms · 3 Baths · House · Garden · Office room · Deck · Equipped kitchen · Parking
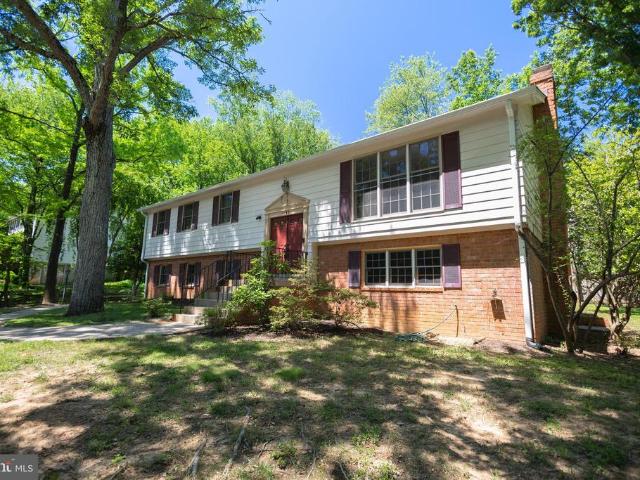
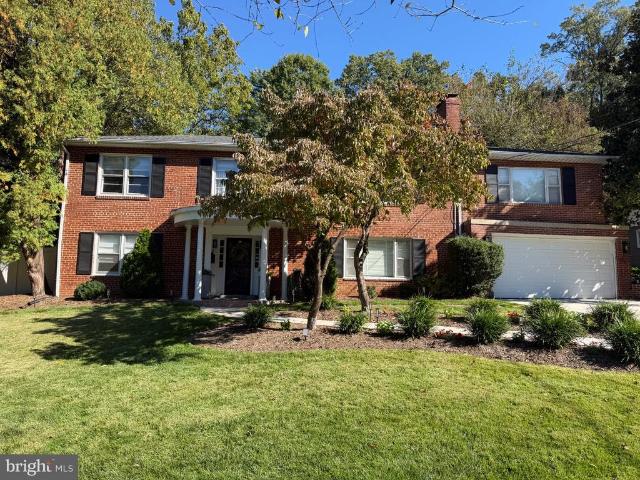
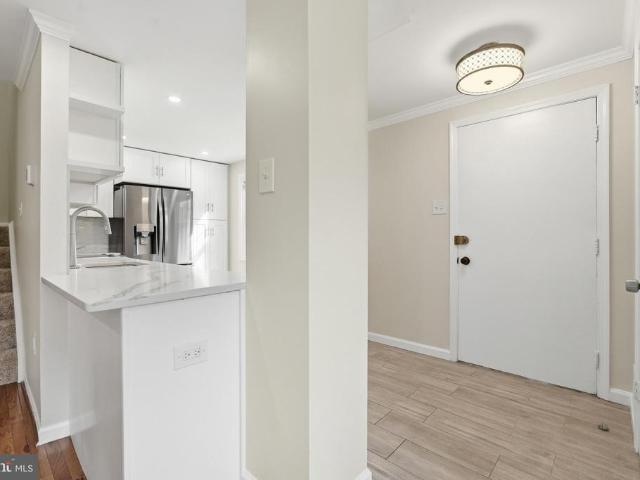
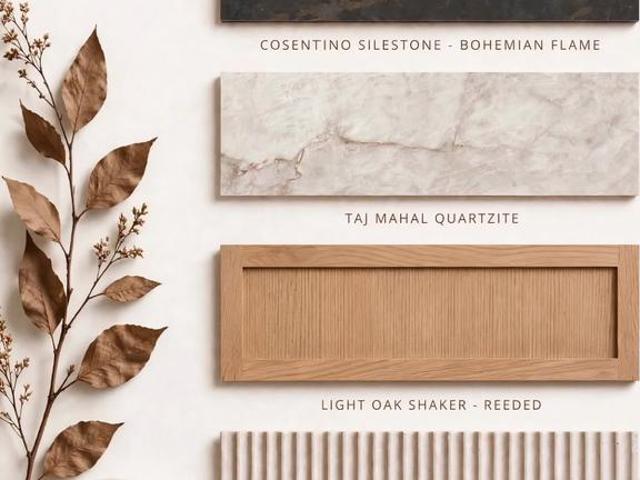
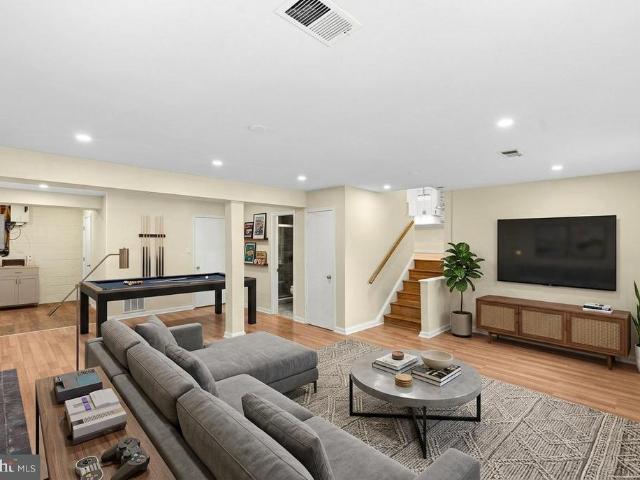
Motivated seller! Location, location! Beautifully updated corner-lot single-family home in the desirable Wynfield community. This move-in-ready split foyer offers 4 bedrooms, 3 full baths, and a 2-car garage, along with numerous recent upgrades, including a new HVAC system (2026), new kitchen appliances (2026), quartz countertops (2026), fresh paint throughout, updated bathrooms, and new carpeting on the lower level. The upper level features gorgeous hardwood floors, while the spacious lower level provides flexible living space for a recreation room, home office, or guest suite. Enjoy outdoor living on the large deck overlooking the fully fenced backyard, perfect for entertaining, pets, and play. Major updates include a roof replacement in 2018 for added peace of mind. Ideally situated just steps from Mason District Park and the surrounding trail system, offering easy access to walking trails, playgrounds, picnic area, and year-round outdoor recreation. A huge driveway, 2-car garage, a
USD 859,900
6228 Nelway Drive
View photo
House · for sale
USD 2,999,999
USD 378/sq.ft
6228 Nelway Drive
Pimmit Hills
· 7,933 sq.ft · 7 Bedrooms · 7 Baths · House
· Equipped kitchen
Pimmit Hills · 7,933 sq.ft · 7 Bedrooms · 7 Baths · House · Equipped kitchen
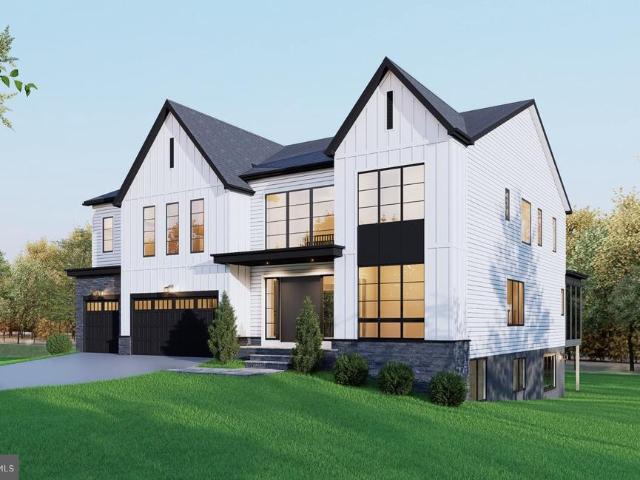
OFF SITE Model Home at 1905 Lamson Pl, McLean, VA 22101 @ 1-4pm on Sunday. Pre-construction opportunity at 6228 Nelway Dr, McLean, VA 22101. Ideally situated in a sought-after McLean neighborhood, this homesite offers convenient access to I-495 and the GW Parkway, and is just minutes from Tysons, downtown McLean, and highly regarded schools. This exceptional residence is designed to deliver over 7,900 square feet of refined living space, featuring 7 bedrooms and 7.5 bathrooms. Thoughtfully crafted with high-end finishes and attention to detail throughout, the home showcases a gourmet kitchen with premium appliances, seamlessly connected to a spacious family room with a fireplaceperfect for both everyday living and entertaining. Formal living and dining areas provide elegant settings for gatherings and special occasions. Upstairs, five well-appointed bedroom suites each include walk-in closets and private bathrooms, offering comfort and privacy for every member of the household. The ful
USD 2,999,999
2836 Cedar Lane
View photo
House · for sale
USD 1,275,000
USD 426/sq.ft
2836 Cedar Lane
Pimmit Hills
· 2,992 sq.ft · 7 Bedrooms · 4 Baths · House
Pimmit Hills · 2,992 sq.ft · 7 Bedrooms · 4 Baths · House
Welcome to 2836 Cedar Lane in Vienna! Completely renovated in 2024 while retaining the original framing, this impressive 7-bedroom, 4.5-bath home offers the look and feel of new construction. Freshly painted, beautifully updated, and move-in ready, the home provides generous living space with modern finishes in a desirable Vienna location. A must-see!
USD 1,275,000
6714 Princess Anne Lane
View photo
House · for sale
USD 799,000
USD 714/sq.ft
6714 Princess Anne Lane
Pimmit Hills
· 1,119 sq.ft · 1 Bedroom · 1 Bath · House
· Garden · Fireplace · Equipped kitchen
Pimmit Hills · 1,119 sq.ft · 1 Bedroom · 1 Bath · House · Garden · Fireplace · Equipped kitchen
Live out your treehouse dreams in this enchanting, one-of-a-kind cottage! Tucked away on a picturesque wooded double lot totaling approximately one acre, this rare 1-bedroom, 1-bath retreat offers a truly magical setting surrounded by nature. Full of charm and character, the cottage features two fireplaces, a cozy living room, a contemporary kitchen, and a sunroom perfect for enjoying peaceful woodland views in every season. Thoughtfully updated while preserving its original character, this special property offers a unique blend of rustic charm and modern comfort. A small creek winds through the property, adding to its tranquil appeal, while a garden shed provides extra storage. The property adjoins the 13.5-acre White Horticultural Center, owned by the Fairfax County Park Authority, and sits at the end of a road leading to the park. Discover the fascinating history of this extraordinary setting, which includes an abandoned tennis court believed to date to the 1930s and a rebuilt barn
USD 799,000
7126 Wayne Drive
View photo
House · for sale
USD 1,000,000
USD 275/sq.ft
7126 Wayne Drive
Pimmit Hills
· 3,627 sq.ft · 5 Bedrooms · 5 Baths · House
· Garden · Deck · Equipped kitchen · Parking
Pimmit Hills · 3,627 sq.ft · 5 Bedrooms · 5 Baths · House · Garden · Deck · Equipped kitchen · Parking
Ideally located inside the Beltway, this spacious three-level Colonial offers five bedrooms, five full baths, an oversized one-car garage, and 3,629 of living space. A welcoming front porch opens to a dramatic two-story foyer, while separate living and dining rooms provide inviting spaces for everyday living and entertaining. The main level also includes a private bedroom or office and a full bath, offering flexibility for guests, work-from-home needs, or main-level living. *. At the heart of the home is a generously sized kitchen featuring granite countertops, abundant cabinetry, a pantry, large center island, stainless steel appliances including a six-burner gas range. The adjoining breakfast area opens directly to a spacious rear deck overlooking the fenced backyard. *. Upstairs are four bedrooms, three full baths, and conveniently located laundry. The expansive primary suite includes a tray ceiling, a separate sitting area, dual walk-in closet, and a large en suite bath with a jett
USD 1,000,000
1108 Shipman Lane
View photo
House · for sale
USD 3,995,000
USD 484/sq.ft
1108 Shipman Lane
Pimmit Hills
· 8,245 sq.ft · 6 Bedrooms · 7 Baths · House
· Fireplace · Equipped kitchen · Parking · Lift
Pimmit Hills · 8,245 sq.ft · 6 Bedrooms · 7 Baths · House · Fireplace · Equipped kitchen · Parking · Lift
Cherry Hill Custom Homes presents this beautiful transitional design currently under construction in the Langley area of McLean. Sited on a picture-perfect. 37 acre lot on a quiet street with no through traffic, this soon-to-be-completed residence offers an unparalleled blend of elegance and functionality, with delivery expected in April 2027. This home features 6 bedrooms, 7 full bathrooms, and one powder room with 8,254 square feet of finished living space over three levels, a three-car attached garage, and an elevator shaft for optional conversion. The main level includes 10ft ceilings, gorgeous wide-plank engineered white oak wood floors, a beautiful gourmet kitchen with frame-less custom cabinetry and quartz countertops and a rear prep kitchen/pantry. The kitchen connects to a great room with coffered ceiling and gas fireplace with tile surround and a spacious dining area. The screened porch off of the great room with ceiling-mounted heaters, provides an amazing outdoor living spa
USD 3,995,000
7800 Seven Locks Road
View photo
House · for sale
USD 1,190,000
USD 344/sq.ft
7800 Seven Locks Road
Pimmit Hills
· 3,455 sq.ft · 6 Bedrooms · 3 Baths · House
· Garden · Deck · Fireplace · Equipped kitchen
Pimmit Hills · 3,455 sq.ft · 6 Bedrooms · 3 Baths · House · Garden · Deck · Fireplace · Equipped kitchen
An exceptional residence offering a rare blend of refined updates, generous living space, and a spectacular private setting. Thoughtfully renovated and beautifully refreshed throughout, this impressive home features fresh designer-inspired paint, newly refinished hardwood floors, updated baths, and a renovated kitchen anchored by a brand-new high-end Jenn-Air refrigerator, stainless steel appliances, and granite countertops. The gracious main level is designed for both everyday living and elegant entertaining. A spacious living room with fireplace flows into the formal dining room, while the sun-filled family room opens to an expansive multi-level deck overlooking an extraordinary park-like backyard. Backing to a peaceful stream and surrounded by mature greenery, this exceptionally large outdoor space offers a sense of privacy and tranquility that is increasingly hard to find. The freshly refinished deck and front walkway further enhance the home's polished, move-in-ready presentation.
USD 1,190,000
6250 Diamond Drive
View photo
House · for sale
USD 1,050,000
USD 338/sq.ft
6250 Diamond Drive
Pimmit Hills
· 3,100 sq.ft · 4 Bedrooms · 3 Baths · House
· Patio · Garden · Fireplace · Equipped kitchen · Parking
Pimmit Hills · 3,100 sq.ft · 4 Bedrooms · 3 Baths · House · Patio · Garden · Fireplace · Equipped kitchen · Parking
Move-in ready and extensively renovated. This 4-bedroom, 3-bath single-family home in Ravenwood Park offers a reimagined, open-concept layout designed for both everyday living and entertaining. The renovated kitchen opens seamlessly to the living and dining areas and features a convenient bar area with wine fridge and beverage cooler. Just off the kitchen and living room is a spacious family/media room, providing even more flexible living space. Step outside from the kitchen to a vinyl-fenced backyard featuring a large patio, covered pavilion, and recently renovated in-ground poolperfect for outdoor entertaining. This level also includes the primary bedroom with an ensuite bath, two additional bedrooms, and a second full bath. The lower level offers a large den with fireplace, fourth bedroom, third full bath, additional storage space, and laundry room with direct access to the two-car garage with epoxy flooring. With generous indoor and outdoor living spaces, this home offers an except
USD 1,050,000
7048 Cindy Ln
View photo
House · for sale
USD 798,888
USD 289/sq.ft
7048 Cindy Ln
Pimmit Hills
· 2,756 sq.ft · 4 Bedrooms · 3 Baths · House
· Office room · Equipped kitchen
Pimmit Hills · 2,756 sq.ft · 4 Bedrooms · 3 Baths · House · Office room · Equipped kitchen
Welcome to Fontainebleau Estates! This 4-bedroom, 3-bath home sits on approximately 0.67 acres and offers spacious living, flexible finished space, and a generous private wooded setting. The main level features refinished hardwood floors, fresh interior paint, updated lighting, refreshed built-ins. The large kitchen includes a double oven and gas cooktop, new tile backsplash and a beautiful bay window overlooking the woods. All three bathrooms were updated this past year. The finished lower level provides excellent flexibility with a large recreation room, bedroom, and full bathideal for guests, a home office, recreation, or additional living space. A tool room/work room downstairs gives the DIY person room to create, and the cedar closet allows protection for seasonal clothing. New luxury vinyl plank flooring adds a clean, modern finish. The expansive lot provides plenty of room for outdoor entertaining, gardening, recreation, or simply enjoying the privacy of a large homesite. Loaded
USD 798,888
1433 Layman Street
View photo
House · for sale
USD 1,425,000
USD 488/sq.ft
1433 Layman Street
Pimmit Hills
· 2,917 sq.ft · 4 Bedrooms · 3 Baths · House
· Garden · Fireplace · Equipped kitchen
Pimmit Hills · 2,917 sq.ft · 4 Bedrooms · 3 Baths · House · Garden · Fireplace · Equipped kitchen
Open house. Sunday 10/11 from 2 to 4 pm*.*welcome. To this. Beautiful and spacious. Four-bedroom, three-full-bath ranch in Potomac Hills, offering an inviting blend of comfort, versatility, and effortless indoor-outdoor living. The light-filled living room sets the tone with a large bay window and fireplace, creating a warm and welcoming space for relaxing or gathering with friends and family. The large dining room flows naturally into the bright kitchen, where a skylight and bay window bring in an abundance of natural light while offering views of the backyard. A center island and generous cabinet space provide plenty of room for both meal preparation and storage. A bright rear sunroom extends the living space and features a gas stove, creating a cozy retreat to enjoy throughout the seasons. From the sunroom, step directly onto the expansive rear deckan ideal setting for outdoor dining, entertaining, or simply unwinding while overlooking the peaceful backyard. The main level features
USD 1,425,000
1033 Swinks Mill Road
View photo
House · for sale
USD 1,995,000
USD 505/sq.ft
1033 Swinks Mill Road
Pimmit Hills
· 3,950 sq.ft · 4 Bedrooms · 3 Baths · House
· Fireplace · Cellar
Pimmit Hills · 3,950 sq.ft · 4 Bedrooms · 3 Baths · House · Fireplace · Cellar
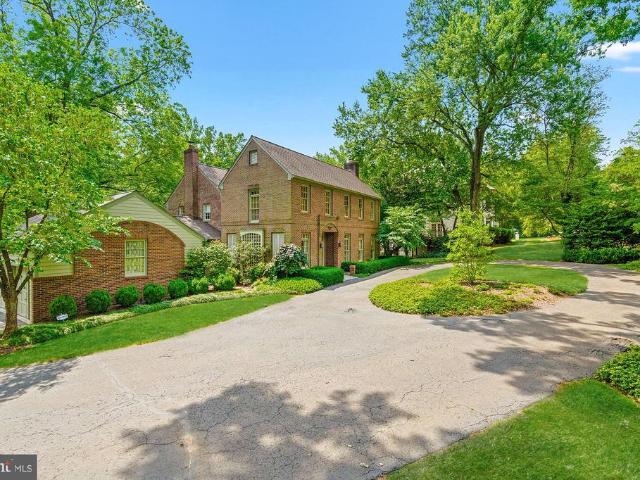
Welcome to 1033 Swinks Mill Road, a timeless Georgian residence set on a beautifully landscaped, private half-acre in one of McLean's most sought-after neighborhoods within the Langley High School pyramid. A stately circular driveway and classic architecture create an impressive arrival, while the home's thoughtful floor plan offers exceptional flow for both comfortable everyday living and effortless entertaining. Filled with natural light, the interior is distinguished by soaring ceilings, elegant proportions, and refined finishes throughout. A seamless front addition was added to the original structure in 1990 creating additional rooms, a grand two story foyer and second staircase. The home features four bedrooms, three full baths, and two half baths, along with four fireplaces, including traditional wood-burning and gas fireplaces. Designed with entertaining in mind, the home also offers a custom temperature-controlled wine cellar with storage for more than 200 bottles and a built-i
USD 1,995,000
5413 Cheyenne Knoll Place
View photo
Townhouse · for sale
USD 649,900
USD 273/sq.ft
5413 Cheyenne Knoll Place
Pimmit Hills
· 2,379 sq.ft · 2 Bedrooms · 2 Baths · Townhouse
· Office room · Gym · Equipped kitchen · Parking
Pimmit Hills · 2,379 sq.ft · 2 Bedrooms · 2 Baths · Townhouse · Office room · Gym · Equipped kitchen · Parking
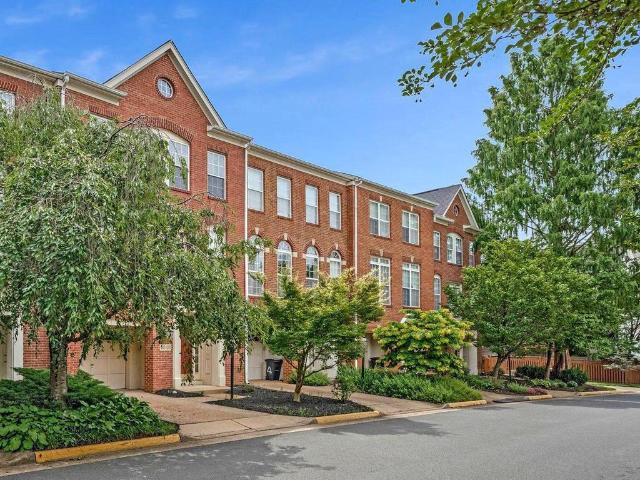
End-unit brick-front townhouse in the Windy Hill community of Alexandria, with 2 bedrooms, 2.5 baths, and 2,380 square feet across three finished levels with an open concept layout. As an end unit, the home has windows on three sides. The entry level opens to a finished living area with hardwood floors and a wall of windows facing the front of the home. The flexible space works as a gym area, recreation room, home office, with interior access to the two-car rear-entry garage. On the main level, the living room features crown molding, transom-topped windows across the front and side of the home, and an open railing overlooking the staircase. The dining area continues with recessed lighting and crown molding. The kitchen includes white shaker-style cabinetry, granite countertops, stainless steel appliances, and a center island with breakfast-bar seating. An adjacent space has been reconfigured into a custom beverage station with built-in shelving, cabinetry, and a mini fridge. The kitche
USD 649,900
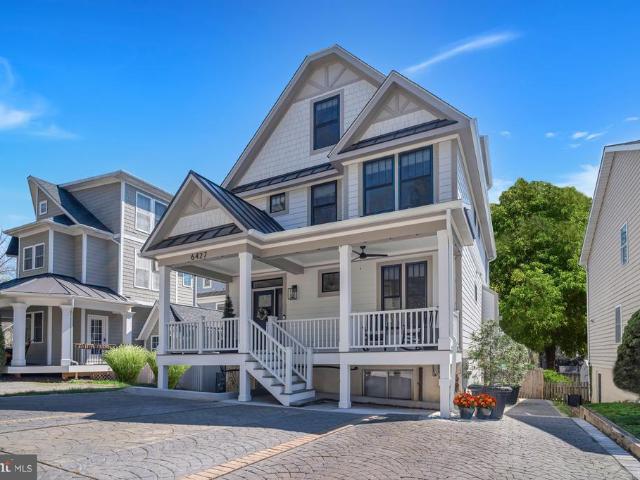
6427 83Rd Place
View photo
House · for sale
USD 1,699,000
USD 425/sq.ft
6427 83Rd Place
Pimmit Hills
· 3,993 sq.ft · 4 Bedrooms · 4 Baths · House
· Garden
Pimmit Hills · 3,993 sq.ft · 4 Bedrooms · 4 Baths · House · Garden
Newly Constructed, 4,000 Sq Ft, 4 Bedroom, 4.5 Bath Custom Masterpiece Along the Potomac River & C&O Canal. With Separate In-Law Suite Apartment which adds a 5th Bedroom to the home. Experience the perfect blend of tranquility and modern luxury in this newly constructed 4-level custom masterpiece. Adjacent to the Potomac River and C&O Canal in highly coveted Cabin John, Maryland, this stunning, 4 bedroom, 4.5 bath home (5 Bedrooms including in-law suite apartment) features over 4,000 square feet of open and airy livable space with national parkland right in your backyard, and the convenience of a Level 2 EV Charger for electric vehicles fully installed. Nestled between Glen Echo and Great Falls Park off of MacArthur Boulevard. This home is a commuter's dream with easy access to all points of DC, Georgetown, Bethesda, Potomac, Tyson's Corner, Arlington, and Rockville, yet tucked privately away within easy walking distance to delightful restaurants, shops, trails, canoeing, a ride on bus
USD 1,699,000
6189 Adeline Court
View photo
House · for sale
USD 2,940,000
USD 441/sq.ft
6189 Adeline Court
Pimmit Hills
· 6,663 sq.ft · 7 Bedrooms · 7 Baths · House
Pimmit Hills · 6,663 sq.ft · 7 Bedrooms · 7 Baths · House
Welcome to 6189 Adeline Court, where timeless craftsmanship, thoughtful updates, and an exceptional McLean location come together in a home designed for both gracious everyday living and elegant entertaining. Privately situated on a quiet cul-de-sac, this impressive Sekas-built residence offers seven bedrooms, seven full baths, and one-half bath. The location provides an ideal blend of privacy and convenience, with highly regarded schools, neighborhood trails, and a community pool and park just a short stroll away. Shopping, dining, major highways, and commuter routes are also nearby, placing Washington, D. C. and Maryland approximately 10 minutes away and Old Town Alexandria about 20 minutes from your doorstep. Inside, refined architectural details create a bright and sophisticated atmosphere. Soaring 10-foot ceilings, rich hardwood floors, Andersen windows with custom shutters and shades, and elegant faux-painted walls distinguish the foyer and grand great room. A graceful central st
USD 2,940,000
6928 Girard Street
View photo
House · for sale
USD 2,825,000
USD 400/sq.ft
6928 Girard Street
Pimmit Hills
· 7,061 sq.ft · 7 Bedrooms · 6 Baths · House
· Garden · Equipped kitchen
Pimmit Hills · 7,061 sq.ft · 7 Bedrooms · 6 Baths · House · Garden · Equipped kitchen
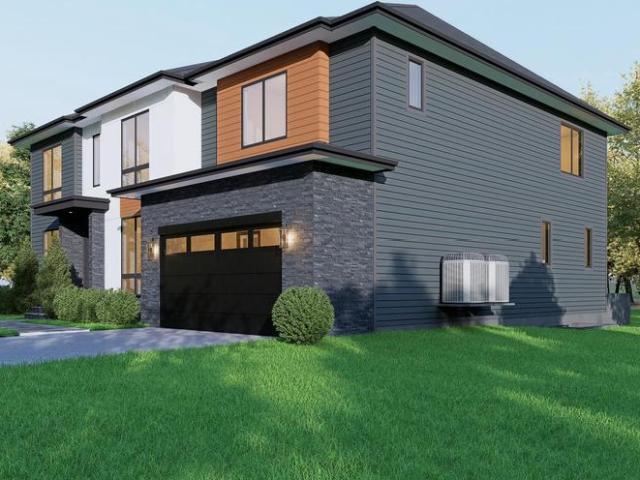
OFF-SITE Model Home at 1905 Lamson Pl, Mc Lean, VA 22101 | Open Sundays 14 PM Rare pre-construction opportunity in the heart of McLean! Ideally located within walking distance to McLean High School and zoned for highly sought-after Kent Gardens Elementary, this exceptional new home offers special pre-construction pricing for a limited time. Buyers utilizing construction financing can also take advantage of a builder incentive, including a lender credit equal to 0.50% of the loan amount when using the builders preferred lender and title company. Introducing 6928 Girard St, a stunning contemporary residence by Anchor Homes, thoughtfully designed to blend luxury, functionality, and modern elegance. Offering approximately 7,600 square feet of finished living space across three levels, this home delivers exceptional craftsmanship and sophisticated design throughout. The gourmet kitchen serves as the centerpiece of the home, featuring premium appliances, quartz countertops, custom maple cabi
USD 2,825,000
1100 Crest Lane
View photo
House · for sale
USD 25,000,000
USD 3,092/sq.ft
1100 Crest Lane
Pimmit Hills
· 8,084 sq.ft · 7 Bedrooms · 6 Baths · House
· Fireplace · Equipped kitchen · Lift
Pimmit Hills · 8,084 sq.ft · 7 Bedrooms · 6 Baths · House · Fireplace · Equipped kitchen · Lift
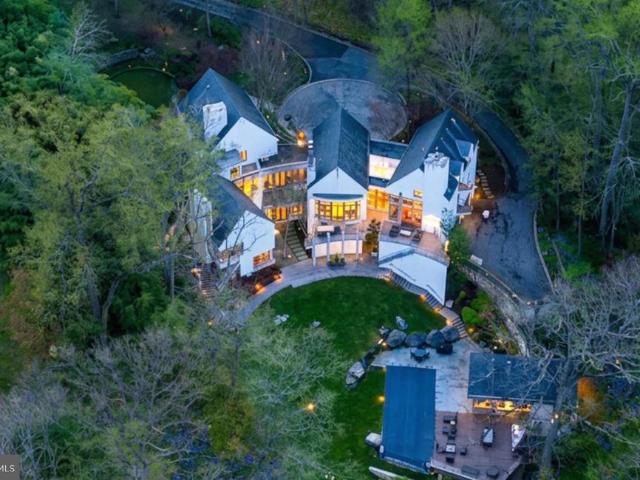
Prestige, panorama & unrepeatable privacy and security with the capacity for world-class entertaining. A rare opportunity to acquire a generational riverfront assemblage on mcleans gold coast. Breathtaking private GATED MANOR is situated across a CONSOLIDATED 3.64 acres creating true value. Representing a rare opportunity for the discerning executive. This pinnacle estate crowns the hill with unrivaled views of the potomac river. Situated across sculpted land in McLean where LEGACY MEETS LUXURY. *master bedroom on main level*glass-backed elevator offering scenic nature views*this breathtaking waterfront estate marries timeless architecture with nature in the most beautiful way. OVER 8,000 SQUARE FEET of exquisitely crafted, light filled living spaces that feel both expansive and intimate. Luxury finishes: master-crafted interior featuring four fireplaces, and a gourmet kitchen and your own glam haircutting nookcomplete with pro chair and mirror. Gracious formal rooms and soaring window
USD 25,000,000
3158 Ellenwood Drive
View photo
Townhouse · for sale
USD 614,900
USD 359/sq.ft
3158 Ellenwood Drive
Pimmit Hills
· 1,711 sq.ft · 3 Bedrooms · 2 Baths · Townhouse
· Garden · Equipped kitchen · Cellar
Pimmit Hills · 1,711 sq.ft · 3 Bedrooms · 2 Baths · Townhouse · Garden · Equipped kitchen · Cellar
Price improved! Highly motivated sellers, bring your offer! Beautifully Updated & Move-In Ready! Welcome to 3158 Ellenwood Drive, where extensive updates, bright living spaces, and a fantastic location come together. This inviting home features beautiful hardwood floors, abundant natural light, and thoughtful improvements throughout. The main level offers a gourmet kitchen, spacious living room, and dining area with a comfortable flow for everyday living and entertaining. Upstairs are three bedrooms and a full bath, while the lower level provides additional living space with a family room, full bath, and separate laundry room. Major improvements include: renovated kitchen, all three bathrooms and basement (2019); backyard renovations (2019 & 2025); new furnace, electrical panel and extensive electrical work (2021); new roof (2023); new washer and dryer (2024); and new siding, gutters, sliding glass door, and fresh interior paint (2026). Numerous improvements total well over $80,000. Th
USD 614,900
2849 Laura Gae Circle
View photo
Townhouse · for sale
Request Details
2849 Laura Gae Circle
Pimmit Hills
· 1,755 sq.ft · 4 Bedrooms · 3 Baths · Townhouse
· Office room
Pimmit Hills · 1,755 sq.ft · 4 Bedrooms · 3 Baths · Townhouse · Office room
This freshly painted home features spacious living areas, an updated interior, and a versatile floor plan designed for todays lifestyle. Enjoy four generously sized bedrooms, three full baths plus a powder room, and plenty of space for family, guests, or a home office. Perfectly situated within walking distance to the Dunn LoringMerrifield station, this home offers an easy commute to Washington, D. C. and the surrounding areas while allowing you to enjoy all the conveniences of urban living in a charming neighborhood. Dont miss this rare opportunity to own a beautifully refreshed townhome in one of the most desirable and walkable communities in Northern Virginia
Request Details
3127 Headrow Circle
View photo
House · for sale
USD 2,198,970
USD 451/sq.ft
3127 Headrow Circle
Pimmit Hills
· 4,865 sq.ft · 5 Bedrooms · 5 Baths · House
· Gym · Cellar
Pimmit Hills · 4,865 sq.ft · 5 Bedrooms · 5 Baths · House · Gym · Cellar
Nestled in Annalee Heights, this exquisite new construction home is a canvas awaiting your personal touch. Set to be completed in summer of 2027, this luxurious residence embodies the essence of modern living with its stunning Mid-Century Modern architectural style, seamlessly blending stone and stucco for a timeless appeal. Spanning an impressive 0.34 acres, this detached home offers a generous layout with five spacious bedrooms and five and a half elegantly designed bathrooms. Each room is thoughtfully crafted to provide comfort and sophistication, ensuring that every corner of this home radiates warmth and style. The heart of the home features three inviting fireplaces-two gas/propane and one electric-perfect for cozy evenings spent with loved ones. The expansive daylight basement, accessible via a connecting stairway, presents endless possibilities for customization, whether you envision a home theater, a personal gym, or a serene retreat. The upper floor laundry adds convenience t
USD 2,198,970
3432 Ethel Court
View photo
House · for sale
USD 880,000
USD 214/sq.ft
3432 Ethel Court
Pimmit Hills
· 4,101 sq.ft · 5 Bedrooms · 3 Baths · House
· Patio · Garden · Office room · Deck · Fireplace · Equipped kitchen
Pimmit Hills · 4,101 sq.ft · 5 Bedrooms · 3 Baths · House · Patio · Garden · Office room · Deck · Fireplace · Equipped kitchen
This stunning home is set in the middle of a quiet Cul-de-sac and on a generous 0.35-acre lot, offers a blend of luxury and comfort. The home is in Turn Key shape and has the lush backdrop of trees for a great retreat (the yard goes way back). Step inside to discover a meticulously renovated interior, where every detail has been thoughtfully curated. The heart of the home features a open gourmet kitchen with tons of Natural light. The inviting living area flows to the backyard, ideal for intimate gatherings or quiet evenings at home. Rec room with walk out to a patio, also boasts a gas burning fireplace and plenty of space and tall ceilings. Full bath and separate laundry room too. With five well-appointed bedrooms and three full bathrooms this home accommodates both relaxation and functionality. The Second upper level has a huge great room with built ins and a deck. Ideal living room or the best home office. Has new Hvac up there too. Enjoy the convenience of an attached two-car garag
USD 880,000
7845 Old Dominion Drive
View photo
House · for sale
USD 1,995,000
USD 429/sq.ft
7845 Old Dominion Drive
Pimmit Hills
· 4,650 sq.ft · 5 Bedrooms · 4 Baths · House
Pimmit Hills · 4,650 sq.ft · 5 Bedrooms · 4 Baths · House
Fabulous home, fabulous location, a must see property! This lovely, 5-bedroom center-hall colonial welcomes you with a circular driveway, tucked away on a private, tree-lined 1-acre lot. Just minutes from downtown McLean, Tysons, top schools, and key commuter routes, this quiet retreat is perfect for everyday living and elegant entertaining. Mature trees and lush landscaping enhance the outdoor spaces while creating a natural sense of privacy. This beautifully appointed home has been updated with modern conveniences, including energy-efficient windows & doors, stainless appliances, and hardwood floors, plus four large bedrooms and a deluxe Primary Suite with dual walk-in closets and a luxuriously appointed primary bath, all on the spacious upper level. Two additional full bathrooms, plus plenty of closets and a back staircase, complete the upper level. The main entrance off the circular driveway opens to an elegant foyer that flows into formal living and dining rooms. A large picture w
USD 1,995,000
11 Sangamore Court
View photo
Townhouse · for sale
USD 850,000
USD 426/sq.ft
11 Sangamore Court
Pimmit Hills
· 1,991 sq.ft · 3 Bedrooms · 2 Baths · Townhouse
· Garden · Fireplace · Parking
Pimmit Hills · 1,991 sq.ft · 3 Bedrooms · 2 Baths · Townhouse · Garden · Fireplace · Parking
Enjoy NO HOA and a rare opportunity to own a brick townhome at 11 Sangamore Ct in desirable Bethesda. Offered for the first time since 1994, this 3-bedroom, 2.5-bath home features approximately 2,400 square feet, two reserved parking spaces, a finished lower level, two fireplaces, hardwood flooring, crown molding, recessed lighting, and a private fenced backyard. Move-in ready yet priced with opportunity in mind, its ideal for an owner-occupant or investor looking to update and add value over time. Tucked away on a quiet cul-de-sac beside the Capital Crescent Trail, the home offers easy access to the Shops at Sumner, downtown Bethesda, Washington, Sibley Memorial Hospital, Georgetown, and major commuter routes, all within the sought-after Bannockburn, Pyle, and Whitman school cluster
USD 850,000
1339 Macbeth Street
View photo
House · for sale
USD 3,600,000
USD 527/sq.ft
1339 Macbeth Street
Pimmit Hills
· 6,824 sq.ft · 6 Bedrooms · 6 Baths · House
· Equipped kitchen
Pimmit Hills · 6,824 sq.ft · 6 Bedrooms · 6 Baths · House · Equipped kitchen
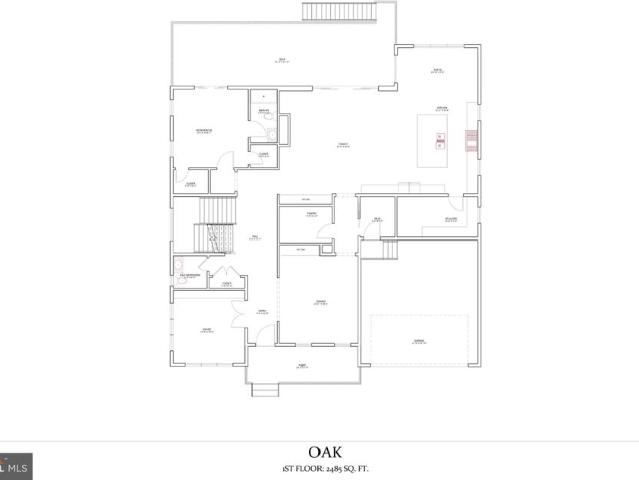
An extraordinary opportunity to create a beautifully designed new construction residence on a desirable walkout homesite in the sought-after McLean Hamlet community. Set on approximately one-third of an acre, this to-be-built Oak model pairs sophisticated contemporary architecture with an expansive, thoughtfully curated floor plan designed for both refined entertaining and comfortable everyday living. With construction yet to begin, buyers have the opportunity to personalize select finishes and design elements, creating a home that reflects their individual style and vision. The main level unfolds with a gracious foyer, private study, formal dining room, and an impressive open-concept family room and kitchen that serve as the heart of the home. The chefs kitchen is complemented by a generous center island, walk-in pantry, separate scullery, and adjoining morning room, creating a seamless setting for everything from casual mornings to large-scale entertaining. A thoughtfully designed mu
USD 3,600,000
6311 Crooked Oak Lane
View photo
Townhouse · for sale
USD 795,000
USD 392/sq.ft
6311 Crooked Oak Lane
Pimmit Hills
· 2,024 sq.ft · 3 Bedrooms · 3 Baths · Townhouse
· Patio · Deck · Fireplace · Equipped kitchen · Parking
Pimmit Hills · 2,024 sq.ft · 3 Bedrooms · 3 Baths · Townhouse · Patio · Deck · Fireplace · Equipped kitchen · Parking
Welcome to this beautifully renovated, super sunny, and very spacious townhome in Falls Church! This home has it all. It's been renovated top to bottom, it has 9' ceilings all throughout (included even higher ceilings on the lower level and vaulted ceilings on the top floor), it has two fireplaces, has both a large deck and stone patio, has two living spaces (one on main level and one on lower level), has a dedicated dining area, hardwood all throughout the main level, and SO much natural light. There is no lack of storage in this house either with multiple closets on every level and a large garage w/ additional shelving and space for more storage. Upgrades include. Washer/Dryer (2026), Kitchen Range (2026), Microwave (2026), Blown In Attic Insulation (2026), Carpet (2026), Entire House Painted (2026), Primary Bathroom Full Reno (2023), Water Heater (2021), hvac (2017), and Updated Storage Areas. This house is very conveniently located with easy access to commuter routes (50, 495, 66)
USD 795,000
3022 Ellenwood Drive
View photo
Townhouse · for sale
USD 599,000
USD 456/sq.ft
3022 Ellenwood Drive
Pimmit Hills
· 1,313 sq.ft · 3 Bedrooms · 2 Baths · Townhouse
Pimmit Hills · 1,313 sq.ft · 3 Bedrooms · 2 Baths · Townhouse
This charming 3 bedroom, 2 bath townhome in Covington offers the perfect blend of comfort and convenience. Enjoy a bright main level that flows to a private, fully fenced patiogreat for entertaining. Upstairs, the primary bedroom boasts a spacious walk-in closet and has 2 other bedrooms and a full bath. The lower level adds even more versatility with a large recreation room, full bath, and laundry room. Minutes to Mosaic, GMU, Vienna Metro, and major commuter routes, this Fairfax gem delivers convenience, comfort, and value
USD 599,000
3708 Prosperity Avenue
View photo
House · for sale
USD 3,989,998
USD 398/sq.ft
3708 Prosperity Avenue
Pimmit Hills
· 10,021 sq.ft · 5 Bedrooms · 5 Baths · House
Pimmit Hills · 10,021 sq.ft · 5 Bedrooms · 5 Baths · House
The wait is over for Orionan exquisite, one-of-a-kind modern masterpiece. Nestled on a private, beautifully landscaped acre lot with mature trees in the prestigious Mantua community, this exceptional estate offers a peaceful retreat just minutes from the Capital Beltway, I-66, Tyson Corner, the Mosaic District, and Washington, D. C. Designed by a renowned modern architect and crafted by award-winning ACG Custom Homes, Orion seamlessly blends refined, effortless living with modern sophistication. Guests are welcomed by a massive, 9-foot wood pivot door that opens into a dramatic foyer with soaring ceilings. Throughout the home, expansive Marvin windows and doors flood the spaces with natural light, blurring the line between the striking interior and the nature outside. The main level is thoughtfully engineered for both intimate daily living and grand-scale entertaining. The spectacular Great Room anchors the home, featuring 21-foot ceilings, custom white oak cabinetry, and a gas firepla
USD 3,989,998
7967 Yancey Drive
View photo
Townhouse · for sale
USD 787,000
USD 367/sq.ft
7967 Yancey Drive
Pimmit Hills
· 2,142 sq.ft · 3 Bedrooms · 3 Baths · Townhouse
· Office room · Equipped kitchen
Pimmit Hills · 2,142 sq.ft · 3 Bedrooms · 3 Baths · Townhouse · Office room · Equipped kitchen
Open fri 10/23 4-6 pm & sun 10/25 - pm! Discover the perfect blend of comfort, space, and convenience in this inviting brick-front 3 level townhouse backing to woods! Located in the sought-after Lakeford community approximately 1.2 miles from Dunn Loring Metro and Mosaic District, this updated and move-in ready home offers 3 bedrooms, 3.5 baths, and a versatile bonus room perfect for a 4th bedroom, home office, or guest suite. Step inside to a welcoming, wide entry foyer that opens to a bright and spacious interior filled with natural light. Newly refinished hardwood flooring, elegant dentil crown molding, and classic paneled wainscoting add warmth and sophistication throughout the main level. The gourmet eat-in kitchen is designed for both everyday living and entertaining, featuring granite countertops, a stylish tile backsplash (2024), recessed lighting (2026), abundant cabinetry, breakfast bar, and a pantry. Enjoy your morning coffee in the adjoining breakfast area, with direct acce
USD 787,000

Get email alerts

Don't miss out: be the first to know about new properties

The alert was correctly created

On subscribing you accept the conditions of use and the privacy policy
Alert
Receive new ads in your inbox
Save this search
Receive alerts for new listings

We'll send you an email when we have new properties for: "Houses for sale in Pimmit Hills"

The alert was correctly created

Olney Park
Brookmont, District 7 Montgomery County Maryland
Get email alerts and be the first to see new listings
Required field
On subscribing I accept the terms of the privacy policy
Perfect! You'll soon start receiving new listings via email
Alert
Receive an email when we have new ads for Houses for sale in Pimmit Hills
Save this search
Filters

Bedrooms

Size (sq.ft)

sq.ft
sq.ft

Price

USD
USD

Property type

Bathrooms

Clear all filters
Receive notifications when new entries are published.