5,606 houses for sale in Cabin John

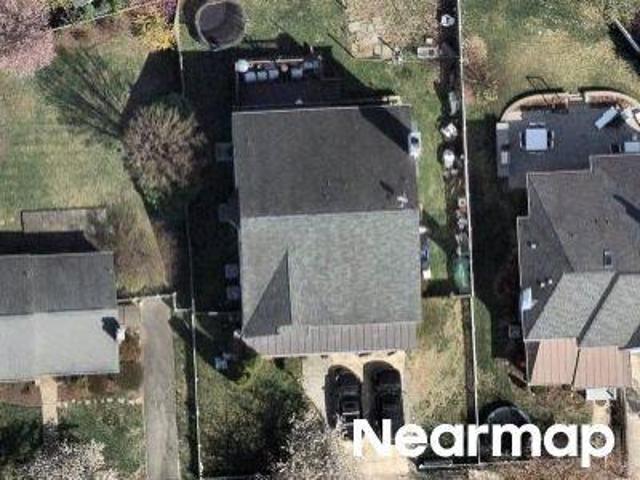
80th Pl
View photo
House · for sale
Request Details
Updated
80th Pl
Cabin John
· 3,983 sq.ft · 3 Baths · House
Cabin John · 3,983 sq.ft · 3 Baths · House
This home is in preforeclosure, which means the homeowner is in default (missed payments). Therefore, there could be an opportunity to strike a great deal with the owner and the bank
Request Details
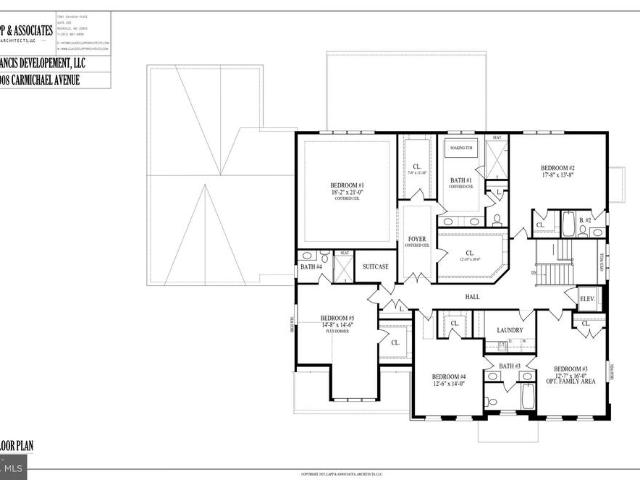
6908 Carmichael Avenue
3 pictures
House · for sale
USD 5,495,000
USD 622/sq.ft
6908 Carmichael Avenue
Cabin John
· 8,826 sq.ft · 7 Bedrooms · 7 Baths · House
· Sauna · Gym · Equipped kitchen · Parking · Swimming pool · Lift · Cellar
Cabin John · 8,826 sq.ft · 7 Bedrooms · 7 Baths · House · Sauna · Gym · Equipped kitchen · Parking · Swimming pool · Lift · Cellar
Early opportunity to customize a bespoke residence in coveted Bannockburn Estates with the celebrated team at Francis Development. This home is sited on a pristine flat half-acre lot on a quiet side street backing to 25 acres of protected wooded parkland. Home is framed, offering a rare chance to personalize finishes and features ahead of completion. Experience nearly 9000 square feet of interior living space over 3 levels and across an 85 foot front facade with a four-car garage and an elegant all-brick exterior, plus opportunities to add a golf simulator, pool, sauna, wine cellar, custom gym, and other tailored amenities. You'll find 10 foot ceilings on the main level and lower level. Highlights of this south facing residence include a wall of large windows off the rear family room and kitchen area taking advantage of the expansive private views and flooding the home with natural light. This residence features 7 bedrooms, 7 full baths, including 1 half bath, an elevator, a first floo
USD 5,495,000
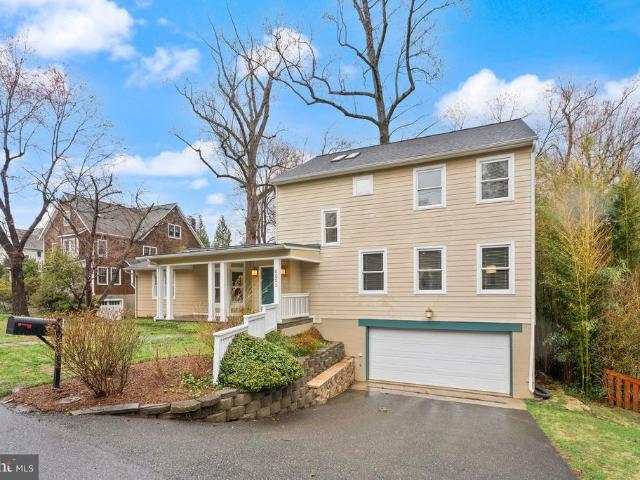
6523 79Th Place
12 pictures
House · for sale
USD 1,450,000
USD 437/sq.ft
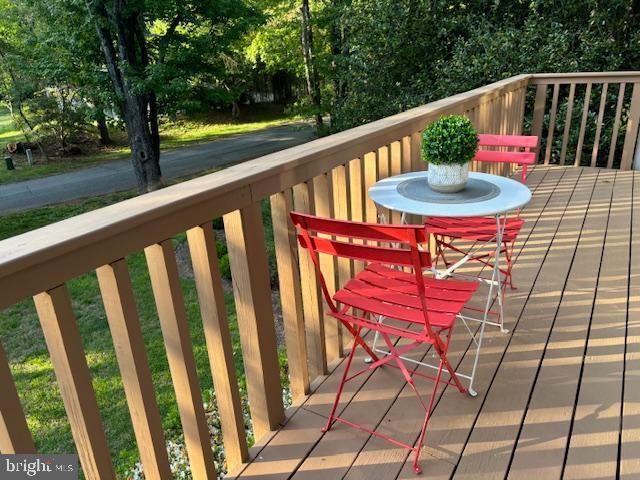
6523 79Th Place
Cabin John
· 3,315 sq.ft · 5 Bedrooms · 4 Baths · House
· Garden · Office room · Deck · Fireplace · Equipped kitchen
Cabin John · 3,315 sq.ft · 5 Bedrooms · 4 Baths · House · Garden · Office room · Deck · Fireplace · Equipped kitchen
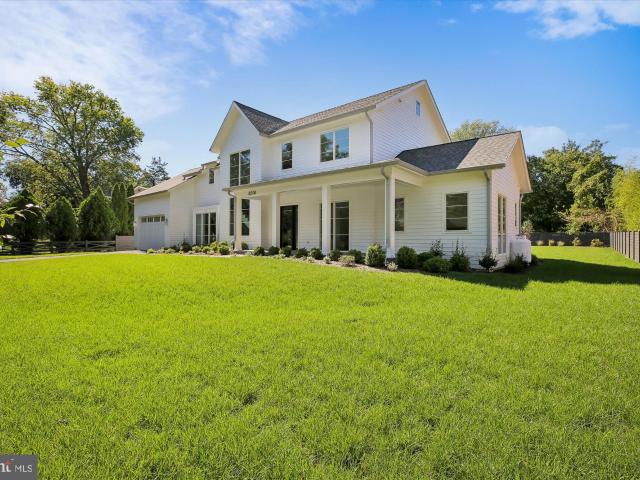
Stunning, sun-filled home in sought-after Cabin John Park! Beautifully renovated with a substantial addition, this exceptional 5-bedroom, 4.5 bath residence offers the perfect blend of timeless charm and modern comfort. Nestled on a private, tree-lined lot, the home features an expansive deck ideal for entertaining, overlooking the garden, filled with 100's of bulbs and perennials. Inside, youll find hardwood floors throughout, a thoughtfully designed open floor plan, and abundant natural light. The gourmet kitchen showcases custom cabinetry, granite countertops, stainless steel appliances, and a center island that opens to inviting living spaces. A wood-burning fireplace adds warmth and character, while the finished lower level provides additional living space, including a bedroom, bath, and second family room. The spacious layout includes a luxurious first-floor primary suite with sitting area and office, plus multiple flexible living spaces perfect for todays lifestyle. The oversize
USD 1,450,000
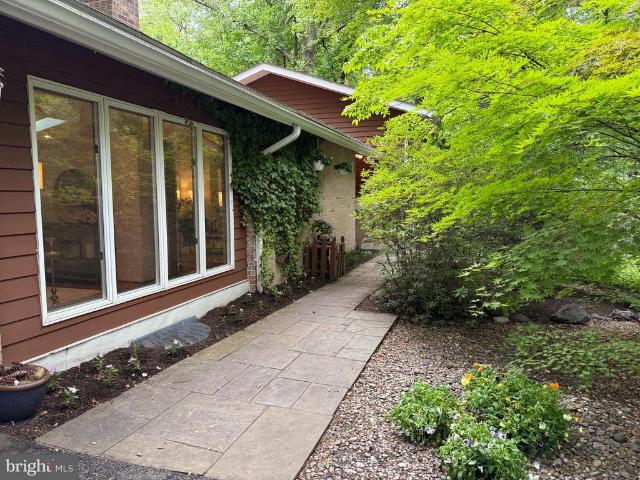
8108 Hamilton Spring Road
12 pictures
House · for sale
USD 1,375,000
USD 504/sq.ft
8108 Hamilton Spring Road
Cabin John
· 2,723 sq.ft · 4 Bedrooms · 3 Baths · House
· Deck
Cabin John · 2,723 sq.ft · 4 Bedrooms · 3 Baths · House · Deck
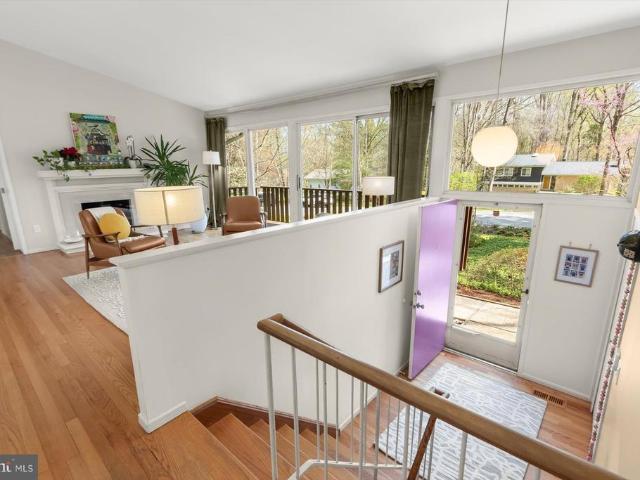
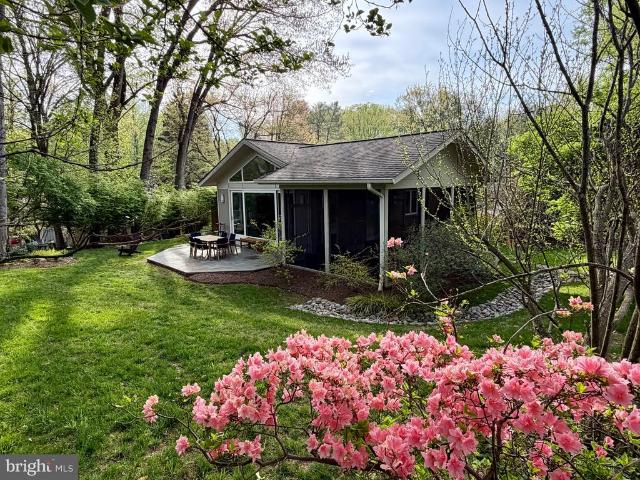
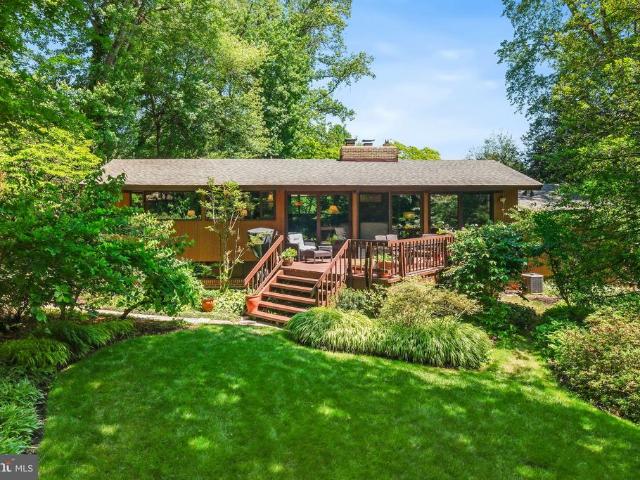
Gorgeous Mid-Century Modern with family room expansion (stunning custom bookcases) in sought-after Carderock Springs! This beautiful Clubview, four level split model is set on a large lot in the quiet heart of the neighborhood just a few blocks to the pool and close to the Elementary School. 2 primary suites, one with expanded bath and sitting room and deck! Soaring cathedral ceilings with skylights, open floor plan with dramatic walls of glass across the back of the house taking in the mature landscaping including native azaleas providing stunning blooms in the Spring. Two level deck is wonderful for gathering and entertaining, dining'al fresco' or reading a book. Great recreation room with mid-century modern shelves. Move right in and enjoy the community pool this summer with tennis, pickle ball and summer camp. Carderock/Pyle/Whitman. EZ access to all the commuting routes to DC, Bethesda, 270 corridor, No Va. This one has it all!
USD 1,375,000
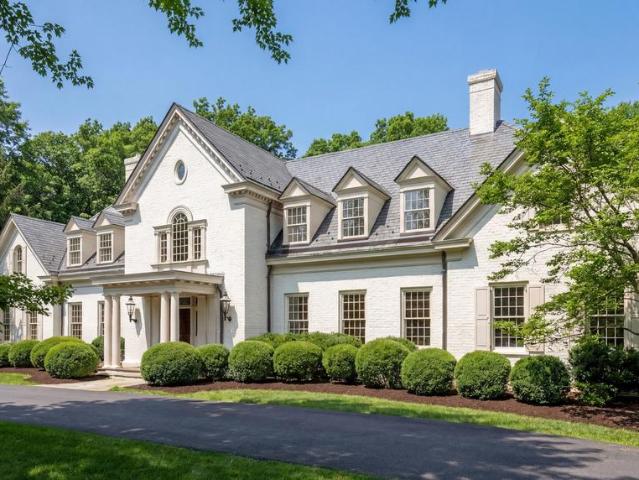
8600 Country Club Drive
12 pictures
House · for sale
USD 4,500,000
USD 370/sq.ft
8600 Country Club Drive
Cabin John
· 12,142 sq.ft · 6 Bedrooms · 7 Baths · House
· Equipped kitchen
Cabin John · 12,142 sq.ft · 6 Bedrooms · 7 Baths · House · Equipped kitchen
A distinguished estate along a quiet stretch of Country Club Drive, 8600 Country Club Drive commands a sense of presence through its scale, setting, and enduring architectural design. Privately positioned amid mature landscaping, the approach unfolds through a sweeping drive into a gracious motor court, introducing a residence defined by both composure and quiet sophistication. Originally built with an emphasis on craftsmanship and livability, the home is thoughtfully arranged to accommodate both formal entertaining and everyday life. A dramatic two-story foyer makes an immediate impression, opening to a sequence of expansive living spaces with seamless transitions throughout. Formal living and dining rooms are elegantly proportioned, while the central gathering spaces anchor the home with an expansive kitchen and adjoining family room that extend effortlessly to the rear terraces. Natural light and architectural volume define the interiors. Oversized windows frame the surrounding grou
USD 4,500,000
6514 76th St, Cabin John, MD 20818 | MLS #MDMC2230
View photo
House · for sale
USD 3,099,000
USD 500/sq.ft
6514 76th St, Cabin John, MD 20818 | MLS #MDMC2230
Cabin John
· 6,189 sq.ft · 6 Bedrooms · 7 Baths · House
· Patio · Garden · Access for people with disabilities · Equipped kitchen · Parking · Swimming pool · Lift
Cabin John · 6,189 sq.ft · 6 Bedrooms · 7 Baths · House · Patio · Garden · Access for people with disabilities · Equipped kitchen · Parking · Swimming pool · Lift
Welcome to 6514 76th Street, built by Patrick K. Keating & Company and Kehoe Construction and designed by GTM Architects! This exquisite luxury home is handicapu002Fwheelchair accesible, boasts 6 bedrooms, 5 full bathrooms, 2 half bathrooms and over 6,100 sq ft of finished living space and is situated on an oversized ½ acre lot in the lovely Cabin John Park neighborhood. The exterior has a peaceful color palette, a stunning staircase silhouette as viewed through the front window, a two-car garage and an enormous flat, fenced private backyard with a screened porch and patio and it is ready for a pool! The open and spacious floor plan features elegant, modern craftsman touches everywhere including kitchens and baths designed by Jack Rosen Custom Kitchens and large windows for plenty of natural light! Flush doors at entry and curbless showers throughout the house make this home easily wheelchair accessible! There is also an option for an elevator! On the main level you will find an inviti
USD 3,099,000
8104 Fenway Road
12 pictures
House · for sale
USD 1,399,000
USD 524/sq.ft
8104 Fenway Road
Cabin John
· 2,669 sq.ft · 4 Bedrooms · 3 Baths · House
· Patio · Garden · Deck · Balcony · Equipped kitchen
Cabin John · 2,669 sq.ft · 4 Bedrooms · 3 Baths · House · Patio · Garden · Deck · Balcony · Equipped kitchen
The. Sunset House in Carderock Springs! This expanded and renovated Mid-Century Modern gem is flooded with light from the morning sunrise in the front, to the evening sunset in the rear of the home. Generous living spaces with cathedral ceilings and the renovated kitchen lead out to the beautiful deck with cable railing overlooking the premium level lot and garden and green as far as the eyes can see toward the local golf course. The rear of the home faces West for breathtaking sunsets as you dine'al fresco' or sit on the patio and enjoy the evening or a fire! The primary suite is dreamy with wonderful built-in cabinetry, a lovely sitting area and a luxurious primary bath with large shower and a walk-in fitted closet. The first floor was expanded with a large family room with balcony and two large walk-in closets, one of which is rough-plumbed for a bath should someone want to create a second main level bedroom suite. On the fully walkout lower level you have a second entrance into a g
USD 1,399,000
8213 Stone Trail Drive
12 pictures
House · for sale
USD 1,425,000
USD 540/sq.ft
8213 Stone Trail Drive
Cabin John
· 2,637 sq.ft · 4 Bedrooms · 3 Baths · House
· Patio · Garden · Deck · Balcony · Fireplace · Equipped kitchen
Cabin John · 2,637 sq.ft · 4 Bedrooms · 3 Baths · House · Patio · Garden · Deck · Balcony · Fireplace · Equipped kitchen
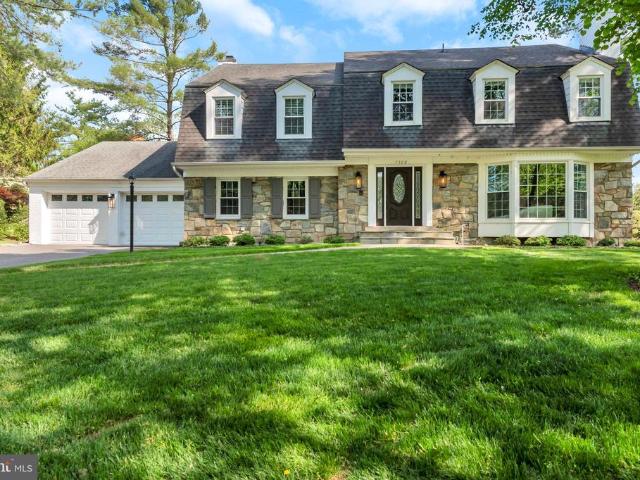
This beautiful home in Carderock Springs is an original Bennet Overlook Model that has been expanded. It includes a custom kitchen with granite countertops, custom cabinetry, and more. The back has been bumped out for a vaulted ceiling great room with a full back windowed wall that look out onto a flagstone patio and a deep, private landscaped back yard. A generous screened-in porch addition with outdoor grilling deck is one of the most favorite rooms of the house. The light-filled dining room/living room combination that opens out to a long balcony on the front of the house. This 4 Bedroom 3 Bath Home includes an entry-level bedroom and bath, a large but cozy family room with gas-insert fireplace, laundry, and lots of storage. The second level has the primary bedroom and ensuite bath, with two more bedrooms and a bathroom with a skylight
USD 1,425,000
7533 Pepperell Drive
12 pictures
House · for sale
USD 1,595,000
USD 267/sq.ft
7533 Pepperell Drive
Cabin John
· 5,963 sq.ft · 6 Bedrooms · 5 Baths · House
· Equipped kitchen
Cabin John · 5,963 sq.ft · 6 Bedrooms · 5 Baths · House · Equipped kitchen
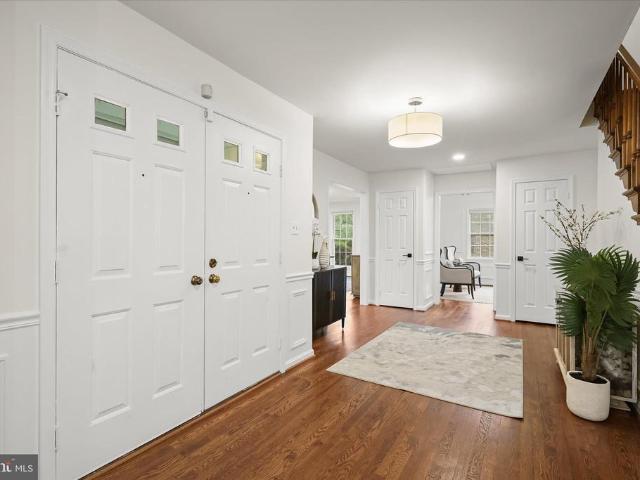
Tucked away in coveted Al Marah of Bethesda, this beautifully reimagined home offers thoughtful, modern updates in one of the areas most sought-after locations. With effortless access to major commuter routes, top-rated public and private schools, and the best of downtown Bethesda, the setting is as exceptional as the home itself. From the moment you arrive, the inviting curb appeal and refined exterior hint at the elevated design found throughout. Step through grand double doors into a spacious foyer that opens to the heart of the home: a stunning, sun-filled, and fully renovated kitchen designed for both everyday living and exceptional entertaining. Featuring an oversized Sub-Zero refrigerator and separate column freezer, a 48 Wolf eight-burner range with hood and double ovens, two sinks and two dishwashers, and a walk-in pantry, the space is as functional as it is beautiful. An oversized island offers generous seating and storage, while a sunlit breakfast area with a bay window over
USD 1,595,000
8210 Stone Trail Drive
12 pictures
House · for sale
USD 1,195,000
USD 482/sq.ft
8210 Stone Trail Drive
Cabin John
· 2,476 sq.ft · 5 Bedrooms · 3 Baths · House
· Parking · Fireplace
Cabin John · 2,476 sq.ft · 5 Bedrooms · 3 Baths · House · Parking · Fireplace
Welcome to 8210 Stone Trail in Desirable Carderock Springs! Located in the sought-after mid-century modern community of Carderock Springs, this classic Overlook model, designed and built by renowned architect-developer Edmund Bennett, offers the iconic MCM style, clean lines, and seamless integration with its natural surroundings. Carderock houses are on the National Register of Historic Places. Just minutes from Washington, D. C. Virginia, and downtown Bethesda, the location combines residential living with exceptional convenience. This 5-bedroom Overlook model features expansive floor-to-ceiling and oversized windows that invite natural light and frame wooded views, two wood-burning fireplaces, open and airy main living spaces that connect to the outdoors. The entrance level has a large recreation room with fireplace, 2 spacious bedrooms, full bath, laundry/utility room and access to a one car garage. This level offers ideal space for relaxing with family, and multi-generational livi
USD 1,195,000
7036 Buxton Terrace
12 pictures
House · for sale
USD 1,399,990
USD 356/sq.ft
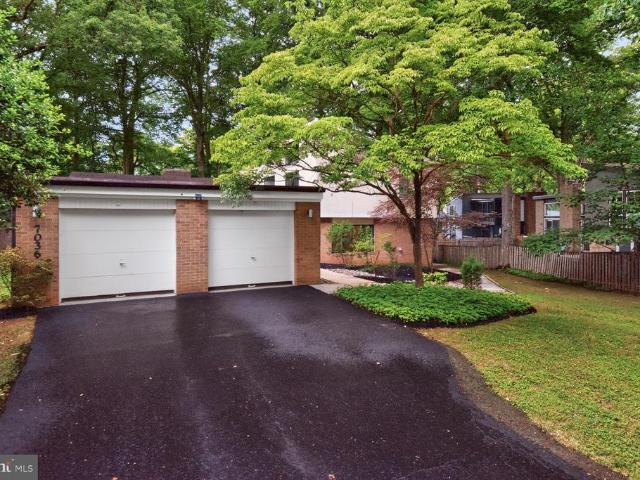
7036 Buxton Terrace
Cabin John
· 3,929 sq.ft · 5 Bedrooms · 3 Baths · House
· Patio · Garden · Office room · Terrace · Fireplace · Equipped kitchen
Cabin John · 3,929 sq.ft · 5 Bedrooms · 3 Baths · House · Patio · Garden · Office room · Terrace · Fireplace · Equipped kitchen
This mid-century, split level home captures everything buyers love about Carderock Springs, where hardwood floors, soaring ceilings and windows, skylights, and open floor plans accentuate the wooded natural setting. Tasteful updates have maintained the original mid-century style while adding Pella windows and sliding doors, upgraded electric to handle car charging, and an expansive sunroom of more than 400 sq ft with walls of windows overlooking a private, fenced backyard. The home once hosted cabaret evenings with up to 100 guests. The entrance level features an eat-in kitchen, dining room, and living room with cathedral ceiling and fireplace that opens to a back patio. A few steps down is the large family room with second fireplace, sunroom addition, and a suite featuring a separate side entrance, waiting area, office/bedroom, and full bath. Once used as a home office by a therapist and later as an in-law suite. Upstairs, the large master suite has a vaulted ceiling, dressing area, t
USD 1,399,990
8204 Caraway Street
12 pictures
House · for sale
USD 2,995,000
USD 478/sq.ft
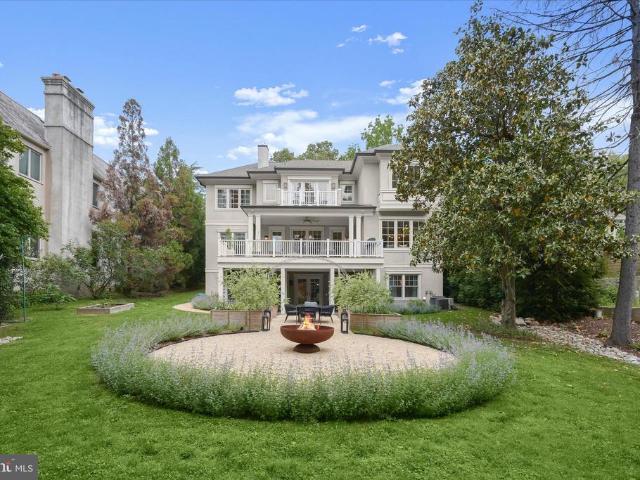
8204 Caraway Street
Cabin John
· 6,254 sq.ft · 5 Bedrooms · 4 Baths · House
· Garden · Fireplace · Equipped kitchen
Cabin John · 6,254 sq.ft · 5 Bedrooms · 4 Baths · House · Garden · Fireplace · Equipped kitchen
Welcome to 8204 Caraway Street, a stunning stone and stucco residence tucked away on a quiet street just moments from the Potomac River. Set on a gorgeous flat, pool-sized lot surrounded by mature trees and lush landscaping, this exceptional five-bedroom, four-and-a-half-bath home combines timeless architecture with modern luxury living. Thoughtfully designed with beautifully curated finishes, the home offers an ideal balance of elegance, warmth, and functionality. A gracious foyer opens to expansive, light-filled living spaces with soaring and coffered ceilings and peaceful views of the backyard beyond. Designed for both elevated entertaining and everyday comfort, the main level features a formal dining room with a stylish wet bar and discreet access to the kitchen, a sophisticated formal living room, and a private library ideal for todays work-from-home lifestyle. The spacious family room is anchored by a striking stone-surround gas fireplace and opens seamlessly to the covered porch
USD 2,995,000
6936 Carmichael Avenue
12 pictures
House · for sale
USD 3,995,000
USD 545/sq.ft
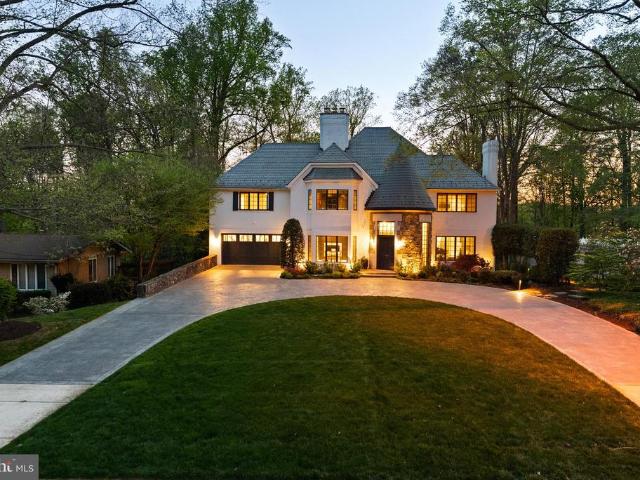
6936 Carmichael Avenue
Cabin John
· 7,330 sq.ft · 5 Bedrooms · 6 Baths · House
· Office room · Equipped kitchen
Cabin John · 7,330 sq.ft · 5 Bedrooms · 6 Baths · House · Office room · Equipped kitchen
Welcome to a truly exceptional, fully reimagined estate set on a private half-acre in the heart of Bannockburn Estates. Spanning over 7,300 square feet across four impeccably designed levels, this rare offering is a seamless expression of architectural presence, elevated design, and resort-caliber living. A painted brick exterior, slate roof, and two striking turrets establish a sense of timeless distinctionan arrival that feels both grand and enduring. With 5 bedrooms, 6.5 baths, and a dedicated office, the home is thoughtfully composed for both everyday living and sophisticated entertaining. Gracious proportions, curated materials, and a refined sense of flow create an environment that is as functional as it is beautiful, where each space unfolds with intention. The kitchen is a study in precision and performanceanchored by a full suite of Miele appliances, including built-in espresso and steam systemspaired with custom Bulthaup cabinetry that delivers a clean, architectural aestheti
USD 3,995,000
7508 Pepperell Drive
12 pictures
House · for sale
USD 1,850,000
USD 444/sq.ft
7508 Pepperell Drive
Cabin John
· 4,166 sq.ft · 5 Bedrooms · 3 Baths · House
· Equipped kitchen
Cabin John · 4,166 sq.ft · 5 Bedrooms · 3 Baths · House · Equipped kitchen
Welcome to this beautifully renovated and elegantly appointed sun-filled home in the highly sought-after Al Marah subdivision. This gracious residence offers five spacious bedrooms, three full bathrooms, and a convenient main-level powder room, providing the home you have been looking for in todays lifestyle. As you enter, you will be stunned by the warmth of the home, for convenience there is a 1st floor den/officeideal for working from homealongside a formal living room and a separate formal dining room, perfect for hosting gatherings both intimate and grand. The home showcases refinished hardwood floors on the main level, marble flooring in the foyer and kitchen. Newly installed hardwood flooring throughout the upper level, complemented by custom designer paint selections that give the home a polished, magazine-quality aesthetictruly reminiscent of something out of Architectural Digest. At the heart of the home is the gourmet kitchen, thoughtfully designed with an induction cooktop,
USD 1,850,000
8611 Country Club Drive
12 pictures
House · for sale
USD 6,500,000
USD 588/sq.ft
8611 Country Club Drive
Cabin John
· 11,044 sq.ft · 7 Bedrooms · 7 Baths · House
Cabin John · 11,044 sq.ft · 7 Bedrooms · 7 Baths · House
Tucked away behind the nationally-renowned Congressional Country Club, its namesake Country Club Drive is one of Bethesdas most prestigious streets, with a mere 26 of the very finest estate homes dotted along sweeping curves in a picturesque setting. Within this rarified air, at the apex of a verdant cul-de-sac, is this quintessential colonial estate home. Tucked away far back from the street, its elegant approach is via an elegant circular driveway, revealing a white brick facade capped by a cedar shake roof evoking cues of classic old-world New England colonials situated on large swaths of land, and exuding an ethos of quiet luxury. Contrasting black shutters infuse the classic exterior with a modicum of modernity as one approaches the central front door via flagstone walkway. The blend of tradition and currency is further carried through the interiors, which have been comprehensively reimagined to suit the tastes of a contemporary luxury clientele while retaining its quintessential
USD 6,500,000
7908 Fenway Road
12 pictures
House · for sale
USD 1,250,000
USD 520/sq.ft
7908 Fenway Road
Cabin John
· 2,400 sq.ft · 4 Bedrooms · 2 Baths · House
· Deck
Cabin John · 2,400 sq.ft · 4 Bedrooms · 2 Baths · House · Deck
Mid-century modern design becomes a living work of art at 7908 Fenway Roadan extraordinary residence where architecture, landscape, light, and nature exist in constant dialogue. Like a painting carefully composed frame by frame, every room, every sightline, and every wall of glass was intentionally designed to capture the surrounding scenery and changing seasons. If Claude Monet had envisioned a modern home in 1983, it may have felt something like thisimmersed in light, connected to nature, and crafted to make everyday living feel artistic and serene. Designed and built by Acorn Deck House Company, renowned for its decades-long legacy of creating architecturally distinctive custom homes, the residence reflects a philosophy centered on harmony between structure and setting. Exposed post-and-beam construction creates uninterrupted open spaces, while soaring wood-clad ceilings, skylights, and expansive walls of glass dissolve the boundary between indoors and outdoors. Sunlight filters thr
USD 1,250,000
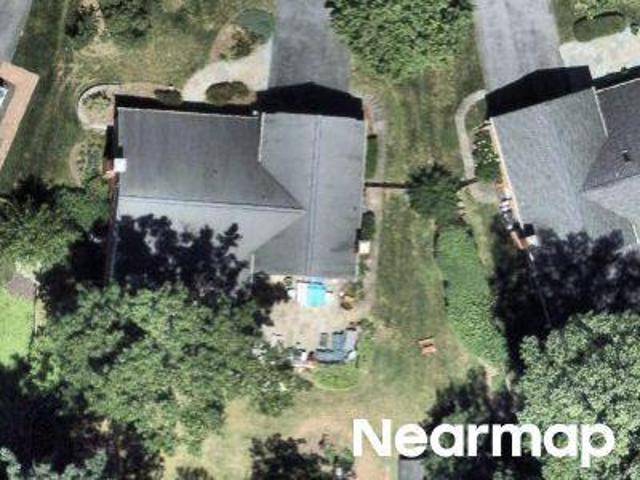
Besley Rd
View photo
House · for sale
Request Details
Updated
Besley Rd
Cabin John
· 2,895 sq.ft · 4 Bedrooms · 3 Baths · House
Cabin John · 2,895 sq.ft · 4 Bedrooms · 3 Baths · House
This home is in preforeclosure, which means the homeowner is in default (missed payments). Therefore, there could be an opportunity to strike a great deal with the owner and the bank
Request Details
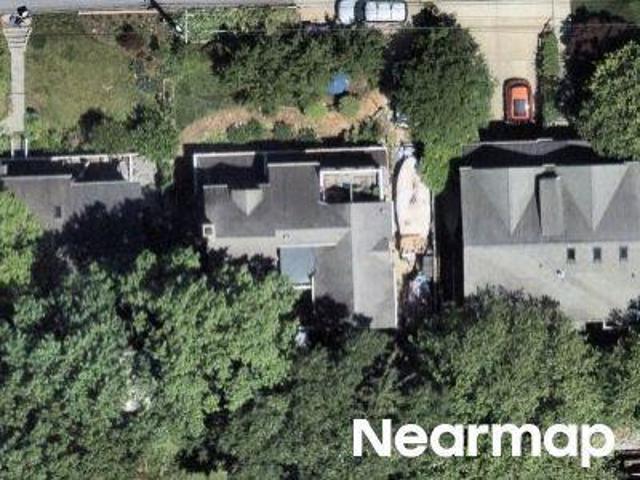
Glenriddle Rd
View photo
House · for sale
Request Details
Updated
Glenriddle Rd
Cabin John
· 3,757 sq.ft · 3 Baths · House
Cabin John · 3,757 sq.ft · 3 Baths · House
This home is in preforeclosure, which means the homeowner is in default (missed payments). Therefore, there could be an opportunity to strike a great deal with the owner and the bank
Request Details
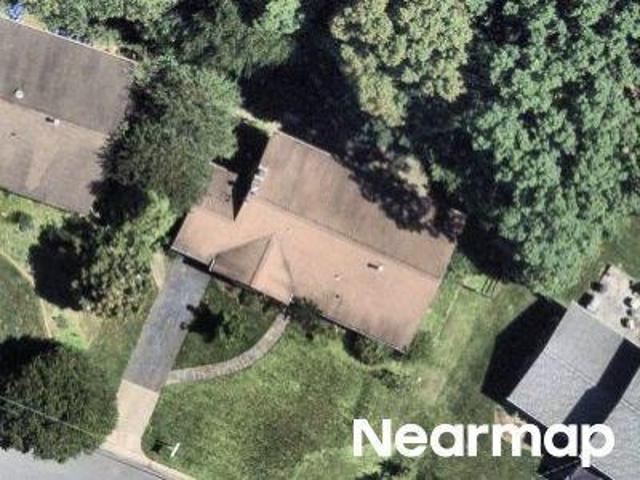
Rehoboth Ct
View photo
House · for sale
Request Details
Updated
Rehoboth Ct
Cabin John
· 1,776 sq.ft · 4 Bedrooms · 3 Baths · House
Cabin John · 1,776 sq.ft · 4 Bedrooms · 3 Baths · House
This is a Real Estate-Owned (REO)/post-foreclosure home owned or managed by a bank. All offers are considered; however, the highest and best will most likely be accepted
Request Details
Avenel Farm Dr
View photo
House · for sale
Request Details
Updated
Avenel Farm Dr
Cabin John
· 6,975 sq.ft · 4 Baths · House
Cabin John · 6,975 sq.ft · 4 Baths · House
This home is in preforeclosure, which means the homeowner is in default (missed payments). Therefore, there could be an opportunity to strike a great deal with the owner and the bank
Request Details
Redbud Ct
View photo
House · for sale
Request Details
Updated
Redbud Ct
Cabin John
· 2,056 sq.ft · 4 Baths · House
Cabin John · 2,056 sq.ft · 4 Baths · House
This home is in preforeclosure, which means the homeowner is in default (missed payments). Therefore, there could be an opportunity to strike a great deal with the owner and the bank
Request Details
Lowell St
View photo
House · for sale
Request Details
Updated
Lowell St
Cabin John
· 5,414 sq.ft · 4 Baths · House
Cabin John · 5,414 sq.ft · 4 Baths · House
This home is in preforeclosure, which means the homeowner is in default (missed payments). Therefore, there could be an opportunity to strike a great deal with the owner and the bank
Request Details
Copenhaver Dr
View photo
House · for sale
Request Details
Updated
Copenhaver Dr
Cabin John
· 5,694 sq.ft · 4 Baths · House
Cabin John · 5,694 sq.ft · 4 Baths · House
This home is in preforeclosure, which means the homeowner is in default (missed payments). Therefore, there could be an opportunity to strike a great deal with the owner and the bank
Request Details
Windsor Ln
View photo
House · for sale
Request Details
Updated
Windsor Ln
Cabin John
· 2,508 sq.ft · 3 Baths · House
Cabin John · 2,508 sq.ft · 3 Baths · House
This home is in preforeclosure, which means the homeowner is in default (missed payments). Therefore, there could be an opportunity to strike a great deal with the owner and the bank
Request Details
Sulky Ln
View photo
House · for sale
Request Details
Updated
Sulky Ln
Cabin John
· 2,250 sq.ft · 3 Baths · House
Cabin John · 2,250 sq.ft · 3 Baths · House
This is a Real Estate-Owned (REO)/post-foreclosure home owned or managed by a bank. All offers are considered; however, the highest and best will most likely be accepted
Request Details

Get email alerts

Don't miss out: be the first to know about new properties

The alert was correctly created

On subscribing you accept the conditions of use and the privacy policy
Alert
Receive new ads in your inbox
Save this search
Receive alerts for new listings

We'll send you an email when we have new properties for: "Houses for sale in Cabin John"

The alert was correctly created

20818
Cabin John Park
Get email alerts and be the first to see new listings
Required field
On subscribing I accept the terms of the privacy policy
Perfect! You'll soon start receiving new listings via email
Alert
Receive an email when we have new ads for Houses for sale in Cabin John
Save this search
Filters

Bedrooms

Size (sq.ft)

sq.ft
sq.ft

Price

USD
USD

Property type

Bathrooms

Clear all filters
Receive notifications when new entries are published.