3,376 houses for sale in Pimmit Hills

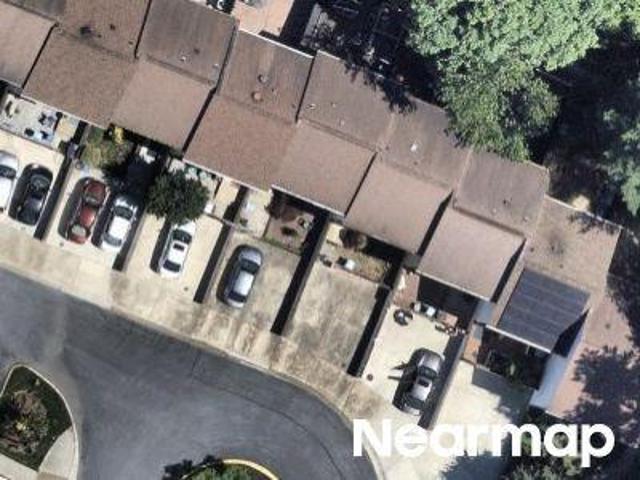
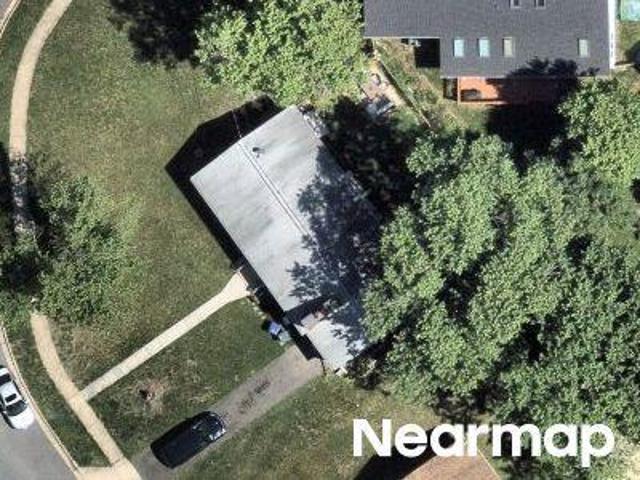
Ardley Ct
View photo
House · for sale
Request Details
Updated
Ardley Ct
Pimmit Hills
· 1,485 sq.ft · 3 Bedrooms · 2 Baths · House
Pimmit Hills · 1,485 sq.ft · 3 Bedrooms · 2 Baths · House
This home is in preforeclosure, which means the homeowner is in default (missed payments). Therefore, there could be an opportunity to strike a great deal with the owner and the bank
Request Details
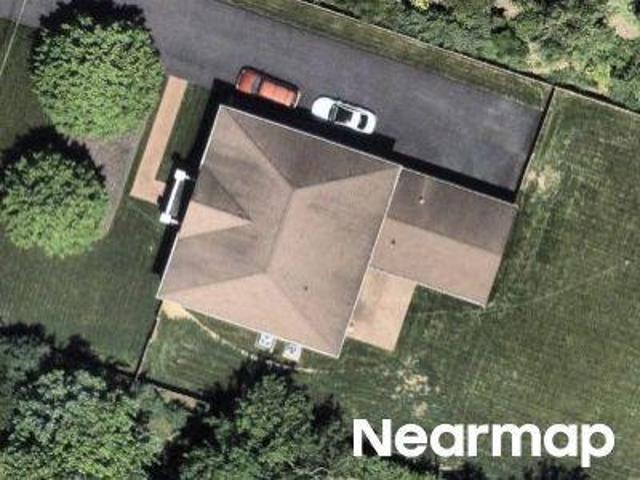
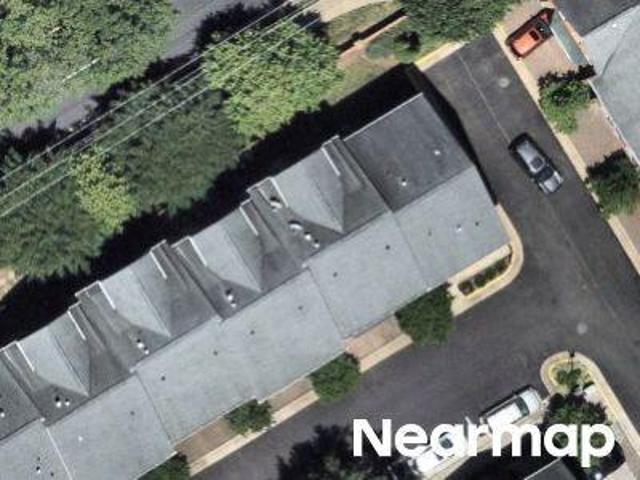
Espana Ct
View photo
House · for sale
Request Details
Updated
Espana Ct
Pimmit Hills
· 1,292 sq.ft · 3 Bedrooms · 2 Baths · House
Pimmit Hills · 1,292 sq.ft · 3 Bedrooms · 2 Baths · House
This home is in preforeclosure, which means the homeowner is in default (missed payments). Therefore, there could be an opportunity to strike a great deal with the owner and the bank
Request Details
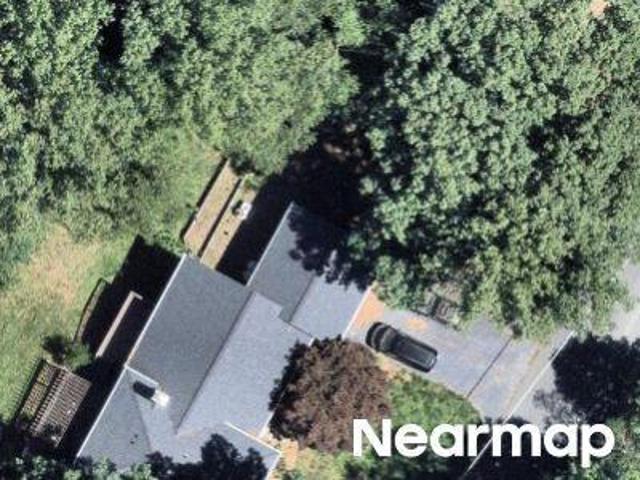
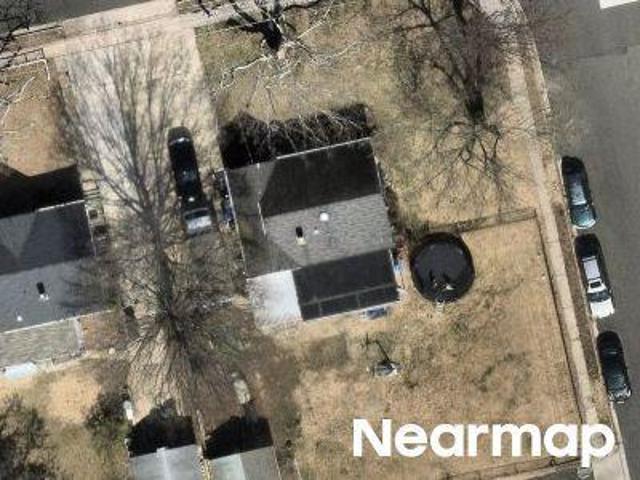
Grafton St
View photo
House · for sale
Request Details
Updated
Grafton St
Pimmit Hills
· 4,123 sq.ft · 5 Bedrooms · 5 Baths · House
Pimmit Hills · 4,123 sq.ft · 5 Bedrooms · 5 Baths · House
This home is in preforeclosure, which means the homeowner is in default (missed payments). Therefore, there could be an opportunity to strike a great deal with the owner and the bank
Request Details
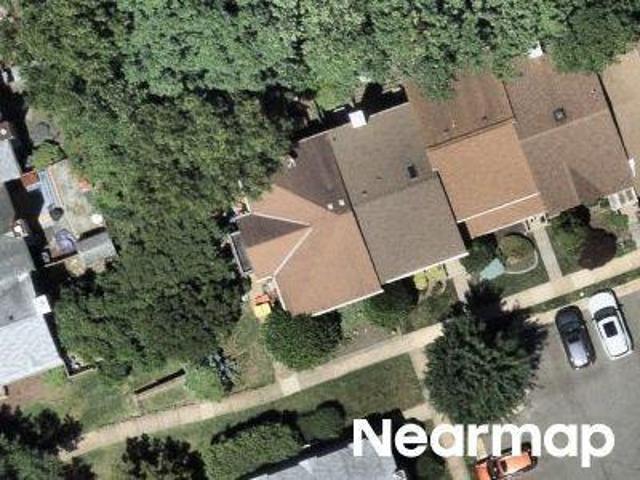
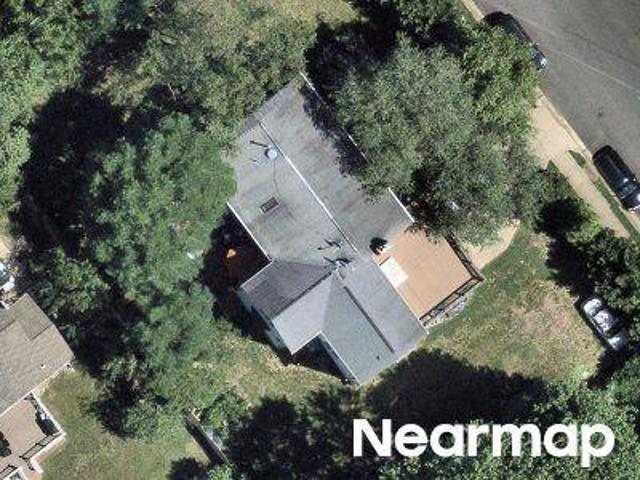
Besley Rd
View photo
House · for sale
Request Details
Updated
Besley Rd
Pimmit Hills
· 2,056 sq.ft · 4 Bedrooms · 3 Baths · House
Pimmit Hills · 2,056 sq.ft · 4 Bedrooms · 3 Baths · House
This is a Real Estate-Owned (REO)/post-foreclosure home owned or managed by a bank. All offers are considered; however, the highest and best will most likely be accepted
Request Details
Yarn Ct
View photo
Townhouse · for sale
Request Details
Updated
Yarn Ct
Pimmit Hills
· 1,787 sq.ft · 3 Bedrooms · 3 Baths · Townhouse
Pimmit Hills · 1,787 sq.ft · 3 Bedrooms · 3 Baths · Townhouse
This is a Real Estate-Owned (REO)/post-foreclosure home owned or managed by a bank. All offers are considered; however, the highest and best will most likely be accepted
Request Details
Melvern Pl
View photo
House · for sale
Request Details
Updated
Melvern Pl
Pimmit Hills
· 1,141 sq.ft · 3 Bedrooms · 2 Baths · House
Pimmit Hills · 1,141 sq.ft · 3 Bedrooms · 2 Baths · House
This home is in preforeclosure, which means the homeowner is in default (missed payments). Therefore, there could be an opportunity to strike a great deal with the owner and the bank
Request Details
Rigby Ln
View photo
Townhouse · for sale
Request Details
Updated
Rigby Ln
Pimmit Hills
· 2,368 sq.ft · 3 Bedrooms · 4 Baths · Townhouse
Pimmit Hills · 2,368 sq.ft · 3 Bedrooms · 4 Baths · Townhouse
This is a Real Estate-Owned (REO)/post-foreclosure home owned or managed by a bank. All offers are considered; however, the highest and best will most likely be accepted
Request Details
Arlington Blvd
View photo
House · for sale
Request Details
Updated
Arlington Blvd
Pimmit Hills
· 904 sq.ft · 3 Bedrooms · 1 Bath · House
Pimmit Hills · 904 sq.ft · 3 Bedrooms · 1 Bath · House
This is a Real Estate-Owned (REO)/post-foreclosure home owned or managed by a bank. All offers are considered; however, the highest and best will most likely be accepted
Request Details
N Rosser St
View photo
House · for sale
Request Details
Updated
N Rosser St
Pimmit Hills
· 2,551 sq.ft · 6 Bedrooms · 3 Baths · House
Pimmit Hills · 2,551 sq.ft · 6 Bedrooms · 3 Baths · House
This is a Real Estate-Owned (REO)/post-foreclosure home owned or managed by a bank. All offers are considered; however, the highest and best will most likely be accepted
Request Details
Prosperity Ave
View photo
House · for sale
Request Details
Updated
Prosperity Ave
Pimmit Hills
· 2,088 sq.ft · 4 Bedrooms · 3 Baths · House
Pimmit Hills · 2,088 sq.ft · 4 Bedrooms · 3 Baths · House
This home is in preforeclosure, which means the homeowner is in default (missed payments). Therefore, there could be an opportunity to strike a great deal with the owner and the bank
Request Details
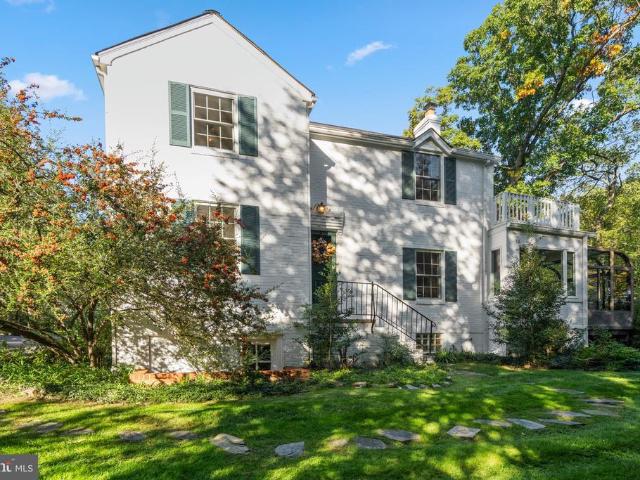
3000 Marshall
View photo
House · for sale
USD 899,950
USD 601/sq.ft
3000 Marshall
Pimmit Hills
· 1,496 sq.ft · 3 Bedrooms · 2 Baths · House
· Garden · Fireplace · Equipped kitchen
Pimmit Hills · 1,496 sq.ft · 3 Bedrooms · 2 Baths · House · Garden · Fireplace · Equipped kitchen
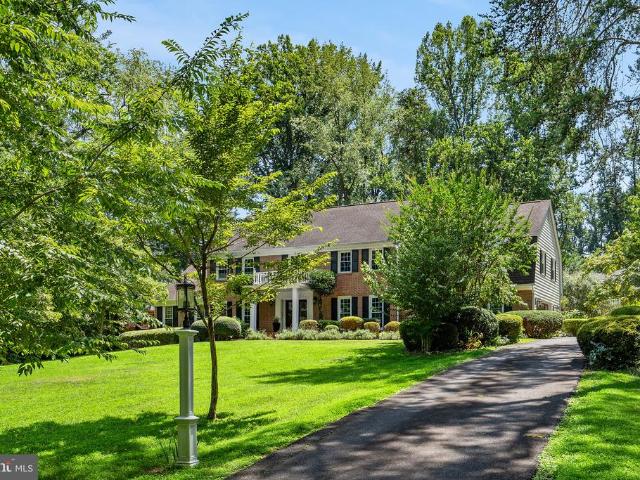
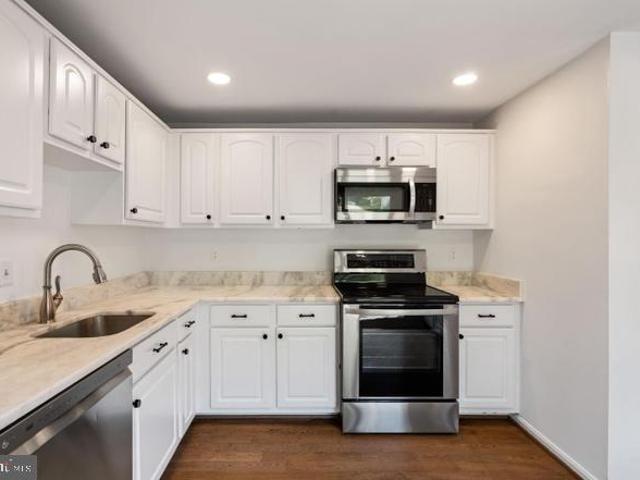
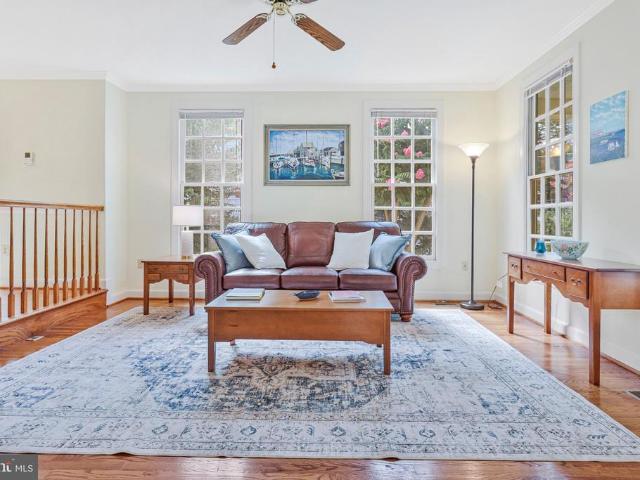
Under contract. Sunday Open House Cancelled*Set along a quiet, tree-lined street in the welcoming Jefferson Village community in Falls Church, this classic brick colonial combines timeless character with thoughtful updates and an exceptional backyard designed for everyday living and entertaining. With three bedrooms, two full bathrooms and three finished levels, the home offers a flexible layout filled with warmth and natural light. Inside, hardwood floors extend throughout the main level. The spacious living room features a wood-burning fireplace with a newer chimney liner, custom built-ins, crown molding and recessed lighting. An adjoining formal dining room leads into the remodeled open-concept kitchen, finished with granite countertops, stainless steel appliances and generous cabinetry. Upstairs are three bedrooms with hardwood flooring and an updated hall bathroom featuring Italian tile, heated floors and a doorless walk-in rain shower. The finished lower level provides additional
USD 899,950
2817 Berryland Drive
View photo
House · for sale
USD 1,499,999
USD 499/sq.ft
2817 Berryland Drive
Pimmit Hills
· 3,003 sq.ft · 4 Bedrooms · 2 Baths · House
· Garden · Office room · Equipped kitchen
Pimmit Hills · 3,003 sq.ft · 4 Bedrooms · 2 Baths · House · Garden · Office room · Equipped kitchen
Welcome to 2817 Berryland Drive! This 4 bedroom and 2.5 bathroom home sits on 2 acres and presents a beautifully updated Oakton retreat set on one of the most exceptional lots in the sought-after Berryland community. Privately positioned on 2 acres and backing directly to protected parkland, this special property offers a rare combination of privacy, space, and natural beauty in the heart of Northern Virginia. The heart of the home features a charming renovated kitchen, updated in 2023 with quartz countertops, a new backsplash, warm white oak porcelain tile, updated lighting, and a suite of high-end appliances, including a new refrigerator, cooktop, dishwasher, and oven. The kitchen opens naturally to the breakfast and family rooms, creating a bright comfortable space for everyday living and entertaining. The main level offers generous and inviting living spaces, including formal living and dining rooms, a private office and a spacious family room overlooking the backyard. The roomy sc
USD 1,499,999
2391 Cedar Lane
View photo
House · for sale
USD 958,000
USD 664/sq.ft
2391 Cedar Lane
Pimmit Hills
· 1,442 sq.ft · 4 Bedrooms · 2 Baths · House
· Garden · Fireplace · Equipped kitchen
Pimmit Hills · 1,442 sq.ft · 4 Bedrooms · 2 Baths · House · Garden · Fireplace · Equipped kitchen
Fully Remodeled 4 Bedroom 2.5 Bath 3 Level Single Family Home located in Vienna! Entering this amazing space you will immediately notice beautiful laminate flooring found throughout the space. You are met with the spacious living room featuring ample natural light. The kitchen follows featuring stainless steel appliances, ample cabinet space, granite counter tops & breakfast nook. The dining room rounds the main level out with access to the enormous backyard. The lower level features the enormous family room featuring a wood burning fireplace, access to the backyard and ample natural light. There are 4 large bedrooms and two full bathrooms located on the third level with generous reach-in closet space & ample natural light. Located minutes from Tysons Corner with convenient access to 123 and 495. Available Now!
USD 958,000
7821 Old Dominion Drive
View photo
House · for sale
USD 2,499,000
USD 468/sq.ft
7821 Old Dominion Drive
Pimmit Hills
· 5,339 sq.ft · 5 Bedrooms · 3 Baths · House
· Garden · Office room · Deck · Fireplace · Equipped kitchen
Pimmit Hills · 5,339 sq.ft · 5 Bedrooms · 3 Baths · House · Garden · Office room · Deck · Fireplace · Equipped kitchen
Gold Medal Mid-Atlantic region award winning whole home remodel completed in 2021. This breathtaking and reimagined stately McLean residence offers approximately 5,300 finished square feet and blends a classic floor plan with a fresh, modern twist on a deep, buffered 1+ acre lot in the highly desirable Langley High School pyramid. The main level has been thoughtfully redesigned for todays living, with the chefs kitchen opened to the family room and anchored by a dramatic full-height, leather-finished granite accent fireplace wall. The deluxe chefs kitchen features custom cabinetry, beveled Italian marble tile, induction cooking with pot filler, dual ovens, speed-cook microwave, oversized island with prep sink, and generous storage. A private office, formal dining room, full laundry room, elegant powder room, expansive four-season sunroom, and garden veranda with vaulted ceilings provide exceptional flexibility, while multiple access points connect the interior to the amazing deck and b
USD 2,499,000
6446 Johns Road
View photo
House · for sale
USD 1,295,000
USD 551/sq.ft
6446 Johns Road
Pimmit Hills
· 2,347 sq.ft · 4 Bedrooms · 3 Baths · House
· Patio · Garden · Gym · Deck · Fireplace · Equipped kitchen · Parking
Pimmit Hills · 2,347 sq.ft · 4 Bedrooms · 3 Baths · House · Patio · Garden · Gym · Deck · Fireplace · Equipped kitchen · Parking
Beautifully maintained Split Level offers timeless charm and generous living spaces. The space-efficient design maintains distinct spaces for both levels with private and quiet bedrooms. The main level features gleaming hardwood floors, a large living room with fireplace, dining room, adjoining sitting room/study and three bedrooms, two full baths including the primary bedroom with en-suite bath. A bright sunroom overlooks the generous, lush garden and deck accessible from the kitchen with its wooden cabinetry, granite counter-tops and small breakfast area. The lower level features a spacious family room with fireplace, a screened porch opening to the garden, patio area, flexible fourth bedroom and full bath providing alternative space for a gym or separate living area, laundry room and easy indoor access to garage parking. Ideal for a large family or convenient one-level living for a smaller family with separate lower. Level private spaces. Virtually staged
USD 1,295,000
3171 Stonehurst Drive
View photo
Townhouse · for sale
USD 725,000
USD 303/sq.ft
3171 Stonehurst Drive
Pimmit Hills
· 2,390 sq.ft · 3 Bedrooms · 2 Baths · Townhouse
· Patio · Garden · Office room · Fireplace · Equipped kitchen
Pimmit Hills · 2,390 sq.ft · 3 Bedrooms · 2 Baths · Townhouse · Patio · Garden · Office room · Fireplace · Equipped kitchen
STONEHURST: This lovely, updated all-brick end unit'Arlington' model townhouse with over 2400 SQ FT of finished living space lives large. An especially nice bonus-3171 Stonehurst DR offers an optional lower level office/bedroom in addition to 3 bedrooms and 2 full and 2 half updated baths on the upper level. The spacious main level floor plan features a separate DR, generous LR with brick masonry fireplace and a bright southern-facing kitchen. Upstairs, the primary bedroom spans the width of the house for excellent light and offers a walk-in closet and updated bath with shower. Two additional bedrooms share an updated hall bath with custom tile and pocket door. The lower level walk-out features a generous and inviting family room with a 2nd brick masonry gas fireplace and custom tile floors. Recent improvements include refinished HDWD floors on main and upper levels, newly landscaped patio garden, fresh paint throughout, new roof and gutters, and new carpet in bonus LL 4th bedroom or o
USD 725,000
8374 Glastonbury Court
View photo
Townhouse · for sale
USD 549,990
USD 452/sq.ft
8374 Glastonbury Court
Pimmit Hills
· 1,216 sq.ft · 3 Bedrooms · 2 Baths · Townhouse
· Garden · Office room · Equipped kitchen
Pimmit Hills · 1,216 sq.ft · 3 Bedrooms · 2 Baths · Townhouse · Garden · Office room · Equipped kitchen
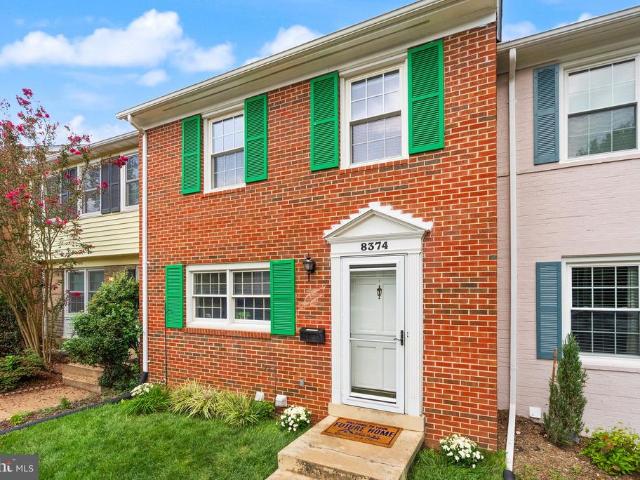
Looking for a well-maintained home with major updates already completed? This townhouse offers peace of mind, flexible living space, an inviting outdoor retreat, and a walkable location near the Mosaic District. A new roof installed in 2024 and a new HVAC system installed in 2025 take care of two of the most important homeownership investments, allowing you to focus on enjoying the property rather than planning major projects. The kitchen also features a new double oven. The finished walk-out lower level adds valuable versatility with a second living area and full bathroom ideal for guests, a home office, movie nights, hobbies, or future needs. Upstairs, the open main level provides a comfortable flow for everyday living and entertaining. Outside, the redesigned and hardscaped backyard creates a welcoming extension of the home, with space for morning coffee, outdoor dining, weekend gatherings, and relaxed evenings. The Annandale address places you conveniently between Fairfax and Falls
USD 549,990
3050 Silent Valley Drive
View photo
Townhouse · for sale
USD 550,000
USD 521/sq.ft
Updated
3050 Silent Valley Drive
Pimmit Hills
· 1,055 sq.ft · 3 Bedrooms · 2 Baths · Townhouse
· Equipped kitchen
Pimmit Hills · 1,055 sq.ft · 3 Bedrooms · 2 Baths · Townhouse · Equipped kitchen
Seller is offering a credit at closing to buy down the buyers interest rate! Welcome to 3050 Silent Valley Drive, a thoughtfully updated 3-bedroom, 2.5-bath townhome in the Covington community of Fairfax. The main level was transformed in 2021 to create a more open, functional living space. Original hardwood floors in the living and dining rooms were beautifully refinished, while new hardwood was installed in the kitchen for a cohesive look throughout. The kitchen was opened to the dining room and an island with coordinating quartz countertops was added, creating a natural gathering place. Upstairs, youll find three bedrooms, including a spacious primary bedroom with a walk-in closet, plus a full bathroom updated in 2024. New carpeting was installed throughout the upper level in 2021. The finished lower level adds another comfortable living space, complete with a custom bar area added in 2023perfect for entertaining or enjoying a cozy night at home. Outside, multiple spaces make it eas
USD 550,000
2841 Edgelea Road
View photo
House · for sale
USD 2,599,900
USD 418/sq.ft
2841 Edgelea Road
Pimmit Hills
· 6,211 sq.ft · 5 Bedrooms · 6 Baths · House
Pimmit Hills · 6,211 sq.ft · 5 Bedrooms · 6 Baths · House
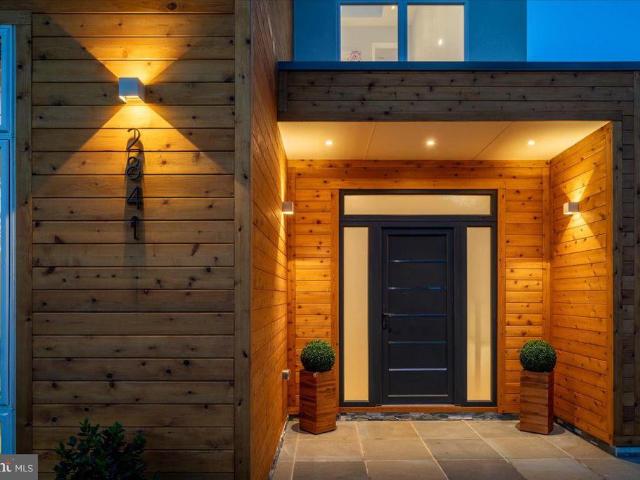
Introducing an extraordinary custom modern contemporary residence by Hemingway Holdingsan architectural statement unlike anything else currently offered in Vienna. Thoughtfully designed with uncompromising attention to detail, this newly constructed estate blends striking modern design, advanced technology, and refined European finishes into a home that is as functional as it is unforgettable. From the moment of arrival, the exterior establishes an impressive presence with a curated combination of natural stacked stone veneer, smooth synthetic EIFS stucco, and warm natural cedar cladding, creating depth, texture, and timeless contemporary appeal. Energy-efficient ProVia windows and exterior doors frame the home while maximizing natural light and year-round performance. Inside, clean architectural lines are softened by rich contemporary finishes including wide-plank white oak engineered hardwood flooring, custom open-tread red oak staircases, and sleek steel railings that visually conne
USD 2,599,900
1451 Cedar Avenue
View photo
House · for sale
USD 1,350,000
USD 535/sq.ft
1451 Cedar Avenue
Pimmit Hills
· 2,519 sq.ft · 4 Bedrooms · 3 Baths · House
· Equipped kitchen
Pimmit Hills · 2,519 sq.ft · 4 Bedrooms · 3 Baths · House · Equipped kitchen
New price now $1,350,000! A wonderful opportunity to own a beautifully maintained Craftsman-style home in the heart of McLean. Welcome to 1451 Cedar Avenue, located on one of McLean's most desirable residential streets. The home is full of architectural character and has been meticulously maintained by the same owner since it was built in 1992. This special property presents a rare opportunity to live in an established residence in an exceptional neighborhood, just steps from the heart of downtown McLean. The home offers a charming wrap-around front porch, perfect for enjoying morning coffee or relaxing at the end of the day. Inside, the home is filled with natural light, creating a warm, bright and welcoming atmosphere. Thoughtful architectural details, generous high-end windows and well-proportioned rooms add to the home's inviting character. Numerous updates have been made over the years, including a new roof in 2018, kitchen updates in 2021, and new air conditioner in 2026. A detac
USD 1,350,000
5408 Cheyenne Knoll Place
View photo
Townhouse · for sale
USD 700,000
USD 344/sq.ft
5408 Cheyenne Knoll Place
Pimmit Hills
· 2,034 sq.ft · 3 Bedrooms · 3 Baths · Townhouse
· Office room · Gym · Deck · Fireplace · Equipped kitchen · Parking · Swimming pool
Pimmit Hills · 2,034 sq.ft · 3 Bedrooms · 3 Baths · Townhouse · Office room · Gym · Deck · Fireplace · Equipped kitchen · Parking · Swimming pool
A two-car garage, three finished levels, and a location just minutes from I-395 and I-495 give this Alexandria townhome a combination that is hard to find inside the Beltway. Tucked into a quiet courtyard setting, the home offers 3 bedrooms, 3.5 baths and a flexible lower-level room with its own full bathideal for a home office, gym or guest space. Five windows stretch across the front living room, filling the main level with natural light and flowing into the adjoining dining area. Hardwood floors run throughout the main and upper levels. The kitchen features granite countertops, stainless-steel appliances and a raised breakfast bar, while the family room centers around a gas fireplace and opens directly to the deck. Upstairs, the primary suite includes a walk-in closet and bath with double vanity, with two additional bedrooms, a hall bath, laundry and extra storage all on the same level. Community amenities include an outdoor pool, clubhouse, basketball courts, playgrounds, walking p
USD 700,000
1843 Rhode Island Avenue
View photo
House · for sale
USD 4,999,800
USD 514/sq.ft
1843 Rhode Island Avenue
Pimmit Hills
· 9,720 sq.ft · 7 Bedrooms · 7 Baths · House
Pimmit Hills · 9,720 sq.ft · 7 Bedrooms · 7 Baths · House
Luxurious New Construction in Exclusive Franklin Park | 1843 Rhode Island Ave Perfectly positioned on a private 0.82-acre lot in the prestigious Franklin Park neighborhood, this newly completed 7-bedroom, 7.5-bath custom residence offers 9,730 square feet of exceptional living space. Blending timeless modern Craftsman architecture with ultra-luxury finishes and extraordinary outdoor amenities, 1843 Rhode Island Ave delivers an unmatched lifestyle in one of McLeans most desirable communities. Wrapped in durable HardiePlank siding and surrounded by professionally landscaped grounds, the home welcomes you with striking curb appeal, covered front and rear porches, and a full paver driveway featuring an integrated heating system for effortless winter living. A comprehensive 4K exterior security camera system provides added comfort, visibility, and peace of mind. Inside, thoughtfully designed living spaces feature onsite-finished hickory hardwood flooring, soaring ceilings, abundant natural
USD 4,999,800
7579 Chrisland Cove
View photo
Townhouse · for sale
USD 640,000
USD 391/sq.ft
7579 Chrisland Cove
Pimmit Hills
· 1,636 sq.ft · 3 Bedrooms · 3 Baths · Townhouse
· Fireplace · Equipped kitchen
Pimmit Hills · 1,636 sq.ft · 3 Bedrooms · 3 Baths · Townhouse · Fireplace · Equipped kitchen
Step into 7579 Chrisland Cv, recently refreshed with fresh interior paint and partial flooring replacement throughout. The residence contains a fireplace, and the kitchen features all stainless steel appliances. The primary bedroom includes double closets for organized storage, complemented by double sinks in the primary bathroom for practical use. Updated for comfort and designed for daily ease, this home is exceptional. Included 100-Day Home Warranty with buyer activation
USD 640,000
1465 Mayhurst Boulevard
View photo
House · for sale
USD 2,980,000
USD 376/sq.ft
1465 Mayhurst Boulevard
Pimmit Hills
· 7,922 sq.ft · 7 Bedrooms · 5 Baths · House
· Deck · Fireplace · Equipped kitchen · Cellar
Pimmit Hills · 7,922 sq.ft · 7 Bedrooms · 5 Baths · House · Deck · Fireplace · Equipped kitchen · Cellar
Premium lot! Beautiful fully renovated 7 bedroom, 5.5 bath home in McLean overlooking the park! Over 1/2 acre and full walk out basement. Main level master bedroom, Bright and light filled. Gourmet Kitchen with built-ins, granite counter throughout, cooktop, kitchen/family room combo with breakfast area and Gas Fireplace. Main Level also contains sunroom with new upper and lower decks. Upper Level has 4 bedrooms & 3 Full Baths, Fully Finished LL, with hardwood flooring and Bar. BR #6 & #7 with full bath!
USD 2,980,000
949 Bellview Road
View photo
House · for sale
USD 2,690,000
USD 269/sq.ft
949 Bellview Road
Pimmit Hills
· 10,000 sq.ft · 3 Bedrooms · 5 Baths · House
· Parking
Pimmit Hills · 10,000 sq.ft · 3 Bedrooms · 5 Baths · House · Parking
New Price! Feel free to make offer. Property includes large main floor bedroom suite and three car garage. 949 Bellview is set within one of McLean, Virginias most established and sought-after neighborhoods, 949 Bellview Road is a timeless estate offering an exceptional balance of privacy, scale, and convenience. Perfectly positioned just minutes from Tysons Corner and downtown McLean, the property places world-class shopping, dining, entertainment, and everyday amenities within easy reach. Access to Dulles International Airport, the Metro Silver Line, and major commuter routes is seamless, while both outstanding public and private schools are close at hand. Custom built in 1988, the stately all-brick residence encompasses more than 8,000 square feet and is prominently sited on slightly over two beautifully set-back acres, creating a sense of seclusion rarely found so close to the regions major destinations. Every aspect of 949 Bellview reflects space, refinement, and serenity. The hom
USD 2,690,000
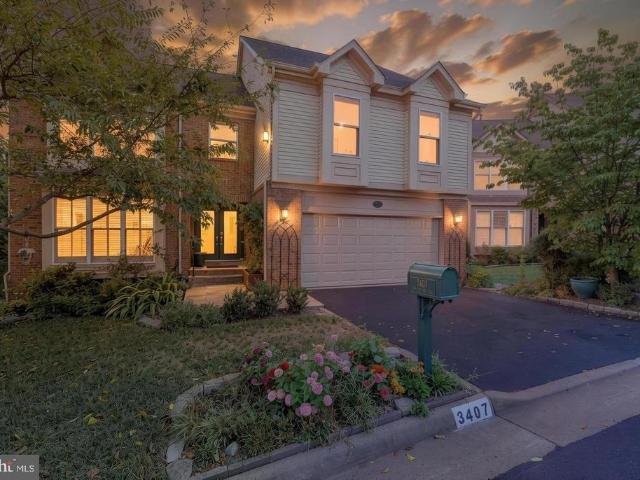
3407 Walnut Hill Court
View photo
House · for sale
USD 1,249,500
USD 269/sq.ft
3407 Walnut Hill Court
Pimmit Hills
· 4,639 sq.ft · 5 Bedrooms · 4 Baths · House
· Garden · Deck · Fireplace · Equipped kitchen
Pimmit Hills · 4,639 sq.ft · 5 Bedrooms · 4 Baths · House · Garden · Deck · Fireplace · Equipped kitchen
Welcome to Walnut Hill Estates! An Amazing quiet private community of 55 homes with Pond & Sports Courts in the heart of Falls Church, with easy access to major commuter roadways. This Beautiful 5BR/4.5BA Colonial Home has an open floor plan and is the largest model in the community, having a two-story Cathedral ceiling Living Room, loaded with extra features and finishes throughout, and over 5,000 sq ft of living space. *Seller's will contribute $10,000 to Buyer's for Closing Costs, Moving Expenses, or Interest Rate Buydown, for a Ratified Contract by the end of October 2026. *.*. Main level entry foyer opens to Kitchen, Breakfast area and Living room w/ wood burning fireplace, all with Hardwood Flooring. Amazing eat-in Gourmet Kitchen w/ large center island. Separate formal dining room (currently used as Library), Den/Family Room, and Sunroom (excellent for plants), exiting to a large beautiful two-level deck w/ Pergola, overlooking woods & backyard area. A Powder room, and oversize
USD 1,249,500
2827 Maple Lane
View photo
House · for sale
USD 985,000
USD 340/sq.ft
2827 Maple Lane
Pimmit Hills
· 2,895 sq.ft · 4 Bedrooms · 3 Baths · House
· Patio · Garden · Balcony · Fireplace · Equipped kitchen
Pimmit Hills · 2,895 sq.ft · 4 Bedrooms · 3 Baths · House · Patio · Garden · Balcony · Fireplace · Equipped kitchen
Tucked into a private enclave on Maple Lane, this sun-filled expanded Colonial boasts over 2,800 square feet of above grade living space sited on a. 61 acre lot. Well located and walkable to Dunn Loring Metro, Vienna Metro, and the Mosaic District. The main level features an eat-in kitchen, a dining room with hardwood floors, and a living room with stately 9-foot ceilings, built-ins, hardwood floors, and a wood-burning fireplace. The family room offers built-ins, recessed lighting, a gas fireplace, a full bath just off the room, and a walkout to a stone patio. A spacious three-season sunroom overlooks the garden and grounds. The upper level offers four bedrooms and two full baths, including a spacious primary suite with an en suite bath (skylight! ), a large walk-in closet, and built-ins. Three additional bedrooms, a full hall bath, and a balcony overlooking the back gardens complete this level. The lovingly maintained gardens and grounds are complemented by a garden shed and a widened
USD 985,000
825 Whann Avenue
View photo
House · for sale
USD 7,496,000
USD 660/sq.ft
825 Whann Avenue
Pimmit Hills
· 11,345 sq.ft · 6 Bedrooms · 6 Baths · House
· Deck · Balcony · Fireplace · Equipped kitchen · Parking · Swimming pool · Lift
Pimmit Hills · 11,345 sq.ft · 6 Bedrooms · 6 Baths · House · Deck · Balcony · Fireplace · Equipped kitchen · Parking · Swimming pool · Lift
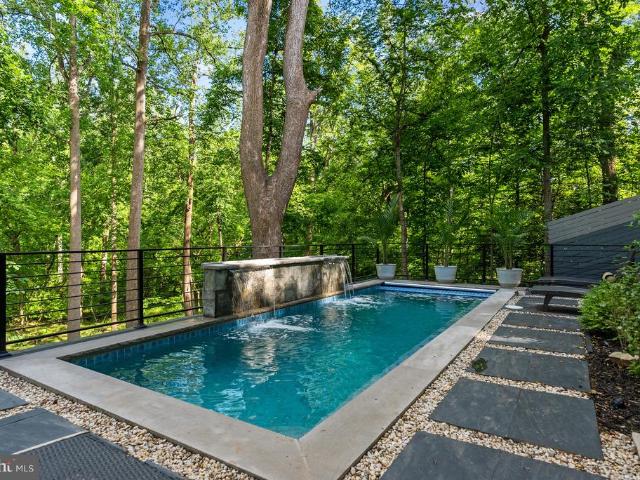
Tucked within the highly sought-after Langley Forest neighborhood, this stunning custom brick and stucco estate is set on 1.47 professionally landscaped acres, creating a private, park-like retreat complete with a picturesque stream and an infinity saltwater pool with elegant fountains. Spanning over 11,000 square feet, the home blends timeless design with modern luxury, featuring an elevator to all levels and a four-car garage with soaring 15-foot ceilings, ready for car lifts. A gracious foyer opens to formal living and dining rooms, while the inviting family room flows seamlessly to an expansive deck overlooking the serene grounds. The chefs kitchen is outfitted with top-of-the-line appliances, including a built-in espresso machine, beverage chiller, and separate prep kitchen for effortless entertaining. Upstairs, the luxurious owners suite offers a sitting room with fireplace, private balcony, dual walk-in closets, and a spa-inspired bath with heated floors and a steam shower. Four
USD 7,496,000
2053 George Washington Road
View photo
House · for sale
USD 1,875,000
USD 355/sq.ft
2053 George Washington Road
Pimmit Hills
· 5,274 sq.ft · 5 Bedrooms · 4 Baths · House
· Equipped kitchen
Pimmit Hills · 5,274 sq.ft · 5 Bedrooms · 4 Baths · House · Equipped kitchen
Welcome to this exceptional, fully renovated home situated on a premium corner lot in Vienna's highly sought-after Wolftrap Vale neighborhood. Blending timeless elegance with modern luxury, this move-in-ready residence has been thoughtfully updated from top to bottom with exceptional craftsmanship and high-end finishes throughout. The heart of the home is a stunning gourmet chef's kitchen featuring a dramatic quartz waterfall center island, premium appliances, a powerful 1,000 CFM range hood, pot filler, under-counter mounted microwave, and abundant workspaceperfect for everyday living and entertaining alike. Throughout the main and upper levels, you'll find beautiful 4-inch stain-in-place red oak hardwood flooring finished with Bona NaturalSeal, creating a light, contemporary feel. The fully renovated bathrooms showcase designer finishes, including a luxurious primary bath with heated floors for year-round comfort. The finished lower level features all-new luxury vinyl plank flooring,
USD 1,875,000
3502 Launcelot Way #
View photo
House · for sale
USD 1,250,000
USD 368/sq.ft
3502 Launcelot Way #
Pimmit Hills
· 3,391 sq.ft · 6 Bedrooms · 3 Baths · House
· Fireplace · Equipped kitchen · Parking
Pimmit Hills · 3,391 sq.ft · 6 Bedrooms · 3 Baths · House · Fireplace · Equipped kitchen · Parking
Welcome to this beautifully renovated 6-bedroom, 3.5-bath Colonial in the sought-after Camelot community! Offering an abundance of space, modern updates, and a traditional floor plan, this home is perfect for everyday living and entertaining. The main level features beautiful hardwood floors, a spacious family room with a wood-burning fireplace, and a separate formal dining room. The expansive, completely updated kitchen is truly the heart of the home, featuring modern finishes, stainless steel appliances, generous counter space, ample cabinetry, and a spacious breakfast area. Large windows throughout fill the home with natural light, creating a bright and inviting atmosphere. With six generously sized bedrooms, multiple living areas, and plenty of room to spread out, this home offers the space and flexibility today's buyers are looking for. The walkout lower level provides additional living space, while the oversized attached garage offers plenty of room for parking and storage. Enjoy
USD 1,250,000

Get email alerts

Don't miss out: be the first to know about new properties

The alert was correctly created

On subscribing you accept the conditions of use and the privacy policy
Alert
Receive new ads in your inbox
Save this search
Receive alerts for new listings

We'll send you an email when we have new properties for: "Houses for sale in Pimmit Hills"

The alert was correctly created

Olney Park
Brookmont, District 7 Montgomery County Maryland
Get email alerts and be the first to see new listings
Required field
On subscribing I accept the terms of the privacy policy
Perfect! You'll soon start receiving new listings via email
Alert
Receive an email when we have new ads for Houses for sale in Pimmit Hills
Save this search
Filters

Bedrooms

Size (sq.ft)

sq.ft
sq.ft

Price

USD
USD

Property type

Bathrooms

Clear all filters
Receive notifications when new entries are published.