1,080 houses for sale in Langley Forest

6804 Benjamin St, McLean, VA 22101 | MLS #VAFX2246
View photo
House · for sale
USD 4,800,000
USD 494/sq.ft
6804 Benjamin St, McLean, VA 22101 | MLS #VAFX2246
Langley Forest
· 9,698 sq.ft · 6 Bedrooms · 9 Baths · House
· Equipped kitchen
Langley Forest · 9,698 sq.ft · 6 Bedrooms · 9 Baths · House · Equipped kitchen
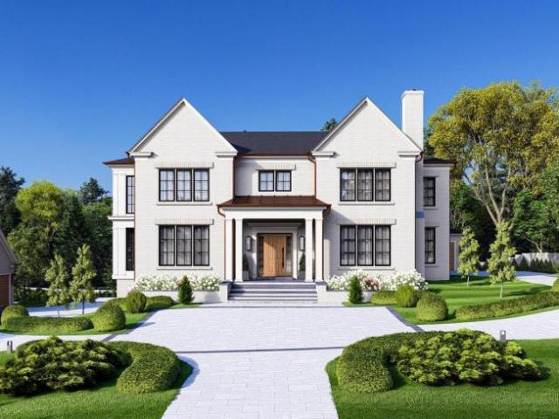
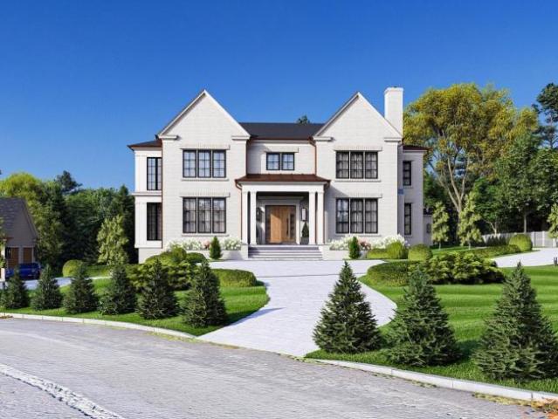
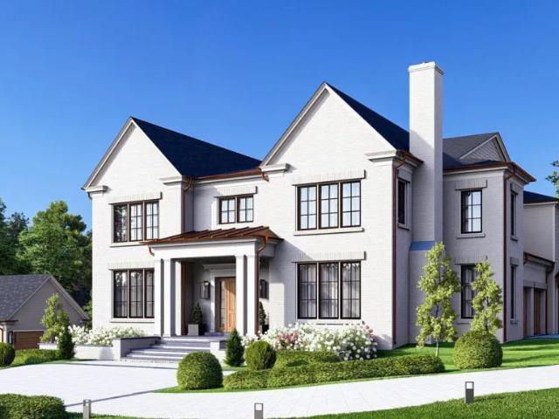
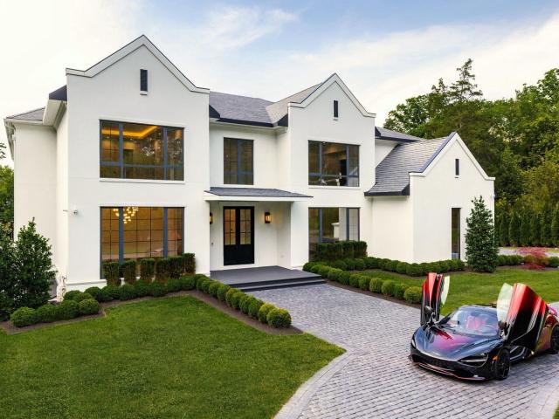
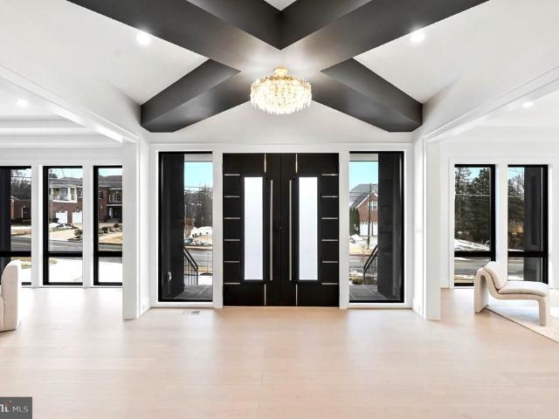
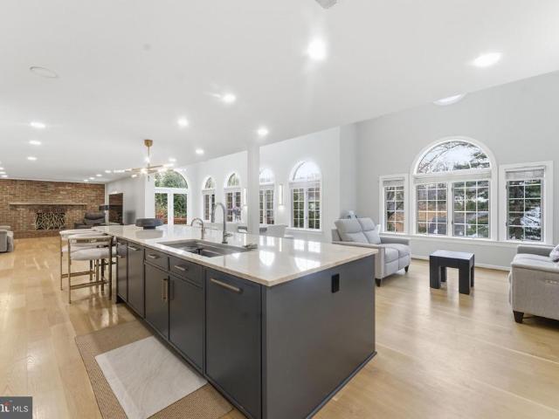
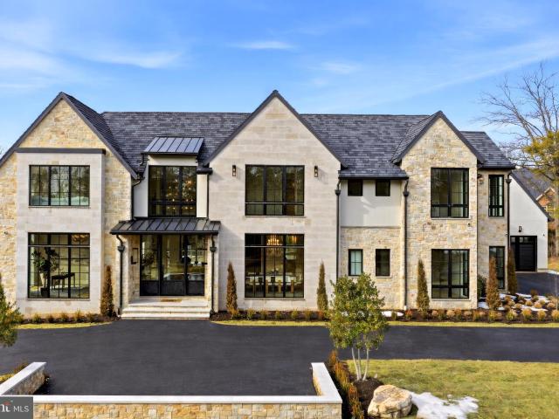
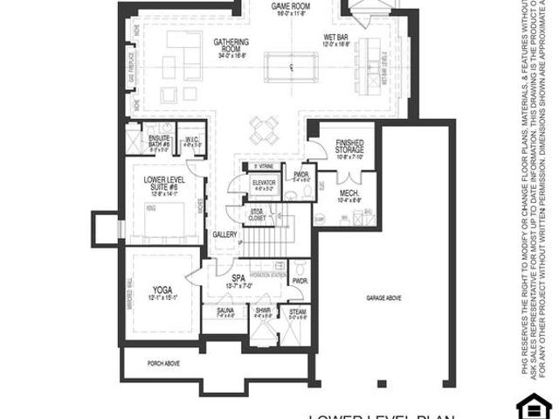
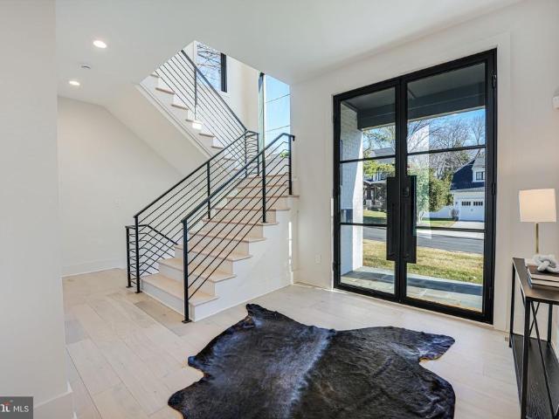
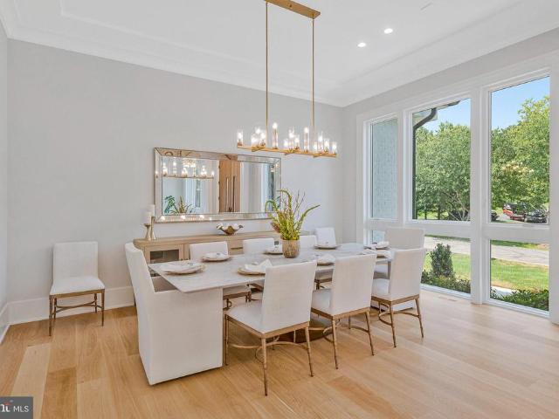
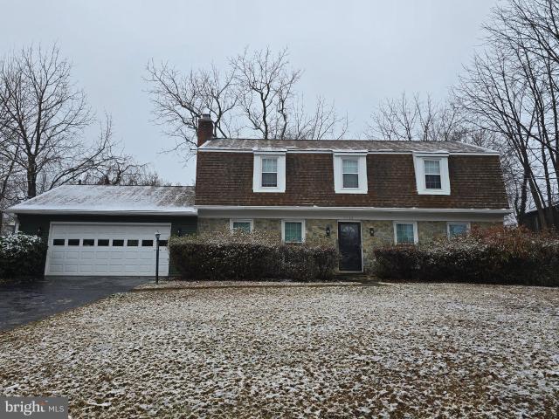
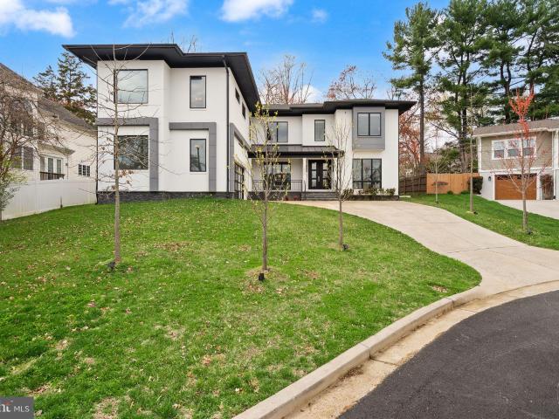
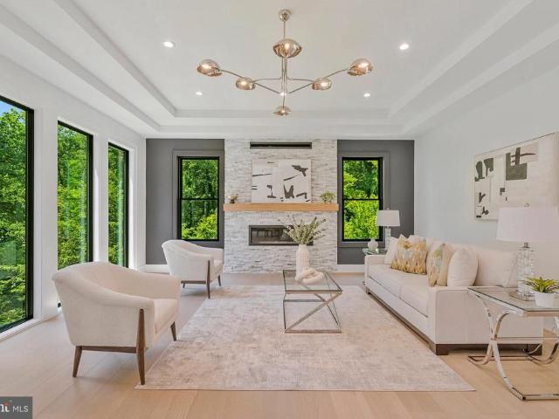
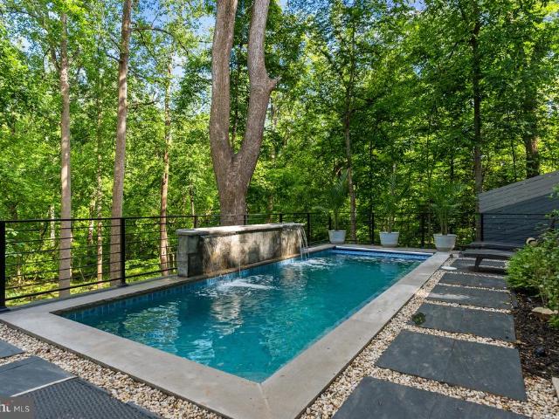
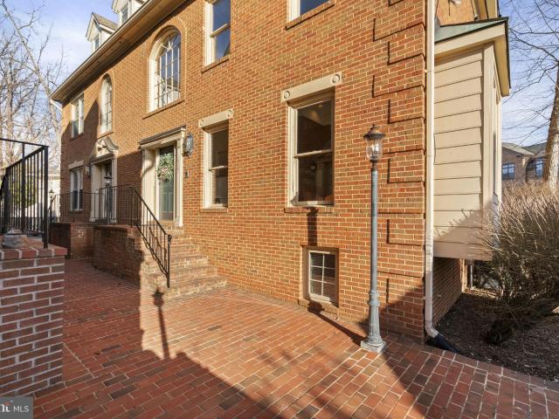
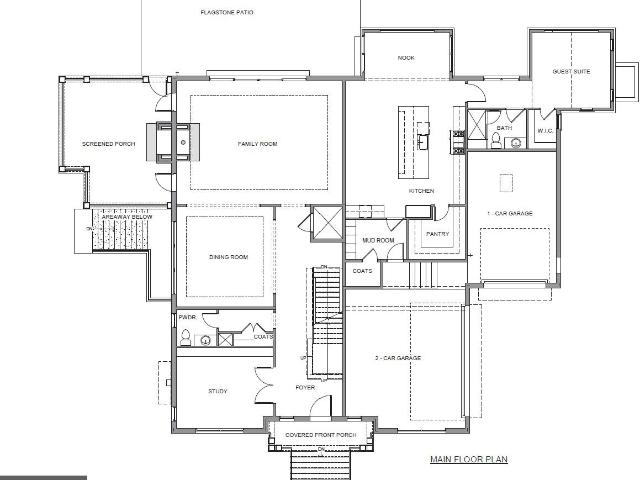
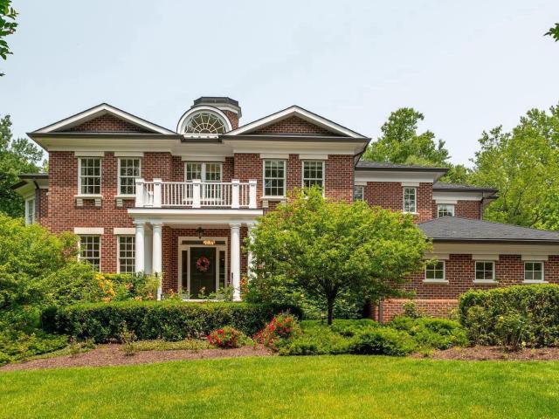
Now offered at $4,800,000, this stunning custom-built estate is nestled in the heart of Langley Forest, one of McLean's most prestigious and sought-after neighborhoods. A classic Georgian Revival exterior, built by Griffinu002FMoran, gives way to a strikingly modern interior—open, light-filled, and spacious throughout, with an expansive floor plan that feels fresh and contemporary behind its timeless façade. Featuring three dishwashers, multiple beverage stations, and exceptional indoor-outdoor entertaining spaces, this home was designed for effortless luxury living. Sited on an enormous, flat, and private 0.8-acre lot, the residence offers over 9,700 square feet of thoughtfully designed living space, including 6 spacious bedrooms, 6 full bathrooms, and 3 half baths. The home features 10-foot ceilings, exceptional millwork, designer lighting, and custom-made built-ins, radiating crisp, sophisticated style throughout. You are welcomed by a bright entrance foyer with cathedral ceilings,
USD 4,800,000
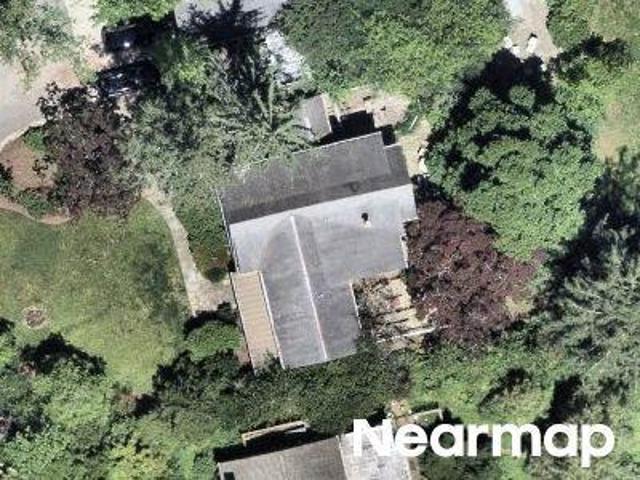
80th Pl
View photo
House · for sale
Request Details
Updated
80th Pl
Langley Forest
· 3,983 sq.ft · 3 Baths · House
Langley Forest · 3,983 sq.ft · 3 Baths · House
This home is in preforeclosure, which means the homeowner is in default (missed payments). Therefore, there could be an opportunity to strike a great deal with the owner and the bank
Request Details
house with 6 bedroom, VA VA ES102553559
View photo
House · for sale
USD 11,500,000
house with 6 bedroom, VA VA ES102553559
Langley Forest
· 6 Bedrooms · House
· Fireplace · Parking
Langley Forest · 6 Bedrooms · House · Fireplace · Parking
Positioned on a one-acre parcel within McLeans coveted Salona Village/Ballantrae enclave, 6501 W Langley Lane is an extraordinary newly constructed Brush Arbor estate offering approximately 13,000 square feet, 6 bedrooms, 7 full baths, 3 half baths, 4 fireplaces, and an exceptional 5-car garage configuration, includingReference: 36568 VAFX2311856Key Features Ref: 36568-VAFX2311856
USD 11,500,000
6 bedroom, VA VA 102553559
View photo
House · for sale
USD 11,500,000
6 bedroom, VA VA 102553559
Langley Forest
· 6 Bedrooms · 7 Baths · House
· Fireplace · Parking
Langley Forest · 6 Bedrooms · 7 Baths · House · Fireplace · Parking
Positioned on a one-acre parcel within McLeans coveted Salona Village/Ballantrae enclave, 6501 W Langley Lane is an extraordinary newly constructed Brush Arbor estate offering approximately 13,000 square feet, 6 bedrooms, 7 full baths, 3 half baths, 4 fireplaces, and an exceptional 5-car garage configuration, includingReference: 36568 VAFX2311856Key Features Ref: 36568-VAFX2311856
USD 11,500,000
house with 6 bedroom, VA VA DS102553559
View photo
House · for sale
USD 11,500,000
house with 6 bedroom, VA VA DS102553559
Langley Forest
· 6 Bedrooms · 7 Baths · House
· Fireplace · Parking
Langley Forest · 6 Bedrooms · 7 Baths · House · Fireplace · Parking
Positioned on a one-acre parcel within McLeans coveted Salona Village/Ballantrae enclave, 6501 W Langley Lane is an extraordinary newly constructed Brush Arbor estate offering approximately 13,000 square feet, 6 bedrooms, 7 full baths, 3 half baths, 4 fireplaces, and an exceptional 5-car garage configuration, includingReference: 36568 VAFX2311856Key Features Ref: 36568-VAFX2311856
USD 11,500,000
1432 Waggaman Circle
View photo
House · for sale
USD 1,875,000
USD 478/sq.ft
1432 Waggaman Circle
Langley Forest
· 3,918 sq.ft · 4 Bedrooms · 3 Baths · House
· Deck · Fireplace · Equipped kitchen · Parking
Langley Forest · 3,918 sq.ft · 4 Bedrooms · 3 Baths · House · Deck · Fireplace · Equipped kitchen · Parking
A hidden gem on a private, 0.7-acre lot in the highly desirable Salona Village, this exceptionally renovated home offers a tranquil, tree-house oasis overlooking Pimmit Run. An extensive addition nearly doubled the size of the original structure, resulting in a residence with nearly 4,000 sq ft of sophisticated living space, featuring 4 bedrooms and 3 full baths. This two-level home features hardwood floors and an open floorplan, with cathedral ceilings and oversized windows, with two bedrooms and two baths on the main level. The open kitchen, with direct access from the attached garage, is equipped with professional-grade Viking appliances, an undercounter wine cooler and plenty of counter space and cabinets, including a full wall of custom pantry built-ins. The family room with gas fireplace, dining area and separate living room, with gas fireplace complete the main level. Multiple rooms on both levels open to a spacious hardwood deck, and the fully finished, walk-out lower level, wi
USD 1,875,000
1102 Chain Bridge Road, Mclean, US, VA
View photo
House · for sale
USD 16,000,000
1102 Chain Bridge Road, Mclean, US, VA
Langley Forest
· 6 Bedrooms · 10 Baths · House
Langley Forest · 6 Bedrooms · 10 Baths · House
A new crown jewel in McLean, developed by Ambar, 1102 Chain Bridge Road commands attention in the prestigious Langley Farms enclave. A newly constructed triumph that fuses contemporary elegance with transitional château attributes, this estate is tailored for the digital age yet crafted with an artisanal touch seldom seen today. Spanning over 16,000 square feet, it is a showcase of forward-thinking design and enduring craftsmanship. Set on a rare 0.8-acre lot, the approach reveals a gracious cobblestone motor court enveloped by sleek, mature privacy landscaping. Beyond grand double doors, a herringbone-floored foyer offers clear sightlines through the home’s depth, introducing 12-foot ceilings, solid walnut floating stairs, and 10-foot custom wood doors with Emtek hardware. These are testaments to the home's exacting attention to detail. Wide-plank engineered floors and recessed crown uplighting provide a refined warmth throughout. Designed equally for grand entertaining and everyday c
USD 16,000,000
Chain Brg, McLean, VA 22101 | MLS #VAFX2293
View photo
House · for sale
USD 6,800,000
USD 694/sq.ft
Chain Brg, McLean, VA 22101 | MLS #VAFX2293
Langley Forest
· 9,795 sq.ft · House
Langley Forest · 9,795 sq.ft · House
Rare opportunity to acquire a prime 5-lot assemblage in the heart of McLean, ideally positioned along Chain Bridge Road and Pathfinder Lane. This offering combines five contiguous parcels being sold together as a package, creating a powerful potential development opportunity in one of Northern Virginia’s most sought-after luxury markets. Located in a premier McLean corridor surrounded by high-end new construction, this assemblage offers exceptional potential for custom luxury homes or a strategic small-scale development project. The lots provide strong frontage, desirable topography, and access to public utilities, making them ideal for builders seeking scale in a market where teardown inventory continues to tighten. The surrounding area supports multi-million-dollar resale values, with continued demand from executive-level buyers seeking proximity to Washington, D. C. Tysons, top-rated schools, and major commuter routes. The location offers immediate access to Chain Bridge Road, GW Pa
USD 6,800,000
1434 Waggaman Circle
View photo
House · for sale
USD 4,494,000
USD 543/sq.ft
1434 Waggaman Circle
Langley Forest
· 8,267 sq.ft · 6 Bedrooms · 6 Baths · House
· Parking · Swimming pool
Langley Forest · 8,267 sq.ft · 6 Bedrooms · 6 Baths · House · Parking · Swimming pool
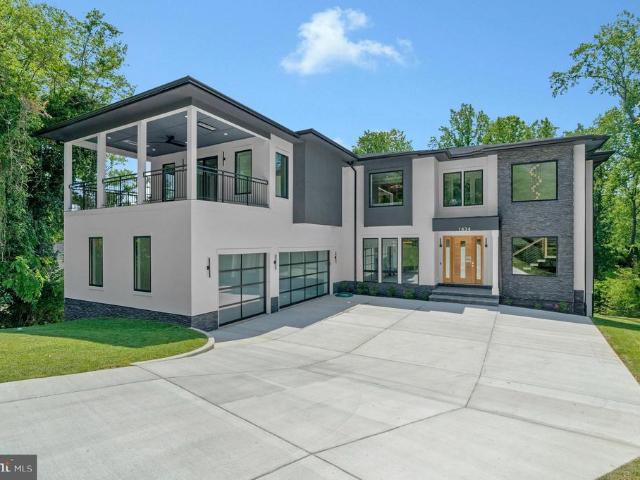
Price improved! Modern Elegance Meets Resort-Style Living in the Heart of McLean Nestled on a rare, flat 31,533 sq ft lot in a quiet McLean enclave, this architecturally striking residence blends modern design with resort-style amenities. The expansive, level grounds are ideal for a future pool or a game of soccer, easily watched from the comfort of the screened porchperfect for family living and entertaining. Backing to a tranquil creek and lush wooded views, the property offers exceptional privacy and a serene natural setting. A sleek stucco faade, expansive glass windows and doors, and a spacious three-car garage create impressive curb appeal. Inside, soaring 10-foot ceilings on all levels enhance the homes open, airy atmosphere. Luxurious finishes include 10-inch wide pre finished oak hardwood floors, solid 8-foot modern doors, and exotic designer lighting throughout. The open-concept layout flows seamlessly into a dramatic family room featuring a floor-to-ceiling linear gas firepl
USD 4,494,000
6523 79Th Place
View photo
House · for sale
USD 1,450,000
USD 437/sq.ft
6523 79Th Place
Langley Forest
· 3,315 sq.ft · 5 Bedrooms · 4 Baths · House
· Garden · Office room · Deck · Fireplace · Equipped kitchen
Langley Forest · 3,315 sq.ft · 5 Bedrooms · 4 Baths · House · Garden · Office room · Deck · Fireplace · Equipped kitchen
Stunning, sun-filled home in sought-after Cabin John Park! Beautifully renovated with a substantial addition, this exceptional 5-bedroom, 4.5 bath residence offers the perfect blend of timeless charm and modern comfort. Nestled on a private, tree-lined lot, the home features an expansive deck ideal for entertaining, overlooking the garden, filled with 100's of bulbs and perennials. Inside, youll find hardwood floors throughout, a thoughtfully designed open floor plan, and abundant natural light. The gourmet kitchen showcases custom cabinetry, granite countertops, stainless steel appliances, and a center island that opens to inviting living spaces. A wood-burning fireplace adds warmth and character, while the finished lower level provides additional living space, including a bedroom, bath, and second family room. The spacious layout includes a luxurious first-floor primary suite with sitting area and office, plus multiple flexible living spaces perfect for todays lifestyle. The oversize
USD 1,450,000
942 dead run drive, mclean, us, va
View photo
House · for sale
USD 4,495,000
942 dead run drive, mclean, us, va
Langley Forest
· 7 Bedrooms · 10 Baths · House
· Office room · Equipped kitchen · Lift
Langley Forest · 7 Bedrooms · 10 Baths · House · Office room · Equipped kitchen · Lift
An extraordinary custom estate By KUL HOMES offering architectural distinction, refined craftsmanship, and uncompromising luxury. Thoughtfully designed with grand scale and exceptional flow, this residence is set on a private almost half acre lot backing onto lush greenery, creating a serene and exclusive retreat. A striking open foyer makes a dramatic first impression, immediately showcasing the home’s sophisticated design and exquisite finishes. An integrated elevator shaft ensures seamless future accessibility. The expansive formal dining room is designed for unforgettable gatherings, while a private office offers an elegant and quiet workspace. At the heart of the home lies a chef’s dream kitchen, curated with premium finishes and designed for both beauty and performance. The fully equipped spice kitchen allows for effortless entertaining and elevated culinary experiences. A main-floor bedroom paired with a full bathroom provides an ideal guest suite or multigenerational living opt
USD 4,495,000
7327 Westerly Lane
View photo
House · for sale
USD 2,150,000
USD 384/sq.ft
7327 Westerly Lane
Langley Forest
· 5,586 sq.ft · 5 Bedrooms · 2 Baths · House
· Swimming pool · Equipped kitchen
Langley Forest · 5,586 sq.ft · 5 Bedrooms · 2 Baths · House · Swimming pool · Equipped kitchen
Private pool. Turn into circular driveway. Set in one of McLeans most sought-after locations, this home invites you into a lifestyle that feels both elevated and effortless. The main level is bright, open, designed for connection, where everyday living and entertaining come naturally. At the center, a remarkable 17-foot island with seating for six becomes the place everyone gathers, whether for morning coffee or evening celebrations. Multiple prep areas, separate sinks, touch faucets, and a 45-inch workstation sink with integrated chopping board and strainer make cooking feel seamless. Thoughtfully designed appliance suite includes a 48-inch range with griddle, speed oven, fully plumbed steam oven, warming drawer, and two dishwashers, ready to support anything from quiet dinners to larger gatherings. Details like a cup rinser, filtered water faucet, and instant hot water add comfort and ease to daily routines. Custom cabinetry offers smart, beautifully integrated storage, including spi
USD 2,150,000
1306 Ballantrae Ct, McLean, VA 22101 | MLS #VAFX2289
View photo
House · for sale
USD 10,150,000
USD 964/sq.ft
1306 Ballantrae Ct, McLean, VA 22101 | MLS #VAFX2289
Langley Forest
· 10,527 sq.ft · 6 Bedrooms · 9 Baths · House
· Swimming pool
Langley Forest · 10,527 sq.ft · 6 Bedrooms · 9 Baths · House · Swimming pool
Designed to Lead: Where Architecture, Performance, and Excellence Converge. Rising quietly at the end of Ballantrae Court, this exceptional east-facing ultra-luxury residence located in Ballantrae Farms, one of McLean’s most prominent neighborhoods, is a study in precision, power, and restraint—crafted for those who expect more and accept nothing less. Set on 1.54 private acres with a resort-caliber pool, expansive terraces, and a thoughtfully orchestrated site plan, the home delivers presence and sophistication without compromise. From the moment you arrive, the architecture signals intent. A metal-and-glass entry opens to soaring 11-foot ceilings, a floating white-oak staircase framed in steel and glass, and interiors defined by balance, flow, and light. Every material is purposeful: 7” wide white-oak floors, custom transitional millwork, solid 8’ doors, and floor-to-ceiling Marvin windows that pull the outdoors in while maintaining complete control of comfort and performance through
USD 10,150,000
1124 Savile Ln, McLean, VA 22101 | MLS #VAFX2317
View photo
House · for sale
USD 4,999,995
USD 448/sq.ft
1124 Savile Ln, McLean, VA 22101 | MLS #VAFX2317
Langley Forest
· 11,141 sq.ft · 8 Bedrooms · 12 Baths · House
Langley Forest · 11,141 sq.ft · 8 Bedrooms · 12 Baths · House
Huge Price Drop! Open Houses this Saturday from 12pm. 2pm and Sunday 1pm. 3pm! Welcome to 1124 Savile Lane, a fully renovated contemporary estate where luxury, design, and technology converge in one of McLean's most desirable locations. Situated within the Langley High School Pyramid and just minutes from the CIA Headquarters, Chain Bridge, Washington, D. C. Tysons, Reagan National Airport, and Dulles International Airport, this exceptional residence offers a rare combination of sophistication, convenience, and value. Set on nearly half an acre, the home was completely transformed by boutique luxury developer 4Builders through an extensive renovation exceeding $1.3 million. Every space has been thoughtfully reimagined, creating a move-in-ready residence that rivals new construction while eliminating the time, cost, and uncertainty of building from the ground up. A circular driveway, smooth stucco exterior, dramatic 8-foot pivot entry door, custom LED landscape lighting, and striking ar
USD 4,999,995
1101 Clover Drive
View photo
House · for sale
USD 4,897,000
USD 614/sq.ft
1101 Clover Drive
Langley Forest
· 7,965 sq.ft · 6 Bedrooms · 7 Baths · House
Langley Forest · 7,965 sq.ft · 6 Bedrooms · 7 Baths · House
Live Exceptionally in McLean, Virginia Where Education, Elegance, and Everyday Luxury Meet Discover a new level of refined living in the heart of McLean, Virginia, where timeless architecture meets world-class community. Premier Homes Group LLC presents 1101 Clover Drive, arriving in 2026, is more than just a home its an invitation to experience one of Northern Virginias most desirable lifestyles, set within the highly acclaimed Langley High School pyramid. Nestled minutes from Tysons Corner, downtown McLean, and Washington, D. C. this bespoke modern estate blends quiet suburban prestige with cosmopolitan access. McLeans tree-lined streets, vibrant shopping and dining, and proximity to international business and cultural hubs make it the perfect address for global professionals and families seeking excellence in both education and environment. Within this nearly 8,000-square-foot residence, 9489 square feet including all constructed areas indoors and out, every detail is tailored for g
USD 4,897,000
1608 Wrightson Drive
View photo
House · for sale
USD 3,199,995
USD 424/sq.ft
1608 Wrightson Drive
Langley Forest
· 7,546 sq.ft · 6 Bedrooms · 6 Baths · House
· Equipped kitchen · Lift · Cellar
Langley Forest · 7,546 sq.ft · 6 Bedrooms · 6 Baths · House · Equipped kitchen · Lift · Cellar
Open House this Saturday from 1pm. 3pm! Elevate your lifestyle in this magnificent Modern Tudor masterpiece! The home offers an impressive 6 bedrooms and 6.5 baths, featuring a convenient 8' tall cab elevator servicing all floors. As you step inside, an inviting sun-filled formal entry beckons, setting the stage for the opulence that awaits. The entire first floor boasts exquisite white oak wire-brushed engineered hardwood floors, creating a seamless and sophisticated canvas for the home. Custom steel railings with horizontal steel pickets infuse a modern aesthetic and guide you through this architecturally distinguished residence. With 10-foot ceilings on the main floor, the sense of space and grandeur is undeniable, while the basement and upper levels maintain a comfortable 9-foot ceiling height, ensuring a harmonious flow. For culinary enthusiasts, the chef's dream kitchen package is nothing short of extraordinary. Adorned with beautiful custom maple cabinets in a custom paint color
USD 3,199,995
6659 Madison Mclean Drive
View photo
Townhouse · for sale
USD 1,425,000
USD 444/sq.ft
Updated
6659 Madison Mclean Drive
Langley Forest
· 3,208 sq.ft · 3 Bedrooms · 3 Baths · Townhouse
· Fireplace · Equipped kitchen · Parking
Langley Forest · 3,208 sq.ft · 3 Bedrooms · 3 Baths · Townhouse · Fireplace · Equipped kitchen · Parking
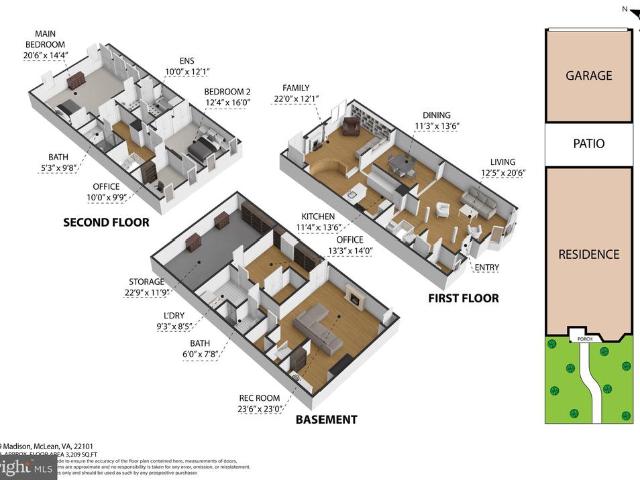
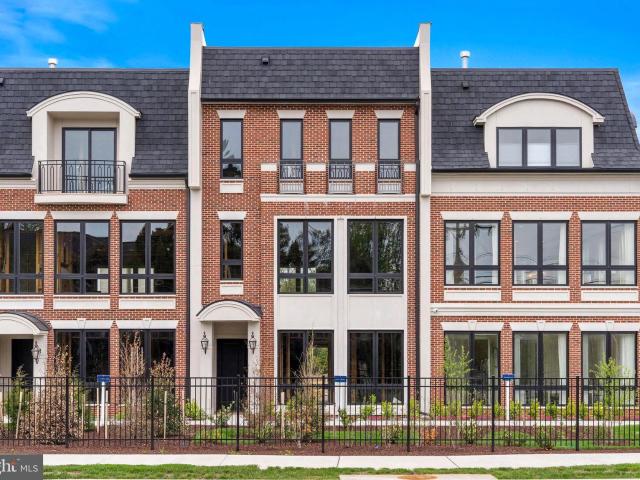
Summer is the right time to make the move into downtown McLean. This all-brick townhome offers the lifestyle buyers keep asking for: close proximity, privacy, garage parking, quiet, move-in condition, and generous storage. Langley, Cooper, and Churchill school pyramid. Tucked inside a gated community, it feels peaceful and residential while keeping restaurants, grocery stores, coffee shops, parks and boutiques close by. What makes this home stand apart is the setting. Brick walkways, privacy trees, lawn views, and a charming rear courtyard replace the typical townhome parking lot view. The oversized detached two-car garage feels like a private carriage house, complete with high ceilings, tool bench and excellent attic storage. Inside, light hardwood floors, new paint, brand-new bedroom carpet, high ceilings in the family room, lighted custom built-ins and a brick hearth fireplace create a warm and polished feel. The white kitchen offers upgraded counters, tiled backsplash, pantry stora
USD 1,425,000
7007 Hector Road
View photo
House · for sale
USD 4,447,000
USD 558/sq.ft
7007 Hector Road
Langley Forest
· 7,965 sq.ft · 6 Bedrooms · 7 Baths · House
· Office room · Equipped kitchen · Parking · Lift
Langley Forest · 7,965 sq.ft · 6 Bedrooms · 7 Baths · House · Office room · Equipped kitchen · Parking · Lift
Open house saturday 1-4pm at our model 725 lawton st; mclean, va 22101. Discover unparalleled luxury at 7007 Hector Lane in exclusive Langley in McLean, VA, on a serene, level 0.30-acre lot in a very private setting. This to-be-built Monroe Model by prestigious Premier Homes. Renowned for innovative designs and superior craftsmanship-offers three levels with 6 bedrooms, 7 full baths, and 4 half baths with a 3-car garage. Conveniently located near upscale shopping, dining, and feeding into top. Rated schools Churchill Road Elementary, Cooper Middle, and Langley High. Enter into majestic foyer flanked by a private office, formal living room, and main level suite with private full bath, highlighting impeccable details. Discover a custom powder room, a gallery, and easy access elevator to all 3 floors. The great room features a chef's kitchen with oversized grand island, quartz counters, Amish custom cabinets, with Wolf and Sub-Zero appliances. Wide-plank oak floors and 11-foot ceilings fl
USD 4,447,000
1530 Pathfinder Ln, McLean, VA 22101 | MLS #VAFX2293
View photo
House · for sale
USD 6,800,000
USD 3,239/sq.ft
1530 Pathfinder Ln, McLean, VA 22101 | MLS #VAFX2293
Langley Forest
· 2,099 sq.ft · 4 Bedrooms · 2 Baths · House
Langley Forest · 2,099 sq.ft · 4 Bedrooms · 2 Baths · House
Multiple offers recieved. Offer deadline is 5u002F3u002F2026 at 8 pm. Please submit highest and best. Please submit highest and best $500,000 price reduction! Bring all offers. Rare opportunity to acquire a prime 5-lot assemblage in the heart of McLean, ideally positioned along Chain Bridge Road and Pathfinder Lane. This offering combines five contiguous parcels being sold together as a package, creating a powerful development opportunity in one of Northern Virginia’s most sought-after luxury markets. Located in a premier McLean corridor surrounded by high-end new construction, this assemblage offers exceptional potential for custom luxury homes or a strategic small-scale development project. The lots provide strong frontage, desirable topography, and access to public utilities, making them ideal for builders seeking scale in a market where teardown inventory continues to tighten. The surrounding area supports multi-million-dollar resale values, with continued demand from executive-lev
USD 6,800,000
1054 Kinglet Ct, McLean, VA 22101 | MLS #VAFX2305
View photo
House · for sale
USD 3,349,000
USD 464/sq.ft
1054 Kinglet Ct, McLean, VA 22101 | MLS #VAFX2305
Langley Forest
· 7,212 sq.ft · 7 Bedrooms · 7 Baths · House
· Fireplace · Equipped kitchen
Langley Forest · 7,212 sq.ft · 7 Bedrooms · 7 Baths · House · Fireplace · Equipped kitchen
Prime location on a quiet cul-de-sac in the heart of McLean, this one of a kind, 2022-built contemporary residence offers the perfect blend of modern design, luxury finishes, and thoughtful functionality. There isn't another home like this! You will love the fusion of new construction with tasteful owner personal touches. The best of both worlds! Boasting 7 bedrooms and 6.5 baths, this stunning home is crafted for both everyday living and elegant entertaining. A striking open-concept layout showcases a show stopping chef’s kitchen outfitted with high-end appliances, sleek custom cabinetry, and designer touches throughout. Expansive living and dining spaces are flooded with natural light, while a fantastic enclosed porch with a gas fireplace offers the ideal setting for al fresco dining and relaxing outdoors—without the bugs—creating a seamless indoor-outdoor lifestyle. The luxurious primary suite is a true sanctuary, featuring spa-inspired finishes such as heaters floors and expansive
USD 3,349,000
1434 waggaman circle, mclean, us, va
View photo
House · for sale
USD 4,494,000
1434 waggaman circle, mclean, us, va
Langley Forest
· 6 Bedrooms · 7 Baths · House
· Parking · Swimming pool
Langley Forest · 6 Bedrooms · 7 Baths · House · Parking · Swimming pool
Price improved! Modern Elegance Meets Resort-Style Living in the Heart of McLean Nestled on a rare, flat 31,533 sq ft lot in a quiet McLean enclave, this architecturally striking residence blends modern design with resort-style amenities. The expansive, level grounds are ideal for a future pool or a game of soccer, easily watched from the comfort of the screened porch—perfect for family living and entertaining. Backing to a tranquil creek and lush wooded views, the property offers exceptional privacy and a serene natural setting. A sleek stucco façade, expansive glass windows and doors, and a spacious three-car garage create impressive curb appeal. Inside, soaring 10-foot ceilings on all levels enhance the home’s open, airy atmosphere. Luxurious finishes include 10-inch wide pre finished oak hardwood floors, solid 8-foot modern doors, and exotic designer lighting throughout. The open-concept layout flows seamlessly into a dramatic family room featuring a floor-to-ceiling linear gas fir
USD 4,494,000
825 Whann Avenue
View photo
House · for sale
USD 7,496,000
USD 660/sq.ft
825 Whann Avenue
Langley Forest
· 11,345 sq.ft · 6 Bedrooms · 6 Baths · House
· Deck · Balcony · Fireplace · Equipped kitchen · Parking · Swimming pool · Lift
Langley Forest · 11,345 sq.ft · 6 Bedrooms · 6 Baths · House · Deck · Balcony · Fireplace · Equipped kitchen · Parking · Swimming pool · Lift
Tucked within the highly sought-after Langley Forest neighborhood, this stunning custom brick and stucco estate is set on 1.47 professionally landscaped acres, creating a private, park-like retreat complete with a picturesque stream and an infinity saltwater pool with elegant fountains. Spanning over 11,000 square feet, the home blends timeless design with modern luxury, featuring an elevator to all levels and a four-car garage with soaring 15-foot ceilings, ready for car lifts. A gracious foyer opens to formal living and dining rooms, while the inviting family room flows seamlessly to an expansive deck overlooking the serene grounds. The chefs kitchen is outfitted with top-of-the-line appliances, including a built-in espresso machine, beverage chiller, and separate prep kitchen for effortless entertaining. Upstairs, the luxurious owners suite offers a sitting room with fireplace, private balcony, dual walk-in closets, and a spa-inspired bath with heated floors and a steam shower. Four
USD 7,496,000
1537 Cedar Ave, McLean, VA 22101 | MLS #VAFX2217
View photo
Townhouse · for sale
USD 1,125,000
USD 320/sq.ft
1537 Cedar Ave, McLean, VA 22101 | MLS #VAFX2217
Langley Forest
· 3,509 sq.ft · 4 Bedrooms · 5 Baths · Townhouse
· Fireplace · Lift · Parking
Langley Forest · 3,509 sq.ft · 4 Bedrooms · 5 Baths · Townhouse · Fireplace · Lift · Parking
Luxury living awaits you in this stunning brick 4 level townhome with elevator, located in the heart of McLean. Built by Fred Lilly, the former model home boasts exquisite craftsmanship, luxurious hardwood floors, and elegant touches throughout. The spacious four-level light filled home includes four bedrooms, four and a half bathrooms, and two cozy fireplaces, one wood-burning and the other gas. There's even an elevator for access to all four levels. You also get a great location: within walking distance of shopping, restaurants, grocery stores, and other amenities. Commute to downtown DC and all major airports with ease. The Metro station is just a mile away. There's also a large parking lot with two assigned parking spaces, A & E. This home is conveniently located, luxurious, and has exceptional features
USD 1,125,000
1104 Sharon Ct, McLean, VA 22101 | MLS #VAFX2269
View photo
House · for sale
USD 3,695,000
USD 469/sq.ft
1104 Sharon Ct, McLean, VA 22101 | MLS #VAFX2269
Langley Forest
· 7,868 sq.ft · 6 Bedrooms · 8 Baths · House
· Patio · Garden · Fireplace · Equipped kitchen · Parking
Langley Forest · 7,868 sq.ft · 6 Bedrooms · 8 Baths · House · Patio · Garden · Fireplace · Equipped kitchen · Parking
Cherry Hill Custom Homes presents this beautiful new home in the sought-after Langley area of McLean on a quiet cul-de-sac. This home features 6 bedrooms, 6 full bathrooms, and 2 powder rooms with 7,869 square feet of finished living space over three levels and a three-car attached garage. The main level includes 10ft ceilings, gorgeous wide-plank engineered white oak wood floors, a beautiful gourmet kitchen with frame-less custom cabinetry and quartz countertops. The kitchen connects to a great room with coffered ceiling and gas fireplace with tile surround and a spacious breakfast nook overlooking the backyard. The bluestone screened porch with fireplace and heaters and bluestone patio flanking the great room provide two amazing outdoor living spaces. A private study, a formal dining room, a guest suite, and a mudroom with built-in cubbies complete the main level living spaces. The upper level is highlighted by a luxurious primary suite with gas fireplace and a spacious walk-in close
USD 3,695,000
1620 chain bridge road, mclean, us, va
View photo
Townhouse · for sale
USD 2,915,900
1620 chain bridge road, mclean, us, va
Langley Forest
· 4 Bedrooms · 5 Baths · Townhouse
· Office room · Balcony · Equipped kitchen · Parking · Security · Lift
Langley Forest · 4 Bedrooms · 5 Baths · Townhouse · Office room · Balcony · Equipped kitchen · Parking · Security · Lift
Open houses this Wednesday-Sunday from 1-4PM. Introducing Chain Bridge Estates — an exclusive new luxury home community in the heart of downtown McLean, Virginia, thoughtfully designed for discerning residents aged 60 and older. This elegant enclave offers the very best in independent living, where sophistication, comfort, and connection come together. Each exquisitely appointed home features 3 to 4 bedrooms, private garages, in-home elevators, designer lighting and fixtures, chef-grade kitchens, home offices or sunrooms, guest suites, and spacious covered balconies with motorized screens. Floor-to-ceiling windows flood each space with natural light, while refrigerated concierge closets allow for secure and seamless package and grocery deliveries. At Chain Bridge Estates, exceptional service is a standard. Our dedicated concierge team is professionally trained to provide personalized support and hospitality, ensuring every resident feels pampered and cared for. The Clubhouse is nothing
USD 2,915,900

Get email alerts

Don't miss out: be the first to know about new properties

The alert was correctly created

On subscribing you accept the conditions of use and the privacy policy
Alert
Receive new ads in your inbox
Save this search
Receive alerts for new listings

We'll send you an email when we have new properties for: "Houses for sale in Langley Forest"

The alert was correctly created

Clearview Manor, McLean Dranesville district Fairfax County Virginia
Brookhaven, McLean Dranesville district Fairfax County Virginia
Get email alerts and be the first to see new listings
Required field
On subscribing I accept the terms of the privacy policy
Perfect! You'll soon start receiving new listings via email
Alert
Receive an email when we have new ads for Houses for sale in Langley Forest
Save this search
Filters

Bedrooms

Size (sq.ft)

sq.ft
sq.ft

Price

USD
USD

Property type

Bathrooms

Clear all filters
Receive notifications when new entries are published.