1,080 houses for sale in Langley Forest

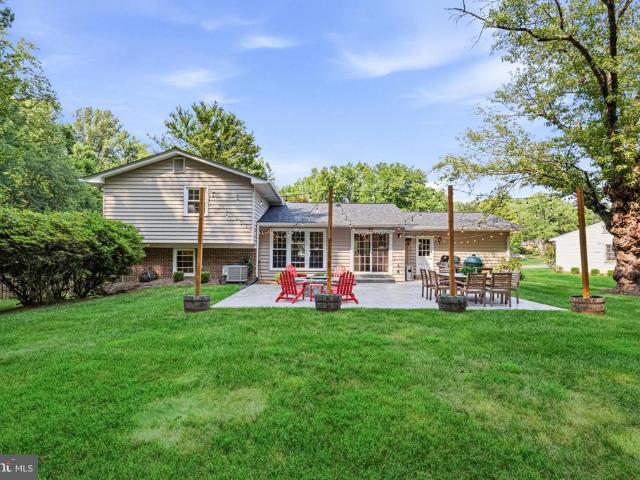
6632 Clearview Drive
View photo
House · for sale
USD 809,000
USD 532/sq.ft
6632 Clearview Drive
Langley Forest
· 1,518 sq.ft · 2 Bedrooms · 1 Bath · House
· Garden · Equipped kitchen
Langley Forest · 1,518 sq.ft · 2 Bedrooms · 1 Bath · House · Garden · Equipped kitchen
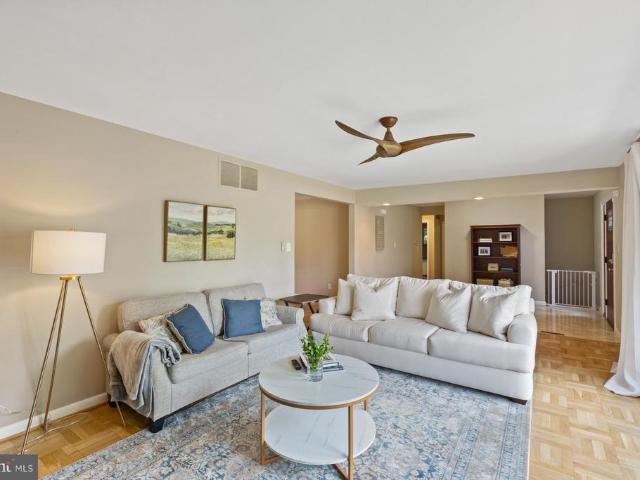
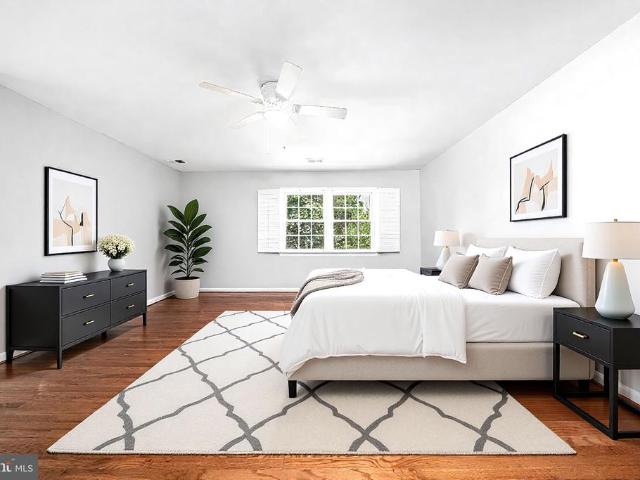
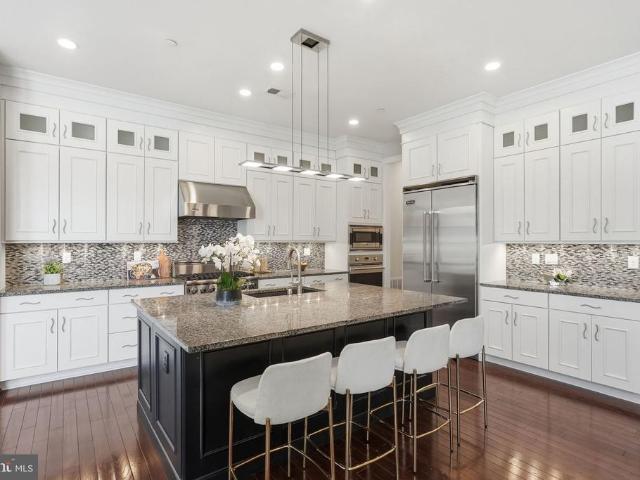
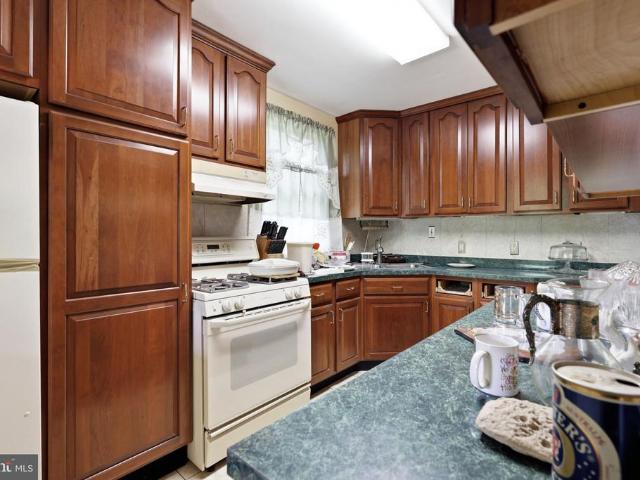
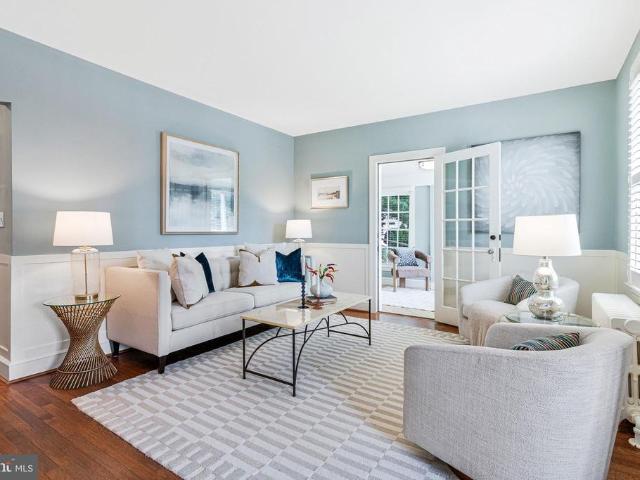
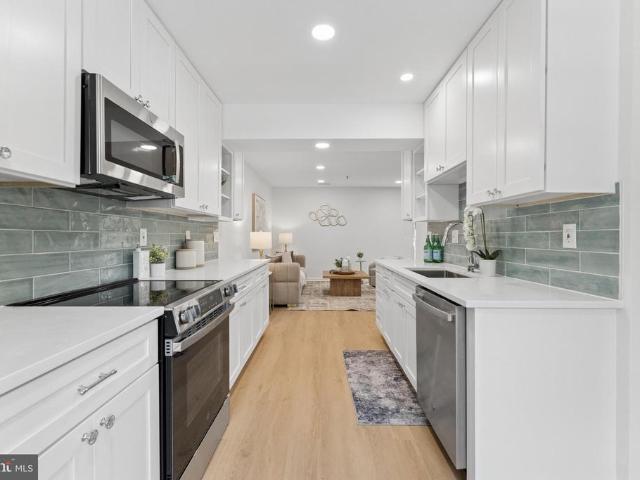
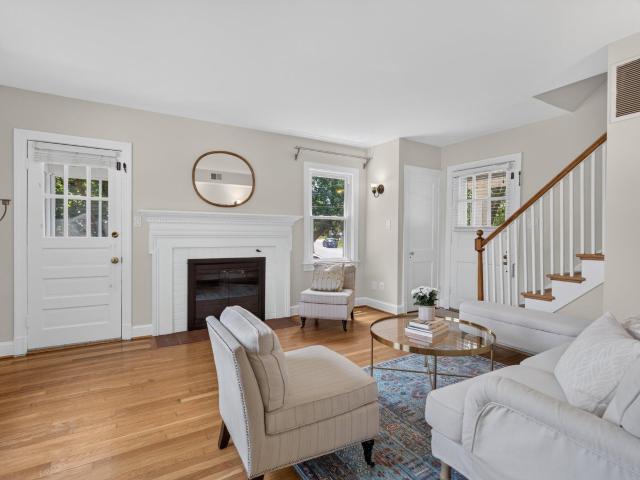
Fully updated with 2 bedrooms, 1 full and 1 half bath, and 1,500+ sq ft, on nearly a acre. This place is a vibe and is completely turnkey. Inside renovations were done in 2021, and the outdoor living areas were finished in 2022. Seamless hardwood floors and fresh paint throughout. The kitchen, with direct access to the driveway and backyard, was redone with white cabinets, quartz counters (including a large island with cabinets and seating for 4+), soft-close doors and drawers, huge farmhouse sink, designer faucet, new disposal, super cool tile backsplash (looks like wallpaper! ), and a dry bar with wine fridge. The main bathroom is fully redone with a walk-in shower with frameless glass door and antique brass fixtures. The spacious primary bedroom has an incredible custom walk-in closet with multiple shoe shelves, plenty of hanging space, shelves for hats and accessories and a wall of custom cabinets. Additional notable features include a new laundry room with stackable W/D and custom
USD 809,000
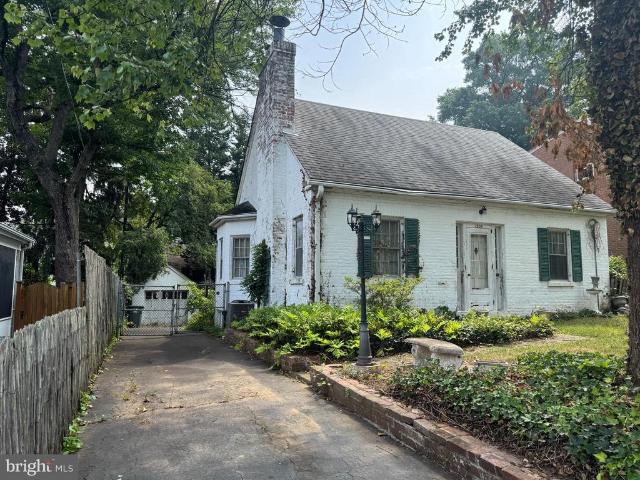
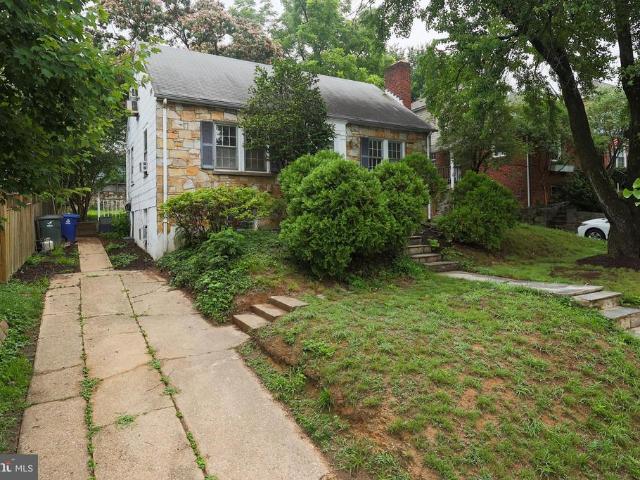
1205 N Columbus Street
View photo
House · for sale
USD 849,000
USD 998/sq.ft
1205 N Columbus Street
Langley Forest
· 850 sq.ft · 2 Bedrooms · 1 Bath · House
· Garden
Langley Forest · 850 sq.ft · 2 Bedrooms · 1 Bath · House · Garden
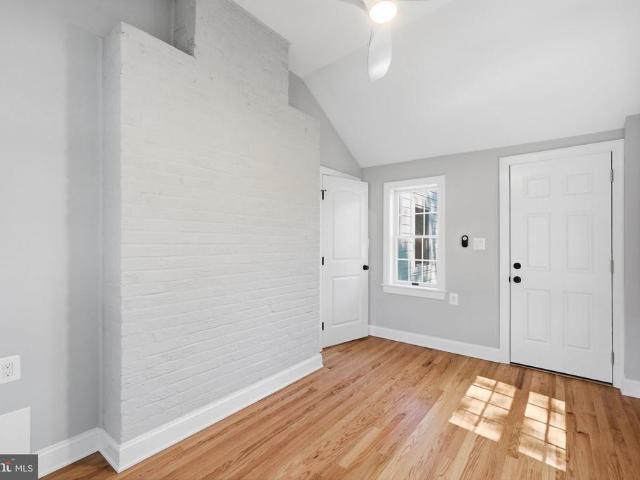
Total fixer-upper. All fixtures, appliances and whole house are sold as is where is. This is an estate and the trustee has no knowledge of the house. That being said, this is a charming cottage in a lovely neighborhood that can be a teardown or can be renovated by an'old home' lover. There are lots of things to treasure here. Crystal doorknobs, solid wood doors, tall ceilings. And lots of challenges. Bring a machete for the back yard. And the house is full of stuff so be very careful walking through. But good bones, fabulous location. You're a couple blocks stroll to Lacey Woods, 1/2 mile from Ballston shopping, dining, entertainment and METRO, just over a mile to Westover, and steps away from the Custis Bike Trail, plus nearby I66 can take you anywhere you want to go. Great Arlington schools, too
USD 849,000
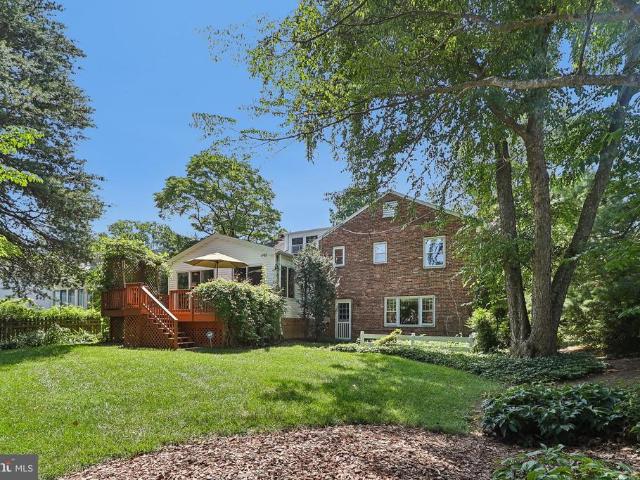
7608 Quintana Court
View photo
House · for sale
USD 1,250,000
USD 527/sq.ft
7608 Quintana Court
Langley Forest
· 2,368 sq.ft · 5 Bedrooms · 3 Baths · House
· Parking · Fireplace · Equipped kitchen
Langley Forest · 2,368 sq.ft · 5 Bedrooms · 3 Baths · House · Parking · Fireplace · Equipped kitchen
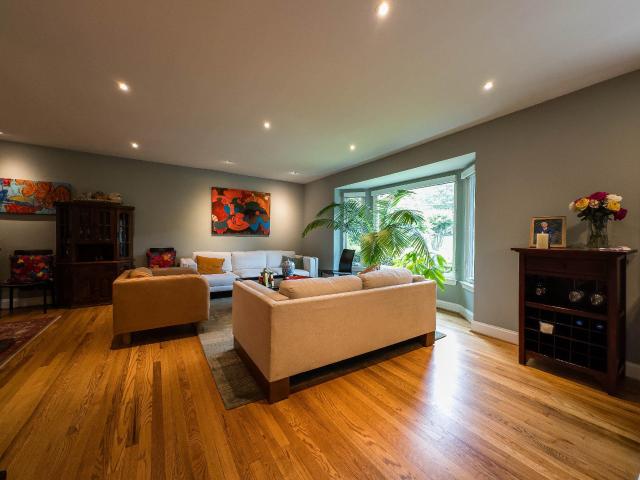
Welcome to this lovely updated, all-brick, 5 bedroom ranch style home with 3 full baths, 2 car attached garage, 2400 finished sq. Ft. located on. 49 acres in a tranquil cul-de-sac in sought after Burning Tree Estates. This home does not disappoint! As you enter your eyes are immediately drawn to the large marble tile floor, creating an elegant and welcoming entrance. The foyer seamlessly flows into the main living area, where you'll find large light-filled picture windows that bathe the space in natural sunlight. A notable feature in this room is the full brick wall, which houses a charming wood-burning fireplace with a wood mantle. The fireplace area also showcases nicely refinished parquet wood flooring, adding warmth and character to the room. The kitchen boasts a contemporary design. It features a ceramic tile floor, stainless steel appliances, including a double convection oven, a built-in microwave, and a cooktop. The customized refrigerator enhances the functionality and aesthet
USD 1,250,000
4963 34Th Street N
View photo
House · for sale
USD 1,850,000
USD 799/sq.ft
4963 34Th Street N
Langley Forest
· 2,314 sq.ft · 4 Bedrooms · 4 Baths · House
· Office room · Fireplace · Equipped kitchen
Langley Forest · 2,314 sq.ft · 4 Bedrooms · 4 Baths · House · Office room · Fireplace · Equipped kitchen
Newly renovated and expanded three level home in North Arlingtons Country Club Manor. Situated on a quiet street near Washington Golf and Country Club, the location puts you minutes from the shops and restaurants, Chestnut Hills and Glebe Road parks, and the Gulf Branch Nature Center trails, with a quick shot over Chain Bridge into DC. All of it zoned to Arlingtons sought after Jamestown, Williamsburg, and Yorktown pyramid. Step inside and the main level unfolds with warmth and intention. Two fireplaces anchor the living spaces, inviting you to gather, linger, and stay awhile. The heart of the home is the stunning new kitchen, outfitted with brand new stainless steel GE Caf appliances including a wall oven. Just off the kitchen, a wet bar and butlers pantry with beverage center creates a seamless connection to the separate dining room, making dinner parties feel effortless from prep to pour to plated. A dedicated main level office gives you a quiet place to work without giving up a bed
USD 1,850,000
8510 Pelham Road
View photo
House · for sale
USD 15,000,000
USD 6,666/sq.ft
8510 Pelham Road
Langley Forest
· 2,250 sq.ft · 4 Bedrooms · 3 Baths · House
· Garden · Equipped kitchen · Parking · Air conditioning · Cellar
Langley Forest · 2,250 sq.ft · 4 Bedrooms · 3 Baths · House · Garden · Equipped kitchen · Parking · Air conditioning · Cellar
Welcome to 8510 Pelham Rd, a spacious renovated split level home, 4 Bedroom 3 1/2 baths in Bethesda's highly sought-after Bradmoor neighborhood. Expertly renovated bright, open-concept kitchen with stainless appliances and Quartz countertops; three Bedrooms and two renovated baths located on the upper level. Convenient laundry united is located in upper level. The fully finished basement has its own exterior entrance and the family room leads to a private fenced rear yard. Lower level offers versatility with an additional bedroom and bathroom ideal for guests. This level also has a flex-space and an additional laundry unit in a separate laundry room, plus an attached garage for two cars. Thoughtfully updated and meticulously maintained, the home includes a HV/AC system replaced in 12/2025; roof was replaced in 2019, electric panel 200 amp replaced in 2018, Navien tankless water heater installed in 2022, New windows and sliding glass doors replaced in 2019. Super convenient Bethesda loc
USD 15,000,000
10517 Alloway Drive
View photo
House · for sale
USD 2,250,000
USD 265/sq.ft
10517 Alloway Drive
Langley Forest
· 8,482 sq.ft · 8 Bedrooms · 6 Baths · House
· Deck · Fireplace · Equipped kitchen
Langley Forest · 8,482 sq.ft · 8 Bedrooms · 6 Baths · House · Deck · Fireplace · Equipped kitchen
New Improved Price! Perfectly positioned in one of Potomac's most sought-after close-in neighborhoods, this exceptional custom-built estate offers nearly 10,000 square feet of beautifully crafted living space on almost 2.5 private acres. Just minutes from Potomac Village, Bethesda, Washington, DC, Northern Virginia, and major commuter routes, the home offers the perfect balance of privacy and convenience. Designed with quality craftsmanship and timeless architecture, the residence showcases impressive room sizes, soaring ceilings, extensive decorative millwork, hardwood floors, custom built-ins, and a dramatic two-story marble foyer. The thoughtfully designed floor plan is equally suited for elegant entertaining and comfortable everyday living, with gracious formal rooms complemented by inviting family spaces. The updated gourmet kitchen opens to a coffered-ceiling family room with fireplace and wet bar, while expansive decks overlook the spectacular grounds. A richly paneled library,
USD 2,250,000
7308 Aynsley Lane
View photo
Townhouse · for sale
USD 1,259,900
USD 390/sq.ft
7308 Aynsley Lane
Langley Forest
· 3,229 sq.ft · 4 Bedrooms · 4 Baths · Townhouse
· Patio · Fireplace · Equipped kitchen · Parking
Langley Forest · 3,229 sq.ft · 4 Bedrooms · 4 Baths · Townhouse · Patio · Fireplace · Equipped kitchen · Parking
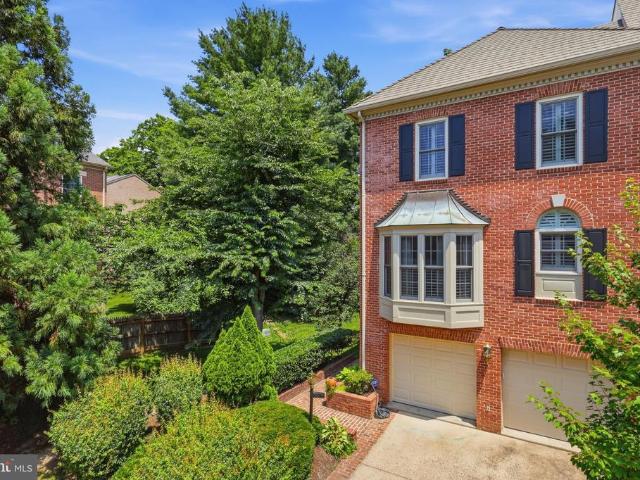
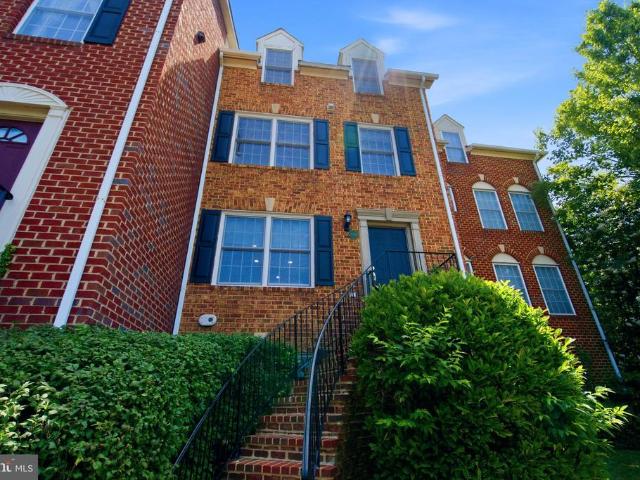
Welcome to 7308 Aynsley Lanean exquisite all-brick, three-level townhome offering refined living in the highly coveted McLean Court community, just moments from the McLean Metro. Thoughtfully updated and impeccably maintained, this residence showcases rich hardwood flooring across the main and upper levels, complemented by an abundance of natural light throughout. The gourmet kitchen is designed to impress, featuring gleaming granite countertops, premium stainless steel appliances, and a generous islandperfect for both casual dining and sophisticated entertaining. Seamless access leads to a private brick patio, and 2-car garage. Adjacent to the kitchen, the inviting family room is anchored by a charming wood-burning fireplace, enhanced by skylights and a dramatic picture window. Formal living and dining spaces offer timeless elegance, providing the perfect setting for hosting or everyday comfort. Upstairs, the expansive primary suite serves as a serene retreat, complete with a spacious
USD 1,259,900
5338 Camberley Avenue
View photo
House · for sale
USD 1,795,000
USD 391/sq.ft
5338 Camberley Avenue
Langley Forest
· 4,585 sq.ft · 5 Bedrooms · 4 Baths · House
· Office room · Gym · Deck · Fireplace · Equipped kitchen
Langley Forest · 4,585 sq.ft · 5 Bedrooms · 4 Baths · House · Office room · Gym · Deck · Fireplace · Equipped kitchen
Open sun 7/19 2-4 pm. HOA Fee includes lawn care. Located in the sought-after, maintenance-free community of Bethesda Mews, this 2017 brick-front Colonial by award-winning Michael Harris Homes offers luxury finishes, spacious living, and exceptional convenience. The main level features high ceilings, crown molding, a private office, and a spacious family room with a gas fireplace. The gourmet kitchen includes Viking stainless steel appliances, ample workspace, and a bright breakfast area overlooking the private deck and HOA-maintained green space. Upstairs are four bedrooms and three full baths, including a spacious primary suite with an expansive walk-in closet, and a spa-like bath featuring a steam shower, soaking tub, double vanity, and linen closet. The finished lower level adds flexible living space with a guest bedroom, full bath, a ready-to-use gym with TV (equipment conveys), large recreation room, and generous finished and unfinished storage. Bethesda Mews offers a true lock-a
USD 1,795,000
8824 Watts Mine Terrace
View photo
House · for sale
USD 1,850,000
USD 345/sq.ft
8824 Watts Mine Terrace
Langley Forest
· 5,360 sq.ft · 5 Bedrooms · 4 Baths · House
· Terrace · Swimming pool · Equipped kitchen
Langley Forest · 5,360 sq.ft · 5 Bedrooms · 4 Baths · House · Terrace · Swimming pool · Equipped kitchen
New on market! Nestled on a quiet cul-de-sac in the prestigious Avenel community and directly across from the renowned TPC Potomac Golf Course, this spectacular residence offers the perfect blend of luxury, comfort, and resort-style living. Featuring five spacious bedrooms, four full baths, and one half bath, this beautifully updated home has been thoughtfully renovated throughout, including a stunning gourmet kitchen, luxurious bathrooms, and an impressive lower level designed for both relaxation and entertaining. The newly renovated gourmet kitchen serves as the heart of the home, showcasing granite countertops, a large center island with waterfall detail and seating for four, abundant cabinetry, and a sunny eat-in dining area. Elegant hardwood floors flow throughout the main and upper levels, enhancing the home's timeless appeal. Retreat to the expansive primary suite, complete with spa-inspired amenities including a jacuzzi tub and steam shower, creating a true sanctuary within you
USD 1,850,000
1405 Woodhurst Boulevard
View photo
House · for sale
USD 2,649,900
USD 427/sq.ft
1405 Woodhurst Boulevard
Langley Forest
· 6,200 sq.ft · 4 Bedrooms · 4 Baths · House
· Equipped kitchen · Parking
Langley Forest · 6,200 sq.ft · 4 Bedrooms · 4 Baths · House · Equipped kitchen · Parking
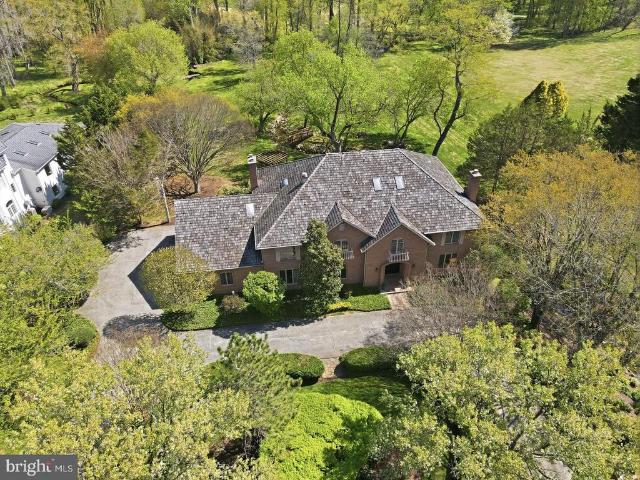
Rare opportunity to own this beautifully renovated Colonial in the highly sought-after McLean Hundred community, within the prestigious Langley High School pyramid. Situated on a premium nearly 0.6-acre lot, this elegant three-sided brick residence offers approximately 6,200 square feet across three finished levels, featuring 4 bedrooms, 4.5 baths, a walk-out lower level, and a desirable 3-car side-load garage. Extensively renovated (major renovation in 2026) and move-in ready, the home has benefited from substantial recent improvements, including a fully renovated kitchen, all three upper-level bathrooms, newly installed hardwood flooring throughout the upper level, fresh interior paint, updated lighting and recessed lighting, replacement windows, insulated garage doors, an upgraded sprinkler system, newer upper-level HVAC, and a newer water heater, washer, and dryer. A grand two-story foyer with a sweeping curved staircase welcomes you into a thoughtfully designed floor plan featurin
USD 2,649,900
6656 Hampton Park Court
View photo
Townhouse · for sale
USD 1,600,000
USD 660/sq.ft
6656 Hampton Park Court
Langley Forest
· 2,422 sq.ft · 3 Bedrooms · 3 Baths · Townhouse
· Deck · Fireplace · Equipped kitchen · Parking · Cellar
Langley Forest · 2,422 sq.ft · 3 Bedrooms · 3 Baths · Townhouse · Deck · Fireplace · Equipped kitchen · Parking · Cellar
Offer Deadline: Please submit all offers by Wednesday, July 22, 2026. Luxury 4-level end-unit townhome in the heart of McLean! This bright and beautifully maintained 3BR/3.5BA residence with a 2-car garage offers exceptional space, comfort, and privacy. A welcoming foyer opens to a dramatic living room featuring floor-to-ceiling windows, a gas fireplace, and access to a grilling deck. Hardwood floors flow throughout the home. The spacious dining room includes custom built-ins and a bay window. The gourmet kitchen features abundant cabinetry, a gas cooktop, double wall ovens, a walk-in pantry, and a separate laundry room. The luxurious primary suite features a spa-like bath and a walk-in closet, while the generously sized secondary bedrooms offer excellent flexibility. The lower-level family room is perfect for entertaining with custom built-ins and a second gas fireplace. An unfinished basement provides valuable storage space. Recent updates include a 2024 roof replacement with synthet
USD 1,600,000
3002 Greenway Boulevard
View photo
House · for sale
USD 599,900
USD 515/sq.ft
3002 Greenway Boulevard
Langley Forest
· 1,163 sq.ft · 3 Bedrooms · 1 Bath · House
· Cellar
Langley Forest · 1,163 sq.ft · 3 Bedrooms · 1 Bath · House · Cellar
So much potential in Falls Church, Virginia. This could be an investor's dream come true: a renovation opportunity in a convenient Fairfax location just off Rt 50 (Arlington Blvd). Level, rectangular lot with a 3-level Cape Cod-style home. Currently 3 bedrooms, 1 full bath, with a full basement, offers many possibilities to create your vision. Close to commuter bus routes and easy access to shopping and dining. Contact us ASAP for a private appointment to view 3002 Greenway BLVD, Falls Church, VA 22042
USD 599,900
3020 N Edison Street
View photo
House · for sale
USD 4,995,000
USD 708/sq.ft
3020 N Edison Street
Langley Forest
· 7,050 sq.ft · 6 Bedrooms · 6 Baths · House
· Garden · Lift
Langley Forest · 7,050 sq.ft · 6 Bedrooms · 6 Baths · House · Garden · Lift
Move-in ready before the 2026/2027 school year, an Apex masterpiece like no other. Approx. 7,100 Sqft; 1/3rd acre large private yard; elevator access to three levels; unbelievable rear outdoor entertaining area and large, private yard. 12 ceilings on main level; bespoke custom finishes. Contact agent for full list of features
USD 4,995,000
4701 River Road
View photo
House · for sale
USD 1,169,000
USD 460/sq.ft
4701 River Road
Langley Forest
· 2,540 sq.ft · 4 Bedrooms · 3 Baths · House
· Garden · Office room
Langley Forest · 2,540 sq.ft · 4 Bedrooms · 3 Baths · House · Garden · Office room
New listing. OPEN 7/18&19 2-4pm. Space, light and opportunities abound in this historic Bethesda Colonial 4BR/3BA home. 4701 River Road is an updated and expanded home that offers a move-in ready oasis sited on a huge lot (over a quarter of an acre) and located a mere one-tenth of a mile to the DC line. You will be enchanted by this home as you arrive, with its charming storybook exterior, picket-fenced yard and blooming landscaping. Upon entering the home, you will begin to envision the gatherings youll host, because the layout encourages friends and family to come together and enjoy the grand common rooms and the easy indoor-outdoor flow. From the cozy entry foyer, the delightful formal parlor welcomes you with its warm oak floors. A separate sunroom/den with windows on two sides and French that let light flow through the home sits adjacent to the parlor. This space could be perfect as a home office, play room, or cozy reading room. The show-stopping dining room will be the envy of a
USD 1,169,000
9509 Mandolin Court
View photo
House · for sale
USD 1,324,000
USD 530/sq.ft
9509 Mandolin Court
Langley Forest
· 2,497 sq.ft · 4 Bedrooms · 2 Baths · House
· Patio · Garden · Equipped kitchen · Swimming pool
Langley Forest · 2,497 sq.ft · 4 Bedrooms · 2 Baths · House · Patio · Garden · Equipped kitchen · Swimming pool
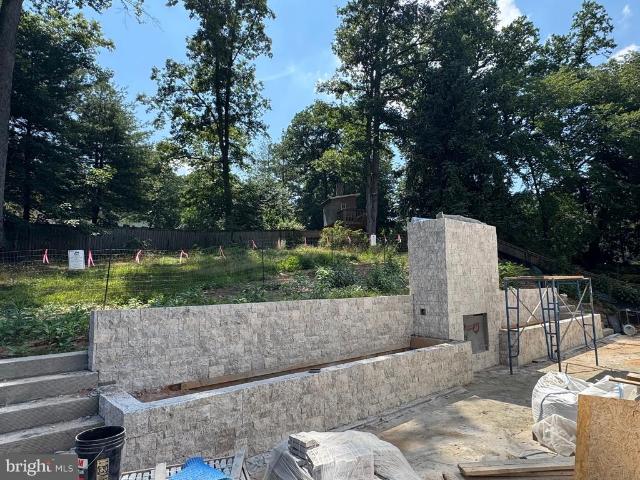
Please join us for a Wine and Cheese open house today, Thursday, July 16 from 5 PM to 7 PM. Best value in all of vienna. In top rated langley school pyramid! Beautiful, remodeled & move in perfect home in FUN Shouse Village! Several hundred thousand dollars in quality upgrades! New gourmet kitchen and beautiful baths! The absolute best, peaceful, paradise, landscaped yard, backing to Woods, bike, walking trails and WOLF TRAP National Park. Incredible new built in fire pit and patio! Fantastic for entertaining! Shouse Village is one of the most awesome, fun, activity filled neighborhoods in Northern Virginia! Enjoy swimming at the pool. Tennis. Parks. Lake for fishing. Walking trails. Street lights. Sidewalks. TOP rated elementary school within the community. Everyone loves the Social life in this vibrant community! Super close to the Metro, Tyson Corner, Reston Fantastic commuter location! Near Dulles and Reagan National Airports, Lake, Fairfax, farmers markets, Reston town centerand s
USD 1,324,000
5719 Newington Road
View photo
House · for sale
USD 1,449,500
USD 420/sq.ft
5719 Newington Road
Langley Forest
· 3,444 sq.ft · 4 Bedrooms · 2 Baths · House
· Garden · Deck · Equipped kitchen
Langley Forest · 3,444 sq.ft · 4 Bedrooms · 2 Baths · House · Garden · Deck · Equipped kitchen
PROFESSIONAL PHOTOS /FLOOR PLAN/3D will be loaded Wednesday morning 7/15. *. This remarkable five-level 4BR/2.5BA Springfield split level, located literally a one minute walk to Wood Acres Elementary, features a kitchen expansion across the back of the home leading to a pleasing deck and a private and spacious backyard. *The lot size of 10,728 sq. Ft. is larger than most in the community. The Springfield community is enhanced by close proximity to the Capital Crescent Trail, the magnificence of Wood Acres Park literally right across the street, and the transformation of Westbard Square (walkable) with hundreds of millions of dollars unfolding before our eyes. *. The school cluster of Wood Acres elementary/Thomas Pyle middle and Walt Whitman H. S. is highly sought after. Wood Acres Elementary is well regarded and is the only school in the Montgomery County system with a Planetarium! The kids love it! *. Professional painting in many areas of the interior took place right before the prop
USD 1,449,500
7607 Lee Landing Drive
View photo
Townhouse · for sale
USD 505,000
USD 451/sq.ft
7607 Lee Landing Drive
Langley Forest
· 1,119 sq.ft · 3 Bedrooms · 1 Bath · Townhouse
· Patio · Equipped kitchen · Cellar · Parking
Langley Forest · 1,119 sq.ft · 3 Bedrooms · 1 Bath · Townhouse · Patio · Equipped kitchen · Cellar · Parking
Fantastic location! Located in Mclean High School district! 2 level townhouse offers 3 bedrooms and 1.5 bathoom (no basement). Many upgrades: New waterproofing flooring on main level, hardwood flooring on upper level. New bathrooms, New kitchen with new appliances (fridge, oven & vent-out microwave 2026, dishwasher 2024, washer & dryer 2025). Hvac 2024. Water heater 2026. Attic insulation replaced in 2022. Roof is about 10-15 years old, no leak history. New lighting. Main level offers a Kitchen with breakfast nook, a half bath and large living/dining room leading to brick patio with a new fence backing to common green space. Pre-wired for a dining pendant light or ceiling fan in both dining and living room. Upstairs offers 3 bedrooms and 1 bathroom. Primary bedroom has en-suite access to the bathroom. 2 assigned parking space are just in the front of the house. Plenty guest parking and street parking. Close to Mosaic District shopping and many restaurants. Minutes to I-495, R-50, Tyson
USD 505,000
4827 16Th Road N
View photo
House · for sale
USD 980,000
USD 664/sq.ft
4827 16Th Road N
Langley Forest
· 1,475 sq.ft · 3 Bedrooms · 2 Baths · House
Langley Forest · 1,475 sq.ft · 3 Bedrooms · 2 Baths · House
Fresh to the market, a vintage older Cape Cod nestled on a quiet neighborhood street in the heart of Arlington. This gem is located in an A+ location on a 6,046 SF lot in the sought after Waycroft-Woodlawn neighborhood. Down the street from the Virginia Hospital Center and Woodlawn Park, and convenient to Ballston Quarter, Metro and the orange line corridor, Westover Village, the Italian Store, and the Custis Bike trail. Accessible to major commuter routes including Washington Boulevard (27), George Mason Drive, and Langston Boulevard. The home and property is being sold as-is. All that is required is your vision and improvements
USD 980,000
835 N Buchanan Street
View photo
House · for sale
USD 890,000
USD 626/sq.ft
835 N Buchanan Street
Langley Forest
· 1,421 sq.ft · 3 Bedrooms · 2 Baths · House
· Garden · Parking · Fireplace · Equipped kitchen
Langley Forest · 1,421 sq.ft · 3 Bedrooms · 2 Baths · House · Garden · Parking · Fireplace · Equipped kitchen
Open house on sunday, july 19, from 1 to 4 pm*.*Welcome to your new home. A three bedroom two bath colonial in a sought after neighborhood near Ballston*Just steps to the Bluemont bike path, only 0.5 miles to Ballston, and around the corner from Fields Park this home offers a convenient location on a private dead end tree lined street*The home features hardwood floors on the main and upper levels, a screened in porch off of the living room*The living room is anchored by a gas fireplace and flows into the dining room*The efficient kitchen has crisp white appliances and light wood cabinets*. The upper level boasts a spacious primary bedroom, as well as second bedroom, and nicely appointed full bathroom*The lower level has a third bedroom and second bathroom with a private entrance for a roommate or guest*The laundry and storage complete this level. Enjoy the fenced backyard; perfect for playing, gardening, or just relaxing. All this with a detached single car garage and driveway parking
USD 890,000
6026 Little Falls Road
View photo
House · for sale
USD 2,300,000
USD 671/sq.ft
6026 Little Falls Road
Langley Forest
· 3,423 sq.ft · 5 Bedrooms · 4 Baths · House
· Patio · Garden · Fireplace · Equipped kitchen · Parking
Langley Forest · 3,423 sq.ft · 5 Bedrooms · 4 Baths · House · Patio · Garden · Fireplace · Equipped kitchen · Parking
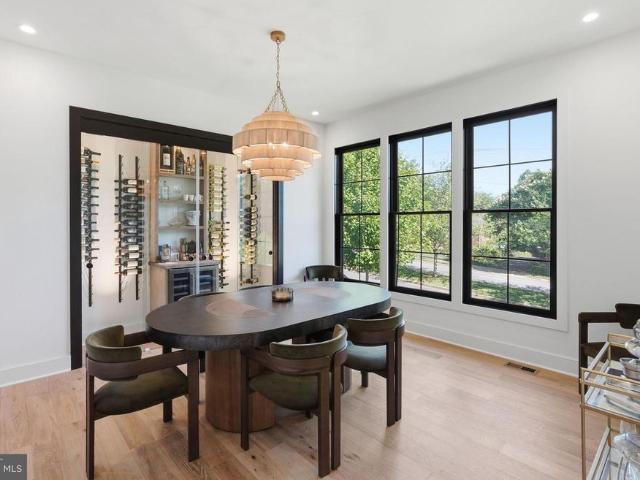
Built in 2023 and offering almost 5,000 square feet, this 5-bedroom, 4.5-bath home delivers modern space and quality in the coveted Williamsburg neighborhood. Three additional flex rooms adapt to a home office, playroom, or anything else you need. The main level features a bright, open floor plan, a walkthrough pantry and coffee bar, and a custom wine rack feature in the dining room. The chef's kitchen flows to an expansive screened patio complete with a fireplace, heaters, and a full outdoor kitchen, extending your living space across three seasons. The large, flat backyard is a rare find, offering generous, usable outdoor space and privacy. A two-car garage adds everyday convenience. The lower level is built for flexibility. A media room is ready to convert to a golf simulator or screening room, and a kitchenette transforms the space into a comfortable guest or au pair suite. Thoughtfully upgraded insulation throughout the home means quiet comfort and energy efficiency you'll appreci
USD 2,300,000
5125 Willet Bridge Road
View photo
Townhouse · for sale
USD 1,650,000
USD 625/sq.ft
5125 Willet Bridge Road
Langley Forest
· 2,637 sq.ft · 3 Bedrooms · 2 Baths · Townhouse
· Patio · Terrace · Parking · Gym · Fireplace · Equipped kitchen · Lift
Langley Forest · 2,637 sq.ft · 3 Bedrooms · 2 Baths · Townhouse · Patio · Terrace · Parking · Gym · Fireplace · Equipped kitchen · Lift
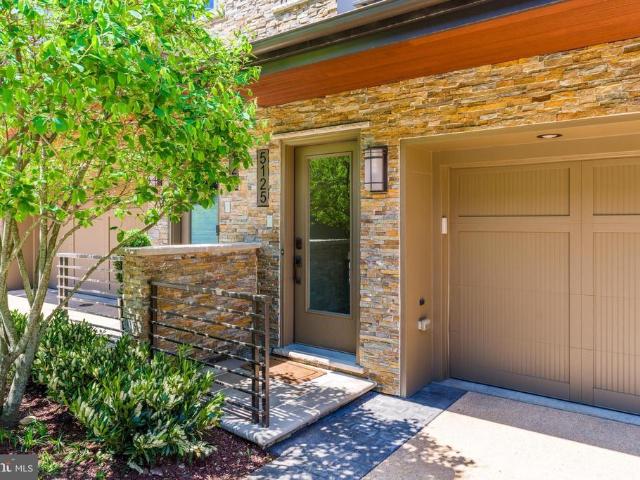
Rare Opportunity from Award-Winning Builder. This spectacular residence at Little Falls Place is perfectly located just 1 mile from Washington, DC backs directly to protected woods and the Capital Crescent Trail, offers 4-Level Elevator and a great Rooftop and 2 car garage. This Luxury Townhome loaded with features: Gourmet chefs kitchen high-end cabinetry and premium appliances, expansive center island, Dramatic great room with remote-controlled gas Fireplace, Floor-to-ceiling windows, Window Treatments, Wood Floors, Convenient main-level patio, Guest powder room, Three upper-level bedrooms including a primary bedroom with two walk-in closets, Full-size laundry conveniently located on the bedroom level, Finished lower level perfect space for a home gym, Private 4th-level Rooftop Terrace, outdoor gas fireplace, gas grill and outdoor kitchenette hidden behind a waterproof roll-up canvas screen featuring refrigerator, sink, dishwasher, lighting and TV. Great opportunity to own one of the
USD 1,650,000
2402 N Greenbrier Court
View photo
Townhouse · for sale
USD 899,000
USD 549/sq.ft
2402 N Greenbrier Court
Langley Forest
· 1,636 sq.ft · 3 Bedrooms · 3 Baths · Townhouse
· Office room · Parking · Balcony · Equipped kitchen
Langley Forest · 1,636 sq.ft · 3 Bedrooms · 3 Baths · Townhouse · Office room · Parking · Balcony · Equipped kitchen
Incredible opportunity in North Arlington! Completely updated three bedroom three and one-half bath brick townhome in Greenbrier Court! A complete package in the Yorktown School Triad, this home has it all. New front brick steps lead to the primary living level. You are greeted with an expansive open living space, recessed lights, hardwood flooring and defined living spaces. The home was just completely repainted throughout. The upgraded Kitchen includes handsome stone surfaces, white cabinetry, stainless appliances, a wine fridge and sliding doors to a balcony for outdoor grilling or sitting. The designer half bath completes the living level. The lower level is a great at home office or entertainment space with cork flooring and leads to the true two car garage with independent garage doors. The second floor features the expansive primary suite, with cathedral ceilings, custom walk-in closet and upgraded ensuite bath featuring dual sinks, a separate enclosed glass shower, a soaking tu
USD 899,000
4422 Walsh Street
View photo
House · for sale
USD 3,349,000
4422 Walsh Street
Langley Forest
· 5 Bedrooms · 5 Baths · House
Langley Forest · 5 Bedrooms · 5 Baths · House
Designed by acclaimed GTM Architects and Megan Lynn Interiors and built by award winning local builder Kevin Kehoe of The Kehoe Group, this elegant custom home exceeds every expectation of todays discerning buyer. Nestled on a quiet street in the beautiful Town of Chevy Chase, and just steps from downtown Bethesda, this home offers an unparalleled combination of privacy and convenience. Boasting 5 bedrooms and 5.5 bathrooms, the home spans 4,959 square feet under roof. The Kehoe Group has curated luxury finishes and bespoke details throughout every room. Future property taxes to be assessed by Montgomery County. Days on market reflect time under construction
USD 3,349,000
1936 N Upton Street
View photo
House · for sale
USD 2,335,000
USD 549/sq.ft
1936 N Upton Street
Langley Forest
· 4,252 sq.ft · 5 Bedrooms · 4 Baths · House
· Gym · Equipped kitchen · Parking
Langley Forest · 4,252 sq.ft · 5 Bedrooms · 4 Baths · House · Gym · Equipped kitchen · Parking
Built by Enhanced Homes, this exceptional new construction offers the perfect blend of timeless architecture, luxury finishes, and modern functionality in the highly sought-after Waverly Hills neighborhood of North Arlington. Designed with approximately 4,658 total square feet with 4,261 finished square feet across three levels; This thoughtfully crafted home features 5 bedrooms, 4.5 bathrooms, a designated dining room, private main-level study, expansive open-concept kitchen and family room, screened porch, recreation room with wet bar, gym/flex space, and an attached two-car garage. For a limited time, buyers will have the opportunity to personalize the home with select finishes and design modifications before construction reaches key milestones. Expected delivery is Mid to Late Spring 2027. Contact the listing agent today to learn more about available customization opportunities before selections are finalized
USD 2,335,000
6224 Mazwood Road
View photo
House · for sale
USD 1,595,000
USD 365/sq.ft
6224 Mazwood Road
Langley Forest
· 4,359 sq.ft · 5 Bedrooms · 4 Baths · House
· Patio · Garden
Langley Forest · 4,359 sq.ft · 5 Bedrooms · 4 Baths · House · Patio · Garden
Welcome to 6224 Mazwood Road, an exceptional brick colonial perfectly situated on a premium half-acre lot along a quiet street in North Bethesdas highly sought-after Windermere community. Impeccably maintained and recently renovated, this timeless property seamlessly blends classic craftsmanship with todays modern comforts. Among the largest floor plans in this tree-lined neighborhood, it offers four spacious bedrooms, five and a half bathrooms, and nearly 4,000 square feet of refined living space across three finished levels. From the moment you arrive, the impressive curb appeal is evident. Professionally landscaped grounds frame the property, while the expansive, private backyard creates a true outdoor retreat complete with a large entertaining patio and luxurious hot tubthe perfect place to relax and unwind. A recently updated two-zone HVAC system provides year-round comfort and peace of mind. The open-concept main level creates an inviting setting for both everyday living and ente
USD 1,595,000

Get email alerts

Don't miss out: be the first to know about new properties

The alert was correctly created

On subscribing you accept the conditions of use and the privacy policy
Alert
Receive new ads in your inbox
Save this search
Receive alerts for new listings

We'll send you an email when we have new properties for: "Houses for sale in Langley Forest"

The alert was correctly created

Clearview Manor, McLean Dranesville district Fairfax County Virginia
Brookhaven, McLean Dranesville district Fairfax County Virginia
Get email alerts and be the first to see new listings
Required field
On subscribing I accept the terms of the privacy policy
Perfect! You'll soon start receiving new listings via email
Alert
Receive an email when we have new ads for Houses for sale in Langley Forest
Save this search
Filters

Bedrooms

Size (sq.ft)

sq.ft
sq.ft

Price

USD
USD

Property type

Bathrooms

Clear all filters
Receive notifications when new entries are published.