920 houses for sale in Carderock

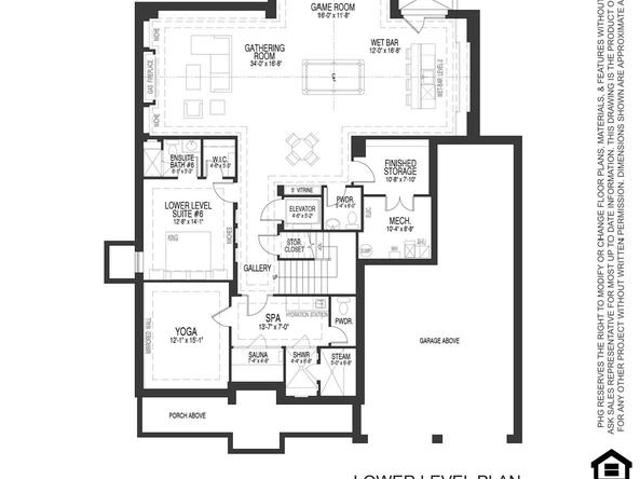
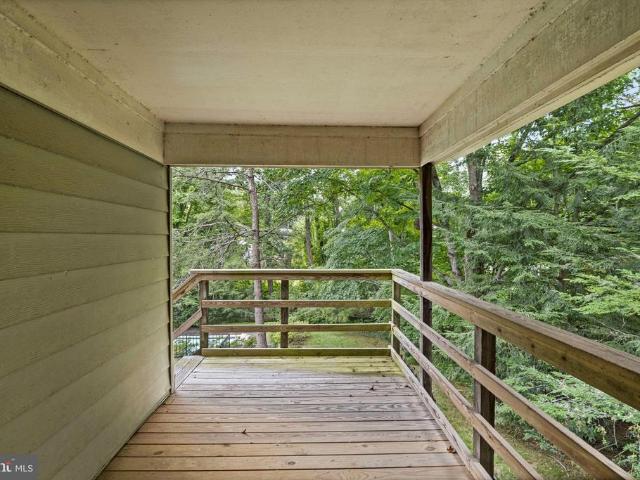
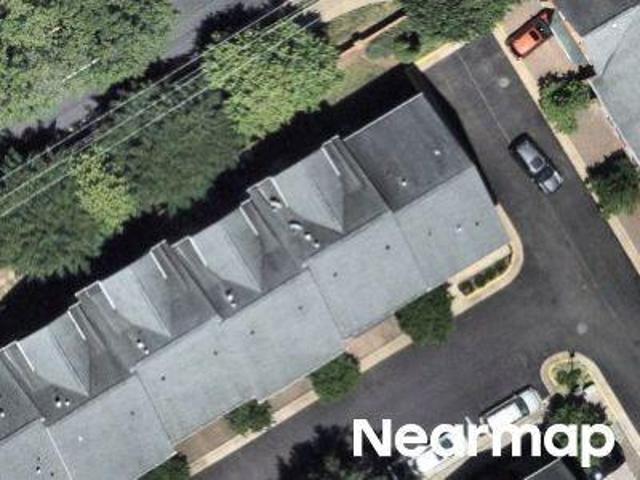
80th Pl
View photo
House · for sale
Request Details
Updated
80th Pl
Carderock
· 3,983 sq.ft · 3 Baths · House
Carderock · 3,983 sq.ft · 3 Baths · House
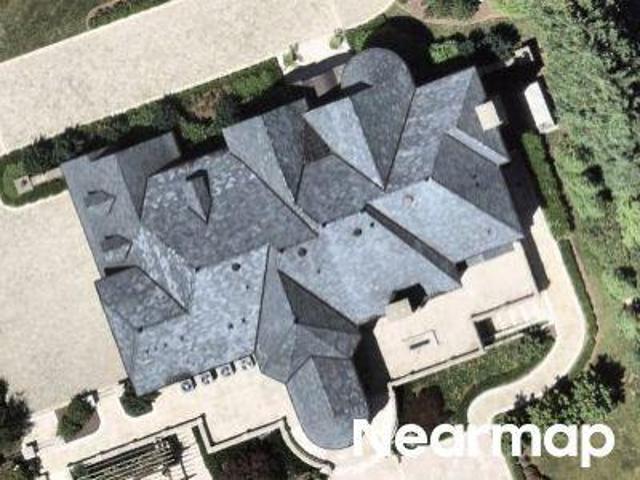
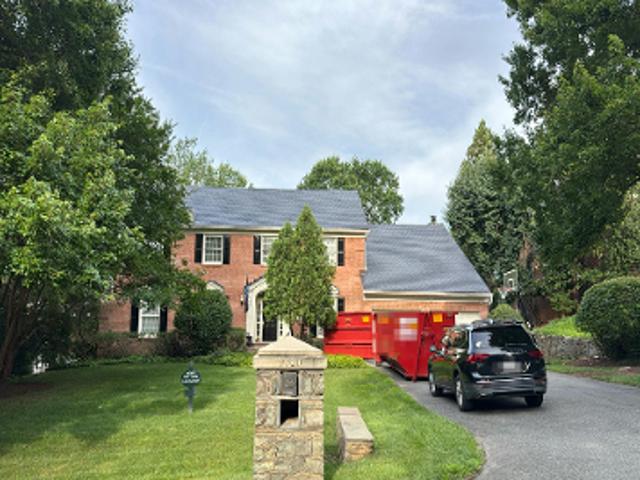
This home is in preforeclosure, which means the homeowner is in default (missed payments). Therefore, there could be an opportunity to strike a great deal with the owner and the bank
Request Details
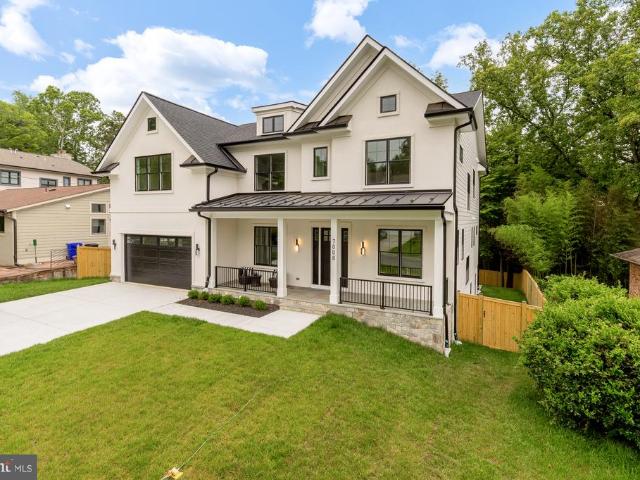
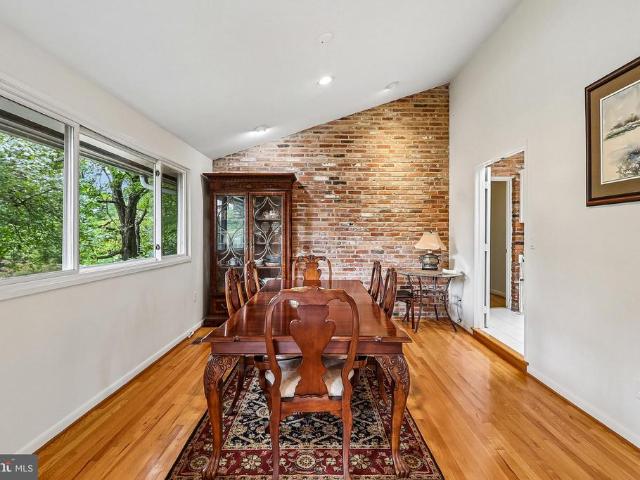
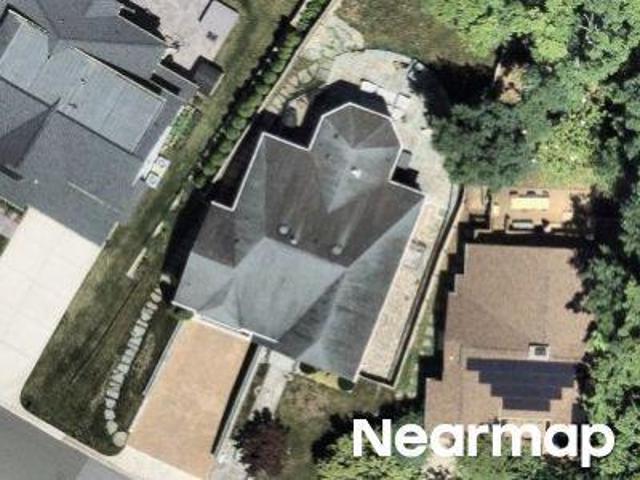
8566 Brickyard Road
View photo
House · for sale
USD 1,650,000
USD 310/sq.ft
8566 Brickyard Road
Carderock
· 5,317 sq.ft · 5 Bedrooms · 6 Baths · House
· Garden · Deck · Fireplace · Equipped kitchen
Carderock · 5,317 sq.ft · 5 Bedrooms · 6 Baths · House · Garden · Deck · Fireplace · Equipped kitchen
Set at the end of a cul-de-sac, a long private drive runs back through mature trees to a home that sits well off the street private, quiet, and surrounded by greenery on nearly two-thirds of an acre. Inside, a Calacatta-style marble entry opens against a full-height chevron wood feature wall. Beyond it, more than 5,000 square feet of light, connected space and nearly every room looks out into the trees. The kitchen is white and bright: quartz counters, a large center island, wet bar, built-in wine storage, and a garden window over the sink, with direct access to the rear deck. Formal living and dining rooms sit on one side; a family room with a floor-to-ceiling stone fireplace and a wall of windows anchors the other. Hardwood floors run throughout, and a main-level room lined with custom built-ins works as an office/library or 6th bedroom. The primary suite is its own private wing bedroom, separate sitting room, dedicated his & hers walk-in closets, as well as two full baths. Four addi
USD 1,650,000
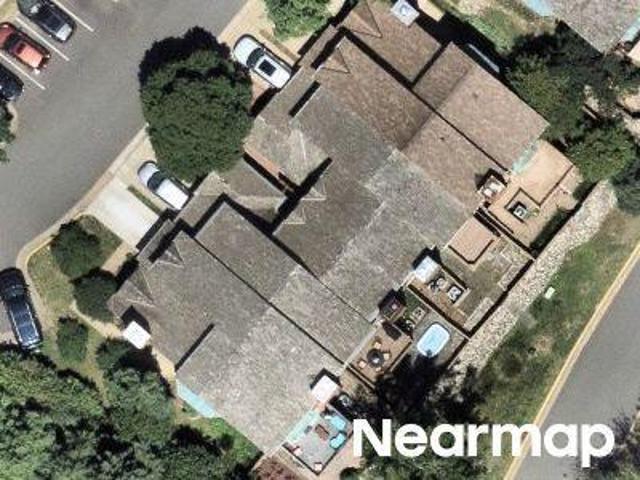
8512 Horseshoe Lane
View photo
House · for sale
USD 4,295,000
USD 620/sq.ft
8512 Horseshoe Lane
Carderock
· 6,921 sq.ft · 5 Bedrooms · 5 Baths · House
· Garden
Carderock · 6,921 sq.ft · 5 Bedrooms · 5 Baths · House · Garden
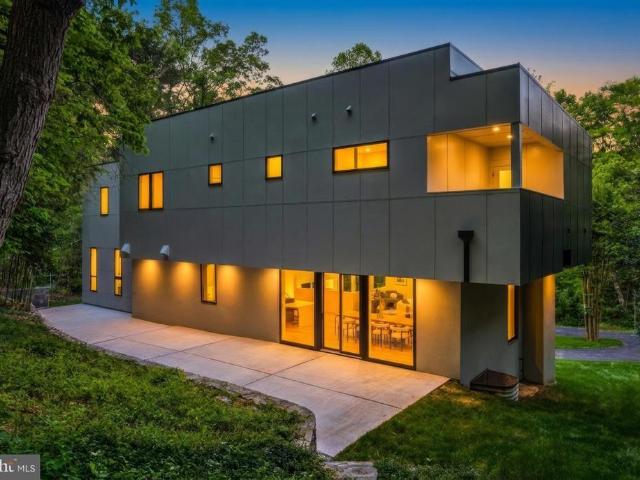
International buyer relocation cancelled. Home is fully available. Commissioned for a renowned local designer, this like-new 2023 built property is a masterclass in'exacting specifications. Beyond its two-acre sanctuary lies the vibrant pulse of the River Falls Community Center, offering a rare'good old days' atmosphere. The Estate Grounds: The property itself offers a rare duality of open space and privacy. Expansive, flat grassy lawns wrap around the homes front and rear, providing the perfect canvas for grand-scale outdoor play and entertaining. While the home is framed by a lush perimeter of mature hardwoods and a private woodland walking path, the immediate yard remains open, sun-drenched, and is pool-ready. Architectural Highlights: Seamless Indoor-Outdoor Living: A 550sf screened loggia with folding glass walls and slate floor connects the vaulted, beam-accented family room and dining room to the lawns. Above grade unfinished sqft includes 550sf loggia and 1,032sf oversized thre
USD 4,295,000
1102 Chain Bridge Road, Mclean, US, VA
View photo
House · for sale
USD 16,000,000
1102 Chain Bridge Road, Mclean, US, VA
Carderock
· 6 Bedrooms · 10 Baths · House
Carderock · 6 Bedrooms · 10 Baths · House
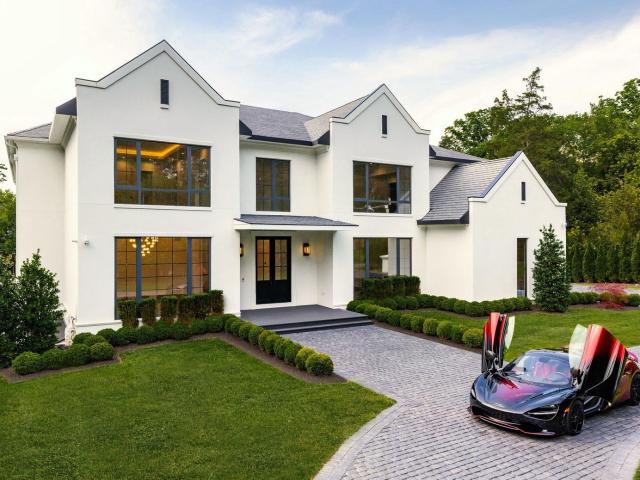
A new crown jewel in McLean, developed by Ambar, 1102 Chain Bridge Road commands attention in the prestigious Langley Farms enclave. A newly constructed triumph that fuses contemporary elegance with transitional château attributes, this estate is tailored for the digital age yet crafted with an artisanal touch seldom seen today. Spanning over 16,000 square feet, it is a showcase of forward-thinking design and enduring craftsmanship. Set on a rare 0.8-acre lot, the approach reveals a gracious cobblestone motor court enveloped by sleek, mature privacy landscaping. Beyond grand double doors, a herringbone-floored foyer offers clear sightlines through the home’s depth, introducing 12-foot ceilings, solid walnut floating stairs, and 10-foot custom wood doors with Emtek hardware. These are testaments to the home's exacting attention to detail. Wide-plank engineered floors and recessed crown uplighting provide a refined warmth throughout. Designed equally for grand entertaining and everyday c
USD 16,000,000
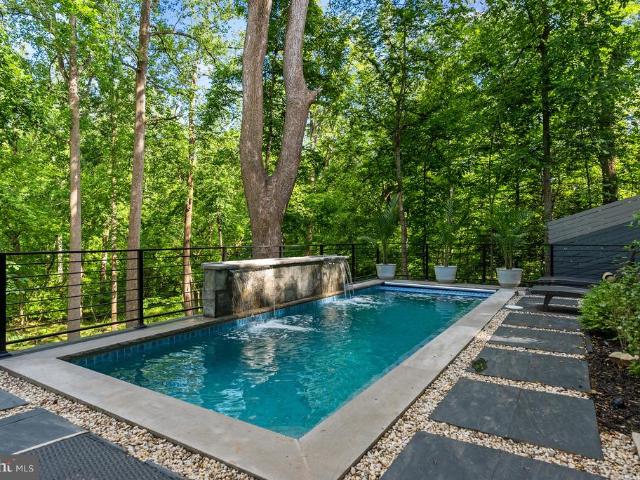
6908 Carmichael Avenue
View photo
House · for sale
USD 5,495,000
USD 622/sq.ft
6908 Carmichael Avenue
Carderock
· 8,826 sq.ft · 7 Bedrooms · 7 Baths · House
· Sauna · Gym · Equipped kitchen · Parking · Swimming pool · Lift · Cellar
Carderock · 8,826 sq.ft · 7 Bedrooms · 7 Baths · House · Sauna · Gym · Equipped kitchen · Parking · Swimming pool · Lift · Cellar
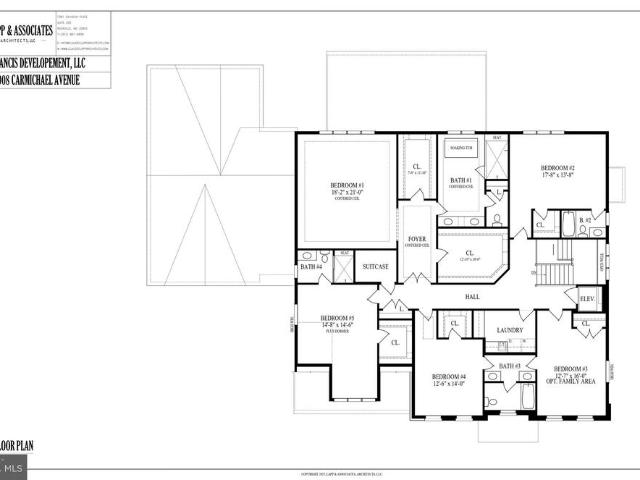
Early opportunity to customize a bespoke residence in coveted Bannockburn Estates with the celebrated team at Francis Development. This home is sited on a pristine flat half-acre lot on a quiet side street backing to 25 acres of protected wooded parkland. Home is framed, offering a rare chance to personalize finishes and features ahead of completion. Experience nearly 9000 square feet of interior living space over 3 levels and across an 85 foot front facade with a four-car garage and an elegant all-brick exterior, plus opportunities to add a golf simulator, pool, sauna, wine cellar, custom gym, and other tailored amenities. You'll find 10 foot ceilings on the main level and lower level. Highlights of this south facing residence include a wall of large windows off the rear family room and kitchen area taking advantage of the expansive private views and flooding the home with natural light. This residence features 7 bedrooms, 7 full baths, including 1 half bath, an elevator, a first floo
USD 5,495,000
6523 79Th Place
View photo
House · for sale
USD 1,450,000
USD 437/sq.ft
6523 79Th Place
Carderock
· 3,315 sq.ft · 5 Bedrooms · 4 Baths · House
· Garden · Office room · Deck · Fireplace · Equipped kitchen
Carderock · 3,315 sq.ft · 5 Bedrooms · 4 Baths · House · Garden · Office room · Deck · Fireplace · Equipped kitchen
Stunning, sun-filled home in sought-after Cabin John Park! Beautifully renovated with a substantial addition, this exceptional 5-bedroom, 4.5 bath residence offers the perfect blend of timeless charm and modern comfort. Nestled on a private, tree-lined lot, the home features an expansive deck ideal for entertaining, overlooking the garden, filled with 100's of bulbs and perennials. Inside, youll find hardwood floors throughout, a thoughtfully designed open floor plan, and abundant natural light. The gourmet kitchen showcases custom cabinetry, granite countertops, stainless steel appliances, and a center island that opens to inviting living spaces. A wood-burning fireplace adds warmth and character, while the finished lower level provides additional living space, including a bedroom, bath, and second family room. The spacious layout includes a luxurious first-floor primary suite with sitting area and office, plus multiple flexible living spaces perfect for todays lifestyle. The oversize
USD 1,450,000
8313 Still Spring Court
View photo
House · for sale
USD 1,650,000
USD 582/sq.ft
8313 Still Spring Court
Carderock
· 2,831 sq.ft · 4 Bedrooms · 2 Baths · House
Carderock · 2,831 sq.ft · 4 Bedrooms · 2 Baths · House
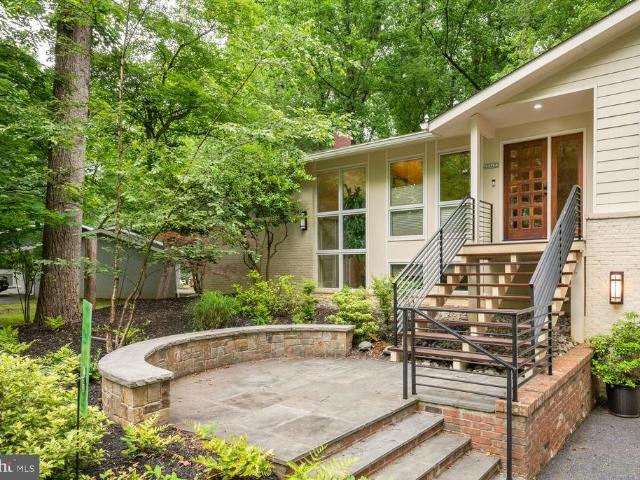
Nestled on one of Carderock Springs' most coveted lots, this exceptional mid-century modern residence seamlessly blends architectural significance, modern comfort, and extraordinary privacy. Originally designed as a Hillcrest model, the home has been thoughtfully renovated and expanded to create a spectacular open-concept living environment where walls of glass frame serene woodland views and every room feels connected to the surrounding landscape. Set on a beautifully landscaped. 38-acre lot backing directly to protected parkland, the property enjoys a level of privacy rarely found in the neighborhood, with no home directly behind. Surrounded by mature trees and natural beauty, the setting offers the feeling of a private woodland retreat while remaining just minutes from downtown Bethesda and Washington, D. C. The heart of the home is the dramatic expanded living rooma truly remarkable space defined by soaring ceilings, expansive windows, custom built-ins, rich hardwood floors, and a
USD 1,650,000
942 dead run drive, mclean, us, va
View photo
House · for sale
USD 4,495,000
942 dead run drive, mclean, us, va
Carderock
· 7 Bedrooms · 10 Baths · House
· Office room · Equipped kitchen · Lift
Carderock · 7 Bedrooms · 10 Baths · House · Office room · Equipped kitchen · Lift
An extraordinary custom estate By KUL HOMES offering architectural distinction, refined craftsmanship, and uncompromising luxury. Thoughtfully designed with grand scale and exceptional flow, this residence is set on a private almost half acre lot backing onto lush greenery, creating a serene and exclusive retreat. A striking open foyer makes a dramatic first impression, immediately showcasing the home’s sophisticated design and exquisite finishes. An integrated elevator shaft ensures seamless future accessibility. The expansive formal dining room is designed for unforgettable gatherings, while a private office offers an elegant and quiet workspace. At the heart of the home lies a chef’s dream kitchen, curated with premium finishes and designed for both beauty and performance. The fully equipped spice kitchen allows for effortless entertaining and elevated culinary experiences. A main-floor bedroom paired with a full bathroom provides an ideal guest suite or multigenerational living opt
USD 4,495,000
8505 Horseshoe Ln, Potomac, MD 20854 | MLS #MDMC2228
View photo
House · for sale
USD 1,695,000
USD 456/sq.ft
8505 Horseshoe Ln, Potomac, MD 20854 | MLS #MDMC2228
Carderock
· 3,714 sq.ft · 6 Bedrooms · 5 Baths · House
· Deck · Fireplace · Equipped kitchen
Carderock · 3,714 sq.ft · 6 Bedrooms · 5 Baths · House · Deck · Fireplace · Equipped kitchen
Significant Price Improvement! Rare 2-acre offering backing to protected Rock Run Stream Valley Park, with a natural creek along the rear boundary and sweeping views toward TPC Potomac at Avenel Farm. With no rear neighbors, this property is quietly positioned just off Brickyard Road in Potomac Ranch, adjacent to River Falls, offering exceptional privacy and a true sense of retreat surrounded by mature parkland, water, and open views. Approximately 4,000 square feet with 6 bedrooms and 4.5 baths. Bright, open living and dining areas connect to a well-appointed kitchen featuring granite countertops, stainless steel appliances, dual ovens, and a wine refrigerator, all overlooking the family room with a wood-burning fireplace. French doors open to an expansive deck with peaceful views of the surrounding landscape. Designed for flexibility, the home offers true main-level living with 3 bedrooms and 2.5 baths on the main floor. The walkout lower level includes 3 additional bedrooms, 2 full
USD 1,695,000
7327 Westerly Lane
View photo
House · for sale
USD 2,150,000
USD 384/sq.ft
7327 Westerly Lane
Carderock
· 5,586 sq.ft · 5 Bedrooms · 2 Baths · House
· Swimming pool · Equipped kitchen
Carderock · 5,586 sq.ft · 5 Bedrooms · 2 Baths · House · Swimming pool · Equipped kitchen
Private pool. Turn into circular driveway. Set in one of McLeans most sought-after locations, this home invites you into a lifestyle that feels both elevated and effortless. The main level is bright, open, designed for connection, where everyday living and entertaining come naturally. At the center, a remarkable 17-foot island with seating for six becomes the place everyone gathers, whether for morning coffee or evening celebrations. Multiple prep areas, separate sinks, touch faucets, and a 45-inch workstation sink with integrated chopping board and strainer make cooking feel seamless. Thoughtfully designed appliance suite includes a 48-inch range with griddle, speed oven, fully plumbed steam oven, warming drawer, and two dishwashers, ready to support anything from quiet dinners to larger gatherings. Details like a cup rinser, filtered water faucet, and instant hot water add comfort and ease to daily routines. Custom cabinetry offers smart, beautifully integrated storage, including spi
USD 2,150,000
10517 Alloway Dr, Potomac, MD 20854 | MLS #MDMC2213
View photo
House · for sale
USD 2,340,000
USD 275/sq.ft
10517 Alloway Dr, Potomac, MD 20854 | MLS #MDMC2213
Carderock
· 8,482 sq.ft · 8 Bedrooms · 7 Baths · House
Carderock · 8,482 sq.ft · 8 Bedrooms · 7 Baths · House
A rare offering in one of Potomac’s most coveted close-in locations, this extraordinary estate is gracefully set on nearly 2.5 acres of breathtaking, park-like grounds. Beyond brick pillars and a sweeping circular drive, the residence unfolds as a private sanctuary—where timeless architecture, exceptional craftsmanship, and natural beauty converge. A gentle creek meanders through the property, crossed by a charming footbridge, evoking the tranquility of a country estate while remaining just moments from the charm and convenience of Potomac Village. Encompassing almost 10,000 square feet of refined living space, the home has been thoughtfully designed to accommodate both grand-scale entertaining and intimate daily living. Elegant proportions and exquisite decorative millwork define the interiors, with crown moldings and custom built-ins lending a sense of enduring sophistication throughout. At the heart of the home, a dramatic two-story marble floor foyer creates a striking first impres
USD 2,340,000
1101 Clover Drive
View photo
House · for sale
USD 4,897,000
USD 614/sq.ft
1101 Clover Drive
Carderock
· 7,965 sq.ft · 6 Bedrooms · 7 Baths · House
Carderock · 7,965 sq.ft · 6 Bedrooms · 7 Baths · House
Live Exceptionally in McLean, Virginia Where Education, Elegance, and Everyday Luxury Meet Discover a new level of refined living in the heart of McLean, Virginia, where timeless architecture meets world-class community. Premier Homes Group LLC presents 1101 Clover Drive, arriving in 2026, is more than just a home its an invitation to experience one of Northern Virginias most desirable lifestyles, set within the highly acclaimed Langley High School pyramid. Nestled minutes from Tysons Corner, downtown McLean, and Washington, D. C. this bespoke modern estate blends quiet suburban prestige with cosmopolitan access. McLeans tree-lined streets, vibrant shopping and dining, and proximity to international business and cultural hubs make it the perfect address for global professionals and families seeking excellence in both education and environment. Within this nearly 8,000-square-foot residence, 9489 square feet including all constructed areas indoors and out, every detail is tailored for g
USD 4,897,000
6804 Benjamin St, McLean, VA 22101 | MLS #VAFX2246
View photo
House · for sale
USD 4,800,000
USD 494/sq.ft
6804 Benjamin St, McLean, VA 22101 | MLS #VAFX2246
Carderock
· 9,698 sq.ft · 6 Bedrooms · 9 Baths · House
· Equipped kitchen
Carderock · 9,698 sq.ft · 6 Bedrooms · 9 Baths · House · Equipped kitchen
Now offered at $4,800,000, this stunning custom-built estate is nestled in the heart of Langley Forest, one of McLean's most prestigious and sought-after neighborhoods. A classic Georgian Revival exterior, built by Griffinu002FMoran, gives way to a strikingly modern interior—open, light-filled, and spacious throughout, with an expansive floor plan that feels fresh and contemporary behind its timeless façade. Featuring three dishwashers, multiple beverage stations, and exceptional indoor-outdoor entertaining spaces, this home was designed for effortless luxury living. Sited on an enormous, flat, and private 0.8-acre lot, the residence offers over 9,700 square feet of thoughtfully designed living space, including 6 spacious bedrooms, 6 full bathrooms, and 3 half baths. The home features 10-foot ceilings, exceptional millwork, designer lighting, and custom-made built-ins, radiating crisp, sophisticated style throughout. You are welcomed by a bright entrance foyer with cathedral ceilings,
USD 4,800,000
8108 Hamilton Spring Road
View photo
House · for sale
USD 1,375,000
USD 504/sq.ft
8108 Hamilton Spring Road
Carderock
· 2,723 sq.ft · 4 Bedrooms · 3 Baths · House
· Deck
Carderock · 2,723 sq.ft · 4 Bedrooms · 3 Baths · House · Deck
Gorgeous Mid-Century Modern with family room expansion (stunning custom bookcases) in sought-after Carderock Springs! This beautiful Clubview, four level split model is set on a large lot in the quiet heart of the neighborhood just a few blocks to the pool and close to the Elementary School. 2 primary suites, one with expanded bath and sitting room and deck! Soaring cathedral ceilings with skylights, open floor plan with dramatic walls of glass across the back of the house taking in the mature landscaping including native azaleas providing stunning blooms in the Spring. Two level deck is wonderful for gathering and entertaining, dining'al fresco' or reading a book. Great recreation room with mid-century modern shelves. Move right in and enjoy the community pool this summer with tennis, pickle ball and summer camp. Carderock/Pyle/Whitman. EZ access to all the commuting routes to DC, Bethesda, 270 corridor, No Va. This one has it all!
USD 1,375,000
7204 Loch Lomond Drive
View photo
House · for sale
USD 2,700,000
USD 345/sq.ft
7204 Loch Lomond Drive
Carderock
· 7,804 sq.ft · 7 Bedrooms · 5 Baths · House
· Equipped kitchen
Carderock · 7,804 sq.ft · 7 Bedrooms · 5 Baths · House · Equipped kitchen
Welcome to 7204 Loch Lomond Drive, a gorgeous and expansive Tudor-style home with show-stopping curb appeal in coveted Bannockburn Estates. This 7800 finished sq ft square-foot home with seven bedrooms and five-and-half bathrooms is perched on a lush green hill behind two scarlet Japanese maples and flanked by magnolia trees. Its outer beauty is just the prelude to a thoughtfully designed interior. With three fully finished levels, this truly turn-key home offers the perfect blend of individual and communal space, all updated with modern sophistication. A dramatic two-story foyer with a sweeping curved staircase sets an elegant tone upon entry. Six-foot-tall bay windows flood the adjoining living room with morning light and offer beautiful views of the neighborhood from on high. Across the foyer, matching bay windows grace the formal dining room, just steps from the gourmet chefs kitchen, fully updated with marble counters, high-end appliances and custom cabinetry. An open floor plan l
USD 2,700,000
10517 Alloway Drive
View photo
House · for sale
USD 2,340,000
USD 275/sq.ft
10517 Alloway Drive
Carderock
· 8,482 sq.ft · 8 Bedrooms · 6 Baths · House
Carderock · 8,482 sq.ft · 8 Bedrooms · 6 Baths · House
A rare offering in one of Potomacs most coveted close-in locations, this extraordinary estate is gracefully set on nearly 2.5 acres of breathtaking, park-like grounds. Beyond brick pillars and a sweeping circular drive, the residence unfolds as a private sanctuarywhere timeless architecture, exceptional craftsmanship, and natural beauty converge. A gentle creek meanders through the property, crossed by a charming footbridge, evoking the tranquility of a country estate while remaining just moments from the charm and convenience of Potomac Village. Encompassing almost 10,000 square feet of refined living space, the home has been thoughtfully designed to accommodate both grand-scale entertaining and intimate daily living. Elegant proportions and exquisite decorative millwork define the interiors, with crown moldings and custom built-ins lending a sense of enduring sophistication throughout. At the heart of the home, a dramatic two-story marble floor foyer creates a striking first impressi
USD 2,340,000
7008 Amy Lane
View photo
House · for sale
USD 3,295,000
USD 485/sq.ft
7008 Amy Lane
Carderock
· 6,781 sq.ft · 6 Bedrooms · 6 Baths · House
· Fireplace · Equipped kitchen
Carderock · 6,781 sq.ft · 6 Bedrooms · 6 Baths · House · Fireplace · Equipped kitchen
Architectural distinction meets educational excellence in Highly Coveted Cohasset Sub-Division. New Construction Nearing Delivery May/June. Ready for In-Person Viewings, Serious Seller Wants Offers Now. This newly constructed 6,787 sq ft contemporary estatenotably larger than comparable new construction in the areaoffers 6-7 bedrooms and 6.5 baths, including MAIN LEVEL BR with Full Bath. Nationally ranked Walt Whitman HS cluster, PYLE Middle School and Burning Tree Elementary Just Steps Away, Two Blocks, Walk children to school, Steps to Metro Bus Direct to Red Line Metro, Essential Workers Can Commute During Weather/Snow Emergencies. Sunlit interiors showcase exceptional scale and meticulous craftsmanship throughout: chef's kitchen with oversized island, sophisticated family room with sculptural fireplace, and an expansive primary suite with spa-inspired bath. The finished lower level features a recreation room, custom wet bar, and LEVEL DAYLIGHT WALK-OUT access with Gorgeous Stone Pa
USD 3,295,000
7007 Hector Road
View photo
House · for sale
USD 4,447,000
USD 558/sq.ft
7007 Hector Road
Carderock
· 7,965 sq.ft · 6 Bedrooms · 7 Baths · House
· Office room · Equipped kitchen · Parking · Lift
Carderock · 7,965 sq.ft · 6 Bedrooms · 7 Baths · House · Office room · Equipped kitchen · Parking · Lift
Open house saturday 1-4pm at our model 725 lawton st; mclean, va 22101. Discover unparalleled luxury at 7007 Hector Lane in exclusive Langley in McLean, VA, on a serene, level 0.30-acre lot in a very private setting. This to-be-built Monroe Model by prestigious Premier Homes. Renowned for innovative designs and superior craftsmanship-offers three levels with 6 bedrooms, 7 full baths, and 4 half baths with a 3-car garage. Conveniently located near upscale shopping, dining, and feeding into top. Rated schools Churchill Road Elementary, Cooper Middle, and Langley High. Enter into majestic foyer flanked by a private office, formal living room, and main level suite with private full bath, highlighting impeccable details. Discover a custom powder room, a gallery, and easy access elevator to all 3 floors. The great room features a chef's kitchen with oversized grand island, quartz counters, Amish custom cabinets, with Wolf and Sub-Zero appliances. Wide-plank oak floors and 11-foot ceilings fl
USD 4,447,000
7008 Amy Ln, Bethesda, MD 20817 | MLS #MDMC2243
View photo
House · for sale
USD 3,199,900
USD 471/sq.ft
Updated
7008 Amy Ln, Bethesda, MD 20817 | MLS #MDMC2243
Carderock
· 6,781 sq.ft · 7 Bedrooms · 7 Baths · House
· Office room
Carderock · 6,781 sq.ft · 7 Bedrooms · 7 Baths · House · Office room
Brand-new luxury construction by Oasis Builders in the coveted Burning Tree Valley neighborhood. Blending timeless architecture with sophisticated modern design, this exceptional custom residence offers over 7,000 square feet of thoughtfully curated living space across three finished levels with 7 bedrooms, 6 full bathrooms, 1 half bath, and an ideal floor plan designed for both grand entertaining and comfortable everyday living. A welcoming covered front porch opens to an impressive foyer where soaring 9+ foot ceilings, rich hardwood flooring, elegant millwork, and designer finishes immediately set the tone. Flanking the entry are a sophisticated libraryu002Fliving room, perfect for a private office or formal sitting room, and an elegant formal dining room featuring a coffered ceiling, creating an ideal setting for intimate dinners or large gatherings. The heart of the home unfolds into a spectacular open-concept living space where the expansive family room showcases dramatic beamed c
USD 3,199,900
7502 Nevis Rd, Bethesda, MD 20817 | MLS #MDMC2240
View photo
House · for sale
USD 2,975,000
USD 476/sq.ft
7502 Nevis Rd, Bethesda, MD 20817 | MLS #MDMC2240
Carderock
· 6,243 sq.ft · 6 Bedrooms · 8 Baths · House
· Terrace · Equipped kitchen
Carderock · 6,243 sq.ft · 6 Bedrooms · 8 Baths · House · Terrace · Equipped kitchen
There is a certain feeling you get when a home feels exactly where it belongs. Tucked away at the end of a private drive in the heart of Bannockburn, this extraordinary contemporary residence is surrounded by mature trees and natural beauty, offering a rare sense of privacy while remaining just minutes from downtown Bethesda. A circular driveway leads to a striking architectural design where walls of glass, soaring ceilings, and abundant natural light create an immediate sense of openness and connection to the outdoors. At the heart of the home, a dramatic multi-story atrium fills the living spaces with sunlight and serves as a stunning focal point throughout all levels. Designed for both entertaining and everyday living, the main level flows seamlessly from the chef's kitchen and oversized island to the dining area, living room, and outdoor terrace, creating inviting spaces where family and friends naturally gather. The family room, framed by expansive glass and peaceful views of the
USD 2,975,000
8512 Horseshoe Ln, Potomac, MD 20854 | MLS #MDMC2223
View photo
House · for sale
USD 4,295,000
USD 620/sq.ft
8512 Horseshoe Ln, Potomac, MD 20854 | MLS #MDMC2223
Carderock
· 6,921 sq.ft · 5 Bedrooms · 6 Baths · House
· Garden · Parking · Swimming pool
Carderock · 6,921 sq.ft · 5 Bedrooms · 6 Baths · House · Garden · Parking · Swimming pool
Commissioned for a renowned local designer, this like-new 2023 built property is a masterclass in'exacting specifications. Beyond its two-acre sanctuary lies the vibrant pulse of the River Falls Swim and Tennis club with multiple swimming pools, tennis courts, playground, grass fields, and basketball court. The Estate Grounds: The property itself offers a rare duality of open space and privacy. Expansive, flat grassy lawns wrap around the home’s front and rear, providing the perfect canvas for grand-scale outdoor play and entertaining. While the home is framed by a lush perimeter of mature hardwoods and a private woodland walking path, the immediate yard remains open, sun-drenched, and is pool-ready. Architectural Highlights: Seamless Indoor-Outdoor Living: A 550sf screened loggia with folding glass walls and slate floor connects the vaulted, beam-accented family room and dining room to the lawns. Above grade unfinished sqft includes 550sf loggia and 1,032sf oversized three car garage.
USD 4,295,000
7009 Loch Lomond Drive
View photo
House · for sale
USD 2,850,000
USD 424/sq.ft
7009 Loch Lomond Drive
Carderock
· 6,706 sq.ft · 6 Bedrooms · 6 Baths · House
· Garden · Equipped kitchen · Swimming pool
Carderock · 6,706 sq.ft · 6 Bedrooms · 6 Baths · House · Garden · Equipped kitchen · Swimming pool
Set on one of Bethesda's most spectacular half-acre lots, 7009 Loch Lomond Drive offers a rare combination of privacy, scale, and possibility in the heart of Bannockburn Estates. Nestled on a premier interior street and surrounded by mature trees, this exceptional property presents a unique opportunity to create the outdoor lifestyle of your dreams. Whether you envision a resort-style pool, sport court, outdoor kitchen, expansive gardens, or all of the above, the setting provides the space, privacy, and flexibility to bring your vision to life. This elegant 6-bedroom, 6.5-bath residence offers more than 6,700 square feet of finished living space, blending timeless architecture with thoughtful updates and an outstanding floor plan designed for both everyday living and large-scale entertaining. A gracious foyer welcomes you inside, where a dramatic two-story staircase and oversized skylight flood the home with natural light. Wider plank hardwood floors, soaring ceilings, custom millwork,
USD 2,850,000
1054 Kinglet Ct, McLean, VA 22101 | MLS #VAFX2305
View photo
House · for sale
USD 3,349,000
USD 464/sq.ft
1054 Kinglet Ct, McLean, VA 22101 | MLS #VAFX2305
Carderock
· 7,212 sq.ft · 7 Bedrooms · 7 Baths · House
· Fireplace · Equipped kitchen
Carderock · 7,212 sq.ft · 7 Bedrooms · 7 Baths · House · Fireplace · Equipped kitchen
Prime location on a quiet cul-de-sac in the heart of McLean, this one of a kind, 2022-built contemporary residence offers the perfect blend of modern design, luxury finishes, and thoughtful functionality. There isn't another home like this! You will love the fusion of new construction with tasteful owner personal touches. The best of both worlds! Boasting 7 bedrooms and 6.5 baths, this stunning home is crafted for both everyday living and elegant entertaining. A striking open-concept layout showcases a show stopping chef’s kitchen outfitted with high-end appliances, sleek custom cabinetry, and designer touches throughout. Expansive living and dining spaces are flooded with natural light, while a fantastic enclosed porch with a gas fireplace offers the ideal setting for al fresco dining and relaxing outdoors—without the bugs—creating a seamless indoor-outdoor lifestyle. The luxurious primary suite is a true sanctuary, featuring spa-inspired finishes such as heaters floors and expansive
USD 3,349,000
8201 Hamilton Spring Court
View photo
House · for sale
USD 1,550,000
USD 602/sq.ft
8201 Hamilton Spring Court
Carderock
· 2,573 sq.ft · 5 Bedrooms · 3 Baths · House
· Fireplace · Equipped kitchen
Carderock · 2,573 sq.ft · 5 Bedrooms · 3 Baths · House · Fireplace · Equipped kitchen
Nestled in the highly desirable community of Carderock Springs, this stunning five-bedroom, three-bathroom mid-century modern gem offers timeless design, thoughtful updates, and a layout that perfectly balances style and functionality. Situated on a lush 29,000 square foot lot adorned with mature trees and vibrant greenery, this home is more than just a place to liveits a lifestyle to love. As you step through the entry on the lower level, youll find a spacious family room complete with a cozy second fireplace, ideal for movie nights, entertaining, or just relaxing. This level also features two additional bedrooms, a beautifully refreshed bathroom, and a dedicated laundry room, making it as practical as it is inviting. Upstairs, the main level is where the heart of the home truly shines. The beautifully renovated kitchen steals the spotlight with its rich natural wood-stained cabinetry, sleek quartz countertops, and brand-new stainless steel appliances. A casual bar at the kitchen coun
USD 1,550,000
825 Whann Avenue
View photo
House · for sale
USD 7,496,000
USD 660/sq.ft
825 Whann Avenue
Carderock
· 11,345 sq.ft · 6 Bedrooms · 6 Baths · House
· Deck · Balcony · Fireplace · Equipped kitchen · Parking · Swimming pool · Lift
Carderock · 11,345 sq.ft · 6 Bedrooms · 6 Baths · House · Deck · Balcony · Fireplace · Equipped kitchen · Parking · Swimming pool · Lift
Tucked within the highly sought-after Langley Forest neighborhood, this stunning custom brick and stucco estate is set on 1.47 professionally landscaped acres, creating a private, park-like retreat complete with a picturesque stream and an infinity saltwater pool with elegant fountains. Spanning over 11,000 square feet, the home blends timeless design with modern luxury, featuring an elevator to all levels and a four-car garage with soaring 15-foot ceilings, ready for car lifts. A gracious foyer opens to formal living and dining rooms, while the inviting family room flows seamlessly to an expansive deck overlooking the serene grounds. The chefs kitchen is outfitted with top-of-the-line appliances, including a built-in espresso machine, beverage chiller, and separate prep kitchen for effortless entertaining. Upstairs, the luxurious owners suite offers a sitting room with fireplace, private balcony, dual walk-in closets, and a spa-inspired bath with heated floors and a steam shower. Four
USD 7,496,000

Get email alerts

Don't miss out: be the first to know about new properties

The alert was correctly created

On subscribing you accept the conditions of use and the privacy policy
Alert
Receive new ads in your inbox
Save this search
Receive alerts for new listings

We'll send you an email when we have new properties for: "Houses for sale in Carderock"

The alert was correctly created

Walter Heights
Langley Oaks
Get email alerts and be the first to see new listings
Required field
On subscribing I accept the terms of the privacy policy
Perfect! You'll soon start receiving new listings via email
Alert
Receive an email when we have new ads for Houses for sale in Carderock
Save this search
Filters

Bedrooms

Size (sq.ft)

sq.ft
sq.ft

Price

USD
USD

Property type

Bathrooms

Clear all filters
Receive notifications when new entries are published.