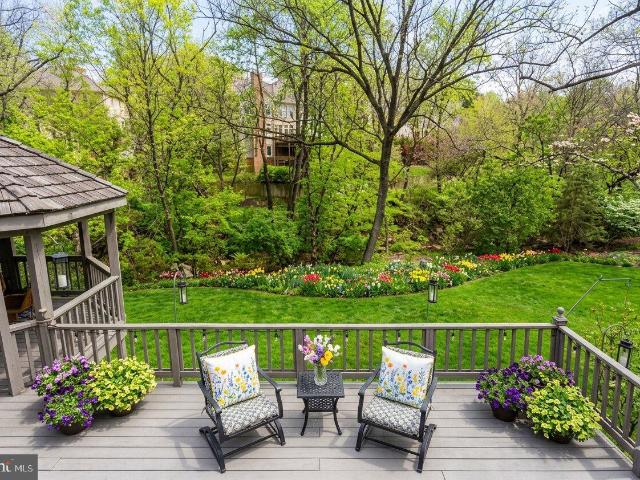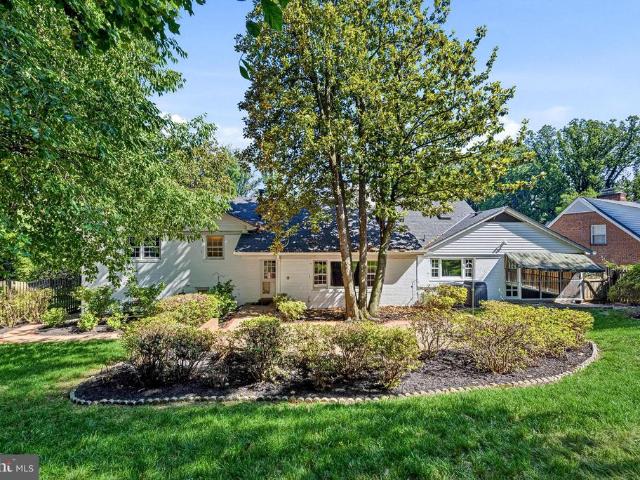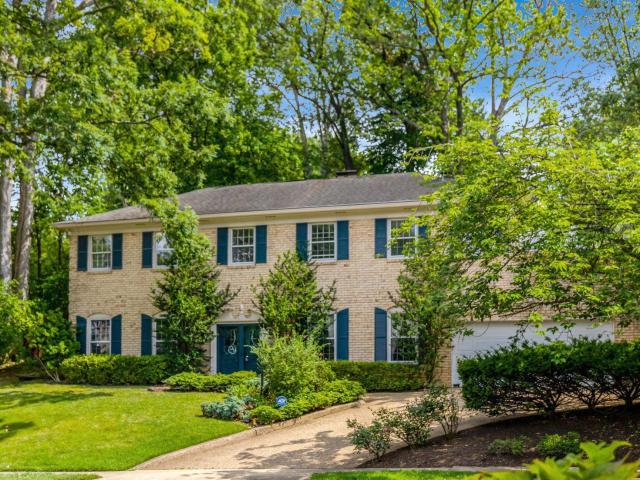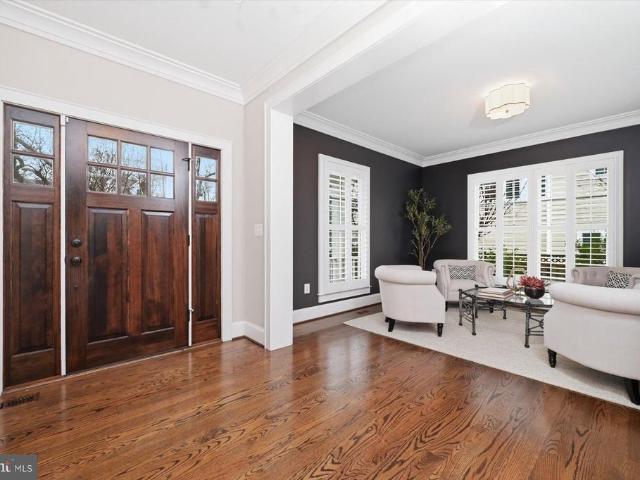
1,279 houses for sale in Chesterbrook Woods

6008 Oakdale Rd, McLean, VA 22101 | MLS #VAFX2321
View photo
House · for sale
USD 5,295,000
USD 618/sq.ft
6008 Oakdale Rd, McLean, VA 22101 | MLS #VAFX2321
Chesterbrook Woods
· 8,557 sq.ft · 7 Bedrooms · 8 Baths · House
· Fireplace
Chesterbrook Woods · 8,557 sq.ft · 7 Bedrooms · 8 Baths · House · Fireplace
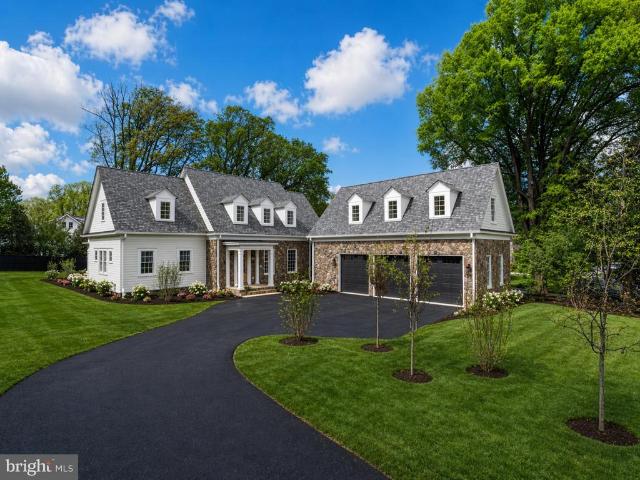
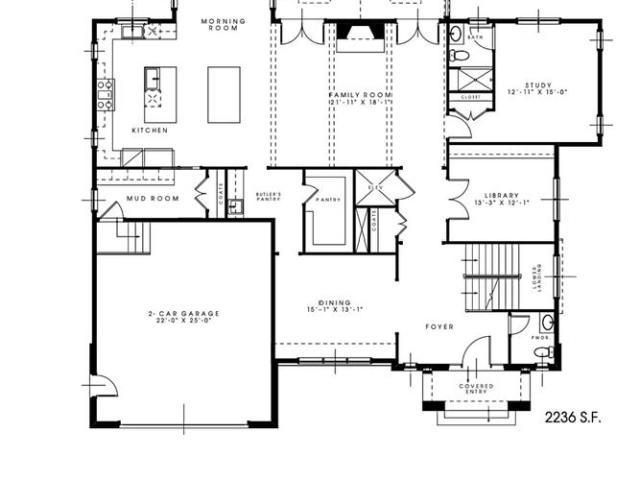
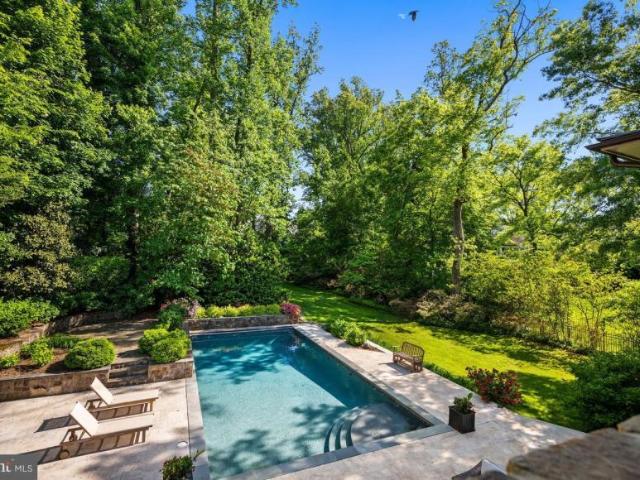
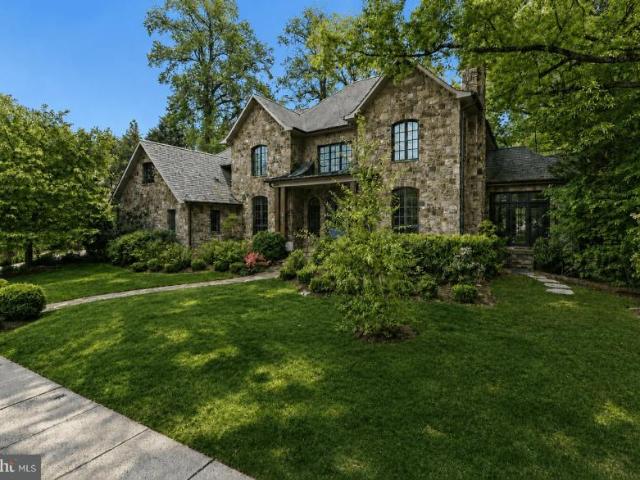
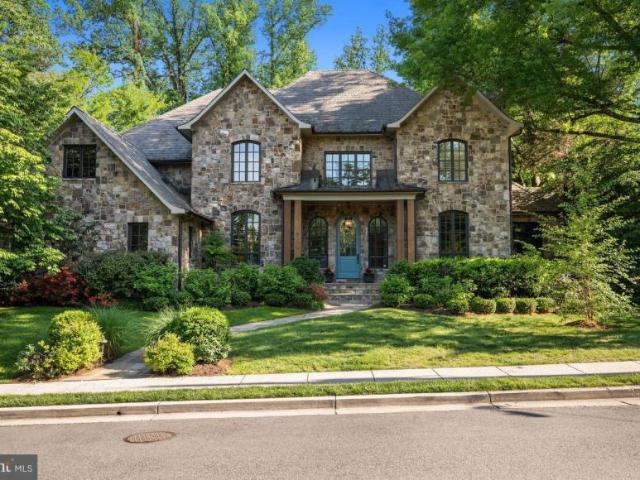
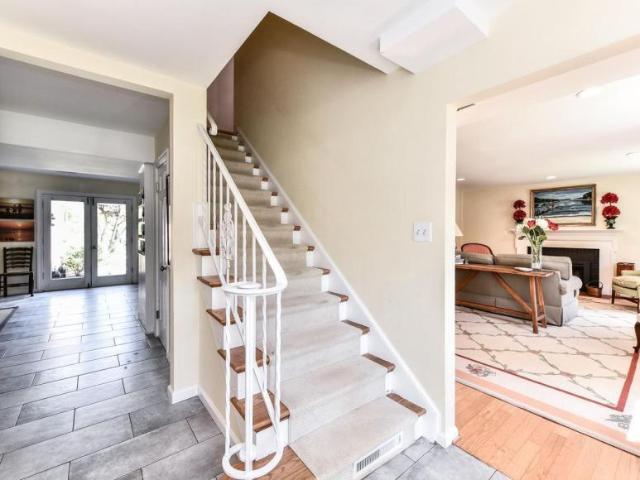
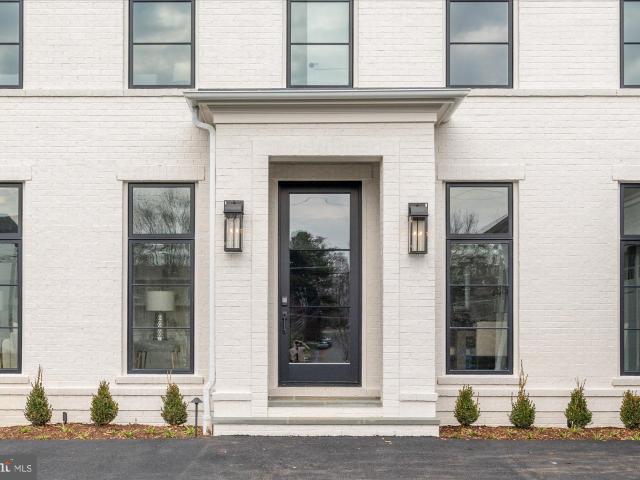
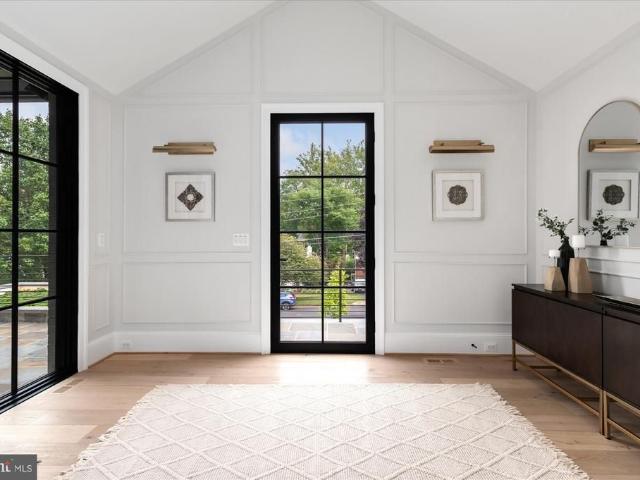
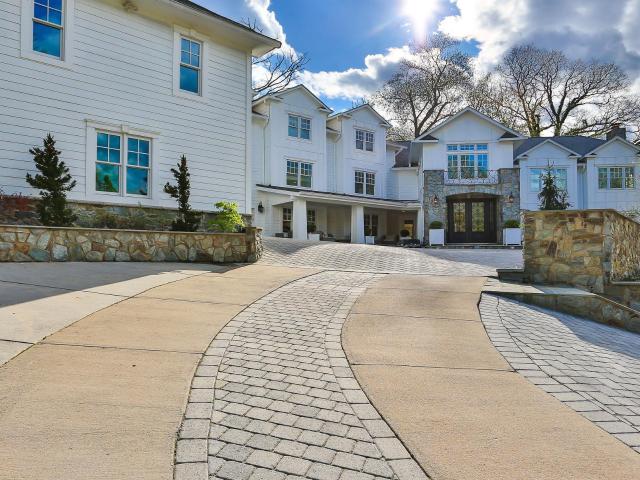
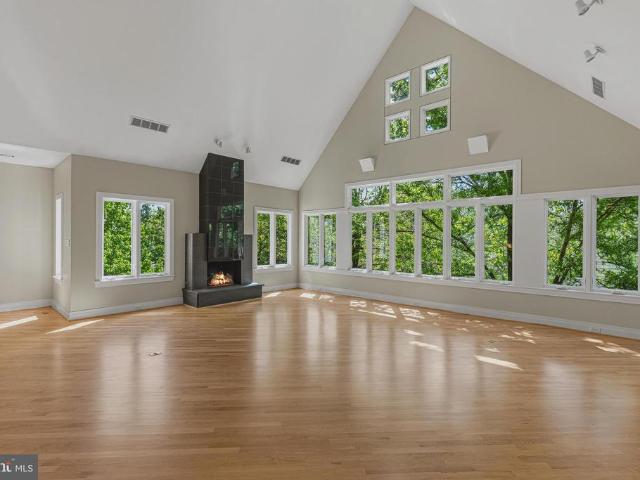
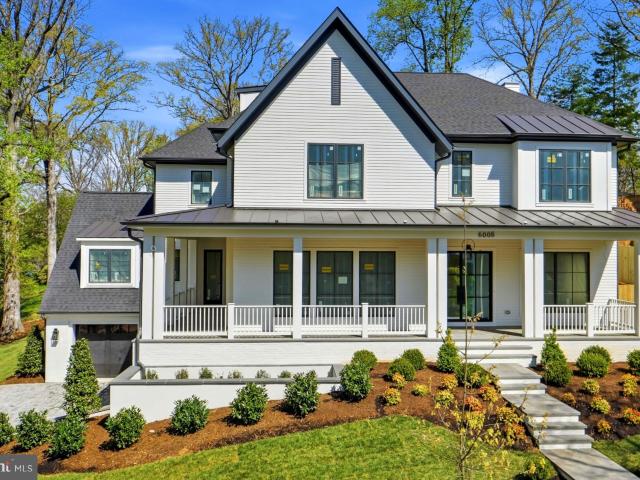
An extraordinary opportunity is arriving in one of McLean’s most sought-after neighborhoods. Crafted by the renowned Whitestone Custom Homes, this stunning new construction estate will showcase over 8,500 square feet of thoughtfully designed living space, blending timeless architecture with modern luxury. Perfectly positioned on a premium 0.46-acre homesite, the residence will command attention with its elevated setting, impressive curb appeal, and signature craftsmanship that has become synonymous with the Whitestone name. Every detail has been carefully considered to create a home that is both elegant and functional. Upon entering, guests are welcomed by a grand foyer highlighted by sophisticated lighting, rich hardwood flooring, custom millwork, and refined architectural details. The main level features soaring 10-foot ceilings and includes a formal dining room, a handsome library with custom built-ins, and an expansive family room with a coffered ceiling and gas fireplace. At the h
USD 5,295,000
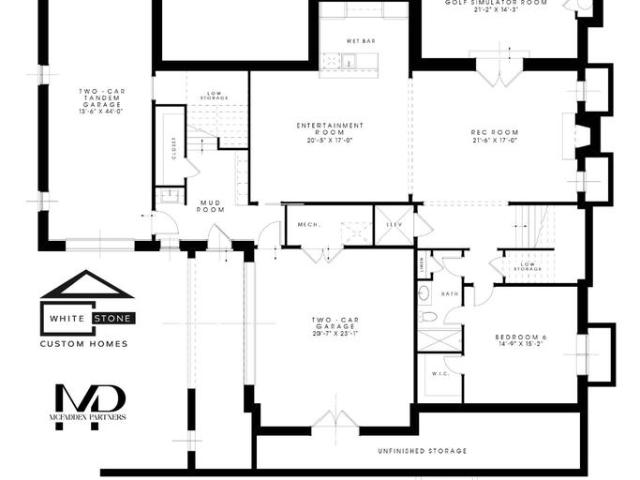
6008 Oakdale Road
View photo
House · for sale
USD 5,295,000
USD 618/sq.ft
6008 Oakdale Road
Chesterbrook Woods
· 8,557 sq.ft · 7 Bedrooms · 7 Baths · House
· Fireplace
Chesterbrook Woods · 8,557 sq.ft · 7 Bedrooms · 7 Baths · House · Fireplace
An extraordinary opportunity is arriving in one of McLeans most sought-after neighborhoods. Crafted by the renowned Whitestone Custom Homes, this stunning new construction estate will showcase over 8,500 square feet of thoughtfully designed living space, blending timeless architecture with modern luxury. Perfectly positioned on a premium 0.46-acre homesite, the residence will command attention with its elevated setting, impressive curb appeal, and signature craftsmanship that has become synonymous with the Whitestone name. Every detail has been carefully considered to create a home that is both elegant and functional. Upon entering, guests are welcomed by a grand foyer highlighted by sophisticated lighting, rich hardwood flooring, custom millwork, and refined architectural details. The main level features soaring 10-foot ceilings and includes a formal dining room, a handsome library with custom built-ins, and an expansive family room with a coffered ceiling and gas fireplace. At the he
USD 5,295,000
1538 Forest Lane
12 pictures
House · for sale
USD 4,499,999
USD 522/sq.ft
1538 Forest Lane
Chesterbrook Woods
· 8,611 sq.ft · 7 Bedrooms · 6 Baths · House
· Parking
Chesterbrook Woods · 8,611 sq.ft · 7 Bedrooms · 6 Baths · House · Parking
Introducing 1538 Forest Lane, a rare Barrett home in Chesterbrook Woods thoughtfully designed and beautifully built with the attention to detail and quality craftsmanship that define a Barrett home. Offering 8,614 finished square feet, 7 bedrooms, 6 full baths, 1 half bath, and a 3-car side-entry garage, this extraordinary new residence delivers the feel of a true custom home without the time, uncertainty, and hassle of building one yourself. Built by a family company with generations of homebuilding experience, 1538 Forest Lane stands apart from the surrounding new construction with a level of thought, intention, and finish quality that buyers will feel immediately. One of the homes most distinctive and valuable features is its rare main-level primary suite a deliberate design choice that offers privacy, convenience, and long-term livability in a way few homes in this price range can match. Rather than chasing oversized, underused spaces built simply for photographs, this home was des
USD 4,499,999
1716 Oak Lane
View photo
House · for sale
USD 3,495,000
USD 446/sq.ft
Updated
1716 Oak Lane
Chesterbrook Woods
· 7,836 sq.ft · 7 Bedrooms · 7 Baths · House
· Fireplace · Equipped kitchen
Chesterbrook Woods · 7,836 sq.ft · 7 Bedrooms · 7 Baths · House · Fireplace · Equipped kitchen
Welcome to an exceptional new offering by acclaimed builder M-R Custom Homes, masterfully crafted in the prestigious Chesterbrook Woods enclave of McLean. Set on a generous 11,875 square foot homesite, this distinguished residence showcases over 7,800 square feet of refined living space designed for both grand entertaining and effortless everyday living. Thoughtfully appointed across four finished levels, the home offers 7 spacious bedrooms, 7 full baths, and 2 half baths, including a main-level suite ideal for guests or a private study. From the moment you enter, soaring 10-foot ceilings, wide-plank white oak flooring, and impeccable craftsmanship set a tone of understated luxury. At the heart of the home, a truly showstopping gourmet kitchen is designed to inspirefrom the professional-grade appliance suite to the expansive quartz island, custom inset cabinetry, and oversized walk-in pantry. Seamlessly open to the inviting family room with its coffered ceiling and statement fireplace,
USD 3,495,000
6016 Chesterbrook Road
12 pictures
House · for sale
USD 2,150,000
USD 504/sq.ft
6016 Chesterbrook Road
Chesterbrook Woods
· 4,263 sq.ft · 5 Bedrooms · 6 Baths · House
· Equipped kitchen
Chesterbrook Woods · 4,263 sq.ft · 5 Bedrooms · 6 Baths · House · Equipped kitchen
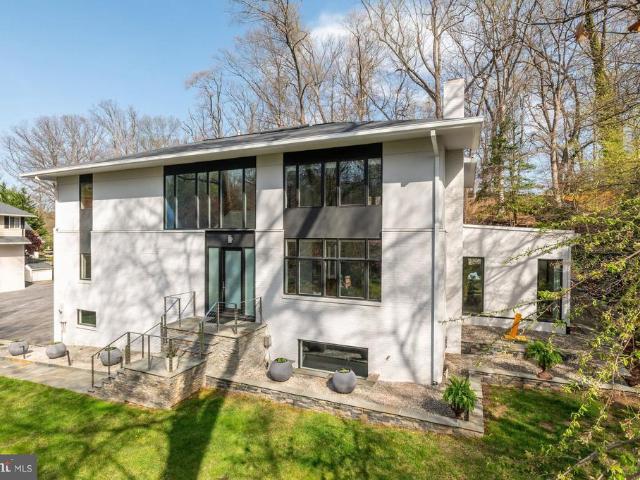
Conceived by renowned architect Mark McInturff, FAIA, and completely rebuilt in 2015, this striking contemporary residence offers a rare opportunity for buyers seeking modern design, privacy, and space just minutes from Washington, DC. Perfectly positioned in sought-after Chesterbrook Woods, this 5-bedroom, 6-bath home spans over 4,200 square feet on a beautifully landscaped 0.48-acre lotan ideal retreat for those who value proximity to city center, architecture, light, and livability. Designed as both a home and a work of art, the residence blends clean lines, curated materials, and seamless indoor-outdoor flow. A dramatic double-height entry sets the tone, anchored by statement Moooi chandeliers and expansive sightlines that immediately connect interior spaces to the surrounding landscape. Floor-to-ceiling windows and sliding glass doors fill the home with natural light, creating an airy, gallery-like atmosphere rarely found in McLean. The chefs kitchen is a centerpiece of modern des
USD 2,150,000
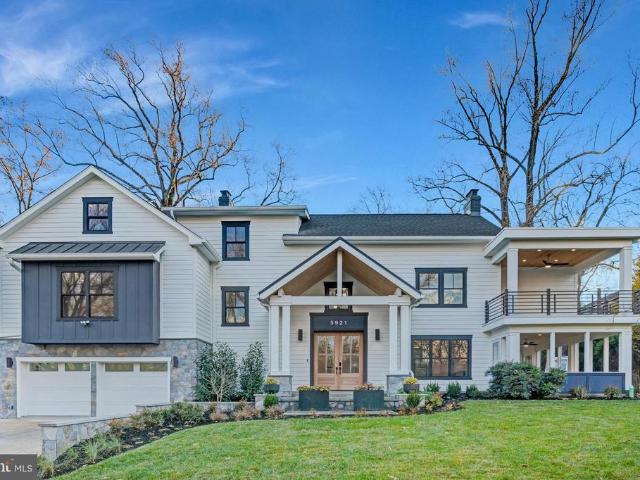
5921 Chesterbrook Rd, McLean, VA 22101 | MLS #VAFX2319
View photo
House · for sale
USD 2,650,000
USD 459/sq.ft
5921 Chesterbrook Rd, McLean, VA 22101 | MLS #VAFX2319
Chesterbrook Woods
· 5,769 sq.ft · 6 Bedrooms · 5 Baths · House
· Equipped kitchen
Chesterbrook Woods · 5,769 sq.ft · 6 Bedrooms · 5 Baths · House · Equipped kitchen
Discover an exquisite blend of luxury and modern living in this stunning custom built transitional-style residence nestled in the prestigious Chesterbrook Woods. Completed in 2025, this newly constructed masterpiece boasts a harmonious fusion of HardiPlank and stone exteriors, creating a striking first impression. The meticulously landscaped 0.37-acre corner lot offers a serene backdrop, with lush vegetation and mature trees providing privacy and tranquility. Step inside to find an expansive 5,700+ sq. Ft. of thoughtfully designed living space, featuring six spacious bedrooms and four and a half stylish bathrooms. The stately covered porch offers both architectural grandeur and practical shelter, creating a warm, inviting transition into the home. The interior showcases solid hardwood, luxury vinyl plank, and marble flooring, exuding elegance at every turn. The heart of the home is the gourmet kitchen, equipped with top-of-the-line stainless steel appliances, including a gas range and
USD 2,650,000
5921 Chesterbrook Road
View photo
House · for sale
USD 2,798,000
USD 485/sq.ft
5921 Chesterbrook Road
Chesterbrook Woods
· 5,769 sq.ft · 6 Bedrooms · 4 Baths · House
Chesterbrook Woods · 5,769 sq.ft · 6 Bedrooms · 4 Baths · House
Just imagine yourself at home in this striking, custom-built residence by McLean-based ADS Design Builda home where every line, finish, and space has been intentionally crafted to elevate daily living. Sited on a flat. 37-acre lot in the coveted Chesterbrook Woods neighborhood, this 4-level, 5,700+ SF exceptional residence blends distinct architectural moments with warm, organic materials that invite you to slow down and stay awhile. Picture yourself stepping through the covered front entry into an airy foyer anchored by a dramatic open stair tower and custom Jatob wood screen wall, a preview of the meticulous millwork that unfolds throughout the home. Natural light pours through Marvin Elevate windows, illuminating the red oak floors and designer-selected surfaces that define each room. The kitchenthoughtfully designed with ROC custom cabinetry, a waterfall island, and Thermador and Bosch appliancesis a space where conversations linger and mornings unfold softly. Open sightlines draw
USD 2,798,000
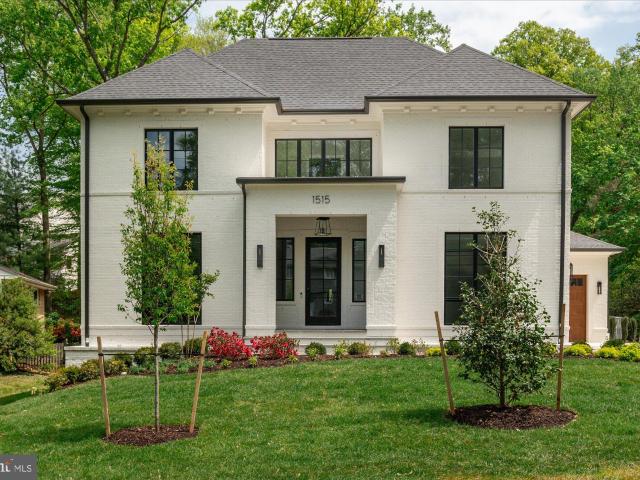
1515 Crestwood Ln, McLean, VA 22101 | MLS #VAFX2305
View photo
House · for sale
USD 4,450,000
USD 595/sq.ft
1515 Crestwood Ln, McLean, VA 22101 | MLS #VAFX2305
Chesterbrook Woods
· 7,470 sq.ft · 6 Bedrooms · 9 Baths · House
· Garden · Fireplace · Equipped kitchen · Parking
Chesterbrook Woods · 7,470 sq.ft · 6 Bedrooms · 9 Baths · House · Garden · Fireplace · Equipped kitchen · Parking
The signature Cherry Hill Custom Homes aesthetic is brought to life in this latest offering on a beautiful lot in Chesterbrook Woods. Spanning 7,479 square feet of impeccably finished living space across three levels, the all-brick residence offers six bedrooms, six full bathrooms, three powder rooms, and a three-car attached garage. The main level includes 10ft ceilings, gorgeous wide-plank engineered white oak wood floors, a beautiful gourmet kitchen with frame-less custom cabinetry, paneled Thermador appliances, quartz countertops, and a rear prep kitchenu002Fpantry with additional dishwasher and refrigerator. The kitchen connects to a great room with coffered ceiling, a gas fireplace with tile surround and flanking built-ins, and a spacious dining room overlooking the backyard. The bluestone screened porch off of the great room provides the perfect outdoor living area. A private studyu002F en-suite bedroom, and a mudroom with built-in cubbies complete the main level living spaces.
USD 4,450,000
5 bedroom, VA VA 102468889
View photo
House · for sale
USD 1,499,999
5 bedroom, VA VA 102468889
Chesterbrook Woods
· 5 Bedrooms · 3 Baths · House
· Fireplace
Chesterbrook Woods · 5 Bedrooms · 3 Baths · House · Fireplace
NEW PRIVATE LISTING! Sun-splashed and beautifully updated 5BR up on glorious level.4 acre lot in coveted Potomac Hills. This move-in ready, happy home will not disappoint. The Main Level features gracious Entry hall with large coat closet; spacious Living Room with fireplace; lovely formal Dining Room; island KitcheReference: 36568 VAFX2310680Key Features Ref: 36568-VAFX2310680
USD 1,499,999
house with 5 bedroom, VA VA DS102468889
View photo
House · for sale
USD 1,499,999
house with 5 bedroom, VA VA DS102468889
Chesterbrook Woods
· 5 Bedrooms · 3 Baths · House
· Fireplace
Chesterbrook Woods · 5 Bedrooms · 3 Baths · House · Fireplace
NEW PRIVATE LISTING! Sun-splashed and beautifully updated 5BR up on glorious level.4 acre lot in coveted Potomac Hills. This move-in ready, happy home will not disappoint. The Main Level features gracious Entry hall with large coat closet; spacious Living Room with fireplace; lovely formal Dining Room; island KitcheReference: 36568 VAFX2310680Key Features Ref: 36568-VAFX2310680
USD 1,499,999
house with 6 bedroom, VA VA ES102553560
View photo
House · for sale
USD 7,150,000
house with 6 bedroom, VA VA ES102553560
Chesterbrook Woods
· 6 Bedrooms · House
Chesterbrook Woods · 6 Bedrooms · House
There is a particular kind of home that reveals itself slowlywhere the quality is felt before it is seen, and where the weight of fine craftsmanship speaks to something enduringly substantial. Set on 0.69 acres, among the most substantial lots Country Club Hills has to offer, and thoughtfully crafted by the owner of BCReference: 36568 VAAR2072924Key Features Ref: 36568-VAAR2072924
USD 7,150,000
house with 6 bedroom, VA VA DS102553560
View photo
House · for sale
USD 7,150,000
house with 6 bedroom, VA VA DS102553560
Chesterbrook Woods
· 6 Bedrooms · 7 Baths · House
Chesterbrook Woods · 6 Bedrooms · 7 Baths · House
There is a particular kind of home that reveals itself slowlywhere the quality is felt before it is seen, and where the weight of fine craftsmanship speaks to something enduringly substantial. Set on 0.69 acres, among the most substantial lots Country Club Hills has to offer, and thoughtfully crafted by the owner of BCReference: 36568 VAAR2072924Key Features Ref: 36568-VAAR2072924
USD 7,150,000
6 bedroom, VA VA 102553560
View photo
House · for sale
USD 7,150,000
6 bedroom, VA VA 102553560
Chesterbrook Woods
· 6 Bedrooms · 7 Baths · House
Chesterbrook Woods · 6 Bedrooms · 7 Baths · House
There is a particular kind of home that reveals itself slowlywhere the quality is felt before it is seen, and where the weight of fine craftsmanship speaks to something enduringly substantial. Set on 0.69 acres, among the most substantial lots Country Club Hills has to offer, and thoughtfully crafted by the owner of BCReference: 36568 VAAR2072924Key Features Ref: 36568-VAAR2072924
USD 7,150,000
house with 5 bedroom, VA VA ES102468889
View photo
House · for sale
USD 1,499,999
house with 5 bedroom, VA VA ES102468889
Chesterbrook Woods
· 5 Bedrooms · House
· Fireplace
Chesterbrook Woods · 5 Bedrooms · House · Fireplace
NEW PRIVATE LISTING! Sun-splashed and beautifully updated 5BR up on glorious level.4 acre lot in coveted Potomac Hills. This move-in ready, happy home will not disappoint. The Main Level features gracious Entry hall with large coat closet; spacious Living Room with fireplace; lovely formal Dining Room; island KitcheReference: 36568 VAFX2310680Key Features Ref: 36568-VAFX2310680
USD 1,499,999
6116 Franklin Park Rd, McLean, VA 22101 | MLS #VAFX2301
View photo
House · for sale
USD 1,798,000
USD 466/sq.ft
6116 Franklin Park Rd, McLean, VA 22101 | MLS #VAFX2301
Chesterbrook Woods
· 3,853 sq.ft · 5 Bedrooms · 4 Baths · House
· Garden
Chesterbrook Woods · 3,853 sq.ft · 5 Bedrooms · 4 Baths · House · Garden
Tucked in the heart of Franklin Park, this property offers a rare sense of calm and privacy on 1.24 acres of beautifully wooded land. A gentle creek runs through the backyard, creating a peaceful setting filled with the sound of water and birdsong. The home is surrounded by mature trees, offering a true retreat while still being minutes from everything McLean has to offer. The setting feels secluded, serene, and almost meditative. A perfect blend of nature, privacy, and location, this is a property that invites you to slow down and enjoy the beauty around you
USD 1,798,000
5155 37Th Street N
View photo
House · for sale
USD 1,775,000
USD 418/sq.ft
5155 37Th Street N
Chesterbrook Woods
· 4,241 sq.ft · 6 Bedrooms · 5 Baths · House
· Garden · Office room · Fireplace · Equipped kitchen
Chesterbrook Woods · 4,241 sq.ft · 6 Bedrooms · 5 Baths · House · Garden · Office room · Fireplace · Equipped kitchen
Tucked away on one of North Arlington's most sought-after streets, this charming and exceptionally well-maintained home holds the kind of character and quality that is increasingly hard to find. Offering over 4,200 square feet, six bedrooms, and five and a half baths. The main level is beautifully appointed, featuring a spacious living room and formal dining room, an updated kitchen with breakfast room that opens to a warm and inviting family room, and a screened porch off the kitchen with lovely views of the backyard. Fireplaces in both the living room and family room add warmth and charm. The upper level hosts three bedrooms, each with its own ensuite bath. A second upper level offers two additional bedrooms served by a shared bath, providing flexible space for family, guests, or a dedicated home office. The lower level offers a bright, full walk-out recreation room with ample space for a game area, as well as a separate bedroom with ensuite bath. An additional lower level provides d
USD 1,775,000
1468 Highwood Dr, McLean, VA 22101 | MLS #VAFX2255
View photo
House · for sale
USD 1,495,000
USD 393/sq.ft
1468 Highwood Dr, McLean, VA 22101 | MLS #VAFX2255
Chesterbrook Woods
· 3,800 sq.ft · 5 Bedrooms · 4 Baths · House
· Garden · Equipped kitchen
Chesterbrook Woods · 3,800 sq.ft · 5 Bedrooms · 4 Baths · House · Garden · Equipped kitchen
Experience the epitome of luxury living in this exquisite home where sophistication and comfort harmonize. Nestled within sought after Chain Bridge Woods, this exceptionally rare gem surpasses expectations with meticulous craftsmanship redefining the concept of a refined lifestyle. A work of art in itself, this extraordinary residence showcases a premium floor plan showcasing tall ceilings, unique crown molding, a powder room, three full bathrooms and five massive bedrooms on the upper level. The inviting kitchen serves as the perfect setting for intimate dining experiences with loved ones or hosting memorable gatherings with friends. Steps from your cozy family room, you are granted effortless access to the fenced-in backyard oasis, enveloping you in serene relaxation. Unwind while savoring the aromas of a grilled feast, lose yourself in a captivating book, or revel in a refreshing beverage, uninterrupted by any distractions. With such a flat lot and one of a kind outdoor space to enj
USD 1,495,000
5215 31St Road N
12 pictures
House · for sale
USD 2,500,000
USD 622/sq.ft
5215 31St Road N
Chesterbrook Woods
· 4,015 sq.ft · 5 Bedrooms · 4 Baths · House
· Garden · Office room · Fireplace · Equipped kitchen · Parking
Chesterbrook Woods · 4,015 sq.ft · 5 Bedrooms · 4 Baths · House · Garden · Office room · Fireplace · Equipped kitchen · Parking
Open House Sat 3/7 and Sun 3/8 2p-4p. Deadline for all offers is Mon at noon. Stunning like-new 5-bedroom, 4.5-bath Colonial beautifully sited on a professionally landscaped 0.23-acre lot at the end of a quiet cul-de-sac. Thoughtfully designed with elegant finishes and exceptional attention to detail throughout. The main level offers an ideal blend of formal and casual living spaces, including a private home office, gracious living and dining rooms, and a spacious family room featuring a coffered ceiling and gas fireplace. The chefs kitchen is a true showpiece, equipped with a Wolf range, Sub-Zero refrigerator, expansive center island, large walk-in pantry, and a mudroom conveniently located off the two-car garage. A screened porch extends the living space outdoors and opens to a beautiful slate patioperfect for entertaining or relaxing. The yard showcases mature landscaping with seasonal blooms year-round. The upper level boasts a luxurious primary suite with a separate sitting room,
USD 2,500,000
5908 Calla Dr, McLean, VA 22101 | MLS #VAFX2237
View photo
House · for sale
USD 4,295,000
USD 565/sq.ft
5908 Calla Dr, McLean, VA 22101 | MLS #VAFX2237
Chesterbrook Woods
· 7,589 sq.ft · 6 Bedrooms · 9 Baths · House
· Patio · Garden · Fireplace · Equipped kitchen · Parking · Lift
Chesterbrook Woods · 7,589 sq.ft · 6 Bedrooms · 9 Baths · House · Patio · Garden · Fireplace · Equipped kitchen · Parking · Lift
Cherry Hill Custom Homes presents this beautiful, all-brick, new custom home in Chesterbrook Woods. This home features 6 bedrooms, 6 full bathrooms, and 3 powder rooms with 7,595 square feet of finished living space over three levels, a three-car attached garage, dual staircases, and an elevator! The main level includes 10ft ceilings, gorgeous wide-plank engineered white oak wood floors, a beautiful gourmet kitchen with frame-less custom cabinetry and quartz countertops and a rear prep kitchenu002Fpantry. The kitchen connects to a great room with coffered ceiling and gas fireplace with tile surround and a spacious breakfast nook overlooking the backyard. Through the butler's pantry is an elegant formal dining room with abundant natural light. The screened porch with gas fireplace and ceiling mounted heaters and the rear flagstone patio provide two amazing outdoor living spaces. A private study, an en-suite bedroom, and mudroom with built-in cubbies complete the main level living spaces
USD 4,295,000
3020 N Edison Street
View photo
House · for sale
USD 4,995,000
USD 708/sq.ft
3020 N Edison Street
Chesterbrook Woods
· 7,050 sq.ft · 6 Bedrooms · 6 Baths · House
· Garden · Lift
Chesterbrook Woods · 7,050 sq.ft · 6 Bedrooms · 6 Baths · House · Garden · Lift
Move-in ready before the 2026/2027 school year, an Apex masterpiece like no other. Approx. 7,100 Sqft; 1/3rd acre large private yard; elevator access to three levels; unbelievable rear outdoor entertaining area and large, private yard. 12 ceilings on main level; bespoke custom finishes. Contact agent for full list of features
USD 4,995,000
1446 cola drive, mclean, us, va
5 pictures
House · for sale
USD 3,189,000
1446 cola drive, mclean, us, va
Chesterbrook Woods
· 6 Bedrooms · 8 Baths · House
· Fireplace · Equipped kitchen
Chesterbrook Woods · 6 Bedrooms · 8 Baths · House · Fireplace · Equipped kitchen
Cherry Hill Custom Homes presents this exceptional new home in the sought after Potomac Hills neighborhood of McLean. Prominently sited on an elevated. 37 acre lot, this transitional Tudor design is accentuated by elements of brick, and stone, and beautiful floor-to-ceiling Weather Shield windows. The home features 6 bedrooms, 7 full bathrooms, and one powder room with 7,485 square feet of thoughtfully designed living space over three levels. The main level includes 10ft ceilings, gorgeous wide-plank engineered white oak wood floors, a beautiful gourmet kitchen with frame-less custom cabinetry, quartz countertops, and paneled Thermador appliances. The kitchen opens to a great room with exposed beams and a linear gas fireplace with tile surround, wood mantle, and flanking built-ins. Adjacent to the kitchen is a spacious dining room with coffered ceiling and tons of natural light. The bluestone screened porch with motorized screens and flush-mounted heaters provides an amazing outdoor li
USD 3,189,000
1889 Virginia Avenue
12 pictures
House · for sale
USD 3,499,000
USD 457/sq.ft
1889 Virginia Avenue
Chesterbrook Woods
· 7,642 sq.ft · 7 Bedrooms · 7 Baths · House
· Fireplace · Lift
Chesterbrook Woods · 7,642 sq.ft · 7 Bedrooms · 7 Baths · House · Fireplace · Lift
Situated on a beautifully landscaped half-acre in the heart of Franklin Park, McLean, 1889 Virginia Avenue is a custom-built residence offering over 7,600 square feet across four finished levels, with six bedrooms, seven and a half baths, four fireplaces, and an elevator shaft for future convenience. Built in 2011 with timeless architecture and enduring materials, this exceptional home blends classic elegance with modern livability. A gracious foyer welcomes you into a thoughtfully composed interior defined by rich hardwood floors, refined millwork, and expansive windows that flood the home with natural light. The formal living room exudes understated sophisticationan inviting space for conversation or evening cocktails served from the butlers pantrywhile the elegant dining room is perfectly scaled for intimate dinners or larger holiday gatherings. A private library provides a quiet retreat, ideal for working from home or enjoying a good book. Designed for effortless entertaining and d
USD 3,499,000
6329 Linway Ter, McLean, VA 22101 | MLS #VAFX2293
View photo
House · for sale
USD 2,799,000
USD 314/sq.ft
6329 Linway Ter, McLean, VA 22101 | MLS #VAFX2293
Chesterbrook Woods
· 8,891 sq.ft · 8 Bedrooms · 8 Baths · House
· Patio · Garden · Terrace · Swimming pool · Equipped kitchen · Parking
Chesterbrook Woods · 8,891 sq.ft · 8 Bedrooms · 8 Baths · House · Patio · Garden · Terrace · Swimming pool · Equipped kitchen · Parking
This gorgeous estate in the heart of McLean offers nearly 9,000 sq ft of luxury with 8 bedrooms, 7.5 bathrooms, 2 double garages, an oasis-like back yard with over $250K worth of upgrades, a transferable membership to the highly sought after Highlands Swim and Tennis Club just 0.5 mile away, (currently a waitlist) and 0.2 miles away from Linway Terrace Park featuring multiple sports fields. The backyard features a large custom design limestone & blue stone patio that can be enjoyed during all seasons of the year. Relax in the heated jacuzzi to the sound of the waterfall, surrounded by mature evergreens, and walk bare feet on the limestones that never heat up in the sun. The outdoor kitchen is fully equipped with a stone pizza oven, gas cooker, gas grill, sink and granite counters. The large pergola is equipped with a ceiling fan and sound system. Enjoy the firepit during colder months. The upper end of the backyard is home to a half size basketball court and a shed. The front yard is e
USD 2,799,000
3190 N Woodrow Street
12 pictures
House · for sale
USD 3,150,000
USD 583/sq.ft
3190 N Woodrow Street
Chesterbrook Woods
· 5,403 sq.ft · 4 Bedrooms · 4 Baths · House
· Lift
Chesterbrook Woods · 5,403 sq.ft · 4 Bedrooms · 4 Baths · House · Lift
Set prominently atop a quiet crest with sweeping golf course vistas, this architecturally significant custom residencecomplete with elevator access to every levelis being offered publicly for the very first time since its completion in 1999. Thoughtfully designed by a family architect for its original owners, the home was conceived as a sophisticated modern retreatone that balances contemporary design with a timeless respect for its traditional surroundings. Privately sited on a narrow, sloping lot, the residence unfolds vertically across approximately 5,400 square feet, with interiors intentionally oriented to capture natural light, expansive views, and a remarkable sense of openness throughout. The thoughtfully designed site plan minimizes exterior upkeep while maximizing privacy, views, and enjoyment of the surrounding landscape. At the heart of the home, a dramatic central stair hall serves as both an architectural focal point and an organizing element, connecting expansive living
USD 3,150,000
3612 N Potomac Street
12 pictures
House · for sale
USD 2,795,000
USD 516/sq.ft
3612 N Potomac Street
Chesterbrook Woods
· 5,414 sq.ft · 5 Bedrooms · 4 Baths · House
· Patio · Garden · Fireplace · Equipped kitchen · Swimming pool
Chesterbrook Woods · 5,414 sq.ft · 5 Bedrooms · 4 Baths · House · Patio · Garden · Fireplace · Equipped kitchen · Swimming pool
Masterfully crafted by Great Jones Developments, this exceptional 5BR/4.5BA custom Craftsman is gracefully sited on a lush 13,973 sq. Ft. lot just 1.2 miles from the East Falls Church Metro, within the highly coveted DiscoveryWilliamsburgYorktown school pyramid. A magnificent covered porch overlooks a breathtaking backyard retreat featuring mature landscaping, a heated kidney-shaped pool (40' by 18' & completely redone Nov 2024) with a soothing waterfall feature, an expansive flagstone patio, and a built-in BBQ station complete with granite countertops and an under-counter refrigerator. Truly a personal retreat and an entertainers dream! Thoughtfully updated in 2020, the stunning chefs kitchen showcases marble countertops, subway tile backsplash, a Sub-Zero refrigerator, Viking range and hood, oversized center island with added refrigerator drawers, and a spacious breakfast bar. The spectacular family room features soaring vaulted ceilings and a gas fireplace, flowing seamlessly from t
USD 2,795,000

Get email alerts

Don't miss out: be the first to know about new properties

The alert was correctly created

On subscribing you accept the conditions of use and the privacy policy
Alert
Receive new ads in your inbox
Save this search
Receive alerts for new listings

We'll send you an email when we have new properties for: "Houses for sale in Chesterbrook Woods"

The alert was correctly created

Arlingwood, Arlington County Virginia
Broyhill Forest
Get email alerts and be the first to see new listings
Required field
On subscribing I accept the terms of the privacy policy
Perfect! You'll soon start receiving new listings via email
Alert
Receive an email when we have new ads for Houses for sale in Chesterbrook Woods
Save this search
Filters

Bedrooms

Size (sq.ft)

sq.ft
sq.ft

Price

USD
USD

Property type

Bathrooms

Clear all filters
Receive notifications when new entries are published.