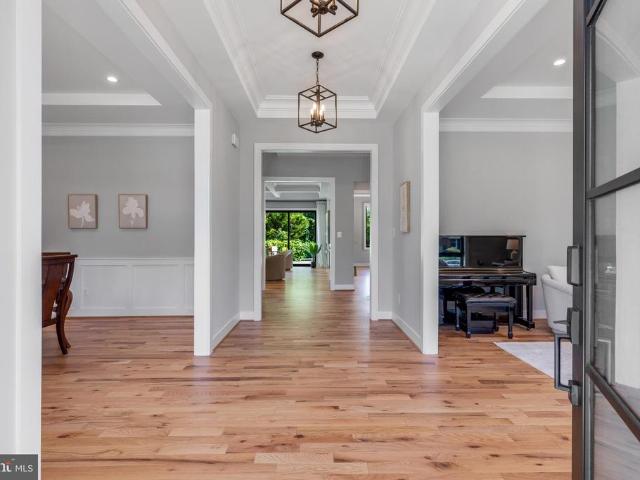
1,014 properties for sale in Broyhill-McLean Estates

1435 Mayflower Drive
View photo
House · for sale
USD 2,850,000
USD 404/sq.ft
1435 Mayflower Drive
Broyhill-McLean Estates
· 7,050 sq.ft · 7 Bedrooms · 7 Baths · House
· Deck · Fireplace
Broyhill-McLean Estates · 7,050 sq.ft · 7 Bedrooms · 7 Baths · House · Deck · Fireplace
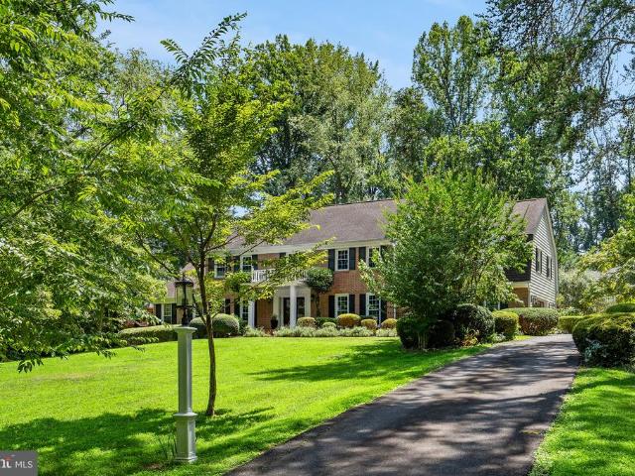
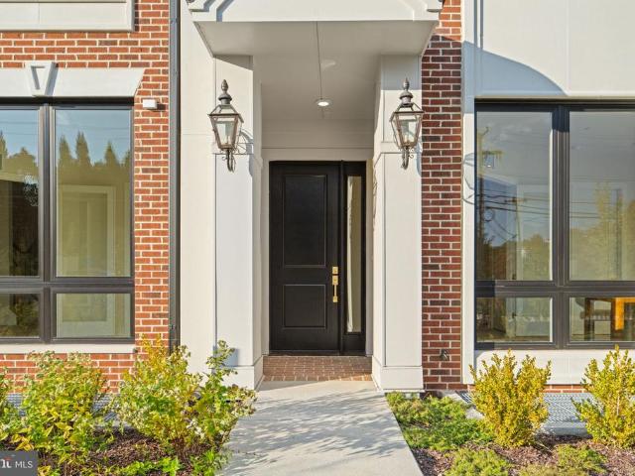
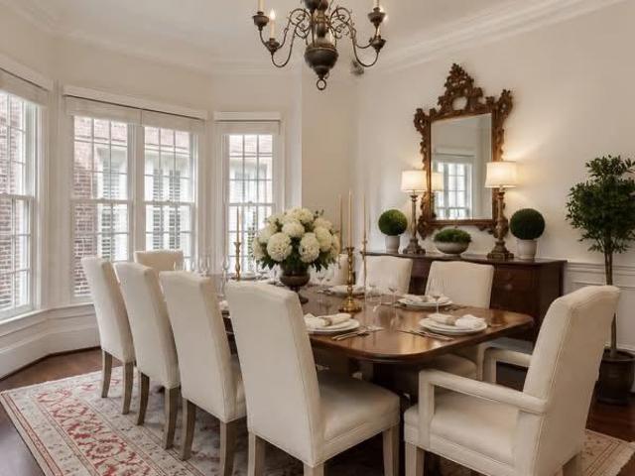
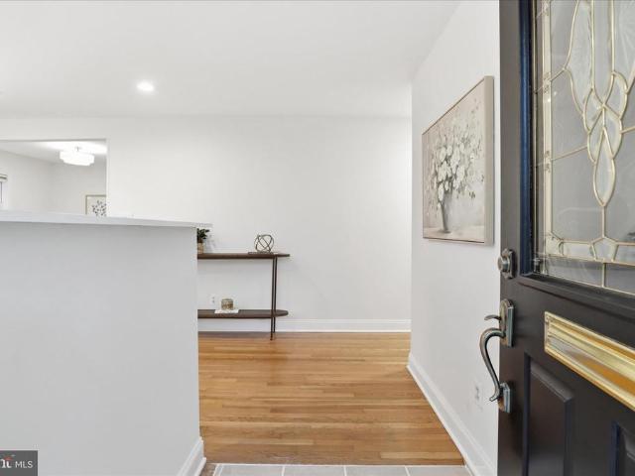
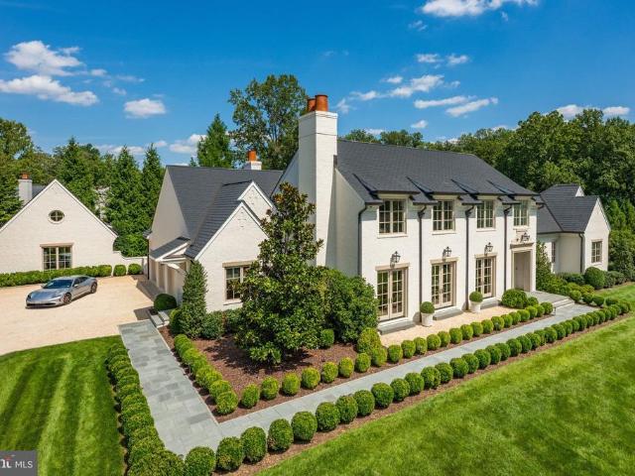
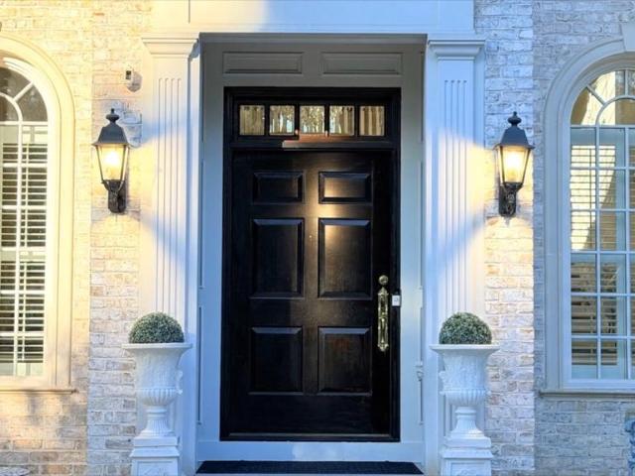
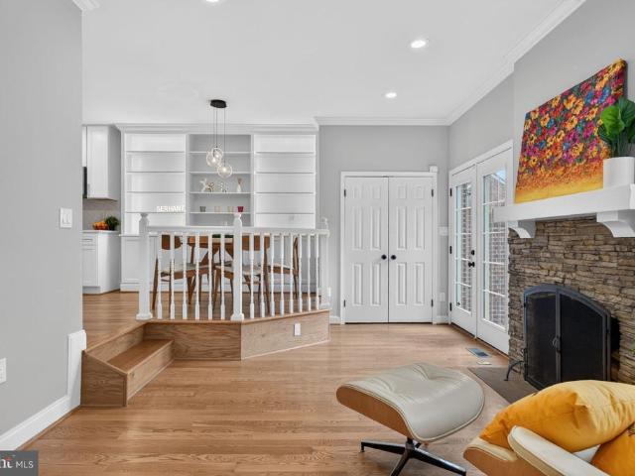
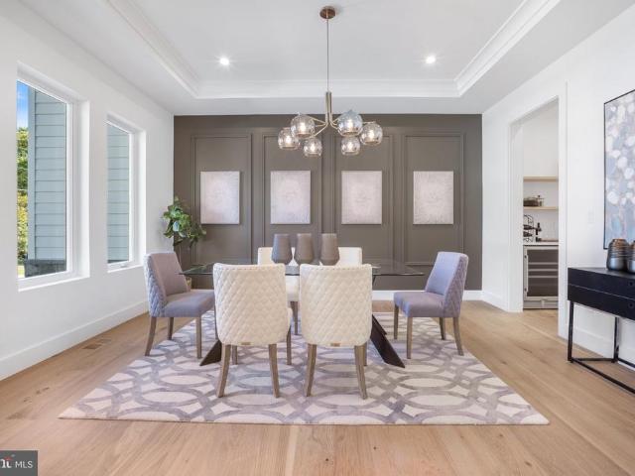
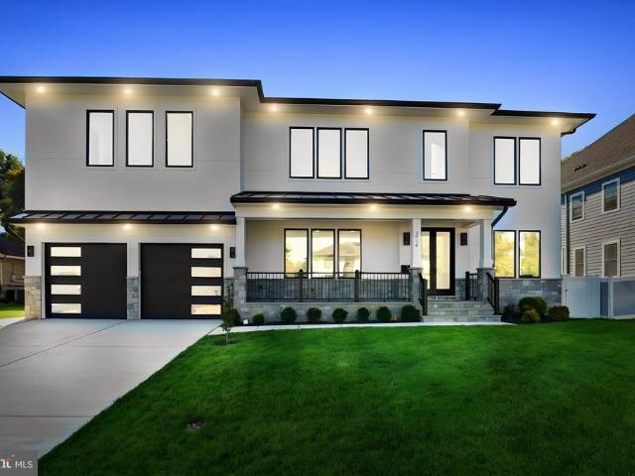
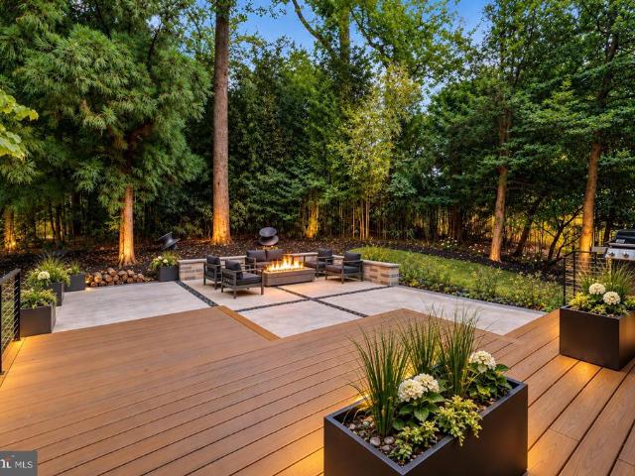
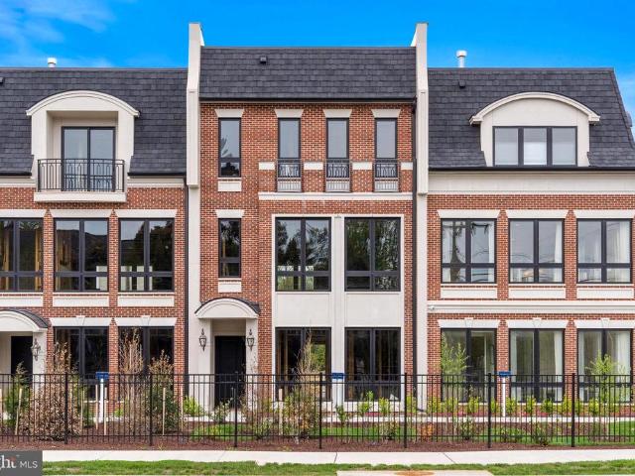
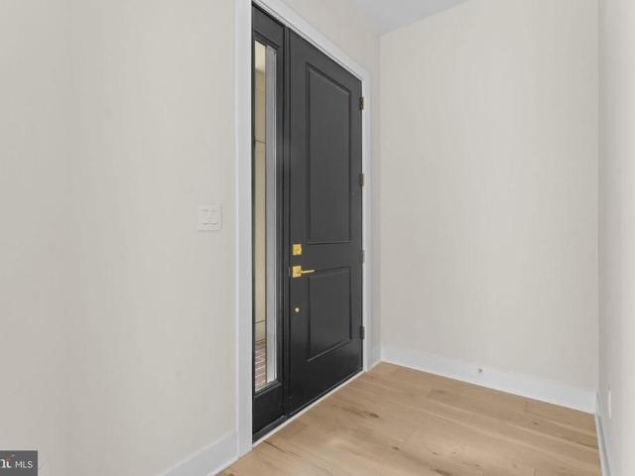
Welcome to 1435 Mayflower Drive, an exceptional custom-built contemporary residence completed in 2025, offering approximately. *7,092 SF*. Of thoughtfully designed living space across three beautifully appointed levels. A sophisticated white stone and painted-brick exterior, dramatic black-framed Pella windows, and covered entrance create striking curb appeal. Set in a quiet, walkable neighborhood in the heart of McLean, this remarkable home combines impressive scale, contemporary design, quality craftsmanship, and everyday convenience. The main level features. *10' ceilings, 8' doors*, and an open floor plan designed for elegant entertaining and comfortable daily living. An all-glass front door opens to a welcoming foyer and formal living and dining spaces. The spacious family room showcases a coffered ceiling, dramatic. *6' linear fireplace*, floor-to-ceiling built-ins, and an impressive. *16' x 8' glass door*. Bringing in abundant natural light and opening to the rear deck. A privat
USD 2,850,000
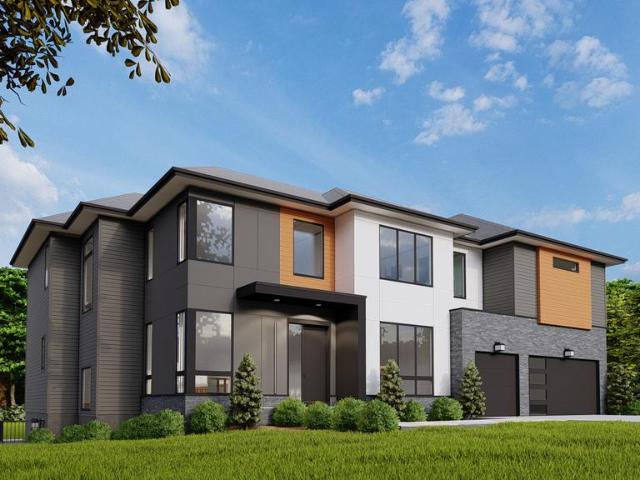
7030 Santa Maria Court
View photo
House · for sale
USD 3,088,888
USD 412/sq.ft
7030 Santa Maria Court
Broyhill-McLean Estates
· 7,492 sq.ft · 7 Bedrooms · 7 Baths · House
· Equipped kitchen
Broyhill-McLean Estates · 7,492 sq.ft · 7 Bedrooms · 7 Baths · House · Equipped kitchen
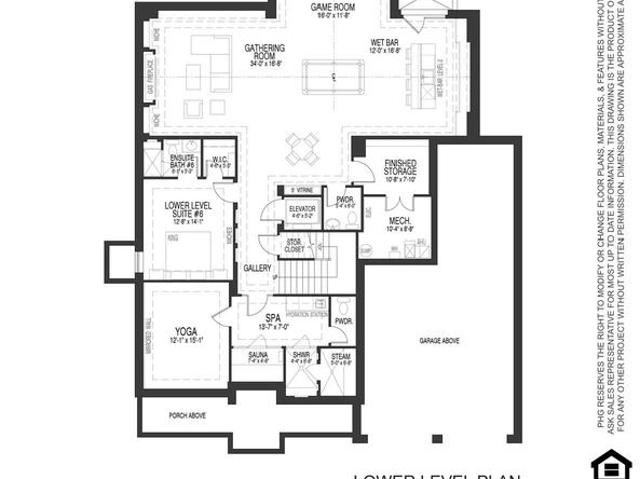
OFF SITE Model Home at 1905 Lamson Pl, Mc Lean, VA 22101 @ 1-4pm on Sunday. Pre-Construction Offering: Introducing 7030 Santa Maria Ct, McLean, VA 22101. Nestled in the established Broyhill Estates neighborhood, this exceptional new home offers a serene residential setting just minutes from downtown McLean. Enjoy convenient access to major commuter routes including I-495, Georgetown Pike, and Dolley Madison Blvd. Providing seamless connectivity to Tysons and Washington, D. C. along with close proximity to shopping, dining, and everyday conveniences. Boasting over 7,300 square feet of thoughtfully designed living space, this luxury residence by Anchor Homes features 7 bedrooms and 7.5 bathrooms, combining exquisite design with superior craftsmanship. The gourmet kitchen is equipped with high-end appliances and opens to a spacious family room with a cozy fireplaceperfect for both everyday living and entertaining. Formal living and dining rooms provide elegant spaces for gatherings. The u
USD 3,088,888
7821 Old Dominion Drive
View photo
House · for sale
USD 2,499,000
USD 468/sq.ft
7821 Old Dominion Drive
Broyhill-McLean Estates
· 5,339 sq.ft · 5 Bedrooms · 3 Baths · House
· Garden · Office room · Deck · Fireplace · Equipped kitchen
Broyhill-McLean Estates · 5,339 sq.ft · 5 Bedrooms · 3 Baths · House · Garden · Office room · Deck · Fireplace · Equipped kitchen
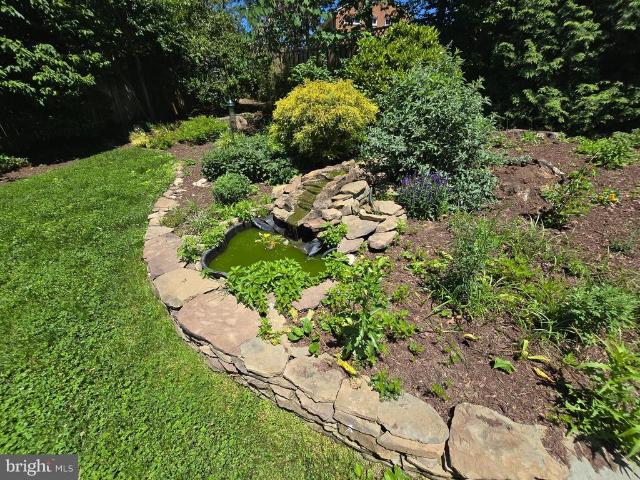
Gold Medal Mid-Atlantic region award winning whole home remodel completed in 2021. This breathtaking and reimagined stately McLean residence offers approximately 5,300 finished square feet and blends a classic floor plan with a fresh, modern twist on a deep, buffered 1+ acre lot in the highly desirable Langley High School pyramid. The main level has been thoughtfully redesigned for todays living, with the chefs kitchen opened to the family room and anchored by a dramatic full-height, leather-finished granite accent fireplace wall. The deluxe chefs kitchen features custom cabinetry, beveled Italian marble tile, induction cooking with pot filler, dual ovens, speed-cook microwave, oversized island with prep sink, and generous storage. A private office, formal dining room, full laundry room, elegant powder room, expansive four-season sunroom, and garden veranda with vaulted ceilings provide exceptional flexibility, while multiple access points connect the interior to the amazing deck and b
USD 2,499,000
1451 Cedar Avenue
View photo
House · for sale
USD 1,350,000
USD 535/sq.ft
1451 Cedar Avenue
Broyhill-McLean Estates
· 2,519 sq.ft · 4 Bedrooms · 3 Baths · House
· Equipped kitchen
Broyhill-McLean Estates · 2,519 sq.ft · 4 Bedrooms · 3 Baths · House · Equipped kitchen
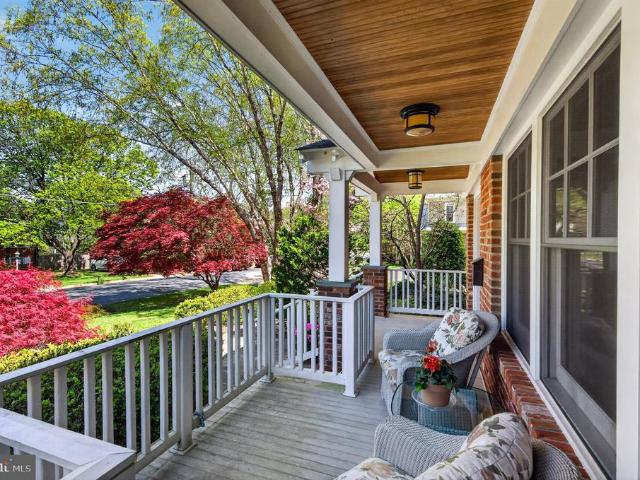
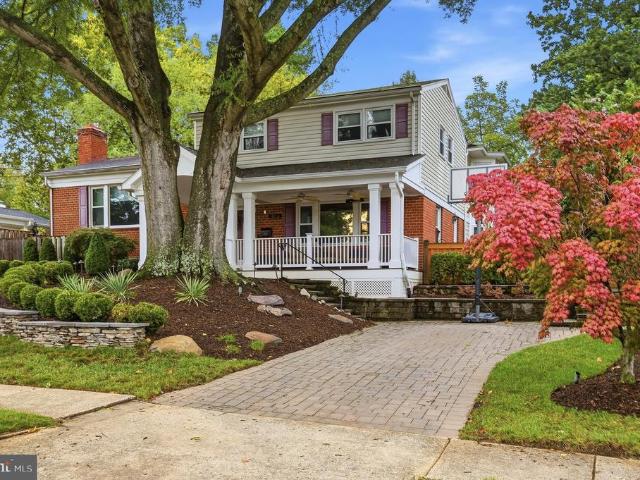
New price now $1,350,000! A wonderful opportunity to own a beautifully maintained Craftsman-style home in the heart of McLean. Welcome to 1451 Cedar Avenue, located on one of McLean's most desirable residential streets. The home is full of architectural character and has been meticulously maintained by the same owner since it was built in 1992. This special property presents a rare opportunity to live in an established residence in an exceptional neighborhood, just steps from the heart of downtown McLean. The home offers a charming wrap-around front porch, perfect for enjoying morning coffee or relaxing at the end of the day. Inside, the home is filled with natural light, creating a warm, bright and welcoming atmosphere. Thoughtful architectural details, generous high-end windows and well-proportioned rooms add to the home's inviting character. Numerous updates have been made over the years, including a new roof in 2018, kitchen updates in 2021, and new air conditioner in 2026. A detac
USD 1,350,000
7047 Liberty Lane # 32
View photo
Condo · for sale
USD 2,450,000
USD 589/sq.ft
7047 Liberty Lane # 32
Broyhill-McLean Estates
· 4,155 sq.ft · 3 Bedrooms · 2 Baths · Condo
· Office room · Balcony · Equipped kitchen · Parking · Security · Lift
Broyhill-McLean Estates · 4,155 sq.ft · 3 Bedrooms · 2 Baths · Condo · Office room · Balcony · Equipped kitchen · Parking · Security · Lift
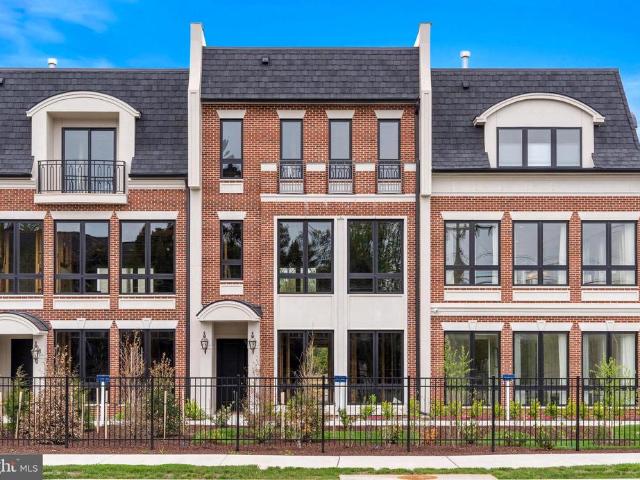
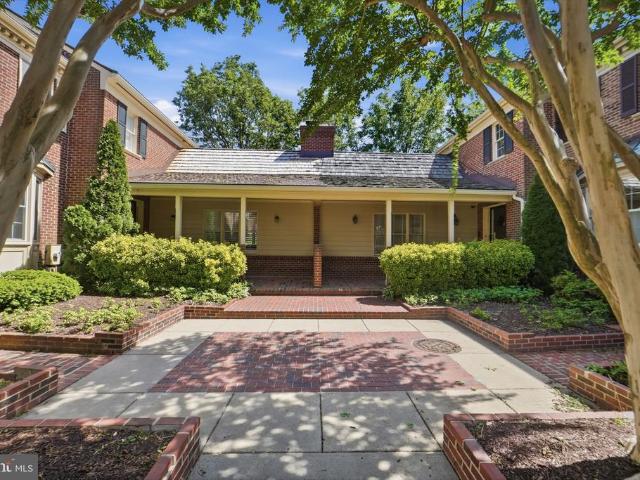
Stop by our Open Houses this Wednesday-Sunday from 1-4PM. Introducing our Fall pricing promotion, and the newly completed building 7 with a few homes remaining. Chain Bridge Estates is an exclusive new luxury home community in the heart of downtown McLean, Virginia, thoughtfully designed for discerning residents aged 60 and older. This elegant enclave offers the very best in independent living, where sophistication, comfort, and connection come together. Each exquisitely appointed home features 3. 4 bedrooms, a private 2-car garage, a private in-home elevator, designer lighting and fixtures, chef-grade kitchens, home offices or sunrooms, guest suites, and spacious covered balconies. Refrigerated concierge closets allow for secure and seamless package and grocery deliveries. At Chain Bridge Estates, exceptional service is a standard. Our dedicated concierge team is professionally trained to provide personalized support hospitality, ensuring every resident feels pampered and cared for. T
USD 2,450,000
8122 Birnam Wood Drive
View photo
House · for sale
USD 1,675,000
USD 374/sq.ft
8122 Birnam Wood Drive
Broyhill-McLean Estates
· 4,478 sq.ft · 4 Bedrooms · 2 Baths · House
· Swimming pool · Deck · Fireplace · Equipped kitchen
Broyhill-McLean Estates · 4,478 sq.ft · 4 Bedrooms · 2 Baths · House · Swimming pool · Deck · Fireplace · Equipped kitchen
Welcome to 8122 Birnam Wood Drive, in sought-after McLean Hamlet featuring a spacious interior, thoughtful updates, and a wonderful flat, private lot backing to Spring Hill Elementary! The main level offers beautiful hardwood floors, a spacious kitchen with center island, 5-burner gas cooktop, stainless steel appliances, abundant cabinetry and pantry, plus a sunny breakfast area with bay window and deck access. The formal dining room and inviting living room feature crown molding, hardwood floors, and large bay windows. Upstairs, the expansive owners suite provides a true private retreat with tray ceiling, two walk-in closets, built-in bookshelves, and a flexible office and sitting room with a wood-burning fireplace. The updated owners bath features dual vanities, glass-enclosed shower, lighted medicine cabinets, Jacuzzi tub, and abundant natural light. Three additional spacious bedrooms, a full hall bath, additional office, and ample storage complete the upper levels. The walk-down lo
USD 1,675,000
1916 Youngblood Street
View photo
House · for sale
USD 2,545,000
USD 398/sq.ft
1916 Youngblood Street
Broyhill-McLean Estates
· 6,394 sq.ft · 6 Bedrooms · 6 Baths · House
· Patio · Garden · Deck · Equipped kitchen · Cellar
Broyhill-McLean Estates · 6,394 sq.ft · 6 Bedrooms · 6 Baths · House · Patio · Garden · Deck · Equipped kitchen · Cellar
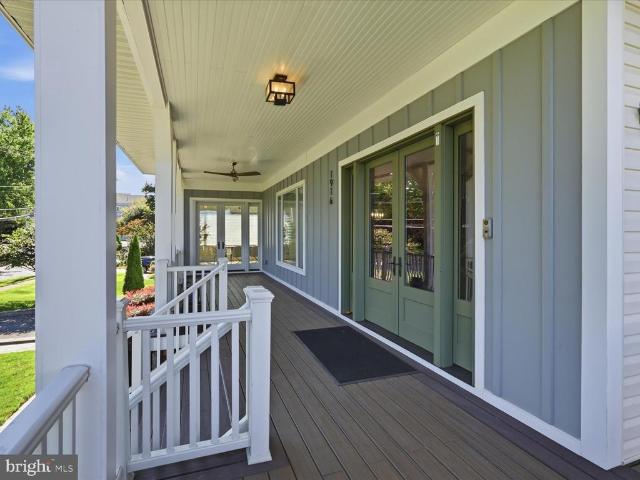
Wrap-Around Porch Living! This home has it all and won't last long! 6 huge bedrooms and 6 full bathrooms. All 4 bedrooms upstairs are Ensuite and oversized with walk-in closets. The Primary Suite is especially spacious with a sitting area and newly organized huge walk-in closet. Open main level floor plan with soaring ceilings, gorgeous reclaimed hardwood flooring, two enormous kitchen islands accompanied by high-end appliances, two dishwashers, soapstone/farmhouse style sink and commercial vent with double warmers fit for a chef! The main level leads out to a large private deck overlooking the back yard perfect for social gatherings and relaxing in nice weather. Huge Pella windows throughout allowing natural light to illuminate the home. Fully finished basement with an awesome bar equipped with a dishwasher, wine refrigerator and separate beverage refrigerator perfect for serving your friends and family in the state of the art Theatre Room. Don't forget the spacious patio and back yar
USD 2,545,000
6424 Divine Street
View photo
House · for sale
USD 4,995,000
USD 542/sq.ft
6424 Divine Street
Broyhill-McLean Estates
· 9,214 sq.ft · 6 Bedrooms · 7 Baths · House
· Parking · Fireplace · Equipped kitchen
Broyhill-McLean Estates · 9,214 sq.ft · 6 Bedrooms · 7 Baths · House · Parking · Fireplace · Equipped kitchen
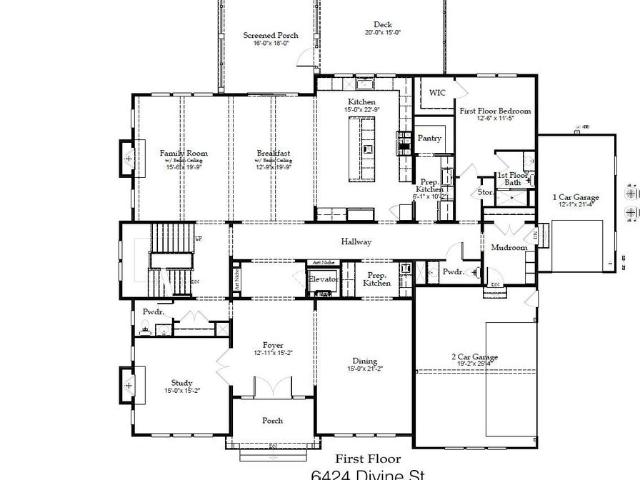
Welcome to 6424 Divine Street, a masterpiece of modern luxury crafted by Cherry Hill Custom Homes in the Chesterbrook area of McLean. Sited on a picture-perfect. 56 acre lot on a quiet street with no through traffic, this soon-to-be-completed residence offers an unparalleled blend of elegance, functionality, and sophisticated living, with delivery expected in April 2027. The gorgeous all-brick transitional design features 6 bedrooms, 7 full bathrooms, and two powder rooms with 9,217 square feet of finished living space over three levels and an attached three car garage. The main level includes 10ft ceilings, beautiful European White Oak wood floors, a gourmet kitchen with paneled Thermador appliances, quartz countertops, and frame-less custom cabinetry, a rear prep kitchen and pantry, a main level guest suite, and an elegant formal dining room with butler's pantry. A great room with coffered ceiling and gas fireplace is flanked by a large screened porch with heaters and a fireplace wit
USD 4,995,000
6619 Melrose Drive
View photo
House · for sale
USD 1,699,900
USD 493/sq.ft
6619 Melrose Drive
Broyhill-McLean Estates
· 3,444 sq.ft · 4 Bedrooms · 3 Baths · House
· Fireplace · Equipped kitchen
Broyhill-McLean Estates · 3,444 sq.ft · 4 Bedrooms · 3 Baths · House · Fireplace · Equipped kitchen
Open house. Join us Sunday Oct 10/11 from 1-4 PM Set on a level 0.36-acre homesite in the sought-after Ruckers Langley community, this all-brick, four-level split-level residence blends timeless Craftsman-inspired architecture with inviting living spaces and distinctive character. A slate walkway leads to the covered front porch, where a cedar cathedral ceiling and welcoming lounge area create an inviting first impression. Inside, hardwood floors, natural wood trim, and classic moldings establish a warm, enduring aesthetic. Framed by wood columns, the formal living room centers around a brick wood-burning fireplace and a triple window that fills the space with natural light. The adjacent formal dining room opens to a charming screened porch, complete with a beadboard ceiling and hardwood-style flooring, offering a peaceful setting for morning coffee or a quiet afternoon with a good book. The expanded kitchen is thoughtfully appointed with maple cabinetry, granite countertops, stainless
USD 1,699,900
7054 Liberty Lane
View photo
Condo · for sale
USD 3,376,694
USD 859/sq.ft
7054 Liberty Lane
Broyhill-McLean Estates
· 3,929 sq.ft · 4 Bedrooms · 3 Baths · Condo
· Office room · Balcony · Equipped kitchen · Parking · Security · Lift
Broyhill-McLean Estates · 3,929 sq.ft · 4 Bedrooms · 3 Baths · Condo · Office room · Balcony · Equipped kitchen · Parking · Security · Lift
Open houses this Wednesday-Sunday from 1-4PM. Introducing Chain Bridge Estates an exclusive new luxury home community in the heart of downtown McLean, Virginia, thoughtfully designed for discerning residents aged 60 and older. This elegant enclave offers the very best in independent living, where sophistication, comfort, and connection come together. This weekend we are announcing our Grand Opening Sales Event! Please visit our community sales center, Wednesday. Sunday, 1-4PM and plan your tour of our furnished model and clubhouse. Our quick delivery homes are almost complete! This stunning end-unit Langley model features dramatic floor to ceiling windows and is filled with natural light. Each exquisitely appointed home features 3 to 4 bedrooms, private garages, optional in-home elevators, designer lighting and fixtures, chef-grade kitchens, home offices or sunrooms, guest suites, and spacious covered balconies. Refrigerated concierge closets allow for secure and seamless package and g
USD 3,376,694
7217 Farm Court
View photo
House · for sale
USD 2,695,000
USD 347/sq.ft
7217 Farm Court
Broyhill-McLean Estates
· 7,750 sq.ft · 5 Bedrooms · 5 Baths · House
· Patio · Office room · Fireplace · Equipped kitchen · Parking
Broyhill-McLean Estates · 7,750 sq.ft · 5 Bedrooms · 5 Baths · House · Patio · Office room · Fireplace · Equipped kitchen · Parking
Classic elegance meets exceptional convenience in this stately, all-brick Colonial within McLeans sought-after gated Evans Farm community. Set on a prime corner lot, this distinguished residence offers five bedrooms, five full baths, and one half bath across four levels. High ceilings, rich hardwood floors, detailed moldings, and four fireplaces create a gracious setting for entertaining and everyday living. Highlights include a cherry-paneled office, gourmet kitchen with Viking and Sub-Zero appliances, an expansive primary suite, a private top-floor suite, and a fully finished lower level. A private brick patio and attached two-car garage complete the home. Enjoy convenient access to the Potomac Rivers scenic parks and trails, the designer boutiques and upscale dining of Tysons Galleria, Tysons Corner Center, downtown McLean, and CIA headquarters in Langley. Nearby I-495 and connections to I-66 provide access to Washington, D. C. and beyond. Published school assignments include Frankl
USD 2,695,000
1101 Clover Drive
View photo
House · for sale
USD 4,897,000
USD 614/sq.ft
1101 Clover Drive
Broyhill-McLean Estates
· 7,965 sq.ft · 6 Bedrooms · 7 Baths · House
Broyhill-McLean Estates · 7,965 sq.ft · 6 Bedrooms · 7 Baths · House
Live Exceptionally in McLean, Virginia Where Education, Elegance, and Everyday Luxury Meet Discover a new level of refined living in the heart of McLean, Virginia, where timeless architecture meets world-class community. Premier Homes Group LLC presents 1101 Clover Drive, arriving in 2026, is more than just a home its an invitation to experience one of Northern Virginias most desirable lifestyles, set within the highly acclaimed Langley High School pyramid. Nestled minutes from Tysons Corner, downtown McLean, and Washington, D. C. this bespoke modern estate blends quiet suburban prestige with cosmopolitan access. McLeans tree-lined streets, vibrant shopping and dining, and proximity to international business and cultural hubs make it the perfect address for global professionals and families seeking excellence in both education and environment. Within this over 8,000-square-foot residence, 9489 square feet including all constructed areas indoors and out, every detail is tailored for gra
USD 4,897,000
1795 Westwind Way # 51
View photo
Condo · for sale
USD 519,999
USD 435/sq.ft
1795 Westwind Way # 51
Broyhill-McLean Estates
· 1,195 sq.ft · 3 Bedrooms · 2 Baths · Condo
· Garden · Equipped kitchen · Swimming pool · Heating · Parking
Broyhill-McLean Estates · 1,195 sq.ft · 3 Bedrooms · 2 Baths · Condo · Garden · Equipped kitchen · Swimming pool · Heating · Parking
Welcome to The Westerlies, a well-established McLean community offering a convenient lifestyle in a highly desirable location. This spacious single-level, 3-bedroom, 2-bath condominium features a functional open-concept layout with abundant natural light throughout. Recent improvements include an updated kitchen, newly installed LVP flooring, and a newer central heat pump/air-conditioning system, allowing the next owner to move in with confidence. The home offers three well-proportioned bedrooms, including a primary suite with a private en-suite bath. Separate front and rear courtyard entrances provide added convenience and flexibility. Residents of The Westerlies enjoy reasonable condo fees, ample complimentary parking, a community swimming pool, basketball court, and playground. The location is exceptional, with Safeway and Lost Dog Caf directly across the street, and Wegmans, Capital One Center, Capital One Hall, the Rooftop Beer Garden, shopping, dining, and entertainment all just
USD 519,999
6928 Girard Street
View photo
House · for sale
USD 2,825,000
USD 400/sq.ft
6928 Girard Street
Broyhill-McLean Estates
· 7,061 sq.ft · 7 Bedrooms · 6 Baths · House
· Garden · Equipped kitchen
Broyhill-McLean Estates · 7,061 sq.ft · 7 Bedrooms · 6 Baths · House · Garden · Equipped kitchen
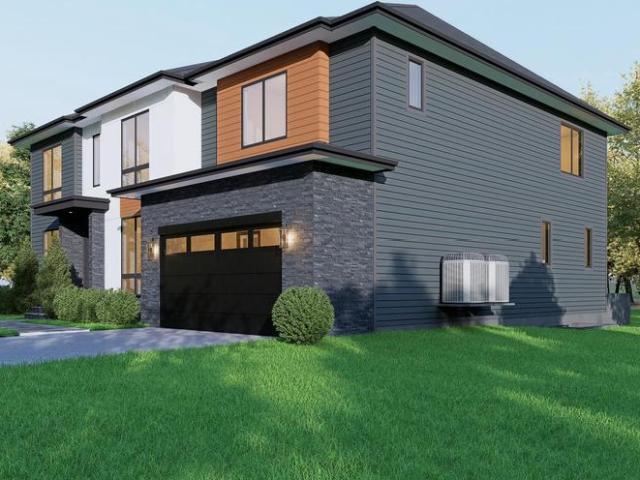
OFF-SITE Model Home at 1905 Lamson Pl, Mc Lean, VA 22101 | Open Sundays 14 PM Rare pre-construction opportunity in the heart of McLean! Ideally located within walking distance to McLean High School and zoned for highly sought-after Kent Gardens Elementary, this exceptional new home offers special pre-construction pricing for a limited time. Buyers utilizing construction financing can also take advantage of a builder incentive, including a lender credit equal to 0.50% of the loan amount when using the builders preferred lender and title company. Introducing 6928 Girard St, a stunning contemporary residence by Anchor Homes, thoughtfully designed to blend luxury, functionality, and modern elegance. Offering approximately 7,600 square feet of finished living space across three levels, this home delivers exceptional craftsmanship and sophisticated design throughout. The gourmet kitchen serves as the centerpiece of the home, featuring premium appliances, quartz countertops, custom maple cabi
USD 2,825,000
1339 Macbeth Street
View photo
House · for sale
USD 3,600,000
USD 527/sq.ft
1339 Macbeth Street
Broyhill-McLean Estates
· 6,824 sq.ft · 6 Bedrooms · 6 Baths · House
· Equipped kitchen
Broyhill-McLean Estates · 6,824 sq.ft · 6 Bedrooms · 6 Baths · House · Equipped kitchen
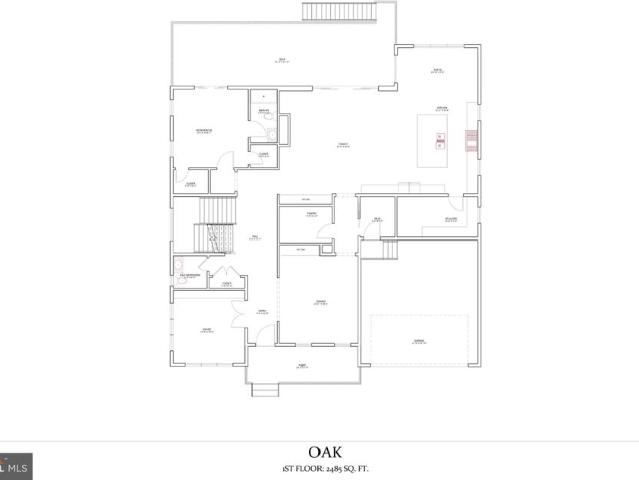
An extraordinary opportunity to create a beautifully designed new construction residence on a desirable walkout homesite in the sought-after McLean Hamlet community. Set on approximately one-third of an acre, this to-be-built Oak model pairs sophisticated contemporary architecture with an expansive, thoughtfully curated floor plan designed for both refined entertaining and comfortable everyday living. With construction yet to begin, buyers have the opportunity to personalize select finishes and design elements, creating a home that reflects their individual style and vision. The main level unfolds with a gracious foyer, private study, formal dining room, and an impressive open-concept family room and kitchen that serve as the heart of the home. The chefs kitchen is complemented by a generous center island, walk-in pantry, separate scullery, and adjoining morning room, creating a seamless setting for everything from casual mornings to large-scale entertaining. A thoughtfully designed mu
USD 3,600,000
1812 Olney Road
View photo
House · for sale
USD 939,900
USD 504/sq.ft
1812 Olney Road
Broyhill-McLean Estates
· 1,862 sq.ft · 4 Bedrooms · 2 Baths · House
· Garden · Deck · Equipped kitchen
Broyhill-McLean Estates · 1,862 sq.ft · 4 Bedrooms · 2 Baths · House · Garden · Deck · Equipped kitchen
Townhouse price for a single family home with a huge yard! Welcome to 1812 Olney Road, nestled in the beloved neighborhood of Pimmit Hills! This charming 4-bedroom, 2.5-bath home has a brand new roof, updated bathrooms, and thoughtful updates throughout with potential for a full in-law suite in the Lower Level! Gleaming hardwood floors and abundant natural light flow through the main level's foyer, living room, and dining room, creating a warm and inviting atmosphere. The kitchen features sleek granite countertops, stainless steel appliances, and ample storage a true chef's delight. Step out from the kitchen onto the deck and into a backyard oasis of mature trees and peaceful greenery, where indoor and outdoor living beautifully blend. The primary suite offers a private designer Porcelanosa powder room featuring a custom floor-standing vanity, integrated KRION stone basin, Smart Line mirror, Urban chrome faucet, and limestone bone tile walls and floors. Two additional bedrooms, an upda
USD 939,900
1321 Darnall Drive
View photo
House · for sale
USD 10,490,000
USD 1,038/sq.ft
1321 Darnall Drive
Broyhill-McLean Estates
· 10,097 sq.ft · 5 Bedrooms · 6 Baths · House
Broyhill-McLean Estates · 10,097 sq.ft · 5 Bedrooms · 6 Baths · House
A rare, turnkey jewel box of architecture and design, 1321 Darnall Drive is a private oasis with the warmth of an established neighborhood and walkability to parks and downtown McLean. Surrounded by lush acreage and mature landscaping, the home offers seclusion without isolation, while remaining close to schools, dining, shopping, recreation, and Washington, D. C. is a seamless commute away. Located in the exclusive Ballantrae neighborhood, this exceptional property is set among some of McLeans most coveted estates. Completed in 2025, the custom estate is the result of a collaboration among nationally recognized leaders in architecture, interior design, and construction. AD100 designer Mark D. Sikes conceived the interiors and outdoor living environments in one of his select commissions in the Washington region. The architecture, a joint vision of Harrison Design and James McDonald, pairs classical proportion with modern function. The residence was executed by Artisan Builders in partn
USD 10,490,000
1616 Great Falls Street
View photo
House · for sale
USD 1,100,000
USD 510/sq.ft
1616 Great Falls Street
Broyhill-McLean Estates
· 2,153 sq.ft · 4 Bedrooms · 3 Baths · House
· Equipped kitchen
Broyhill-McLean Estates · 2,153 sq.ft · 4 Bedrooms · 3 Baths · House · Equipped kitchen
Beautiful interior pictures to come! Open Saturday 10/31 -. Beautifully updated and move-in ready, this McLean residence offers four bedrooms, three full baths, and 2,155 finished square feet of functional, private living space across three levels, on a. 15-acre lot with no HOA. A particular highlight is the separate-entrance lower level with a bonus room suite, well suited to multigenerational living or an au pair. Hardwood floors extend throughout the main and upper levels, complemented by recessed lighting and fresh neutral paint. The roof was replaced in 2020, and two sets of washers and dryers provide added convenience. The main level comprises a living room and a kitchen with an adjoining dining area, along with two bedrooms and a full bath. Upstairs, the primary bedroom and second bedroom each feature a walk-in closet and share a full bath. The finished lower level, with its own private entrance, includes a bonus room suite with a full bath, a kitchenette, a recreation room, and
USD 1,100,000
1805 Great Falls Street
View photo
House · for sale
USD 799,900
USD 284/sq.ft
1805 Great Falls Street
Broyhill-McLean Estates
· 2,809 sq.ft · 4 Bedrooms · 3 Baths · House
Broyhill-McLean Estates · 2,809 sq.ft · 4 Bedrooms · 3 Baths · House
Luxury Live Auction! Bidding to start from $799,000.00! Rare McLean Opportunity Prime Great Falls Street Location! Beautifully landscaped home in the heart of McLean, surrounded by luxury new construction and multi-million-dollar homes throughout the neighborhood. This property offers excellent curb appeal, a desirable lot, and endless potential for renovation, expansion, or future redevelopment. The home needs interior updates, making it a perfect opportunity for an investor, builder, or end user looking to customize in one of McLeans most sought-after areas. Conveniently located near major commuter routes, shopping, dining, and top Northern Virginia amenities. Sold strictly as-is, but in financeable condition. A rare chance to secure a property in a premium McLean location with strong upside potential
USD 799,900
1289 Ballantrae Farm Drive
View photo
House · for sale
USD 4,825,000
USD 545/sq.ft
1289 Ballantrae Farm Drive
Broyhill-McLean Estates
· 8,848 sq.ft · 9 Bedrooms · 9 Baths · House
Broyhill-McLean Estates · 8,848 sq.ft · 9 Bedrooms · 9 Baths · House
Experience the height of sophistication in this Ballantrae Farm estate. Mcleans crowning achievement: a hand-carved architectural marvel in the heart of the enclave. Exclusivity, privacy & centrality. The exterior captivates with Intricate brickwork, pediment crown, dentil molding, rope-scroll keystones, arched fanlights, limestone accents and that refined carved detaildesigned for the most discerning resident. Crafted for world-class vip entertainment. The home makes a breathtaking first impression with a GIGANTIC TWO-STORY MARBLE FOYER featuring soaring ceilings and walls draped in exquisite finished woodworkMASTERFUL WOOD WALL PANELS lining the grand foyer. OFFERED FULLY FURNISHED with a tastefully curated collection of high-end pieces, gathered over years to perfectly suit the homes grand proportionsMOVE-IN-READY INTERIOR IS INCLUDED IN THE MONTHLY RENT. This grand estate INCLUDES 6 FIRE PLACES2 wood burning fire places in living and dining rooms and 1 Modern Multi-Color Electric F
USD 4,825,000
6622 Madison Mclean Drive
View photo
Condo · for sale
USD 1,459,000
USD 457/sq.ft
6622 Madison Mclean Drive
Broyhill-McLean Estates
· 3,186 sq.ft · 3 Bedrooms · 3 Baths · Condo
· Fireplace · Equipped kitchen · Parking
Broyhill-McLean Estates · 3,186 sq.ft · 3 Bedrooms · 3 Baths · Condo · Fireplace · Equipped kitchen · Parking
Welcome to 6622 Madison McLean Drive, a beautifully maintained townhouse nestled in one of McLean's most sought-after communities, renowned for its top-rated schools, exceptional convenience, and desirable lifestyle. This move-in-ready home offers 3 spacious bedrooms, 3 full bathrooms, and 1 half bath, thoughtfully designed for comfortable everyday living and effortless entertaining. The sun-filled main level features an open-concept layout with seamless flow between the living room, dining area, and kitchen. Large windows flood the home with natural light, while the cozy fireplace creates the perfect gathering space for family and friends. Step outside to your private outdoor patioan ideal setting for entertaining guests, enjoying a morning coffee, gardening, or simply relaxing in the sunshine. The home also offers convenient access to an attached two-car garage, providing ample storage and everyday convenience. Upstairs, the spacious primary suite serves as a private retreat, complet
USD 1,459,000
1917 Great Falls Street
View photo
House · for sale
USD 1,169,000
USD 787/sq.ft
Updated
1917 Great Falls Street
Broyhill-McLean Estates
· 1,485 sq.ft · 4 Bedrooms · 3 Baths · House
· Equipped kitchen · Parking
Broyhill-McLean Estates · 1,485 sq.ft · 4 Bedrooms · 3 Baths · House · Equipped kitchen · Parking
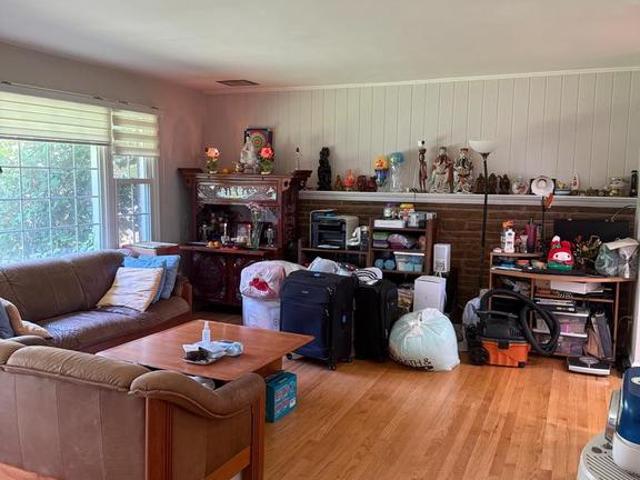
House is in good condition but sale AS IS. A desirable lot with endless potential for renovation, expansion, or future building a brand new one. House next door listed price in the $2.5+ million and many nearby. Roof 2018, update new gourmet kitchen in 2018 with granite countertop, stainless steel appliances. All windows in 2018, car port in 2022. All hardwood floor on main level. Best location and best school system. Owner is licensed realtor. Schedule a showing at QuickShowings if you have no agent and cant reach me right away. Rent back for at least 30 days. Sorry for the un-organized boxes and stuffs inside the house since we are on the process of packaging and selling!
USD 1,169,000
1827 Olmstead
View photo
House · for sale
USD 2,400,000
USD 372/sq.ft
1827 Olmstead
Broyhill-McLean Estates
· 6,448 sq.ft · 6 Bedrooms · 6 Baths · House
· Office room · Deck · Fireplace · Equipped kitchen
Broyhill-McLean Estates · 6,448 sq.ft · 6 Bedrooms · 6 Baths · House · Office room · Deck · Fireplace · Equipped kitchen
New construction opportunity by bella home construction! End of the year delivery. This exceptional new construction home at 1827 Olmstead Drive offers approximately 6,455 square feet of finished living space across three thoughtfully designed levels, with six bedrooms, six full bathrooms and one half bath. The main level was designed around everyday living and entertaining, with a large open kitchen, oversized island, walk-in pantry, separate butlers pantry, informal dining area and spacious family room with fireplace. A formal dining room, private office and true main-level in-law suite provide additional flexibility. Large rear glass doors connect the interior living space to both a covered and open deck. The upper level features a spacious owners suite with a large private bathroom and separate His & Her walk-in closets. Three additional Bedrooms suites, an oversized laundry room and a large family loft create a second level designed for both privacy and comfortable family living.
USD 2,400,000
6610 Madison Mclean Drive
View photo
Townhouse · for sale
USD 1,325,000
USD 420/sq.ft
6610 Madison Mclean Drive
Broyhill-McLean Estates
· 3,154 sq.ft · 3 Bedrooms · 3 Baths · Townhouse
· Fireplace · Equipped kitchen
Broyhill-McLean Estates · 3,154 sq.ft · 3 Bedrooms · 3 Baths · Townhouse · Fireplace · Equipped kitchen
END UNIT-Downtown McLean Luxury Meets Lock-and-Leave Ease. *Price Improvement*. BIG Drop in by $30K New Price $1,369,500-Schedule a showing today before it is sold! Finding true low-maintenance convenience without sacrificing space, elegance, or high-end finishes is a rare opportunity. Nestled within the exclusive Madison of McLean community, 6610 Madison McLean Drive offers an immaculate all-brick townhome that combines the privacy of a quiet neighborhood with the convenience of an ultra-walkable downtown lifestyle. A gracious two-story foyer welcomes you into a light-filled main level designed for both comfortable everyday living and elegant entertaining. The spacious living room, highlighted by oversized windows and a cozy fireplace, flows seamlessly into the formal dining room. The gourmet chef's kitchen is beautifully appointed with premium Sub-Zero and Wolf appliances, upgraded countertops, abundant custom cabinetry, and a sunny breakfast nook that opens to an inviting family roo
USD 1,325,000
1734 Pimmit Drive
View photo
House · for sale
USD 2,447,000
USD 344/sq.ft
1734 Pimmit Drive
Broyhill-McLean Estates
· 7,104 sq.ft · 7 Bedrooms · 7 Baths · House
· Balcony · Equipped kitchen · Parking
Broyhill-McLean Estates · 7,104 sq.ft · 7 Bedrooms · 7 Baths · House · Balcony · Equipped kitchen · Parking
Introducing a spectacular newly built home with a two-car garage, thoughtfully designed to blend modern style with luxurious comfort. Offering approximately 7113 square feet of beautifully designed living space, this impressive residence showcases suspended ceilings, stained hardwood floors across two levels, and exceptional craftsmanship throughout. The main level features a private bedroom or office with an en-suite bath, along with a stunning Chefs Kitchen complete with Quartz countertops, high-end appliances, and an oversized pantry. Just off the back of the home, a stone-covered screened in porch provides the perfect place to relax or entertain. Upstairs, the luxurious primary suite includes an enormous walk-in closet and a private balcony. The upper level also offers four additional en-suite bedrooms, and a spacious laundry room for everyday convenience. The walk-up lower level is designed for entertaining, featuring a signature Quartz bar with a beverage cooler, dishwasher, and
USD 2,447,000
1825 Dalmation Drive
View photo
House · for sale
USD 1,574,989
USD 494/sq.ft
1825 Dalmation Drive
Broyhill-McLean Estates
· 3,186 sq.ft · 4 Bedrooms · 4 Baths · House
· Garden · Office room · Fireplace · Equipped kitchen
Broyhill-McLean Estates · 3,186 sq.ft · 4 Bedrooms · 4 Baths · House · Garden · Office room · Fireplace · Equipped kitchen
Updated Colonial Charm on One of the Finest Streets in McLean Convenience and charm set this beautiful home apart. Set back on a beautifully landscaped lot, beneath mature trees, this brick colonial at 1825 Dalmation Dr offers timeless curb appeal with a welcoming covered front porch, classic white columns, and manicured stone-edged gardens. The expanded floor plan offers plenty of space for family, friends, and retreat. Inside, gleaming hardwood floors carry you through a bright main level. The gourmet kitchen is a true centerpiece, featuring a coffered ceiling, stainless steel appliances, an oversized island with seating for a crowd, and abundant white cabinetry equally suited for weeknight dinners and weekend entertaining. It flows seamlessly into a sun-filled family room with a cozy brick fireplace and vaulted ceilings, perfect for movie nights or hosting guests. A dedicated home office/den with custom built-ins and a stone accent wall offers a distinctive space to work from home,
USD 1,574,989
7815 Old Falls Road
View photo
House · for sale
USD 3,099,000
USD 632/sq.ft
7815 Old Falls Road
Broyhill-McLean Estates
· 4,898 sq.ft · 6 Bedrooms · 5 Baths · House
· Deck · Equipped kitchen
Broyhill-McLean Estates · 4,898 sq.ft · 6 Bedrooms · 5 Baths · House · Deck · Equipped kitchen
Open House Sunday 10/18 from 2-4 PM*. Enjoy the ultimate privacy surrounded by trees. Your own resort getaway in McLean, yet conveniently located. Architect-designed contemporary masterpiece it not only a home, but an art piece and lifestyle. This 6-bedroom, 5.5-bath home blends striking modern architecture with thoughtful functionality. The residence is designed with 3 separate wings intentionally positioned on a private, wooded. 51-acre lot to maximize privacy, natural light, and tree views, while walls of glass create a seamless connection between indoor and outdoor spaces. Exterior finishes showcase Japanese Nichiha fiber cement panels, contemporary aluminum accents, concrete walkways with integrated lighting, and Trex decking with accent lighting. Inside, white oak hardwood flooring and designer lighting extend throughout. The dramatic two-story foyer features soaring ceilings and a floating white oak staircase. The gourmet kitchen is appointed with imported Italian Scavolini cabi
USD 3,099,000
1302 Scotts Run Road
View photo
House · for sale
USD 2,600,000
USD 446/sq.ft
1302 Scotts Run Road
Broyhill-McLean Estates
· 5,823 sq.ft · 7 Bedrooms · 6 Baths · House
· Garden · Deck · Fireplace · Equipped kitchen · Parking
Broyhill-McLean Estates · 5,823 sq.ft · 7 Bedrooms · 6 Baths · House · Garden · Deck · Fireplace · Equipped kitchen · Parking
Beautiful Stanley Martin custom-quality home on nearly an acre in the Preserve at Scotts Run in McLean. This high-end Sutton model with main level guest suite, includes tons of upgrades with 6,000 square feet of living space across four finished levels. Featuring 7 bedrooms, 6.5 bathrooms, and a 3-car garage, the home perfectly combines comfort and space with an outstanding location just minutes from I-495, Tysons Corner, and downtown Washington DC. Entering into the main level foyer, with separate living and dining spaces, the center hall brings you to the welcoming family room, with a gas fireplace and a wall of windows overlooking the tree-lined back yard. The spacious eat-in kitchen with direct access to the deck, has tons of cabinets, granite countertops, stainless steel appliances, and a large center island with breakfast bar and additional cabinet storage. A well-designed mud room leads to the 3-car garage, featuring high ceilings for bike and rack storage systems and additional
USD 2,600,000
7043 Liberty Lane
View photo
Condo · for sale
USD 2,450,000
USD 589/sq.ft
7043 Liberty Lane
Broyhill-McLean Estates
· 4,155 sq.ft · 3 Bedrooms · 2 Baths · Condo
· Office room · Balcony · Equipped kitchen · Parking · Security · Lift
Broyhill-McLean Estates · 4,155 sq.ft · 3 Bedrooms · 2 Baths · Condo · Office room · Balcony · Equipped kitchen · Parking · Security · Lift
Closed this Sunday due to weather. Open houses this Wednesday-Saturday from 1-4PM. Introducing our Fall pricing promotion, and the newly completed building 7 with a few homes remaining. Chain Bridge Estates is an exclusive new luxury home community in the heart of downtown McLean, Virginia, thoughtfully designed for discerning residents aged 60 and older. This elegant enclave offers the very best in independent living, where sophistication, comfort, and connection come together. Each exquisitely appointed home features 3. 4 bedrooms, a private 2-car garage, a private in-home elevator, designer lighting and fixtures, chef-grade kitchens, home offices or sunrooms, guest suites, and spacious covered balconies. Refrigerated concierge closets allow for secure and seamless package and grocery deliveries. At Chain Bridge Estates, exceptional service is a standard. Our dedicated concierge team is professionally trained to provide personalized support hospitality, ensuring every resident feels
USD 2,450,000
7047 liberty lane #32, mclean, us, va
View photo
Townhouse · for sale
USD 2,450,000
7047 liberty lane #32, mclean, us, va
Broyhill-McLean Estates
· 3 Bedrooms · 4 Baths · Townhouse
· Office room · Balcony · Equipped kitchen · Parking · Security · Lift
Broyhill-McLean Estates · 3 Bedrooms · 4 Baths · Townhouse · Office room · Balcony · Equipped kitchen · Parking · Security · Lift
Stop by our fall event this Saturday & Sunday from 12-3PM! Open houses this Wednesday-Friday from 1-4PM. Introducing our Fall pricing promotion, and the newly completed building 7 with a few homes remaining. Chain Bridge Estates is an exclusive new luxury home community in the heart of downtown McLean, Virginia, thoughtfully designed for discerning residents aged 60 and older. This elegant enclave offers the very best in independent living, where sophistication, comfort, and connection come together. Each exquisitely appointed home features 3. 4 bedrooms, a private 2-car garage, a private in-home elevator, designer lighting and fixtures, chef-grade kitchens, home offices or sunrooms, guest suites, and spacious covered balconies. Refrigerated concierge closets allow for secure and seamless package and grocery deliveries. At Chain Bridge Estates, exceptional service is a standard. Our dedicated concierge team is professionally trained to provide personalized support hospitality, ensuring
USD 2,450,000

Get email alerts

Don't miss out: be the first to know about new properties

The alert was correctly created

On subscribing you accept the conditions of use and the privacy policy
Alert
Receive new ads in your inbox
Save this search
Receive alerts for new listings

We'll send you an email when we have new properties for: "Properties for sale in Broyhill-McLean Estates"

The alert was correctly created

Broyhill-Glen Gary Park
Devon Park, McLean Dranesville district Fairfax County Virginia
Get email alerts and be the first to see new listings
Required field
On subscribing I accept the terms of the privacy policy
Perfect! You'll soon start receiving new listings via email
Alert
Receive an email when we have new ads for Properties for sale in Broyhill-McLean Estates
Save this search
Filters

Bedrooms

Size (sq.ft)

sq.ft
sq.ft

Price

USD
USD

Property type

Bathrooms

Clear all filters
Receive notifications when new entries are published.