1,578 properties for sale in Olney Park

1812 Olney Road
12 pictures
House · for sale
USD 970,000
USD 520/sq.ft
1812 Olney Road
Olney Park
· 1,862 sq.ft · 4 Bedrooms · 2 Baths · House
· Garden · Deck · Equipped kitchen
Olney Park · 1,862 sq.ft · 4 Bedrooms · 2 Baths · House · Garden · Deck · Equipped kitchen
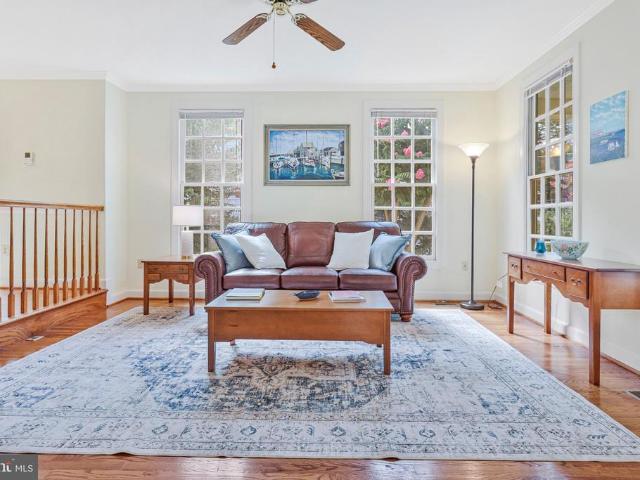
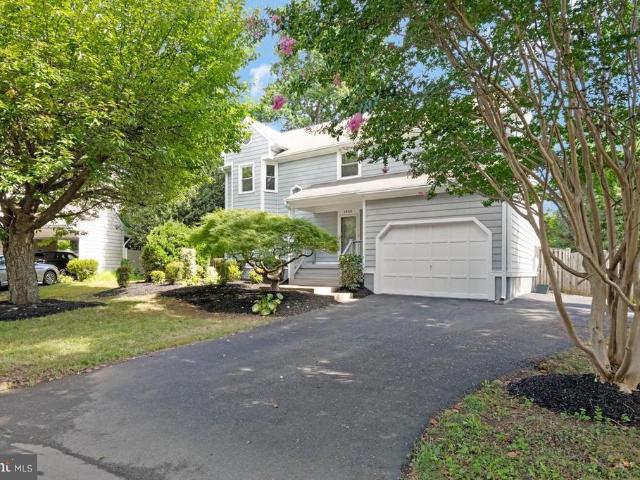
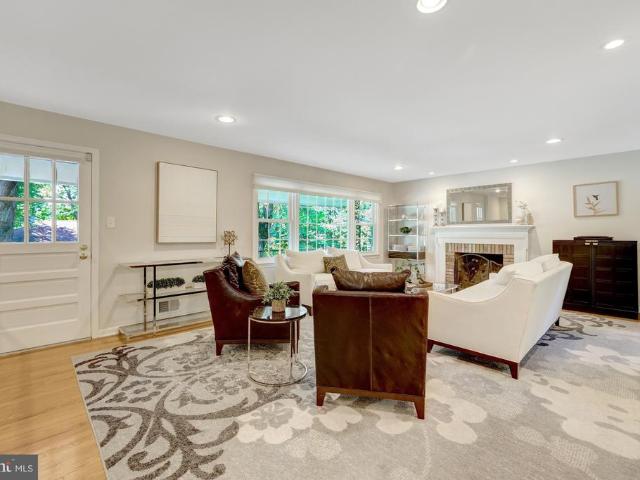
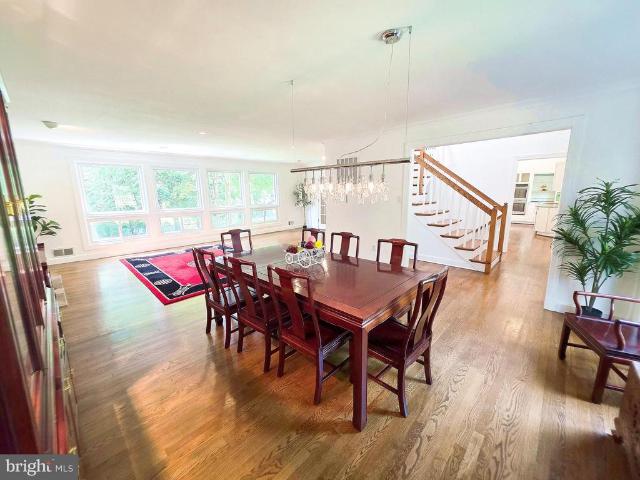
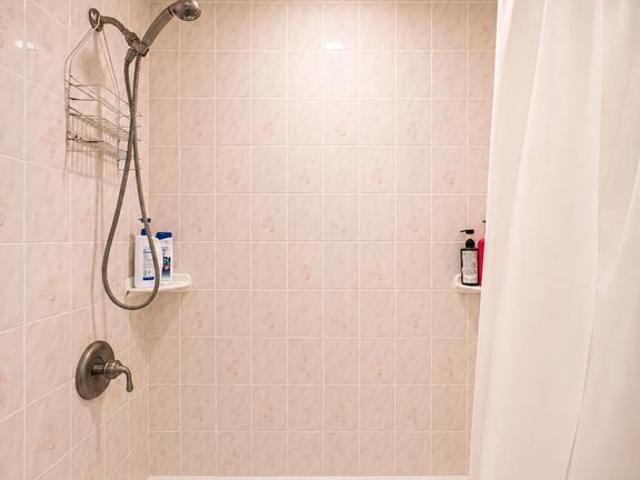
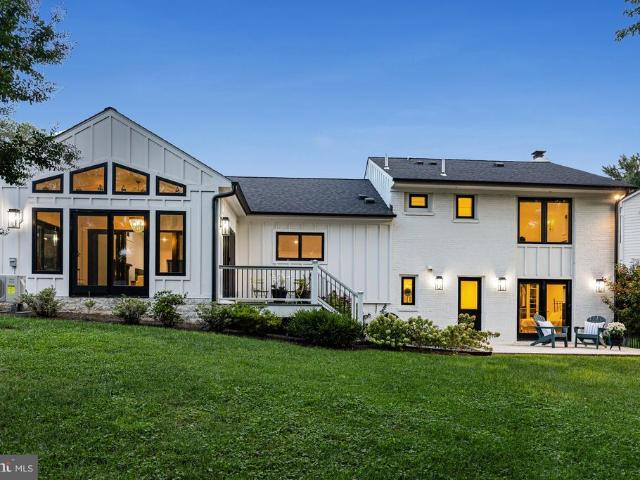
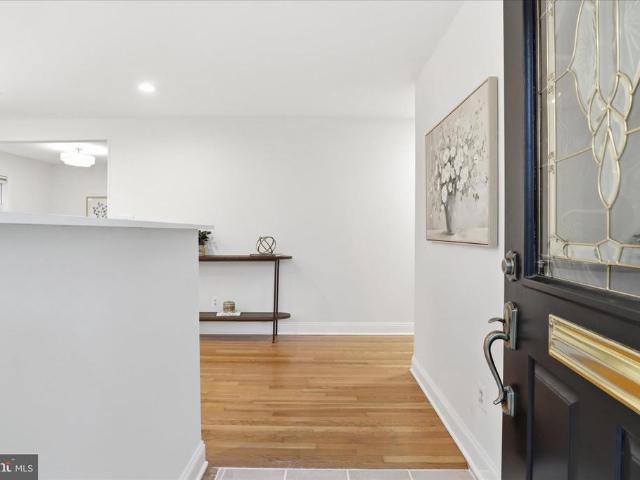
Welcome home to 1812 Olney Road, nestled in the beloved neighborhood of Pimmit Hills! This charming 4-bedroom, 2.5-bath residence boasts a brand new roof, updated bathrooms, and thoughtful updates throughout with potential for a full in-law suite in the Lower Level! Gleaming hardwood floors and abundant natural light flow through the main level's foyer, living room, and dining room, creating a warm and inviting atmosphere. The kitchen features sleek granite countertops, stainless steel appliances, and ample storage a true chef's delight. Step out from the kitchen onto the deck and into a backyard oasis of mature trees and peaceful greenery, where indoor and outdoor living beautifully blend. The primary suite offers a private designer Porcelanosa powder room featuring a custom floor-standing vanity, integrated KRION stone basin, Smart Line mirror, Urban chrome faucet, and limestone bone tile walls and floors. Two additional bedrooms, an updated full bath, and a laundry closet complete t
USD 970,000
7404 Sportsman Drive
12 pictures
House · for sale
USD 2,199,000
USD 437/sq.ft
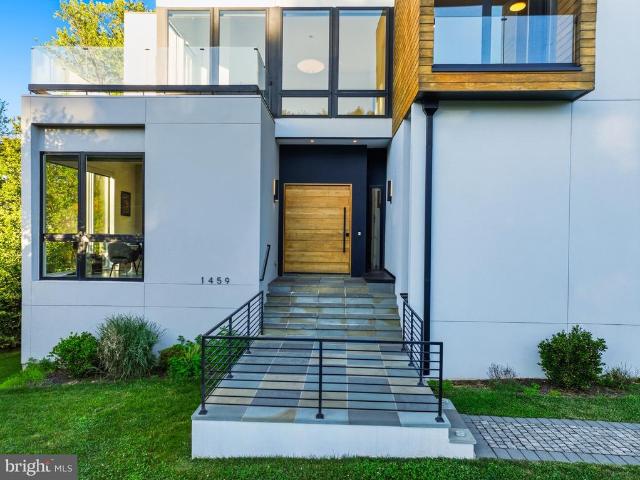
7404 Sportsman Drive
Olney Park
· 5,027 sq.ft · 5 Bedrooms · 6 Baths · House
· Patio · Terrace · Lift
Olney Park · 5,027 sq.ft · 5 Bedrooms · 6 Baths · House · Patio · Terrace · Lift
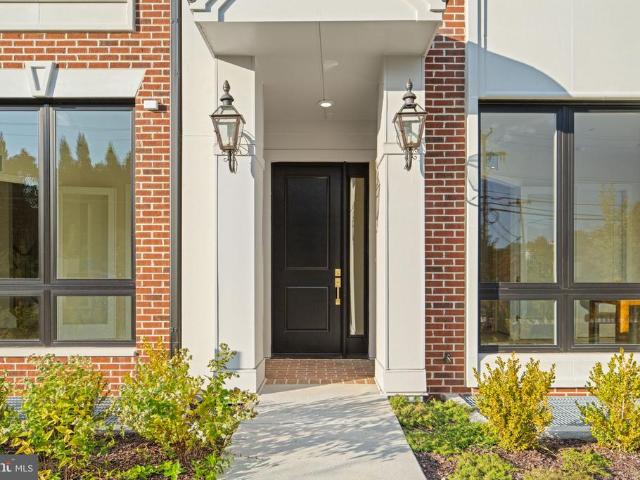
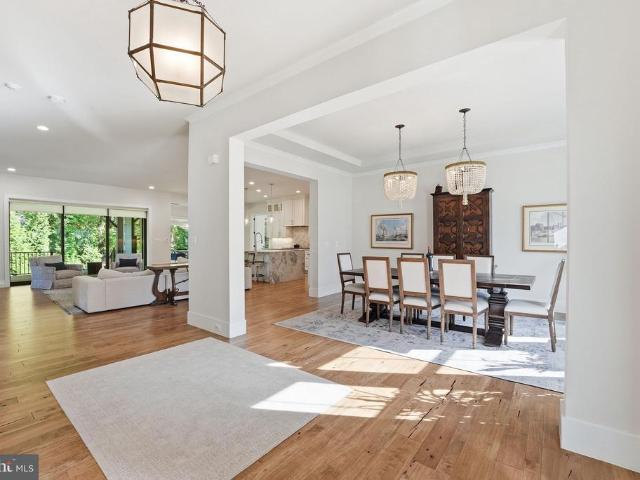
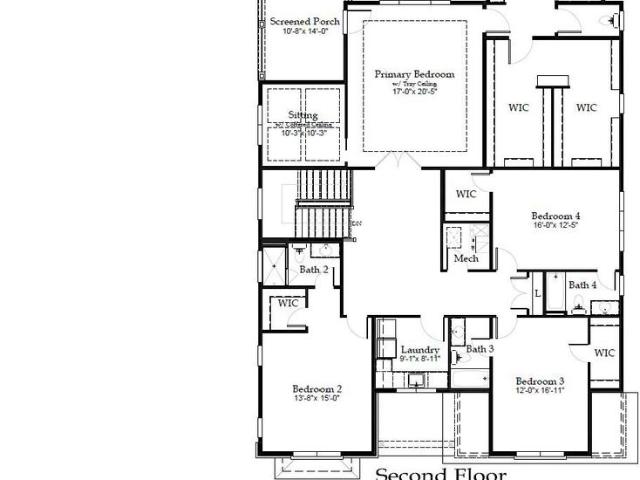
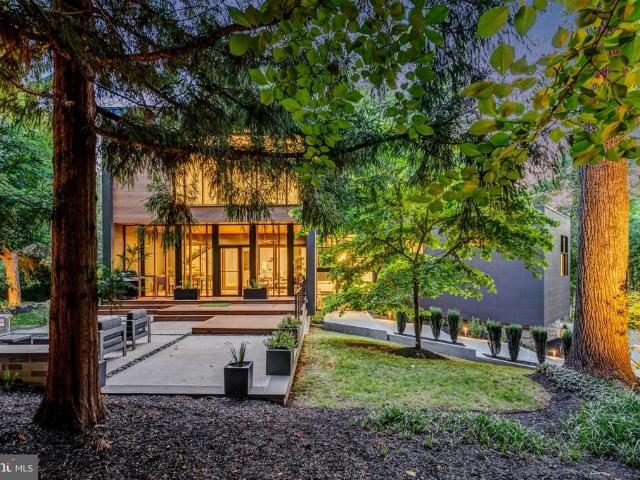
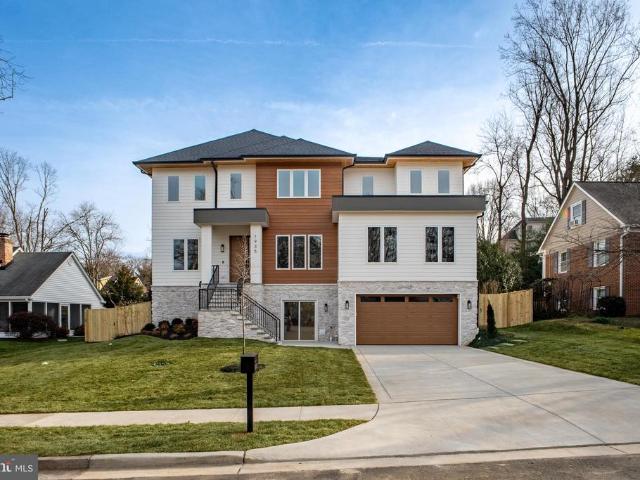
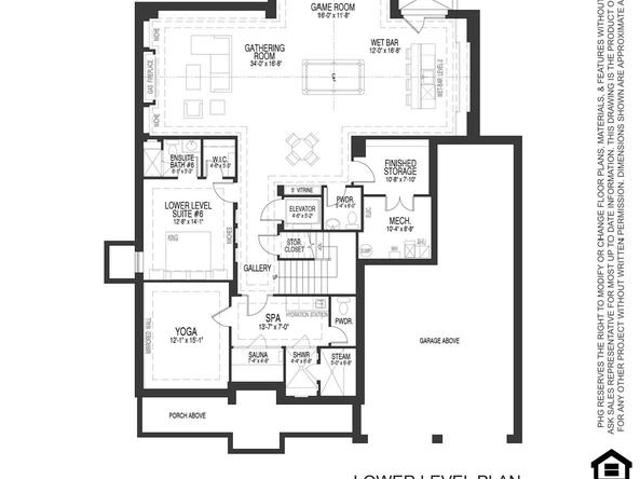
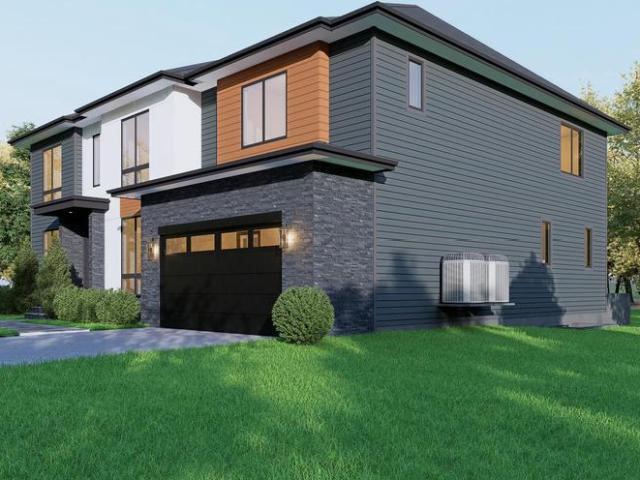
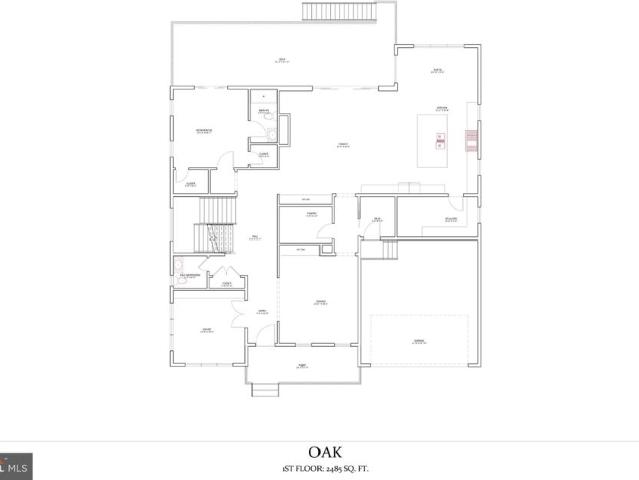
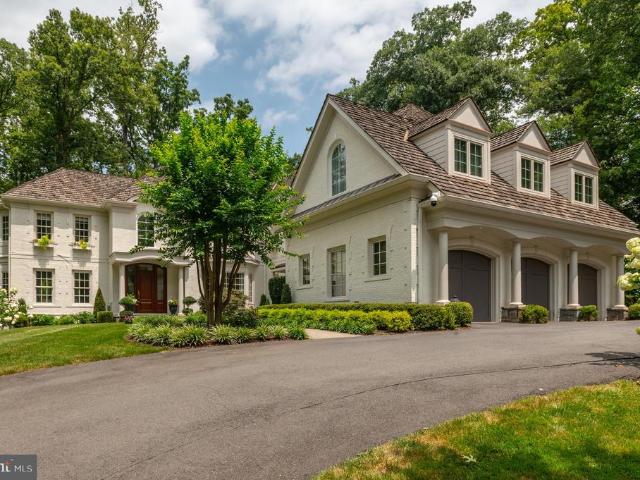
Custom-built in 2024 by a commercial builder with over 30 years of experience, this exceptional contemporary home in Pimmit Hills offers a rare combination of modern design, high-performance construction, and thoughtfully designed accessibility. Set on a private 17,000 SF lot, the home features 5 bedrooms with en-suite baths, including a main-level primary suite with a spa-style bath and steam shower. Designed with ease of access in mind, the residence includes a 6-person glass elevator, wide hallways, and a main-level primary suite with a curbless steam shower. Two fully equipped kitchensincluding a dedicated prep kitchenprovide flexibility for everyday living and large-scale entertaining. Expansive indoor-outdoor spaces include a 300 SF ground-level patio and a 900 SF rooftop terrace, complemented by a 10-person swim spa with a dedicated bath. High-end construction and systems include commercial-grade aluminum windows with integrated blinds, 3-zone rooftop HVAC with air sterilization
USD 2,199,000
1908 Gilson Street
3 pictures
House · for sale
USD 799,000
USD 904/sq.ft
1908 Gilson Street
Olney Park
· 883 sq.ft · 3 Bedrooms · 1 Bath · House
Olney Park · 883 sq.ft · 3 Bedrooms · 1 Bath · House
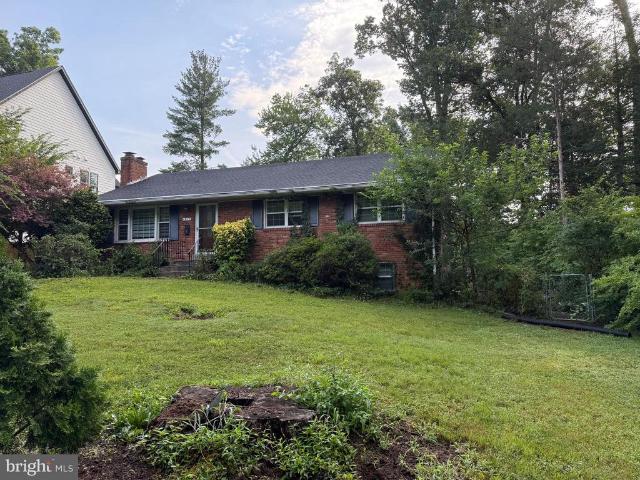
Sought after Pimmit Hills Location. Opportunity to build your dream home on this beautiful level lot with 80 feet width! Quiet street
USD 799,000
1912 Anderson Rd, Falls Church, VA 22043 | MLS #VAFX2274
View photo
House · for sale
USD 2,395,000
USD 299/sq.ft
1912 Anderson Rd, Falls Church, VA 22043 | MLS #VAFX2274
Olney Park
· 7,998 sq.ft · 7 Bedrooms · 9 Baths · House
· Parking · Deck · Fireplace · Equipped kitchen
Olney Park · 7,998 sq.ft · 7 Bedrooms · 9 Baths · House · Parking · Deck · Fireplace · Equipped kitchen
Introducing 1912 Anderson Rd – Luxury Living Redefined! Experience the craftsmanship and modern elegance of this expansive new construction home, offering 8,000 square feet of thoughtfully designed living space with a 3 car garage. The main level, featuring soaring 11' ceilings, is the center of life, with a formal dining room, living room, gourmet kitchen, butler's pantry, breakfast room, mudroom, and a guest suite with an ensuite bath and a walk-in closet. The gourmet kitchen showcases high-end countertops and stainless steel Thermador appliances, including two dishwashers, an oven-microwave combo, a range, and a range hood. The butler's pantry, complete with a wine cooler, provides additional storage and prep space. The family room, complete with a gas fireplace, opens to an inviting Trex deck—ideal for entertaining. White oak flooring spans both the main and upper levels, enhancing the home's elegance. Upstairs, the primary suite is a true retreat, featuring a dramatic 12' vaulted
USD 2,395,000
7306 Sportsman Drive
View photo
House · for sale
USD 749,500
USD 102/sq.ft
7306 Sportsman Drive
Olney Park
· 7,330 sq.ft · 6 Bedrooms · 7 Baths · House
· Equipped kitchen
Olney Park · 7,330 sq.ft · 6 Bedrooms · 7 Baths · House · Equipped kitchen
Open House Saturday 1-3pm and Sunday 2-4pm Exceptional New Construction Offering Luxury, Space, and Unmatched Value Near Tysons Corner This isn't just another new construction home. It's over 7,300 square feet of custom-designed luxury that delivers the space, style, and sophistication today's buyers are searching for, all in one of Northern Virginia's most connected locations. Built by YR Design & Build, this newly completed residence offers six bedrooms, seven full baths, one half bath, and a floor plan designed to elevate everyday living. The heart of the home is an impressive chef's kitchen featuring Thermador appliances, custom cabinetry, a striking waterfall quartz island, and a walk-in pantry that opens effortlessly to expansive living and dining spaces. Whether you're hosting a holiday gathering or enjoying a quiet evening at home, every room was designed to impress without sacrificing comfort. The main-level guest suite offers exceptional flexibility for visitors, multi-genera
USD 749,500
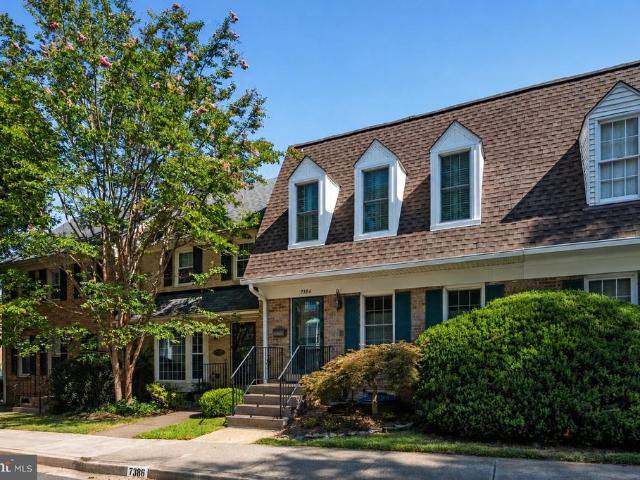
7438 Hallcrest Drive
12 pictures
Townhouse · for sale
USD 935,000
USD 382/sq.ft
7438 Hallcrest Drive
Olney Park
· 2,443 sq.ft · 3 Bedrooms · 2 Baths · Townhouse
· Fireplace
Olney Park · 2,443 sq.ft · 3 Bedrooms · 2 Baths · Townhouse · Fireplace
Rarely available end unit in Hallcrest Heights that's been improved in every way over the past 7 years. This all brick townhome has charming black shutters and a matching black door with a glass storm door to greet your friendly neighbors. You're welcomed into the foyer with LVP flooring and a sunny spacious rec room complete with a wood burning fireplace and modern dark green painted brick, along with custom built-ins, overhead lighting, and a bonus storage closet. The newer windows all have custom cordless blinds. The hallway of the foyer has a shoe storage container (it conveys), along with a deep coat closet, powder room, large laundry room with utility sink and space for either a work bench or storage. Additionally, there's a utility closet and storage room. On the middle level, youll find hardwood floors and crown molding throughout the family room and dining room. The family room has three full size windows and an abundance of natural light. Enjoy another wood burning fireplace
USD 935,000
6928 Whitehall Place
12 pictures
House · for sale
USD 3,399,000
USD 479/sq.ft
6928 Whitehall Place
Olney Park
· 7,093 sq.ft · 6 Bedrooms · 6 Baths · House
· Patio · Equipped kitchen
Olney Park · 7,093 sq.ft · 6 Bedrooms · 6 Baths · House · Patio · Equipped kitchen
Built by renowned Cherry Hill Custom Homes, this exceptional McLean residence pairs timeless elegance with modern livability in one of Northern Virginias most coveted neighborhoods. Thoughtfully designed with over 7,100 square feet across three finished levels, the home is filled with natural light, refined finishes, and beautifully scaled living spaces. Highlights include a dream mudroom with custom built-ins and herringbone tile, wide-plank European White Oak floors, and a stunning chefs kitchen featuring Sub-Zero and BlueStar appliances, custom cabinetry, quartz countertops, and a butlers pantry connecting to the formal dining room. The great room opens seamlessly to a screened porch and Virginia Bluestone patio, creating effortless indoor-outdoor living. Upstairs, the luxurious primary suite offers dual custom walk-in closets and a spa-inspired bath with heated marble floors and a soaking tub, alongside three additional ensuite bedrooms and an oversized laundry room with double was
USD 3,399,000
Chain Brg, McLean, VA 22101 | MLS #VAFX2293
View photo
House · for sale
USD 6,800,000
USD 694/sq.ft
Chain Brg, McLean, VA 22101 | MLS #VAFX2293
Olney Park
· 9,795 sq.ft · House
Olney Park · 9,795 sq.ft · House
Rare opportunity to acquire a prime 5-lot assemblage in the heart of McLean, ideally positioned along Chain Bridge Road and Pathfinder Lane. This offering combines five contiguous parcels being sold together as a package, creating a powerful potential development opportunity in one of Northern Virginia’s most sought-after luxury markets. Located in a premier McLean corridor surrounded by high-end new construction, this assemblage offers exceptional potential for custom luxury homes or a strategic small-scale development project. The lots provide strong frontage, desirable topography, and access to public utilities, making them ideal for builders seeking scale in a market where teardown inventory continues to tighten. The surrounding area supports multi-million-dollar resale values, with continued demand from executive-level buyers seeking proximity to Washington, D. C. Tysons, top-rated schools, and major commuter routes. The location offers immediate access to Chain Bridge Road, GW Pa
USD 6,800,000
7047 Liberty Lane # 32
12 pictures
Condo · for sale
USD 2,790,000
USD 671/sq.ft
7047 Liberty Lane # 32
Olney Park
· 4,155 sq.ft · 3 Bedrooms · 2 Baths · Condo
· Parking · Security · Lift
Olney Park · 4,155 sq.ft · 3 Bedrooms · 2 Baths · Condo · Parking · Security · Lift
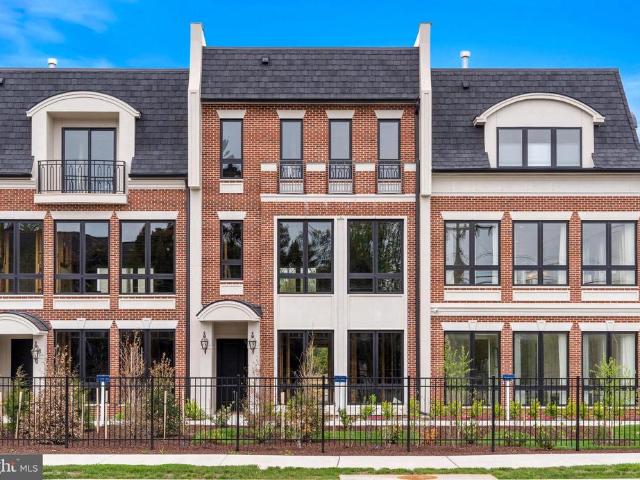
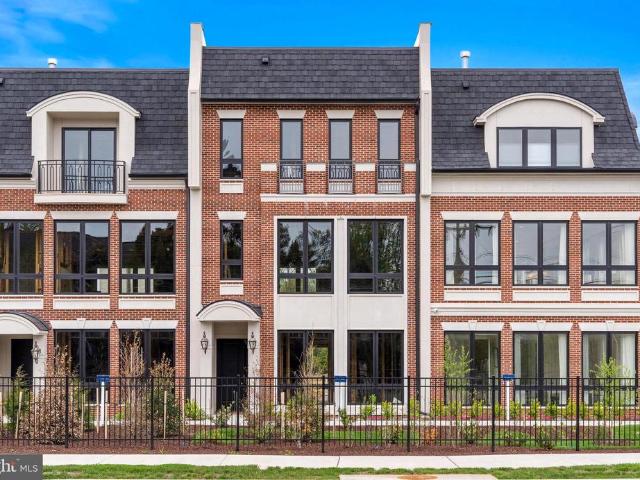
Open this Sunday from 1-4PM. Introducing a rare new-construction offering in the heart of McLean: private, elevator-served luxury residences designed for long-term ownership and effortless living. Chain Bridge Estates pairs refined architecture with the freedom of lock-and-leave conveniencewithout sacrificing privacy, space, or prestige. Each residence features a private garage, in-home elevator, expansive living areas, and multiple thoughtfully designed floor plans ideal for entertaining, hosting family, or creating flexible work and wellness spaces. High-end finishes, abundant natural light, and private outdoor areas reflect a level of craftsmanship rarely found in townhome living. Residents enjoy walkable access to downtown McLeans restaurants, shops, and parks, along with a full-time concierge and future wellness-forward services designed to support independent living for years to come. This is not condominium living and not traditional age-restricted housingthis is private ownersh
USD 2,790,000
6928 Girard Street
12 pictures
House · for sale
USD 2,825,000
USD 400/sq.ft
6928 Girard Street
Olney Park
· 7,061 sq.ft · 7 Bedrooms · 6 Baths · House
· Garden · Equipped kitchen
Olney Park · 7,061 sq.ft · 7 Bedrooms · 6 Baths · House · Garden · Equipped kitchen
OFF-SITE Model Home at 1806 Barbee St, McLean, VA 22101 | Open Sundays 14 PM Rare pre-construction opportunity in the heart of McLean! Ideally located within walking distance to McLean High School and zoned for highly sought-after Kent Gardens Elementary, this exceptional new home offers special pre-construction pricing for a limited time. Buyers utilizing construction financing can also take advantage of a builder incentive, including a lender credit equal to 0.50% of the loan amount when using the builders preferred lender and title company. Introducing 6928 Girard St, a stunning contemporary residence by Anchor Homes, thoughtfully designed to blend luxury, functionality, and modern elegance. Offering approximately 7,600 square feet of finished living space across three levels, this home delivers exceptional craftsmanship and sophisticated design throughout. The gourmet kitchen serves as the centerpiece of the home, featuring premium appliances, quartz countertops, custom maple cabin
USD 2,825,000
1935 Foxhall Rd, McLean, VA 22101 | MLS #VAFX2287
View photo
House · for sale
USD 3,050,000
USD 451/sq.ft
Updated
1935 Foxhall Rd, McLean, VA 22101 | MLS #VAFX2287
Olney Park
· 6,749 sq.ft · 6 Bedrooms · 8 Baths · House
· Parking · Lift
Olney Park · 6,749 sq.ft · 6 Bedrooms · 8 Baths · House · Parking · Lift
New improved price! Open house sunday july 19th, from 12.30 PM to 2.30 pm. A stunning, one-of-a-kind masterpiece you won’t want to miss! Close to metro! Elevator on all leves, bedroom en suite on main level, spacious first floor with 2 family rooms, 4 tandem car garage. Come experience the beauty, charm, and unique features this exceptional property has to offer. This newly completed custom home by Bella Home Construction offers over 7,600 square feet of well-planned living space in a quiet McLean location. Unlike most new construction, it includes a private elevator serving all three levels, a true main-level bedroom suite, and a layout designed for long-term flexibility and multi-generational living. The home features 6 bedrooms, 6 full bathrooms, and 2 half baths, with wide-plank European oak flooring throughout all levels, 10-foot ceilings on the main floor, and 9-foot ceilings on the upper and lower levels. Every material and finish was selected with daily living in mind—elevated,
USD 3,050,000
1347 Macbeth Street
12 pictures
House · for sale
USD 1,498,000
USD 454/sq.ft
1347 Macbeth Street
Olney Park
· 3,294 sq.ft · 4 Bedrooms · 3 Baths · House
· Garden · Deck · Fireplace
Olney Park · 3,294 sq.ft · 4 Bedrooms · 3 Baths · House · Garden · Deck · Fireplace
Best value in mclean! 200k plus in quality upgrades! Beautifully maintained with spectacular view in sought after mclean hamlet! One level Living with Amazing Backyard, Peaceful Paradise, backs to parkland! 34-acre peaceful yard! Large Sunroom. 4 Bedroom's. 3 New Full Baths. Refinished hardwood floors throughout main level. Large family room with Fireplace. Sunny & Bright sunroom with wall-to-wall windows overlooking acres of privacy. Finished Lower Level with all new Luxury vinyl flooring. Spacious bedroom with full bath. Sun-filled porch. 2 decks & much more! Community Pool and Tennis Courts, Parks and Playground in neighborhood, streetlights and sidewalks, theres nothing quite like McLean Hamlet! This home is in the most convenient location within the neighborhood; only a couple of blocks to Pool, School, Tennis Courts, Playground, Recreation CenterLOTS OF FUN! Top Rated Langley School Pyramid! Home tastefully updated from top to bottom, move in ready. Home Freshly Painted. Inside a
USD 1,498,000
7327 Westerly Lane
12 pictures
House · for sale
USD 2,150,000
USD 384/sq.ft
7327 Westerly Lane
Olney Park
· 5,586 sq.ft · 5 Bedrooms · 2 Baths · House
· Swimming pool · Equipped kitchen
Olney Park · 5,586 sq.ft · 5 Bedrooms · 2 Baths · House · Swimming pool · Equipped kitchen
Private pool. Turn into circular driveway. Set in one of McLeans most sought-after locations, this home invites you into a lifestyle that feels both elevated and effortless. The main level is bright, open, designed for connection, where everyday living and entertaining come naturally. At the center, a remarkable 17-foot island with seating for six becomes the place everyone gathers, whether for morning coffee or evening celebrations. Multiple prep areas, separate sinks, touch faucets, and a 45-inch workstation sink with integrated chopping board and strainer make cooking feel seamless. Thoughtfully designed appliance suite includes a 48-inch range with griddle, speed oven, fully plumbed steam oven, warming drawer, and two dishwashers, ready to support anything from quiet dinners to larger gatherings. Details like a cup rinser, filtered water faucet, and instant hot water add comfort and ease to daily routines. Custom cabinetry offers smart, beautifully integrated storage, including spi
USD 2,150,000
6631 Kirkley Avenue
12 pictures
House · for sale
USD 1,345,000
USD 411/sq.ft
6631 Kirkley Avenue
Olney Park
· 3,272 sq.ft · 5 Bedrooms · 3 Baths · House
· Garden · Cellar
Olney Park · 3,272 sq.ft · 5 Bedrooms · 3 Baths · House · Garden · Cellar
Open house cancelled. Offer accepted. Sellers are offering to freshen up the house prior to closing! And this is a great opportunity for the Buyers to have a say in the refresh, act now while your voice can be heard. On the to-do list is fresh neutral paint throughout the interior (and Buyers can have a say in the color), refinished main-level oak floors (and Buyers can have a say in the stain color) and new flooring installed in the basement (and you know what the Buyers can do. Have a say in the new flooring)! Don't miss this opportunity to customize your new home and have it all taken care of before you move in. Do not miss out on the opportunity to make this home yours, it is truly one of a kind. Tucked into a quiet cul-de-sac corner of the sought-after Kent Gardens neighborhood, this bright and character-filled Cape Cod offers a welcome retreat from the pace of life in the DMV while still being close to it all. Colorful, charming, and a bit whimsical, the home unfolds with more sp
USD 1,345,000
1631 Colonial Hills Drive
12 pictures
Townhouse · for sale
USD 1,250,000
USD 434/sq.ft
1631 Colonial Hills Drive
Olney Park
· 2,874 sq.ft · 3 Bedrooms · 3 Baths · Townhouse
· Garden · Fireplace
Olney Park · 2,874 sq.ft · 3 Bedrooms · 3 Baths · Townhouse · Garden · Fireplace
Exceptional renaissance model*elegant & neutral color*. All brick townhome*mclean ridge community4 lvl*two story foyer*. Formal living room & dining room on main level*fire place to enjoy*hw floors*freshly painted 2025*brand new hardwood floor*new blinds throughout the house*new shutter outside & nicely painted*cherry cabinet*refrigerator, range, microwave, dish washer(2023). Water heater 2022*w&dryer on upper level*master suite w/ his & her bath*dual vanities*. Soaking tub*over sized walk in closet*fenced private yard*2 zone heat*great mclean location*walk to silver line metro*. Shops*. Restaurants*. Movie theatres & tysons corner*minues from downtown mclean*major commuters route within a minute distance*. Shows excellent*. Back to trees*walk out ll*. Call la for any other question/s
USD 1,250,000
6515 Old Chesterbrook Road
12 pictures
House · for sale
USD 1,599,900
USD 490/sq.ft
6515 Old Chesterbrook Road
Olney Park
· 3,261 sq.ft · 4 Bedrooms · 4 Baths · House
· Garden · Office room · Fireplace · Equipped kitchen
Olney Park · 3,261 sq.ft · 4 Bedrooms · 4 Baths · House · Garden · Office room · Fireplace · Equipped kitchen
Tucked away in this sought-after Chesterbrook neighborhood, you'll find this exceptional 4-bedroom, 4.5-bath home situated on a beautifully treed. 49/acre lot, offers privacy, space and exceptional indoor-outdoor living. A welcoming foyer opens to formal living and dining rooms, setting the tone for both everyday comfort and elegant entertaining. The expansive living room with a wood-burning fireplace flows seamlessly into a sun-filled family room with wood-burning fireplace, large windows and French doors that open to serene views of the backyard. At the rear of the home, a stunning garden room steals the showcomplete with a wet bar, wine cooler, custom built-ins, and a full bathroommaking it the perfect space for entertaining or unwinding while enjoying views of the outdoors. Adjacent to the dining room, the gourmet kitchen features an island with bar seating, cooktop, double wall ovens and ample cabinet space. Just off the kitchen, a cozy den/office area with a fireplace and large p
USD 1,599,900
7328 Aynsley Lane
View photo
Townhouse · for sale
USD 1,175,000
USD 540/sq.ft
7328 Aynsley Lane
Olney Park
· 2,174 sq.ft · 4 Bedrooms · 3 Baths · Townhouse
· Patio · Fireplace · Equipped kitchen
Olney Park · 2,174 sq.ft · 4 Bedrooms · 3 Baths · Townhouse · Patio · Fireplace · Equipped kitchen
Welcome to this exceptional townhome in desirable McLean Court! Offering 3 bedrooms, 3.5 bathrooms, and over 3,200 square feet of beautifully designed living space, this home combines elegance, comfort, and convenience. Enjoy a fully finished lower level and a private landscaped patio. The main level offers an open, light-filled layout with soaring vaulted ceilings, skylights, a fireplace, hardwood floors, and spacious living and dining areas. The stunning gourmet kitchen is equipped with stainless steel appliances, gas cooking, double ovens, upgraded cabinetry, quartz countertops, recessed lighting, and abundant storage. Upstairs, the spacious primary suite features a large walk-in closet and a beautifully renovated ensuite bathroom. Two additional bedrooms, a renovated hall bath, bedroom-level laundry, and hardwood flooring throughout complete the upper level. The fully finished lower level provides exceptional flexibility with a large recreation room, an additional'bedroom', and a f
USD 1,175,000
1631 Colonial Hills Dr, McLean, VA 22102 | MLS #VAFX2292
View photo
Townhouse · for sale
USD 1,250,000
USD 434/sq.ft
1631 Colonial Hills Dr, McLean, VA 22102 | MLS #VAFX2292
Olney Park
· 2,874 sq.ft · 3 Bedrooms · 5 Baths · Townhouse
· Garden · Fireplace
Olney Park · 2,874 sq.ft · 3 Bedrooms · 5 Baths · Townhouse · Garden · Fireplace
Exceptional renaissance model Elegant & neutral color All brick townhome Mclean ridge community4 lvl Two story foyer Formal living room & dining room on main level Fire place to enjoy Hw floors Freshly painted 2025 Brand new hardwood floor New blinds throughout the house New shutter outside & nicely painted Cherry cabinet Refrigerator, range, microwave, dish washer(2023) Water heater 2022 W&DRYER on UPPER LEVEL Master suite wu002F his & her bath Dual vanities Soaking tub Over sized walk in closet Fenced private yard 2 zone heat Great mclean location Walk to silver line metro Shops Restaurants Movie theatres & tysons corner Minues from downtown mclean Major commuters route within a minute distance Shows excellent Back to trees Walk out ll Call la for any other questionu002Fs
USD 1,250,000
1101 Clover Drive
View photo
House · for sale
USD 4,897,000
USD 614/sq.ft
1101 Clover Drive
Olney Park
· 7,965 sq.ft · 6 Bedrooms · 7 Baths · House
Olney Park · 7,965 sq.ft · 6 Bedrooms · 7 Baths · House
Live Exceptionally in McLean, Virginia Where Education, Elegance, and Everyday Luxury Meet Discover a new level of refined living in the heart of McLean, Virginia, where timeless architecture meets world-class community. Premier Homes Group LLC presents 1101 Clover Drive, arriving in 2026, is more than just a home its an invitation to experience one of Northern Virginias most desirable lifestyles, set within the highly acclaimed Langley High School pyramid. Nestled minutes from Tysons Corner, downtown McLean, and Washington, D. C. this bespoke modern estate blends quiet suburban prestige with cosmopolitan access. McLeans tree-lined streets, vibrant shopping and dining, and proximity to international business and cultural hubs make it the perfect address for global professionals and families seeking excellence in both education and environment. Within this nearly 8,000-square-foot residence, 9489 square feet including all constructed areas indoors and out, every detail is tailored for g
USD 4,897,000
1608 Wrightson Drive
View photo
House · for sale
USD 3,199,995
USD 424/sq.ft
1608 Wrightson Drive
Olney Park
· 7,546 sq.ft · 6 Bedrooms · 6 Baths · House
· Equipped kitchen · Lift · Cellar
Olney Park · 7,546 sq.ft · 6 Bedrooms · 6 Baths · House · Equipped kitchen · Lift · Cellar
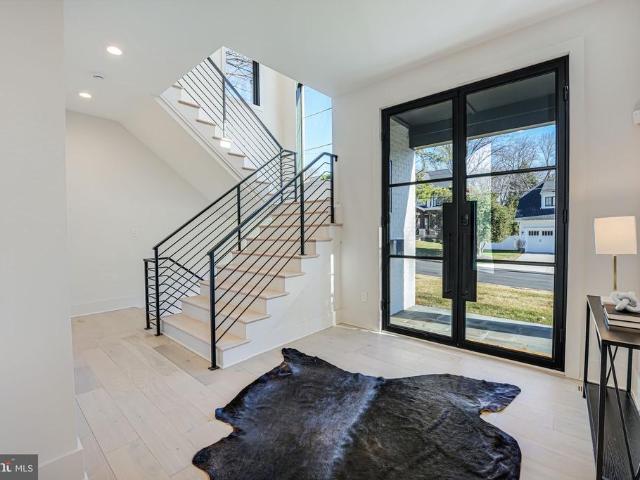
Open House this Saturday from 1pm. 3pm! Elevate your lifestyle in this magnificent Modern Tudor masterpiece! The home offers an impressive 6 bedrooms and 6.5 baths, featuring a convenient 8' tall cab elevator servicing all floors. As you step inside, an inviting sun-filled formal entry beckons, setting the stage for the opulence that awaits. The entire first floor boasts exquisite white oak wire-brushed engineered hardwood floors, creating a seamless and sophisticated canvas for the home. Custom steel railings with horizontal steel pickets infuse a modern aesthetic and guide you through this architecturally distinguished residence. With 10-foot ceilings on the main floor, the sense of space and grandeur is undeniable, while the basement and upper levels maintain a comfortable 9-foot ceiling height, ensuring a harmonious flow. For culinary enthusiasts, the chef's dream kitchen package is nothing short of extraordinary. Adorned with beautiful custom maple cabinets in a custom paint color
USD 3,199,995
7337 Lewinsville Park Court
12 pictures
Townhouse · for sale
USD 1,050,000
USD 396/sq.ft
7337 Lewinsville Park Court
Olney Park
· 2,648 sq.ft · 4 Bedrooms · 3 Baths · Townhouse
· Equipped kitchen · Parking
Olney Park · 2,648 sq.ft · 4 Bedrooms · 3 Baths · Townhouse · Equipped kitchen · Parking
Welcome to this beautifully renovated all-brick townhome in the heart of McLean. With spacious rooms, exceptional flow, and abundant natural light, this residence lives and feels like a single-family home. A gracious foyer with a sweeping staircase creates a memorable first impression and introduces over 2,600 square feet of thoughtfully designed living space featuring 4 bedrooms, 3.5 baths, and 2 reserved parking spaces. Meticulously renovated throughout, the home showcases quality craftsmanship, timeless finishes, and exceptional attention to detail, with an emphasis on smart storage and organization. The beautifully updated chefs kitchen was designed for entertaining and features stainless steel appliances, abundant cabinetry, generous counter space, and a stunning marble backsplash. Hardwood flooring spans the main and upper levels, while recessed lighting and elegant custom built-ins add warmth and sophistication. The upper level offers a luxurious primary suite with an incredible
USD 1,050,000
7007 Hector Road
12 pictures
House · for sale
USD 4,447,000
USD 558/sq.ft
7007 Hector Road
Olney Park
· 7,965 sq.ft · 6 Bedrooms · 7 Baths · House
· Office room · Equipped kitchen · Parking · Lift
Olney Park · 7,965 sq.ft · 6 Bedrooms · 7 Baths · House · Office room · Equipped kitchen · Parking · Lift
Open house saturday 1-4pm at our model 725 lawton st; mclean, va 22101. Discover unparalleled luxury at 7007 Hector Lane in exclusive Langley in McLean, VA, on a serene, level 0.30-acre lot in a very private setting. This to-be-built Monroe Model by prestigious Premier Homes. Renowned for innovative designs and superior craftsmanship-offers three levels with 6 bedrooms, 7 full baths, and 4 half baths with a 3-car garage. Conveniently located near upscale shopping, dining, and feeding into top. Rated schools Churchill Road Elementary, Cooper Middle, and Langley High. Enter into majestic foyer flanked by a private office, formal living room, and main level suite with private full bath, highlighting impeccable details. Discover a custom powder room, a gallery, and easy access elevator to all 3 floors. The great room features a chef's kitchen with oversized grand island, quartz counters, Amish custom cabinets, with Wolf and Sub-Zero appliances. Wide-plank oak floors and 11-foot ceilings fl
USD 4,447,000
1795 Westwind Way # 51
View photo
Condo · for sale
USD 529,999
USD 443/sq.ft
1795 Westwind Way # 51
Olney Park
· 1,195 sq.ft · 3 Bedrooms · 2 Baths · Condo
· Garden · Equipped kitchen · Air conditioning · Heating · Parking
Olney Park · 1,195 sq.ft · 3 Bedrooms · 2 Baths · Condo · Garden · Equipped kitchen · Air conditioning · Heating · Parking
Welcome to The Westerlies a quiet, well-established community in the heart of McLean. Ideal for first-time buyers or investors, this spacious one-level, three-bedroom, two-bath condo offers an open floor plan and is move-in ready. The home features oversized windows that bring in abundant natural light, an updated kitchen, newly replaced LVP flooring, and a new central heat pump/AC system. The unit includes three comfortable bedrooms, including a primary suite with an en-suite bathroom. With both front and rear courtyard entrances, the unit offers excellent convenience and accessibility. The association keeps fees low while providing great amenities, including ample free parking, a community pool, basketball court, and playground. Enjoy an unbeatable location across from Safeway and Lost Dog Caf, with Wegmans, Capital One Center, the Rooftop Beer Garden, Capital One Hall, and numerous dining and retail options just minutes away. Close proximity to the McLean Silver Line Metro, Tysons,
USD 529,999
6530 Fairlawn Drive
12 pictures
House · for sale
USD 1,299,000
USD 1,031/sq.ft
6530 Fairlawn Drive
Olney Park
· 1,259 sq.ft · 4 Bedrooms · 3 Baths · House
· Garden · Equipped kitchen
Olney Park · 1,259 sq.ft · 4 Bedrooms · 3 Baths · House · Garden · Equipped kitchen
Solid house with lots of options for owner-occupants, remodelers, or builders. Owner-occupants: well built house. One of the most affordable in McLean with updated baths, bright kitchen, nice flooring, and primary bedroom with en-suite bath in an outstanding school district. REMODELERS: Flexible rambler design with stairway to attic: Pop the top to expand! BUILDERS: Outstanding, mid block lot with level back yard and 80 feet of road frontage on a low-traffic street with multi million dollar homes nearby. Plat in docs
USD 1,299,000
1530 Pathfinder Ln, McLean, VA 22101 | MLS #VAFX2293
View photo
House · for sale
USD 6,800,000
USD 3,239/sq.ft
1530 Pathfinder Ln, McLean, VA 22101 | MLS #VAFX2293
Olney Park
· 2,099 sq.ft · 4 Bedrooms · 2 Baths · House
Olney Park · 2,099 sq.ft · 4 Bedrooms · 2 Baths · House
Multiple offers recieved. Offer deadline is 5u002F3u002F2026 at 8 pm. Please submit highest and best. Please submit highest and best $500,000 price reduction! Bring all offers. Rare opportunity to acquire a prime 5-lot assemblage in the heart of McLean, ideally positioned along Chain Bridge Road and Pathfinder Lane. This offering combines five contiguous parcels being sold together as a package, creating a powerful development opportunity in one of Northern Virginia’s most sought-after luxury markets. Located in a premier McLean corridor surrounded by high-end new construction, this assemblage offers exceptional potential for custom luxury homes or a strategic small-scale development project. The lots provide strong frontage, desirable topography, and access to public utilities, making them ideal for builders seeking scale in a market where teardown inventory continues to tighten. The surrounding area supports multi-million-dollar resale values, with continued demand from executive-lev
USD 6,800,000

Get email alerts

Don't miss out: be the first to know about new properties

The alert was correctly created

On subscribing you accept the conditions of use and the privacy policy
Alert
Receive new ads in your inbox
Save this search
Receive alerts for new listings

We'll send you an email when we have new properties for: "Properties for sale in Olney Park"

The alert was correctly created

El Nido, McLean Dranesville district Fairfax County Virginia
Brilyn Park
Get email alerts and be the first to see new listings
Required field
On subscribing I accept the terms of the privacy policy
Perfect! You'll soon start receiving new listings via email
Alert
Receive an email when we have new ads for Properties for sale in Olney Park
Save this search
Filters

Bedrooms

Size (sq.ft)

sq.ft
sq.ft

Price

USD
USD

Property type

Bathrooms

Clear all filters
Receive notifications when new entries are published.