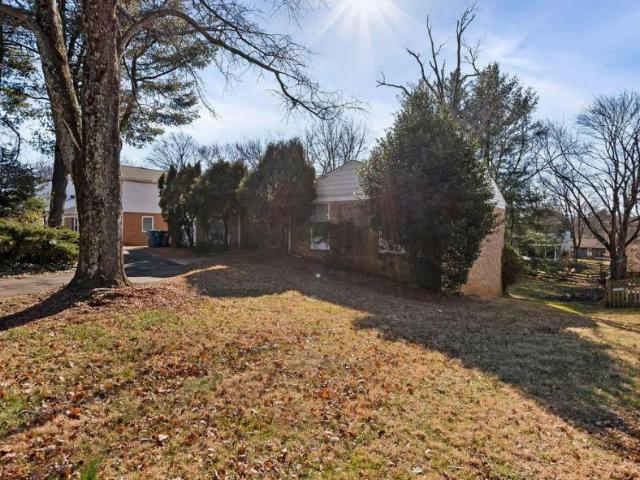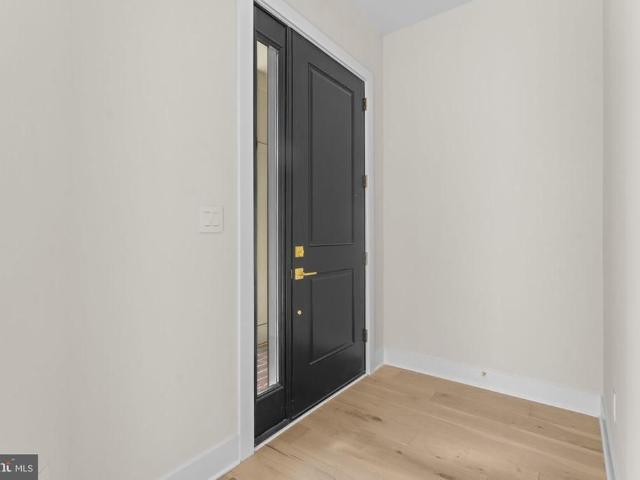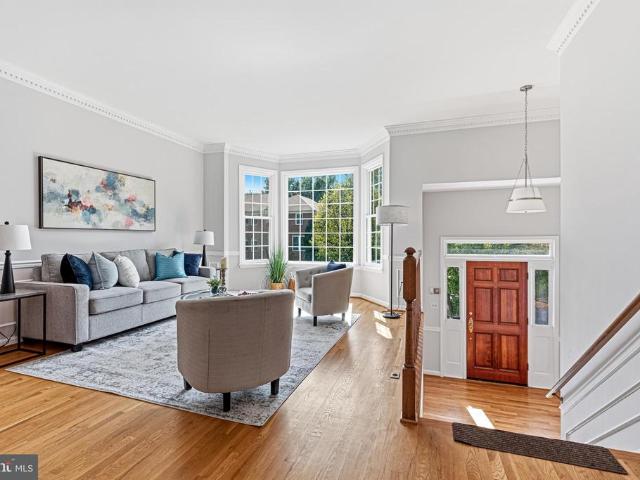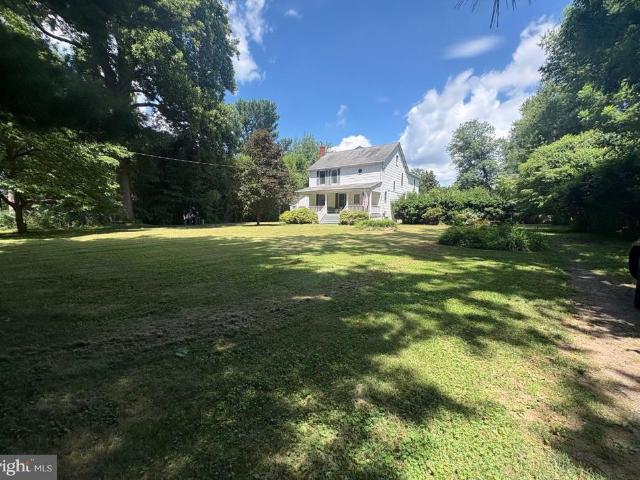
931 properties for sale in Olney Park

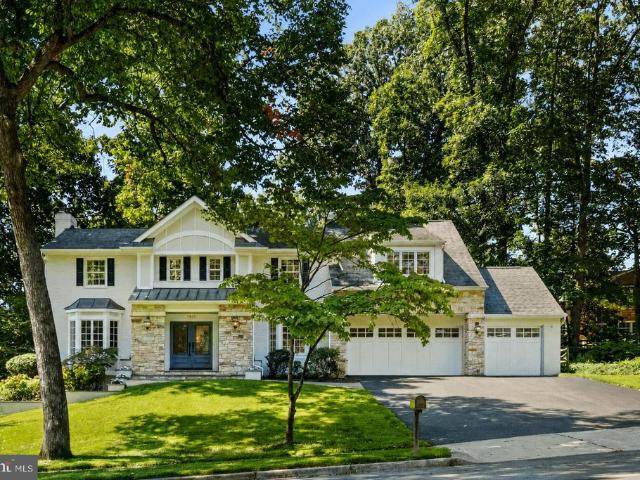
7711 Falstaff Road
View photo
House · for sale
USD 1,665,000
USD 457/sq.ft
New
7711 Falstaff Road
Olney Park
· 3,638 sq.ft · 5 Bedrooms · 3 Baths · House
· Patio · Garden · Office room · Fireplace · Equipped kitchen
Olney Park · 3,638 sq.ft · 5 Bedrooms · 3 Baths · House · Patio · Garden · Office room · Fireplace · Equipped kitchen
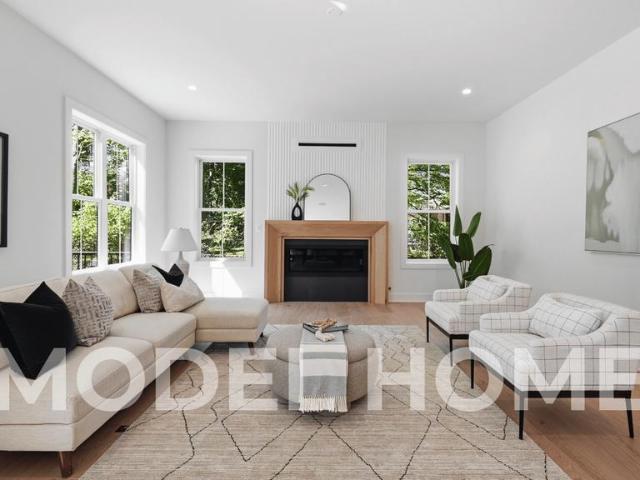
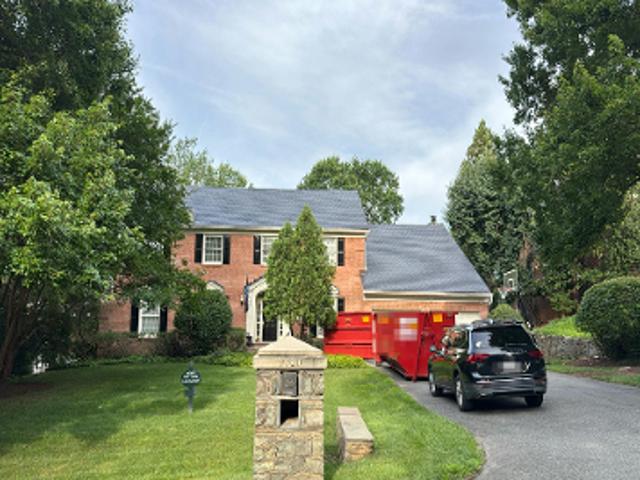
Welcome to 7711 Falstaff Rd, a renovated brick Colonial where beautiful interior spaces, effortless flow and a private backyard setting come together in the heart of McLean. With 5 bedrooms, 3.5 baths, and multiple living spaces across three levels, this is the kind of floor plan that gives you room to grow into your next chapter. Step through the double-door entrance and discover a bright living room and an impressively spacious dining room ready for everything from weeknight dinners to holiday gatherings. At the heart of the home, the kitchen offers tons of cabinet and counter space, a dedicated work/office shelf, and a generous breakfast area with sliding glass doors opening directly to the patio. Step outside to a private backyard with nature views, creating a peaceful backdrop for dining, entertaining or simply unwinding outdoors. The family room is made for kicking back, with built-in shelving and a classic brick gas fireplace. And the functionality keeps going! The mud/laundry r
USD 1,665,000
1825 Dalmation Drive
View photo
House · for sale
USD 1,599,000
USD 501/sq.ft
New
1825 Dalmation Drive
Olney Park
· 3,186 sq.ft · 4 Bedrooms · 4 Baths · House
· Garden · Office room · Fireplace · Equipped kitchen
Olney Park · 3,186 sq.ft · 4 Bedrooms · 4 Baths · House · Garden · Office room · Fireplace · Equipped kitchen
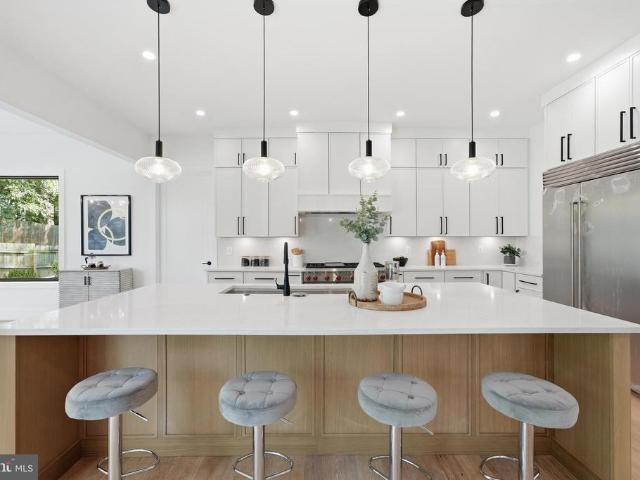
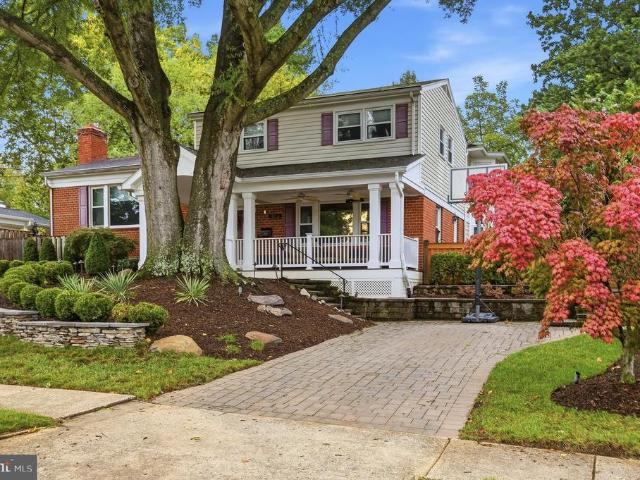
Updated Colonial Charm on One of the Finest Streets in McLean Convenience and charm set this beautiful home apart. Set back on a beautifully landscaped lot, beneath mature trees, this brick colonial at 1825 Dalmation Dr offers timeless curb appeal with a welcoming covered front porch, classic white columns, and manicured stone-edged gardens. The expanded floor plan offers plenty of space for family, friends, and retreat. Inside, gleaming hardwood floors carry you through a bright main level. The gourmet kitchen is a true centerpiece, featuring a coffered ceiling, stainless steel appliances, an oversized island with seating for a crowd, and abundant white cabinetry equally suited for weeknight dinners and weekend entertaining. It flows seamlessly into a sun-filled family room with a cozy brick fireplace and vaulted ceilings, perfect for movie nights or hosting guests. A dedicated home office/den with custom built-ins and a stone accent wall offers a distinctive space to work from home,
USD 1,599,000
7923 Lewinsville
View photo
House · for sale
USD 1,350,000
USD 830/sq.ft
7923 Lewinsville
Olney Park
· 1,625 sq.ft · 5 Bedrooms · 3 Baths · House
· Parking · Cellar
Olney Park · 1,625 sq.ft · 5 Bedrooms · 3 Baths · House · Parking · Cellar
A fully build-ready lot with R-2C (Cluster Development) zoning, offering substantially more usable width than standard R-2 lots unlocking real design flexibility: a side-load or three-car garage, an expanded main-level footprint, or architectural concepts simply not possible on most nearby lots. The current structure features a rare circular driveway, and trees impacting future construction have already been removed, giving your architect maximum flexibility from day one. The gentle rear slope is a natural fit for a walkout basement, ideal for the full lower-level living spaces today's luxury buyers expect. All utilities are in place public water, sewer, and gas and civil engineering and survey work are already underway, giving the next owner a meaningful head start. Location checks every box: situated in the Langley High School pyramid (Spring Hill Elementary, Cooper Middle, Langley HS), minutes from Spring Hill Recreation Center, the Silver Line Metro, and the retail, dining, and cor
USD 1,350,000
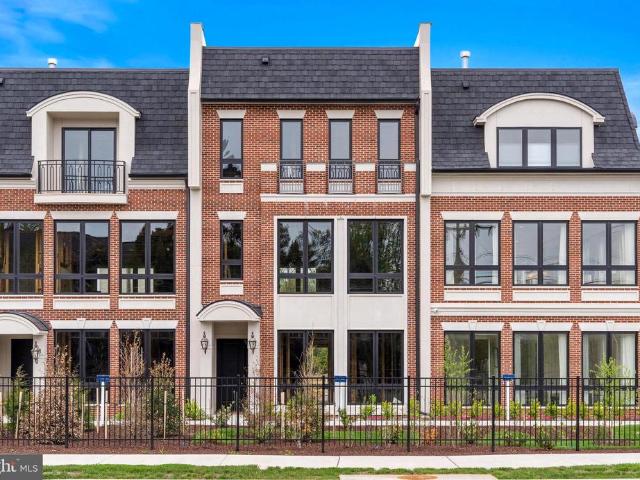
7047 liberty lane #32, mclean, us, va
View photo
Townhouse · for sale
USD 2,790,000
7047 liberty lane #32, mclean, us, va
Olney Park
· 3 Bedrooms · 4 Baths · Townhouse
· Parking · Security · Lift
Olney Park · 3 Bedrooms · 4 Baths · Townhouse · Parking · Security · Lift
Stop by our Open Houses this Wednesday-Sunday from 1-4PM. Introducing a rare new-construction offering in the heart of McLean: private, elevator-served luxury residences designed for long-term ownership and effortless living. Chain Bridge Estates pairs refined architecture with the freedom of lock-and-leave convenience—without sacrificing privacy, space, or prestige. Each residence features a private garage, in-home elevator, expansive living areas, and multiple thoughtfully designed floor plans ideal for entertaining, hosting family, or creating flexible work and wellness spaces. High-end finishes, abundant natural light, and private outdoor areas reflect a level of craftsmanship rarely found in townhome living. Residents enjoy walkable access to downtown McLean’s restaurants, shops, and parks, along with a full-time concierge and future wellness-forward services designed to support independent living for years to come. This is not condominium living and not traditional age-restricted
USD 2,790,000
2067 Van Tuyl Place
View photo
Townhouse · for sale
USD 1,075,000
USD 587/sq.ft
2067 Van Tuyl Place
Olney Park
· 1,830 sq.ft · 3 Bedrooms · 3 Baths · Townhouse
· Garden · Deck · Fireplace · Equipped kitchen
Olney Park · 1,830 sq.ft · 3 Bedrooms · 3 Baths · Townhouse · Garden · Deck · Fireplace · Equipped kitchen
Welcome to 2067 Van Tuyl Place! This beautifully updated 3-bedroom, 3.5-bath townhome combines comfort, convenience, and thoughtful updates across three sun-filled levels. Ideally located in one of Falls Churchs most sought-after communitiesjust minutes from both downtown McLean and Falls Church, Metro Rail, shopping, dining, major commuter routes, and everything these great communities have to offer! Freshly painted with new carpet and an updated kitchen, this home features a spacious main level with beautiful hardwood floors, high ceilings, a formal living room, separate dining room, and a family room with a cozy fireplace. The updated kitchen features updated appliances, ample cabinetry, and a large island for entertainingall overlooking the private deck and backyard! Upstairs, youll find generously sized bedrooms and updated baths, including a spacious primary suite. The walk-out lower level offers exceptional flexibility with a large recreation room that can also serve as a 4th be
USD 1,075,000
1551 Evers Drive
View photo
House · for sale
USD 1,690,000
USD 592/sq.ft
1551 Evers Drive
Olney Park
· 2,852 sq.ft · 4 Bedrooms · 2 Baths · House
Olney Park · 2,852 sq.ft · 4 Bedrooms · 2 Baths · House
Lot for Sale. Located on a quiet, tree-lined street just minutes from the vibrant heart of downtown McLean, 1551 Evers Drive presents a rare opportunity to build a custom home in one of Northern Virginia's most prestigious neighborhoods. This level, build-ready lot is fully serviced with public water, sewer, natural gas, and electric, providing a smooth path from planning to construction. Enjoy an exceptional location close to downtown McLean's boutique shopping, acclaimed restaurants, neighborhood parks, and highly rated schools. Commuters will appreciate convenient access to the George Washington Memorial Parkway, I-495, the Silver Line Metro, Tysons, Washington, DC, and the Dulles Technology Corridor. Whether you're a builder seeking your next premier project or a buyer ready to create a personalized dream home, this property offers outstanding potential in a well-established community known for its lasting value, timeless appeal, and exceptional accessibility. The property has an a
USD 1,690,000
7043 Liberty Lane
View photo
Condo · for sale
USD 2,659,900
USD 640/sq.ft
7043 Liberty Lane
Olney Park
· 4,155 sq.ft · 3 Bedrooms · 2 Baths · Condo
· Office room · Balcony · Equipped kitchen · Parking · Lift
Olney Park · 4,155 sq.ft · 3 Bedrooms · 2 Baths · Condo · Office room · Balcony · Equipped kitchen · Parking · Lift
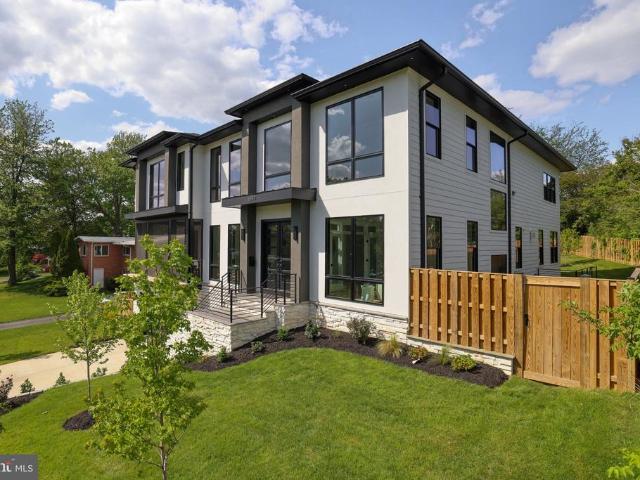
Stop by our Summer BBQ this Saturday from 12-3PM! Open houses this Wednesday-Sunday from 1-4PM. Introducing Chain Bridge Estates an exclusive new luxury home community in the heart of downtown McLean, Virginia, thoughtfully designed for discerning residents aged 60 and older. This elegant enclave offers the very best in independent living, where sophistication, comfort, and connection come together. This weekend we are announcing our Grand Opening Sales Event! Please visit our community sales center, Wednesday. Sunday, 1-4PM and plan your tour of our furnished model and clubhouse. Our quick delivery homes are almost complete! This stunning Georgetown model features dramatic floor to ceiling windows and is filled with natural light. Each exquisitely appointed home features 3 to 4 bedrooms, private garages, optional in-home elevators (elevator ready), designer lighting and fixtures, chef-grade kitchens, home offices or sunrooms, guest suites, and spacious covered balconies. Refrigerated
USD 2,659,900
7821 Falstaff Road
View photo
House · for sale
USD 2,000,000
USD 423/sq.ft
7821 Falstaff Road
Olney Park
· 4,725 sq.ft · 4 Bedrooms · 4 Baths · House
· Patio · Garden · Gym · Fireplace · Equipped kitchen · Parking
Olney Park · 4,725 sq.ft · 4 Bedrooms · 4 Baths · House · Patio · Garden · Gym · Fireplace · Equipped kitchen · Parking
A truly rare McLean Hamlet gem offers 4,852 square feet of finished living space, a large. 43-acre lot with a fully fenced private backyard, a screened porch, a mudroom, and the only 3-car garage in the neighborhood. Beautifully updated with high-quality finishes and thoughtful improvements throughout, this expanded stone and brick Colonial features 4 bedrooms, 4 full baths, and 2 half baths within the Langley High School pyramid. A large family room addition, an expanded primary suite above, and a lower-level bonus room provide exceptional additional living space, including flexible space ideal for guests or a gym. The main level features a gourmet eat-in kitchen with center island seating, double ovens, stainless steel appliances, granite countertops, a wine refrigerator, and abundant cabinetry. The kitchen opens to a generous expanded family room with a gas fireplace and French doors leading to the brick patio, while a private screened porch provides an inviting setting for outdoor
USD 2,000,000
1905 Lamson Place
View photo
House · for sale
USD 2,988,888
USD 398/sq.ft
1905 Lamson Place
Olney Park
· 7,502 sq.ft · 7 Bedrooms · 7 Baths · House
· Equipped kitchen
Olney Park · 7,502 sq.ft · 7 Bedrooms · 7 Baths · House · Equipped kitchen
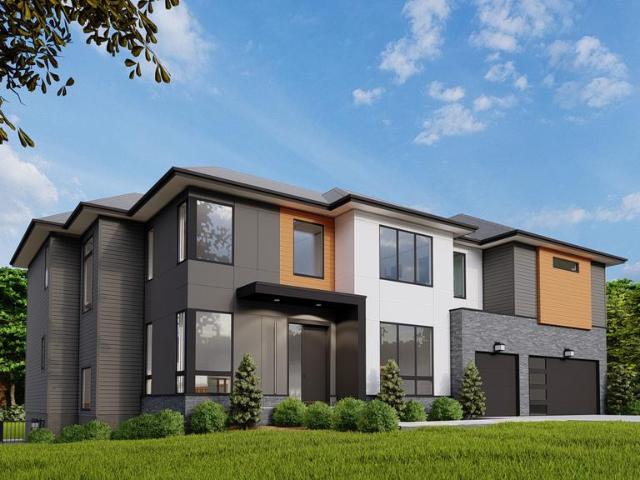
Welcome to 1905 Lamson Pl, McLean, VA 22101, an exceptional new luxury residence that seamlessly combines sophisticated design, modern functionality, and an unbeatable location. Ideally situated with convenient access to I-495, the George Washington Parkway, Metro, Tysons Corner, downtown McLean, and Washington, D. C. this stunning home offers the perfect balance of accessibility and refined suburban living. This is a unique opportunity to own a thoughtfully crafted new construction home in one of McLeans most sought-after neighborhoods. Boasting over 7,500 square feet of thoughtfully designed living space, this remarkable home features 7 bedrooms, 7.5 bathrooms, durable 2x6 exterior wall construction, and the Builders Signature Model Package. Every detail has been carefully curated to deliver both luxury and comfort. The main level showcases an open-concept floorplan designed for modern living and effortless entertaining. At the heart of the home is a gourmet chefs kitchen equipped wi
USD 2,988,888
7030 Santa Maria Court
View photo
House · for sale
USD 3,088,888
USD 412/sq.ft
7030 Santa Maria Court
Olney Park
· 7,492 sq.ft · 7 Bedrooms · 7 Baths · House
· Equipped kitchen
Olney Park · 7,492 sq.ft · 7 Bedrooms · 7 Baths · House · Equipped kitchen
OFF SITE Model Home at 1905 Lamson Pl, Mc Lean, VA 22101 @ 1-4pm on Sunday. Pre-Construction Offering: Introducing 7030 Santa Maria Ct, McLean, VA 22101. Nestled in the established Broyhill Estates neighborhood, this exceptional new home offers a serene residential setting just minutes from downtown McLean. Enjoy convenient access to major commuter routes including I-495, Georgetown Pike, and Dolley Madison Blvd. Providing seamless connectivity to Tysons and Washington, D. C. along with close proximity to shopping, dining, and everyday conveniences. Boasting over 7,300 square feet of thoughtfully designed living space, this luxury residence by Anchor Homes features 7 bedrooms and 7.5 bathrooms, combining exquisite design with superior craftsmanship. The gourmet kitchen is equipped with high-end appliances and opens to a spacious family room with a cozy fireplaceperfect for both everyday living and entertaining. Formal living and dining rooms provide elegant spaces for gatherings. The u
USD 3,088,888
2228 Primrose Drive
View photo
House · for sale
USD 2,750,000
USD 432/sq.ft
2228 Primrose Drive
Olney Park
· 6,361 sq.ft · 6 Bedrooms · 6 Baths · House
· Office room · Equipped kitchen
Olney Park · 6,361 sq.ft · 6 Bedrooms · 6 Baths · House · Office room · Equipped kitchen
Introducing 2228 Primrose Lane, a beautifully designed Birch model by BDR Homes, offering refined interiors, thoughtful architecture, and an exceptional location within the highly sought after McLean High School pyramid. Anticipated for delivery at the end of October, this exceptional new construction home presents a rare opportunity to enjoy a brand new residence in one of Northern Virginias most desirable and convenient settings. Designed across three finished levels, the home balances sophisticated design with comfortable everyday living. The main level is centered around a beautifully appointed kitchen and breakfast area that flow naturally into the living room, creating an inviting setting for both everyday moments and entertaining. A separate dining area provides an elegant space for gatherings, while a main level bedroom with full bath offers flexibility for guests, extended stays, or a private home office. Upstairs, a spacious loft creates an additional living space surrounded
USD 2,750,000
6529 Fairlawn Drive
View photo
House · for sale
USD 3,690,000
USD 433/sq.ft
6529 Fairlawn Drive
Olney Park
· 8,503 sq.ft · 6 Bedrooms · 5 Baths · House
· Patio · Fireplace · Equipped kitchen
Olney Park · 8,503 sq.ft · 6 Bedrooms · 5 Baths · House · Patio · Fireplace · Equipped kitchen
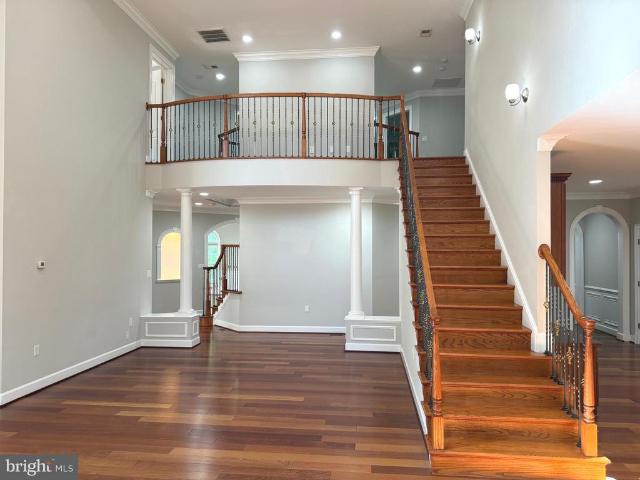
Experience timeless luxury at 6529 Fairlawn Dr in McLeans coveted El Nido Estates, an exceptional custom-built estate offering approximately 9000 sq ft of elegant living space across three beautifully finished levels with 6 bedrooms, 5 full baths, and 1 half bath. A grand two-story marble foyer with a dramatic double staircase welcomes you into a home filled with refined finishes, rich hardwood floors, crown molding, wainscoting, and impressive architectural details throughout. The main level features a top-of-the-line gourmet kitchen with commercial-grade appliances, large center island, sunny breakfast area, and a beautifully appointed butlers pantry, opening to a soaring two-story family room with a striking fireplace and a bright sunroom framed by expansive windows. The luxurious upper-level primary suite offers a private retreat with sitting area, fireplace, wet bar, private patio, and spa-inspired bath with elegant finishes and jetted soaking tub. The daylight walk-out lower leve
USD 3,690,000
7308 Aynsley Lane
View photo
Townhouse · for sale
USD 1,259,900
USD 390/sq.ft
7308 Aynsley Lane
Olney Park
· 3,229 sq.ft · 4 Bedrooms · 4 Baths · Townhouse
· Patio · Fireplace · Equipped kitchen · Parking
Olney Park · 3,229 sq.ft · 4 Bedrooms · 4 Baths · Townhouse · Patio · Fireplace · Equipped kitchen · Parking
Welcome to 7308 Aynsley Lanean exquisite all-brick, three-level townhome offering refined living in the highly coveted McLean Court community, just moments from the McLean Metro. Thoughtfully updated and impeccably maintained, this residence showcases rich hardwood flooring across the main and upper levels, complemented by an abundance of natural light throughout. The gourmet kitchen is designed to impress, featuring gleaming granite countertops, premium stainless steel appliances, and a generous islandperfect for both casual dining and sophisticated entertaining. Seamless access leads to a private brick patio, and 2-car garage. Adjacent to the kitchen, the inviting family room is anchored by a charming wood-burning fireplace, enhanced by skylights and a dramatic picture window. Formal living and dining spaces offer timeless elegance, providing the perfect setting for hosting or everyday comfort. Upstairs, the expansive primary suite serves as a serene retreat, complete with a spacious
USD 1,259,900
6514 Byrnes Drive
View photo
House · for sale
USD 3,375,950
USD 433/sq.ft
6514 Byrnes Drive
Olney Park
· 7,793 sq.ft · 6 Bedrooms · 6 Baths · House
· Balcony · Equipped kitchen · Cellar
Olney Park · 7,793 sq.ft · 6 Bedrooms · 6 Baths · House · Balcony · Equipped kitchen · Cellar
Open House Sunday 1-3*. Thoughtfully designed and beautifully finished, this exceptional new construction offers 7,794 square feet of refined living space with 6 bedrooms, 6 full baths, and 2 half baths. Every detail has been carefully considered to blend comfort, function, and modern luxury. The heart of the home features a chefs kitchen equipped with high-end Thermador stainless steel appliances and seamless flow into spacious living and entertaining areas. A custom dumbwaiter adds everyday convenience, connecting the basement to the main level for easy transport. The owners suite is a true retreat, complete with a private balcony and a spa-inspired bath featuring an oversized curbless shower, steam feature, freestanding soaking tub, heated floors, electric towel warmer, and TOTO bidet toilet seat. Additional highlights include a main-level en-suite with a curbless Wedi shower, sunroom filled with natural light, and multiple outdoor living spaces including a screened front porch and
USD 3,375,950
Dixie Pl
View photo
House · for sale
Request Details
Updated
Dixie Pl
Olney Park
· 10,419 sq.ft · 5 Bedrooms · 7 Baths · House
Olney Park · 10,419 sq.ft · 5 Bedrooms · 7 Baths · House
This home is in preforeclosure, which means the homeowner is in default (missed payments). Therefore, there could be an opportunity to strike a great deal with the owner and the bank
Request Details
Leesburg Pike Apt
View photo
Condo · for sale
Request Details
Updated
Leesburg Pike Apt
Olney Park
· 732 sq.ft · 1 Bedroom · 1 Bath · Condo
Olney Park · 732 sq.ft · 1 Bedroom · 1 Bath · Condo
This home is in preforeclosure, which means the homeowner is in default (missed payments). Therefore, there could be an opportunity to strike a great deal with the owner and the bank
Request Details
Cathedral Ave NW Apt 603
View photo
Condo · for sale
Request Details
Updated
Cathedral Ave NW Apt 603
Olney Park
· 667 sq.ft · 1 Bedroom · 1 Bath · Condo
Olney Park · 667 sq.ft · 1 Bedroom · 1 Bath · Condo
This is a Real Estate-Owned (REO)/post-foreclosure home owned or managed by a bank. All offers are considered; however, the highest and best will most likely be accepted
Request Details
Melvern Pl
View photo
House · for sale
Request Details
Updated
Melvern Pl
Olney Park
· 1,141 sq.ft · 3 Bedrooms · 2 Baths · House
Olney Park · 1,141 sq.ft · 3 Bedrooms · 2 Baths · House
This home is in preforeclosure, which means the homeowner is in default (missed payments). Therefore, there could be an opportunity to strike a great deal with the owner and the bank
Request Details
Rigby Ln
View photo
Townhouse · for sale
Request Details
Updated
Rigby Ln
Olney Park
· 2,368 sq.ft · 3 Bedrooms · 4 Baths · Townhouse
Olney Park · 2,368 sq.ft · 3 Bedrooms · 4 Baths · Townhouse
This is a Real Estate-Owned (REO)/post-foreclosure home owned or managed by a bank. All offers are considered; however, the highest and best will most likely be accepted
Request Details
W St NW
View photo
House · for sale
Request Details
Updated
W St NW
Olney Park
· 2,207 sq.ft · 4 Bedrooms · 3 Baths · House
Olney Park · 2,207 sq.ft · 4 Bedrooms · 3 Baths · House
This home is in preforeclosure, which means the homeowner is in default (missed payments). Therefore, there could be an opportunity to strike a great deal with the owner and the bank
Request Details
Avenel Farm Dr
View photo
House · for sale
Request Details
Updated
Avenel Farm Dr
Olney Park
· 6,975 sq.ft · 4 Bedrooms · 4 Baths · House
Olney Park · 6,975 sq.ft · 4 Bedrooms · 4 Baths · House
This home is in preforeclosure, which means the homeowner is in default (missed payments). Therefore, there could be an opportunity to strike a great deal with the owner and the bank
Request Details
Cathedral Ave NW
View photo
Condo · for sale
Request Details
Updated
Cathedral Ave NW
Olney Park
· 624 sq.ft · 1 Bedroom · 1 Bath · Condo
Olney Park · 624 sq.ft · 1 Bedroom · 1 Bath · Condo
This home is in preforeclosure, which means the homeowner is in default (missed payments). Therefore, there could be an opportunity to strike a great deal with the owner and the bank
Request Details
New Providence Dr Apt 28
View photo
Condo · for sale
Request Details
Updated
New Providence Dr Apt 28
Olney Park
· 1,270 sq.ft · 2 Bedrooms · 2 Baths · Condo
Olney Park · 1,270 sq.ft · 2 Bedrooms · 2 Baths · Condo
This home is in preforeclosure, which means the homeowner is in default (missed payments). Therefore, there could be an opportunity to strike a great deal with the owner and the bank
Request Details
Hampton Hill Cir
View photo
Townhouse · for sale
Request Details
Updated
Hampton Hill Cir
Olney Park
· 2,605 sq.ft · 3 Bedrooms · 4 Baths · Townhouse
Olney Park · 2,605 sq.ft · 3 Bedrooms · 4 Baths · Townhouse
This home is in preforeclosure, which means the homeowner is in default (missed payments). Therefore, there could be an opportunity to strike a great deal with the owner and the bank
Request Details
Pennys Town Ct
View photo
House · for sale
Request Details
Updated
Pennys Town Ct
Olney Park
· 2,508 sq.ft · 4 Bedrooms · 3 Baths · House
Olney Park · 2,508 sq.ft · 4 Bedrooms · 3 Baths · House
This home is in preforeclosure, which means the homeowner is in default (missed payments). Therefore, there could be an opportunity to strike a great deal with the owner and the bank
Request Details

Get email alerts

Don't miss out: be the first to know about new properties

The alert was correctly created

On subscribing you accept the conditions of use and the privacy policy
Alert
Receive new ads in your inbox
Save this search
Receive alerts for new listings

We'll send you an email when we have new properties for: "Properties for sale in Olney Park"

The alert was correctly created

Brilyn Park
Kent Gardens, McLean Dranesville district Fairfax County Virginia
Get email alerts and be the first to see new listings
Required field
On subscribing I accept the terms of the privacy policy
Perfect! You'll soon start receiving new listings via email
Alert
Receive an email when we have new ads for Properties for sale in Olney Park
Save this search
Filters

Bedrooms

Size (sq.ft)

sq.ft
sq.ft

Price

USD
USD

Property type

Bathrooms

Clear all filters
Receive notifications when new entries are published.