931 properties for sale in Olney Park

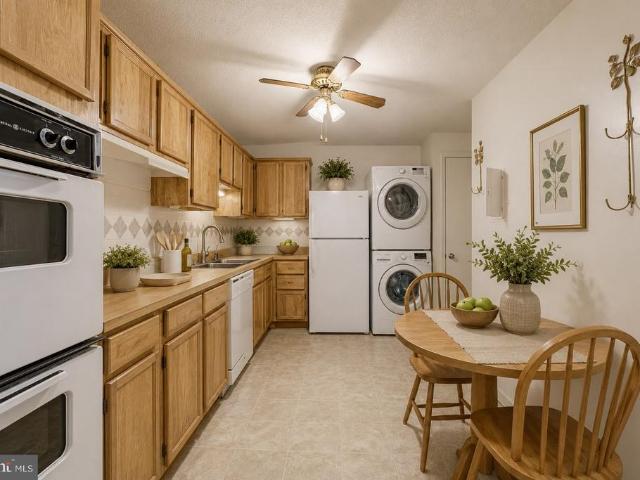
1808 Old Meadow Road # 404
View photo
Condo · for sale
USD 340,000
USD 385/sq.ft
New
1808 Old Meadow Road # 404
Olney Park
· 883 sq.ft · 2 Bedrooms · 2 Baths · Condo
· Deck · Equipped kitchen
Olney Park · 883 sq.ft · 2 Bedrooms · 2 Baths · Condo · Deck · Equipped kitchen
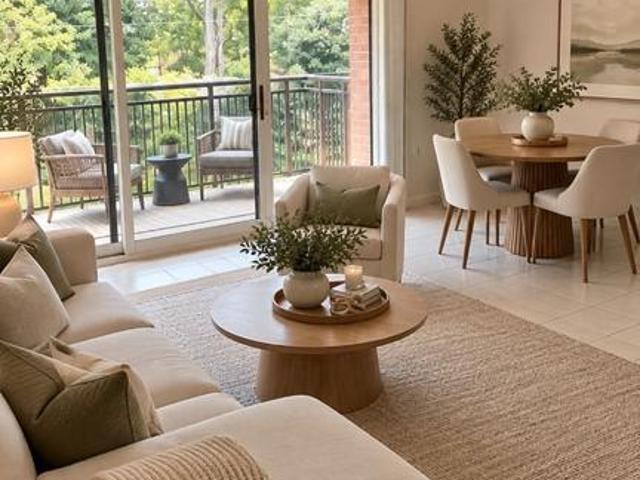
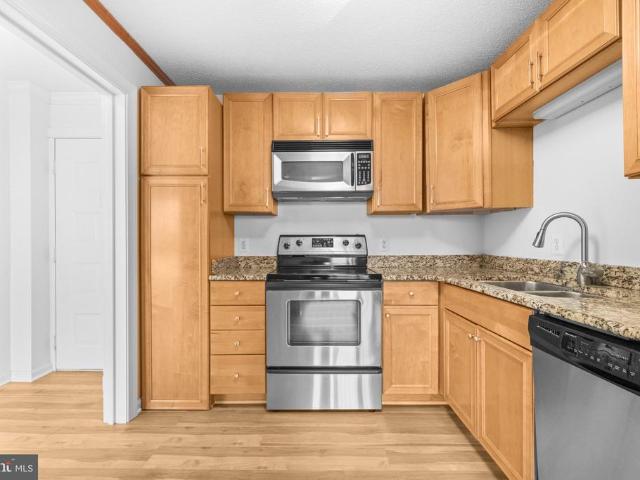
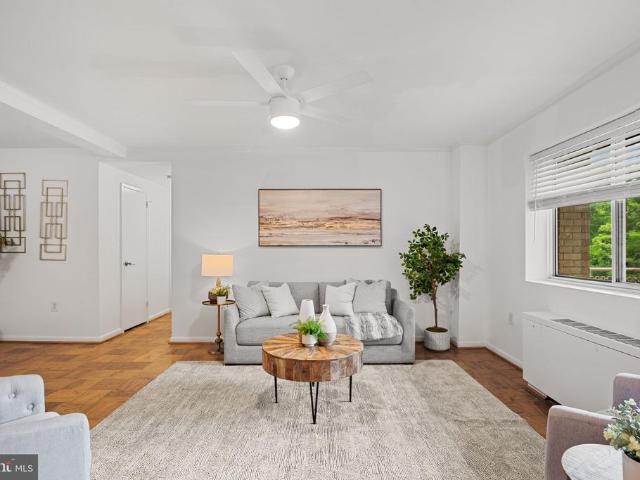
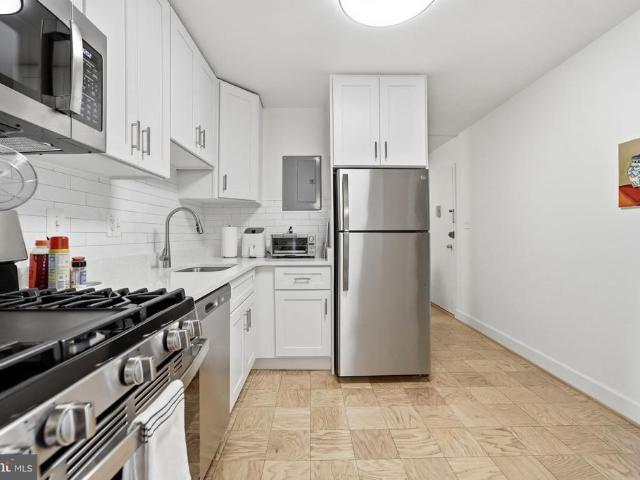
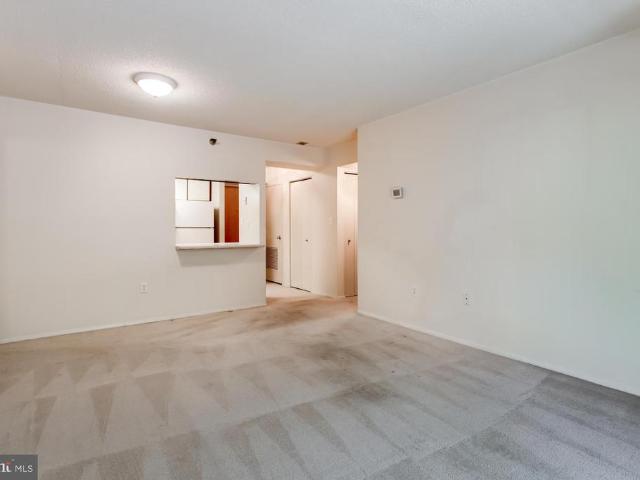
Spacious Condo with Modern Amenities in McLean*. Welcome to 1808 Old Meadow Rd, an exceptional 2-bedroom, 2-bathroom condo offering 884 square feet of well-designed living space in the heart of McLean. This residence combines comfort, convenience, and an array of premium community amenities to suit your lifestyle. This unit is ready for your special touches. Update on your timeline. Perfect for the buyer who loves a project and with a little imagination, this can be your own private oasis. Step into this thoughtfully designed home, featuring carpet and ceramic floors throughout. The kitchen is equipped with a dishwasher, electric stove, and refrigerator, ready to meet all your culinary needs. Enjoy the ease of in-unit European-style washer/dryer unit for your convenience. The spacious bedrooms and living areas provide the perfect canvas to create your ideal home. This condo offers outdoor access to a common courtyard and deck area, providing peaceful spaces to relax and unwind. Beyond
USD 340,000
1570 Spring Gate Drive # 7109
View photo
Condo · for sale
USD 314,990
USD 457/sq.ft
New
1570 Spring Gate Drive # 7109
Olney Park
· 689 sq.ft · 1 Bedroom · 1 Bath · Condo
· Equipped kitchen · Swimming pool · Parking
Olney Park · 689 sq.ft · 1 Bedroom · 1 Bath · Condo · Equipped kitchen · Swimming pool · Parking
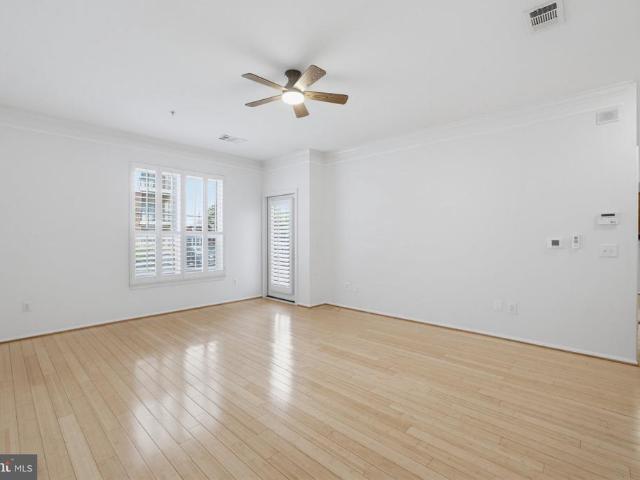
Welcome to this beautifully updated 1-bedroom, 1-bath condo offering approximately 690 square feet of comfortable living space in the highly desirable Gates of McLean community. Freshly painted in 2026, this bright and inviting home features newly replaced light fixtures, a refinished bathroom (2026), newer energy-efficient Andersen windows with classic plantation shutters, warm bamboo flooring, and Spanish tile in the kitchen. For added comfort and peace of mind, the HVAC system was replaced in 2023. The well-appointed kitchen features Brazilian granite countertops, custom oak cabinetry, and stainless steel appliances. An in-unit washer and dryer provide additional everyday convenience. Residents enjoy an impressive array of community amenities, including an outdoor swimming pool, clubhouse with a fully equipped fitness center, basketball court, bike trail, grilling areas, gated entry, and beautifully maintained common grounds. The condo also includes one assigned parking space plus t
USD 314,990
215 W George Mason Road W
View photo
House · for sale
USD 1,150,000
USD 489/sq.ft
New
215 W George Mason Road W
Olney Park
· 2,347 sq.ft · 3 Bedrooms · 3 Baths · House
· Garden · Fireplace · Equipped kitchen
Olney Park · 2,347 sq.ft · 3 Bedrooms · 3 Baths · House · Garden · Fireplace · Equipped kitchen
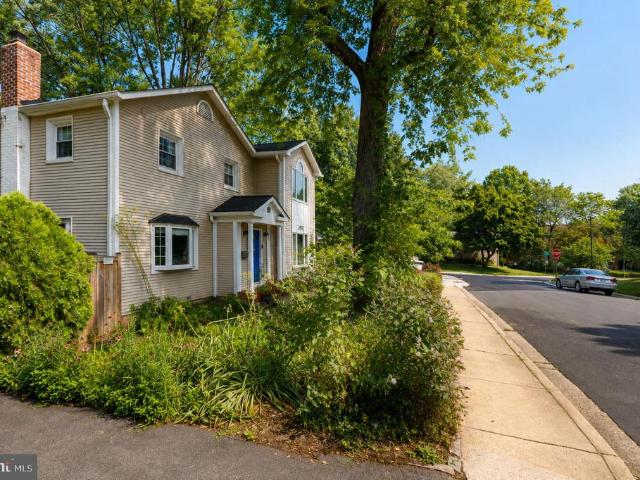
Finally, an affordably priced detached home in the City of Falls Church that is move-in ready. Renovated kitchen and baths, hardwood floors on the main and upper levels, family room off kitchen with a wood burning fireplace. The main level is perfectly set up to entertain or enjoy time together with easy access to outside. Lower level offers plenty of storage and a bonus room. The front yard is a pollinators' paradise; enjoy watching the bees and butterflies do their work. Walk to downtown Falls Church. Of course, the award winning City schools are a plus and Oak St Elementary is right across the street!
USD 1,150,000
7705 Magarity Road
View photo
House · for sale
USD 1,399,000
USD 254/sq.ft
New
7705 Magarity Road
Olney Park
· 5,490 sq.ft · 5 Bedrooms · 5 Baths · House
· Equipped kitchen
Olney Park · 5,490 sq.ft · 5 Bedrooms · 5 Baths · House · Equipped kitchen
Great location! Single Family Home w/ 5 Bedrooms, 5 Full Baths Nestled in the Charming Sought-After Pimmit Hills Neighborhood of Falls Church. This Exquisite residence, built in 1952, Seamlessly blends Classic Elegance with Modern Luxury. Spanning an Impressive 4,196 Square Feet, this home is a Sanctuary of Comfort and Sophistication, perfect for those who appreciate the finer things in life. As you step inside, you are greeted by a grand entryway featuring a stunning double Staircase that sets the tone for the rest of the home. The interior boasts an array of high-end finishes, including Crown Moldings & Recessed Lighting that illuminate the space beautifully. The heart of the home is the Gourmet Kitchen, complete with Upgraded Granite Countertops, a Spacious Island, & Stainless Steel Appliances, including a Built-In Microwave, Gas Range, & Refrigerator with a water dispenser. The adjacent Family Room, designed for both relaxation & entertaining, flows effortlessly from the kitchen cr
USD 1,399,000
7356 Route 29 Highway # 56/203
View photo
Condo · for sale
USD 276,900
USD 357/sq.ft
New
7356 Route 29 Highway # 56/203
Olney Park
· 775 sq.ft · 2 Bedrooms · 1 Bath · Condo
· Balcony · Equipped kitchen · Swimming pool · Parking
Olney Park · 775 sq.ft · 2 Bedrooms · 1 Bath · Condo · Balcony · Equipped kitchen · Swimming pool · Parking
Welcome to 7356 Route 29 #203 in Falls Church! This bright and inviting 2-bedroom, 1.5-bath condo offers 785 sq. Ft. of comfortable living space. The home features an updated kitchen, a spacious living and dining area, and a private balcony perfect for relaxing and enjoying some fresh air. Move-in ready and conveniently located near shopping, dining, major commuter routes, and everyday conveniences. The community offers great amenities, including a swimming pool, playground areas, common laundry facilities, and plenty of parking for residents and visitors. A wonderful opportunity for a first-time buyer, someone looking to downsize, or an investor. Come see all this Falls Church condo has to offer
USD 276,900
6734 Darrells Grant Place
View photo
Townhouse · for sale
USD 1,395,000
USD 614/sq.ft
New
6734 Darrells Grant Place
Olney Park
· 2,271 sq.ft · 3 Bedrooms · 3 Baths · Townhouse
· Deck · Equipped kitchen
Olney Park · 2,271 sq.ft · 3 Bedrooms · 3 Baths · Townhouse · Deck · Equipped kitchen
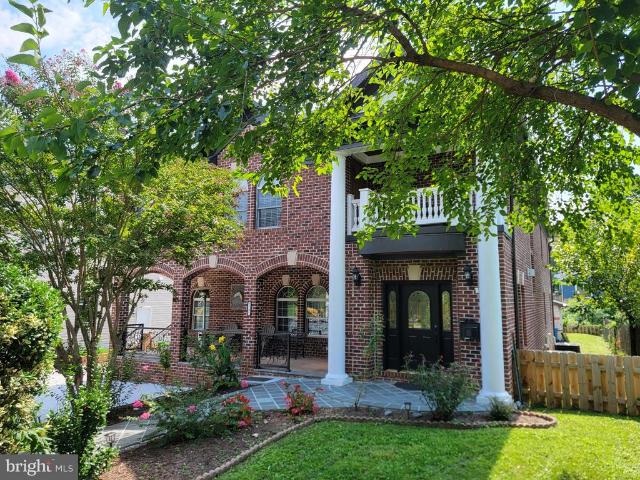
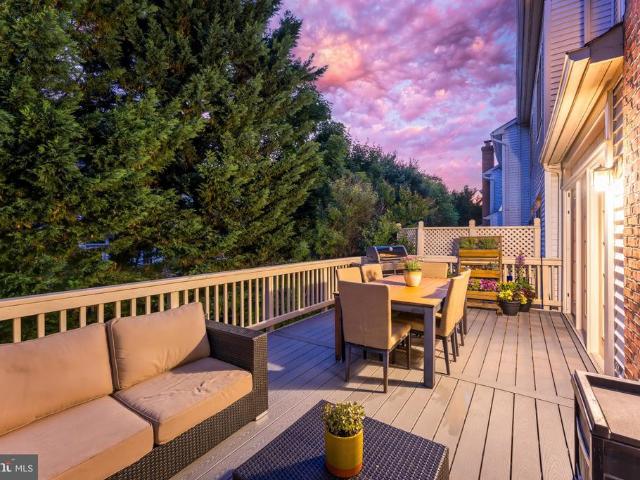
This elegant all-brick townhome offers three beautifully designed levels and 2,279 square feet of gracious, light-filled living space, complemented by inviting outdoor areas and a peaceful backdrop of mature trees. A dramatic two-story foyer creates an impressive welcome and opens to a bright and spacious main level featuring eleven-foot ceilings, rich hardwood floors, and generously sized living and dining areas. The open flow lends itself beautifully to both everyday living and entertaining. The well-appointed gourmet kitchen features stainless steel appliances, abundant cabinetry, and plenty of space for gathering, along with a top-of-the-line LG dual-compressor refrigerator replaced in 2023. Just beyond, doors open directly to the deck, creating a natural extension of the living space and a wonderful setting for outdoor dining, morning coffee, or simply relaxing while enjoying the privacy of the tree-lined backdrop. Upstairs, the spacious primary suite feels like a private retreat,
USD 1,395,000
6314 Georgetown Pike
View photo
House · for sale
USD 17,500,000
USD 1,657/sq.ft
New
6314 Georgetown Pike
Olney Park
· 10,559 sq.ft · 6 Bedrooms · 6 Baths · House
Olney Park · 10,559 sq.ft · 6 Bedrooms · 6 Baths · House
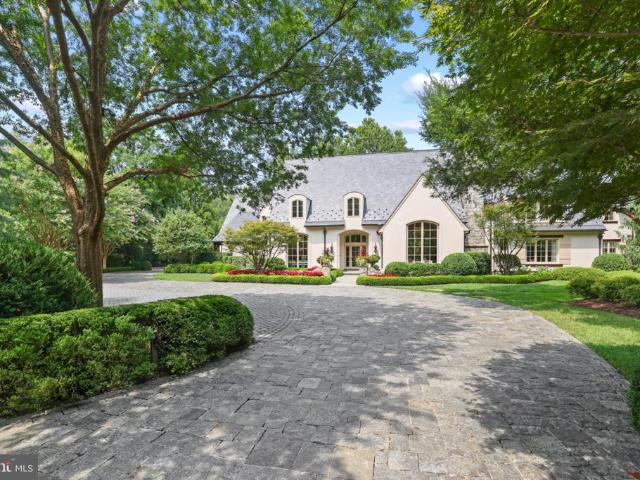
Stonefall is the kind of property that reveals itself slowly. Designed by architect Stan Arnold, the French Provincial residence sits at the end of a little-known private section of Georgetown Pike, essentially a block from Langley Farms yet remarkably removed from it all. Mahogany gates open to a cobbled drive and motor court, and federally protected land borders the estate on 2 sides, giving it the privacy and sense of space of a much larger property. Inside, the scale is impressive without ever overwhelming the house. A barrel-vaulted foyer introduces interiors defined by beautiful proportions, natural materials and extraordinary ceiling heights. The living room rises approximately 21 feet, the great room 17 feet and the dining room 14 feet. Floor-to-ceiling paned windows bring the landscape into nearly every room, while the palatial main-level primary suite gives the house an ease that is unusual for an estate of this size. Recently reconstructed and extensively modernized, Stonefa
USD 17,500,000
285 Gundry Drive
View photo
Townhouse · for sale
USD 950,000
USD 576/sq.ft
New
285 Gundry Drive
Olney Park
· 1,647 sq.ft · 3 Bedrooms · 2 Baths · Townhouse
· Garden · Office room · Fireplace · Equipped kitchen
Olney Park · 1,647 sq.ft · 3 Bedrooms · 2 Baths · Townhouse · Garden · Office room · Fireplace · Equipped kitchen
Open house. Sunday 8/16 from 2 to 4 pm*BEAUTIFULLY. Updated 3-bedroom, 2 full/2 half bath townhome in the heart of Falls Church City! Nestled in the sought-after Cherry Hill community on a quiet courtyard, this 3-level home offers the perfect blend of style, comfort, and conveniencejust moments from local restaurants, shopping, parks, and trails. The main level features a bright, open layout with hardwood floors, bay windows, and a spacious living and dining area flowing into the renovated kitchen with a large island, bar seating, subway tile backsplash, and new appliances. Upstairs, the light-filled primary suite boasts recessed lighting and a spa-inspired bath with skylight, dual vanities and a frameless walk-in shower with dual shower heads. Two additional bedrooms and an updated hall bath complete the upper level. The lower level offers a spacious rec room with a wood fireplace, office space, half bath, and separate laundry area. Enjoy outdoor living in the fully fenced backyard wi
USD 950,000
1465 Mayhurst Boulevard
View photo
House · for sale
USD 2,980,000
USD 376/sq.ft
1465 Mayhurst Boulevard
Olney Park
· 7,922 sq.ft · 7 Bedrooms · 5 Baths · House
· Deck · Fireplace · Equipped kitchen · Cellar
Olney Park · 7,922 sq.ft · 7 Bedrooms · 5 Baths · House · Deck · Fireplace · Equipped kitchen · Cellar
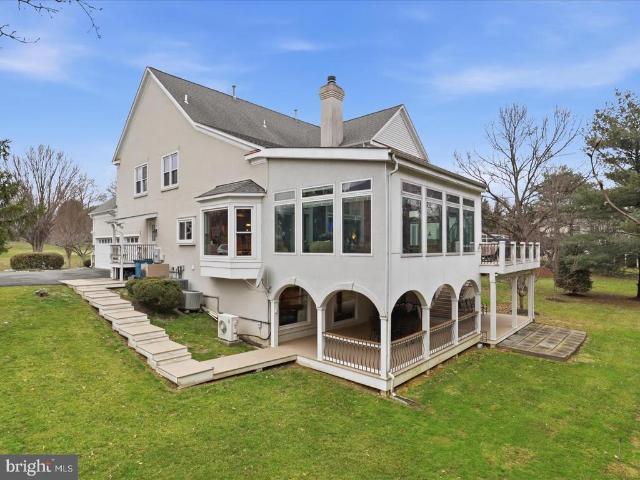
Premium lot! Beautiful fully renovated 7 bedroom, 5.5 bath home in McLean overlooking the park! Over 1/2 acre and full walk out basement. Main level master bedroom, Bright and light filled. Gourmet Kitchen with built-ins, granite counter throughout, cooktop, kitchen/family room combo with breakfast area and Gas Fireplace. Main Level also contains sunroom with new upper and lower decks. Upper Level has 4 bedrooms & 3 Full Baths, Fully Finished LL, with hardwood flooring and Bar. BR #6 & #7 with full bath!
USD 2,980,000
2902 Summerfield Road
View photo
House · for sale
USD 750,000
USD 580/sq.ft
New
2902 Summerfield Road
Olney Park
· 1,292 sq.ft · 4 Bedrooms · 2 Baths · House
· Patio · Fireplace · Equipped kitchen · Air conditioning
Olney Park · 1,292 sq.ft · 4 Bedrooms · 2 Baths · House · Patio · Fireplace · Equipped kitchen · Air conditioning
Welcome to 2902 Summerfield Rd! This charming detached Cape Cod offers 4 bedrooms, 2 full baths, hardwood floors, and a comfortable layout with separate living and dining areas. The kitchen features ceramic tile flooring, updated appliances, gas cooking, dishwasher, disposal, and ample everyday functionality. Enjoy year-round relaxation in the enclosed screened patio overlooking the fully fenced, spacious backyardideal for entertaining, gardening, pets, or outdoor play. Additional highlights include a fireplace with glass doors, main-level laundry, central air, energy-efficient windows, natural gas heat, and a private asphalt driveway. Walk to the Broad Street restaurants and events! Quick trip to the Farmer's Market, East Falls Church Metro, grocery. Life on Summerfield is very very good
USD 750,000
8026 Kidwell Town Court
View photo
Townhouse · for sale
USD 1,059,990
USD 418/sq.ft
New
8026 Kidwell Town Court
Olney Park
· 2,530 sq.ft · 3 Bedrooms · 3 Baths · Townhouse
· Equipped kitchen
Olney Park · 2,530 sq.ft · 3 Bedrooms · 3 Baths · Townhouse · Equipped kitchen
Welcome to this beautifully maintained luxury townhome in highly sought-after Vienna, ideally positioned near the exceptional shopping, dining, entertainment, and employment centers of Tysons. Freshly painted throughout in a timeless designer-neutral palette, this move-in-ready residence also features brand-new contemporary lighting that brings warmth and sophistication to every level. Inside, a bright and spacious open-concept floor plan creates an inviting setting for everyday living and effortless entertaining. Gorgeous hardwood floors and premium finishes extend throughout the main living areas. At the heart of the home, the gourmet kitchen is appointed with stainless steel appliances, granite countertops, and a generous center island. The kitchen flows seamlessly into the expansive family room, living area, and dining space. Upstairs, the luxurious primary suite offers a private retreat. Generously sized secondary bedrooms provide abundant natural light and flexible space for fami
USD 1,059,990
6706 Montour Drive
View photo
House · for sale
USD 2,585,000
USD 456/sq.ft
New
6706 Montour Drive
Olney Park
· 5,662 sq.ft · 7 Bedrooms · 6 Baths · House
· Equipped kitchen
Olney Park · 5,662 sq.ft · 7 Bedrooms · 6 Baths · House · Equipped kitchen
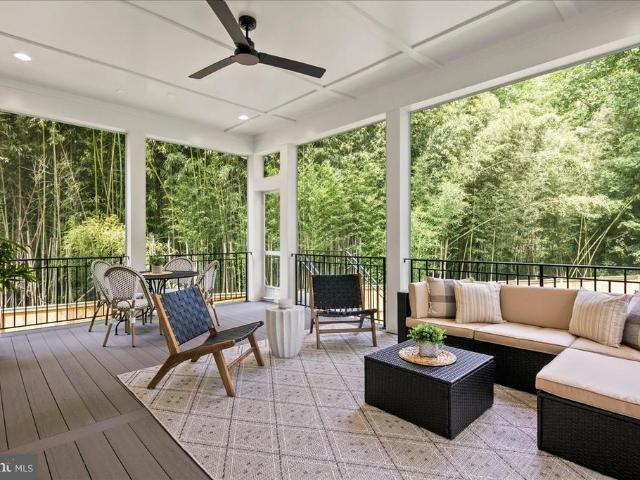
Coming Soon September 10th. New construction (2025) and architectural masterpiece by acclaimed McLean builder Focal Point Homes. Tucked privately at the end of a quiet cul-de-sac on a 0.43-acre lot backing directly to serene woodlands with no rear neighbors, this professionally designed 7-bedroom, 6-bathroom retreat delivers unmatched luxury, exceptional screened in porch, and complete privacy in a premier location. What makes this home stand out? A rare opportunity to own a virtually brand-new build without the wait and decision-fatigue of the new construction process. Soaring 10-foot ceilings on the main level combined with an expansive wall of rear windows flood the interior with natural light, showcasing sleek warm designer finishes throughout. Architectural Digest highlights a definitive shift toward rich, organic textures, pointing to warm woods, natural stone, and earthy tones as the new essentials of modern design, and this kitchen is exactly that. The chefs kitchen serves as t
USD 2,585,000
6800 Fleetwood Road # 619
View photo
Condo · for sale
USD 299,900
USD 371/sq.ft
New
6800 Fleetwood Road # 619
Olney Park
· 807 sq.ft · 1 Bedroom · 1 Bath · Condo
· Sauna · Balcony · Equipped kitchen · Security · Swimming pool
Olney Park · 807 sq.ft · 1 Bedroom · 1 Bath · Condo · Sauna · Balcony · Equipped kitchen · Security · Swimming pool
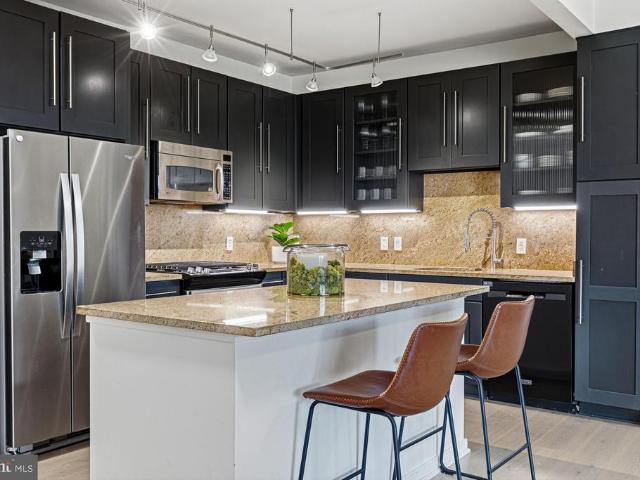
Set on the sixth floor with a panoramic view from a private balcony that invites you to breathe a little slower, this home has been freshly updated throughout, with new LVP flooring, fresh paint, bathroom mirrors and new medicine cabinets all recently completed. The kitchen is built for real living, with maple cabinets, granite countertops, and stainless steel appliances ready for a quiet morning coffee or a full dinner party. Ceramic tile flooring adds a clean, calming touch to the bathrooms. In unit laundry is also a major plus! The unit sits within McLean House Condominiums, where beautifully maintained grounds and resort style amenities include a swimming pool, two tennis courts, a basketball court, fitness center, party room, sauna, beauty salon, concierge, and onsite management. A shuttle picks up right at the front of the building and runs to the Metro at Tysons Corner, making the commute effortless. The condo fee covers all utilities except internet and cable, one less thing to
USD 299,900
6033 19Th Road N
View photo
House · for sale
USD 2,249,000
USD 502/sq.ft
New
6033 19Th Road N
Olney Park
· 4,478 sq.ft · 6 Bedrooms · 5 Baths · House
· Fireplace · Equipped kitchen
Olney Park · 4,478 sq.ft · 6 Bedrooms · 5 Baths · House · Fireplace · Equipped kitchen
Walk to Westover! Experience exceptional new construction by Beaconnrest Homes in one of Arlington's most desirable locations. Thoughtfully designed for today's lifestyle, this stunning home blends timeless architecture with modern comfort and functionality. The main level features an open-concept floor plan centered around a gourmet kitchen, spacious dining area, and inviting family room with a cozy fireplace. A private study provides the ideal work-from-home space, while seamless indoor-outdoor flow makes entertaining and everyday living effortless. Upstairs, four generously sized bedrooms offer comfort and privacy for everyone. The luxurious owner's suite serves as a private retreat, complete with a spa-inspired bath and two expansive walk-in closets. Bedrooms two and three each feature walk-in closets and share a beautifully appointed Jack-and-Jill bath, while the fourth bedroom includes its own walk-in closet and en-suite full bathperfect for guests or family members seeking addit
USD 2,249,000
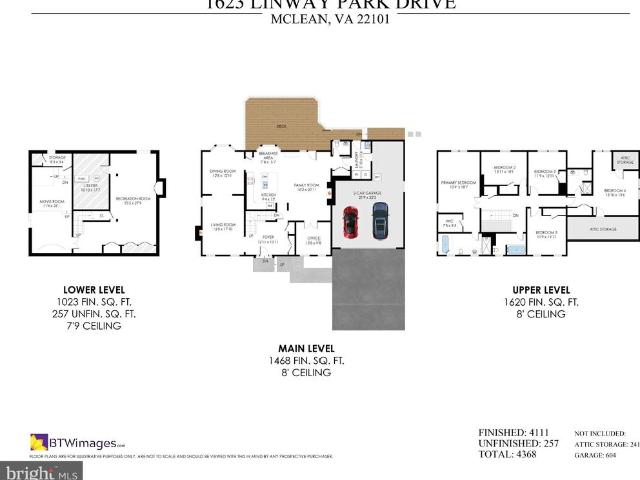
1623 Linway Park Drive
View photo
House · for sale
USD 1,699,000
USD 414/sq.ft
New
1623 Linway Park Drive
Olney Park
· 4,101 sq.ft · 5 Bedrooms · 3 Baths · House
· Terrace · Deck · Fireplace · Equipped kitchen · Parking
Olney Park · 4,101 sq.ft · 5 Bedrooms · 3 Baths · House · Terrace · Deck · Fireplace · Equipped kitchen · Parking
Tucked along a quiet cul-de-sac in one of McLeans most convenient close-in locations and directly adjacent to Linway Terrace Park, 1623 Linway Park Drive offers the perfect combination of space, comfort, and everyday functionality while being just minutes from Washington, DC. With 5 bedrooms, 3.5 bathrooms, two gas fireplaces, a two-car garage, and flexible spaces for work, gathering, and recreation, this classic residence with over 4000sf has been thoughtfully updated while preserving its warmth and character. Refinished hardwood floors extend throughout the main level, where crown molding, chair railing, bay windows, and French doors create a timeless backdrop. The living room is anchored by a gas fireplace while the adjoining dining room offers an inviting setting for entertaining. At the heart of the home, the kitchen features white cabinetry, granite countertops, full-height tile backsplash, center island and pantry storage. A bright breakfast room overlooks the rear deck. Just be
USD 1,699,000
8370 Greensboro Drive # 610
View photo
Condo · for sale
USD 379,888
USD 314/sq.ft
New
8370 Greensboro Drive # 610
Olney Park
· 1,206 sq.ft · 2 Bedrooms · 2 Baths · Condo
· Sauna · Swimming pool
Olney Park · 1,206 sq.ft · 2 Bedrooms · 2 Baths · Condo · Sauna · Swimming pool
Open Houses: 1-3 PM Saturday, September 5. Resort-Style Living in the Heart of Tysons Welcome to The Rotonda, one of Tysons Corners most established and amenity-rich condominium communities. This spacious two-bedroom, two-bath residence is being offered as an estate sale, presenting a wonderful opportunity for the next owner to make it their own while enjoying an exceptional location and a lifestyle that is difficult to duplicate. Set within a beautifully landscaped 34-acre gated community, The Rotonda offers an impressive collection of amenities designed to make everyday living feel like a retreat. Residents enjoy indoor and outdoor swimming pools, a state-of-the-art fitness center and yoga studio, saunas, six lighted tennis courts, basketball and volleyball courts, a putting green, walking and fitness trails, playgrounds, a dog park, picnic areas, library, business center, game rooms and inviting community gathering spaces. Mature trees, ponds, walking paths and landscaped grounds pr
USD 379,888
4825 25Th Road N
View photo
House · for sale
USD 899,900
USD 781/sq.ft
New
4825 25Th Road N
Olney Park
· 1,152 sq.ft · 2 Bedrooms · 1 Bath · House
· Garden
Olney Park · 1,152 sq.ft · 2 Bedrooms · 1 Bath · House · Garden
Exceptional Opportunity in North Arlington! Bring your vision to this charming three-level home ideally situated in one of North Arlington's most sought-after neighborhoods, where renovated homes, pop-top expansions, and stunning new construction continue to redefine the community. Featuring GREAT BONES all brick and an inviting front porch, this home is ready for its next chapter. The level, fenced rear yard provides plenty of outdoor space, while the walk-up lower level offers added convenience and flexibility. Hardwood floors are beneath much of the existing carpet, and both the attic and lower level are partially finished, providing additional possibilities for future living space. The roof is less than ten years old, giving the next owner one less major project to tackle. Whether you're looking to renovate, expand, or build your dream home, the possibilities are endless. Priced below the current tax assessment, this is a rare chance to invest in a premier Arlington location. Prope
USD 899,900
2467 N Wakefield Court
View photo
Townhouse · for sale
USD 1,299,000
USD 383/sq.ft
New
2467 N Wakefield Court
Olney Park
· 3,391 sq.ft · 3 Bedrooms · 3 Baths · Townhouse
· Deck · Equipped kitchen
Olney Park · 3,391 sq.ft · 3 Bedrooms · 3 Baths · Townhouse · Deck · Equipped kitchen
Private forest views, a sought-after community, and a distinctive home with personality you simply dont find in todays new construction. Located in Arlingtons charming Analostan community, this all-brick 3,400 SF, elevator-ready, 3-bedroom, 3.5-bath townhome offers an exceptional combination of privacy, convenience, and unique architectural details. With just 20 townhomes, Analostan offers an intimate setting, while Lee Heights, Cherrydale, Ballston, and Clarendon are all just minutes away. This classic home features three thoughtfully designed levels, with beautiful forest views from multiple rooms and outdoor spaces. The sun-filled main level features walls of windows, an updated kitchen with breakfast area, living and dining rooms, study, half bath, and graceful curved walls that add architectural character. A deck off the living room overlooks the peaceful wooded setting. The upper level is flooded with natural light from skylights at the landing and in the en-suite primary bath. T
USD 1,299,000
8505 Westown Way
View photo
Townhouse · for sale
USD 1,050,000
USD 449/sq.ft
New
8505 Westown Way
Olney Park
· 2,336 sq.ft · 3 Bedrooms · 2 Baths · Townhouse
· Deck · Equipped kitchen
Olney Park · 2,336 sq.ft · 3 Bedrooms · 2 Baths · Townhouse · Deck · Equipped kitchen
Welcome to our brick front townhome in Vienna that has been the heart of our family for 18 years, and with this location, youll see exactly why. We are minutes from 267, 66, and 495, an easy 10 minute walk to the Greensboro metro, a mile and a half from Tysons Galleria and The Boro, and Mosaic District is under a 15 minute drive away. Yet the moment you turn onto Westown Way, all of that city convenience melts into a quiet, tree lined neighborhood that feels like home. This is a special 24 foot wide unit, wider than the newer builds nearby, so you never feel boxed in, and the flow from the huge living room into the dining room, then into the kitchen and family room, gives everyone room to spread out or gather together. The kitchen is made for real cooking and real living, with 42 inch cabinets, a double wall oven, gas cooktop, granite counters, and stainless appliances. The kitchen opens onto a Trex deck, the deepest in the entire community, where we have hosted parties of 40 or more p
USD 1,050,000
6804 Benjamin Street
View photo
House · for sale
USD 4,800,000
USD 494/sq.ft
New
6804 Benjamin Street
Olney Park
· 9,698 sq.ft · 6 Bedrooms · 6 Baths · House
· Equipped kitchen
Olney Park · 9,698 sq.ft · 6 Bedrooms · 6 Baths · House · Equipped kitchen
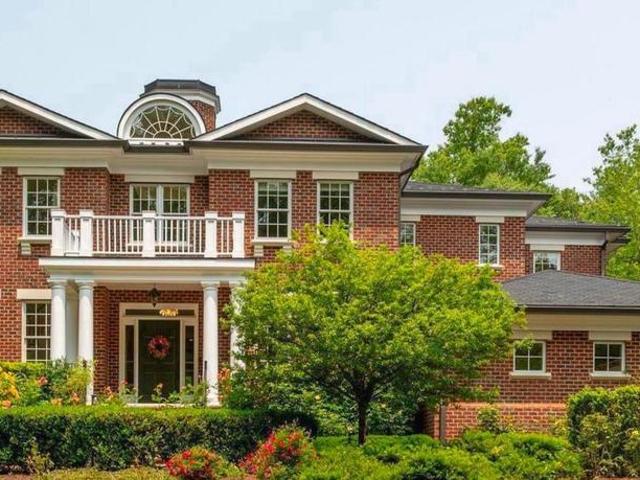
Where Timeless Architecture Meets Modern Luxury! Nestled on a beautifully landscaped estate in the heart of Langley Forest, one of McLeans most prestigious neighborhoods, 6804 Benjamin Street is a rare offering that seamlessly blends timeless Georgian architecture with the sophisticated design and modern comforts todays luxury buyers seek. Beyond its elegant brick faade, nearly 10,000 square feet of impeccably crafted living space unfolds with soaring ceilings, sun-filled interiors, and a thoughtfully designed floor plan created for both gracious entertaining and effortless everyday living. Every room reflects refined finishes, exceptional craftsmanship creating an atmosphere that is both impressive and inviting. At the heart of the home, the chefs kitchen flows naturally into expansive gathering spaces, offering the perfect setting for intimate family dinners, holiday celebrations, and elegant entertaining. Formal and informal living areas provide flexibility for every stage of life,
USD 4,800,000
2200 N Westmoreland Street # 421
View photo
Condo · for sale
USD 699,990
USD 570/sq.ft
New
2200 N Westmoreland Street # 421
Olney Park
· 1,227 sq.ft · 2 Bedrooms · 2 Baths · Condo
· Office room · Balcony · Equipped kitchen · Lift
Olney Park · 1,227 sq.ft · 2 Bedrooms · 2 Baths · Condo · Office room · Balcony · Equipped kitchen · Lift
Renovated to Perfection. With nearly $100,000 in high-end updates within the past two years, this 2-bedroom plus den, 2-bathroom corner residence offers elevated condominium living in the heart of Arlington. Spanning 1,228 square feet, the light-filled layout features oversized, floor-to-ceiling windows, light oak wide-plank hardwood, and modern lighting throughout. The heart of the home centers on an open-concept kitchen built for effortless entertaining, equipped with sleek granite countertops, an expansive center island, gas cooking, and stainless steel appliances. Outside, a wrap-around balcony captures open views of the courtyard, extending your living space outdoors. The primary bedroom serves as a retreat with its own en-suite bath, while a second full bathroom offers flexible double-entry access to accommodate guests. A dedicated den creates the ideal space for a home office, study, or creative room. Additional highlights include elevator access, a washer and dryer in-unit, sma
USD 699,990
200 N Maple Avenue # 416
View photo
Condo · for sale
USD 365,000
USD 345/sq.ft
New
200 N Maple Avenue # 416
Olney Park
· 1,055 sq.ft · 2 Bedrooms · 1 Bath · Condo
· Office room · Balcony · Lift · Cellar
Olney Park · 1,055 sq.ft · 2 Bedrooms · 1 Bath · Condo · Office room · Balcony · Lift · Cellar
Welcome to Park Towers, a spacious 1,059 sq ft, two-bedroom, 1.5-bath home in the heart of downtown Falls Church City. Oversized windows fill the space with natural light, highlighting fresh paint, gleaming parquet floors, updated lighting, custom blinds, and brand-new stainless steel appliances with gas cooking. The primary bedroom features a private powder room, a spacious walk-in closet, and a second closet. The versatile second bedroom is ideal for guests, a home office, or both. A full hall bath is conveniently located near both bedrooms. Storage is abundant throughout, featuring an entry coat closet, a deep hallway linen closet, a dedicated 5x8 basement storage unit, and secure basement bike storage. Step outside onto the huge private balcony to enjoy peaceful views. This exclusive outdoor retreat is a rare layout feature not available in most units within the building. Building amenities include newly refreshed hallways and elevators, commercial-grade laundry facilities on every
USD 365,000
1013 Westwood Drive NE
View photo
House · for sale
USD 1,249,000
USD 586/sq.ft
New
1013 Westwood Drive NE
Olney Park
· 2,131 sq.ft · 4 Bedrooms · 2 Baths · House
· Patio · Garden · Equipped kitchen
Olney Park · 2,131 sq.ft · 4 Bedrooms · 2 Baths · House · Patio · Garden · Equipped kitchen
Welcome to 1013 Westwood Drive; a charming updated three-story traditional split-level home offering 4 bedrooms and 2.5 bathrooms with a fantastic rear yard. The home's open floorplan is ideal for entertaining and family living. The front foyer welcomes you into an open family room, renovated kitchen, and light filled breakfast room with a large bay window. The kitchen is equipped with JennAir appliances, leathered granite counter tops and a marble back splash. A generous center island anchors the space, offering expansive storage and seating. Access the rear yard through the large sliding glass doors in the family room. An expansive bluestone rear patio, installed by Providence Lawn and Landscaping, overlooks mature trees and luscious grass, creating a private outdoor retreat. Upstairs, you will find a primary suite that features an updated en-suite bath with a double vanity and marble shower for a spa-like experience, plus double closets offering ample storage. Three generously sized
USD 1,249,000
200 N Maple Avenue # 500
View photo
Condo · for sale
USD 285,000
USD 343/sq.ft
New
200 N Maple Avenue # 500
Olney Park
· 829 sq.ft · 1 Bedroom · 1 Bath · Condo
· Parking · Equipped kitchen
Olney Park · 829 sq.ft · 1 Bedroom · 1 Bath · Condo · Parking · Equipped kitchen
Stunning 1 bedroom, 1 bath condo at Park Towers in Falls Church City! Dont miss this chance to own the largest one bedroom unit in the building featuring a formal dining room, chefs kitchen with Quartz counters and a large living room! Step from the living room to a spacious bedroom with walk-in closet and updated hall bath. All this along with picture windows, gorgeous parquet wood floors and abundant closet space throughout! All 3 convectors replaced in 2025! Perfectly located just one mile to East Falls Church Metro and steps to everything. Shops, dining and entertainment in the heart of Falls Church City! Enjoy Park Towers amenities like community pool, laundry, separate storage unit and off street parking!
USD 285,000
200 N Maple Avenue # 503
View photo
Condo · for sale
USD 369,900
USD 350/sq.ft
New
200 N Maple Avenue # 503
Olney Park
· 1,055 sq.ft · 2 Bedrooms · 1 Bath · Condo
· Balcony · Equipped kitchen
Olney Park · 1,055 sq.ft · 2 Bedrooms · 1 Bath · Condo · Balcony · Equipped kitchen
Welcome to the ultimate blend of convenience and privacy in Unit #503 at Park Towers, located in the highly sought after Falls Church City School District. Spanning over 1000 square feet you will find a charming kitchen featuring under cabinet lighting for that midnight snack. Storage is unmatched with three walk-in closets, two additional closets, a large (11'3' x 18'5') primary suite with half bath and warming light, perfect for those cold mornings in the winter, and ceiling fan for those hot sleepers. The second bedroom has a ceiling fan and a good size at 10'3' x 12'8' right across the hall is a beautifully remodeled full bath, also with a cozy warming light. The expansive living room flows seamlessly into an elegant dining area opening to the very peaceful and serene balcony. Here you could start your day sipping coffee watching the birds nest in the mature Magnolia tree. With a sweet, citrusy scent filling the air when in bloom. It's also the perfect place to end your day, take i
USD 369,900

Get email alerts

Don't miss out: be the first to know about new properties

The alert was correctly created

On subscribing you accept the conditions of use and the privacy policy
Alert
Receive new ads in your inbox
Save this search
Receive alerts for new listings

We'll send you an email when we have new properties for: "Properties for sale in Olney Park"

The alert was correctly created

Brilyn Park
Kent Gardens, McLean Dranesville district Fairfax County Virginia
Get email alerts and be the first to see new listings
Required field
On subscribing I accept the terms of the privacy policy
Perfect! You'll soon start receiving new listings via email
Alert
Receive an email when we have new ads for Properties for sale in Olney Park
Save this search
Filters

Bedrooms

Size (sq.ft)

sq.ft
sq.ft

Price

USD
USD

Property type

Bathrooms

Clear all filters
Receive notifications when new entries are published.