9,361 properties for sale in Friendship Heights Village

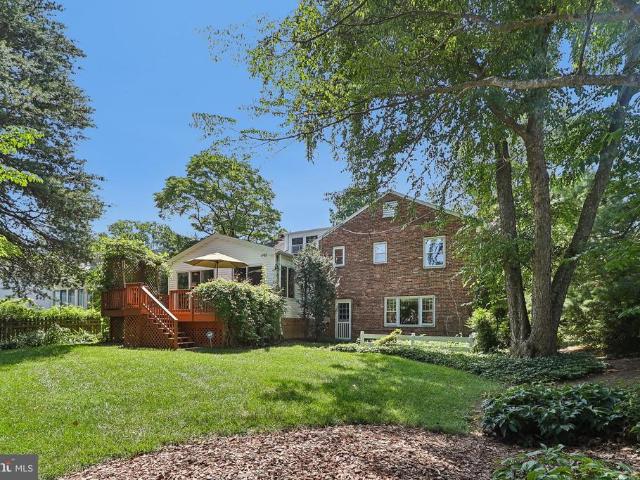
Fairfax Rd
View photo
House · for sale
Request Details
Updated
Fairfax Rd
Friendship Heights Village
· House
Friendship Heights Village · House
This is a Real Estate-Owned (REO)/post-foreclosure home owned or managed by a bank. All offers are considered; however, the highest and best will most likely be accepted
Request Details
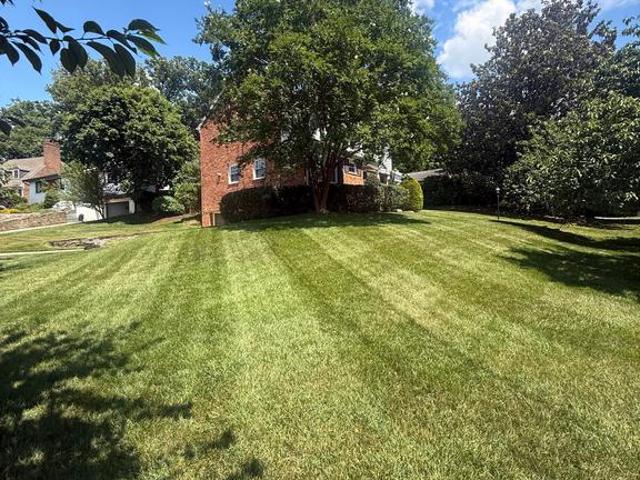
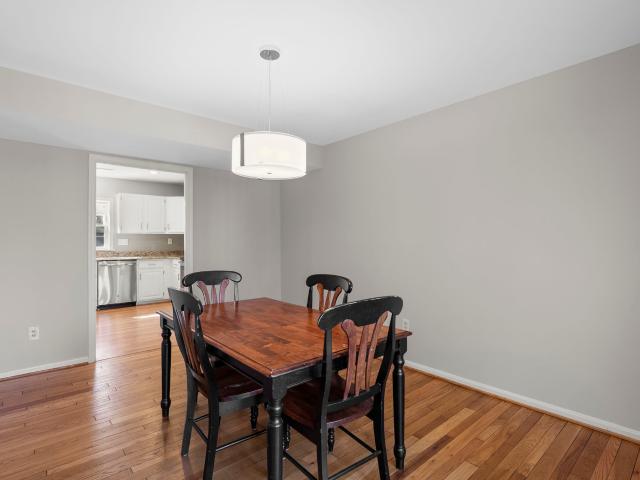
5719 Newington Road
View photo
House · for sale
USD 1,449,500
USD 420/sq.ft
5719 Newington Road
Friendship Heights Village
· 3,444 sq.ft · 4 Bedrooms · 2 Baths · House
· Garden · Deck · Equipped kitchen
Friendship Heights Village · 3,444 sq.ft · 4 Bedrooms · 2 Baths · House · Garden · Deck · Equipped kitchen
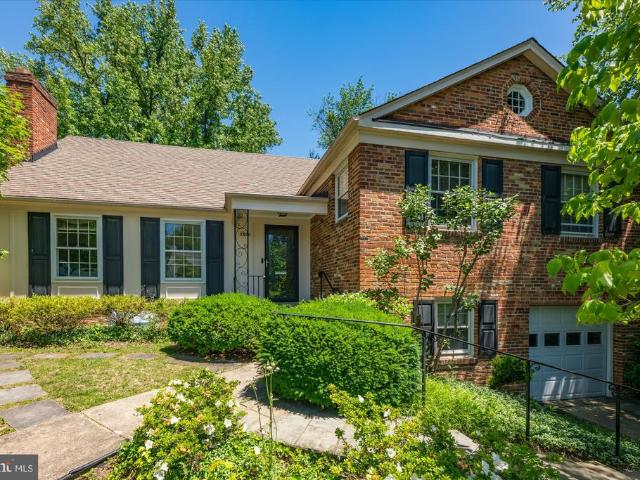
PROFESSIONAL PHOTOS /FLOOR PLAN/3D will be loaded Wednesday morning 7/15. *. This remarkable five-level 4BR/2.5BA Springfield split level, located literally a one minute walk to Wood Acres Elementary, features a kitchen expansion across the back of the home leading to a pleasing deck and a private and spacious backyard. *The lot size of 10,728 sq. Ft. is larger than most in the community. The Springfield community is enhanced by close proximity to the Capital Crescent Trail, the magnificence of Wood Acres Park literally right across the street, and the transformation of Westbard Square (walkable) with hundreds of millions of dollars unfolding before our eyes. *. The school cluster of Wood Acres elementary/Thomas Pyle middle and Walt Whitman H. S. is highly sought after. Wood Acres Elementary is well regarded and is the only school in the Montgomery County system with a Planetarium! The kids love it! *. Professional painting in many areas of the interior took place right before the prop
USD 1,449,500
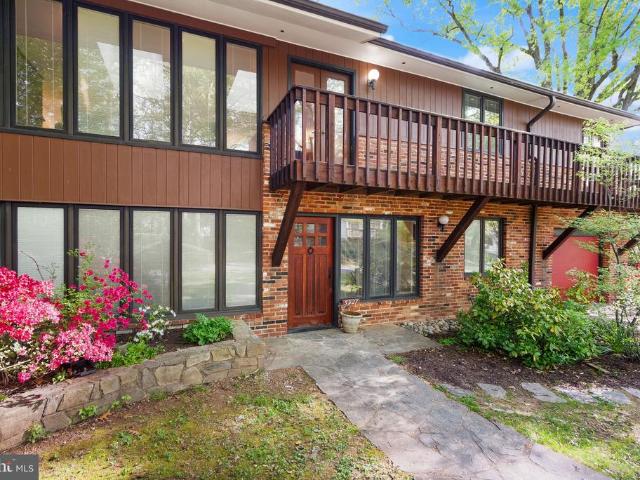
5927 Onondaga Road
12 pictures
House · for sale
USD 1,075,000
USD 374/sq.ft
5927 Onondaga Road
Friendship Heights Village
· 2,874 sq.ft · 4 Bedrooms · 2 Baths · House
· Parking · Fireplace · Equipped kitchen
Friendship Heights Village · 2,874 sq.ft · 4 Bedrooms · 2 Baths · House · Parking · Fireplace · Equipped kitchen
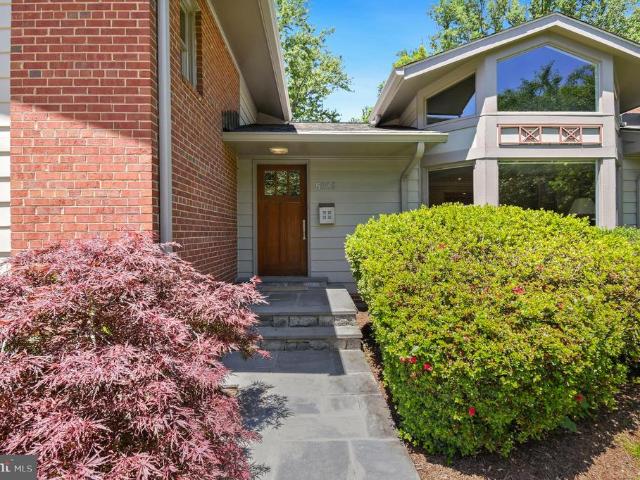
Tucked away on a private, one-way drive, this lovingly maintained mid-century Bethesda home sits on a beautiful quarter-acre lot in the heart of High Point/Glen Echo, is a rare find. Generous windows throughout frame peaceful views of the mature tree canopy, filling every room with natural light and a sense of calm that's hard to replicate. The light-filled living and dining area flows seamlessly into the kitchen, which has been opened up to connect the heart of the home with everyday living and entertaining. 4 bedrooms, 2 full baths, and 2 fireplaces are thoughtfully presented, offering move-in-ready living. Lower level includes an inviting recreation room with a warm firplace, a generous utility room and an attached 1 Car Garage with a workroom finishes out this perfect home. Outside, established trees and lush landscaping create a private oasis that feels worlds away, yet sits minutes from the popular shops and dining of Bethesda Row, recreational opportunities at Glen Echo Parkand
USD 1,075,000
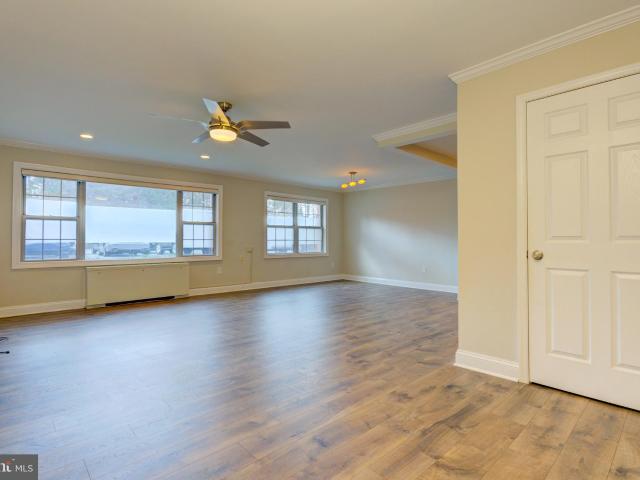
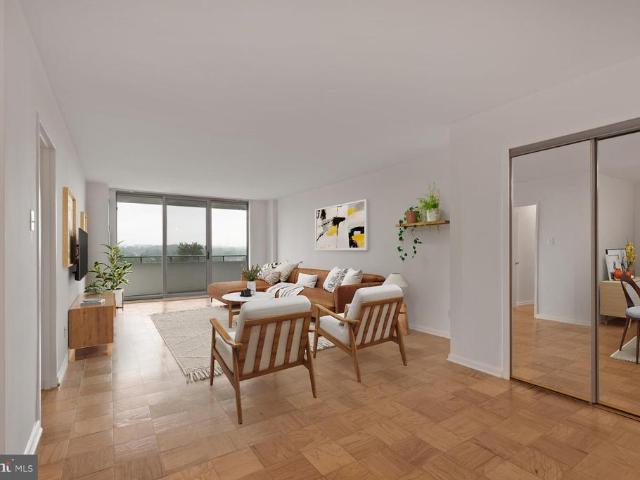
5301 Westbard Cir, Unit 208, Bethesda, MD 20816 | MLS #MDMC2216
View photo
Condo · for sale
USD 409,900
USD 317/sq.ft
5301 Westbard Cir, Unit 208, Bethesda, MD 20816 | MLS #MDMC2216
Friendship Heights Village
· 1,292 sq.ft · 2 Bedrooms · 2 Baths · Condo
· Equipped kitchen · Security · Swimming pool · Lift · Parking
Friendship Heights Village · 1,292 sq.ft · 2 Bedrooms · 2 Baths · Condo · Equipped kitchen · Security · Swimming pool · Lift · Parking
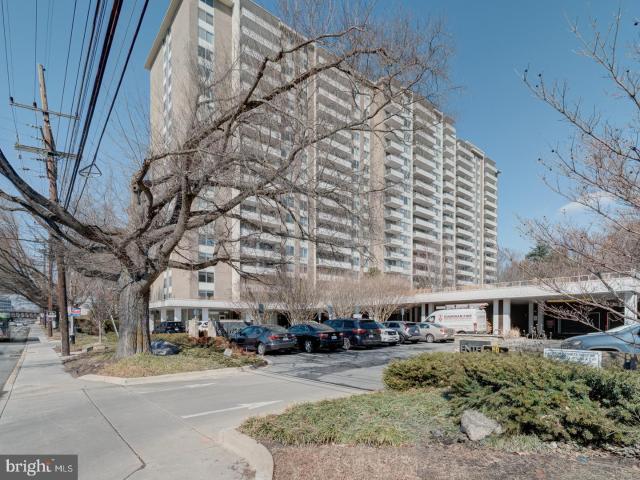
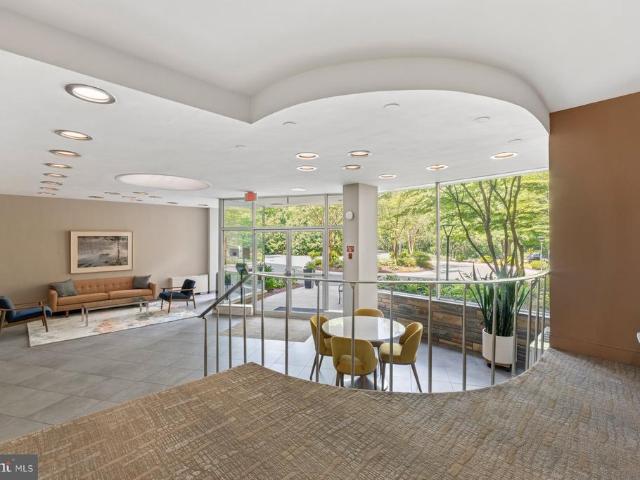
Price improved! Rarely available and move-in ready 2BRu002F2BA condo with over 1,300 sq ft in sought-after Kenwood Place. This spacious home features hardwood floors, plantation shutters, double-hung windows, renovated baths with granite countertops, custom cabinetry, ceramic tile, and heated flooring in the primary bath. Updated kitchen with LG stainless steel appliances and gas range opens to generous living and dining spaces. In-unit LG washeru002Fdryer and private storage provide everyday convenience. Located on the quiet main entrance side of the building with easy access to lobby and elevator. Condo fee includes major utilities plus access to concierge, fitness center, pool, party room, common grounds, and ample parking. Enjoy an unbeatable Bethesda location just moments from Westbard Square redevelopment, Capital Crescent Trail, shopping, dining, and commuter routes. Space, convenience, and value in one of Bethesda’s most desirable communities
USD 409,900
6717 Pemberton Street
View photo
House · for sale
USD 1,690,000
USD 673/sq.ft
6717 Pemberton Street
Friendship Heights Village
· 2,508 sq.ft · 4 Bedrooms · 2 Baths · House
· Garden · Office room · Fireplace · Equipped kitchen
Friendship Heights Village · 2,508 sq.ft · 4 Bedrooms · 2 Baths · House · Garden · Office room · Fireplace · Equipped kitchen
Nestled on a quite, prominent corner lot in the heart of the highly sought-after Kenwood Park neighborhood, this beautifully maintained residence offers timeless charm, generous living spaces, and exceptional curb appeal. Set on a picturesque 0.25-acre lot, the home features approximately 3,350 square feet of move-in-ready living space with 4 bedrooms, 2 full baths, and 2 half baths. The bright and welcoming main level showcases gleaming hardwood floors, a gracious living room anchored by a wood-burning fireplace, a spacious formal dining room ideal for entertaining, and an updated eat-in kitchen with ample table space. A versatile den with an adjoining half bath provides the perfect space for a home office, library, or family room. Just beyond, a screened porch overlooks the beautifully landscaped backyard, creating a seamless indoor-outdoor living experience. Upstairs, hardwood floors continue throughout the bedroom level. The expansive primary suite offers a private retreat with an
USD 1,690,000
5134 Newport Avenue
12 pictures
House · for sale
USD 2,799,900
USD 619/sq.ft
5134 Newport Avenue
Friendship Heights Village
· 4,521 sq.ft · 5 Bedrooms · 4 Baths · House
· Deck · Fireplace · Equipped kitchen
Friendship Heights Village · 4,521 sq.ft · 5 Bedrooms · 4 Baths · House · Deck · Fireplace · Equipped kitchen
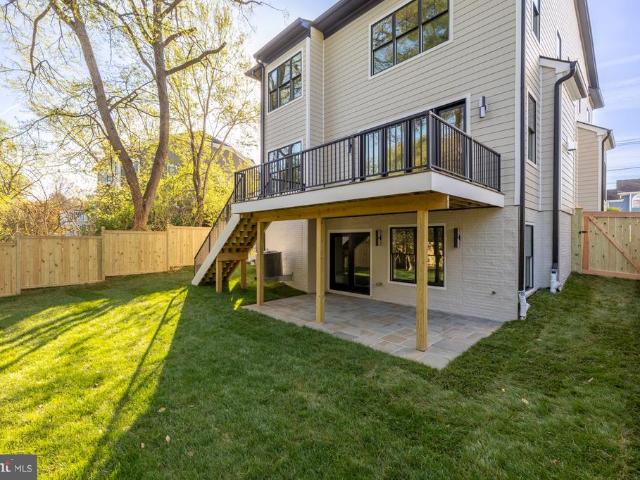
Welcome to 5134 Newport Avenue, a beautifully crafted new construction home offering a thoughtfully designed floor plan and seamless indoor-outdoor living, set on a quiet, tree-lined street in close-in Bethesda. A welcoming front porch leads into light-filled interiors featuring wide-plank hardwood floors, tall ceilings, and oversized windows throughout. The formal dining room is detailed with chair-rail wainscoting, a tray ceiling, and designer lighting, creating an elegant setting for entertaining. The expansive living and family room is anchored by a fireplace with custom millwork and opens directly to the rear deck through a wall of glass, blending indoor and outdoor living with ease. The gourmet kitchen is designed for both function and style, complete with an oversized island, double-stacked cabinetry, stainless steel chef-grade appliances including a gas range and double wall ovens, and custom pendant lighting. The adjacent deck offers a gas line for grilling or a fire feature a
USD 2,799,900
4804 Morgan Drive
View photo
House · for sale
USD 1,379,000
USD 477/sq.ft
4804 Morgan Drive
Friendship Heights Village
· 2,885 sq.ft · 5 Bedrooms · 3 Baths · House
· Garden · Equipped kitchen
Friendship Heights Village · 2,885 sq.ft · 5 Bedrooms · 3 Baths · House · Garden · Equipped kitchen
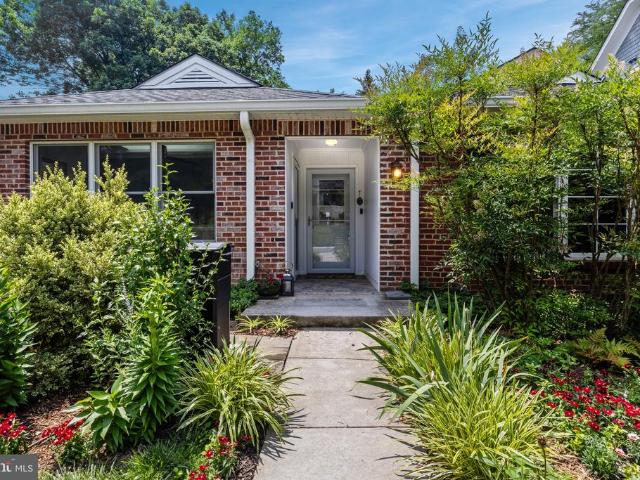
Nestled conveniently off Wisconsin Avenue between Friendship Heights and downtown Bethesda, 4804 Morgan Drive offers a rare combination of storybook cottage charm and updated modern living, all within the West Chevy Chase neighborhood. From the covered vestibule to the light-filled open floor plan, every corner of this remodeled rambler has been thoughtfully curated. The main living spaces are enveloped in large windows, offering picturesque views of the surrounding gardens. At the heart of the home is a gourmet kitchen equipped with quartz countertops, a generous island, and an induction cooktopperfectly positioned next to a dining area designed for large-scale entertaining. Three serene bedrooms on the main level include a primary suite featuring a pristine white bath and custom walk-in closet. The architectural staircase descends to a bright, walk-out lower level. This flexible space offers a spacious family room, complemented by a full bath with a jetted tub and two additional lega
USD 1,379,000
4924 Sentinel Drive # 2 405
12 pictures
Condo · for sale
USD 789,999
USD 520/sq.ft
4924 Sentinel Drive # 2 405
Friendship Heights Village
· 1,518 sq.ft · 2 Bedrooms · 2 Baths · Condo
· Garden · Office room · Deck · Balcony · Fireplace · Equipped kitchen
Friendship Heights Village · 1,518 sq.ft · 2 Bedrooms · 2 Baths · Condo · Garden · Office room · Deck · Balcony · Fireplace · Equipped kitchen
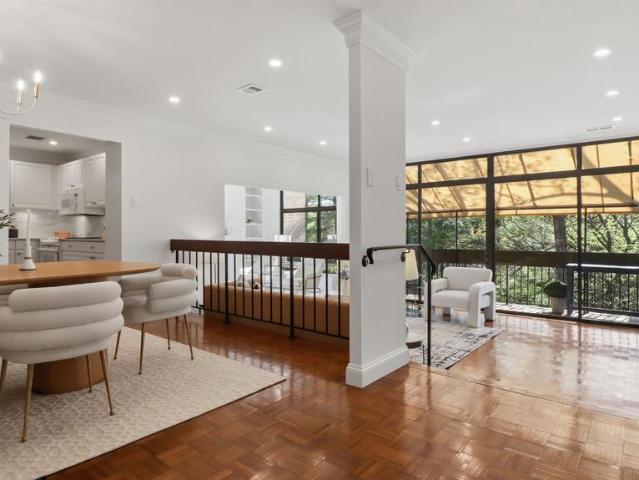
Welcome to 4924 Sentinel Drive #2-405 a rare penthouse retreat in the sought-after Sumner Village community, where space, light, and privacy come together effortlessly. This beautifully maintained 2-bedroom, 2-bath residence with a den offers 1,524 square feet of comfortable, flexible living. Soaring ceilings in the living room and den, paired with expansive atrium windows, fill the home with natural light and showcase peaceful, tree-top views with a desirable southwest exposure. At the heart of the home, the living room opens to a large private balcony with new composite decking and a newer awningperfect for relaxing or entertaining above the lush interior gardens. Just off the main living space, the spacious den features a wood-burning fireplace with custom built-ins, creating a cozy yet refined setting for a home office, reading lounge, or additional entertaining area. The thoughtfully designed kitchen offers added privacy with a separate door, along with a built-in pantry and new b
USD 789,999
6413 Garnett Drive
12 pictures
House · for sale
USD 5,250,000
USD 461/sq.ft
6413 Garnett Drive
Friendship Heights Village
· 11,367 sq.ft · 7 Bedrooms · 7 Baths · House
· Garden · Terrace · Parking · Swimming pool
Friendship Heights Village · 11,367 sq.ft · 7 Bedrooms · 7 Baths · House · Garden · Terrace · Parking · Swimming pool
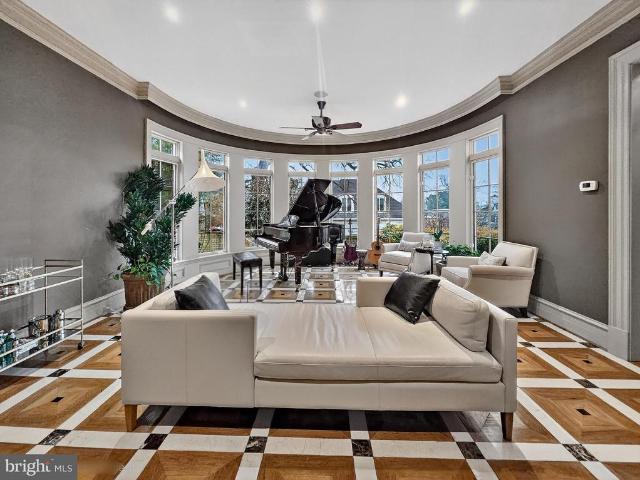
Kenwood doesn't need an introduction. For those who know the Washington area, the address alone carries meaning: a neighborhood of quiet lanes, landmark properties, and more than 1,200 Yoshino cherry trees that provide a spectacle of beauty each spring. This is the kind of neighborhood that discerning individuals make a point of seeking out. And properties of this caliber, in a neighborhood like this one, rarely become available. This one is available now. The property itself is a study in substance. Over a third of an acre, gated and private, with a three-car garage and generous driveway for 10 additional cars, and a back garden that has had two decades to mature around a heated pool, stone walls, and an expansive terrace built for both entertaining and everyday enjoyment. The house that sits on it, more than 11,300 finished square feet across four levels, was engineered with a seriousness of purpose that is immediately apparent to anyone who knows what they're looking at. Steel frame
USD 5,250,000
5101 River Road # 1106
12 pictures
Condo · for sale
USD 309,000
USD 227/sq.ft
5101 River Road # 1106
Friendship Heights Village
· 1,356 sq.ft · 2 Bedrooms · 2 Baths · Condo
· Balcony · Equipped kitchen · Parking · Security · Swimming pool
Friendship Heights Village · 1,356 sq.ft · 2 Bedrooms · 2 Baths · Condo · Balcony · Equipped kitchen · Parking · Security · Swimming pool
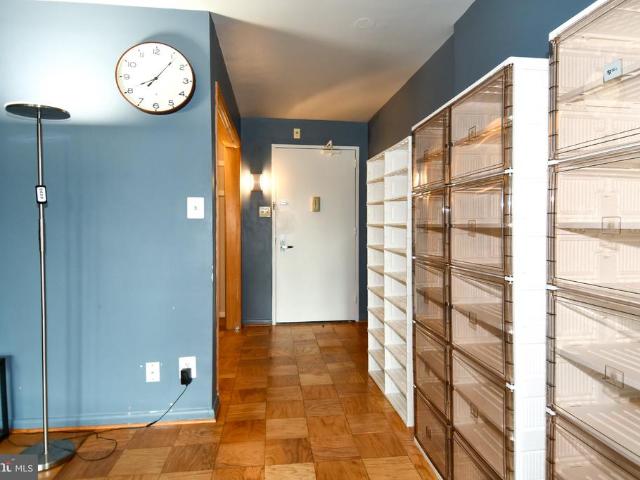
Looking for an affordable condo in Bethesda? Stop here. Welcome to this spacious and bright 1,360 sq ft, 2-bedroom, 2-bath condo at The Kenwood, conveniently located near downtown Bethesda and Westbard Square. This freshly painted unit boasts an open-concept living and dining area, perfect for modern living. Enjoy refinished parquet wood floors as you step out onto your balcony overlooking the promenade. The kitchen is thoughtfully designed with granite countertops, all white appliances and an eat-in corner. The owner's suite features sleek sliding closet doors, and an ensuite bath with NEW vanity, light fixture and mirror! Just down the hall, you'll find a shared full bathroom with NEW vanity, light fixture and mirror and an additional spacious bedroom with plenty of closet space! Separately deeded garage parking conveys with the sale. Storage space included too! Dont miss these other benefits of living at The Kenwood; 24-hour concierge, security systems, fitness center, outdoor pool,
USD 309,000
5509 Parkston Road
5 pictures
House · for sale
USD 1,195,000
USD 613/sq.ft
5509 Parkston Road
Friendship Heights Village
· 1,948 sq.ft · 5 Bedrooms · 3 Baths · House
· Garden · Fireplace · Equipped kitchen · Parking · Cellar
Friendship Heights Village · 1,948 sq.ft · 5 Bedrooms · 3 Baths · House · Garden · Fireplace · Equipped kitchen · Parking · Cellar
Update or build your dream home on a highly sought-after street in Springfield! Enjoy ultimate convenience with a quick stroll to Westbard Square (Starbucks, Tatte, and grocery shopping), Wood Acres Elementary, and Kenwood Country Club. This expansive split-level offers a surprising amount of functional space across multiple levels. The main level features a bright living room with a cozy fireplace, a formal dining room with classic built-in corner cabinets, and an eat-in kitchen that opens directly to a relaxing screened porch. Upstairs, the first upper level hosts a primary bedroom with an en-suite bath, plus two additional bedrooms and a full hall bath. The top floor features a private, oversized fourth bedroom complete with its own full bath. Just a half-flight down from the main level, you will find a spacious family room with a second fireplace, direct yard access, a fifth bedroom, and convenient garage entry. The lowest basement level provides an expansive storage and utility ar
USD 1,195,000
5829 Marbury Road
12 pictures
House · for sale
USD 1,598,000
USD 430/sq.ft
5829 Marbury Road
Friendship Heights Village
· 3,714 sq.ft · 4 Bedrooms · 3 Baths · House
· Office room · Fireplace · Equipped kitchen
Friendship Heights Village · 3,714 sq.ft · 4 Bedrooms · 3 Baths · House · Office room · Fireplace · Equipped kitchen
Open sat. 6/6 from 1-3, open sun. 6/7 FROM 1:30-3:30. You don't want to miss this one! Absolutely stunning contemporary renovation of a mid-century home that speaks to the lifestyle of today. Casual yet elegant, comfortable and functional, with enough space for entertaining and privacy! Be prepared to be awestruck by the kitchen/family room addition with a command central vibe for easy living as well as hosting family and friends. It has a gas fireplace and wooden and beamed vaulted ceiling creating both warmth and a sense of breathtaking space. The expansive primary suite was created to incorporate a third upstairs bedroom into an office/music/closet area providing for flexibility of use. And the primary bath has been tastefully updated to include both a separate tub and oversized shower. The spacious screened in porch off the kitchen is private and has an arts and crafts feel with lattice pattern wooden lower panels and a vaulted ceiling. There are 4 bedrooms and 3 full baths, a two
USD 1,598,000
5101 River Road # 712
12 pictures
Condo · for sale
USD 209,000
USD 204/sq.ft
5101 River Road # 712
Friendship Heights Village
· 1,023 sq.ft · 1 Bedroom · 1 Bath · Condo
· Balcony · Equipped kitchen · Swimming pool · Parking
Friendship Heights Village · 1,023 sq.ft · 1 Bedroom · 1 Bath · Condo · Balcony · Equipped kitchen · Swimming pool · Parking
Now on the market. 1 BR/1BA unit in The Kenwood Condominium. All utilities are included in the condo fee. Unit comes with 1 reserved indoor parking spot and storage. This home overlooks the courtyard with tree top views from a private balcony. Spacious combination living/dining area; kitchen with Stainless Steel appliances, Gas cooking and abundant storage, The bedroom is large & light-filled; and the bathroom has Corian countertops and custom cabinetry. Beautiful parquet hardwood floors throughout. Walk-in closet, linen closet & a huge hall coat closet. Parking space #P-B74 is assigned and included. The Kenwood has 24/7 security in a recently renovated lobby, a state of the art fitness center, laundry on each floor, an outdoor pool, an expansive meeting room with a full kitchen, and a walking path around the professionally landscaped grounds with two picnic areas complete with grills and seating. Close to major commuting routes, the Capital Crescent Trail, Whole Foods, Downtown Bethes
USD 209,000
4843 Willett Pkwy, Unit 83, Chevy Chase, MD 20815 | MLS #MDMC2221
View photo
Townhouse · for sale
USD 824,900
USD 589/sq.ft
4843 Willett Pkwy, Unit 83, Chevy Chase, MD 20815 | MLS #MDMC2221
Friendship Heights Village
· 1,399 sq.ft · 3 Bedrooms · 3 Baths · Townhouse
· Deck · Fireplace · Equipped kitchen
Friendship Heights Village · 1,399 sq.ft · 3 Bedrooms · 3 Baths · Townhouse · Deck · Fireplace · Equipped kitchen
Welcome to this charming townhouse in sought-after Kenwood Forest, ideally located just moments from downtown Bethesda. Enjoy walking the scenic Capital Crescent Trail. With convenient access into Washington, this home offers both comfort and connectivity. The upper level features 3 generously sized bedrooms and 2 full bathrooms. The main level includes a spacious kitchen, dining room, family room, and a half bath. Enjoy relaxing or entertaining on the large deck, and cozy up by the wood-burning fireplace in the winter. A wonderful opportunity in a prime location
USD 824,900
5102 Fairglen Lane
12 pictures
House · for sale
USD 2,495,000
USD 586/sq.ft
5102 Fairglen Lane
Friendship Heights Village
· 4,252 sq.ft · 6 Bedrooms · 6 Baths · House
· Garden · Fireplace · Parking
Friendship Heights Village · 4,252 sq.ft · 6 Bedrooms · 6 Baths · House · Garden · Fireplace · Parking
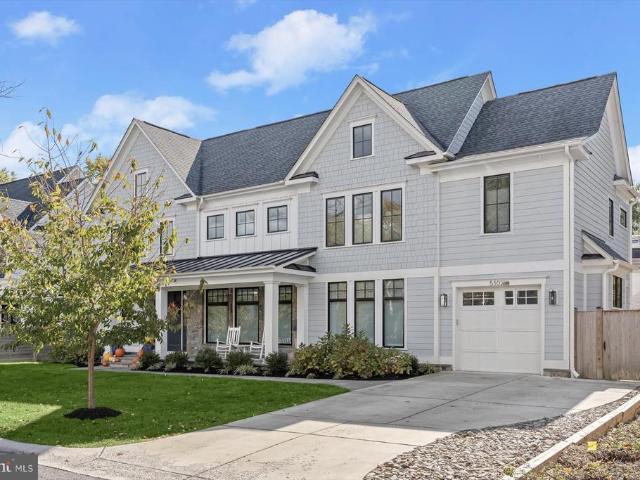
Custom-built in 2021, 5102 Fairglen Lane presents a rare opportunity to own like-new construction just seconds from downtown Bethesda. Tucked along a quiet, hidden gem street, this exceptional home features six bedrooms, each with its own en-suite bathroom, a wonderful screened-in porch, garage parking with an EV charger, and more, all set on a flat lot with beautifully usable front and back yards. From the moment you arrive, the homes striking curb appeal and welcoming front porch set the tone for what awaits inside. Step through the front door to discover open, airy living spaces filled with natural light, enhanced by oversized windows and pristine 5-inch white oak hardwood floors that extend throughout the majority of the home. The open-concept main level is both elegant and inviting, featuring a stunning family room with coffered ceilings with wood detailing, a gas-burning fireplace with stone surround, custom built-ins, and sliding doors that fully open to one of the homes most sp
USD 2,495,000
6204 Clearwood Road
12 pictures
House · for sale
USD 1,600,000
USD 356/sq.ft
6204 Clearwood Road
Friendship Heights Village
· 4,489 sq.ft · 5 Bedrooms · 3 Baths · House
· Patio · Garden · Deck · Equipped kitchen · Swimming pool
Friendship Heights Village · 4,489 sq.ft · 5 Bedrooms · 3 Baths · House · Patio · Garden · Deck · Equipped kitchen · Swimming pool
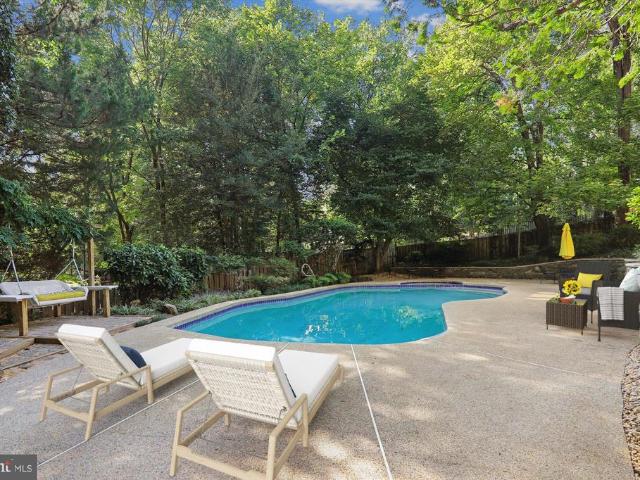
Mid-century modern design meets 21st-century lifestyle at 6204 Clearwood Roada truly exceptional residence that must be experienced in person to be fully appreciated. Tucked on a quiet street in Bethesdas sought-after Kenwood Park community, this spacious home offers 5,480 square feet of living space across two levels, with 5 bedrooms and 3.5 bathrooms. One of the homes standout features is its fully fenced private backyard retreat, complete with an in-ground heated pool surrounded by meticulous landscaping, an expansive pool deck, a stone retaining wall, and generous flagstone patios and walkways with direct access to the lower-level family room and changing rooms. A side patio just off the kitchen provides additional outdoor living space with room for a full-size table, grill, and more. Two changing rooms are conveniently located adjacent to the house and patio, while a separate shed enclosure discreetly houses the pool equipment. This well-maintained home offers too many updates to
USD 1,600,000
5101 River Rd, Unit 411, Bethesda, MD 20816 | MLS #MDMC2218
View photo
Condo · for sale
USD 161,910
USD 159/sq.ft
5101 River Rd, Unit 411, Bethesda, MD 20816 | MLS #MDMC2218
Friendship Heights Village
· 1,012 sq.ft · 1 Bedroom · 1 Bath · Condo
Friendship Heights Village · 1,012 sq.ft · 1 Bedroom · 1 Bath · Condo
Welcome to Unit 411 at The Kenwood Condominium — a one-bedroom residence offering a spacious and light-filled interior. This condo features 1,017 square feet of living space in a wonderful building located in an exceptional setting close to DC, Bethesda, shopping, and entertainment. Ideally situated near the newly developing Westbard Square, Whole Foods, and with easy access to Downtown Bethesda and Friendship Heights Metro stations, this prime location offers both convenience and lifestyle. The Crescent Trail is just moments away, perfect for walking, running, or biking. The Kenwood provides the best of both convenience and tranquility. Whether you are an end user looking to renovate and customize or an investor seeking strong potential, this unit delivers the space, location, and natural light you’ve been waiting for. Don’t miss this rare opportunity to own a spacious home in one of the most sought-after areas in the DMV. Welcome home
USD 161,910
4913 Chevy Chase Boulevard
12 pictures
House · for sale
USD 1,599,000
USD 611/sq.ft
4913 Chevy Chase Boulevard
Friendship Heights Village
· 2,616 sq.ft · 4 Bedrooms · 3 Baths · House
· Garden · Terrace · Fireplace · Equipped kitchen · Swimming pool
Friendship Heights Village · 2,616 sq.ft · 4 Bedrooms · 3 Baths · House · Garden · Terrace · Fireplace · Equipped kitchen · Swimming pool
Offers deadline set for Tuesday, March 31st 9:00 AM. Expanded storybook colonial with a large two-story rear addition and resort-style pool. Nestled on a quiet street in highly desired Chevy Chase Terrace, ideally located just moments from Downtown Bethesda, Norwood Park, and the Capital Crescent Trail. This classic brick home is surrounded by beautifully landscaped grounds and features a welcoming covered front entry and charming vintage details. The comfortable living room includes a fireplace flanked by windows and display shelving and flows seamlessly into the dining room with crown molding and access to the kitchen. At the heart of the home, the open and updated kitchen, breakfast area, and family room create a harmonious space designed for cooking and entertaining, while offering picturesque views and access to the idyllic pool and yard. The sun-drenched kitchen offers glass-front cabinetry, a GE Monogram refrigerator, gas cooking, built-in hutch with display shelving, and seamle
USD 1,599,000
5511 Pollard Road
12 pictures
House · for sale
USD 3,229,000
USD 498/sq.ft
5511 Pollard Road
Friendship Heights Village
· 6,480 sq.ft · 6 Bedrooms · 6 Baths · House
· Fireplace · Equipped kitchen
Friendship Heights Village · 6,480 sq.ft · 6 Bedrooms · 6 Baths · House · Fireplace · Equipped kitchen
Welcome to this stunning NEW CONSTRUCTION house designed with one of The top Architect in metro area Claude Chris, Lapp, Nestled on a Picturesque Tree lined Street in the prestigious highly Coveted Springfield neighborhood. This Magnificent Custom Home built by one of the highly referred and well known builder in Bethesda area for the last 15 years, is a true architectural and craftsmanship marvel. You are stepping into this exquisite residence spans over 5000 Sqf of luxurious living space with its open floor plan, boasting Oak Hardwood floor throughout out the 2 Levels with 10' height ceiling in the main level with an In-laws suite, you will be mesmerized by impeccable craftsmanship and attention to detail. A sun-filled family room with lovely fireplace surrounded by Black Marble quartz and custom built-ins making it a serene space for entertaining and relaxation. Be ready to use your gourmet eat-in Kitchen featuring high. End Stainless Steel Thermadore appliances and a large center i
USD 3,229,000
5626 Knollwood Road
View photo
House · for sale
USD 2,979,000
USD 465/sq.ft
5626 Knollwood Road
Friendship Heights Village
· 6,394 sq.ft · 7 Bedrooms · 6 Baths · House
· Parking
Friendship Heights Village · 6,394 sq.ft · 7 Bedrooms · 6 Baths · House · Parking
Finding a property that doesn't force you to compromise is a tall order, but 5626 Knollwood Road is that rare exception. Delivering in early 2027, this isn't just another spec house; its a massive 7-bedroom, 6.5-bathroom architectural canvas by Tilden Signatures II, LLC. With over 50 years of experience and 3,000+ homes under their belt, the craftsmanship here is backed by a legacy of trust and a 10-year warranty. The layout is incredibly fluid, featuring a sun-drenched main floor with a private in-law wing, a sleek 2-car front-load garage, and a lower level designed for a high-end lifestyle with a rec room and dedicated flex space. Because it's early in the process, the home is ready to be customized. Youll have the unique chance to work directly with the builder to hand-select finishes and upgrades, ensuring the final product is a true reflection of your taste rather than a developer's guess. Why settle for someone else's vision when you can finish your own masterpiece in the heart o
USD 2,979,000
5900 Kennedy Drive, Chevy Chase, US, MD
View photo
House · for sale
USD 6,750,000
5900 Kennedy Drive, Chevy Chase, US, MD
Friendship Heights Village
· 8 Bedrooms · 10 Baths · House
· Parking
Friendship Heights Village · 8 Bedrooms · 10 Baths · House · Parking
Prominently sited on a prestigious corner lot in the heart of coveted Kenwood, 5900 Kennedy Drive stands as the newest architectural triumph by Terra Innovations, created in collaboration with the acclaimed GTM Architects and the master craftsmen at Castlewood Builders. Conceived as a transitional Tudor, the residence is clad in crisp white brick, an enduring design that merges time-honored English traditions with a contemporary sophistication perfectly suited for modern living. The home has been deliberately oriented to capture southern exposure, allowing natural light to flood the principal rooms. A unique detached one-car garage complements the concealed two-car side-load garage, maximizing lot usability while preserving green space. A sweeping driveway introduces the stately façade, defined by steeply pitched gables, a slate-style roof, and an arched mahogany-and-glass entry door. Inside, a subtly vaulted foyer sets the stage for 8,808 finished square feet across four thoughtfully
USD 6,750,000
5100 Dorset Avenue # 506
View photo
Condo · for sale
USD 289,900
USD 232/sq.ft
5100 Dorset Avenue # 506
Friendship Heights Village
· 1,249 sq.ft · 2 Bedrooms · 2 Baths · Condo
· Office room · Parking
Friendship Heights Village · 1,249 sq.ft · 2 Bedrooms · 2 Baths · Condo · Office room · Parking
This stunning 1,250 SF residence in the heart of the Kenwood Park neighborhood is located on the fifth (top) floor and overlooks the surrounding neighborhood. Offering a generous sense of space and comfort, the home carries a quiet warmth with an inviting feel from the moment you enter. A rare opportunity in one of the areas most desirable BethesdaChevy Chase settings. Located within an all-inclusive co-op, monthly fees cover taxes, utilities, and everyday maintenance, creating a simplified and low-stress ownership experience. A covered garage parking space, private storage, and EV charging further enhance daily convenience. Bright living spaces, large light-filled windows, well-maintained parquet floors, and a thoughtful open layout create a home that feels both spacious and welcoming. The generous primary suite features two walk-in closets and a generously sized shower, while the second bedroom, complete with built-in cabinetry and a desk, adapts beautifully as a home office or guest
USD 289,900
4619 Norwood Drive
View photo
House · for sale
USD 1,350,000
USD 572/sq.ft
4619 Norwood Drive
Friendship Heights Village
· 2,357 sq.ft · 3 Bedrooms · 4 Baths · House
· Garden · Deck · Fireplace · Equipped kitchen
Friendship Heights Village · 2,357 sq.ft · 3 Bedrooms · 4 Baths · House · Garden · Deck · Fireplace · Equipped kitchen
Coming soon. Classic expanded cottage in Chevy Chase! Truly perfect position between downtown Bethesda and Friendship Heights, just steps to Norwood Park, Little Falls Trail, Somerset Elementary, and much more. School, shopping, dining, glorious green space, and two Metro stations at your doorstep! This bright and beautiful home features FOUR BEDS, FOUR FULL BATHS, two fireplaces, and fantastic flow between open kitchen, spacious living and dining rooms, flexible main level den with bath, plus a lower-level rec room. Enjoy a deep front lawn, lush and level backyard, elevated deck, and abundant natural light over gleaming hardwood floors throughout. Timeless character, thoughtful updates, and an unbeatable location combine to create the perfect place to call home. Visit the open house SATURDAY 1-3 OR SUNDAY 2-4 PM or call to schedule a tour today!
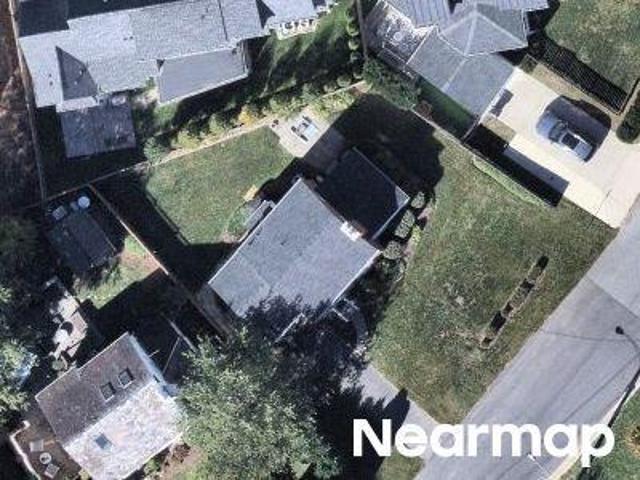
USD 1,350,000
5202 Portsmouth Road
12 pictures
House · for sale
USD 2,095,000
USD 619/sq.ft
5202 Portsmouth Road
Friendship Heights Village
· 3,380 sq.ft · 4 Bedrooms · 3 Baths · House
· Garden · Equipped kitchen
Friendship Heights Village · 3,380 sq.ft · 4 Bedrooms · 3 Baths · House · Garden · Equipped kitchen
This gorgeous home is situated on a quiet, flat lot in Bethesdas coveted Westmoreland Hills, with lush garden views from every room. Inside, the effortless flow between rooms is perfect for everyday living and gracious entertaining. The highly desirable layout also features four comfortably sized bedrooms, including a primary suite, all on the second floor. This is an immaculately maintained, thoughtfully updated residence in an idyllic setting, just a few blocks from the D. C. line. The exterior showcases timeless, quality materials: a Buckingham slate and copper roof, copper gutters, Bevolo lanterns, and flagstone paths edged in Belgian block. At the core of the home, the English-style kitchen is well-appointed and refined. A graceful arch over a limestone counter affirms that this is not a cookie-cutter build. Zellige tiles and slate floors add texture and character. A Sub-Zero fridge and Bosch dishwasher are concealed behind custom panels, while floor-to-ceiling cabinets provide ab
USD 2,095,000
5216 Farrington Road
12 pictures
House · for sale
USD 1,400,000
USD 718/sq.ft
5216 Farrington Road
Friendship Heights Village
· 1,948 sq.ft · 4 Bedrooms · 2 Baths · House
· Garden · Fireplace · Equipped kitchen
Friendship Heights Village · 1,948 sq.ft · 4 Bedrooms · 2 Baths · House · Garden · Fireplace · Equipped kitchen
Nestled in one of Bethesdas most desirable neighborhoods just minutes from Washington, DC, this beautiful and well-maintained single-family home offers comfort, space, and exceptional potential. From the moment you enter, you are welcomed by a spacious family room with a cozy fireplace, creating a warm and inviting first impression. The home features hardwood flooring throughout, adding timeless character and charm. Generously sized bedrooms, custom shelving, cedar-lined closets, and a convenient coat closet provide both comfort and practicality. The functional kitchen offers direct access to the backyard, making it ideal for outdoor dining, entertaining, and summer cookouts. A bright and spacious sunroom provides the perfect setting for family gatherings or quiet relaxation. Upstairs, you will find a large primary bedroom with two closets, as well as an additional bedroom with its own closet. A full bathroom is located on the upper hallway, while another full bath on the main level ad
USD 1,400,000

Get email alerts

Don't miss out: be the first to know about new properties

The alert was correctly created

On subscribing you accept the conditions of use and the privacy policy
Alert
Receive new ads in your inbox
Save this search
Receive alerts for new listings

We'll send you an email when we have new properties for: "Properties for sale in Friendship Heights Village"

The alert was correctly created

Village of Friendship Heights
Brookmont, District 7 Montgomery County Maryland
Get email alerts and be the first to see new listings
Required field
On subscribing I accept the terms of the privacy policy
Perfect! You'll soon start receiving new listings via email
Alert
Receive an email when we have new ads for Properties for sale in Friendship Heights Village
Save this search
Filters

Bedrooms

Size (sq.ft)

sq.ft
sq.ft

Price

USD
USD

Property type

Bathrooms

Clear all filters
Receive notifications when new entries are published.