9,378 properties for sale in Friendship Heights Village

5007 Sentinel Dr, Unit 45, Bethesda, MD 20816 | MLS #MDMC2228
View photo
Condo · for sale
USD 36,000
USD 3/sq.ft
5007 Sentinel Dr, Unit 45, Bethesda, MD 20816 | MLS #MDMC2228
Friendship Heights Village
· 9,817 sq.ft · 2 Bedrooms · 1 Bath · Condo
· Equipped kitchen
Friendship Heights Village · 9,817 sq.ft · 2 Bedrooms · 1 Bath · Condo · Equipped kitchen
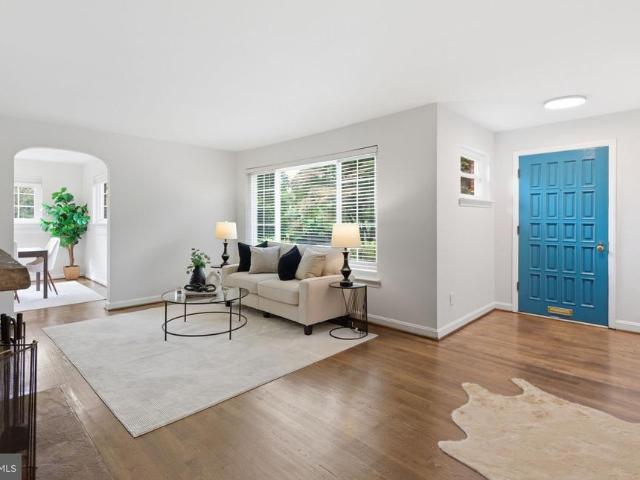
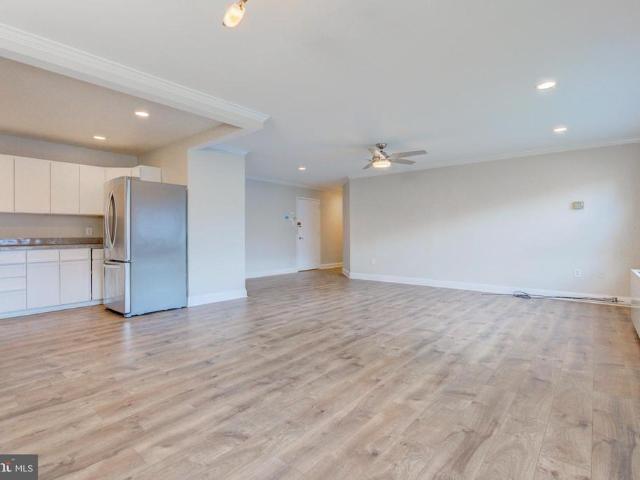
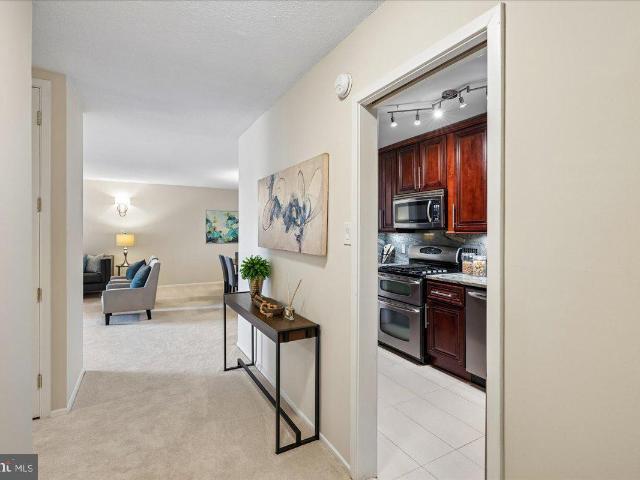
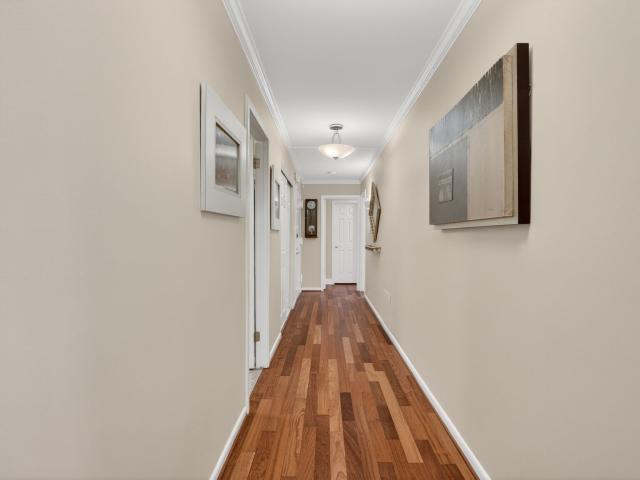
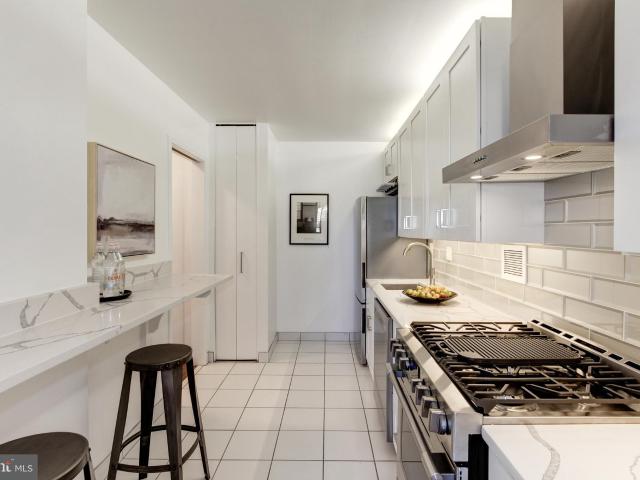
Seller financing is available with lower than market rate! Renovated 2nd-Level Corner Unit – Sun-Filled & Move-In Ready! Separate storage unit in building conveys! Bright left-side corner unit with an open, spacious living and dining area filled with natural light. Updated kitchen features newer appliances and granite countertops. Two large bedrooms with ample closet space, plus a roomy hall bath and linen closet. Gorgeous hardwood flooring throughout. Located in a highly desirable area with great schools and a convenient location close to shopping, dining, and transportation. A perfect blend of comfort, style, and convenience!
USD 36,000
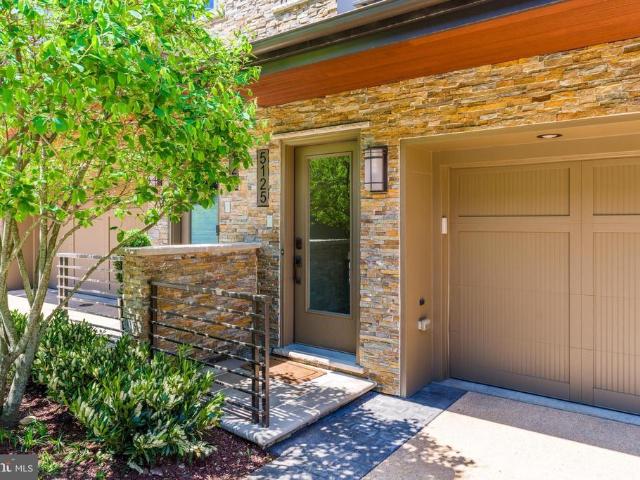
5125 Willet Bridge Road
View photo
Townhouse · for sale
USD 1,650,000
USD 625/sq.ft
5125 Willet Bridge Road
Friendship Heights Village
· 2,637 sq.ft · 3 Bedrooms · 2 Baths · Townhouse
· Patio · Terrace · Parking · Gym · Fireplace · Equipped kitchen · Lift
Friendship Heights Village · 2,637 sq.ft · 3 Bedrooms · 2 Baths · Townhouse · Patio · Terrace · Parking · Gym · Fireplace · Equipped kitchen · Lift
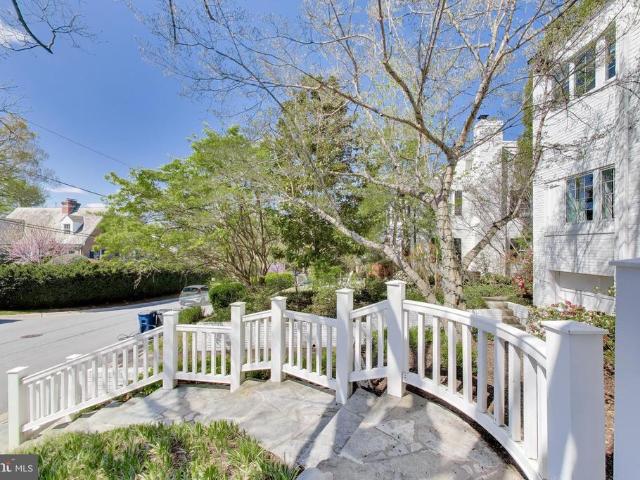
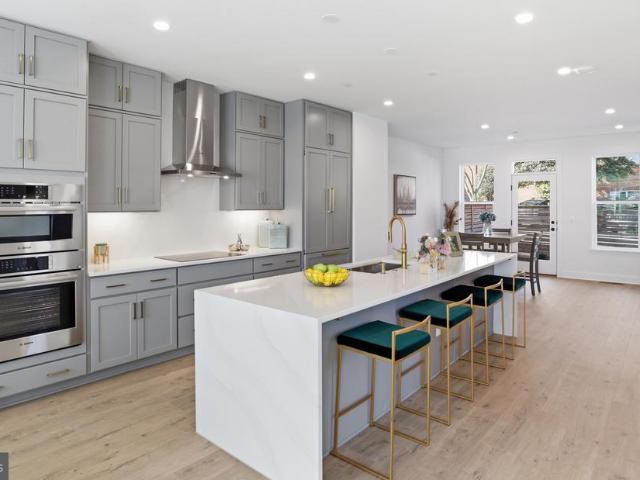
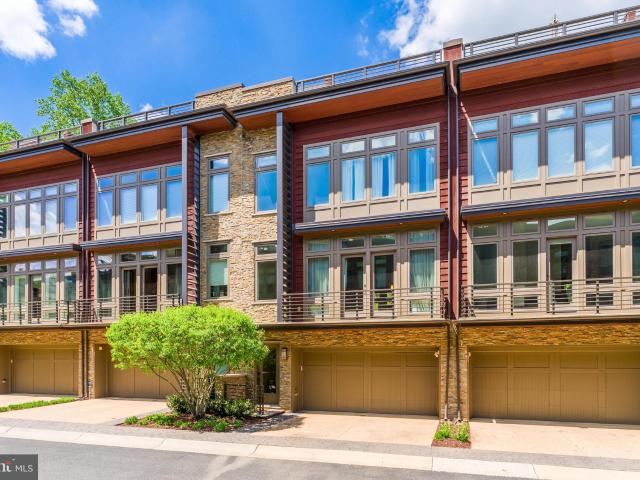
Rare Opportunity from Award-Winning Builder. This spectacular residence at Little Falls Place is perfectly located just 1 mile from Washington, DC backs directly to protected woods and the Capital Crescent Trail, offers 4-Level Elevator and a great Rooftop and 2 car garage. This Luxury Townhome loaded with features: Gourmet chefs kitchen high-end cabinetry and premium appliances, expansive center island, Dramatic great room with remote-controlled gas Fireplace, Floor-to-ceiling windows, Window Treatments, Wood Floors, Convenient main-level patio, Guest powder room, Three upper-level bedrooms including a primary bedroom with two walk-in closets, Full-size laundry conveniently located on the bedroom level, Finished lower level perfect space for a home gym, Private 4th-level Rooftop Terrace, outdoor gas fireplace, gas grill and outdoor kitchenette hidden behind a waterproof roll-up canvas screen featuring refrigerator, sink, dishwasher, lighting and TV. Great opportunity to own one of the
USD 1,650,000
5205 Falmouth Road
12 pictures
House · for sale
USD 2,285,000
USD 465/sq.ft
5205 Falmouth Road
Friendship Heights Village
· 4,908 sq.ft · 5 Bedrooms · 3 Baths · House
· Patio · Garden · Gym · Equipped kitchen
Friendship Heights Village · 4,908 sq.ft · 5 Bedrooms · 3 Baths · House · Patio · Garden · Gym · Equipped kitchen
Nestled in the heart of Bethesda, 5205 Falmouth Road is a true gem blending modern sophistication with timeless charm. This beautifully redesigned and renovated home spans four levels, offering 5 spacious bedrooms, 3 full baths, and 2 half bathsperfectly suited for both everyday living and entertaining. Step inside to discover a gourmet kitchen thats a chefs dream, featuring gleaming quartz countertops, a marble backsplash, a 6-burner Wolf gas range, and a farmhouse sink that marries style with functionality. Soaring vaulted ceilings and a formal dining room elevate the homes elegance, while thoughtful storage solutions ensure every inch is as practical as it is beautiful. The fully finished lower level provides versatile space for a media room, home gym, or play area, while the large fenced yard and flagstone patio set the stage for unforgettable gatherings. Imagine summer barbecues, cozy evenings by a fire pit, or simply enjoying the serenity of your private outdoor oasis. Complete w
USD 2,285,000
5101 River Rd, Unit 907, Bethesda, MD 20816 | MLS #MDMC2203
View photo
Condo · for sale
USD 199,000
USD 192/sq.ft
5101 River Rd, Unit 907, Bethesda, MD 20816 | MLS #MDMC2203
Friendship Heights Village
· 1,033 sq.ft · 1 Bedroom · 1 Bath · Condo
· Balcony · Equipped kitchen · Parking · Security · Swimming pool
Friendship Heights Village · 1,033 sq.ft · 1 Bedroom · 1 Bath · Condo · Balcony · Equipped kitchen · Parking · Security · Swimming pool
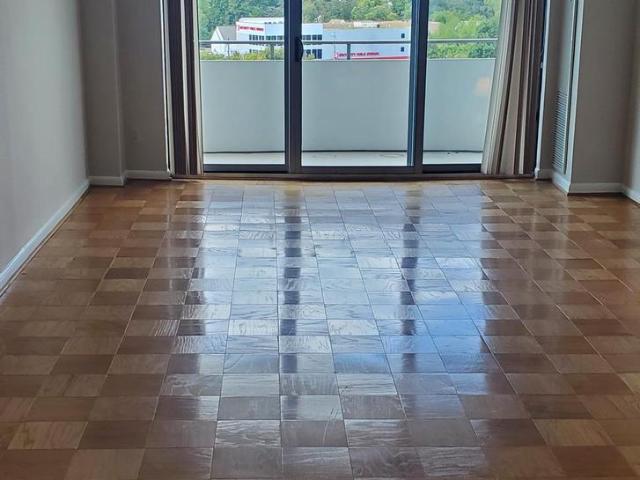
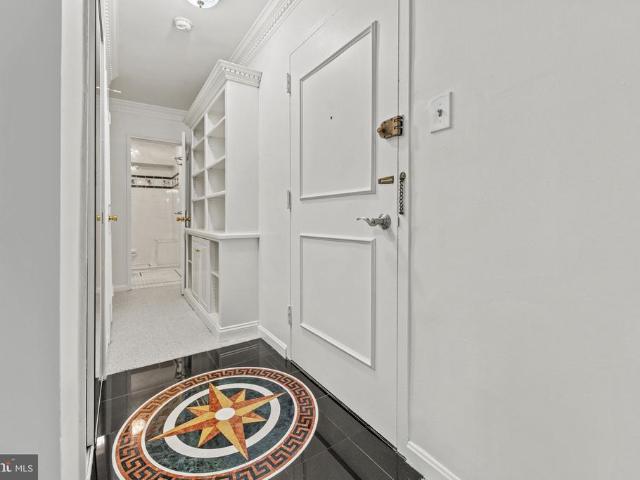
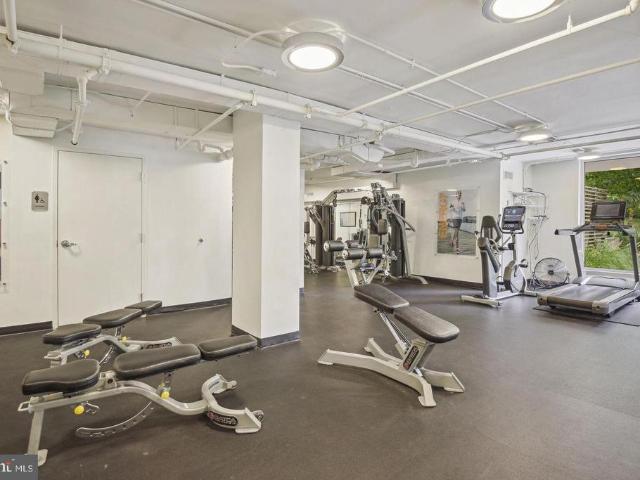
Incredible new price for this large one-bedroom condo with garage parking in The Kenwood, a wonderful building in a great location so close to DC, Bethesda, shopping and entertainment! The table-space kitchen and bath have been remodeled and show very well, plus the parquet wood floors maintain some of the original charm of the property. The living space is quite large, with a separate dining area and a spacious covered balcony. The bedroom also offers loads of space, including an enviable walk-in closet! The deeded garage parking space with direct entry into the building is a sought-after amenity, and the condo offers on-site management with a 24-hour concierge! Other amenities include an outdoor pool and an exercise room. With all utilities included in the condo fee and today's lower interest rates, this unit is an unbeatable value in today's market!
USD 199,000
5821 Goldsboro Rd, Bethesda, MD 20817 | MLS #MDMC2228
View photo
House · for sale
USD 4,495,000
USD 558/sq.ft
5821 Goldsboro Rd, Bethesda, MD 20817 | MLS #MDMC2228
Friendship Heights Village
· 8,051 sq.ft · 5 Bedrooms · 6 Baths · House
· Equipped kitchen
Friendship Heights Village · 8,051 sq.ft · 5 Bedrooms · 6 Baths · House · Equipped kitchen
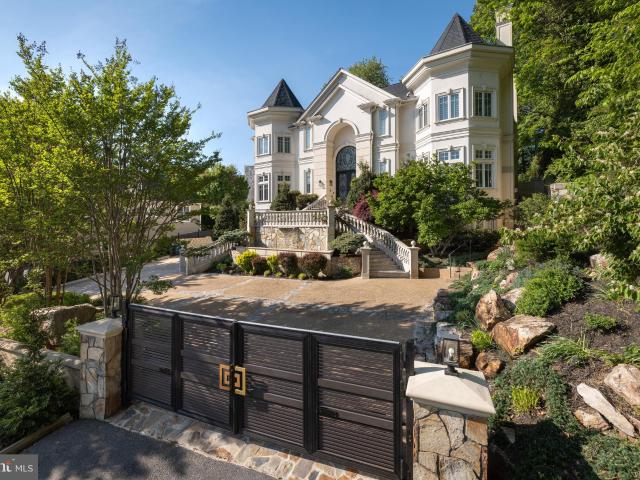
Exceptional in both scale and execution, this custom-built European inspired Villa offers a level of craftsmanship and material quality rarely seen in the market. Thoughtfully updated in 2024, the home stands well above typical new construction, blending architectural drama with refined, enduring finishes. A grand 26-foot double-height foyer introduces the home with a striking 16-foot custom cast iron entry door, setting the tone for interiors defined by volume, light, and precision. Soaring 12-foot ceilings, expansive windows, and a seamless flow create a sense of openness throughout, while full marble flooring across the main and upper levels adds a level of continuity and sophistication seldom achieved. At the center of the home, a sculptural curved marble staircase with custom metal railing serves as a true design focal point. The chef’s kitchen is equally impressive, appointed with furniture-grade cabinetry, a premium Dacor appliance suite, double dishwashers, and a warming drawer
USD 4,495,000
5101 River Road # 1515
View photo
Condo · for sale
USD 430,000
USD 322/sq.ft
5101 River Road # 1515
Friendship Heights Village
· 1,335 sq.ft · 2 Bedrooms · 2 Baths · Condo
· Office room · Equipped kitchen · Security
Friendship Heights Village · 1,335 sq.ft · 2 Bedrooms · 2 Baths · Condo · Office room · Equipped kitchen · Security
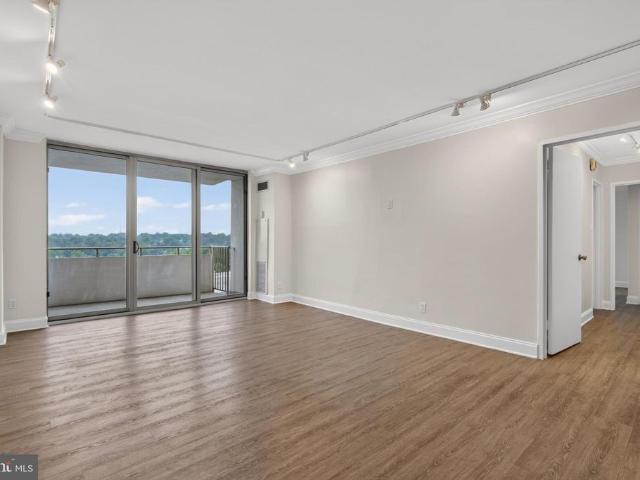
Welcome to Unit 1515 at The Kenwood, a beautifully renovated two-bedroom, two-bath condominium offering stylish updates, generous living space, and the convenience of full-service living in the heart of Bethesda. Freshly painted and renovated throughout, this move-in ready home features a thoughtfully designed kitchen with quartz countertops, GE Profile stainless steel appliances, a five-burner gas cooktop, soft-close cabinetry, and plenty of workspace for cooking and entertaining. High-end luxury vinyl plank flooring extends throughout the home and is complemented by crown molding, modern oversized baseboards, and new closet doors for a clean, updated look. The spacious primary suite includes a renovated bath with stone countertops and a walk-in shower. A generously sized second bedroom and updated hall bath provide flexible space for guests, a home office, or everyday living. Residents enjoy the ease of a full-service building with a 24-hour concierge, secure package handling, two re
USD 430,000
6116 Massachusetts Avenue
12 pictures
House · for sale
USD 897,500
USD 380/sq.ft
6116 Massachusetts Avenue
Friendship Heights Village
· 2,357 sq.ft · 3 Bedrooms · 2 Baths · House
· Fireplace · Equipped kitchen · Parking · Air conditioning
Friendship Heights Village · 2,357 sq.ft · 3 Bedrooms · 2 Baths · House · Fireplace · Equipped kitchen · Parking · Air conditioning
Welcome to a mid-century modern rambler set on a large, deep lot in in Bethesdas coveted Glen Echo Heights neighborhood. This nearly 2,800 sf all-brick home provides functional main level living with a spacious living room with stone fireplace, dining room, kitchen, three bedrooms, and two full updated baths. Other features include large, newer windows, refinished hardwood floors, central air conditioning, and fresh interior/exterior painting. The homes lower level provides a family room/recreation room, den, utility/laundry room, plentiful storage, and a 1-car garage. Nearby, one has easy access to biking and running trails, schools, and shopping
USD 897,500
5016 Scarsdale Road
View photo
House · for sale
USD 1,695,000
USD 519/sq.ft
5016 Scarsdale Road
Friendship Heights Village
· 3,261 sq.ft · 5 Bedrooms · 2 Baths · House
· Patio · Equipped kitchen
Friendship Heights Village · 3,261 sq.ft · 5 Bedrooms · 2 Baths · House · Patio · Equipped kitchen
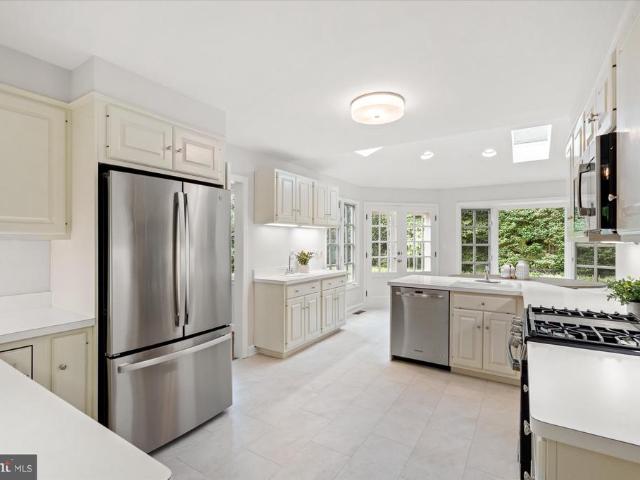
Welcome to 5016 Scarsdale Roadcompletely turn-key, gracious, and beautifully expanded offering more than 3,200 square feet of thoughtfully designed living space on a picturesque, nearly 10,000-square-foot lot on one of the best blocks in Sumner. Timeless in its architecture and effortless in its livability, this exceptional residence has been meticulously maintained and thoughtfully updated, with sun-filled interiors and gleaming hardwood floors throughout. At the heart of the home is a fabulous gourmet eat-in kitchen featuring abundant cabinetry, a center peninsula, new stainless steel range and refrigerator, and an exceptional breakfast room addition with soaring ceilings and a skylights that fill the space with natural light. French doors open to a flagstone patio overlooking the professionally landscaped, private flat backyardcreating a seamless connection between indoor and outdoor living and providing the perfect setting for entertaining or quiet evenings at home. The elegant liv
USD 1,695,000
5358 Zenith Overlook
12 pictures
Townhouse · for sale
USD 2,100,000
USD 684/sq.ft
5358 Zenith Overlook
Friendship Heights Village
· 3,068 sq.ft · 4 Bedrooms · 4 Baths · Townhouse
· Patio · Garden · Terrace · Fireplace · Equipped kitchen · Lift
Friendship Heights Village · 3,068 sq.ft · 4 Bedrooms · 4 Baths · Townhouse · Patio · Garden · Terrace · Fireplace · Equipped kitchen · Lift
Brand new brick front 4-level townhome in sought-after Westbard Square community. Most luxury, modern stylish, superb location! The largest Lapis model with built-in 4-level access ELEVATOR! 4 bedrooms 4 full bath 1 half bath. Fenced private backyard with patio. Intimate rooftop terrace. A rare premium end unit full of nature light. Loaded with builder options: entry level full bath/primary bedroom 2' extension/loft bedroom with full bath/porcelain pavers backyard patio/family room electric fireplace/deluxe kitchen package with top grade appliances/hardwood staircases all through/extended frameless glass enclosure in primary bath/240-volt 60A electric car charger rough in/electric rough in for solar system/LED lighted bath mirrors/top quality waterfall countertop/full height quartz backsplash/upgraded tiles in all baths/upgraded floor all 4 levels/modern lighting fixtures and much more. Walk to shopping and fine dining. Minutes to DC line. Great public schools: Whitman HS/Pyle MS/Wood
USD 2,100,000
5301 Westbard Circle # 224
12 pictures
Condo · for sale
USD 259,900
USD 274/sq.ft
5301 Westbard Circle # 224
Friendship Heights Village
· 947 sq.ft · 1 Bedroom · 1 Bath · Condo
· Equipped kitchen · Security · Swimming pool
Friendship Heights Village · 947 sq.ft · 1 Bedroom · 1 Bath · Condo · Equipped kitchen · Security · Swimming pool
Exceptional value for this expansive home featuring a beautifully renovated kitchen. Located in a highly desirable Bethesda community, this inviting main-level condo offers the comfort of generous space paired with modern updates. One of the largest one-bedroom layouts in the building, the residence offers more than 950 square feet of thoughtfully designed living space. The oversized bedroom includes abundant closet storage, creating a peaceful and organized retreat. The updated kitchen blends clean lines and contemporary finishes, making both everyday cooking and entertaining a pleasure. The open dining and living areas provide flexibility for hosting friends or simply relaxing at home, with a layout that feels both functional and comfortable. Residents enjoy the added peace of mind of 24-hour security along with the convenience of concierge service. Community amenities elevate the lifestyle even further, including a swimming pool, fitness center, and welcoming community gathering spa
USD 259,900
4807 De Russey Pkwy, Chevy Chase, MD 20815 | MLS #MDMC2241
View photo
House · for sale
USD 2,799,000
USD 569/sq.ft
4807 De Russey Pkwy, Chevy Chase, MD 20815 | MLS #MDMC2241
Friendship Heights Village
· 4,919 sq.ft · 5 Bedrooms · 5 Baths · House
· Patio · Fireplace · Equipped kitchen
Friendship Heights Village · 4,919 sq.ft · 5 Bedrooms · 5 Baths · House · Patio · Fireplace · Equipped kitchen
100% Completed! Amazing 5 bedroom, 4.5 bathroom home with over 4,900 square feet of living space built by Award winning Douglas Construction Group! This magnificent home has all the modern details including high ceilings, oversized windows, hardwood floors, custom fixtures and recessed lighting. The main level features a formal dining room, living room, family room with gas fireplace and built-ins, den, mud room, powder and a covered porch with a grilling patio. The gourmet kitchen includes high end appliances, a center island, breakfast area, pantry and a butler’s pantry with a beverage refrigerator. On the upper level you will find a lovely primary suite with two walk-in closets and a spa bath with a glass enclosed frameless shower, soaking tub and dual vanities. The upper level also includes a familyu002Fhomework-study area, 3 additional bedrooms, 2 additional bathrooms and a laundry room. On the fully finished lower level there is a spacious recreation room, a dry bar with a bevera
USD 2,799,000
5001 Overlea Court
12 pictures
House · for sale
USD 1,699,000
USD 559/sq.ft
5001 Overlea Court
Friendship Heights Village
· 3,035 sq.ft · 5 Bedrooms · 3 Baths · House
· Garden · Fireplace · Equipped kitchen
Friendship Heights Village · 3,035 sq.ft · 5 Bedrooms · 3 Baths · House · Garden · Fireplace · Equipped kitchen
An excellent new listing in Sumner. This charming rambler is tucked away on a quiet cul-de-sac in the highly sought-after Sumner neighborhood and sits on one of the largest lots in the community at 0.41 acres providing a huge backyard that is rarely found. Designed for easy single-level living, the home welcomes you with a spacious living room anchored by a wood-burning fireplace, ideal for both everyday comfort and entertaining. A formal dining room offers the perfect setting for gatherings and special occasions, while the sun-filled family room doubles as a bright breakfast area, creating a warm and inviting space to start the day. The kitchen serves as the heart of the home and features stainless steel appliances and generous workspace, making everyday cooking and hosting effortless. The main level includes three well-proportioned bedrooms and two and a half bathrooms, offering comfort, functionality, and flexibility. The lower level expands the living space with a large recreation
USD 1,699,000
5125 Willet Bridge Rd, Bethesda, MD 20816 | MLS #MDMC2230
View photo
Townhouse · for sale
USD 1,675,000
USD 635/sq.ft
5125 Willet Bridge Rd, Bethesda, MD 20816 | MLS #MDMC2230
Friendship Heights Village
· 2,637 sq.ft · 3 Bedrooms · 3 Baths · Townhouse
· Patio · Terrace · Parking · Gym · Fireplace · Equipped kitchen · Lift
Friendship Heights Village · 2,637 sq.ft · 3 Bedrooms · 3 Baths · Townhouse · Patio · Terrace · Parking · Gym · Fireplace · Equipped kitchen · Lift
Rare Opportunity from Award-Winning Builder. This spectacular residence at Little Falls Place is perfectly located just 1 mile from Washington, DC backs directly to protected woods and the Capital Crescent Trail, offers 4-Level Elevator and a great Rooftop and 2 car garage. This Luxury Townhome loaded with features: Gourmet chef’s kitchen high-end cabinetry and premium appliances, expansive center island, Dramatic great room with remote-controlled gas Fireplace, Floor-to-ceiling windows, Window Treatments, Wood Floors, Convenient main-level patio, Guest powder room, Three upper-level bedrooms including a primary bedroom with two walk-in closets, Full-size laundry conveniently located on the bedroom level, Finished lower level perfect space for a home gym, Private 4th-level Rooftop Terrace, outdoor gas fireplace, gas grill and outdoor kitchenette hidden behind a waterproof roll-up canvas screen featuring refrigerator, sink, dishwasher, lighting and TV. Great opportunity to own one of th
USD 1,675,000
6700 Offutt Ln, Unit 195, Bethesda, MD 20815 | MLS #MDMC2218
View photo
Condo · for sale
USD 725,000
USD 647/sq.ft
6700 Offutt Ln, Unit 195, Bethesda, MD 20815 | MLS #MDMC2218
Friendship Heights Village
· 1,119 sq.ft · 3 Bedrooms · 3 Baths · Condo
· Parking
Friendship Heights Village · 1,119 sq.ft · 3 Bedrooms · 3 Baths · Condo · Parking
Exceptional Opportunity for an END UNIT in sought-after Kenwood Forest! This bright and spacious brick 3 bedroom, 2.5 bath end unit boasts abundant natural light. Updates include freshly painted interior, stylish new light fixtures, recessed lighting, and a stunning new entry door. Desirable ENTRY LEVEL ENTRANCE offers easy access and every day convenience. 2 unassigned parking spaces and 1 guest parking pass available. Unbeatable location just moments from downtown Bethesda, premier dining and shopping, the Capital Crescent Trail and Metro
USD 725,000
5301 Westbard Circle # 208
View photo
Condo · for sale
USD 409,900
USD 317/sq.ft
Updated
5301 Westbard Circle # 208
Friendship Heights Village
· 1,292 sq.ft · 2 Bedrooms · 2 Baths · Condo
· Equipped kitchen · Security · Swimming pool · Lift · Parking
Friendship Heights Village · 1,292 sq.ft · 2 Bedrooms · 2 Baths · Condo · Equipped kitchen · Security · Swimming pool · Lift · Parking
Price improved! Rarely available and move-in ready 2BR/2BA condo with over 1,300 sq ft in sought-after Kenwood Place. This spacious home features hardwood floors, plantation shutters, double-hung windows, renovated baths with granite countertops, custom cabinetry, ceramic tile, and heated flooring in the primary bath. Updated kitchen with LG stainless steel appliances and gas range opens to generous living and dining spaces. In-unit LG washer/dryer and private storage provide everyday convenience. Located on the quiet main entrance side of the building with easy access to lobby and elevator. Condo fee includes major utilities plus access to concierge, fitness center, pool, party room, common grounds, and ample parking. Enjoy an unbeatable Bethesda location just moments from Westbard Square redevelopment, Capital Crescent Trail, shopping, dining, and commuter routes. Space, convenience, and value in one of Bethesdas most desirable communities
USD 409,900
6202 Redwing Road
12 pictures
House · for sale
USD 1,495,000
USD 512/sq.ft
6202 Redwing Road
Friendship Heights Village
· 2,917 sq.ft · 5 Bedrooms · 3 Baths · House
· Patio · Garden · Office room · Gym · Fireplace · Equipped kitchen · Parking
Friendship Heights Village · 2,917 sq.ft · 5 Bedrooms · 3 Baths · House · Patio · Garden · Office room · Gym · Fireplace · Equipped kitchen · Parking
1st Open House. Sunday 2-4pm 3/22*. Renovated to Mid-Century Modern*. This 5BR, 3BA home offers 360-degree views of lush greenery, spring blooms, and abundant natural light. Effortless entertaining awaits with an open floor plan seamlessly connecting the cozy kitchen to the dining and living areas, which open to two large patios and a tiered, blossoming backyard retreat. Down the hall on the upper level, the spacious primary suite features an updated modern en-suite bath, complemented by two additional bedrooms and a second full bath. The fully walk-out lower level includes a cozy modern fireplace, currently styled as a chic home office, a generous laundry room with exceptional storage, and two additional bedrooms one currently used as a home gym plus another full bath. A tucked-away bonus space is perfect for a family den or playroom and could convert back to a two-car garage. Completing the home is pristine hardscaping, highlighted by a custom paver drive with a premium Tesla chargin
USD 1,495,000
4701 River Road
View photo
House · for sale
USD 1,169,000
USD 460/sq.ft
4701 River Road
Friendship Heights Village
· 2,540 sq.ft · 4 Bedrooms · 3 Baths · House
· Garden · Office room
Friendship Heights Village · 2,540 sq.ft · 4 Bedrooms · 3 Baths · House · Garden · Office room
New listing. OPEN 7/18&19 2-4pm. Space, light and opportunities abound in this historic Bethesda Colonial 4BR/3BA home. 4701 River Road is an updated and expanded home that offers a move-in ready oasis sited on a huge lot (over a quarter of an acre) and located a mere one-tenth of a mile to the DC line. You will be enchanted by this home as you arrive, with its charming storybook exterior, picket-fenced yard and blooming landscaping. Upon entering the home, you will begin to envision the gatherings youll host, because the layout encourages friends and family to come together and enjoy the grand common rooms and the easy indoor-outdoor flow. From the cozy entry foyer, the delightful formal parlor welcomes you with its warm oak floors. A separate sunroom/den with windows on two sides and French that let light flow through the home sits adjacent to the parlor. This space could be perfect as a home office, play room, or cozy reading room. The show-stopping dining room will be the envy of a
USD 1,169,000
6302 Walhonding Rd, Bethesda, MD 20816 | MLS #MDMC2213
View photo
House · for sale
USD 2,195,000
USD 335/sq.ft
6302 Walhonding Rd, Bethesda, MD 20816 | MLS #MDMC2213
Friendship Heights Village
· 6,544 sq.ft · 7 Bedrooms · 6 Baths · House
· Equipped kitchen
Friendship Heights Village · 6,544 sq.ft · 7 Bedrooms · 6 Baths · House · Equipped kitchen
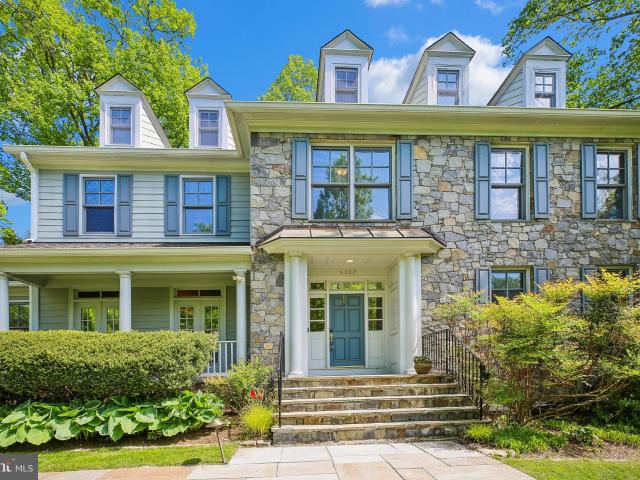
Welcome to livable luxury in Bethesda’s sought-after Glen Echo Heights, where timeless style meets modern comfort. Privately set back from the street, this exceptional 6,550-square-foot Colonial offers 7 bedrooms and 5.5 baths, showcasing a striking stone façade, beautifully landscaped grounds, and an attractive slate walkway that leads to an inviting front entry. Inside, a grand foyer with a sweeping open staircase sets the tone, complemented by rich hardwood flooring and fresh, neutral paint throughout. Designed for both everyday living and elegant entertaining, the formal living room flows seamlessly into a sun-drenched solarium with expansive windows, while the gracious dining room, accented by French doors, opens to the outdoors, creating a bright and elegant setting for entertaining. At the heart of the home, the renovated gourmet eat-in kitchen, featuring white cabinetry, quartz countertops, an oversized center island, and premium appliances including a Wolf cooktop, Sub-Zero re
USD 2,195,000
5101 River Road # 1904
View photo
Condo · for sale
USD 349,000
USD 261/sq.ft
5101 River Road # 1904
Friendship Heights Village
· 1,335 sq.ft · 2 Bedrooms · 2 Baths · Condo
· Office room · Balcony · Equipped kitchen · Security · Swimming pool
Friendship Heights Village · 1,335 sq.ft · 2 Bedrooms · 2 Baths · Condo · Office room · Balcony · Equipped kitchen · Security · Swimming pool
Elegant 2-Bedroom 2 Bathroom Penthouse with Panoramic Views in Bethesda Welcome to The Kenwood! This beautifully updated 2-bed, 2-bath penthouse condo offers an exceptional blend of comfort, style, and convenienceperfect for modern living. Step inside to an open-concept layout filled with natural light, where the spacious living and dining areas flow seamlessly together. A private balcony showcases breathtaking views of the Cathedral, creating the ideal backdrop for morning coffee or evening relaxation. The gourmet kitchen features stainless steel appliances and ample cabinetry, making it a true delight for any gourmet home chef. The serene primary suite includes an en-suite bath and generous closet space, while the second bedroom offers wonderful flexibility for guests, a home office, or creative space. Residents of The Kenwood enjoy a full suite of premium amenities, including a fitness center, outdoor BBQ area, swimming pool, 24-hour concierge service, a private temperature-controll
USD 349,000
4807 Derussey Parkway
12 pictures
House · for sale
USD 2,899,000
USD 589/sq.ft
4807 Derussey Parkway
Friendship Heights Village
· 4,919 sq.ft · 5 Bedrooms · 4 Baths · House
· Patio · Fireplace · Equipped kitchen
Friendship Heights Village · 4,919 sq.ft · 5 Bedrooms · 4 Baths · House · Patio · Fireplace · Equipped kitchen
100% Completed! Amazing 5 bedroom, 4.5 bathroom home with over 4,900 square feet of living space built by Award winning Douglas Construction Group! This magnificent home has all the modern details including high ceilings, oversized windows, hardwood floors, custom fixtures and recessed lighting. The main level features a formal dining room, living room, family room with gas fireplace and built-ins, den, mud room, powder and a covered porch with a grilling patio. The gourmet kitchen includes high end appliances, a center island, breakfast area, pantry and a butlers pantry with a beverage refrigerator. On the upper level you will find a lovely primary suite with two walk-in closets and a spa bath with a glass enclosed frameless shower, soaking tub and dual vanities. The upper level also includes a family/homework-study area, 3 additional bedrooms, 2 additional bathrooms and a laundry room. On the fully finished lower level there is a spacious recreation room, a dry bar with a beverage re
USD 2,899,000
5500 Friendship Blvd, Unit 1912N, Chevy Chase, MD 20815 | MLS #MDMC2223
View photo
Condo · for sale
USD 197,500
USD 359/sq.ft
5500 Friendship Blvd, Unit 1912N, Chevy Chase, MD 20815 | MLS #MDMC2223
Friendship Heights Village
· 549 sq.ft · 1 Bath · Condo
· Deck · Parking · Swimming pool
Friendship Heights Village · 549 sq.ft · 1 Bath · Condo · Deck · Parking · Swimming pool
Price just reduced! Welcome to 5500 Friendship Blvd #1912N— junior one-bedroom (largest efficiency at 551 sq ft) offering bright southern exposure and abundant natural light throughout. This well-maintained residence features beautiful hardwood flooring, an open and functional layout, and sweeping sunny views that make the space feel even larger. Garage Parking available for rent. Enjoy full-service living with an impressive suite of amenities including a 24u002F7 front desk, rooftop pool and sun deck, fitness center, library, party room, on-site convenience store, and an in-house restaurant. A complimentary shuttle adds ease to your daily routine with quick access to nearby shopping and transit. Ideally located just steps from the Friendship Heights Metro, Whole Foods, Amazon Fresh, Bloomingdale’s, and a wide variety of dining and retail options—this home delivers unbeatable convenience and the best of city living right outside your door. Please contact Janis Wilson of Compass if you
USD 197,500
5500 Friendship Blvd, Unit 1226N, Chevy Chase, MD 20815 | MLS #MDMC2223
View photo
Condo · for sale
USD 315,000
USD 307/sq.ft
5500 Friendship Blvd, Unit 1226N, Chevy Chase, MD 20815 | MLS #MDMC2223
Friendship Heights Village
· 1,023 sq.ft · 1 Bedroom · 2 Baths · Condo
· Equipped kitchen · Swimming pool
Friendship Heights Village · 1,023 sq.ft · 1 Bedroom · 2 Baths · Condo · Equipped kitchen · Swimming pool
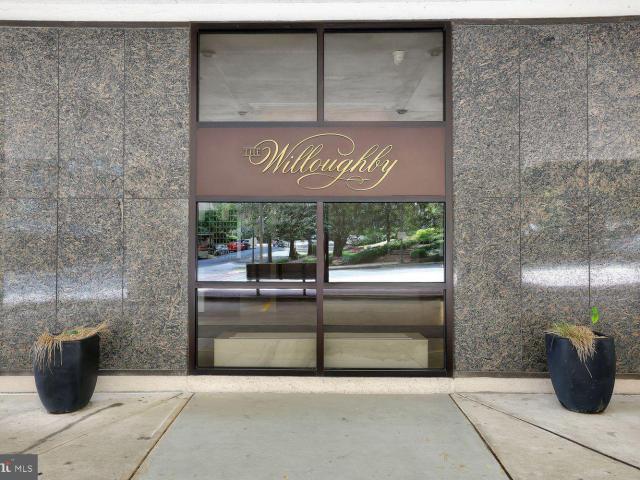
Fabulous price improvement. Discover an urban delight when stepping into The Willoughby of Chevy Chase. This exquisite 1-bedroom, 1.5-bathroom (1,030 SF) residence has been renovated to include an updated kitchen with granite countertops and backsplash as well as a built-in wine rack, incased in a warm array of dark wood cabinets. There are new light fixtures throughout this luxurious condo, with new paint, new carpeting and an expanded walk-in closet (extra-large is the theme of this fabulous condo). This unit is unique because it offers close to the same amount of space as the 2-bedroom units do (1,030 SF). It also has 1.5 bathrooms. Each updated to include chic, modern, vanities and attractive floor tiling. You will find various accents like crown moldings and recessed lighting, throughout this beautiful home. This high-rise gem offers exclusive amenities, including a rooftop pool with stunning views, a state-of-the-art exercise room, and a serene library for quiet moments. The buil
USD 315,000
4620 N Park Ave, Unit 402W, Chevy Chase, MD 20815 | MLS #MDMC2225
View photo
Condo · for sale
USD 660,000
USD 468/sq.ft
4620 N Park Ave, Unit 402W, Chevy Chase, MD 20815 | MLS #MDMC2225
Friendship Heights Village
· 1,410 sq.ft · 2 Bedrooms · 2 Baths · Condo
· Gym · Balcony · Equipped kitchen · Air conditioning · Swimming pool · Parking
Friendship Heights Village · 1,410 sq.ft · 2 Bedrooms · 2 Baths · Condo · Gym · Balcony · Equipped kitchen · Air conditioning · Swimming pool · Parking
OPEN HOUSE Saturday 5u002F16 2-4pm. Beautifully remodeled 2 bedroom 2 bathroom unit of 1419 square feet in the sophisticated 4620 NORTH PARK AVE Condominium. This unit is completely turn-key, with updated flooring, renovated kitchen and bathrooms, custom recessed lighting and tray ceilings, custom closets, and plantation shutters. A laundry and utility room and balcony round out the unit. The building is full-service and features excellent amenities: an outdoor seasonal pool, gym, outdoor seating, library, party room, modern lobby with front desk and doorman. Perfect location mere blocks from shopping, dining, public transportation, and bike paths. Building Fee covers ALL UTILITIES (AC, Electric, Water) and 24 hour front desk. Two parking spots and one storage unit included. Cats are welcome
USD 660,000
5500 Friendship Boulevard # 1411N
12 pictures
Condo · for sale
USD 395,000
USD 374/sq.ft
5500 Friendship Boulevard # 1411N
Friendship Heights Village
· 1,055 sq.ft · 2 Bedrooms · 1 Bath · Condo
· Balcony · Equipped kitchen
Friendship Heights Village · 1,055 sq.ft · 2 Bedrooms · 1 Bath · Condo · Balcony · Equipped kitchen
Welcome to 5500 Friendship Boulevard, Unit 1411, a light-filled, elegantly updated residence offering an easy and elevated lifestyle in one of Friendship Heights premier full-service buildings. With a prized southern exposure, an expansive balcony, and hardwood floors throughoutincluding both bedroomsthis 2-bedroom, 1-bath home feels open, serene, and quietly sophisticated. Sunlight pours into the spacious living and dining areas throughout the day, enhancing the homes airy layout and unobstructed neighborhood views. Designed with both everyday comfort and entertaining in mind, the open-concept living space flows seamlessly to a generously sized balconyan extension of the home thats perfect for morning coffee, al fresco dining, or evening gatherings with friends as the city lights come on. Thoughtful updates elevate the interiors, including hardwood floors throughout, modern light fixtures and blinds, and contemporary ceiling fans with remotes in each bedroom. The renovated kitchen is
USD 395,000
5500 Friendship Blvd, Unit 2227N, Chevy Chase, MD 20815 | MLS #MDMC2219
View photo
Condo · for sale
USD 289,000
USD 331/sq.ft
5500 Friendship Blvd, Unit 2227N, Chevy Chase, MD 20815 | MLS #MDMC2219
Friendship Heights Village
· 872 sq.ft · 1 Bedroom · 1 Bath · Condo
· Equipped kitchen
Friendship Heights Village · 872 sq.ft · 1 Bedroom · 1 Bath · Condo · Equipped kitchen
Modern Elegance in Friendship Heights u002F Chevy Chase! Step into this sun-filled 1-bedroom, 1-bath condominium with million-dollar views right from your living room. Featuring beautiful, high quality extra wide luxury vinyl plank hardwood floors, abundant natural light, and a perfect blend of style and comfort, this home is sure to impress. The modern European chef’s kitchen is a true showstopper—featuring premium finishes and top-tier appliances, including a Frigidaire gas range with built-in air fryer, Frigidaire dishwasher, sleek vent hood, extra-wide stainless steel sink, quality hardwood cabinetry, eye-catching 3D glass tile backsplash, and stunning white quartz countertops. A matching quartz-topped breakfast bar is perfect for casual meals or evening cocktails. The bathroom has been partially renovated with a vanity topped in white quartz and a frameless lighted mirror, giving it a fresh, spa-like feel. The spacious bedroom offers a large walk-in closet, direct access to the ba
USD 289,000

Get email alerts

Don't miss out: be the first to know about new properties

The alert was correctly created

On subscribing you accept the conditions of use and the privacy policy
Alert
Receive new ads in your inbox
Save this search
Receive alerts for new listings

We'll send you an email when we have new properties for: "Properties for sale in Friendship Heights Village"

The alert was correctly created

Village of Friendship Heights
Brookmont, District 7 Montgomery County Maryland
Get email alerts and be the first to see new listings
Required field
On subscribing I accept the terms of the privacy policy
Perfect! You'll soon start receiving new listings via email
Alert
Receive an email when we have new ads for Properties for sale in Friendship Heights Village
Save this search
Filters

Bedrooms

Size (sq.ft)

sq.ft
sq.ft

Price

USD
USD

Property type

Bathrooms

Clear all filters
Receive notifications when new entries are published.