1,207 properties for sale in Village of Friendship Heights

Fairfax Rd
View photo
House · for sale
Request Details
Updated
Fairfax Rd
Village of Friendship Heights
· House
Village of Friendship Heights · House
This is a Real Estate-Owned (REO)/post-foreclosure home owned or managed by a bank. All offers are considered; however, the highest and best will most likely be accepted
Request Details
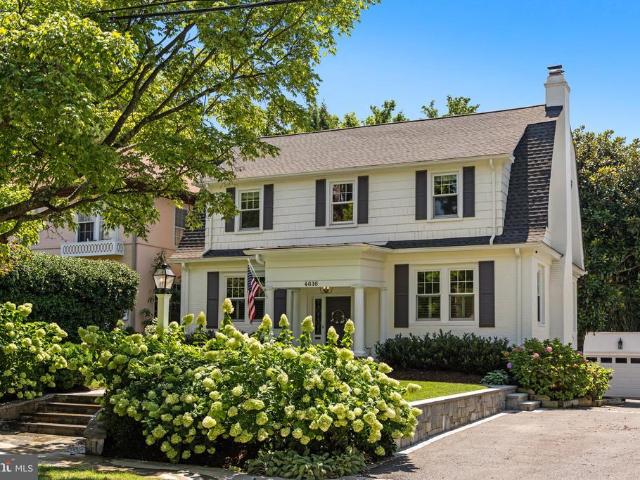
4616 Chevy Chase Boulevard
View photo
House · for sale
USD 1,895,000
USD 575/sq.ft
4616 Chevy Chase Boulevard
Village of Friendship Heights
· 3,294 sq.ft · 5 Bedrooms · 3 Baths · House
· Garden
Village of Friendship Heights · 3,294 sq.ft · 5 Bedrooms · 3 Baths · House · Garden
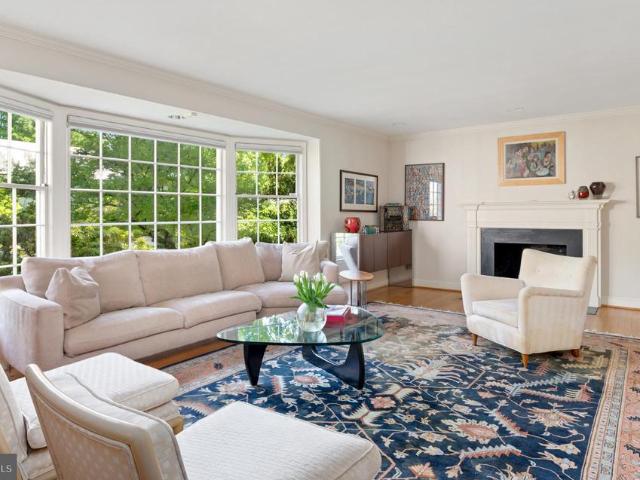
Elevated and elegant, this quintessential Dutch Colonial perfectly blends stylish modern updates with traditional charm. It is a house that feels both special and instantly welcoming. Brimming with curb appeal, this notable five-bedroom, three-and-one-half-bath home offers the best of urban and suburban living. Meticulously maintained, it is filled with original details and thoughtful updates, including crown and decorative moldings, gleaming hardwood floors, custom fixtures and finishes, and oversized windows that bring in abundant natural light. The scene is set with a cobblestone-bordered driveway, extensive hardscaping and flagstone walkways by Fine Earth Landscaping. Beautifully landscaped front and rear yards feature mature boxwoods, flowering hydrangeas, tulips and daffodils, creating a polished and memorable arrival. A stunning center-hall foyer with a convenient drop zone introduces the open, airy floor plan. The living and dining rooms feel connected yet distinctequally suite
USD 1,895,000
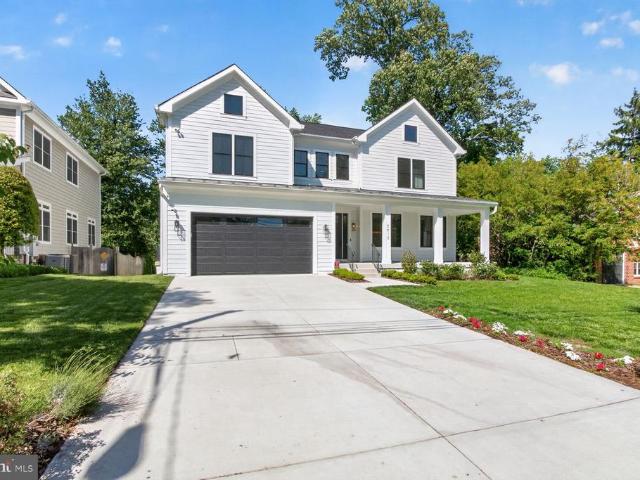
5613 Namakagan Road
View photo
House · for sale
USD 2,995,000
USD 477/sq.ft
5613 Namakagan Road
Village of Friendship Heights
· 6,275 sq.ft · 5 Bedrooms · 5 Baths · House
· Garden · Deck · Equipped kitchen
Village of Friendship Heights · 6,275 sq.ft · 5 Bedrooms · 5 Baths · House · Garden · Deck · Equipped kitchen
2.5 year young 6200 sq ft masterpiece of gorgeous open space with a stunning gourmet kitchen! Yards of counter space, a grand central island with ample seating for 4-6, an entertainers dream with double ovens, sinks, dishwashers, and so much more! The adjoining breakfast area and grand family room are flooded with light with multiple windows and sliders opening to an oversized party deck and rear yard space! Upstairs, the primary suite is huge with an incredible walk-in closet and a sumptuous bath with a giant walk-in shower and loads of space! 3 additional en-suite bedrooms provide ample spaces for the family or guests! Also, there is an open family or den space! The lower level provides an enormous recreation/family room, a large guest, au pair, or in-law suite with a 5th full bath, a spacious fitness, exercise, or media room, and a fully equipped utility room providing good storage as well. Walk to Sumner Place, the new Westbard Square shops and restaurants, parks, and public transp
USD 2,995,000
5109 Nahant Street
View photo
House · for sale
USD 1,495,109
USD 622/sq.ft
5109 Nahant Street
Village of Friendship Heights
· 2,400 sq.ft · 4 Bedrooms · 2 Baths · House
· Garden · Office room · Fireplace · Equipped kitchen · Parking
Village of Friendship Heights · 2,400 sq.ft · 4 Bedrooms · 2 Baths · House · Garden · Office room · Fireplace · Equipped kitchen · Parking
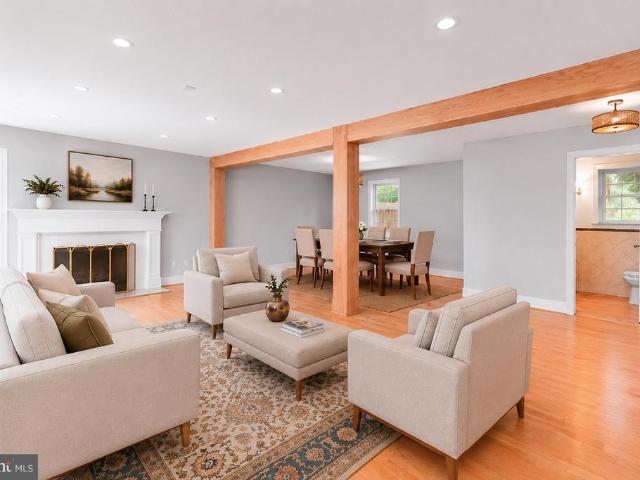
School is soon starting-So now is the perfect time to discover a'Hidden Garden Oasis' behind this solid tailored brick midcentury colonial in the rolling hills of Sumner. Lovingly maintained with up-dated eat-in kitchen and baths and a recently added screened porch sun room this home has four well-proportioned bedrooms, light and bright with greenery out every over-sized window. Handsome fireplaces ornament both the living room and lower level all purpose entertainment area, with its powder room, laundry, built in storage closets and garage access. Unusual and Enviable double offices or playroom/library and cathedral ceilinged office on main floor with independent garden access and views of architecturally interesting stone work across the fully landscaped rear gardens
USD 1,495,109
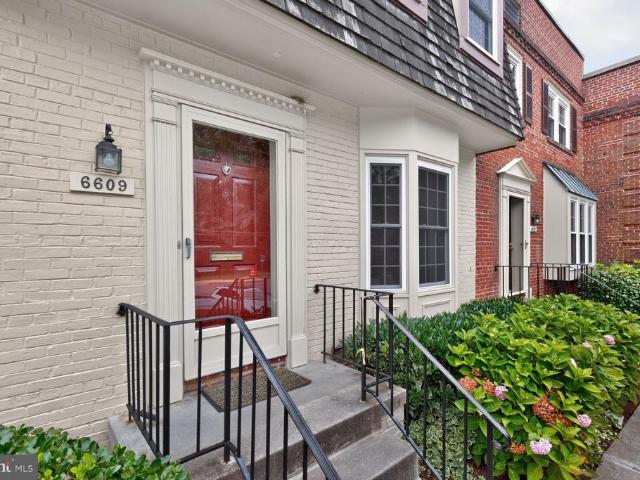
6609 Hillandale Road # 90
View photo
Condo · for sale
USD 669,900
USD 683/sq.ft
6609 Hillandale Road # 90
Village of Friendship Heights
· 980 sq.ft · 2 Bedrooms · 2 Baths · Condo
· Fireplace · Equipped kitchen · Swimming pool
Village of Friendship Heights · 980 sq.ft · 2 Bedrooms · 2 Baths · Condo · Fireplace · Equipped kitchen · Swimming pool
Welcome to 6609 Hillandale, ideally located in the highly sought-after Bethesda/Chevy Chase area. This beautifully updated home features a renovated kitchen and stylishly remodeled bathrooms, offering modern finishes and everyday comfort. Recessed lighting. Fireplace, Freshly painted throughout, the interior is bright, inviting, and move-in ready. Gleaming hardwood floors add warmth and character to the living spaces, creating a timeless appeal. Enjoy the convenience of living just minutes from downtown Bethesda's exceptional dining, shopping, Metro access, and parks, while nestled in a charming, established community. Whether you're looking for a primary residence or a low-maintenance lifestyle in one of Montgomery County's most desirable neighborhoods, this home is a must-see. Close to Pool, Trails and More. Charging Station in the community
USD 669,900
4601 N Park Avenue # 1718T
View photo
Condo · for sale
USD 459,000
USD 370/sq.ft
4601 N Park Avenue # 1718T
Village of Friendship Heights
· 1,238 sq.ft · 2 Bedrooms · 2 Baths · Condo
· Balcony · Equipped kitchen
Village of Friendship Heights · 1,238 sq.ft · 2 Bedrooms · 2 Baths · Condo · Balcony · Equipped kitchen
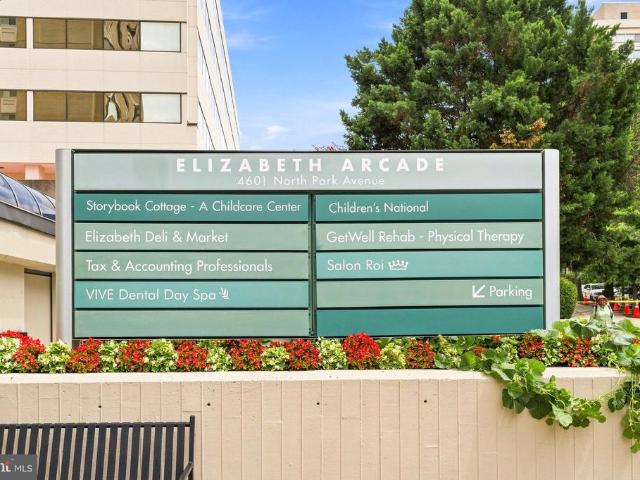
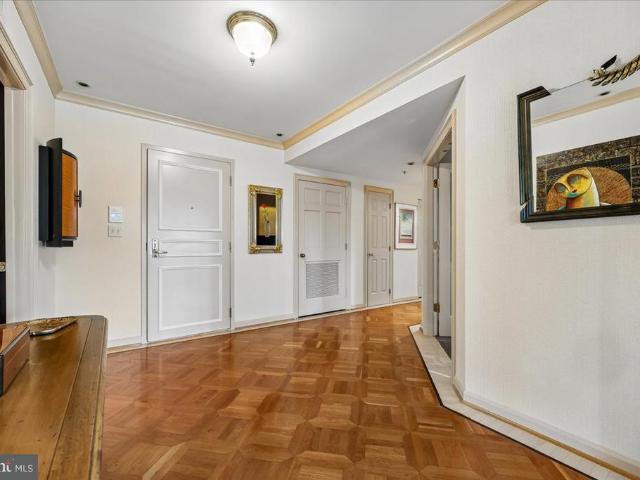
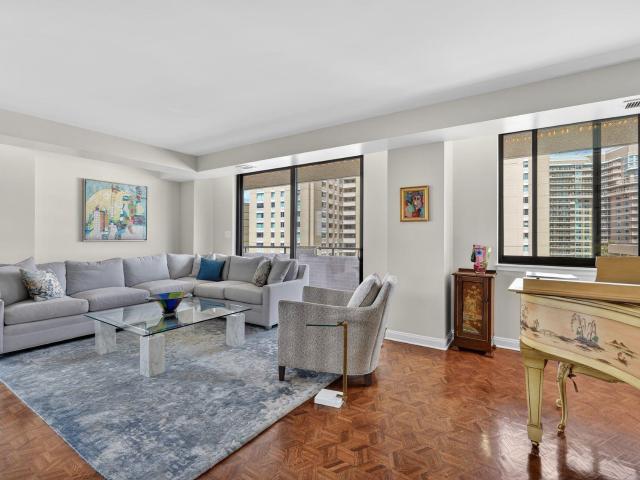
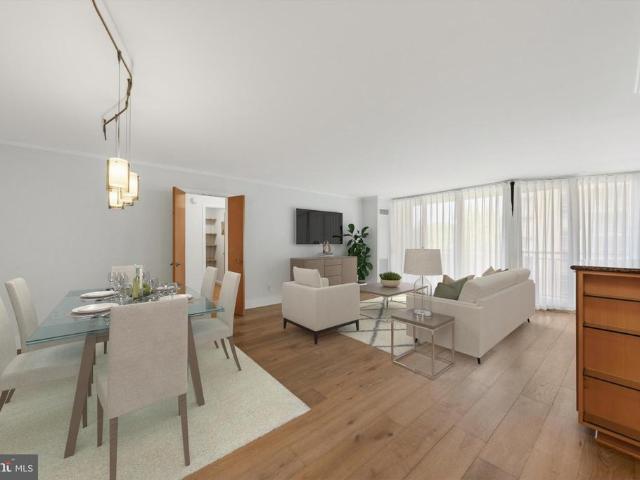
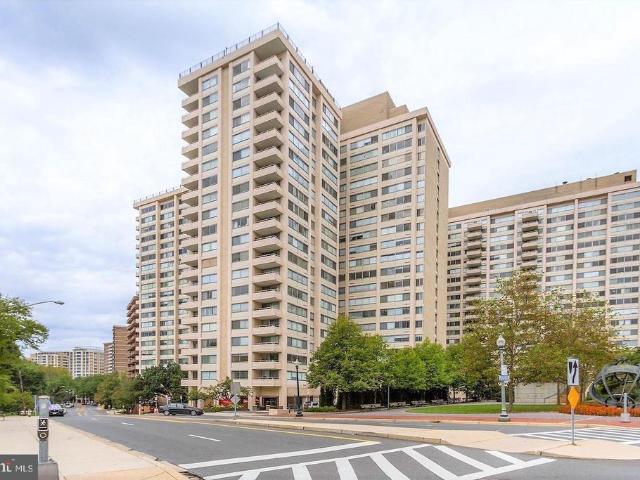
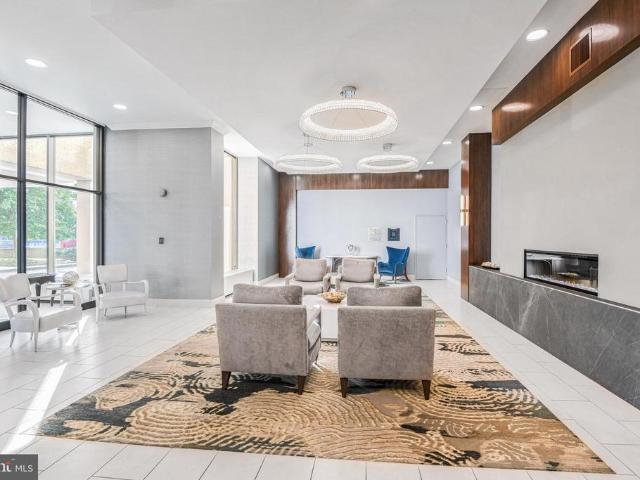
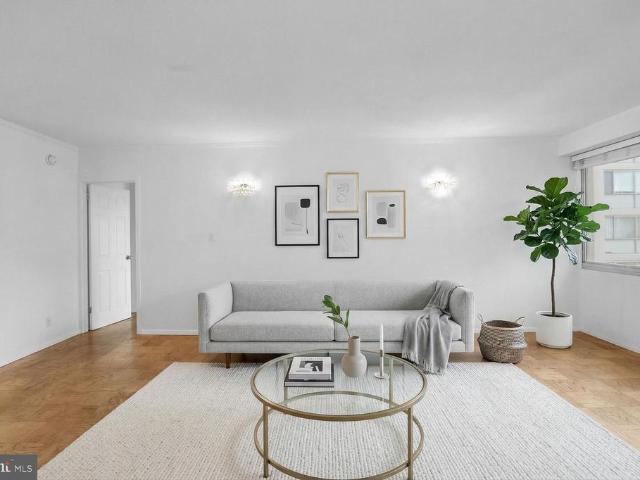
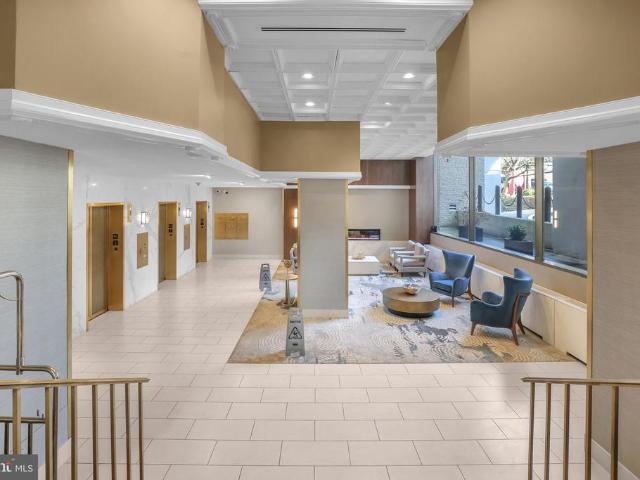
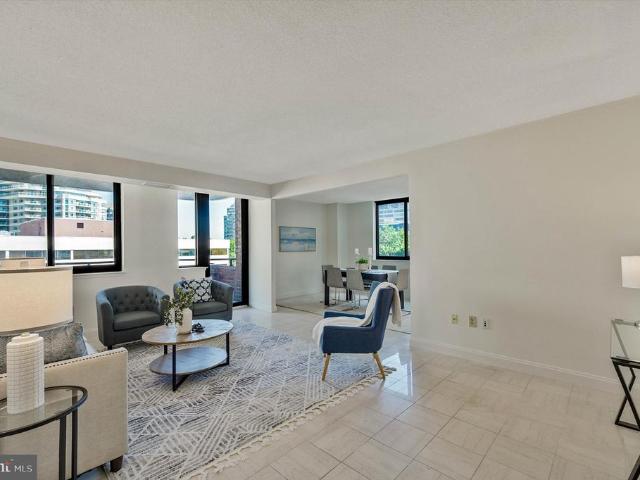
Experience elevated high-rise living at The Elizabeth. Residents are welcomed home through a pristine lobby featuring gleaming marble floors, sophisticated ceiling fixtures, and 24/7 front desk service with security, setting a tone of refined elegance that continues through beautifully maintained common areas. Inside, this expansive high-floor unit features classic, polished parquet wood flooring flowing seamlessly from the inviting entryway gallery into the main living spaces. The standout feature of this residence is the expansive living and dining area, flooded with natural light from floor to ceiling glass sliding doors that open onto a private balcony. Here, you will find breathtaking, sweeping panoramic views over thousands of acres of lush green parkland and the distant city skyline. The bright kitchen offers clean white cabinetry, a stylized mosaic tile backsplash, and the ultimate modern convenience: an in-unit stacked LG washer and dryer. The primary bedroom serves as a quiet
USD 459,000
5200 Dorset Avenue
View photo
House · for sale
USD 6,250,000
USD 709/sq.ft
5200 Dorset Avenue
Village of Friendship Heights
· 8,805 sq.ft · 8 Bedrooms · 9 Baths · House
· Parking
Village of Friendship Heights · 8,805 sq.ft · 8 Bedrooms · 9 Baths · House · Parking
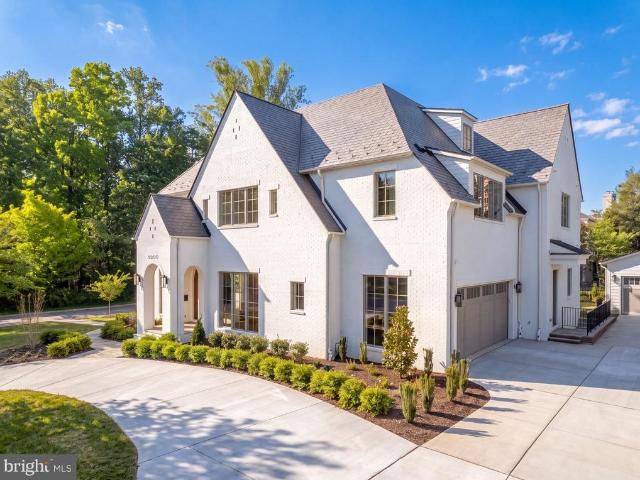
Set on a prestigious corner lot in the heart of coveted Kenwood, 5200 Dorset Avenue is the newest architectural achievement by Terra Innovations, created in collaboration with the acclaimed GTM Architects and the master craftsmen at Castlewood Builders. Conceived as a transitional Tudor, the residence is clad in crisp white brick, blending timeless English-inspired architecture with a sophisticated, contemporary aesthetic designed for modern living. Purposefully oriented to capture southern exposure, the home is filled with natural light throughout its principal living spaces. A rare detached one-car garage complements the concealed two-car side-entry garage, maximizing both functionality and green space. A sweeping driveway leads to the stately faade, where steeply pitched gables, a slate-style roof, and a custom arched mahogany-and-glass entry door create a striking first impression. Inside, a subtly vaulted foyer introduces 8,808 finished square feet thoughtfully arranged across fou
USD 6,250,000
5610 Wisconsin Avenue # 708
View photo
Condo · for sale
USD 2,200,000
USD 866/sq.ft
5610 Wisconsin Avenue # 708
Village of Friendship Heights
· 2,540 sq.ft · 2 Bedrooms · 3 Baths · Condo
· Garden · Balcony · Equipped kitchen · Parking · Security
Village of Friendship Heights · 2,540 sq.ft · 2 Bedrooms · 3 Baths · Condo · Garden · Balcony · Equipped kitchen · Parking · Security
Finally. A fantastic, bright & sunny unit with 2,547 sq ft, 2BR + Den, 3.5 Bath, huge wraparound balcony and east/north/west exposure. Foyer entry w/walk-in coat closet and powder room, a large den with built-in cabinetry & desk, open and expansive living room with sliders to the balcony, open dining room with custom built-ins, a large galley kitchen with breakfast room, separate laundry room, hallway with 3 sets of storage closets, 2nd bedroom with ensuite full bath, and a primary bedroom suite with custom built-in cabinetry, 2 walk-in closets, and 2 primary baths. 2-zone HVAC system (building oversees maintenance, repairs, and replacement). 2 garage parking spaces convey with the sale, too! The Somerset House luxury high-rise community spans more than 17 acres and offers amenities including 24-hour security, a gatehouse, and concierge and valet services. Residents enjoy community and party rooms with terraces, lovely gardens, and walking paths. The three-story clubhouse features a la
USD 2,200,000
5100 Dorset Avenue # 304
View photo
Condo · for sale
USD 639,000
USD 427/sq.ft
5100 Dorset Avenue # 304
Village of Friendship Heights
· 1,496 sq.ft · 3 Bedrooms · 2 Baths · Condo
· Balcony · Equipped kitchen · Parking
Village of Friendship Heights · 1,496 sq.ft · 3 Bedrooms · 2 Baths · Condo · Balcony · Equipped kitchen · Parking
Welcome to 5100 Dorset, a mid-century modern co-op located in Chevy Chase, MD. The spacious layout in unit #304 provides exceptional setting for everyday living and entertaining, while the private balcony with sunset views offers the perfect perch to unwind. Flooded with natural sunlight from multiple exposures, the space feels welcoming, bright and airy. At the heart of the home, the kitchen is both striking and functional, updated to perfection in 2020. It features sleek, Caesar-stone countertops, an island ideal for gathering and entertaining, a handsome bricked backsplash, an induction stove, convection microwave, hot water on-demand, and painted wood cabinetry. Our favorite: the appliance garage (x 2! ). Simply the best place to stash breakfast bowls or the coffee maker when unexpected guests pop by. The 2020 home renovation includes new hardwood floors throughout, new convectors (heating & cooling units) and an enlarged hallway which opens things up in surprising ways. There are
USD 639,000
4550 N Park Avenue # 910
View photo
Condo · for sale
USD 1,495,000
USD 622/sq.ft
4550 N Park Avenue # 910
Village of Friendship Heights
· 2,400 sq.ft · 2 Bedrooms · 2 Baths · Condo
· Gym · Balcony · Equipped kitchen · Swimming pool · Parking · Concierge
Village of Friendship Heights · 2,400 sq.ft · 2 Bedrooms · 2 Baths · Condo · Gym · Balcony · Equipped kitchen · Swimming pool · Parking · Concierge
Rarely available oversized floorplan at The Carleton. Only a few exist in the building. 2403 interior sq ft with 2 large bedrooms plus a separate library/den/home office. Formal living room, dining room, powder room, and extremely spacious eat-in kitchen with seating up to 6. Excellent natural light in all rooms and enormous wraparound balcony with stunning views to the south, west and north due to multiple exposures. Incredible storage space with 4 walk-in closets. The library, living and dining rooms are great for entertaining or easy at home living. In unit laundry room with full sized washer and dryer. The apartment conveys with 2 side by side prime parking spaces and extra storage lockers. The Carleton is a pet friendly building with 24 hour front desk and a 7 day a week doorman on site. Pool, gym, and beautiful reception spaces are also offered. *The adjacent condo features an additional 1000 sq ft and will be offered separately as a combined 910/911 listing with 3392 Sq Ft and 2
USD 1,495,000
4620 N Park Avenue N # 701W
View photo
Condo · for sale
USD 629,900
USD 483/sq.ft
4620 N Park Avenue N # 701W
Village of Friendship Heights
· 1,302 sq.ft · 2 Bedrooms · 2 Baths · Condo
· Swimming pool
Village of Friendship Heights · 1,302 sq.ft · 2 Bedrooms · 2 Baths · Condo · Swimming pool
Welcome to 4620 North Park Avenue! Ideally located in the heart of Friendship Heights, this exceptional residence offers the perfect blend of luxury condominium living and outstanding convenience. Just blocks from the Friendship Heights Metro (Red Line), the location provides easy access to downtown Bethesda, NIH, Walter Reed, Washington, D. C. and destinations throughout the region. Residents enjoy an impressive collection of amenities including an outdoor swimming pool, fitness center, party room, library, professional on-site management, and attentive building maintenance. Whole Foods, Trader Joe's, Wisconsin Place, Chevy Chase Pavilion, neighborhood shopping, restaurants, cafs, banks, and everyday services are all nearby, making this one of the area's most desirable condominium addresses. This spacious 1,308-square-foot residence offers two bedrooms, two beautifully renovated baths, and a thoughtfully designed floor plan filled with natural light. The open living and dining areas f
USD 629,900
5626 Knollwood Road
View photo
House · for sale
USD 3,025,999
USD 473/sq.ft
5626 Knollwood Road
Village of Friendship Heights
· 6,394 sq.ft · 7 Bedrooms · 6 Baths · House
· Parking
Village of Friendship Heights · 6,394 sq.ft · 7 Bedrooms · 6 Baths · House · Parking
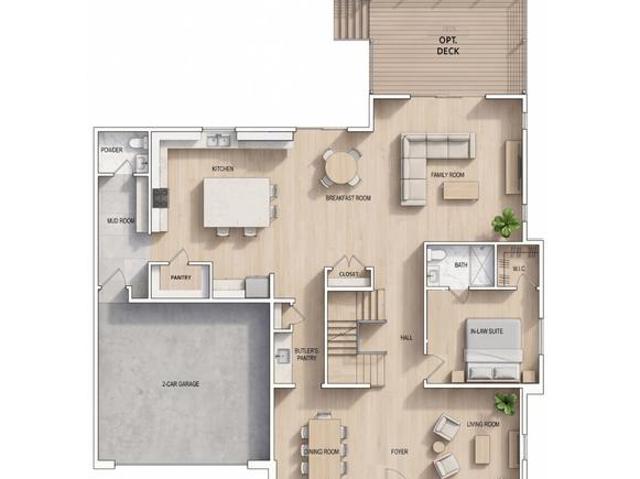
Delivering in early 2027, 5626 Knollwood Road, 7-bedroom, 6.5-bath Bethesda property that you can customize right now. Built by Tilden Signatures II, LLC with 50+ years of experience and a 10-year warrantythe layout is already a winner. It features a sun-drenched main floor with a private in-law suite, a 2-car garage, and a sprawling lower-level rec room. Here is the catch: Because its early in construction, you have a rare, limited window to work directly with the builder to hand-pick your finishes and upgrades. Its your chance to design exactly what you want without the headache of starting from scratch. Get in now and make it yours before the details are finalized by someone else
USD 3,025,999
4515 Willard Avenue # 708S
View photo
Condo · for sale
USD 289,900
USD 332/sq.ft
4515 Willard Avenue # 708S
Village of Friendship Heights
· 872 sq.ft · 1 Bedroom · 1 Bath · Condo
· Balcony · Equipped kitchen
Village of Friendship Heights · 872 sq.ft · 1 Bedroom · 1 Bath · Condo · Balcony · Equipped kitchen
Completely refreshed and move-in ready, this bright and airy. *one-bedroom residence*. Showcases a. *south-facing wall of windows*. That fills the home with natural light all day long, along with a spacious private balcony perfect for relaxing or entertaining. The thoughtfully designed layout features a spacious en suite bathroom with dual access from both the bedroom and hallwayoffering maximum convenience and privacy. Youll also appreciate the extra-large walk-in closet, along with a second, additional closet for even more storage. Recent upgrades include. *stainless steel appliances*, new carpeting, fresh paint throughout. *updated hardwood cabinetry*, and a. *fabulous built-in kitchen bar*perfect for casual dining or entertaining. The kitchen floor has also been upgraded with tasteful. *luxury vinyl plank flooring*, adding both durability and modern style. Additional improvements include a new electrical panel box and a new convector, offering both comfort and peace of mind. One pa
USD 289,900
5100 Dorset Avenue # 100
View photo
Condo · for sale
USD 349,000
USD 270/sq.ft
New
5100 Dorset Avenue # 100
Village of Friendship Heights
· 1,292 sq.ft · 2 Bedrooms · 2 Baths · Condo
· Garden · Equipped kitchen
Village of Friendship Heights · 1,292 sq.ft · 2 Bedrooms · 2 Baths · Condo · Garden · Equipped kitchen
Fabulous price! An exceptional value in one of the areas most sought-after neighborhoods! Welcome to this exceptionally spacious 1,300-square-foot, two-bedroom, two-full-bath residence in a highly desirable cooperative, perfectly situated in one of the areas most beautiful and prestigious neighborhoods. Surrounded by breathtaking cherry blossoms, lush gardens, and vibrant neighborhood amenities, this is a wonderful opportunity to enjoy an extraordinary combination of space, location, and value. Filled with natural light, the home has been freshly painted throughout and features gleaming wide-plank hardwood floors, a generous open living area, and a separate dining room that is perfect for both everyday living and entertaining. The updated kitchen offers stainless steel appliances, granite countertops, updated cabinetry with soft-close drawers, and a convenient breakfast bar. A high-quality in-unit dehumidifier provides added comfort and efficiency year-round. The spacious bedrooms offe
USD 349,000
4960 Sentinel Drive # 10 406
View photo
Condo · for sale
USD 975,000
USD 450/sq.ft
Updated
4960 Sentinel Drive # 10 406
Village of Friendship Heights
· 2,164 sq.ft · 3 Bedrooms · 2 Baths · Condo
· Balcony · Fireplace · Equipped kitchen
Village of Friendship Heights · 2,164 sq.ft · 3 Bedrooms · 2 Baths · Condo · Balcony · Fireplace · Equipped kitchen
A spacious, light-filled one-level residence with meaningful recent improvements, set within one of Bethesda's most distinctive condominium communities. THE RESIDENCE: Long & Foster Real Estate is pleased to present Residence 406, a generous one-level home with three large bedrooms, two full baths and one-half bath. The floor plan includes an expansive living room with a wood-burning fireplace and attached shelving, a separate dining room, and a table-space kitchen. Large closets throughout provide substantial storage, while the balcony adds an outdoor extension to the living space. New carpeting was installed throughout in 2024. RECENT CAPITAL IMPROVEMENTS The residence has benefited from several significant mechanical and electrical improvements. In 2026, a new HVAC system and new electrical panel were installed, wiring serving all electrical outlets was updated, and new toilets were installed in all three baths. The water heater dates to 2017. Kitchen appliances include a GE Profile
USD 975,000
5500 Friendship Boulevard # 1121N
View photo
Condo · for sale
USD 210,000
USD 464/sq.ft
5500 Friendship Boulevard # 1121N
Village of Friendship Heights
· 452 sq.ft · 1 Bath · Condo
· Equipped kitchen
Village of Friendship Heights · 452 sq.ft · 1 Bath · Condo · Equipped kitchen
Stunning Fully Renovated Studio in the Heart of Friendship Heights Welcome to this beautifully renovated studio residence offering modern elegance, thoughtful design, and an unbeatable Friendship Heights location. Bathed in natural light, this sophisticated home features an open and inviting floor plan with luxury vinyl plank flooring throughout, fresh designer paint, updated lighting, a new electrical panel, and large windows that fill the space with natural light. The stunning renovated kitchen is designed to impress, featuring sleek white cabinetry accented by modern cabinet hardware, a large stainless steel refrigerator, a contemporary vent hood above the stove, stylish countertops, and ample storage. The kitchen has been opened up to the dining and living areas and is highlighted by modern recessed lighting, creating the perfect space for casual dining, entertaining, or working from home. Whether preparing a simple meal or hosting guests, this thoughtfully designed kitchen blends
USD 210,000
5301 Westbard Circle # 334
View photo
Condo · for sale
USD 485,000
USD 256/sq.ft
5301 Westbard Circle # 334
Village of Friendship Heights
· 1,894 sq.ft · 3 Bedrooms · 2 Baths · Condo
· Gym · Equipped kitchen · Swimming pool
Village of Friendship Heights · 1,894 sq.ft · 3 Bedrooms · 2 Baths · Condo · Gym · Equipped kitchen · Swimming pool
Spacious 3-Bedroom Condo in Prime Location Welcome to 5301 Westbard Cir, Unit 334, a stunning and generously-sized 1,896 sq. Ft. condo in the heart of Bethesda. This low-rise residence offers an unmatched blend of comfort, convenience, and amenities, perfect for todays lifestyle with desirable schools nearby. Move in ready but with a little renovation it could be your own luxury penthouse pad. Unit has new convectors and building is adding rooftop solar (no special assessment! ). The location of the condo in the building is at the end of a wing, so there are no adjoining neighbors and light fills the property from 3 sides. The large living room opens the dining room. The large kitchen can be opened up for a more modern look if desired. All three bedrooms are large with ample closet space. The primary suite features a large walk-in closet and en suite bathroom. Enjoy the buildings incredible shared amenities, including a pool, gym, tennis court, barbecue area, common courtyard, and a sc
USD 485,000
5500 Friendship Boulevard # 2017N
View photo
Condo · for sale
USD 441,000
USD 341/sq.ft
5500 Friendship Boulevard # 2017N
Village of Friendship Heights
· 1,292 sq.ft · 2 Bedrooms · 2 Baths · Condo
· Deck · Equipped kitchen · Swimming pool
Village of Friendship Heights · 1,292 sq.ft · 2 Bedrooms · 2 Baths · Condo · Deck · Equipped kitchen · Swimming pool
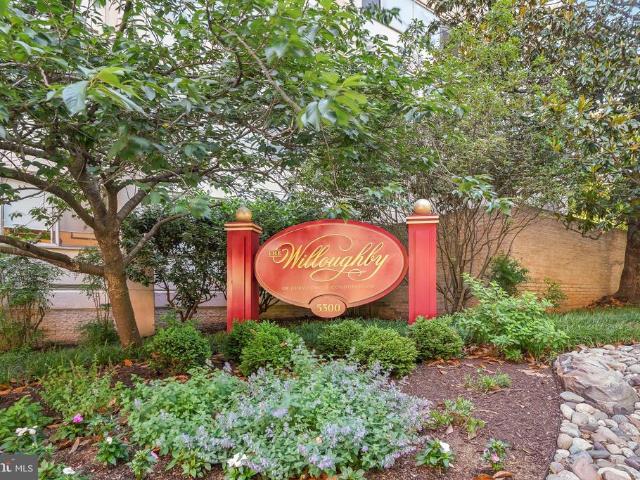
Welcome to the Willoughby of Chevy Chase. A hidden gem in a prime location. This two bedroom + two bath corner unit offers light and bright space with a view. Spacious living and dining rooms, a white and stainless open concept kitchen, and plenty of closet space. Amenities Galore: fitness center, 24 hour desk service, community laundry, rooftop pool and sun deck, convenience store and Alfio's Italian restaurant. Just moments to Whole Foods, Friendship Heights Metro, upscale shops and fine dining
USD 441,000
6314 Walhonding Road
View photo
House · for sale
USD 2,395,000
USD 397/sq.ft
6314 Walhonding Road
Village of Friendship Heights
· 6,028 sq.ft · 6 Bedrooms · 5 Baths · House
· Fireplace · Equipped kitchen · Parking · Lift
Village of Friendship Heights · 6,028 sq.ft · 6 Bedrooms · 5 Baths · House · Fireplace · Equipped kitchen · Parking · Lift
New listing! Open Sat 8/29, 2-4PM! Stunning, nearly-new 6BR on sunny perch in coveted Glen Echo Heights. Offers versatile floor plan, rough-in for elevator, in-law apartment, main level guest room, house generator and two-car garage (w electric charger). The MAIN LEVEL has: Covered Porch creates the perfect welcome / Gracious Entry Foyer with soaring ceilings / Versatile Parlor or formal Dining Room with French doors to covered porch with easy access to Butler's Pantry / Cozy Office tucked away with pretty glass French doors / Guest Room with dual-entry Bathroom provides a lovely respite / Expansive Family Room with gorgeous stone fireplace and custom built-ins and coffered ceilings / Stunning Kitchen with spacious island, plentiful cabinet storage, beautiful custom backsplash, sleek counters, and fully equipped with stainless steel appliances / The UPPER LEVEL offers: Enviable Primary Suite with tray ceiling, built-ins, fireplace, beverage bar, two customized walk-in closets and luxur
USD 2,395,000
4515 Willard Avenue # 2007S
View photo
Condo · for sale
USD 350,000
USD 401/sq.ft
4515 Willard Avenue # 2007S
Village of Friendship Heights
· 872 sq.ft · 1 Bedroom · 1 Bath · Condo
· Balcony · Equipped kitchen · Swimming pool
Village of Friendship Heights · 872 sq.ft · 1 Bedroom · 1 Bath · Condo · Balcony · Equipped kitchen · Swimming pool
Welcome to this beautifully updated residence in the highly sought-after Willoughby! This move-in ready home offers one of the buildings most desirable one-bedroom tiers, ideally situated on a high floor with a private balcony and desirable southern exposure. Inside, youll find gorgeous hardwood floors, a custom-designed kitchen with stylish finishes, and a beautifully renovated bathroom that adds a touch of luxury to everyday living. Impeccably maintained and truly spotless, the bright and inviting interior offers a warm, modern feel thats ready for its next owner. Enjoy The Willoughbys exceptional amenities, including a rooftop pool, fitness center, convenience store, restaurant, and 24-hour desk attendants. Residents also enjoy complimentary online shuttle service with convenient stops near Whole Foods, the Friendship Heights Metro Station, and the surrounding shopping center. Located just moments from premier shopping, dining, and everything Friendship Heights has to offer, this re
USD 350,000
4821 Fort Sumner Drive
View photo
House · for sale
USD 2,450,000
USD 493/sq.ft
4821 Fort Sumner Drive
Village of Friendship Heights
· 4,962 sq.ft · 6 Bedrooms · 3 Baths · House
· Patio · Garden · Office room · Fireplace
Village of Friendship Heights · 4,962 sq.ft · 6 Bedrooms · 3 Baths · House · Patio · Garden · Office room · Fireplace
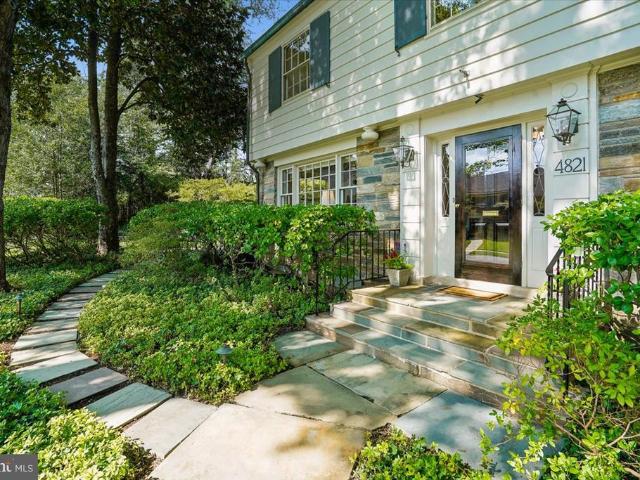
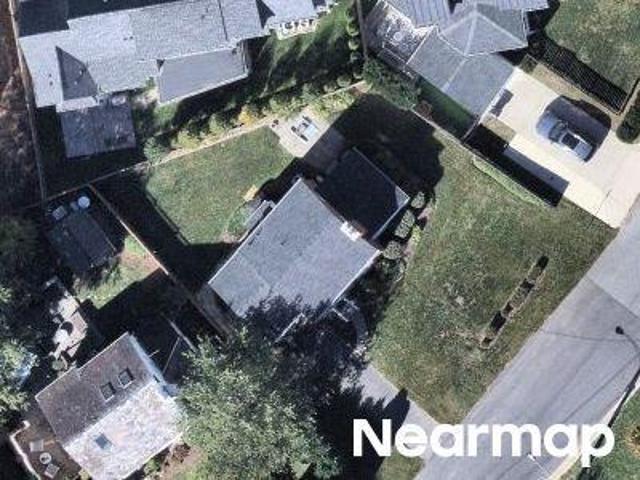
Welcome to 4821 Fort Sumner Drive, a gracious six-bedroom, five-bath residence ideally situated in Sumner, one of Bethesdas most desirable and established neighborhoods. Set on a picturesque, tree-lined street, the property is just moments from the Capital Crescent Trail, Westbard Square, The Shops at Sumner Place, and downtown Bethesda, offering easy access to acclaimed dining, shopping, recreation, and everyday conveniences. From the moment you enter, the homes distinctive character is on full display, with beautiful leaded-glass windows, an elegant curved staircase, abundant natural light, refined millwork, and thoughtfully designed spaces throughout. The formal dining room features hardwood floors, crown molding, and classic chair rail detailing. A sophisticated den/home office offers custom built-ins, a gas fireplace, crown molding, and direct access to the patio and yard. A nearby powder room is beautifully appointed with marble flooring, a pedestal sink, and plantation shutters.
USD 2,450,000
5500 Friendship Boulevard # 2101N
View photo
Condo · for sale
USD 199,900
USD 413/sq.ft
5500 Friendship Boulevard # 2101N
Village of Friendship Heights
· 484 sq.ft · 1 Bath · Condo
· Deck · Swimming pool · Parking
Village of Friendship Heights · 484 sq.ft · 1 Bath · Condo · Deck · Swimming pool · Parking
Welcome to The Willoughby in Friendship Heights! This nicely renovated junior one-bedroom (large efficiency) offers 495 square feet of comfortable living in one of Chevy Chases most sought-after full-service buildings. Unit 2101N features a thoughtfully designed layout with a custom-built wall that closes off the sleeping area, creating added privacy and functionality. The space has been nicely renovated, offering a move-in ready opportunity ideal for a first-time buyer, pied-terre, or investment. The unit also includes parking, a valuable and convenient bonus. Bright and efficient, the home maximizes every square foot while maintaining an open, airy feel. Building amenities include a 24/7 front desk attendant, rooftop pool and sun deck, fitness center, on-site convenience store, library, party room, and in-house restaurant. A complimentary shuttle provides easy access to shopping and commuting. Unbeatable location just steps from the Friendship Heights Metro, Whole Foods, Bloomingdale
USD 199,900
5344 Falmouth Road
View photo
House · for sale
USD 2,500,000
USD 491/sq.ft
5344 Falmouth Road
Village of Friendship Heights
· 5,091 sq.ft · 5 Bedrooms · 4 Baths · House
· Fireplace · Equipped kitchen · Swimming pool
Village of Friendship Heights · 5,091 sq.ft · 5 Bedrooms · 4 Baths · House · Fireplace · Equipped kitchen · Swimming pool
Available for the first time in a generation, this coveted Westmoreland Hills home sits on a prime 17,000 square foot lot backing to Little Falls Park complete with a private path to the trails beyond. Professionally manicured landscaping frames the property front and back, while mature plantings provide exceptional privacy and a sense of seclusion that feels worlds away from the city. An in-ground pool completes the picture, delivering a resort-like retreat just steps from your door. Thoughtfully designed across multiple levels for both everyday living and effortless entertaining, this is a rare opportunity to own one of the neighborhood's most special settings. The main floor welcomes with a gracious foyer that sets the tone for the interiors beyond. A generously scaled living room is anchored by a fireplace and framed by an oversized window that fills the space with natural light. Just beyond, a formal dining room connects seamlessly to both the kitchen and family room, creating an
USD 2,500,000
6023 Walhonding Road
View photo
House · for sale
USD 1,399,000
USD 454/sq.ft
6023 Walhonding Road
Village of Friendship Heights
· 3,078 sq.ft · 5 Bedrooms · 3 Baths · House
· Garden · Equipped kitchen · Parking
Village of Friendship Heights · 3,078 sq.ft · 5 Bedrooms · 3 Baths · House · Garden · Equipped kitchen · Parking
Rarely available space, style, and premier location! This expanded 5BR/3.5BA Colonial in Glen Echo Heights masterfully blends formal architectural elegance with casual, modern living spaces. From the formal double parlor to the vast, sun-kissed family room off the custom eat-in kitchen, every inch of the 3,729-square-foot floor plan is bathed in natural light. A main-floor executive study provides the ultimate work-from-home setup. The upper level plays host to 4 bedroomsincluding a primary suite with a massive walk-in closetwhile the finished lower level functions as a perfect guest or au-pair suite with its own bedroom, full bath, and huge game room. Situated on an expansive, ultra-private quarter-acre lot, the tiered backyard creates a serene backdrop for outdoor entertaining. Driveway parking for multiple cars plus an attached garage adds absolute convenience. Enjoy rapid access to DC, the newly developed Westbard shopping hub, and local swim clubs, all while being zoned for the na
USD 1,399,000
4550 N Park Avenue # 812
View photo
Condo · for sale
USD 950,000
USD 617/sq.ft
4550 N Park Avenue # 812
Village of Friendship Heights
· 1,539 sq.ft · 3 Bedrooms · 2 Baths · Condo
· Gym · Balcony · Equipped kitchen · Swimming pool · Lift · Parking · Concierge
Village of Friendship Heights · 1,539 sq.ft · 3 Bedrooms · 2 Baths · Condo · Gym · Balcony · Equipped kitchen · Swimming pool · Lift · Parking · Concierge
Highly sought after corner unit with 3 bedrooms or 2BR+Den. Eat in kitchen with large window. Stunning views from the upper floor. Amazing light in every room. Excellent closet space including 2 walk-ins (one in foyer and other in primary suite). Huge balcony overlooking North Park Avenue with a mix of cityscape views and green space. One of the most desirable floor plans at The Carleton. A prime assigned parking space near elevator on G1 plus an extra storage locker on T1. Full-service building with wonderful amenities such as doorman, 24 hour desk, community room, reception areas, gym and outdoor heated pool. Renovated common areas and pet friendly
USD 950,000

Get email alerts

Don't miss out: be the first to know about new properties

The alert was correctly created

On subscribing you accept the conditions of use and the privacy policy
Alert
Receive new ads in your inbox
Save this search
Receive alerts for new listings

We'll send you an email when we have new properties for: "Properties for sale in Village of Friendship Heights"

The alert was correctly created

Friendship Heights Village
Tenleytown
Get email alerts and be the first to see new listings
Required field
On subscribing I accept the terms of the privacy policy
Perfect! You'll soon start receiving new listings via email
Alert
Receive an email when we have new ads for Properties for sale in Village of Friendship Heights
Save this search
Filters

Bedrooms

Size (sq.ft)

sq.ft
sq.ft

Price

USD
USD

Property type

Bathrooms

Clear all filters
Receive notifications when new entries are published.