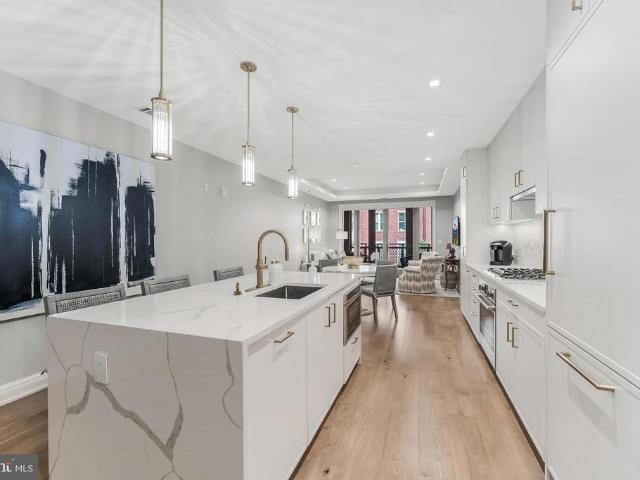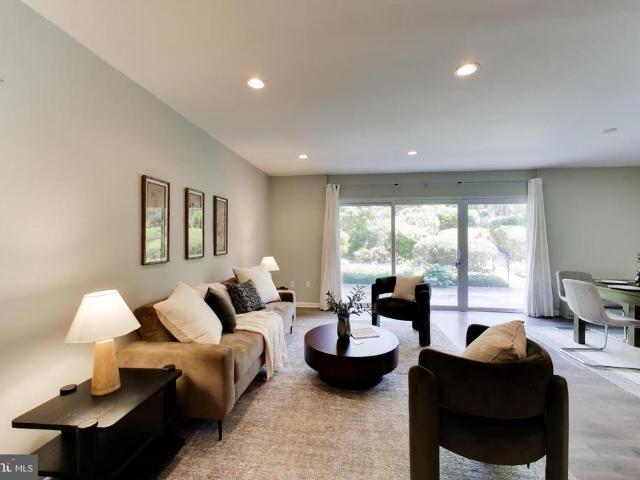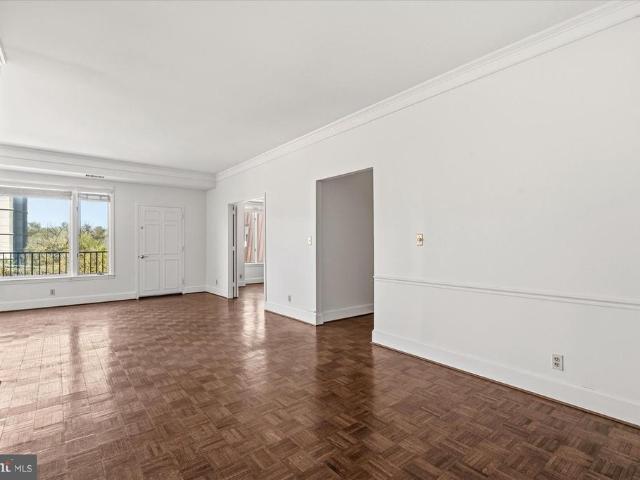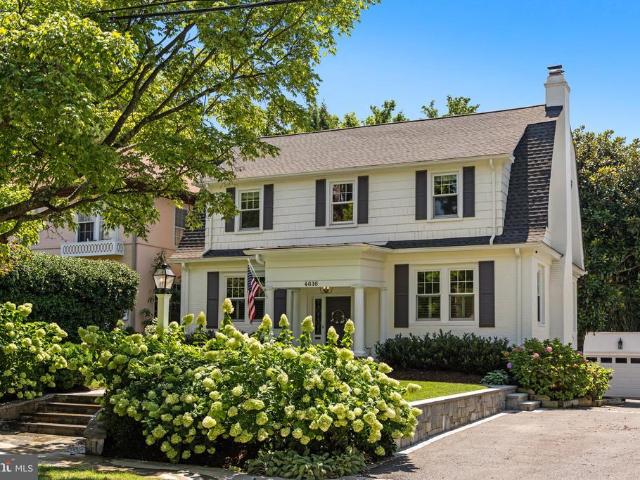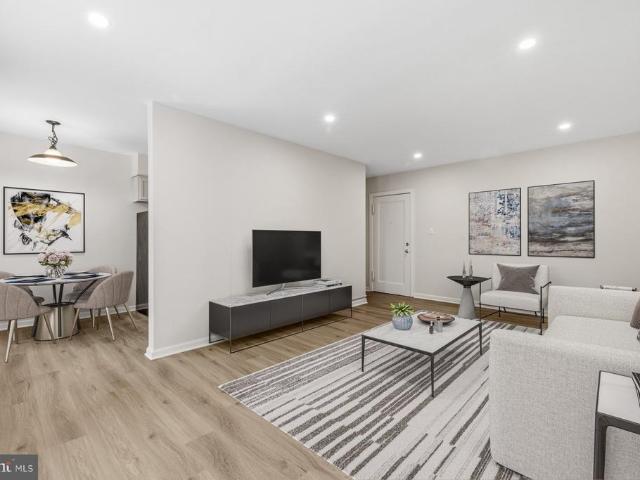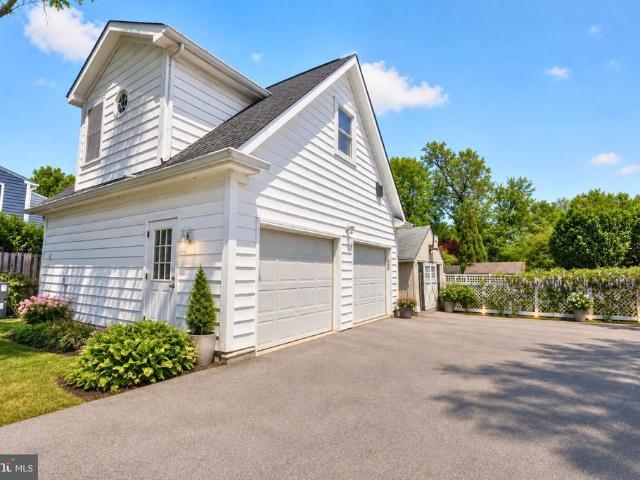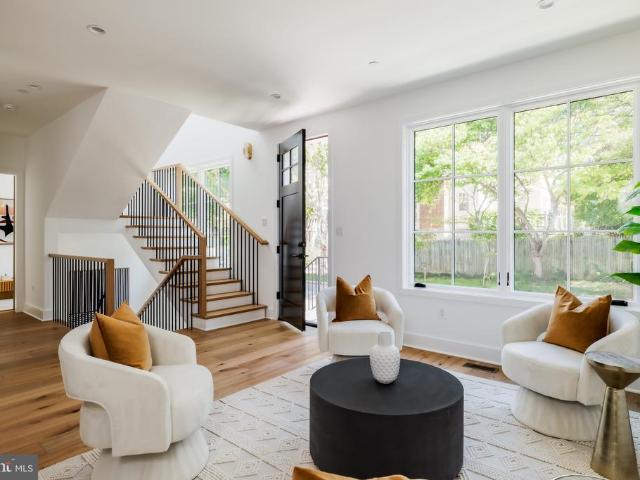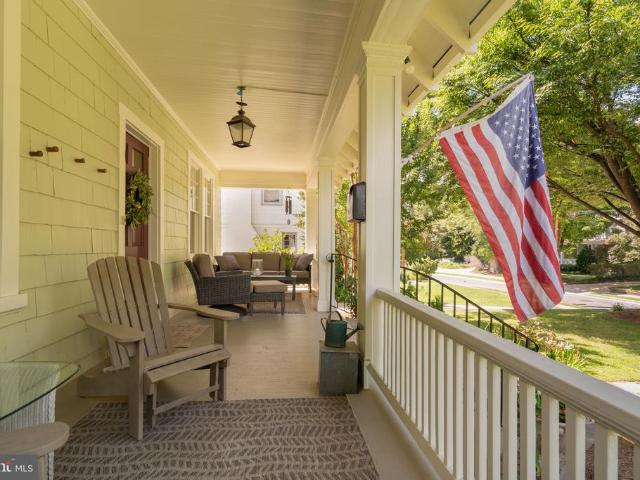
1,155 properties for sale in Chevy Chase Section Three

3612 Shepherd Street
View photo
House · for sale
USD 1,895,000
USD 447/sq.ft
3612 Shepherd Street
Chevy Chase Section Three
· 4,230 sq.ft · 5 Bedrooms · 4 Baths · House
· Office room
Chevy Chase Section Three · 4,230 sq.ft · 5 Bedrooms · 4 Baths · House · Office room
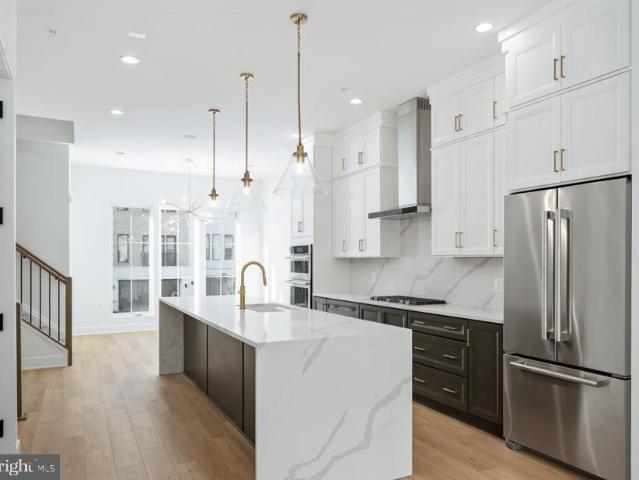
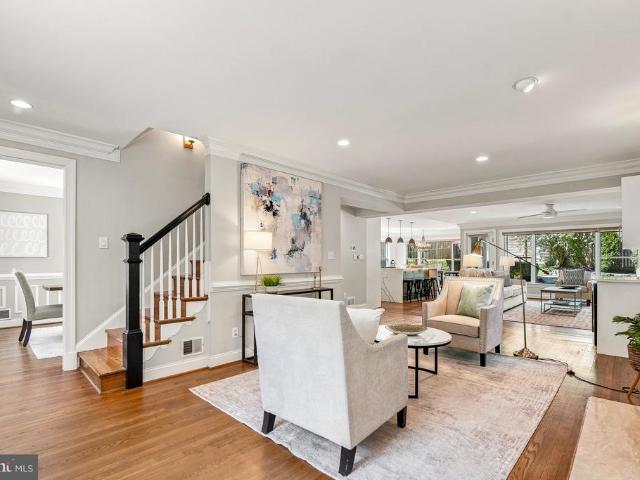
Welcome to 3612 Shepherd Street, a quintessential Chevy Chase bungalow thoughtfully renovated and expanded in 2019 to over 4,200 finished square feet, set in the highly coveted Section Three of the Village of Chevy Chase. A main-level primary suite offers effortless one-level living, while four additional bedrooms and two full baths upstairs provide abundant space to spread out. The finished lower level adds even more versatility, with a spacious family/rec room, a home office, a full bathroom, and generous storage ready to flex to however you live. Beyond the walls, Section Three offers a rare sense of connection and community, with neighborhood traditions like Party in the Park, Spring Fling, the New Neighbor BBQ, the Halloween Parade, and food truck nights held throughout the year. It's a lifestyle as much as it is an address
USD 1,895,000
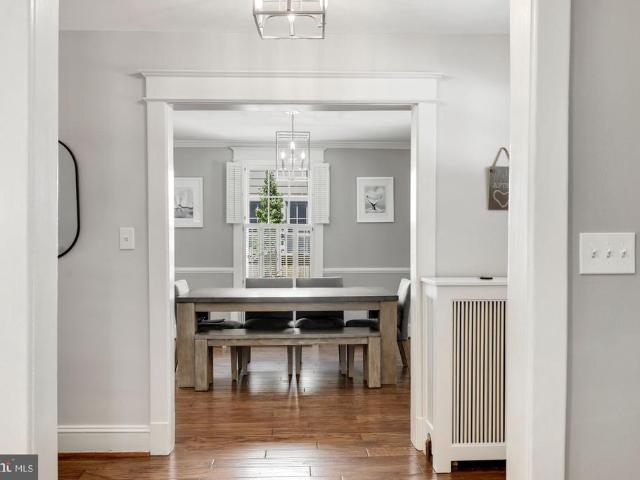
7004 Brookville Road
View photo
House · for sale
USD 1,795,000
USD 567/sq.ft
New
7004 Brookville Road
Chevy Chase Section Three
· 3,165 sq.ft · 4 Bedrooms · 3 Baths · House
· Office room · Fireplace · Equipped kitchen · Parking
Chevy Chase Section Three · 3,165 sq.ft · 4 Bedrooms · 3 Baths · House · Office room · Fireplace · Equipped kitchen · Parking
Welcome to 7004 Brookville Road, a beautifully renovated Cape Cod in the heart of Chevy Chase, with the best of the neighborhood right outside your door. Blending timeless character with modern comfort, this inviting 4-bedroom, 3.5-bath home offers exceptional space and versatility across three finished levels. Inside, warm hardwood floors, elegant crown molding, and a welcoming wood-burning fireplace create an atmosphere that feels both sophisticated and comfortable. The updated eat-in kitchen features stainless-steel appliances, upgraded countertops, a double oven, and wine storage, while beautifully refreshed baths and convenient upper-level laundry add effortless functionality. The finished lower level provides flexible space for guests, a home office, recreation, or additional living space. Outside, a circular driveway and detached two-car garage provide rare convenience, parking, and storage. Perhaps one of the home's most special features is its location directly across from Bro
USD 1,795,000
3626 Raymond Street
View photo
House · for sale
USD 5,495,000
USD 639/sq.ft
New
3626 Raymond Street
Chevy Chase Section Three
· 8,590 sq.ft · 7 Bedrooms · 5 Baths · House
· Parking
Chevy Chase Section Three · 8,590 sq.ft · 7 Bedrooms · 5 Baths · House · Parking
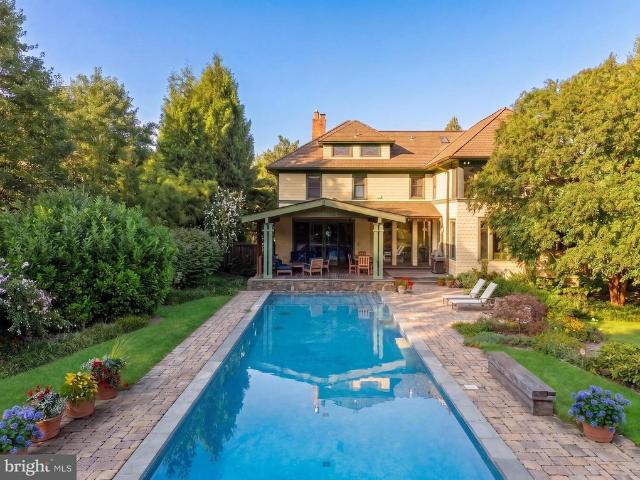
Nestled on a sprawling, level half-acre lot, along a verdant stretch in the heart of sought-after Chevy Chase Village Section Three, 3626 Raymond Street is the classic craftsman charmer. From the curbside, the homes vibrant yellow shingle and green trimmed exterior radiates character amongst todays cookie cutter residences. A low stacked-stone wall is bifurcated by a central flagstone walkway offering an elegant approach across the manicured front lawn, stepping up into the charming covered porch. Adjacent is a paver motor court offering ample surface parking in addition to a neatly integrated carport. The Hollywood film-worthy interiors continue the old-world ethos, with stunning, rich, intricate millwork throughout, showcasing a level of craftsmanship from a far bygone era. Meticulous curation has infused the century-old space with fully modern amenities to suit present-day lifestyle demands. The central foyers showpiece is the grand staircase, bent around an integrated bench and who
USD 5,495,000
Alden Ln
View photo
House · for sale
Request Details
Updated
Alden Ln
Chevy Chase Section Three
· 1,550 sq.ft · 2 Baths · House
Chevy Chase Section Three · 1,550 sq.ft · 2 Baths · House
This home is in preforeclosure, which means the homeowner is in default (missed payments). Therefore, there could be an opportunity to strike a great deal with the owner and the bank
Request Details
townhouse Chevy Chase MD ELS101241760
View photo
Townhouse · for sale
USD 1,338,000
Updated
townhouse Chevy Chase MD ELS101241760
Chevy Chase Section Three
· Townhouse
Chevy Chase Section Three · Townhouse
Explore this exciting real estate opportunity located in the vibrant area of Chevy Chase. This property is currently priced at USD1338000. A fantastic chance to acquire property in a sought-after location. Whether you are looking for a new location or a significant acquisition, this listing warrants serious consideration. Review all the details and imagine the possibilities. Contact us today for more information!
USD 1,338,000
Chevy Chase MD 20815 LS101241760
View photo
Townhouse · for sale
USD 1,338,000
Updated
Chevy Chase MD 20815 LS101241760
Chevy Chase Section Three
· Townhouse
Chevy Chase Section Three · Townhouse
Explore this exciting real estate opportunity located in the vibrant area of Chevy Chase. This property is currently priced at USD1338000. A fantastic chance to acquire property in a sought-after location. Whether you are looking for a new location or a significant acquisition, this listing warrants serious consideration. Review all the details and imagine the possibilities. Contact us today for more information!
USD 1,338,000
townhouse Chevy Chase MD DLS101241760
View photo
Townhouse · for sale
USD 1,338,000
Updated
townhouse Chevy Chase MD DLS101241760
Chevy Chase Section Three
· Townhouse
Chevy Chase Section Three · Townhouse
Explore this exciting real estate opportunity located in the vibrant area of Chevy Chase. This property is currently priced at USD1338000. A fantastic chance to acquire property in a sought-after location. Whether you are looking for a new location or a significant acquisition, this listing warrants serious consideration. Review all the details and imagine the possibilities. Contact us today for more information!
USD 1,338,000
3500 Manor Road
View photo
Townhouse · for sale
USD 1,499,000
USD 513/sq.ft
3500 Manor Road
Chevy Chase Section Three
· 2,917 sq.ft · 3 Bedrooms · 2 Baths · Townhouse
· Office room · Terrace · Gym · Deck · Fireplace · Equipped kitchen · Parking
Chevy Chase Section Three · 2,917 sq.ft · 3 Bedrooms · 2 Baths · Townhouse · Office room · Terrace · Gym · Deck · Fireplace · Equipped kitchen · Parking
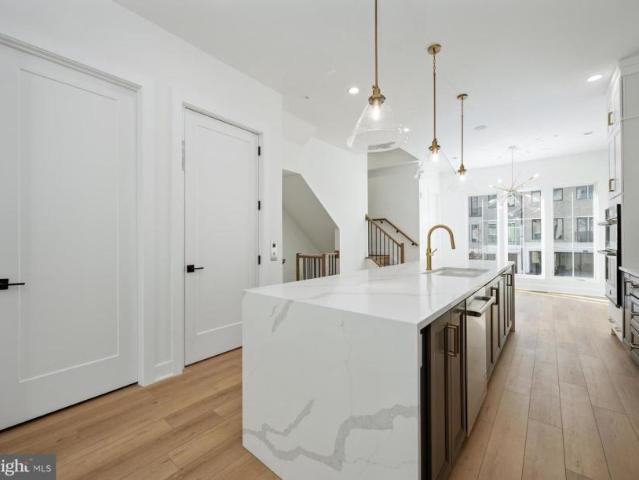
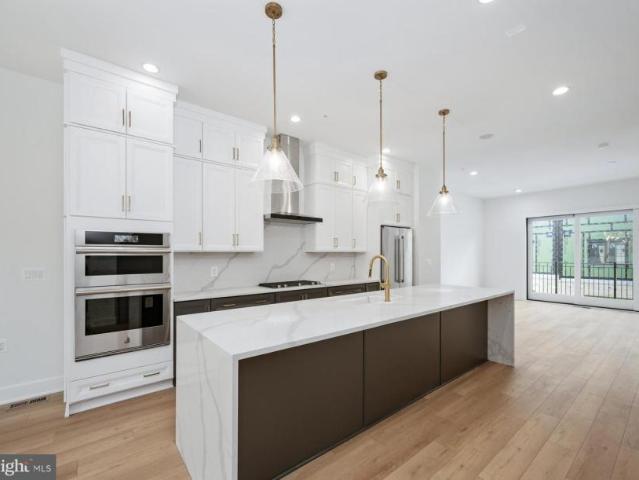
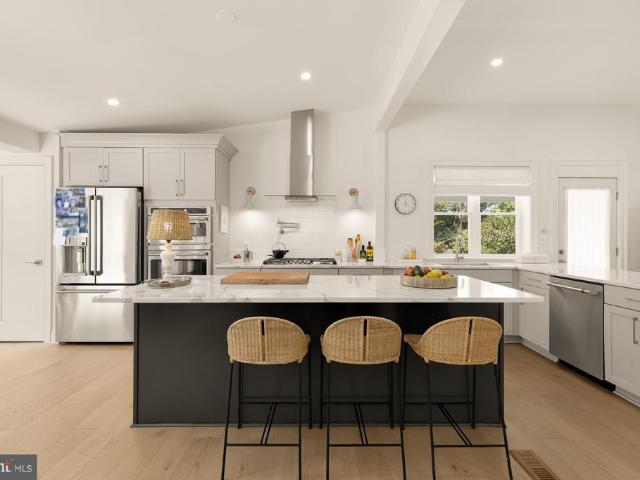
Experience sophisticated four-level living in this beautifully appointed Gidran Woodbury townhome offering 2,920 square feet of thoughtfully designed space. This home features a gourmet kitchen with premium KitchenAid stainless steel appliances, upgraded countertops, a large center island, and an open-concept layout that flows seamlessly into the great room and private deck. The entry-level flex room provides the perfect space for a home office, fitness room, or guest suite. Upstairs, the spacious primary suite offers a walk-in closet and luxurious en suite bath. Enjoy outdoor living on the expansive rooftop terrace complete with a retractable awning, perfect for relaxing or entertaining. Additional highlights include luxury vinyl plank flooring throughout the main living areas, recessed lighting, energy-efficient construction, a two-car rear-entry garage, and a gas line on the rooftop terrace for a future grill or fireplace
USD 1,499,000
8622 Erdem Place
View photo
Townhouse · for sale
USD 1,250,000
USD 496/sq.ft
8622 Erdem Place
Chevy Chase Section Three
· 2,519 sq.ft · 3 Bedrooms · 3 Baths · Townhouse
· Office room · Deck · Fireplace · Equipped kitchen
Chevy Chase Section Three · 2,519 sq.ft · 3 Bedrooms · 3 Baths · Townhouse · Office room · Deck · Fireplace · Equipped kitchen
This home's welcoming foyer leads to a first-floor bedroom, offering flexible options for guests, a home office, or personal retreat. The second level presents an open concept living area, where the spacious great room seamlessly transitions into the kitchen and casual dining space. This home features a deck off the main level, complete with a stacking slider door that enhances both style and functionality. The chef-inspired kitchen is designed for convenience and elegance, featuring an expansive center island with abundant counter and cabinet space, and a convenient walk-in pantry. The great room, with its cozy fireplace, provides the perfect spot to relax and unwind. On the third floor, the serene primary suite is a true retreat, boasting a tray ceiling that adds dimension and elegance, a spacious walk-in closet, and a luxurious bathroom with a dual-sink vanity, large shower with a seat, and a private water closet. A second, generously sized bedroom with en-suite offers both comfort
USD 1,250,000
3581 Hamlet Place
View photo
Condo · for sale
USD 950,000
USD 445/sq.ft
3581 Hamlet Place
Chevy Chase Section Three
· 2,131 sq.ft · 3 Bedrooms · 3 Baths · Condo
· Garden · Fireplace · Equipped kitchen
Chevy Chase Section Three · 2,131 sq.ft · 3 Bedrooms · 3 Baths · Condo · Garden · Fireplace · Equipped kitchen
Spacious, sun filled, and ideally located, 3581 Hamlet Place offers the perfect combination of comfort and convenience in Chevy Chase's sought after Hamlet Place community. Spanning approximately 2,508 square feet across three finished levels, this townhome features 3 bedrooms, 3 full baths, and 1 half bath. The main level is anchored by an inviting family room with four large windows overlooking the rear yard and a wood burning fireplace. An adjacent formal dining room with double door access to the kitchen creates a seamless flow for everyday living and entertaining. The well appointed kitchen is equipped with stainless steel appliances, a built-in wine hutch, and ample counter space for meal preparation. Upstairs, the spacious primary suite features double closets and a renovated en suite bath complete with a walk-in shower. Two additional bedrooms, each generously sized and filled with natural light, share an updated hall bath. The walkout lower level provides a large family room w
USD 950,000
8551 Connecticut Avenue # 311
View photo
Condo · for sale
USD 835,000
USD 760/sq.ft
8551 Connecticut Avenue # 311
Chevy Chase Section Three
· 1,098 sq.ft · 1 Bedroom · 1 Bath · Condo
· Office room · Terrace · Equipped kitchen · Security
Chevy Chase Section Three · 1,098 sq.ft · 1 Bedroom · 1 Bath · Condo · Office room · Terrace · Equipped kitchen · Security
Located in the sought-after Ritz-Carlton Residences in the heart of Chevy Chase, this exceptional one-bedroom plus DEN residence blends timeless luxury with effortless convenience. Thoughtfully designed with an expansive open floor plan, the home features a gourmet eat-in kitchen, a spacious living room that opens to a private terrace, a convenient powder room for guests, and a private bedroom retreat complete with a spa-inspired ensuite bath and custom walk-in closet. The versatile den offers the perfect space for a home office, guest suite, or additional living area. Enjoy the legendary Ritz-Carlton standard of service with valet, doorman, 24-hour concierge, porter service, on-site management, and a dedicated building engineer. Residents also have access to nearly 12,000 square feet of resort-style amenities, including a state-of-the-art fitness center, multiple elegant club rooms, a catering kitchen, outdoor terraces with grilling stations and fire pits, and beautifully designed gat
USD 835,000
3535 Chevy Chase Lake Drive # 108
View photo
Condo · for sale
USD 324,900
USD 431/sq.ft
3535 Chevy Chase Lake Drive # 108
Chevy Chase Section Three
· 753 sq.ft · 1 Bedroom · 1 Bath · Condo
· Patio · Equipped kitchen · Lift · Parking
Chevy Chase Section Three · 753 sq.ft · 1 Bedroom · 1 Bath · Condo · Patio · Equipped kitchen · Lift · Parking
Welcome to 3535 Chevy Chase Lake Drive #108, a beautifully renovated 1-bedroom, 1-bath condo in the desirable Hamlet House community. Offering an exceptional combination of affordability, convenience, and modern updates, this move-in-ready ground-level residence is perfect for first-time buyers, downsizers, investors, or anyone seeking an ideal pied-terre with easy access to Bethesda and Washington, DC. Inside, you'll find stylish luxury vinyl plank flooring throughout and an updated kitchen featuring granite countertops, stainless steel appliances, and ample cabinet space. The spacious living area opens to a private patio with direct access to the rear parking lot, providing added convenience for everyday living and easy outdoor enjoyment. Residents enjoy the ease of open parking with plenty of spaces for multiple vehicles and guests. The building offers an elevator, convenient bike storage, a clean on-site laundry room complete with community bookshelves, and the added value of all-i
USD 324,900
8101 Connecticut Avenue # C 708
View photo
Condo · for sale
USD 475,000
USD 344/sq.ft
8101 Connecticut Avenue # C 708
Chevy Chase Section Three
· 1,378 sq.ft · 2 Bedrooms · 2 Baths · Condo
· Equipped kitchen
Chevy Chase Section Three · 1,378 sq.ft · 2 Bedrooms · 2 Baths · Condo · Equipped kitchen
Incredible value at 8101 Conn Ave! Western exposure set back from Connecticut Avenue in the coveted Center building! Welcome to 8101 Connecticut Ave #C-708, a beautifully appointed and expansive 1 bedroom, 1 den/bedroom, 2-full bath residence offering approximately 1,387 square feet of refined living space. Bathed in natural light from its coveted Center Building west-facing orientation, this home features a thoughtful floor plan that perfectly balances open-concept entertaining with private retreat. The inviting entry foyer leads into a sprawling living and dining area, ideal for hosting or quiet evenings at home. Step outside to your generously sized private balconythe perfect vantage point for enjoying'golden hour' sunsets or a breath of fresh air. The seamless flow into the kitchen ensures you are never far from the conversation. The'quiet wing' of the home is designed for ultimate comfort. The primary suite serves as a true sanctuary, complete with an ensuite bath and abundant clo
USD 475,000
4616 Chevy Chase Boulevard
View photo
House · for sale
USD 1,895,000
USD 575/sq.ft
4616 Chevy Chase Boulevard
Chevy Chase Section Three
· 3,294 sq.ft · 5 Bedrooms · 3 Baths · House
· Garden
Chevy Chase Section Three · 3,294 sq.ft · 5 Bedrooms · 3 Baths · House · Garden
Elevated and elegant, this quintessential Dutch Colonial perfectly blends stylish modern updates with traditional charm. It is a house that feels both special and instantly welcoming. Brimming with curb appeal, this notable five-bedroom, three-and-one-half-bath home offers the best of urban and suburban living. Meticulously maintained, it is filled with original details and thoughtful updates, including crown and decorative moldings, gleaming hardwood floors, custom fixtures and finishes, and oversized windows that bring in abundant natural light. The scene is set with a cobblestone-bordered driveway, extensive hardscaping and flagstone walkways by Fine Earth Landscaping. Beautifully landscaped front and rear yards feature mature boxwoods, flowering hydrangeas, tulips and daffodils, creating a polished and memorable arrival. A stunning center-hall foyer with a convenient drop zone introduces the open, airy floor plan. The living and dining rooms feel connected yet distinctequally suite
USD 1,895,000
7222 Delfield Street
View photo
House · for sale
USD 1,595,000
USD 497/sq.ft
7222 Delfield Street
Chevy Chase Section Three
· 3,208 sq.ft · 5 Bedrooms · 4 Baths · House
· Patio · Office room · Fireplace · Equipped kitchen
Chevy Chase Section Three · 3,208 sq.ft · 5 Bedrooms · 4 Baths · House · Patio · Office room · Fireplace · Equipped kitchen
Welcome home to this beautifully extended and expanded colonial offering over 3,200 finished square feet, tucked into one of the most sought-after pockets of Chevy Chase/Martin's Additions a walkable, tree-lined neighborhood prized for its close-in convenience, just one block from the Brookville Market grocery and cafe, with downtown Bethesda, Friendship Heights, and Western Avenue's shops and restaurants just minutes away, and quick access to the Bethesda and Friendship Heights Metro stations. Gleaming wood floors and crown molding flow throughout the main level, which offers a versatile office/bedroom, a living room with a wood-burning fireplace that opens to a sunlit family room warmed by a second, gas fireplace, and a fully renovated designer kitchen with waterfall islands, pendant lighting, and stainless steel appliances, plus a sunny breakfast room for easy everyday dining. A separate dining room and a renovated powder room complete the level, which opens directly to a patio with
USD 1,595,000
4803 Wellington Drive # 202
View photo
Condo · for sale
USD 237,500
USD 294/sq.ft
4803 Wellington Drive # 202
Chevy Chase Section Three
· 807 sq.ft · 2 Bedrooms · 1 Bath · Condo
· Parking
Chevy Chase Section Three · 807 sq.ft · 2 Bedrooms · 1 Bath · Condo · Parking
Perfect opportunity for investors. Location, location, location! Secure garden-style condo on a quiet, tree-lined street, just minutes from Bethesda Row. Walk to Bethesda Metro, shops, dining, movies, entertainment, nightlife, recreation, fitness venues, farmer's market, Capital Crescent Trail, and more! Enjoy easy access to everyday conveniences. Off street assigned parking (space #9). Small pets allowed. Extra storage and bike room. Community laundry room. Condo fee Includes ALL utilities except electric (average electric bill $30/month). Don't miss the chance to own in this sought-after Chevy Chase/Bethesda community
USD 237,500
3201 Pauline Drive
View photo
House · for sale
USD 1,695,000
USD 400/sq.ft
3201 Pauline Drive
Chevy Chase Section Three
· 4,230 sq.ft · 5 Bedrooms · 5 Baths · House
· Patio · Gym · Equipped kitchen · Parking · Swimming pool
Chevy Chase Section Three · 4,230 sq.ft · 5 Bedrooms · 5 Baths · House · Patio · Gym · Equipped kitchen · Parking · Swimming pool
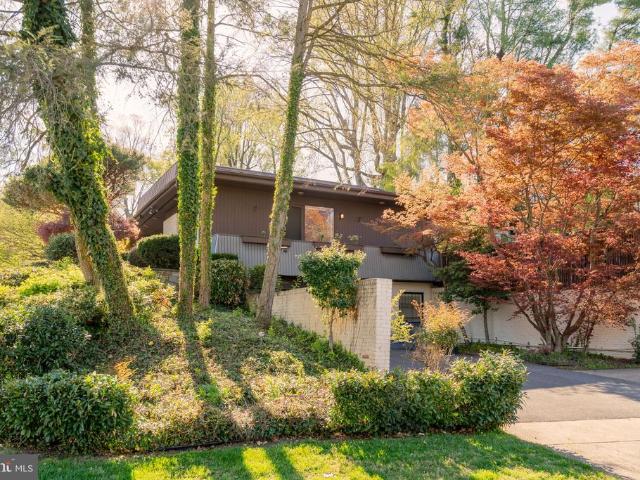
Price reduced. Mid-Century Modern truly one of a kind. This distinguished 6,200 sq. Ft. residence located on a generous corner lot offers a perfectly proportioned layout for refined living and effortless entertaining. The main level welcomes guests with a dramatic foyer beneath 12'6' ceilings, flowing to a formal living room framed by walls of glass that open to sunlit stone terraces and the pool. Host dinners in the elegant dining room overlooking the water, or enjoy casual mornings in the expansive eat-in kitchen and adjoining family room. The tranquil primary suite features expansive closets, a marble en suite bath, and private patio access; two additional bedroom suites offer walk-in closets and luxurious baths. The lower level is an entertainers dream, with a large recreation room with wet bar, access to the two-car garage, an auxiliary kitchen, multiple bedroom/flex spaces, full baths, gym/bonus room, laundry, and ample storage. Designed for seamless indoor-outdoor living, doors
USD 1,695,000
3400 Pauline Drive
View photo
House · for sale
USD 1,850,000
USD 482/sq.ft
3400 Pauline Drive
Chevy Chase Section Three
· 3,832 sq.ft · 5 Bedrooms · 3 Baths · House
· Garden · Fireplace · Equipped kitchen · Parking
Chevy Chase Section Three · 3,832 sq.ft · 5 Bedrooms · 3 Baths · House · Garden · Fireplace · Equipped kitchen · Parking
Welcome to 3400 Pauline Dr! Totally renovated in a sophisticated mid-century modern style, this exceptional 5-bedroom, 3-full and 2-half-bathroom home is ideally located in Chevy Chases sought-after Section 5 and Dunlop Hills neighborhood. Set on a generous, flat lot with a fenced rear garden and driveway parking for three cars, this approximately 3,600-square-foot residence is filled with natural light. The beautifully appointed kitchen and expansive living spaces are complemented by two fireplaces, while the vaulted primary bedroom adds an airy, dramatic touch. The upper-level features four spacious bedrooms. The finished lower level offers a separate living area, bedroom, two full bathrooms, and a dedicated bar area-perfect for guests, entertaining, recreation, or a private retreat. Just minutes from Downtown Bethesda, Friendship Heights, and the Chevy Chase Club, this beautifully reimagined home combines distinctive mid-century design, modern functionality, and an exceptional locat
USD 1,850,000
4242 E West Highway Unit# 714, Chevy Chase, US, MD
View photo
Condo · for sale
USD 219,500
4242 E West Highway Unit# 714, Chevy Chase, US, MD
Chevy Chase Section Three
· 1 Bedroom · 1 Bath · Condo
· Gym · Balcony · Equipped kitchen · Swimming pool · Parking
Chevy Chase Section Three · 1 Bedroom · 1 Bath · Condo · Gym · Balcony · Equipped kitchen · Swimming pool · Parking
Exceptional one-bedroom living at The Riviera, one of downtown Bethesda’s most sought-after luxury buildings. Enjoy the ease of full-service living with a staffed front desk, secure building, and two indoor parking spaces—a rare convenience in this location. The residence opens to a private balcony with expansive northwestern views, creating a peaceful retreat above the city. Inside, a renovated kitchen features granite countertops, a gas range, and wine refrigerator, offering both style and everyday functionality. Residents enjoy premium amenities including a rooftop pool, fitness room, and laundry on each level, all just minutes from the Bethesda Metro, dining, shopping, and entertainment. A turnkey opportunity for those seeking comfort, convenience, and an elevated urban lifestyle in the heart of Bethesda
USD 219,500
6807 Meadow Lane
View photo
House · for sale
USD 2,875,000
USD 479/sq.ft
6807 Meadow Lane
Chevy Chase Section Three
· 5,995 sq.ft · 7 Bedrooms · 6 Baths · House
· Garden · Terrace · Fireplace · Equipped kitchen · Parking
Chevy Chase Section Three · 5,995 sq.ft · 7 Bedrooms · 6 Baths · House · Garden · Terrace · Fireplace · Equipped kitchen · Parking
Welcome to this elegant, expansive, sun-filled center hall colonial. Perfectly situated on highly coveted Meadow Lane in the heart of the Town of Chevy Chase, this gracious home offers 6 to 7 bedrooms and 6 full baths. Boasting nearly 6,600 finished square feet across four beautifully designed levels, it features high ceilings, superb craftsmanship, gas fireplaces, and breathtaking nature views from every room. The main level boasts a dramatic foyer with a box staircase rising to the third floor, flanked by formal living and dining rooms. The open gourmet kitchen serves as the heart of the home, featuring a center island that flows seamlessly into the breakfast area and family room. French doors lead to a welcoming screened-in porch on the front side overlooking the gardens and a secluded terrace off the back. This level also includes a mudroom with access to the true two-car attached garage, plus a main-level bedroom with an adjacent sitting area and full bath. On the second level, yo
USD 2,875,000
3209 Cummings Lane
View photo
House · for sale
USD 1,450,000
USD 573/sq.ft
3209 Cummings Lane
Chevy Chase Section Three
· 2,530 sq.ft · 4 Bedrooms · 3 Baths · House
· Patio · Garden · Fireplace · Equipped kitchen
Chevy Chase Section Three · 2,530 sq.ft · 4 Bedrooms · 3 Baths · House · Patio · Garden · Fireplace · Equipped kitchen
Picture-perfect Cape bungalow with a welcoming front porch and a'weeping' brick exterior, located in highly desirable Chevy Chase Manor, just steps to Brookville Market. Upon approach, the inviting stone-covered front porch is enhanced by pillars with river rock accents at their base, adding an elevated, thoughtfully designed architectural detail. This property features gleaming wood floors, graceful archways, recessed lighting, and rich moldings. Step into the foyer that opens to a light-filled living room with a stone fireplace with a wood mantel and a picture window with a window bench flanked by display shelving. Beyond the living room is an open dining room with access to the flagstone patio and backyard. The dining room opens to the chefs kitchen with a large center island breakfast bar with pendant lighting, a GE appliance suite, high-end granite counters, soft-close cabinetry, built-in pantry, GE Profile range with a built-in griddle, and ample prep space. The kitchen opens to
USD 1,450,000
7605 Maple Avenue
View photo
House · for sale
USD 2,280,000
USD 725/sq.ft
Updated
7605 Maple Avenue
Chevy Chase Section Three
· 3,143 sq.ft · 5 Bedrooms · 4 Baths · House
· Garden
Chevy Chase Section Three · 3,143 sq.ft · 5 Bedrooms · 4 Baths · House · Garden
Conceived by candlelight, with the quiet approval of a drift of fireflies. The fireflies were rightthe woods would prove an ideal setting to cultivate azaleas and other cuttings from cold frames'. Every so often, the opportunity arises to own a truly special piece of Chevy Chase history. The storied home of Carl and Fred Zimmermanthe brothers who created and gifted Zimmerman Brothers' Park*now offers a rare chance for its next steward. Rich local history, refined luxury, and classic elegance define this exceptional residence. Meticulously renovated and perfectly sited on a picturesque plateau, the home captures sweeping views of the Zimmerman Brothers' park and the Lee Wick Dennison Garden, all within the highly sought-after Town of Chevy Chase. Offering exceptional space and multiple indoor and outdoor living areas, this dramatic home blends timeless design with modern comfort. Thoughtfully expanded and meticulously renovated, it features an inviting, open floor plan ideal for both ev
USD 2,280,000
4803 Wellington Drive # 102
View photo
Condo · for sale
USD 285,000
USD 300/sq.ft
4803 Wellington Drive # 102
Chevy Chase Section Three
· 947 sq.ft · 2 Bedrooms · 1 Bath · Condo
· Equipped kitchen · Air conditioning · Parking
Chevy Chase Section Three · 947 sq.ft · 2 Bedrooms · 1 Bath · Condo · Equipped kitchen · Air conditioning · Parking
Come and see this just-reduced and newly refreshed gem in the heart of it all. Check out the luxury vinyl flooring in warm blonde wood, fresh paint throughout, and a kitchen with sage green cabinets, ample counter space, a modern pull-down faucet, and a caf table nook anchored by a classic pendant light. The bath keeps its classic black and white tile, and the two bedrooms are comfortably sized. Radiators for that gentle heat in the winter, and through-the-wall AC units take care of the cooling in the summer. Since it is a corner unit, it catches natural light from two exposures throughout the day. The building is quiet, and two tandem parking spaces are included. Two-bedroom, one-bath, and 949 square feet in one of Montgomery Countys most walkable neighborhoods (Walk Score 90, Bike Score 83). The Bethesda Metro is. 6 miles away. Trader Joe's and Target are. 3 miles. Downtown Bethesda's restaurants and shops are right there. If you want to own in a connected, walkable neighborhood at a
USD 285,000
4415 Bradley Lane
View photo
House · for sale
USD 1,644,000
USD 487/sq.ft
4415 Bradley Lane
Chevy Chase Section Three
· 3,369 sq.ft · 6 Bedrooms · 3 Baths · House
· Deck · Fireplace · Equipped kitchen
Chevy Chase Section Three · 3,369 sq.ft · 6 Bedrooms · 3 Baths · House · Deck · Fireplace · Equipped kitchen
Elevated Downtown Bethesda living with exceptional flexibility and refined finishesjust moments to Wisconsin Avenue, Metro, dining, and premier shopping. This expansive 6-bedroom, 5.5-bath Craftsman-style Cape Cod blends timeless design with modern functionality, ideal for multigenerational living, private guest accommodations, or income-producing opportunities. Beautiful hardwood floors flow throughout the home, while an abundance of windows fills the living spaces with natural light. The main level features a striking stone fireplace, elegant living and dining spaces, and a fully reimagined chefs kitchen with quartz countertops, custom cabinetry, stainless steel appliances, gas cooking, and a dramatic backsplash. Just off the kitchen, the main-level laundry room adds convenience, while the adjoining deck creates an effortless extension of the living space for outdoor dining and entertaining. Upstairs, the primary suite offers vaulted ceilings, custom closet organization, and a luxuri
USD 1,644,000
6970 West Ave
View photo
Townhouse · for sale
USD 2,299,000
USD 630/sq.ft
6970 West Ave
Chevy Chase Section Three
· 3,649 sq.ft · 4 Bedrooms · 4 Baths · Townhouse
· Terrace · Equipped kitchen · Parking
Chevy Chase Section Three · 3,649 sq.ft · 4 Bedrooms · 4 Baths · Townhouse · Terrace · Equipped kitchen · Parking
Designed with flexibility and high-end comfort in mind, this stunning residence offers over 3,000 square feet of thoughtfully crafted living space to suit a variety of lifestyles. Located just one block east of Wisconsin Avenue and a half block from Trader Joes, youll enjoy unbeatable walkability to all the dining, shopping, and entertainment options Chevy Chase has to offer. Inside, the home features 4 spacious bedrooms, 4 full baths, and 1 elegant powder room. The open-concept layout is enhanced by wide-plank white oak flooring, soaring ceilings, and expansive windows that fill the home with natural light. The gourmet kitchen is outfitted with top-of-the-line Thermador appliances, custom Italian cabinetry, and stunning quartzite countertops with a waterfall edge. The luxurious primary suite includes a spa-like bathroom with heated floors for ultimate comfort. A large private terrace provides an ideal space for outdoor entertaining or relaxation, while the two-car garage offers added
USD 2,299,000

Get email alerts

Don't miss out: be the first to know about new properties

The alert was correctly created

On subscribing you accept the conditions of use and the privacy policy
Alert
Receive new ads in your inbox
Save this search
Receive alerts for new listings

We'll send you an email when we have new properties for: "Properties for sale in Chevy Chase Section Three"

The alert was correctly created

Somerset Heights
Drummond, Bethesda District 7 Montgomery County Maryland
Get email alerts and be the first to see new listings
Required field
On subscribing I accept the terms of the privacy policy
Perfect! You'll soon start receiving new listings via email
Alert
Receive an email when we have new ads for Properties for sale in Chevy Chase Section Three
Save this search
Filters

Bedrooms

Size (sq.ft)

sq.ft
sq.ft

Price

USD
USD

Property type

Bathrooms

Clear all filters
Receive notifications when new entries are published.