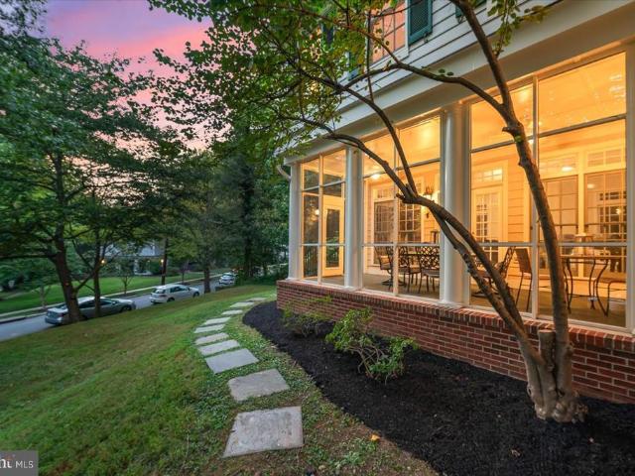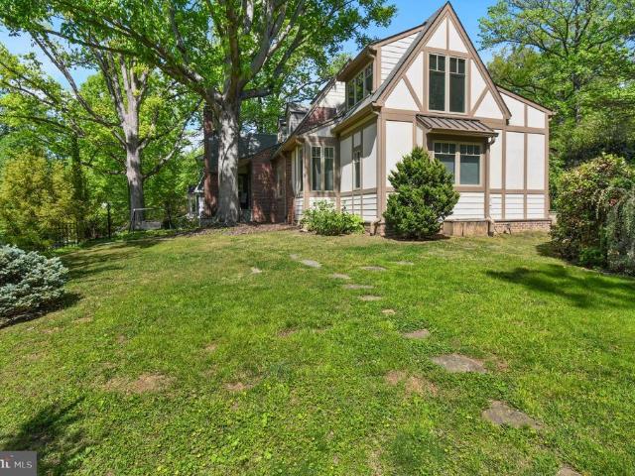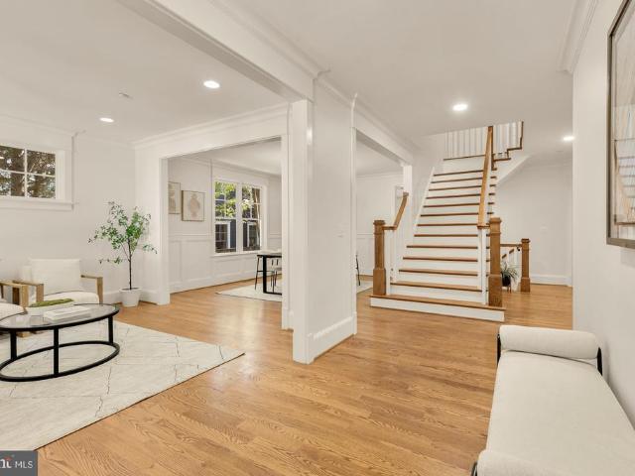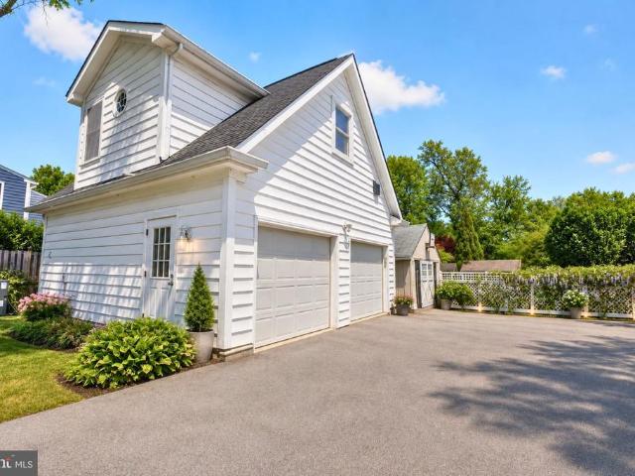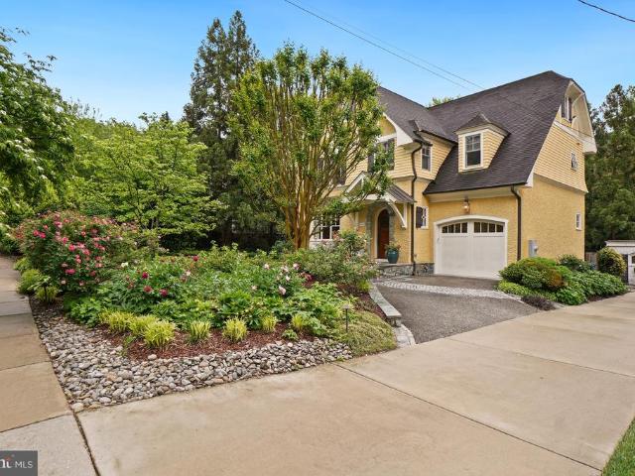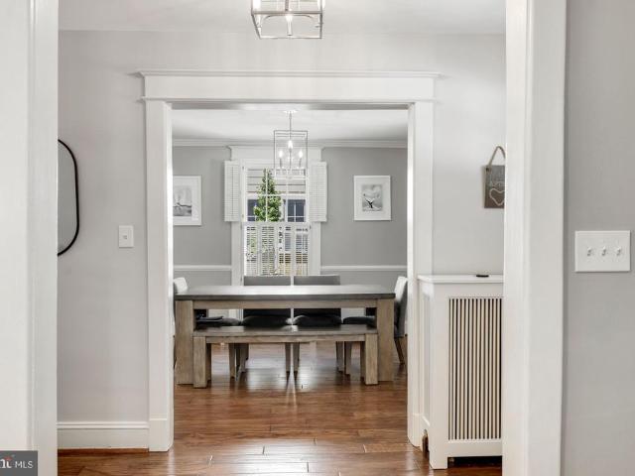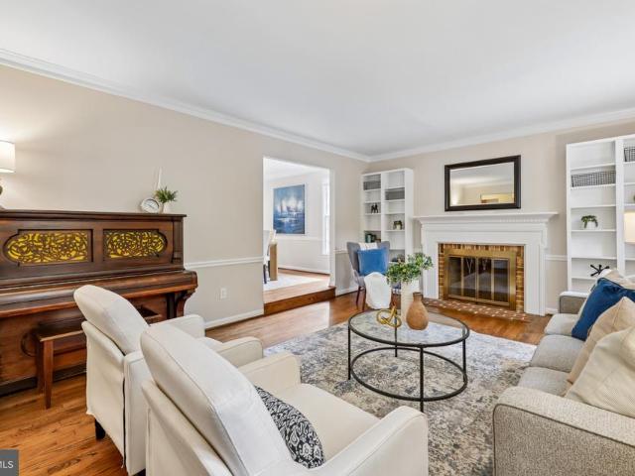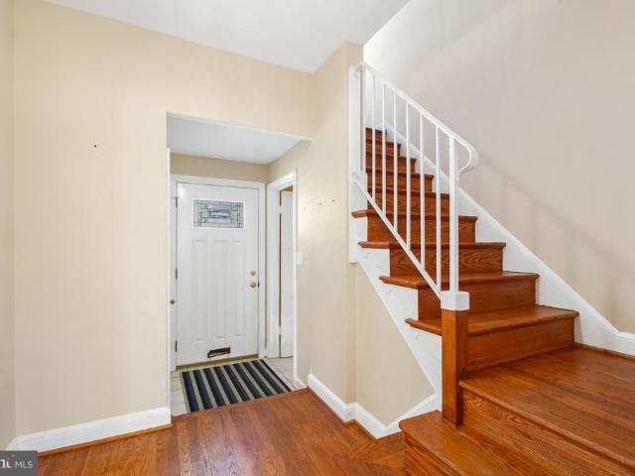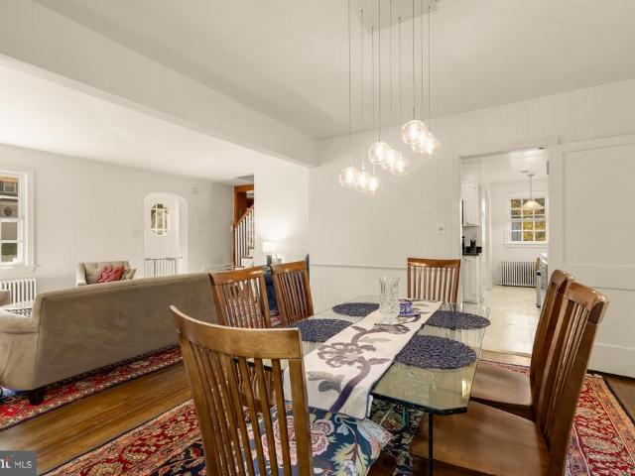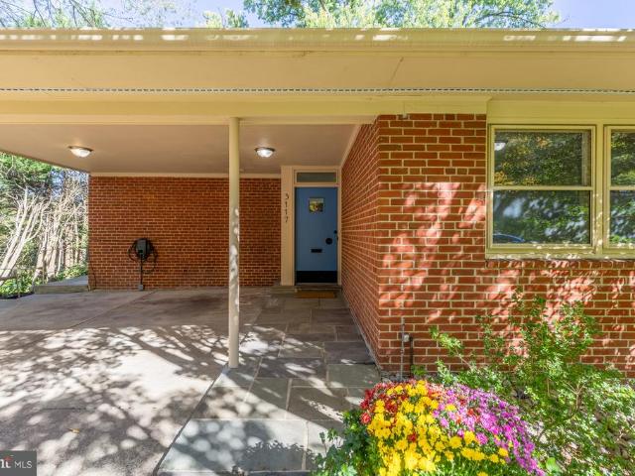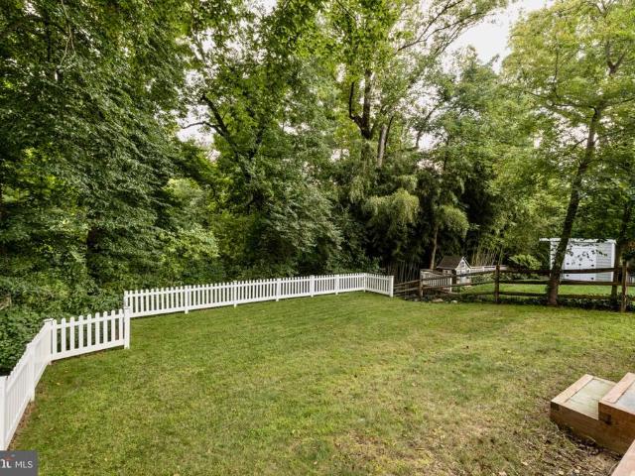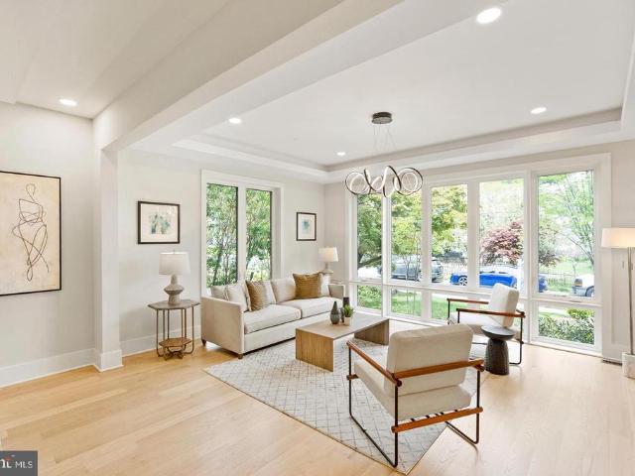
1,012 properties for sale in Chevy Chase Park

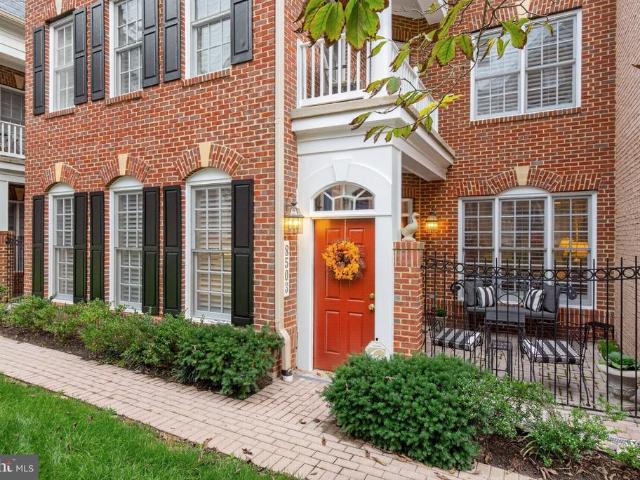
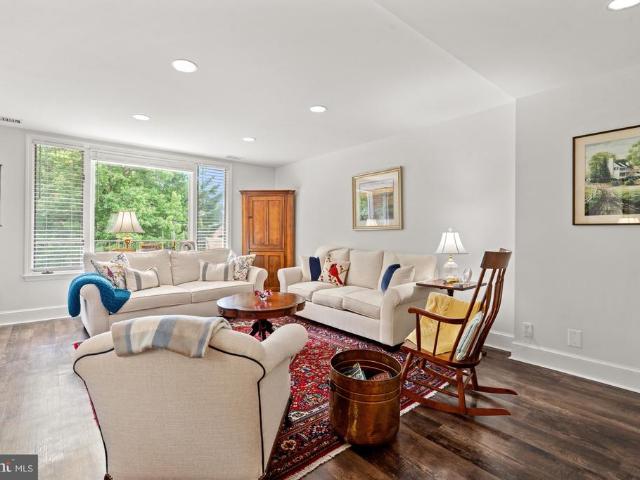
8101 Connecticut Avenue # S 610
View photo
Condo · for sale
USD 695,000
USD 451/sq.ft
8101 Connecticut Avenue # S 610
Chevy Chase Park
· 1,539 sq.ft · 2 Bedrooms · 2 Baths · Condo
· Balcony · Equipped kitchen
Chevy Chase Park · 1,539 sq.ft · 2 Bedrooms · 2 Baths · Condo · Balcony · Equipped kitchen
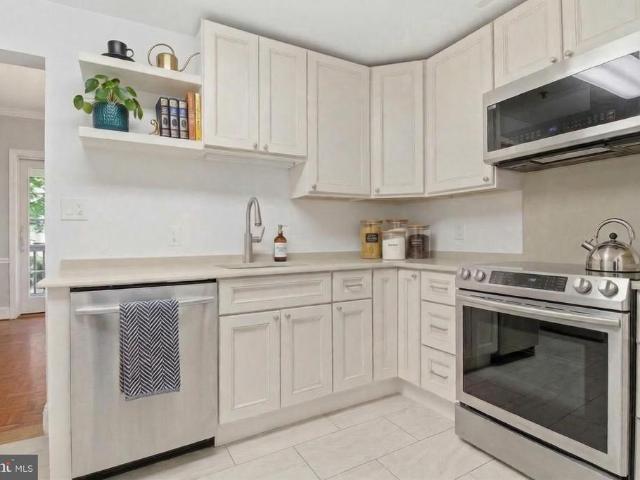
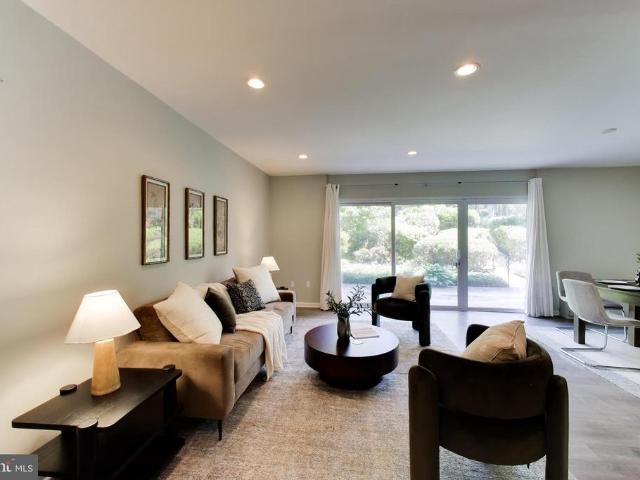
Welcome to 8101 Connecticut Avenue #S-610, a beautifully updated two level residence in one of Chevy Chases most desirable Condominium communities. This exceptional 2 bedroom, 2.5 bath home combines the ease of condominium living with the space, privacy, and separation of a single family home. The sun-filled main level features a spacious living room, separate dining room with direct access to a private balcony, and recently renovated kitchen with updated appliances. The thoughtful layout creates an inviting space for both everyday living and entertaining, and the opportunity for seamless indoor/outdoor enjoyment. Upstairs, a private bedroom retreat offers a spacious primary suite with a walk-in closet, renovated ensuite bath, and access to a second upper level balcony. The generous second bedroom also enjoys balcony access and a recently renovated ensuite bath. Upper level laundry adds everyday convenience. With two private balconies, sophisticated updates, generous living areas, a ra
USD 695,000
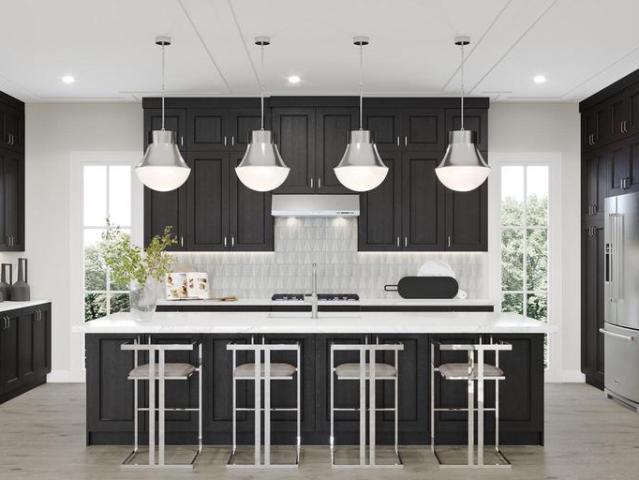
3500 Manor Road
View photo
Townhouse · for sale
USD 1,499,000
USD 513/sq.ft
3500 Manor Road
Chevy Chase Park
· 2,917 sq.ft · 3 Bedrooms · 2 Baths · Townhouse
· Office room · Terrace · Gym · Deck · Fireplace · Equipped kitchen · Parking
Chevy Chase Park · 2,917 sq.ft · 3 Bedrooms · 2 Baths · Townhouse · Office room · Terrace · Gym · Deck · Fireplace · Equipped kitchen · Parking
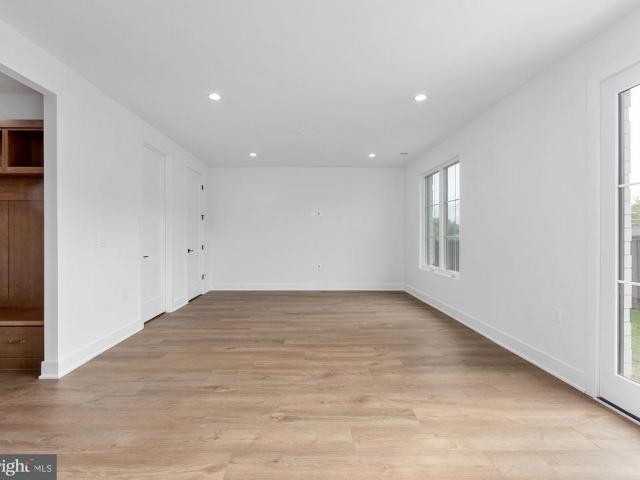
Experience sophisticated four-level living in this beautifully appointed Gidran Woodbury townhome offering 2,920 square feet of thoughtfully designed space. This home features a gourmet kitchen with premium KitchenAid stainless steel appliances, upgraded countertops, a large center island, and an open-concept layout that flows seamlessly into the great room and private deck. The entry-level flex room provides the perfect space for a home office, fitness room, or guest suite. Upstairs, the spacious primary suite offers a walk-in closet and luxurious en suite bath. Enjoy outdoor living on the expansive rooftop terrace complete with a retractable awning, perfect for relaxing or entertaining. Additional highlights include luxury vinyl plank flooring throughout the main living areas, recessed lighting, energy-efficient construction, a two-car rear-entry garage, and a gas line on the rooftop terrace for a future grill or fireplace
USD 1,499,000
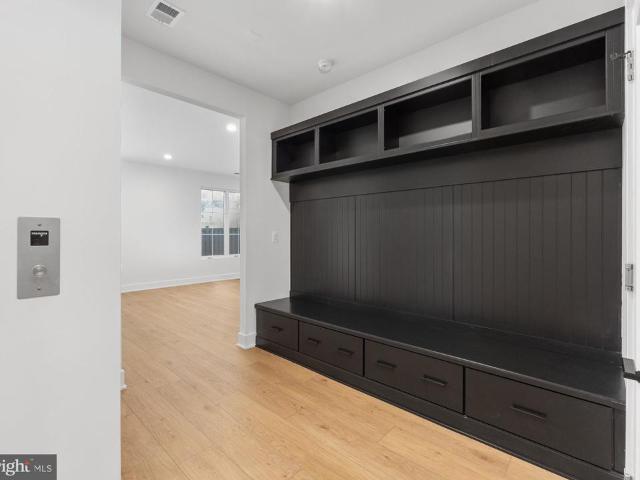
8503 Gavin Manor Court # 12
View photo
Condo · for sale
USD 1,575,000
USD 464/sq.ft
8503 Gavin Manor Court # 12
Chevy Chase Park
· 3,391 sq.ft · 3 Bedrooms · 3 Baths · Condo
· Parking · Lift
Chevy Chase Park · 3,391 sq.ft · 3 Bedrooms · 3 Baths · Condo · Parking · Lift
Welcome to 8503 Gavin Manor Court, an exceptional residence nestled within an exclusive enclave of just 14 townhomes in the beautifully reimagined Chevy Chase Lake neighborhood. Combining sophisticated design, extraordinary convenience, and a remarkable collection of amenities, this three-level home offers a level of luxury and functionality rarely found inside the Beltway. Among its most compelling features are three extraordinary conveniences that are exceptionally difficult to find in the area: a private elevator serving all three levelsthe only residence in the development with this featurean attached two-car garage off of the main living area and two outdoor living spaces. Together, they create an effortless lifestyle that blends elegance with everyday practicality. The main level is designed for both gracious entertaining and comfortable living, featuring 10-foot ceilings, an expansive and elegant living and dining area, and a sophisticated family room with custom built-in cabine
USD 1,575,000
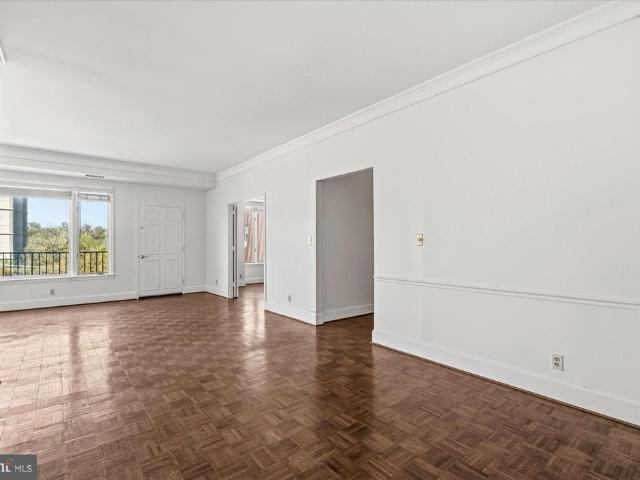
8101 Connecticut Avenue # C 708
View photo
Condo · for sale
USD 475,000
USD 344/sq.ft
8101 Connecticut Avenue # C 708
Chevy Chase Park
· 1,378 sq.ft · 2 Bedrooms · 2 Baths · Condo
· Equipped kitchen
Chevy Chase Park · 1,378 sq.ft · 2 Bedrooms · 2 Baths · Condo · Equipped kitchen
Incredible value at 8101 Conn Ave! Western exposure set back from Connecticut Avenue in the coveted Center building! Welcome to 8101 Connecticut Ave #C-708, a beautifully appointed and expansive 1 bedroom, 1 den/bedroom, 2-full bath residence offering approximately 1,387 square feet of refined living space. Bathed in natural light from its coveted Center Building west-facing orientation, this home features a thoughtful floor plan that perfectly balances open-concept entertaining with private retreat. The inviting entry foyer leads into a sprawling living and dining area, ideal for hosting or quiet evenings at home. Step outside to your generously sized private balconythe perfect vantage point for enjoying'golden hour' sunsets or a breath of fresh air. The seamless flow into the kitchen ensures you are never far from the conversation. The'quiet wing' of the home is designed for ultimate comfort. The primary suite serves as a true sanctuary, complete with an ensuite bath and abundant clo
USD 475,000
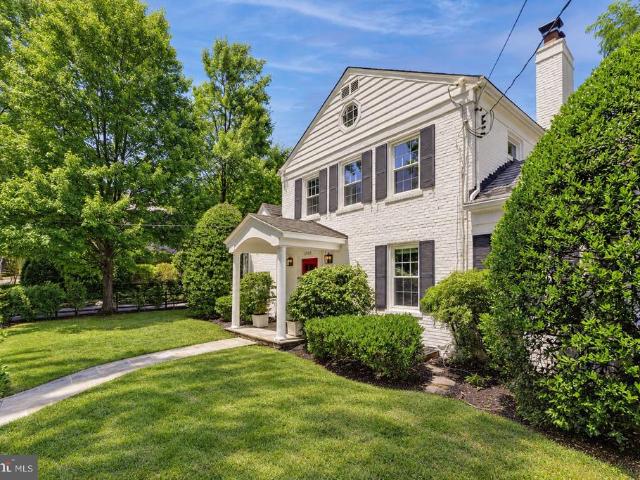
3905 Laird Place
View photo
House · for sale
USD 1,175,000
USD 502/sq.ft
3905 Laird Place
Chevy Chase Park
· 2,336 sq.ft · 4 Bedrooms · 3 Baths · House
· Garden · Fireplace · Equipped kitchen · Cellar
Chevy Chase Park · 2,336 sq.ft · 4 Bedrooms · 3 Baths · House · Garden · Fireplace · Equipped kitchen · Cellar
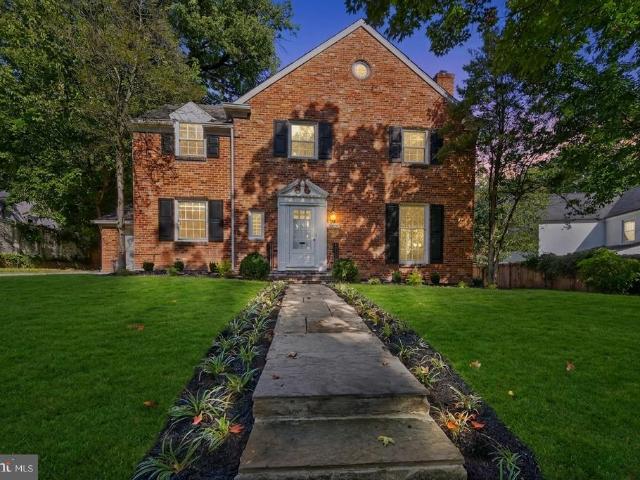
75,000 Price Reduction and Open House Saturday 1-4pm! Expanded and updated, this exceptional Colonial with 4 bedrooms plus a basement guest suite sits on a prime corner lot in highly sought-after Chevy Chase Hills. A tranquil, tree-lined neighborhood that is also just a short stroll to wonderful nearby amenities like Starbucks, Ro Sushi Co, Elena James, Sarah's Handmade Ice Cream, Playa Bowls, Uncorked, the Georgetown Branch Trail, RTR Pilates, Columbia Country Club, the library, and only one stop to Downtown Bethesda on the Purple Line! A private front yard creates a warm welcome before you step inside the bright and impeccable interior. The main level features refinished hardwood floors throughout, a welcoming foyer with custom cubbies, a spacious living room anchored by a wood-burning fireplace, and an open kitchen with stainless steel appliances. Just off the kitchen, a sunny breakfast and family area offers the perfect everyday gathering space, while the thoughtfully designed form
USD 1,175,000
8629 Erdem Place
View photo
Townhouse · for sale
USD 1,685,000
USD 470/sq.ft
8629 Erdem Place
Chevy Chase Park
· 3,584 sq.ft · 3 Bedrooms · 2 Baths · Townhouse
· Terrace · Deck · Equipped kitchen · Lift
Chevy Chase Park · 3,584 sq.ft · 3 Bedrooms · 2 Baths · Townhouse · Terrace · Deck · Equipped kitchen · Lift
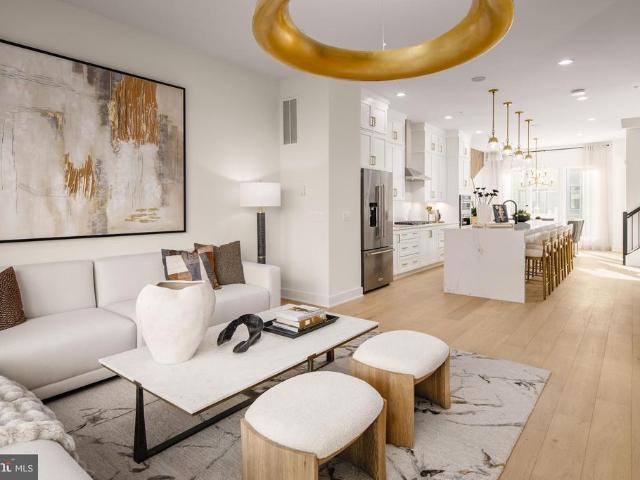
This move-in ready Konik is your perfect dream home! A convenient elevator goes to all 4-levels of the home. On the main level, you're greeted by a beautiful kitchen, with a large island topped with a quartz waterfall countertop. A 12' stacking door leads you to the covered deck, creating an indoor/outdoor feel. Your second outdoor space is located on the expansive terrace, with endless opportunities for outdoor entertainment
USD 1,685,000
8627 Erdem Place
View photo
Townhouse · for sale
USD 1,675,000
USD 467/sq.ft
8627 Erdem Place
Chevy Chase Park
· 3,584 sq.ft · 3 Bedrooms · 2 Baths · Townhouse
· Office room · Terrace · Deck · Fireplace · Equipped kitchen · Lift
Chevy Chase Park · 3,584 sq.ft · 3 Bedrooms · 2 Baths · Townhouse · Office room · Terrace · Deck · Fireplace · Equipped kitchen · Lift
Move in now! This exceptional luxury townhome, complete with a private home elevator, is a true masterpiece that blends thoughtful design with high-end finishes throughout. The first-floor flex room, paired with a convenient powder room, offers versatile space perfect for a spacious home office, a dedicated workout room, or both. The second floor boasts an expansive, open layout designed for effortless entertaining, featuring a chef-inspired kitchen, a spacious dining room, and a generously sized great room. A walk-in pantry and access to a covered deck enhance the kitchens functionality, while the great room's high ceiling and tall windows adds a touch of elegance. The third floor is home to the luxurious primary bedroom suite, complete with ample closet space, alongside two additional bedrooms and a stylish full bath with a double vanity. Take the private elevator up to the rooftop terrace, where you can unwind by the fireplace on cool evenings or bask in the sunshine beneath the ret
USD 1,675,000
8101 Connecticut Avenue # C400
View photo
Condo · for sale
USD 599,000
USD 366/sq.ft
8101 Connecticut Avenue # C400
Chevy Chase Park
· 1,636 sq.ft · 3 Bedrooms · 2 Baths · Condo
· Balcony · Equipped kitchen · Security
Chevy Chase Park · 1,636 sq.ft · 3 Bedrooms · 2 Baths · Condo · Balcony · Equipped kitchen · Security
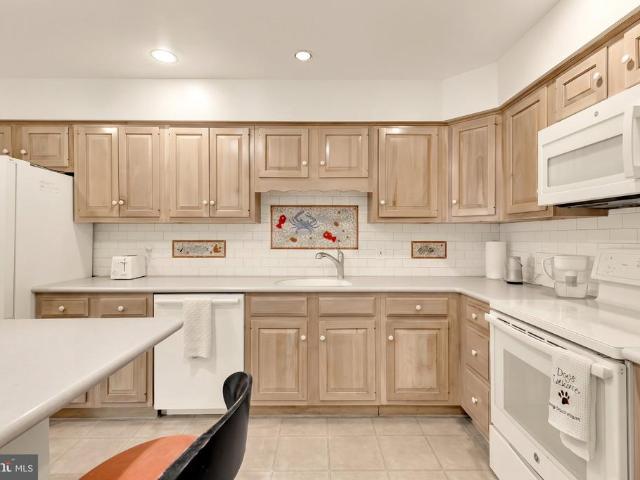
Experience effortless, low-maintenance living in this light-filled corner residence in Chevy Chase. This highly desirable floorplan is positioned exceptionally in the building, and offers three spacious bedrooms, two full bathrooms, and stair-free, single-level living. The home features expansive living and dining areas, many oversized windows, and a private west-facing balcony ideal for evening sunsets. A spacious kitchen contains abundant natural wood cabinetry, expansive counter space, and a convenient breakfast bar perfect for casual dining. It comes fully equipped with a suite of clean white appliances framed by a subway tile backsplash with custom mosaic insets. The sunlit primary suite features plush carpeting, large windows overlooking lush greenery, double built-in closets, and an adjoining ensuite bathroom. Everyday convenience and peace of mind are built in at the stately 8101 Condominiums on Connecticut Avenue, with 24-hour doorman and concierge services, secure lobby entry
USD 599,000
8101 Connecticut Avenue # S 709
View photo
Condo · for sale
USD 725,000
USD 448/sq.ft
8101 Connecticut Avenue # S 709
Chevy Chase Park
· 1,615 sq.ft · 2 Bedrooms · 2 Baths · Condo
· Garden · Balcony · Fireplace · Equipped kitchen · Parking
Chevy Chase Park · 1,615 sq.ft · 2 Bedrooms · 2 Baths · Condo · Garden · Balcony · Fireplace · Equipped kitchen · Parking
Wonderful corner top-floor condo with beautiful tree and garden views, located on the back, quiet side of the building! Foyer entry (w/coat closet), open living room (w/coveted & rare fireplace, custom built-in shelving, and door to balcony), dining room, a fantastic renovated kitchen, primary bedroom suite (w/2 double closets and renovated primary bath), 2nd bedroom, renovated hall bath, den/family room (could be 3rd bedroom), and laundry closet w/stackable washer/dryer. Notable amenities include hardwood & ceramic tiled floors, recessed & track lighting, stainless steel kitchen appliances & granite countertops, a 2023 electric heat pump HVAC system, and new 2024 Pella windows. 2 garage parking spaces (#239 & #241) and 2 storage units (D-148 & L-122) convey with the sale. The building has a 24-hour front desk, is pet-friendly, has on-site management, features beautifully landscaped gardens, and is steps from the Chevy Chase Lake Town Square
USD 725,000
3508 Manor Road
View photo
Townhouse · for sale
USD 1,225,000
USD 505/sq.ft
3508 Manor Road
Chevy Chase Park
· 2,422 sq.ft · 3 Bedrooms · 2 Baths · Townhouse
· Terrace · Fireplace
Chevy Chase Park · 2,422 sq.ft · 3 Bedrooms · 2 Baths · Townhouse · Terrace · Fireplace
Friesian Classic ready for Spring 2027 move-in: Sophisticated luxury meets effortless modern living in this exceptional townhome. Thoughtfully designed across multiple levels, this residence showcases an elevated collection of designer-appointed finishes, including two-toned cabinetry, upgraded quartz countertops, premium KitchenAid appliances, and refined Kohler fixtures. Elegant oak-stained stairs with iron balusters add architectural distinction, while the expansive living spaces are enhanced by a dramatic gas fireplace and multi-slider door that creates a seamless connection to the outdoor living area. The true showstopper is the private rooftop terrace, offering an exceptional setting for entertaining, relaxing, or enjoying the evening skyline. A retractable awning and gas line further enhance the outdoor experience, making this sophisticated residence an exceptional opportunity for discerning buyers seeking luxury, style, and indoor-outdoor living in Chevy Chase
USD 1,225,000
8101 Connecticut Avenue # N 304
View photo
Condo · for sale
USD 799,000
USD 426/sq.ft
8101 Connecticut Avenue # N 304
Chevy Chase Park
· 1,873 sq.ft · 2 Bedrooms · 2 Baths · Condo
· Office room · Balcony · Equipped kitchen · Parking · Concierge
Chevy Chase Park · 1,873 sq.ft · 2 Bedrooms · 2 Baths · Condo · Office room · Balcony · Equipped kitchen · Parking · Concierge
Embrace the tranquility and exceptional space of Unit N-304, a premier corner residence within the stately 8101 Condominiums on Connecticut Avenue. Welcomed by the building's signature water fountains and a 24-hour reception desk, you will find this expansive 1,880-square-foot condo features soaring 9-foot ceilings, large sunlit windows, and a magnificent 17-foot private balcony overlooking a lush tree canopy and a soothing creek below. The thoughtfully designed layout offers a large separate dining room, an updated kitchen, and an inviting living area. The private quarters boast two generously sized bedrooms, a versatile third room ideal for a den or home office, and two full bathrooms offering the convenience of both a soaking tub and a walk-in shower. Enjoy the added ease of an in-unit washer and dryer, along with two garage parking spaces and a large storage bin. This pet-friendly home delivers the ultimate in refined living just minutes from the Beltway, the D. C. line, and downto
USD 799,000
3535 Chevy Chase Lake Drive # 108
View photo
Condo · for sale
USD 299,000
USD 397/sq.ft
3535 Chevy Chase Lake Drive # 108
Chevy Chase Park
· 753 sq.ft · 1 Bedroom · 1 Bath · Condo
· Patio · Equipped kitchen · Lift · Parking
Chevy Chase Park · 753 sq.ft · 1 Bedroom · 1 Bath · Condo · Patio · Equipped kitchen · Lift · Parking
Welcome to 3535 Chevy Chase Lake Drive #108, a beautifully renovated 1-bedroom, 1-bath condo in the desirable Hamlet House community. Offering an exceptional combination of affordability, convenience, and modern updates, this move-in-ready ground-level residence is perfect for first-time buyers, downsizers, investors, or anyone seeking an ideal pied-terre with easy access to Bethesda and Washington, DC. Inside, you'll find stylish luxury vinyl plank flooring throughout and an updated kitchen featuring granite countertops, stainless steel appliances, and ample cabinet space. The spacious living area opens to a private patio with direct access to the rear parking lot, providing added convenience for everyday living and easy outdoor enjoyment. Residents enjoy the ease of open parking with plenty of spaces for multiple vehicles and guests. The building offers an elevator, convenient bike storage, a clean on-site laundry room complete with community bookshelves, and the added value of all-i
USD 299,000
4421 Bradley Lane
View photo
House · for sale
USD 3,150,000
USD 640/sq.ft
4421 Bradley Lane
Chevy Chase Park
· 4,919 sq.ft · 5 Bedrooms · 4 Baths · House
· Equipped kitchen · Parking
Chevy Chase Park · 4,919 sq.ft · 5 Bedrooms · 4 Baths · House · Equipped kitchen · Parking
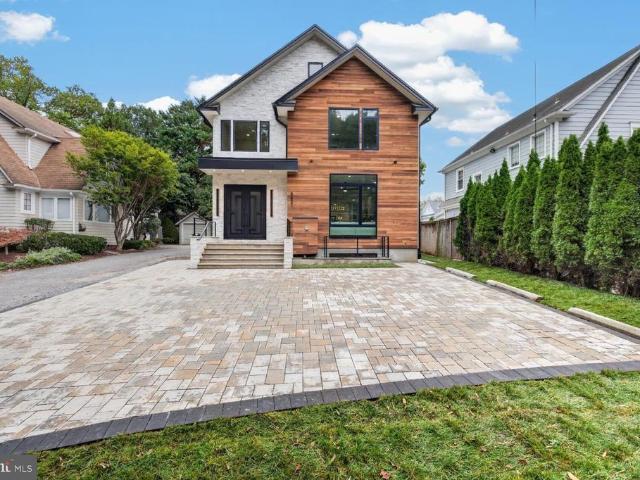
Open House Saturday 10/24 11am-1pm. Welcome to 4421 Bradley Lane, an extraordinary luxury new construction residence in the heart of Chevy Chase, Maryland, offered at $3,150,000. Thoughtfully designed with striking contemporary architecture, exceptional materials, and uncompromising attention to detail, this remarkable home offers the perfect blend of modern sophistication and everyday comfort. Ideally situated within walking distance of Downtown Bethesda, the property provides convenient access to premier restaurants, boutique shopping, entertainment, and Metro transportation. A detached one-car garage equipped with an EV charger adds convenience for modern living. Inside, refined craftsmanship meets elevated design at every turn. The beautifully appointed kitchen features German-made Nolte cabinetry, thick quartz countertops with waterfall edges, a panel-ready Sub-Zero column refrigerator and freezer, a Wolf gas range and wall oven, and a Cove dishwasher. Premium wire-brushed solid h
USD 3,150,000
3803 Leland Street
View photo
House · for sale
USD 1,495,000
USD 671/sq.ft
3803 Leland Street
Chevy Chase Park
· 2,228 sq.ft · 4 Bedrooms · 2 Baths · House
· Patio · Garden · Equipped kitchen · Parking
Chevy Chase Park · 2,228 sq.ft · 4 Bedrooms · 2 Baths · House · Patio · Garden · Equipped kitchen · Parking
Tax records does not include square footage of the sunroom addition. Outstanding stately all brick colonial ideally situated on 1/4 acre in desirable Section 5A of Chevy Chase. Fully fenced level lot and most impressive wide street! Large gracious DEEP FOYER introduces the soul of this classic home. Spacious 22 ft Living Room with crown molding, recessed lights and built ins connects to 22 ft BRIGHT family room/sunroom addition and french doors leading to oversized patio to welcoming gardens. First floor office/Den, ideal as Guest bedroom. Bright kitchen with 42' cabinets, quartz top, backsplash, recessed lights and NEW st. Stl. appliances. Long level concrete driveway can accommodate four cars to attached garage. Frank Simpson original builder offering classic colonial architecture, large spacious rooms and fine abundant quality millwork High land value protects your investment and support improvements. Recent sales around subject property include, 3810 Leland (smaller home & lot, no
USD 1,495,000
3612 Shepherd Street
View photo
House · for sale
USD 1,895,000
USD 447/sq.ft
3612 Shepherd Street
Chevy Chase Park
· 4,230 sq.ft · 5 Bedrooms · 4 Baths · House
· Office room
Chevy Chase Park · 4,230 sq.ft · 5 Bedrooms · 4 Baths · House · Office room
Welcome to 3612 Shepherd Street, a quintessential Chevy Chase bungalow thoughtfully renovated and expanded in 2019 to over 4,200 finished square feet, set in the highly coveted Section Three of the Village of Chevy Chase. A main-level primary suite offers effortless one-level living, while four additional bedrooms and two full baths upstairs provide abundant space to spread out. The finished lower level adds even more versatility, with a spacious family/rec room, a home office, a full bathroom, and generous storage ready to flex to however you live. Beyond the walls, Section Three offers a rare sense of connection and community, with neighborhood traditions like Party in the Park, Spring Fling, the New Neighbor BBQ, the Halloween Parade, and food truck nights held throughout the year. It's a lifestyle as much as it is an address
USD 1,895,000
3201 Pauline Drive
View photo
House · for sale
USD 1,575,000
USD 372/sq.ft
3201 Pauline Drive
Chevy Chase Park
· 4,230 sq.ft · 5 Bedrooms · 5 Baths · House
· Patio · Gym · Equipped kitchen · Parking · Swimming pool
Chevy Chase Park · 4,230 sq.ft · 5 Bedrooms · 5 Baths · House · Patio · Gym · Equipped kitchen · Parking · Swimming pool
Substantial price reduction. Mid-Century Modern truly one of a kind. This distinguished 6,200 sq. Ft. residence located on a generous corner lot offers a perfectly proportioned layout for refined living and effortless entertaining. The main level welcomes guests with a dramatic foyer beneath 12'6' ceilings, flowing to a formal living room framed by walls of glass that open to sunlit stone terraces and the pool. Host dinners in the elegant dining room overlooking the water, or enjoy casual mornings in the expansive eat-in kitchen and adjoining family room. The tranquil primary suite features expansive closets, a marble en suite bath, and private patio access; two additional bedroom suites offer walk-in closets and luxurious baths. The lower level is an entertainers dream, with a large recreation room with wet bar, access to the two-car garage, an auxiliary kitchen, multiple bedroom/flex spaces, full baths, gym/bonus room, laundry, and ample storage. Designed for seamless indoor-outdoor
USD 1,575,000
4242 E West Highway Unit# 714, Chevy Chase, US, MD
View photo
Condo · for sale
USD 219,500
4242 E West Highway Unit# 714, Chevy Chase, US, MD
Chevy Chase Park
· 1 Bedroom · 1 Bath · Condo
· Gym · Balcony · Equipped kitchen · Swimming pool · Parking
Chevy Chase Park · 1 Bedroom · 1 Bath · Condo · Gym · Balcony · Equipped kitchen · Swimming pool · Parking
Exceptional one-bedroom living at The Riviera, one of downtown Bethesda’s most sought-after luxury buildings. Enjoy the ease of full-service living with a staffed front desk, secure building, and two indoor parking spaces—a rare convenience in this location. The residence opens to a private balcony with expansive northwestern views, creating a peaceful retreat above the city. Inside, a renovated kitchen features granite countertops, a gas range, and wine refrigerator, offering both style and everyday functionality. Residents enjoy premium amenities including a rooftop pool, fitness room, and laundry on each level, all just minutes from the Bethesda Metro, dining, shopping, and entertainment. A turnkey opportunity for those seeking comfort, convenience, and an elevated urban lifestyle in the heart of Bethesda
USD 219,500
3626 Raymond Street
View photo
House · for sale
USD 5,275,000
USD 614/sq.ft
3626 Raymond Street
Chevy Chase Park
· 8,590 sq.ft · 7 Bedrooms · 5 Baths · House
· Parking
Chevy Chase Park · 8,590 sq.ft · 7 Bedrooms · 5 Baths · House · Parking
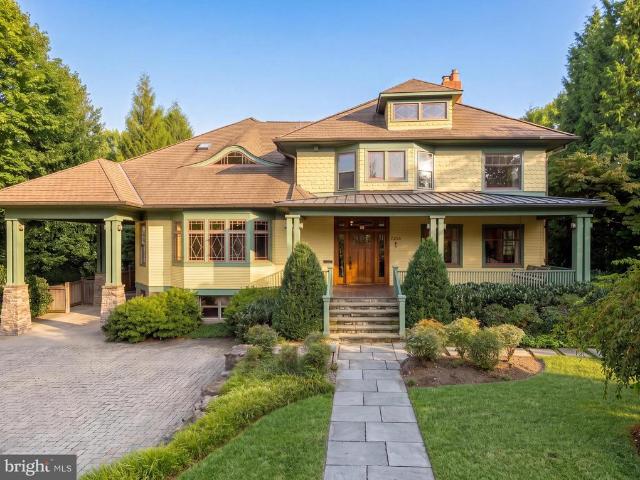
Nestled on a sprawling, level half-acre double lot, along a verdant stretch in the heart of sought-after Chevy Chase Village Section Three, 3626 Raymond Street is the classic craftsman charmer. From the curbside, the homes warm yellow shingle and green trimmed exterior radiates character amongst todays cookie cutter residences. A low stacked-stone wall is bifurcated by a central flagstone walkway offering an elegant approach across the manicured front lawn, stepping up into the charming covered porch. Adjacent is a paver motor court offering ample surface parking in addition to a neatly integrated carport. The Hollywood film-worthy interiors continue the old-world ethos, with stunning, rich, intricate millwork throughout, showcasing a level of craftsmanship from a far bygone era. Meticulous curation has infused the century-old space with fully modern amenities to suit present-day lifestyle demands. The central foyers showpiece is the grand staircase, bent around an integrated bench and
USD 5,275,000
6807 Meadow Lane
View photo
House · for sale
USD 2,875,000
USD 479/sq.ft
6807 Meadow Lane
Chevy Chase Park
· 5,995 sq.ft · 7 Bedrooms · 6 Baths · House
· Garden · Terrace · Fireplace · Equipped kitchen · Parking
Chevy Chase Park · 5,995 sq.ft · 7 Bedrooms · 6 Baths · House · Garden · Terrace · Fireplace · Equipped kitchen · Parking
Welcome to this elegant, expansive, sun-filled center hall colonial. Perfectly situated on highly coveted Meadow Lane in the heart of the Town of Chevy Chase, this gracious home offers 6 to 7 bedrooms and 6 full baths. Boasting nearly 6,600 finished square feet across four beautifully designed levels, it features high ceilings, superb craftsmanship, gas fireplaces, and breathtaking nature views from every room. The main level boasts a dramatic foyer with a box staircase rising to the third floor, flanked by formal living and dining rooms. The open gourmet kitchen serves as the heart of the home, featuring a center island that flows seamlessly into the breakfast area and family room. French doors lead to a welcoming screened-in porch on the front side overlooking the gardens and a secluded terrace off the back. This level also includes a mudroom with access to the true two-car attached garage, plus a main-level bedroom with an adjacent sitting area and full bath. On the second level, yo
USD 2,875,000
7605 Maple Avenue
View photo
House · for sale
USD 2,280,000
USD 725/sq.ft
7605 Maple Avenue
Chevy Chase Park
· 3,143 sq.ft · 5 Bedrooms · 4 Baths · House
· Garden
Chevy Chase Park · 3,143 sq.ft · 5 Bedrooms · 4 Baths · House · Garden
Conceived by candlelight, with the quiet approval of a drift of fireflies. The fireflies were rightthe woods would prove an ideal setting to cultivate azaleas and other cuttings from cold frames'. Every so often, the opportunity arises to own a truly special piece of Chevy Chase history. The storied home of Carl and Fred Zimmermanthe brothers who created and gifted Zimmerman Brothers' Park*now offers a rare chance for its next steward. Rich local history, refined luxury, and classic elegance define this exceptional residence. Meticulously renovated and perfectly sited on a picturesque plateau, the home captures sweeping views of the Zimmerman Brothers' park and the Lee Wick Dennison Garden, all within the highly sought-after Town of Chevy Chase. Offering exceptional space and multiple indoor and outdoor living areas, this dramatic home blends timeless design with modern comfort. Thoughtfully expanded and meticulously renovated, it features an inviting, open floor plan ideal for both ev
USD 2,280,000
4308 Chestnut Street
View photo
House · for sale
USD 2,349,900
USD 428/sq.ft
4308 Chestnut Street
Chevy Chase Park
· 5,490 sq.ft · 6 Bedrooms · 5 Baths · House
· Garden · Office room · Deck · Fireplace · Equipped kitchen · Parking
Chevy Chase Park · 5,490 sq.ft · 6 Bedrooms · 5 Baths · House · Garden · Office room · Deck · Fireplace · Equipped kitchen · Parking
Set on an exceptionally generous 8,242-square-foot lot along one of East Bethesdas widest, sidewalk-lined streets, 4308 Chestnut Street offers something increasingly difficult to find: a substantial yard, an attached two-car garage, and an expansive six-bedroom home just moments from downtown Bethesda. Built by Carter, Inc. This beautifully appointed four-level Craftsman blends timeless character with thoughtfully designed spaces for everyday living. The main level features a well appointed kitchen which flows into an expansive eating area and family room with fireplace. A screened porch overlooks the spacious yard. The private office and formal dining and living spaces complete this level alongside a large mudroom leading to the garage. Upstairs, the serene primary suite includes a private deck, two walk-in closets, and an elegant five-piece bath. Three additional bedrooms include one en-suite and two connected by a Jack-and-Jill bath, while a dedicated laundry room completes the leve
USD 2,349,900
4415 Bradley Lane
View photo
House · for sale
USD 1,500,000
USD 445/sq.ft
4415 Bradley Lane
Chevy Chase Park
· 3,369 sq.ft · 6 Bedrooms · 3 Baths · House
· Deck · Fireplace · Equipped kitchen
Chevy Chase Park · 3,369 sq.ft · 6 Bedrooms · 3 Baths · House · Deck · Fireplace · Equipped kitchen
Elevated Downtown Bethesda living with exceptional flexibility and refined finishesjust moments to Wisconsin Avenue, Metro, dining, and premier shopping. This expansive 6-bedroom, 5.5-bath Craftsman-style Cape Cod blends timeless design with modern functionality, ideal for multigenerational living, private guest accommodations, or income-producing opportunities. Beautiful hardwood floors flow throughout the home, while an abundance of windows fills the living spaces with natural light. The main level features a striking stone fireplace, elegant living and dining spaces, and a fully reimagined chefs kitchen with quartz countertops, custom cabinetry, stainless steel appliances, gas cooking, and a dramatic backsplash. Just off the kitchen, the main-level laundry room adds convenience, while the adjoining deck creates an effortless extension of the living space for outdoor dining and entertaining. Upstairs, the primary suite offers vaulted ceilings, custom closet organization, and a luxuri
USD 1,500,000
4004 Underwood Street
View photo
House · for sale
USD 2,800,000
USD 560/sq.ft
4004 Underwood Street
Chevy Chase Park
· 4,994 sq.ft · 5 Bedrooms · 4 Baths · House
· Fireplace · Equipped kitchen
Chevy Chase Park · 4,994 sq.ft · 5 Bedrooms · 4 Baths · House · Fireplace · Equipped kitchen
A rare combination of historic character and modern craftsmanship. From the moment you arrive, the pebble dash stucco faade framed by mature, lushly layered landscaping of flowering trees, roses, peonies, and azaleas signals that something special awaits. Follow the curved walkway to a custom-designed solid wood entry door, and step inside. Rift-and-quartered character grade white oak floors on all three above-grade levels, and the details that greet you at every turn are the kind buyers spend years searching for: rich moldings, bespoke built-ins, a coffered ceiling and antique fireplace mantel in the family room, and a soaring cathedral ceiling that transforms the primary bedroom into a true retreat. On the lower level, radiant heated polished concrete adds a sleek, modern counterpoint while the mudrooms handmade hexagonal French terra cotta tile adds one more layer of unexpected delight. The kitchen features solid ash cabinetry by Wm Ohs of Colorado one of the countrys most respected
USD 2,800,000
7004 Brookville Road
View photo
House · for sale
USD 1,745,000
USD 551/sq.ft
7004 Brookville Road
Chevy Chase Park
· 3,165 sq.ft · 4 Bedrooms · 3 Baths · House
· Office room · Fireplace · Equipped kitchen · Parking
Chevy Chase Park · 3,165 sq.ft · 4 Bedrooms · 3 Baths · House · Office room · Fireplace · Equipped kitchen · Parking
Welcome to 7004 Brookville Road, a beautifully renovated Cape Cod in the heart of Chevy Chase, with the best of the neighborhood right outside your door. Blending timeless character with modern comfort, this inviting 4-bedroom, 3.5-bath home offers exceptional space and versatility across three finished levels. Inside, warm hardwood floors, elegant crown molding, and a welcoming wood-burning fireplace create an atmosphere that feels both sophisticated and comfortable. The updated eat-in kitchen features stainless-steel appliances, upgraded countertops, a double oven, and wine storage, while beautifully refreshed baths and convenient upper-level laundry add effortless functionality. The finished lower level provides flexible space for guests, a home office, recreation, or additional living space. Outside, a circular driveway and detached two-car garage provide rare convenience, parking, and storage. Perhaps one of the home's most special features is its location directly across from Bro
USD 1,745,000
8041 Ellingson Drive
View photo
House · for sale
USD 1,525,000
USD 485/sq.ft
8041 Ellingson Drive
Chevy Chase Park
· 3,143 sq.ft · 4 Bedrooms · 2 Baths · House
· Office room · Parking · Deck · Equipped kitchen
Chevy Chase Park · 3,143 sq.ft · 4 Bedrooms · 2 Baths · House · Office room · Parking · Deck · Equipped kitchen
Welcome to this large, bright colonial style home on everyones favorite street in wonderful Rock Creek Forest! This rarely available, very popular model has been updated for sale and is ready to go with fresh paint and flooring, maintenance and upgrades, and features a true foyer entry, white eat-in kitchen, adjacent family room, cheerful main floor den / office / playroom with built-in shelving, formal living room and dining rooms, large screened in porch, and main floor powder room. Upstairs there are four very generous bedrooms including a fabulous primary suite with its own sitting room (currently with additional built-in organized closet space) and primary bath / dressing room, and a convenient second laundry. The lower level includes a flexible recreation room / guest room with a huge closet; another bath, utility room, laundry room, extra storage, and a spacious, attached two car garage. Extensive hardscaping, thoughtful perennial landscaping, and a lovely deck complete the pict
USD 1,525,000
2620 Colston Drive
View photo
House · for sale
USD 749,900
USD 302/sq.ft
2620 Colston Drive
Chevy Chase Park
· 2,476 sq.ft · 3 Bedrooms · 2 Baths · House
· Garden · Fireplace · Parking · Cellar
Chevy Chase Park · 2,476 sq.ft · 3 Bedrooms · 2 Baths · House · Garden · Fireplace · Parking · Cellar
Location, location, location! Incredible opportunity in the highly desirable Rock Creek Forest community! This 3-bedroom, 2.5-bath Colonial offers tremendous potential for investors, renovators, or buyers looking to customize a home in a prime, commuter-friendly location. Featuring hardwood floors, a fireplace, a finished basement, one-car attached garage, and a spacious backyard, this property is ready for your vision and personal touches. Location is everything! Just steps from Rock Creek Forest Elementary School and conveniently located near public transportation, downtown Silver Spring, Silver Spring Metro, downtown Bethesda, and Washington, D. C. Enjoy easy access to shopping, dining, entertainment, and major commuter routes. Bring your creativity and unlock the possibilities! Property is being sold strictly AS-IS and requires updating and repairs. Possible mold or moisture concerns in the basement. Buyer to perform due diligence. Prime location. Endless potential. Don't miss this
USD 749,900
8215 Larry Place
View photo
House · for sale
USD 799,000
USD 463/sq.ft
8215 Larry Place
Chevy Chase Park
· 1,722 sq.ft · 3 Bedrooms · 1 Bath · House
· Office room · Deck · Equipped kitchen · Parking
Chevy Chase Park · 1,722 sq.ft · 3 Bedrooms · 1 Bath · House · Office room · Deck · Equipped kitchen · Parking
Built in 1942 during the historic expansion of the nation's capital, 8215 Larry Pl represents the enduring architectural character of early Rock Creek Forest. Owned by the same family since 1983, this property offers the option to renovate and preserve its 1940s charm or modernize the build, providing an exceptional investment in a neighborhood rooted in deep history and community value. The home features a desirable south-facing front entrance with a north-facing rear, capturing abundant daylight throughout the day. Side-facing windows illuminate the upper-level bedrooms, sunroom, and lower den with direct morning and afternoon sun. Offering 3 bedrooms and a full bathroom with a walk-in shower, the main level includes a converted garage den/home office with its own closet, window, and exterior entry. Directly off the main living area is a light-filled enclosed porch equipped with integrated heating. The rear deck, positioned right off the kitchen, receives beautiful morning sun from t
USD 799,000
3117 Brooklawn Terrace
View photo
House · for sale
USD 1,250,000
USD 408/sq.ft
3117 Brooklawn Terrace
Chevy Chase Park
· 3,057 sq.ft · 5 Bedrooms · 3 Baths · House
· Patio · Garden · Terrace · Deck · Equipped kitchen
Chevy Chase Park · 3,057 sq.ft · 5 Bedrooms · 3 Baths · House · Patio · Garden · Terrace · Deck · Equipped kitchen
Originally designed as a classic ranch, this home has been thoughtfully transformed into a light-filled contemporary residence featuring quality craftsmanship and modern finishes throughout. Hardwood flooring on the main level and ceramic tile on the lower level complement the home's clean, contemporary design. The modern kitchen opens to spacious living and dining areas, where dramatic floor-to-ceiling windows overlook a partially landscaped, wooded yard backing to parkland. An adjoining deck provides an inviting space for outdoor entertaining. The main level features a generous primary suite with a luxurious bath and three spacious closets with built-in drawers, along with two additional bedrooms and a full bath. An open staircase leads to the expansive walkout lower level, offering a large recreation room with floor-to-ceiling windows and direct patio access, two additional bedrooms, and a full bath. A wonderful combination of contemporary living, abundant natural light, and a seren
USD 1,250,000
7314 Delfield Street
View photo
House · for sale
USD 1,300,000
USD 616/sq.ft
7314 Delfield Street
Chevy Chase Park
· 2,110 sq.ft · 4 Bedrooms · 2 Baths · House
· Patio · Garden · Equipped kitchen
Chevy Chase Park · 2,110 sq.ft · 4 Bedrooms · 2 Baths · House · Patio · Garden · Equipped kitchen
Upgraded and Move-In Ready. This 4BR/2BA Chevy Chase split foyer home in sought after Martin's Additions has had every major system and important space refreshed since 2019. It is on a wonderful no outlet street where folks can gather and have fun with very little traffic. It is close to the Brookville Rd shops and has easy access to DC, Bethesda and Silver Spring. Inside, the kitchen has been gutted and rebuilt: new cabinets, quartz counters with a beautiful tile backsplash, new appliances, and walls opening to the dining room and living room. This provides a bright, open-concept layout. New wood flooring in the dining room, new carpet in the bedrooms, and some bathroom updates round out the upgrades in the interior. Outside, it's just as buttoned-up: a new roof, gutters and siding, a re-leveled backyard with a 6' retaining wall, a stone patio, new fencing, gutters, a storage shed, and an expanded front yard. All of these changes make the front and back very usable for play and entert
USD 1,300,000
3706 Spring Street
View photo
House · for sale
USD 2,689,000
USD 378/sq.ft
3706 Spring Street
Chevy Chase Park
· 7,104 sq.ft · 4 Bedrooms · 5 Baths · House
· Equipped kitchen · Parking · Lift
Chevy Chase Park · 7,104 sq.ft · 4 Bedrooms · 5 Baths · House · Equipped kitchen · Parking · Lift
Beautifully crafted with quintessential Chevy Chase elegance, this exceptional 2024-built residence is ideally nestled in the highly coveted Chevy Chase Village Section 3. Set on an expansive 10,637-square-foot lot, the home offers a rare sense of privacy and serenityan oasis in the heart of one of the areas most distinguished and vibrant communities, celebrated for its gazebo park, cherished neighborhood traditions, Saturday Farmer's market, dog park, and effortless access to boutique dining and local shopping. Spanning four impeccably finished levels, this home showcases a refined architectural vision paired with elevated modern design and bespoke finishes throughout. A private elevator and attached two-car garage enhance everyday conveniences. The chefs kitchen serves as the heart of the homedesigned for both grand-scale entertaining and intimate gatheringsflowing seamlessly into expansive indoor-outdoor living spaces. The mature, lushly landscaped rear grounds create a private sanc
USD 2,689,000

Get email alerts

Don't miss out: be the first to know about new properties

The alert was correctly created

On subscribing you accept the conditions of use and the privacy policy
Alert
Receive new ads in your inbox
Save this search
Receive alerts for new listings

We'll send you an email when we have new properties for: "Properties for sale in Chevy Chase Park"

The alert was correctly created

Chevy Chase Manor, Chevy Chase District 7 Montgomery County Maryland
Chevy Chase Section Three
Get email alerts and be the first to see new listings
Required field
On subscribing I accept the terms of the privacy policy
Perfect! You'll soon start receiving new listings via email
Alert
Receive an email when we have new ads for Properties for sale in Chevy Chase Park
Save this search
Filters

Bedrooms

Size (sq.ft)

sq.ft
sq.ft

Price

USD
USD

Property type

Bathrooms

Clear all filters
Receive notifications when new entries are published.