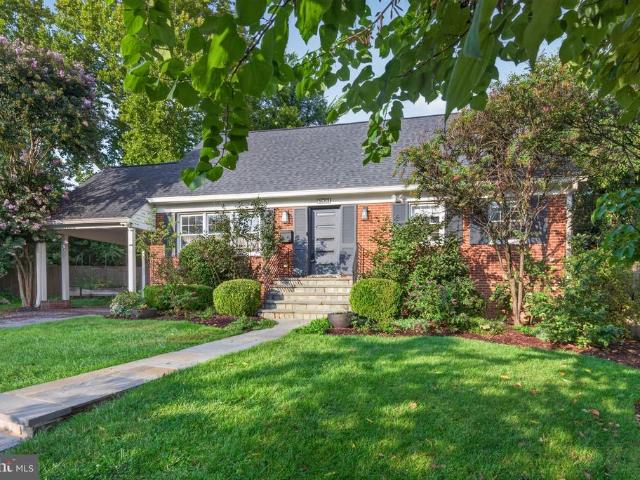
1,068 properties for sale in Larchmont Knolls

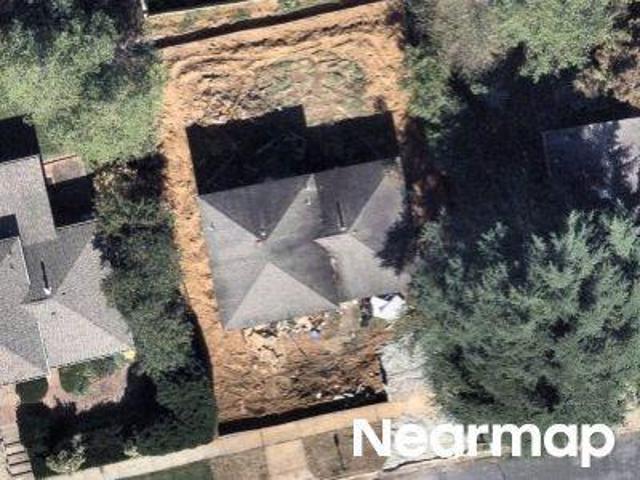
Grosvenor Pl
View photo
Condo · for sale
Request Details
Updated
Grosvenor Pl
Larchmont Knolls
· 893 sq.ft · 1 Bath · Condo
Larchmont Knolls · 893 sq.ft · 1 Bath · Condo
This home is in preforeclosure, which means the homeowner is in default (missed payments). Therefore, there could be an opportunity to strike a great deal with the owner and the bank
Request Details
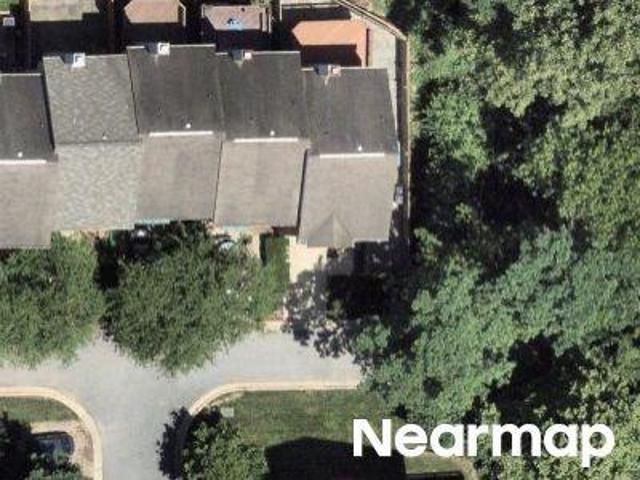
Folkstone Rd
View photo
House · for sale
Request Details
Updated
Folkstone Rd
Larchmont Knolls
· 1,884 sq.ft · 2 Baths · House
Larchmont Knolls · 1,884 sq.ft · 2 Baths · House
This is a Real Estate-Owned (REO)/post-foreclosure home owned or managed by a bank. All offers are considered; however, the highest and best will most likely be accepted
Request Details
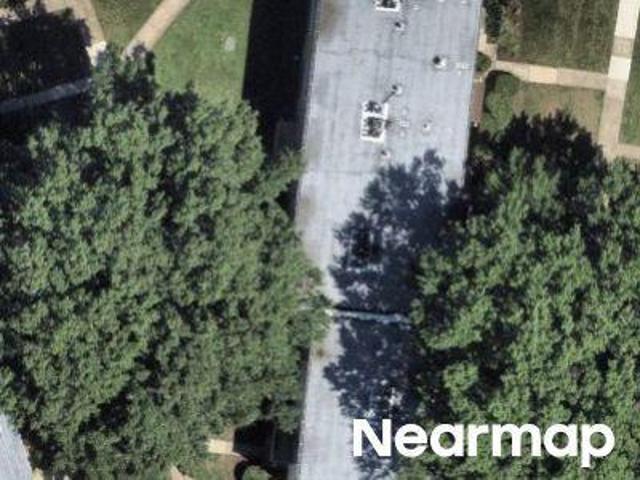
Tiffany Hill Ct
View photo
Condo · for sale
Request Details
Updated
Tiffany Hill Ct
Larchmont Knolls
· Condo
Larchmont Knolls · Condo
This is a Real Estate-Owned (REO)/post-foreclosure home owned or managed by a bank. All offers are considered; however, the highest and best will most likely be accepted
Request Details
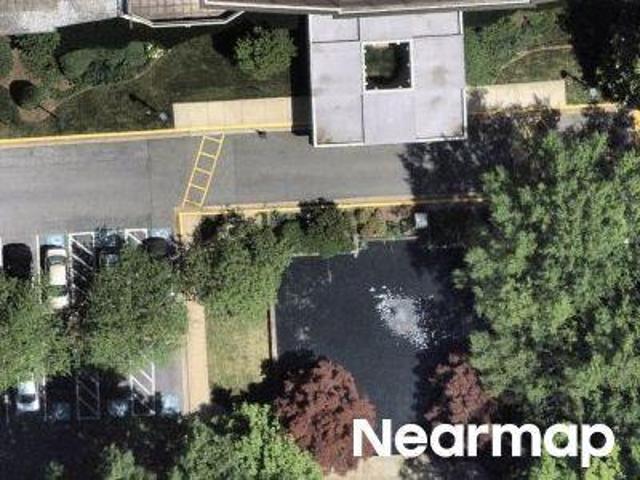
University Blvd W
View photo
Condo · for sale
Request Details
Updated
University Blvd W
Larchmont Knolls
· 1,076 sq.ft · Condo
Larchmont Knolls · 1,076 sq.ft · Condo
This is a Real Estate-Owned (REO)/post-foreclosure home owned or managed by a bank. All offers are considered; however, the highest and best will most likely be accepted
Request Details
University Blvd W
View photo
Condo · for sale
Request Details
Updated
University Blvd W
Larchmont Knolls
· 1,528 sq.ft · Condo
Larchmont Knolls · 1,528 sq.ft · Condo
This home is in preforeclosure, which means the homeowner is in default (missed payments). Therefore, there could be an opportunity to strike a great deal with the owner and the bank
Request Details
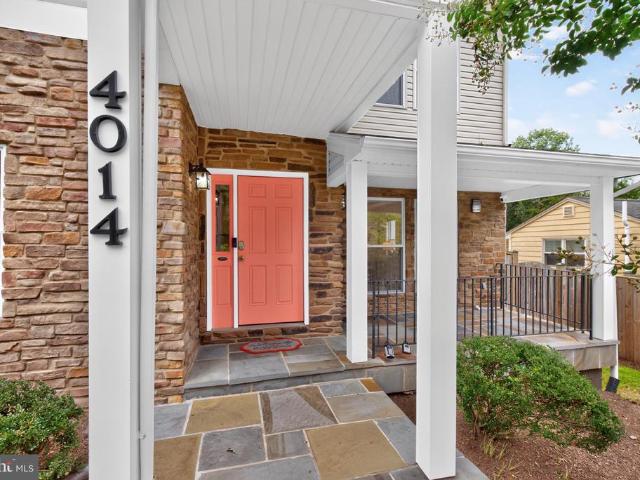
4014 Lawrence Avenue
View photo
House · for sale
USD 889,900
USD 364/sq.ft
4014 Lawrence Avenue
Larchmont Knolls
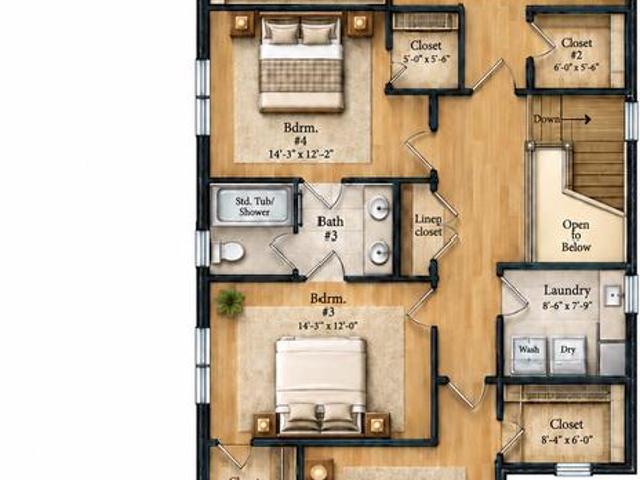
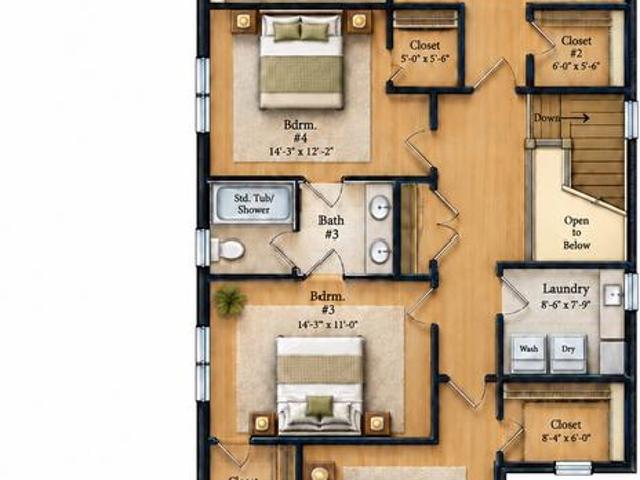
· 2,443 sq.ft · 5 Bedrooms · 3 Baths · House
· Garden · Office room · Fireplace · Equipped kitchen
Larchmont Knolls · 2,443 sq.ft · 5 Bedrooms · 3 Baths · House · Garden · Office room · Fireplace · Equipped kitchen
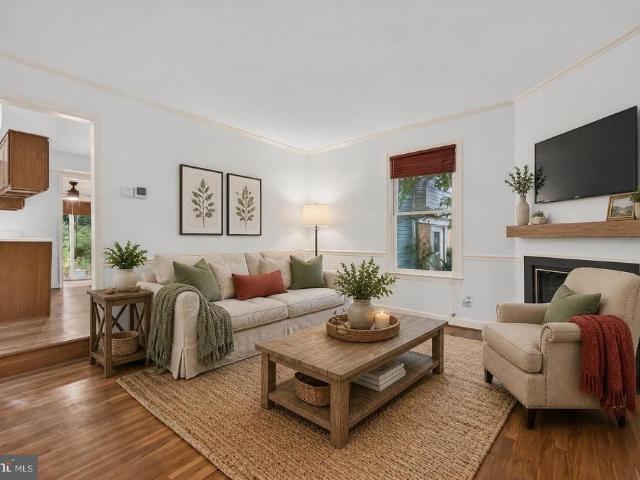
Nestled in the charming Rock Creek Palisades community, this bespoke 5-bedroom, 3-bath single-family home is truly stunning throughout. Providing contemporary finishes indoors and a private outdoor oasis. Step inside to the sunlit living room, which features beautiful hardwood floors, recessed lighting and an airy, open layout. The gourmet kitchen is a true culinary haven, showcasing white shaker cabinetry, granite countertops, new high-end black stainless steel appliances (2025) including a Smart French-door refrigerator, gas cooking, a pre-mounted TV, and a spacious island with ample seating for casual dining. The adjacent dining area with direct access to the rear yard and the inviting family room, complete with a cozy gas fireplace, present the perfect space to relax or gather with family and friends. A convenient main level bedroom, adjacent full bathroom with a walk-in shower, and a built-in hallway desk with shelving provide excellent flexibility for guests, a home office, or si
USD 889,900
5519 Charles Street
View photo
House · for sale
USD 1,825,000
USD 441/sq.ft
New
5519 Charles Street
Larchmont Knolls
· 4,133 sq.ft · 5 Bedrooms · 4 Baths · House
· Equipped kitchen · Cellar
Larchmont Knolls · 4,133 sq.ft · 5 Bedrooms · 4 Baths · House · Equipped kitchen · Cellar
New Construction by Award-Winning Wormald Homes! Welcome to 5519 Charles Street. Offering over 4,000 square feet of thoughtfully designed living space, this exceptional new construction home features 5 bedrooms and 4.5 baths, with an ideal blend of elegance, comfort, and functionality. The main level showcases a spacious great room, gourmet kitchen, formal dining room, and dedicated home officeperfect for both everyday living and entertaining. The fully finished basement expands the living space with a large recreation room, wet bar, private bedroom with full bath, and ample storage. With generous living areas and versatile spaces throughout, this home offers room to live, work, and entertain in style. Theres still time to customize select finishes and make this home your own! Contact us today for additional details and an opportunity to learn more about this exceptional new home by Wormald Homes
USD 1,825,000
2813 Beechbank Road
View photo
House · for sale
USD 624,700
USD 400/sq.ft
2813 Beechbank Road
Larchmont Knolls
· 1,561 sq.ft · 3 Bedrooms · 2 Baths · House
· Patio · Fireplace · Equipped kitchen
Larchmont Knolls · 1,561 sq.ft · 3 Bedrooms · 2 Baths · House · Patio · Fireplace · Equipped kitchen
Welcome home to this well-maintained 3-bedroom, 2-full-bath gem set on a private corner lot surrounded by lush, natural greenery. Gleaming hardwood floors flow throughout the main level and upstairs, creating a warm, cohesive feel from room to room. The main level offers a formal dining room, living room, and family room the family room anchored by a cozy gas fireplace plus a well-appointed kitchen and a sun room with new carpet, ideal for morning coffee or a quiet reading nook. Main-level laundry adds everyday convenience. Upstairs, the primary bedroom features a private en-suite bathroom, offering a comfortable retreat at the end of the day. Step outside to a covered porch perfect for sipping coffee and unwinding, and a back patio that lets you soak in the peaceful, green surroundings. A shed provides additional storage. This is a rare opportunity to own a move-in-ready home offering privacy, charm, and serene, wooded-lot living in a tranquil setting
USD 624,700
5521 Charles Street
View photo
House · for sale
USD 1,799,900
USD 438/sq.ft
New
5521 Charles Street
Larchmont Knolls
· 4,101 sq.ft · 5 Bedrooms · 4 Baths · House
· Equipped kitchen · Cellar
Larchmont Knolls · 4,101 sq.ft · 5 Bedrooms · 4 Baths · House · Equipped kitchen · Cellar
New Construction by Award-Winning Wormald Homes! Welcome to 5521 Charles Street. Offering over 4,000 square feet of thoughtfully designed living space, this exceptional new construction home features 5 bedrooms and 4.5 baths, with an ideal blend of elegance, comfort, and functionality. The main level showcases a spacious great room, gourmet kitchen, formal dining room, and dedicated home officeperfect for both everyday living and entertaining. The fully finished basement expands the living space with a large recreation room, wet bar, private bedroom with full bath, and ample storage. With generous living areas and versatile spaces throughout, this home offers room to live, work, and entertain in style. Theres still time to customize select finishes and make this home your own! Contact us today for additional details and an opportunity to learn more about this exceptional new home by Wormald Homes
USD 1,799,900
9855 Bristol Square Lane # 250
View photo
Condo · for sale
USD 519,000
USD 370/sq.ft
9855 Bristol Square Lane # 250
Larchmont Knolls
· 1,399 sq.ft · 3 Bedrooms · 2 Baths · Condo
· Patio · Fireplace · Equipped kitchen
Larchmont Knolls · 1,399 sq.ft · 3 Bedrooms · 2 Baths · Condo · Patio · Fireplace · Equipped kitchen
Recently renovated and located in the heart of Bethesda, this spacious 3-bedroom, 2.5 bath condo offers modern upgrades, a versatile two-level layout, and the convenience of low-maintenance condominium living. Step inside to discover a beautifully refreshed interior featuring a fully renovated kitchen (2026) with NEW cabinetry, countertops, backsplash, luxury vinyl plank (LVP) flooring, updated LED lighting, and brand-new stainless steel appliances, including a refrigerator and stove (2026). Additional improvements include new carpeting, refinished hardwood floors in the living areas, and a new front glass storm door. The inviting living room features a fireplace and access to a patio, ideal for relaxing or entertaining. Other notable updates include: a 50-gallon Rheem water heater (2024), dryer (2025), washer (2021), and microwave (2018). Upstairs, the spacious primary suite features a walk-in closet and private full bathroom, while two additional bedrooms share a renovated second ful
USD 519,000
8101 Connecticut Avenue # S 610
View photo
Condo · for sale
USD 695,000
USD 451/sq.ft
8101 Connecticut Avenue # S 610
Larchmont Knolls
· 1,539 sq.ft · 2 Bedrooms · 2 Baths · Condo
· Balcony · Equipped kitchen
Larchmont Knolls · 1,539 sq.ft · 2 Bedrooms · 2 Baths · Condo · Balcony · Equipped kitchen
Welcome to 8101 Connecticut Avenue #S-610, a beautifully updated two level residence in one of Chevy Chases most desirable Condominium communities. This exceptional 2 bedroom, 2.5 bath home combines the ease of condominium living with the space, privacy, and separation of a single family home. The sun-filled main level features a spacious living room, separate dining room with direct access to a private balcony, and recently renovated kitchen with updated appliances. The thoughtful layout creates an inviting space for both everyday living and entertaining, and the opportunity for seamless indoor/outdoor enjoyment. Upstairs, a private bedroom retreat offers a spacious primary suite with a walk-in closet, renovated ensuite bath, and access to a second upper level balcony. The generous second bedroom also enjoys balcony access and a recently renovated ensuite bath. Upper level laundry adds everyday convenience. With two private balconies, sophisticated updates, generous living areas, a ra
USD 695,000
10406 Montrose Avenue # 101
View photo
Condo · for sale
USD 235,000
USD 279/sq.ft
10406 Montrose Avenue # 101
Larchmont Knolls
· 840 sq.ft · 2 Bedrooms · 1 Bath · Condo
· Equipped kitchen · Swimming pool
Larchmont Knolls · 840 sq.ft · 2 Bedrooms · 1 Bath · Condo · Equipped kitchen · Swimming pool
A spacious, sunlit condo with room to update and personalize, close to Metro and North Bethesda favorites! This 2-bedroom, 1-bath condo has a spacious layout with huge windows that fill the main living areas with natural light. The living room opens directly into the dining area. The home is in good overall condition, though the kitchen is ready for new appliances and countertops, the flooring could be updated, and the bathroom would benefit from a refresh. Rather than paying a premium for someone else's choices, you have the opportunity to update these spaces to match your own style! Both bedrooms provide room for a full furniture setup, while the oversized windows continue the open feel found in the main living area. You also get the advantages of a community with a pool, tennis courts, playgrounds, picnic areas, and maintained common grounds. The school district includes Garrett Park Elementary, Tilden Middle, and Walter Johnson High School. The location puts you close to the shoppi
USD 235,000
10500 Rockville Pike # 627
View photo
Condo · for sale
USD 269,900
USD 248/sq.ft
10500 Rockville Pike # 627
Larchmont Knolls
· 1,087 sq.ft · 2 Bedrooms · 2 Baths · Condo
· Patio · Equipped kitchen · Parking
Larchmont Knolls · 1,087 sq.ft · 2 Bedrooms · 2 Baths · Condo · Patio · Equipped kitchen · Parking
Beautifully Renovated & Move-In Ready! Low $1,050 condo fee includes ALL utilities including cable. Welcome to this exceptional 1,096 sq. Ft. 6th-floor residence offering spacious living, treetop views, and an impressive array of updates. Featuring two large bedrooms and two full baths, this sophisticated home has been professionally painted throughout and showcases new luxury vinyl flooring and elegant new lighting. The stunning white kitchen features brand-new countertops, new refrigerator, new gas cooktop and new flooring. The spacious primary suite offers a very large walk-in closet and private renovated bath, while abundant closet space provides exceptional storage. Enjoy peaceful treetop views from your PRIVATE OUTDOOR PATIO. The METRO is immediately adjacent to the building, offering exceptional convenience and easy access to shopping, dining and employment centers. A separately deeded indoor GARAGE PARKING SPACE adds tremendous convenience and value. The comprehensive condo fee
USD 269,900
5931 Beech Avenue
View photo
House · for sale
USD 1,150,000
USD 434/sq.ft
New
5931 Beech Avenue
Larchmont Knolls
· 2,648 sq.ft · 5 Bedrooms · 2 Baths · House
· Office room · Equipped kitchen
Larchmont Knolls · 2,648 sq.ft · 5 Bedrooms · 2 Baths · House · Office room · Equipped kitchen
New wyngate listing. A rare opportunity to reside in this popular neighborhood! Expanded colonial with 5 bedrooms and 2 baths up. Extremely flexible main level with formal living room, dining room, family room, spacious kitchen with breakfast area, office/den/playroom, sunroom, laundry + 1/2 bath. Lower level rec room too. Has great curb appeal on the corner fenced lot!
USD 1,150,000
3500 Manor Road
View photo
Townhouse · for sale
USD 1,499,000
USD 513/sq.ft
3500 Manor Road
Larchmont Knolls
· 2,917 sq.ft · 3 Bedrooms · 2 Baths · Townhouse
· Office room · Terrace · Gym · Deck · Fireplace · Equipped kitchen · Parking
Larchmont Knolls · 2,917 sq.ft · 3 Bedrooms · 2 Baths · Townhouse · Office room · Terrace · Gym · Deck · Fireplace · Equipped kitchen · Parking
Experience sophisticated four-level living in this beautifully appointed Gidran Woodbury townhome offering 2,920 square feet of thoughtfully designed space. This home features a gourmet kitchen with premium KitchenAid stainless steel appliances, upgraded countertops, a large center island, and an open-concept layout that flows seamlessly into the great room and private deck. The entry-level flex room provides the perfect space for a home office, fitness room, or guest suite. Upstairs, the spacious primary suite offers a walk-in closet and luxurious en suite bath. Enjoy outdoor living on the expansive rooftop terrace complete with a retractable awning, perfect for relaxing or entertaining. Additional highlights include luxury vinyl plank flooring throughout the main living areas, recessed lighting, energy-efficient construction, a two-car rear-entry garage, and a gas line on the rooftop terrace for a future grill or fireplace
USD 1,499,000
9215 Bardon Road
View photo
House · for sale
USD 995,000
USD 418/sq.ft
9215 Bardon Road
Larchmont Knolls
· 2,379 sq.ft · 4 Bedrooms · 3 Baths · House
· Garden · Fireplace · Equipped kitchen · Cellar
Larchmont Knolls · 2,379 sq.ft · 4 Bedrooms · 3 Baths · House · Garden · Fireplace · Equipped kitchen · Cellar
This lot in Maplewood/Alta Vista presents a rare canvas bursting with potential, offered entirely in as-is condition for a visionary buyer. The property boasts a sizable front and spacious fenced rear yard. Inside, this four-level split-level home has hardwood floors, an open entrance-level layout, and a kitchen ready for your vision, with a large bay window overlooking the backyard greenery and enough space for a variety of cabinetry and countertop layouts. Main-level entertainment options extend to the enclosed rear porch centered around a classic brick fireplace, while the lower levels include space for creating a comfortable guest suite and a basement recreation area. Beyond the front door, nothing about this location needs to be updated, as you are just blocks from Maplewood/Alta Vista Local Park and minutes from the scenic hiking and biking trails of Rock Creek Park. Commuting and leisure are equally effortless with two nearby Metro stations and the premier dining, shopping, and
USD 995,000
10201 Grosvenor # 422
View photo
Condo · for sale
USD 299,000
USD 247/sq.ft
10201 Grosvenor # 422
Larchmont Knolls
· 1,206 sq.ft · 2 Bedrooms · 2 Baths · Condo
· Office room · Balcony · Equipped kitchen
Larchmont Knolls · 1,206 sq.ft · 2 Bedrooms · 2 Baths · Condo · Office room · Balcony · Equipped kitchen
Stylish, light-filled corner residence in the heart of Grosvenor Park! Completely renovated in 2018, this spacious 2-bedroom, 2-bath home offers approximately 1,208 square feet of beautifully updated living space with a clean, modern aesthetic throughout. The coveted corner location provides abundant natural light, while generous living and dining areas open to a private balcony for an easy extension of the living space. The striking renovated kitchen features quartz countertops, abundant blue-gray cabinetry, glass-front display cabinets, stainless-steel appliances, gas cooking, and extensive prep and storage space. Two well-proportioned bedrooms and two full baths offer flexibility for everyday living, guests, or a home office. Storage is exceptionally generous, with a walk-in closet in the primary bedroom plus two sizable storage closets throughout the home. Grosvenor Parks newly renovated common areas were completed in 2026, bringing a fresh, contemporary feel to the building. Resid
USD 299,000
3535 Chevy Chase Lake Drive # 108
View photo
Condo · for sale
USD 299,000
USD 397/sq.ft
3535 Chevy Chase Lake Drive # 108
Larchmont Knolls
· 753 sq.ft · 1 Bedroom · 1 Bath · Condo
· Patio · Equipped kitchen · Lift · Parking
Larchmont Knolls · 753 sq.ft · 1 Bedroom · 1 Bath · Condo · Patio · Equipped kitchen · Lift · Parking
Welcome to 3535 Chevy Chase Lake Drive #108, a beautifully renovated 1-bedroom, 1-bath condo in the desirable Hamlet House community. Offering an exceptional combination of affordability, convenience, and modern updates, this move-in-ready ground-level residence is perfect for first-time buyers, downsizers, investors, or anyone seeking an ideal pied-terre with easy access to Bethesda and Washington, DC. Inside, you'll find stylish luxury vinyl plank flooring throughout and an updated kitchen featuring granite countertops, stainless steel appliances, and ample cabinet space. The spacious living area opens to a private patio with direct access to the rear parking lot, providing added convenience for everyday living and easy outdoor enjoyment. Residents enjoy the ease of open parking with plenty of spaces for multiple vehicles and guests. The building offers an elevator, convenient bike storage, a clean on-site laundry room complete with community bookshelves, and the added value of all-i
USD 299,000
8503 Gavin Manor Court # 12
View photo
Condo · for sale
USD 1,575,000
USD 464/sq.ft
8503 Gavin Manor Court # 12
Larchmont Knolls
· 3,391 sq.ft · 3 Bedrooms · 3 Baths · Condo
· Parking · Lift
Larchmont Knolls · 3,391 sq.ft · 3 Bedrooms · 3 Baths · Condo · Parking · Lift
Welcome to 8503 Gavin Manor Court, an exceptional residence nestled within an exclusive enclave of just 14 townhomes in the beautifully reimagined Chevy Chase Lake neighborhood. Combining sophisticated design, extraordinary convenience, and a remarkable collection of amenities, this three-level home offers a level of luxury and functionality rarely found inside the Beltway. Among its most compelling features are three extraordinary conveniences that are exceptionally difficult to find in the area: a private elevator serving all three levelsthe only residence in the development with this featurean attached two-car garage off of the main living area and two outdoor living spaces. Together, they create an effortless lifestyle that blends elegance with everyday practicality. The main level is designed for both gracious entertaining and comfortable living, featuring 10-foot ceilings, an expansive and elegant living and dining area, and a sophisticated family room with custom built-in cabine
USD 1,575,000
6005 Anniston Road
View photo
House · for sale
USD 1,250,000
USD 433/sq.ft
6005 Anniston Road
Larchmont Knolls
· 2,885 sq.ft · 4 Bedrooms · 3 Baths · House
· Garden · Equipped kitchen
Larchmont Knolls · 2,885 sq.ft · 4 Bedrooms · 3 Baths · House · Garden · Equipped kitchen
Nestled in the heart of Bethesda's highly desirable Wyngate community, this beautifully updated Colonial offers nearly 2,900 square feet of above-grade living space on one of the neighborhood's most coveted streets. The main level features a rare main-level in-law suite with a private entrance and full bath, offering a flexible living arrangement that may be configured as two separate rooms, as illustrated in the floor plan. Refinsihed Hardwood floors, spacious living and dining areas, and an open kitchen with a breakfast area. The adjacent expansive family room showcases a wall of windows overlooking the backyard, and built-in banquette seating. Upstairs, the spacious primary suite includes a large walk-in closet and an en-suite bathroom with a double vanity and a walk-in shower. Two additional bedrooms, a full bath and second-floor laundry complete the upper level. Taining. Ideally located near both the Wyngate Elementary and North Bethesda Middle Schools and just minutes from Wildwo
USD 1,250,000
10524 Weymouth Street # 104
View photo
Condo · for sale
USD 315,000
USD 325/sq.ft
10524 Weymouth Street # 104
Larchmont Knolls
· 969 sq.ft · 2 Bedrooms · 1 Bath · Condo
· Balcony
Larchmont Knolls · 969 sq.ft · 2 Bedrooms · 1 Bath · Condo · Balcony
Beautifully updated and maintained. Gorgeous, refinished strip hardwood floors in main area. New carpet in bedrooms. Balcony. Replacement thermal windows, recent hvac air handler. Bright sunny exposure
USD 315,000
8101 Connecticut Avenue # C 708
View photo
Condo · for sale
USD 475,000
USD 344/sq.ft
8101 Connecticut Avenue # C 708
Larchmont Knolls
· 1,378 sq.ft · 2 Bedrooms · 2 Baths · Condo
· Equipped kitchen
Larchmont Knolls · 1,378 sq.ft · 2 Bedrooms · 2 Baths · Condo · Equipped kitchen
Incredible value at 8101 Conn Ave! Western exposure set back from Connecticut Avenue in the coveted Center building! Welcome to 8101 Connecticut Ave #C-708, a beautifully appointed and expansive 1 bedroom, 1 den/bedroom, 2-full bath residence offering approximately 1,387 square feet of refined living space. Bathed in natural light from its coveted Center Building west-facing orientation, this home features a thoughtful floor plan that perfectly balances open-concept entertaining with private retreat. The inviting entry foyer leads into a sprawling living and dining area, ideal for hosting or quiet evenings at home. Step outside to your generously sized private balconythe perfect vantage point for enjoying'golden hour' sunsets or a breath of fresh air. The seamless flow into the kitchen ensures you are never far from the conversation. The'quiet wing' of the home is designed for ultimate comfort. The primary suite serves as a true sanctuary, complete with an ensuite bath and abundant clo
USD 475,000
5225 Pooks Hill Road # 1015S
View photo
Condo · for sale
USD 162,900
USD 261/sq.ft
5225 Pooks Hill Road # 1015S
Larchmont Knolls
· 624 sq.ft · 1 Bedroom · 1 Bath · Condo
· Gym · Balcony · Equipped kitchen · Swimming pool
Larchmont Knolls · 624 sq.ft · 1 Bedroom · 1 Bath · Condo · Gym · Balcony · Equipped kitchen · Swimming pool
Unbelievable opportunity to live in the amenity filled Promenade! The monthly fee covers all household expenses, including taxes, insurance, utilities, cable TV, pool access, gym access, and more. Welcome home to this beautifully renovated 1-bedroom, 1-bathroom residence featuring an inviting layout, abundant natural light, gorgeous LVT floors, and a spacious living room. The home also offers a large private balcony overlooking the pool with beautiful views, providing the perfect spot to relax or entertain. The completely renovated kitchen is both stylish and functional, featuring an open-concept layout, abundant cabinetry, generous counter space, and a convenient eat-in breakfast barideal for everyday living and hosting guests. The renovated bathroom offers a large vanity, modern mirror, and brand-new bathtub for a fresh, contemporary feel. This home perfectly blends comfort, style, and convenience with thoughtful renovations and exceptional indoor and outdoor living spaces. Residents
USD 162,900
10626 Weymouth Street # 204
View photo
Condo · for sale
USD 199,900
USD 257/sq.ft
10626 Weymouth Street # 204
Larchmont Knolls
· 775 sq.ft · 1 Bedroom · 1 Bath · Condo
· Garden · Office room · Balcony · Swimming pool
Larchmont Knolls · 775 sq.ft · 1 Bedroom · 1 Bath · Condo · Garden · Office room · Balcony · Swimming pool
Price reduced to sell. Top floor with balcony. Located in award-winning Bethesda community just steps to the Grosvenor-Strathmore Metro station on the red line. Nestled between Rock Creek Park and Garrett Park Township with MARC station, restaurant and post office. Walk, jog or bike on paths along Beach Drive/Rock Creek Park. Near NIH and Walter Reed Bethesda Medical, also downtown Bethesda. Walk to the Strathmore Music and Art centers with summer music on the lawn. Short Metro ride into Bethesda or the city. Convenient access to the beltway and I-270. This home has been immaculately maintained. Community amenities include pools, tennis courts, ball field, picnic area with grills, playground, sitting gardens and more
USD 199,900
10302 Grosvenor Place
View photo
Townhouse · for sale
USD 1,248,000
USD 574/sq.ft
10302 Grosvenor Place
Larchmont Knolls
· 2,174 sq.ft · 4 Bedrooms · 4 Baths · Townhouse
· Equipped kitchen · Lift
Larchmont Knolls · 2,174 sq.ft · 4 Bedrooms · 4 Baths · Townhouse · Equipped kitchen · Lift
Step into elegance and sophistication in this stunning 4-level elevator townhome, where an immediate sense of spaciousness greets you. As you traverse the exquisite wide-plank flooring, you'll be captivated by the soaring 9-foot ceilings that grace each of the four levels. The main level boasts a chef-inspired kitchen that will delight culinary enthusiasts, featuring luxurious 42' cabinets with soft-close drawers and doors, under-cabinet lighting, and microbe-resistant quartz countertops. The eye-catching ceramic tile backsplash and sleek stainless steel appliances elevate the space, while the expansive island with an eat-in bar invites casual dining and gatherings. Natural light floods the open-concept living area through floor-to-ceiling windows, which seamlessly connect to your private rear deckperfect for entertaining or enjoying quiet moments outdoors. Each bedroom is a private sanctuary, complete with an en-suite bath adorned with elegant 12 x 24 Carrara Porcelain floor tiles, qu
USD 1,248,000
8507 Hempstead Avenue
View photo
House · for sale
USD 1,099,000
USD 479/sq.ft
Updated
8507 Hempstead Avenue
Larchmont Knolls
· 2,293 sq.ft · 4 Bedrooms · 2 Baths · House
· Garden · Office room · Equipped kitchen
Larchmont Knolls · 2,293 sq.ft · 4 Bedrooms · 2 Baths · House · Garden · Office room · Equipped kitchen
Situated in a highly desirable Bradmoor Bethesda neighborhood, 8507 Hempstead Avenue is a charming, expanded, and updated brick Colonial that has been perfectly maintained. Offering four bedrooms, two full baths, and a powder room, the home blends classic character, such as hardwood floors, bay windows, and brick details, with a functional layout designed for modern living. Ideally located in the Walt Whitman High School cluster, the home is just a short stroll to top-rated Bradley Hills Elementary School and offers easy access to NIH, Walter Reed, downtown Bethesda, and major commuter routes. The main level features a light-filled living room with hardwood flooring and built-in shelving, and an adjacent private office or sitting room distinguished by an exposed brick wall and backyard views and access. The dining room is bright and welcoming, framed by bay windows with a built-in window seat. The kitchen is equipped with warm wood cabinetry, and a breakfast bar. The spacious family ro
USD 1,099,000
5319 King Charles
View photo
Townhouse · for sale
USD 630,000
USD 326/sq.ft
5319 King Charles
Larchmont Knolls
· 1,927 sq.ft · 3 Bedrooms · 2 Baths · Townhouse
· Office room · Deck · Fireplace · Equipped kitchen
Larchmont Knolls · 1,927 sq.ft · 3 Bedrooms · 2 Baths · Townhouse · Office room · Deck · Fireplace · Equipped kitchen
Huge price improvement! Sale as-is. Charming Brick Townhome in Sought-After Grosvenor Mews Bethesda! Welcome home to this beautiful 3-bedroom, 4-bathroom brick townhouse in one of Bethesda's most desirable communities. Offering approximately 1,500 square feet of thoughtfully designed living space across two levels plus a finished lower level, this home blends comfort, character, and unbeatable convenience. The main level features warm hardwood flooring, a cozy living room with a fireplace, and a well-appointed kitchen with hardwood cabinetry. A sliding glass door off the main level leads to a private deck, ideal for entertaining or unwinding at the end of the day. The upper level offers three generously sized bedrooms providing privacy and flexibility for family, guests, or a home office setup. The Primary Bedroom has a loft, perfect for winding down. A half bath on the main level adds everyday convenience, while the finished lower level delivers a recreation room complete with a half
USD 630,000
5229 King Charles Way # 1 6
View photo
Condo · for sale
USD 678,000
USD 419/sq.ft
5229 King Charles Way # 1 6
Larchmont Knolls
· 1,615 sq.ft · 2 Bedrooms · 2 Baths · Condo
· Balcony · Equipped kitchen · Parking
Larchmont Knolls · 1,615 sq.ft · 2 Bedrooms · 2 Baths · Condo · Balcony · Equipped kitchen · Parking
Location, location, location! Finished with floor to ceiling contemporary updates. This two-level townhouse-style condo in Grosvenor Mews offers 1,620 total square feet, open living space, two bedrooms, two full bathrooms, and a powder room. Three private balconies, two skylights, and numerous sliding glass doors enhance this light-filled unit. Backing to trees, the home includes an assigned parking space (#6), with unassigned guest parking also available. Major updates and improvements include new HVAC (2025), a new hot water heater (2026), replacement main-level windows (2026), replacement main-level sliding glass doors (2026), a gourmet kitchen update (2025), bathroom updates (2026), a new dishwasher (2026), a new microwave (2025), a new refrigerator (2025), insulated window treatments (2025), and built-ins added (2025). Several green features include Glacier Bay WaterSense toilets that meet EPA criteria and ENERGY STAR qualified windows. Inside, wide-plank wood flooring, recessed l
USD 678,000
5225 Pooks Hill Road # 1016N
View photo
Condo · for sale
USD 139,000
USD 141/sq.ft
5225 Pooks Hill Road # 1016N
Larchmont Knolls
· 980 sq.ft · 1 Bedroom · 1 Bath · Condo
· Balcony · Equipped kitchen · Parking · Swimming pool
Larchmont Knolls · 980 sq.ft · 1 Bedroom · 1 Bath · Condo · Balcony · Equipped kitchen · Parking · Swimming pool
The Seller is motivated and that is why the price is a bargain. Welcome to The Promenade where convenience meets easy living. This 10th-floor deluxe one-bedroom with balcony features an open floor plan with great natural light. The spacious bedroom includes a lighted walk-in closet, additional storage closet, and large window. Sliding glass doors from the dining area lead to a private balcony, and the kitchen is conveniently located next to the dining space. Shared laundry is available on each floor. The Promenade offers outstanding amenities, including Chef Tonys restaurant, salon, dry cleaners, convenience store with deli/grill, reading room/library, indoor pool, fitness center, community rooms, outdoor pool, tennis courts, walking paths, and a bus stop at the front entrance. Assigned garage parking and utilities included (basic cable included; premium packages at tenants expense). Applicants must meet Promenade residency requirements
USD 139,000
6013 Kingsford Court
View photo
House · for sale
USD 1,125,000
6013 Kingsford Court
Larchmont Knolls
· 5 Bedrooms · 2 Baths · House
· Cellar · Parking
Larchmont Knolls · 5 Bedrooms · 2 Baths · House · Cellar · Parking
Set on a flat. 24 acre lot in Wyngate, one of Bethesdas most established and quietly sought-after pockets, this 5 bedroom, 2.5 bath home is shaded by mature fruit trees, a rare find this close to downtown Bethesda. The home has been thoughtfully updated over the years and comes with real, recent investment: a brand new roof, installed within the last month, and a second HVAC system added to independently condition the top floor, meaning better temperature control room to room, not just curb appeal. The carport was extended to cover the side entrance, adding covered access from the driveway straight into the home. Additional parts of the basement have been finished, adding functional living space to the over 2,500 square feet of finished space. Move-in ready with the big-ticket mechanical items already handled. Wyngate sits inside the Beltway between Old Georgetown Road and Democracy Boulevard, minutes from downtown Bethesdas restaurants, shops, and Metro access. Massachusetts Avenue an
USD 1,125,000

Get email alerts

Don't miss out: be the first to know about new properties

The alert was correctly created

On subscribing you accept the conditions of use and the privacy policy
Alert
Receive new ads in your inbox
Save this search
Receive alerts for new listings

We'll send you an email when we have new properties for: "Properties for sale in Larchmont Knolls"

The alert was correctly created

Forest Glen, District 13 Montgomery County Maryland
McKenney Hills
Get email alerts and be the first to see new listings
Required field
On subscribing I accept the terms of the privacy policy
Perfect! You'll soon start receiving new listings via email
Alert
Receive an email when we have new ads for Properties for sale in Larchmont Knolls
Save this search
Filters

Bedrooms

Size (sq.ft)

sq.ft
sq.ft

Price

USD
USD

Property type

Bathrooms

Clear all filters
Receive notifications when new entries are published.