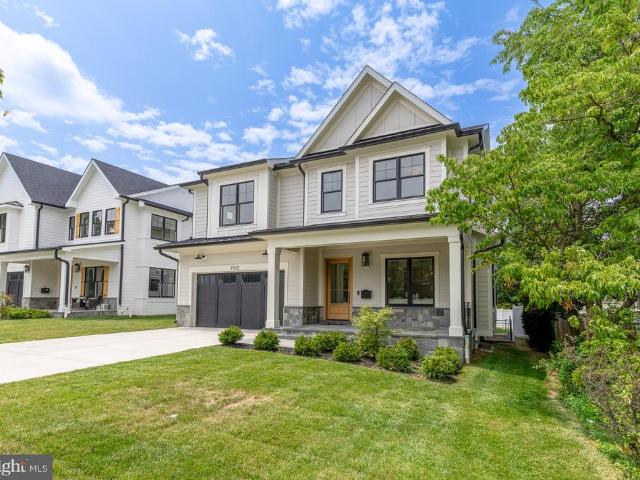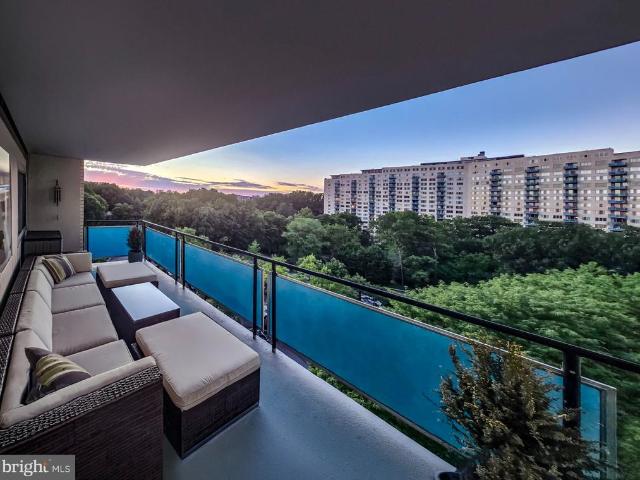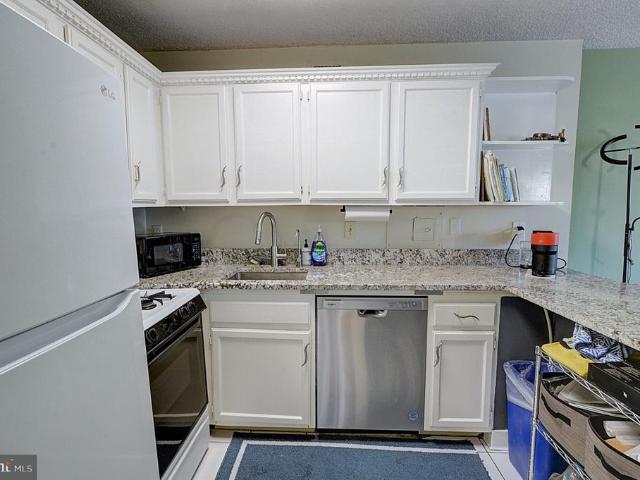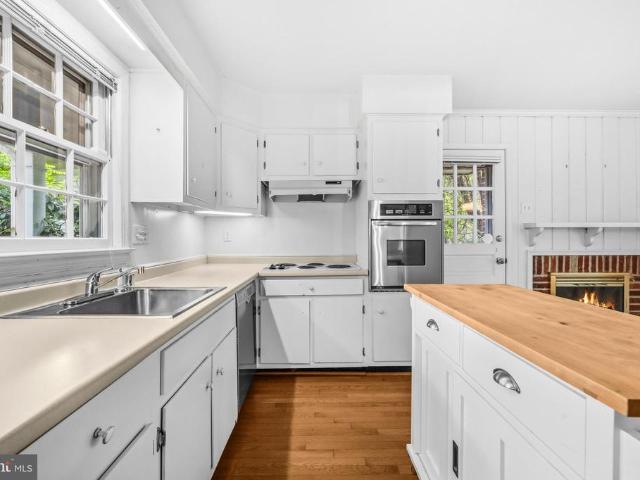
1,046 properties for sale in Larchmont Knolls

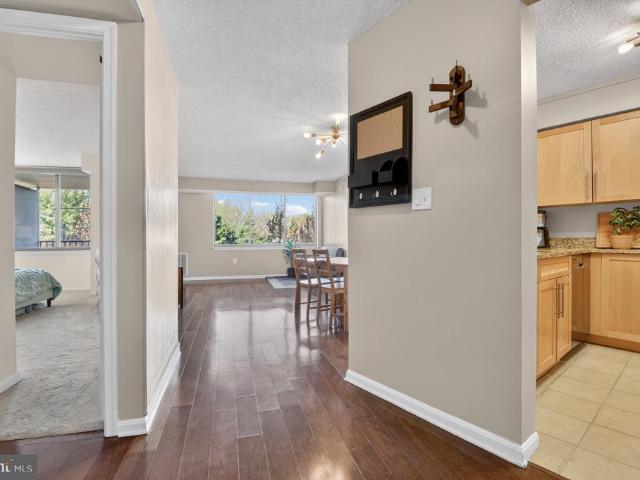
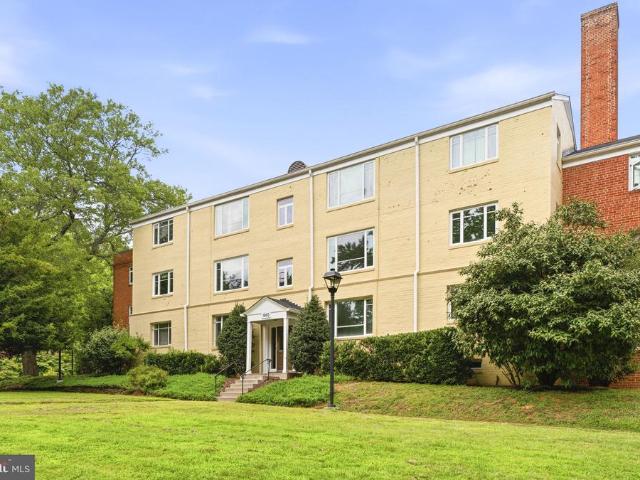
5225 Pooks Hill Road # 1526N
View photo
Condo · for sale
USD 165,000
USD 148/sq.ft
5225 Pooks Hill Road # 1526N
Larchmont Knolls
· 1,109 sq.ft · 2 Bedrooms · 1 Bath · Condo
· Garden · Swimming pool
Larchmont Knolls · 1,109 sq.ft · 2 Bedrooms · 1 Bath · Condo · Garden · Swimming pool
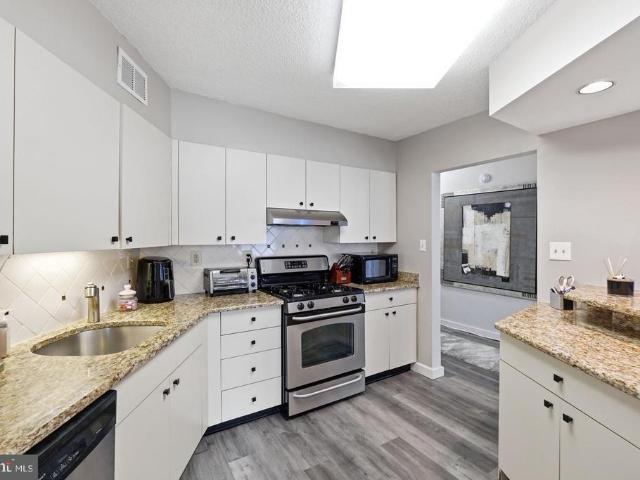
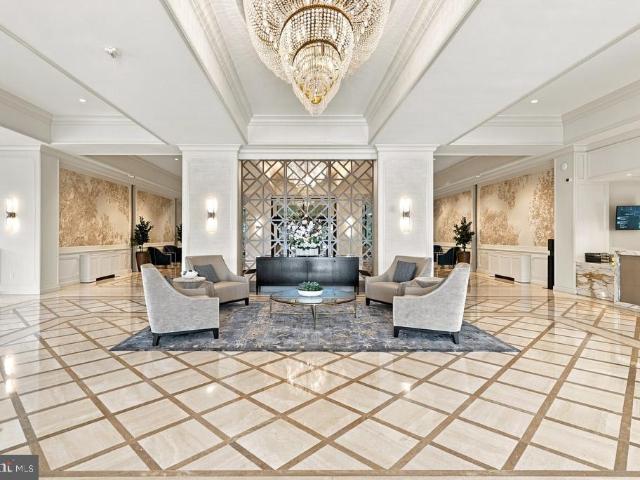
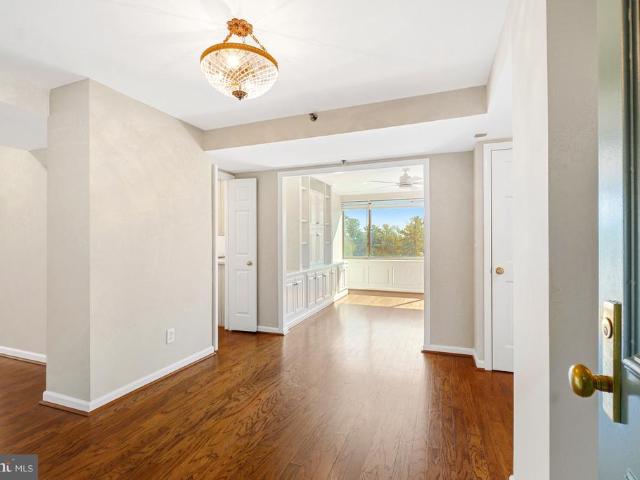
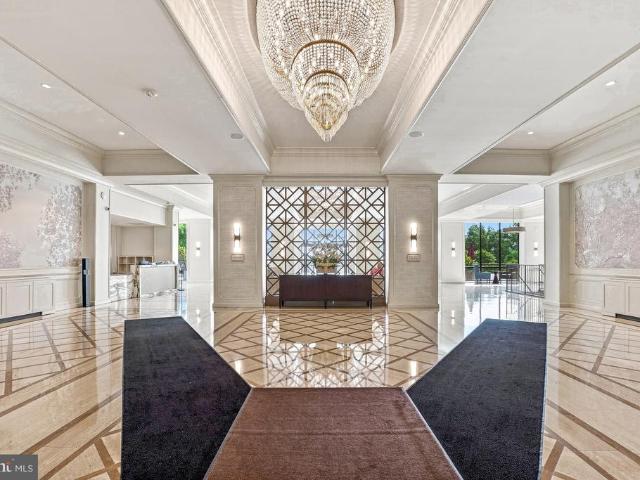
Bring your design vision and HGTV-inspired dreams to this spacious unit, offering a prime view, a gracious layout, and endless potential for personal customization. The unobstructed 15th floor view allows the oversized windows to let in ALL the light. Freshly painted and priced to provide exceptional value, this home allows buyers to save on the purchase price to then use those savings for their own updates if they choose. Nestled in one of the areas most popular and secure buildings, this home offers true peace of mindrenowned for its 24/7 security, resort-style amenities, and an extraordinary track record of never having a special assessment. This community delivers a true resort lifestyle, featuring a gated long driveway, a recently renovated grand lobby, and a park-like setting. Residents enjoy an incredible array of amenities, including both indoor and outdoor pools with a hot tub, tennis and pickleball courts, a community garden, a fitness center, and a 24-hour manned front desk.
USD 165,000
4403 Brookfield Drive
View photo
House · for sale
USD 1,299,900
USD 398/sq.ft
New
4403 Brookfield Drive
Larchmont Knolls
· 3,261 sq.ft · 4 Bedrooms · 2 Baths · House
· Parking · Swimming pool · Deck · Fireplace · Cellar
Larchmont Knolls · 3,261 sq.ft · 4 Bedrooms · 2 Baths · House · Parking · Swimming pool · Deck · Fireplace · Cellar
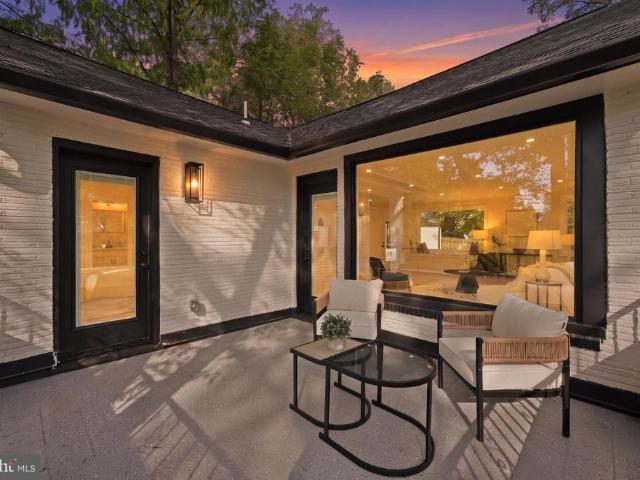
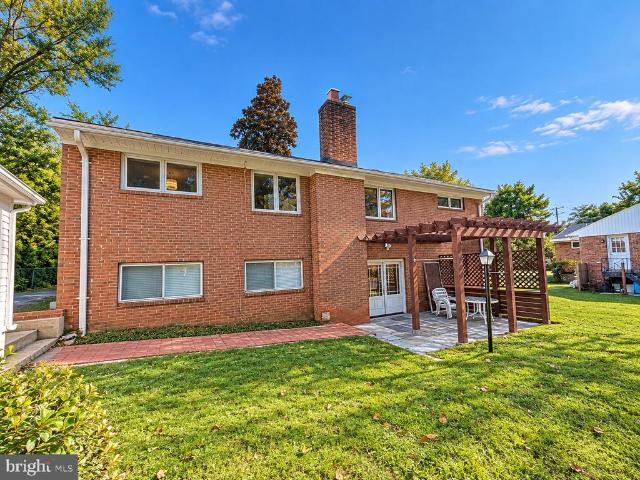
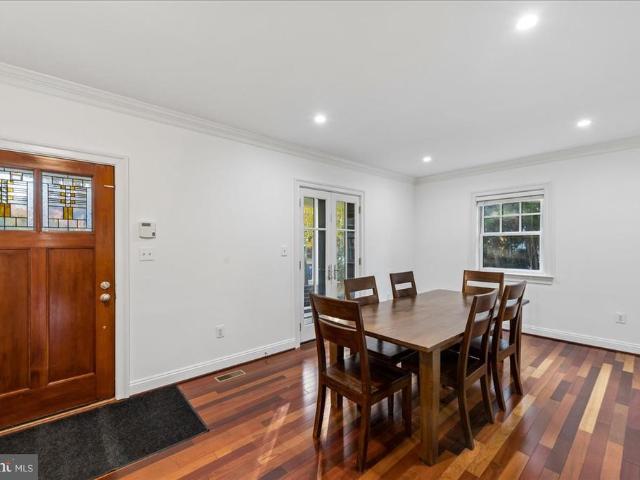
Lovely Craftsman's Colonial with open floor plan, granite counters, stainless steel appliances, large formal dining room, 1rst floor study and first floor family room w/fireplace and atrium doors to an expansive deck and side screen porch finished basement, hardwood floors on main level and Primary bedroom, Primary Bedroom with 2nd gas fireplace, separate shower & jacuzzi tub, first floor side hall w/ laundry and half bath, second floor w/ hall bath granite counters and 3 additional bedrooms &rear 2 car garage>close to Rock Creek Parkland hiking/biking trails
USD 1,299,900
5213 Acacia Avenue
View photo
House · for sale
USD 1,595,000
USD 434/sq.ft
5213 Acacia Avenue
Larchmont Knolls
· 3,670 sq.ft · 5 Bedrooms · 4 Baths · House
· Patio
Larchmont Knolls · 3,670 sq.ft · 5 Bedrooms · 4 Baths · House · Patio
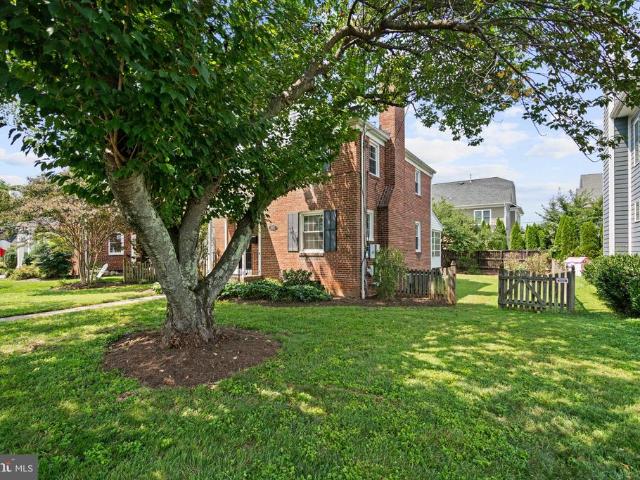
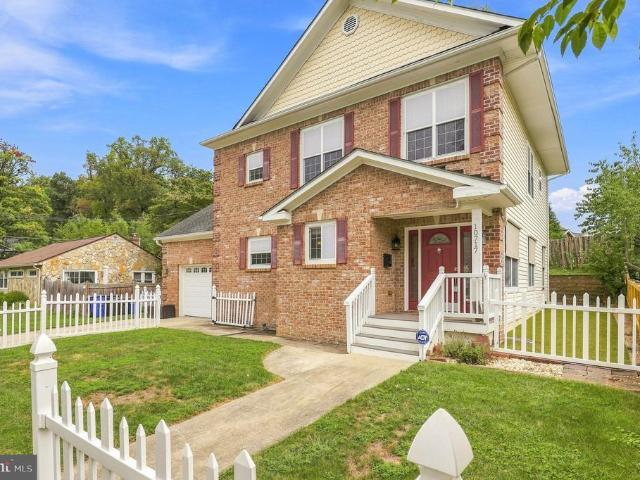
Welcome to 5213 Acacia Ave, an exceptional, fully renovated residence set on a prominent corner lot in Bethesdas sought-after Maplewood community. Thoughtfully reimagined from top to bottom, this one-of-a-kind home offers five bedrooms and four full baths with a versatile, multi-generational floor plan designed for both comfortable everyday living and effortless entertaining. The light-filled interior features an impressive collection of oversized windows, beautifully connected living spaces, high-end Italian appliances by Bertazzoni, granite surfaces, and refined finishes throughout. Every detail has been carefully considered, creating a home that feels sophisticated, welcoming, and truly move-in ready. The propertys setting is equally special, with mature trees preserved throughout the lot to complement the homes thoughtful design and create a wonderful sense of privacy within the Maplewood neighborhood. Outdoor living is equally inviting, with an open porch, private rear patio, and
USD 1,595,000
170 Winsome Circle
View photo
Townhouse · for sale
USD 1,399,900
USD 530/sq.ft
170 Winsome Circle
Larchmont Knolls
· 2,637 sq.ft · 4 Bedrooms · 3 Baths · Townhouse
· Office room · Equipped kitchen · Parking
Larchmont Knolls · 2,637 sq.ft · 4 Bedrooms · 3 Baths · Townhouse · Office room · Equipped kitchen · Parking
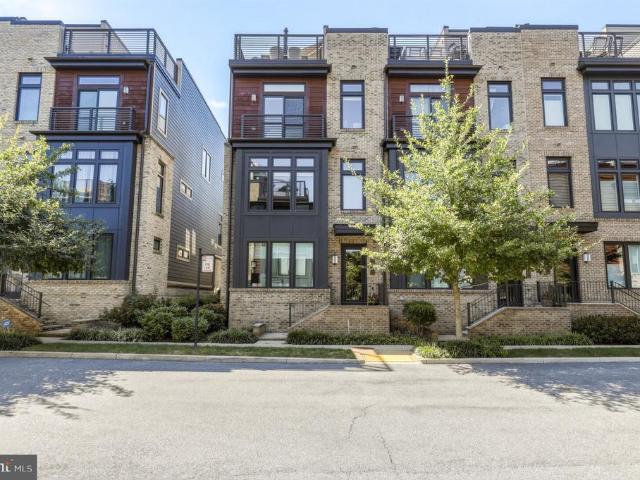
Welcome to 170 Winsome Circle, ideally located in the prestigious Grosvenor Heights community of Bethesda, Maryland. Built by renowned EYA in 2020, this exceptional luxury end-unit townhome offers the perfect combination of sophisticated design, spacious living, and an unbeatable location. With only one attached neighbor and more than 12 additional windows, the rare end-unit design fills the home with abundant natural light and creates a wonderfully open feel. With 4 bedrooms, 3.5 baths, a 2-car garage, multiple outdoor spaces, and an impressive list of upgrades, this home truly has it all. From the moment you enter, the generous foyer welcomes you into the home. The first level features an exceptional au pair or in-law suite, complete with a private living area, bedroom, kitchenette, and full bathan ideal space for guests, extended family, or a private home office arrangement. The rear of the level provides direct access to the oversized two-car garage. The second level is the heart o
USD 1,399,900
5225 Pooks Hill Road # 1401N
View photo
Condo · for sale
USD 234,000
USD 194/sq.ft
5225 Pooks Hill Road # 1401N
Larchmont Knolls
· 1,206 sq.ft · 1 Bedroom · 1 Bath · Condo
· Balcony · Equipped kitchen · Parking · Swimming pool · Lift
Larchmont Knolls · 1,206 sq.ft · 1 Bedroom · 1 Bath · Condo · Balcony · Equipped kitchen · Parking · Swimming pool · Lift
Owners have told me they are ready to make a deal. Welcome to 1401N a magnificent apartment with amazing double exposure offering both a beautiful view of the outdoor pool as well as the view over the portico to the trees. And the garage parking space is a few short steps to the elevator lobby. This unit is large and spacious with 1215 square feet. The apartment is notable for the very large windows in every room. The apartment floor is luxury vinyl except for the bedroom which is carpeted. Walk into the foyer where there is a huge closet. The mirror and shelf convey with the unit. The kitchen is particularly large and open. There are granite counters on two opposing sides of the kitchen, beautiful white cabinets, stainless appliances and a refrigerator with ice maker. One of the counters is also a breakfast bar with seating. The living room leads to the oversized balcony with the wonderful pool and treed view. There is also a built-in cabinet which could be a bar or other storage. The
USD 234,000
9862 Hollow Glen Place # 2532 A
View photo
Condo · for sale
USD 3,377,000
USD 3,301/sq.ft
9862 Hollow Glen Place # 2532 A
Larchmont Knolls
· 1,023 sq.ft · 3 Bedrooms · 1 Bath · Condo
· Equipped kitchen
Larchmont Knolls · 1,023 sq.ft · 3 Bedrooms · 1 Bath · Condo · Equipped kitchen
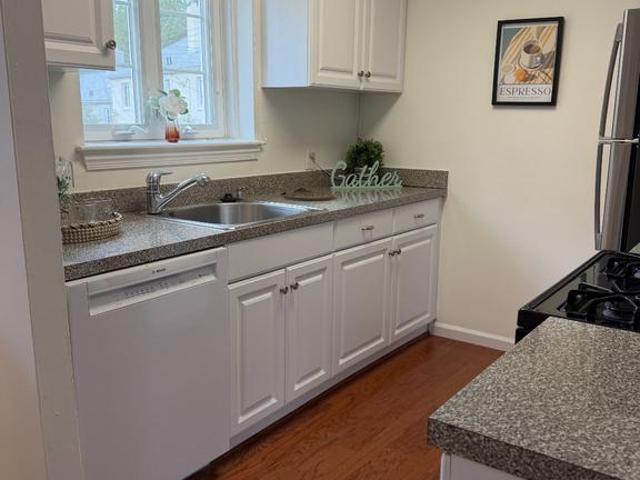
Nestled in the charming Glen Briar community, this delightful townhouse offers a perfect blend of comfort and convenience. Built in 1953, this well-maintained home boasts 1,028 square feet of living space, featuring three bedrooms and one and a half bathrooms, making it an ideal retreat for anyone seeking a warm and inviting atmosphere. As you step inside, you'll appreciate the beautiful hardwood flooring that flows throughout the main living areas, creating a seamless and welcoming environment. The kitchen is equipped with modern appliances, including a built-in microwave, dishwasher, and electric oven/range, making meal preparation a breeze. The stacked washer and dryer add to the convenience, allowing you to manage laundry with ease right in your own home. The Glen Briar community is not just about the homes; it's about the lifestyle. Residents enjoy a variety of amenities, including extra storage, laundry facilities, and a welcoming meeting room perfect for gatherings. The party ro
USD 3,377,000
5225 Pooks Hill Road # 602S
View photo
Condo · for sale
USD 150,000
USD 240/sq.ft
5225 Pooks Hill Road # 602S
Larchmont Knolls
· 624 sq.ft · 1 Bedroom · 1 Bath · Condo
· Balcony · Equipped kitchen · Parking · Swimming pool
Larchmont Knolls · 624 sq.ft · 1 Bedroom · 1 Bath · Condo · Balcony · Equipped kitchen · Parking · Swimming pool
Welcome to Residence 602S, a thoughtfully designed one-bedroom home offering approximately 630 square feet, exceptional storage, a private balcony, and dedicated garage parking space #G3 1019all complemented by The Promenades extraordinary amenities rich community. Inside, rich cherry wood floors and coordinating cabinetry bring warmth, timeless elegance, and enduring quality. The well-designed kitchen makes impressive use of its footprint, with abundant cabinetry, glass-front display cabinets, stainless-steel appliances, generous storage, and a breakfast bar opening naturally to the living and dining area. The open living space offers something especially valuable in a compact home: generous wall space for artwork, photographs, treasured collections, and furnishings you are not ready to leave behind. Step onto the private balcony and enjoy an elevated view of The Promenades landscaped grounds, outdoor pool, terraces, and surrounding greenery a wonderful setting for Morning coffee or a
USD 150,000
10211 Oldfield Drive
View photo
House · for sale
USD 1,325,000
USD 427/sq.ft
10211 Oldfield Drive
Larchmont Knolls
· 3,100 sq.ft · 4 Bedrooms · 4 Baths · House
· Garden · Office room · Parking
Larchmont Knolls · 3,100 sq.ft · 4 Bedrooms · 4 Baths · House · Garden · Office room · Parking
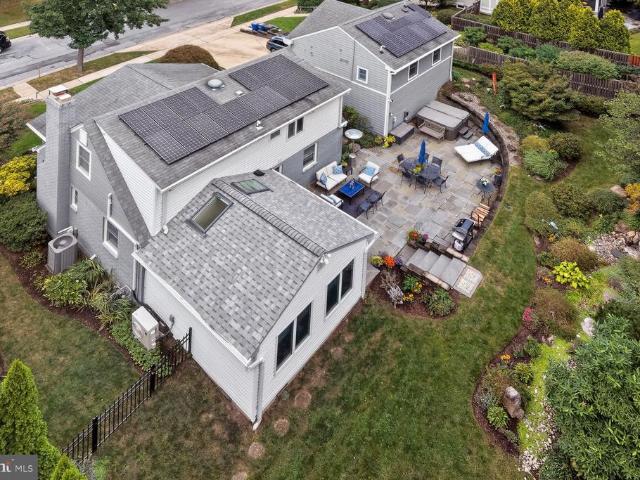
Welcome to 10211 Oldfield Drive, a beautifully expanded and thoughtfully renovated Cape Cod in the highly desirable Parkwood neighborhood offering four bedrooms, four full baths, over 3,100 sq. Ft. of exceptional living space, and a truly stunning backyard retreat. At the heart of the home is the charm of the original Cape Cod, seamlessly enhanced by an impressive addition featuring an oversized attached two-car garage with two spacious bedrooms and a full bath abovea wonderfully flexible layout that offers privacy for family, guests, or home office. Car enthusiasts, hobbyists, and anyone craving serious storage space will appreciate the oversized, climatized, 528 sq. Ft. two-car garage, complete with a separate entrance, sink, and refrigerator. A standout feature is the homes fully owned solar panel system, providing meaningful energy savings without the expense or obligation of a solar lease. Listing agent will provide solar panel details and energy savings info. From the moment you
USD 1,325,000
5811 Walton Road
View photo
House · for sale
USD 895,000
USD 459/sq.ft
5811 Walton Road
Larchmont Knolls
· 1,948 sq.ft · 3 Bedrooms · 1 Bath · House
· Fireplace · Equipped kitchen · Cellar
Larchmont Knolls · 1,948 sq.ft · 3 Bedrooms · 1 Bath · House · Fireplace · Equipped kitchen · Cellar
Welcome to this quintessential three-bedroom, one-and-one-half bath brick Colonial located in the highly sought-after Wyngate neighborhood of Bethesda. This charming home shines with beautiful hardwood floors, decorative moldings, and custom built-ins throughout. The main level features a formal living room adorned with crown moldings and anchored by a cozy fireplace. The bright and cheerful kitchen opens seamlessly to the dining room, which boasts elegant chair rail moldings and provides direct access to a relaxing screened-in porch equipped with a ceiling fan. A convenient side door to the kitchen creates excellent flow, and a powder room completes the first floor. The upper level hosts three comfortable bedrooms with hardwood floors, large windows, and storage. The upstairs full bath is bright and functional, with a window for natural light, updated light fixtures, and a clean, classic feel. The walk-out basement offers additional living space, featuring a family room with built-in
USD 895,000
10401 Grosvenor Place # 314
View photo
Condo · for sale
USD 195,000
USD 220/sq.ft
10401 Grosvenor Place # 314
Larchmont Knolls
· 883 sq.ft · 1 Bedroom · 1 Bath · Condo
· Gym · Swimming pool · Parking
Larchmont Knolls · 883 sq.ft · 1 Bedroom · 1 Bath · Condo · Gym · Swimming pool · Parking
Rarely available Lobby Level One Bedroom condo facing the park. One of the largest one bedroom condos this unit features wood parquet floors, large energy efficient windows, spacious bedroom, great closet space and more. Condo fee includes electric, gas, water/sewer, internet, cable and parking. 24 hour front desk, outdoor pool and tennis courts, fitness room, tot lot, all set on 20+ acre private community. The neighborhood has a 4 star market and deli is just outside your door. Laundry room is on the first level with about 20 washers and dryers and the valet is on the same level. Non Smoking building! Metro is just steps away, NIH and Walter Reed are the next Metro stop. Close to all major routes, 5 minutes to DC and Bethesda. Don't miss this one! Priced to sell!
USD 195,000
8101 Connecticut Avenue # S 709
View photo
Condo · for sale
USD 725,000
USD 448/sq.ft
8101 Connecticut Avenue # S 709
Larchmont Knolls
· 1,615 sq.ft · 2 Bedrooms · 2 Baths · Condo
· Garden · Balcony · Fireplace · Equipped kitchen · Parking
Larchmont Knolls · 1,615 sq.ft · 2 Bedrooms · 2 Baths · Condo · Garden · Balcony · Fireplace · Equipped kitchen · Parking
Wonderful corner top-floor condo with beautiful tree and garden views, located on the back, quiet side of the building! Foyer entry (w/coat closet), open living room (w/coveted & rare fireplace, custom built-in shelving, and door to balcony), dining room, a fantastic renovated kitchen, primary bedroom suite (w/2 double closets and renovated primary bath), 2nd bedroom, renovated hall bath, den/family room (could be 3rd bedroom), and laundry closet w/stackable washer/dryer. Notable amenities include hardwood & ceramic tiled floors, recessed & track lighting, stainless steel kitchen appliances & granite countertops, a 2023 electric heat pump HVAC system, and new 2024 Pella windows. 2 garage parking spaces (#239 & #241) and 2 storage units (D-148 & L-122) convey with the sale. The building has a 24-hour front desk, is pet-friendly, has on-site management, features beautifully landscaped gardens, and is steps from the Chevy Chase Lake Town Square
USD 725,000
5450 Whitley Park Terrace # 610
View photo
Condo · for sale
USD 439,000
USD 235/sq.ft
5450 Whitley Park Terrace # 610
Larchmont Knolls
· 1,862 sq.ft · 2 Bedrooms · 2 Baths · Condo
· Terrace · Parking · Swimming pool
Larchmont Knolls · 1,862 sq.ft · 2 Bedrooms · 2 Baths · Condo · Terrace · Parking · Swimming pool
Welcome to Whitley Park. The best address in Bethesda! This Dartmouth model = a luxury two bedroom + two bath + den + 1871 sf of light and bright space. New stainless appliances, freshly painted, custom built-ins, and your own in-unit laundry. Windows galore, extra storage and garage parking too. Enjoy the community amenities including a party room, library, fitness center, exercise room, pool, year-round tennis and friendly desk service. Catch the ride-on bus right out front. Whitley Park is conveniently located just off 270 and 495, near to the Grosvenor and Medical Park metro stops, and just a moment from downtown Bethesda. Also, just up the hill from the new Rochambeau French International School campus. Come Live the Whitley Park Lifestyle!
USD 439,000
10101 Grosvenor Place # 2013
View photo
Condo · for sale
USD 250,000
USD 279/sq.ft
10101 Grosvenor Place # 2013
Larchmont Knolls
· 893 sq.ft · 1 Bedroom · 1 Bath · Condo
· Gym · Parking · Security · Swimming pool
Larchmont Knolls · 893 sq.ft · 1 Bedroom · 1 Bath · Condo · Gym · Parking · Security · Swimming pool
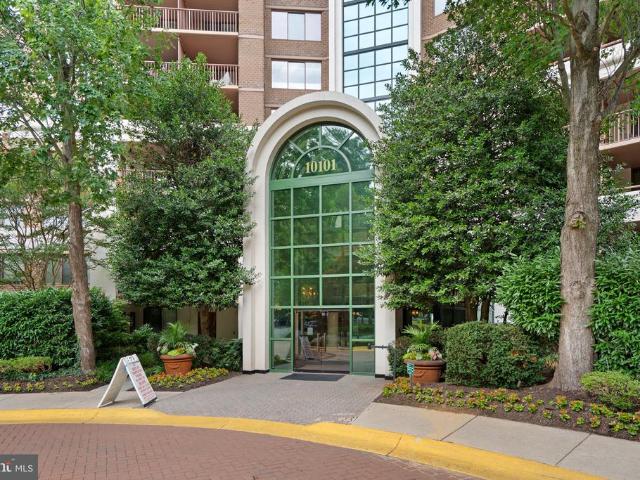
Experience elevated living in this incredibly spacious, TOP-FLOOR 1-bedroom condo boasting sweeping views and a highly coveted location perfectly nestled between Bethesda and North Bethesda. Situated directly across from the GROSVENOR METRO STATION for an effortless commute, this unit includes a secure, COVER GARAGE PARKING SPACE and offers a truly resort-style lifestyle. Residents enjoy premium building amenities, including a 24-hour concierge, a large updated gym with plenty of natural light, an in-ground pool, tennis courts, outdoor grilling areas, and dedicated lounge and party rooms. Its also wonderfully pet-friendly with its own private dog park, while visiting friends and family will appreciate the abundance of free street parking. Enjoy the perfect blend of space, luxury, and convenience with everything you need right outside your door! Please note that this property has been virtually staged. The furnishings and dcor shown are for illustrative purposes only
USD 250,000
5819 Grosvenor Lane
View photo
House · for sale
USD 1,025,000
USD 480/sq.ft
5819 Grosvenor Lane
Larchmont Knolls
· 2,131 sq.ft · 4 Bedrooms · 3 Baths · House
· Patio · Garden · Equipped kitchen
Larchmont Knolls · 2,131 sq.ft · 4 Bedrooms · 3 Baths · House · Patio · Garden · Equipped kitchen
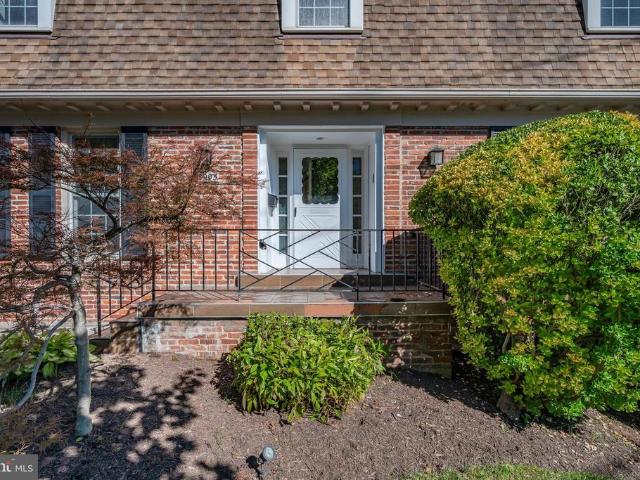
Welcome to 5819 Grosvenor Lane, a well-maintained brick home in Bethesda offering comfortable living, extensive updates, and a versatile walk-out lower level. The main level features hardwood floors and a beautifully updated kitchen renovated in 2016 with quartz countertops and Miele appliances, including a gas cooktop, vent hood, oven, and dishwasher. Pella double-pane insulated windows, installed in 2010 or later, enhance comfort and energy efficiency throughout the upper level. A secure steel front door with a reinforced steel frame was added in 2024. The bright, well-lit lower level, renovated in 2010, offers exceptional flexibility with one bedroom, a full bathroom with shower, kitchenette remodel in 2026 with refrigerator, electric stove, and washer and dryer; small breakfast bar, recessed lighting, and a separate entrance. Double French doors open directly to the patio and backyard. This self-contained space offers excellent potential as an in-law suite, guest quarters, home off
USD 1,025,000
10638 Weymouth Street # 204
View photo
Condo · for sale
USD 319,000
USD 332/sq.ft
10638 Weymouth Street # 204
Larchmont Knolls
· 958 sq.ft · 2 Bedrooms · 1 Bath · Condo
· Equipped kitchen · Swimming pool
Larchmont Knolls · 958 sq.ft · 2 Bedrooms · 1 Bath · Condo · Equipped kitchen · Swimming pool
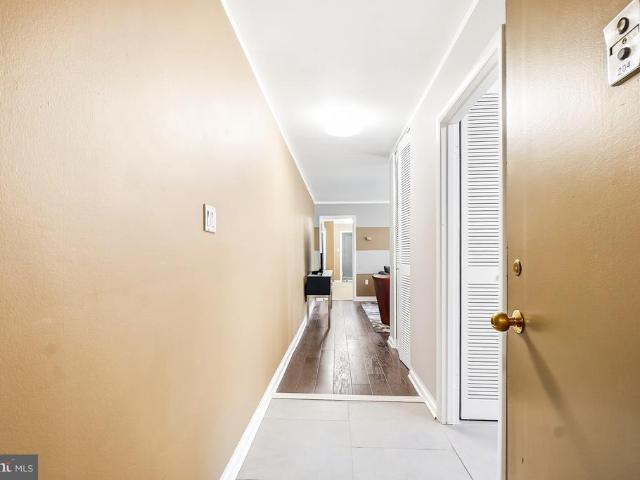
Seller will credit up to $10,000 in clossing cost to a pre approved buyer. Ideally located in a sought-after Bethesda community near the Grosvenor-Strathmore Metro, this updated top-floor two-bedroom residence features a thoughtfully renovated kitchen and bath, stylish flooring, and designer finishes throughout. Enjoy community amenities including an outdoor pool, tennis courts, a tot lot, picnic areas, and beautiful mature trees. A must-see!
USD 319,000
4905 W Cedar Lane
View photo
House · for sale
USD 1,095,000
USD 286/sq.ft
New
4905 W Cedar Lane
Larchmont Knolls
· 3,821 sq.ft · 6 Bedrooms · 3 Baths · House
· Patio · Garden · Office room · Deck · Fireplace · Equipped kitchen · Cellar
Larchmont Knolls · 3,821 sq.ft · 6 Bedrooms · 3 Baths · House · Patio · Garden · Office room · Deck · Fireplace · Equipped kitchen · Cellar
Click on the virtual tour with the 3D walk-thru and discover the charm of this stunning 6-bedroom, 3.5-bathroom Dutch Colonial home, nestled on a beautifully landscaped corner lot in the desirable THE FOREST neighborhood. Built in 1967 and meticulously maintained, this residence seamlessly blends classic elegance with modern comfort. Step inside to find rich hardwood floors, exquisite crown moldings, and rustic exposed beams that create a warm, inviting atmosphere. The home features the luxury of two fireplaces, ideal for cozy evenings, alongside the everyday convenience of a main-floor laundry room. The highlight of this property is its fully finished basement, featuring a separate entrance, a fully equipped kitchenette, and a flexible layout perfect for an in-law suite or a private income-generating home office. Outside, your private garden oasis awaits, complete with a spacious deck and patio designed for seamless entertaining or quiet relaxation. Combining functionality with high s
USD 1,095,000
10201 Grosvenor Place # 418
View photo
Condo · for sale
USD 234,900
USD 222/sq.ft
10201 Grosvenor Place # 418
Larchmont Knolls
· 1,055 sq.ft · 2 Bedrooms · 1 Bath · Condo
· Balcony · Equipped kitchen · Parking
Larchmont Knolls · 1,055 sq.ft · 2 Bedrooms · 1 Bath · Condo · Balcony · Equipped kitchen · Parking
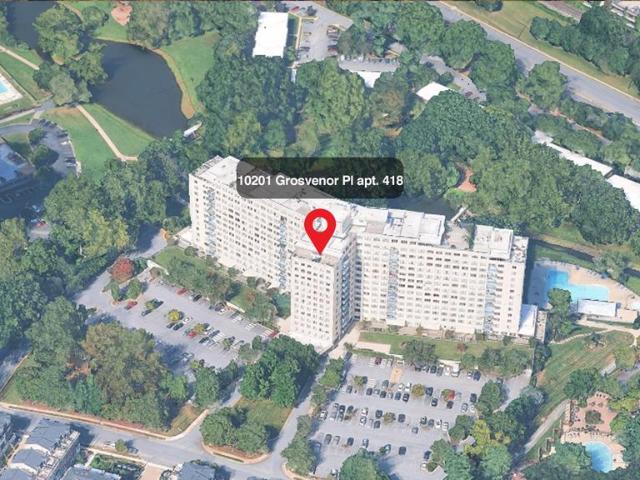
Open house! Sunday November, 1, 2026 1-3PM. What if your next home offered an updated interior, peaceful park views, a private balcony, and Metro access nearby? Welcome to 10201 Grosvenor Place #418a beautifully maintained two-bedroom, one-bath condominium in Grosvenor Park I, where comfortable living meets everyday convenience. With 1,059 square feet, this inviting home offers generous living spaces, oversized windows that welcome natural light, and wood flooring that adds warmth throughout. The updated kitchen makes preparing meals a pleasure, while the updated bathroom and the owners thoughtful care create a home that feels welcoming from the moment you arrive. Step onto your spacious private balcony and enjoy views of the surrounding park and lakea lovely setting for morning coffee or a quiet evening outdoors. Two generously sized bedrooms and a spacious walk-in closet provide room to settle in comfortably. An assigned garage parking space adds another valuable convenience. Life at
USD 234,900
10201 Grosvenor Place # 527
View photo
Condo · for sale
USD 225,000
USD 201/sq.ft
10201 Grosvenor Place # 527
Larchmont Knolls
· 1,119 sq.ft · 2 Bedrooms · 2 Baths · Condo
· Deck · Equipped kitchen · Security · Swimming pool · Parking
Larchmont Knolls · 1,119 sq.ft · 2 Bedrooms · 2 Baths · Condo · Deck · Equipped kitchen · Security · Swimming pool · Parking
Settle into a life of simplicity, comfort, and connection in this beautifully positioned condominium in the Grosvenor Park I building. From the moment you enter, the open floor plan invites you to exhale, offering a cozy living room that flows naturally into the dining area, perfect for slow mornings or relaxed evenings at home. Sliding glass doors open to a private deck, creating a peaceful outdoor escape with minimal upkeep. The kitchen is designed for everyday ease, while a spacious secondary bedroom and full hall bath provide flexibility for guests, work, or wellness. The expansive primary suite feels like a private retreat, complete with a large walk-in closet and an en suite bath with a tub/shower combination. This is your own quiet space to unwind at the end of the day. This is true lock-and-leave living with a full suite of amenities including concierge service, secured entry, outdoor pool, fitness center, grilling and picnic areas, and ample community parking. With all utiliti
USD 225,000
9927 Dickens Avenue
View photo
House · for sale
USD 1,565,000
USD 333/sq.ft
9927 Dickens Avenue
Larchmont Knolls
· 4,693 sq.ft · 6 Bedrooms · 5 Baths · House
· Patio · Garden · Office room · Equipped kitchen
Larchmont Knolls · 4,693 sq.ft · 6 Bedrooms · 5 Baths · House · Patio · Garden · Office room · Equipped kitchen
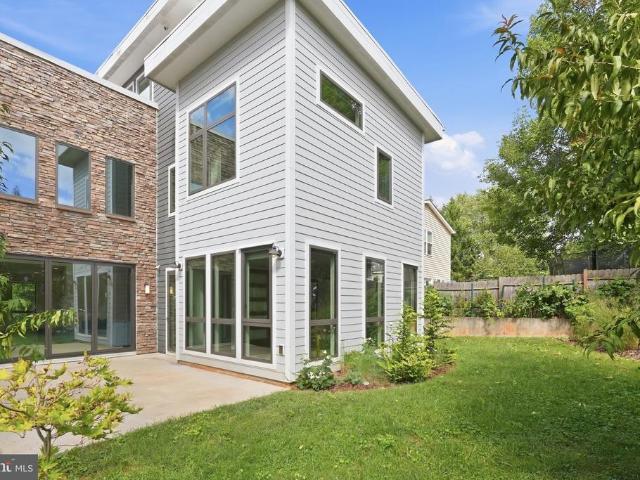
Sunday 10/11 Open House cancelled due to weather. Open Saturday 10/10 -pm! *. Thoughtful design and seamless indoor-outdoor living come together across four beautifully finished levels in this North Bethesda Grove contemporary, in the heart of Wildwood. Built in 2016, this 6-bedroom, 5-bath residence offers approximately 4,700 square feet of sun-drenched living space, soaring ceilings, and a flexible floor plan tailored for both elevated entertaining and everyday ease. The open main level is anchored by a chefs kitchen featuring quartz countertops, a large center island, stainless steel appliances, and generous cabinetry, flowing effortlessly into bright living and dining spaces. Dramatic NanaWall folding glass doors open directly to the rear patio and fenced backyard, extending the living area. A full dining room and living room with soaring two story windows flow from the kitchen. A bonus bedroom suite/office/den with full ensuite bathroom complete this level. The first upper level h
USD 1,565,000
10717 Bentley Lane
View photo
House · for sale
USD 818,000
USD 316/sq.ft
10717 Bentley Lane
Larchmont Knolls
· 2,583 sq.ft · 4 Bedrooms · 2 Baths · House
· Garden · Office room · Equipped kitchen · Parking
Larchmont Knolls · 2,583 sq.ft · 4 Bedrooms · 2 Baths · House · Garden · Office room · Equipped kitchen · Parking
Welcome to 10717 Bentley Ln, a beautifully maintained 4-bedroom, 2.5-bath home that blends comfortable living, thoughtful updates, and exceptional outdoor spaces in a convenient Kensington setting. Inside, the main level offers inviting living and dining areas, a well-appointed kitchen with a brand-new stainless-steel refrigerator (2026), and seamless access to the backyard through sliding French doors installed in 2024. Upstairs, a large carpeted landing creates a versatile bonus space that can serve as a reading nook, play area, home office, or simply a comfortable place to unwind, while four bedrooms provide plenty of room for everyday living and guests. The homes dual-zone HVAC system adds year-round comfort, with both the furnace and heat pump replaced in 2025. Outside, enjoy a large driveway, an oversized one-car garage with additional storage, and a truly special backyard designed for both relaxation and gardening. Terraced vegetable and flower gardens bring color and personalit
USD 818,000
3918 Denfeld Court
View photo
House · for sale
USD 779,000
USD 369/sq.ft
3918 Denfeld Court
Larchmont Knolls
· 2,110 sq.ft · 4 Bedrooms · 2 Baths · House
· Office room · Equipped kitchen
Larchmont Knolls · 2,110 sq.ft · 4 Bedrooms · 2 Baths · House · Office room · Equipped kitchen
Nestled in the charming Rock Creek Palisades, this mid century modern contemporary home exudes warmth and comfort, perfect for creating lasting memories. This is a prime location! Located on a quiet cul-de-sac, just 1 block to the Rock Creek Palisades Elementary School, and just minutes to downtown Kensington, public transportation, and I-495. You can enjoy the close proximity to the Beach Road trails with basketball and tennis courts, and great dog walking paths. With 2,400 square feet (est) of thoughtfully designed living space, this home features four bedrooms and two full bathrooms, ensuring ample room for relaxation and privacy. Two of the bedrooms were previously used as offices. There is a bonus rooms that could be an office, den, studio or baby room. Step inside to discover a harmonious blend of hardwood and ceramic tile flooring that flows seamlessly throughout. The heart of the home is the beautiful kitchen addition that features cathedral high ceilings, floor to ceiling wind
USD 779,000
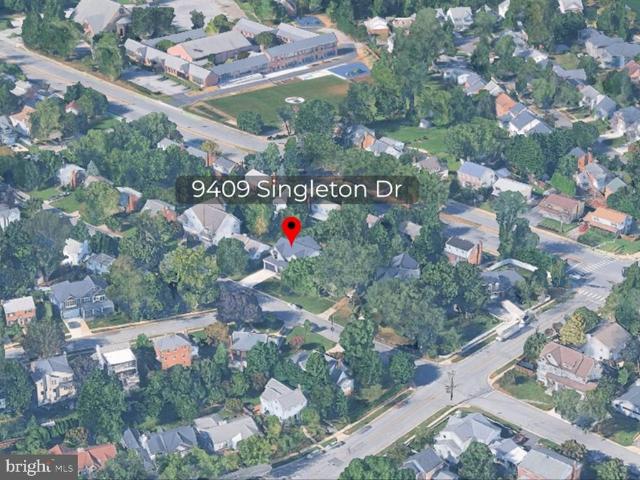
9409 Singleton Drive
View photo
House · for sale
USD 2,049,000
USD 285/sq.ft
9409 Singleton Drive
Larchmont Knolls
· 7,180 sq.ft · 6 Bedrooms · 6 Baths · House
· Fireplace · Equipped kitchen · Cellar
Larchmont Knolls · 7,180 sq.ft · 6 Bedrooms · 6 Baths · House · Fireplace · Equipped kitchen · Cellar
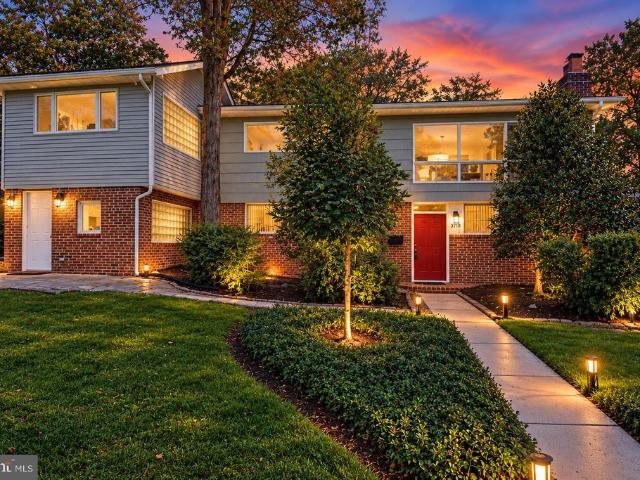
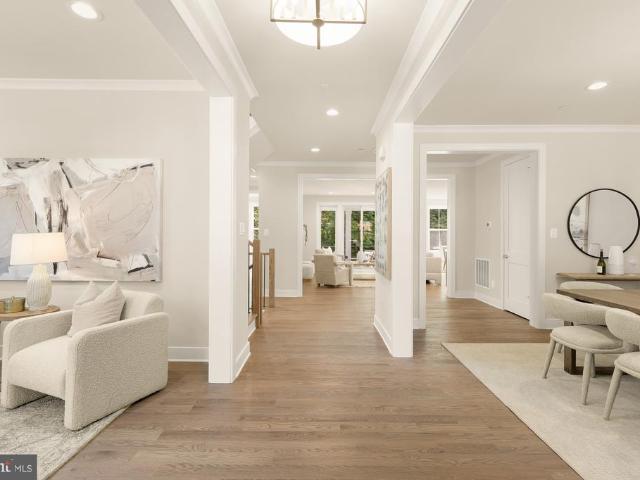
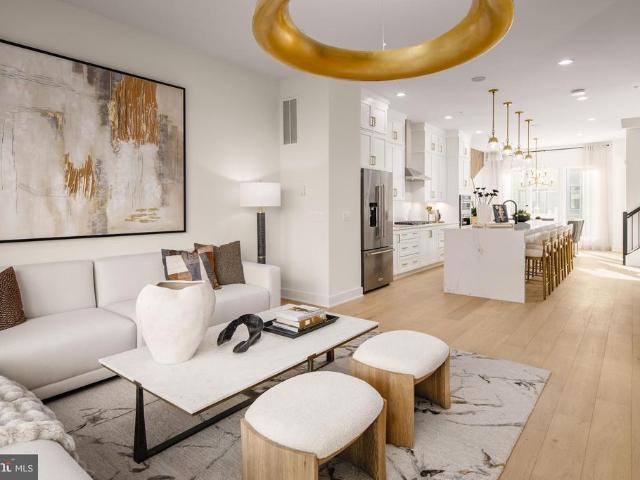
Nestled in the prestigious Wyngate community, this exquisite 6-bedroom, 6-bathroom residence offers a harmonious blend of luxury and comfort. The transitional architectural style is complemented by stunning stone and synthetic stucco exteriors, inviting you into a world of elegance. Inside, experience the warmth of hardwood and marble flooring, accentuated by crown moldings and recessed lighting throughout. The gourmet kitchen, featuring stainless steel appliances and a six-burner commercial range, is a chef's dream, seamlessly flowing into the family room for effortless entertaining. Enjoy cozy evenings by one of the two gas fireplaces, each adorned with glass doors. The fully finished basement provides additional living space with a walkout entrance, perfect for gatherings. Step outside to discover beautifully landscaped grounds with outdoor lighting and a charming porch, ideal for relaxation. With a prime suburban location, this home embodies an exclusive lifestyle, offering both tr
USD 2,049,000
9313 Linden Avenue
View photo
House · for sale
USD 2,199,000
USD 436/sq.ft
9313 Linden Avenue
Larchmont Knolls
· 5,038 sq.ft · 5 Bedrooms · 5 Baths · House
· Fireplace · Equipped kitchen
Larchmont Knolls · 5,038 sq.ft · 5 Bedrooms · 5 Baths · House · Fireplace · Equipped kitchen
Bethesdas best new construction value inside the beltway! Located in Bethesdas sought-after Maplewood neighborhood, 9313 Linden Avenue is a stunning new construction residence by renowned local builder Afnan & Co. With over 5,000 finished square feet across three levels, this 5 bedroom, 5.5 bath home blends timeless design, elevated craftsmanship, and modern functionality within the highly regarded Walter Johnson High School district. The striking exterior pairs rich mocha brown siding with crisp white trim, while inside, sun-filled interiors and an open-concept layout create spaces designed for both everyday living and entertaining. The main level begins with a gracious formal dining room and a welcoming front living room framed by natural light and charming neighborhood views. At the heart of the home, the expansive great room with fireplace flows seamlessly into the designer kitchen, complete with an oversized island, premium appliances including an induction cooktop, quartz counter
USD 2,199,000
3508 Manor Road
View photo
Townhouse · for sale
USD 1,225,000
USD 505/sq.ft
3508 Manor Road
Larchmont Knolls
· 2,422 sq.ft · 3 Bedrooms · 2 Baths · Townhouse
· Terrace · Fireplace
Larchmont Knolls · 2,422 sq.ft · 3 Bedrooms · 2 Baths · Townhouse · Terrace · Fireplace
Friesian Classic ready for Spring 2027 move-in: Sophisticated luxury meets effortless modern living in this exceptional townhome. Thoughtfully designed across multiple levels, this residence showcases an elevated collection of designer-appointed finishes, including two-toned cabinetry, upgraded quartz countertops, premium KitchenAid appliances, and refined Kohler fixtures. Elegant oak-stained stairs with iron balusters add architectural distinction, while the expansive living spaces are enhanced by a dramatic gas fireplace and multi-slider door that creates a seamless connection to the outdoor living area. The true showstopper is the private rooftop terrace, offering an exceptional setting for entertaining, relaxing, or enjoying the evening skyline. A retractable awning and gas line further enhance the outdoor experience, making this sophisticated residence an exceptional opportunity for discerning buyers seeking luxury, style, and indoor-outdoor living in Chevy Chase
USD 1,225,000
9512 Forest Road
View photo
House · for sale
USD 2,250,000
USD 426/sq.ft
9512 Forest Road
Larchmont Knolls
· 5,274 sq.ft · 5 Bedrooms · 5 Baths · House
· Garden · Fireplace · Equipped kitchen
Larchmont Knolls · 5,274 sq.ft · 5 Bedrooms · 5 Baths · House · Garden · Fireplace · Equipped kitchen
Welcome to 9512 Forest Roadan exceptional home where thoughtful design meets meticulous craftsmanship in one of the areas most sought-after neighborhoods. Built to specification with an emphasis on flow, comfort, and elevated living, this Bethesda residence offers generous spaces, custom details, and luxe finishes at every turn. Step through the welcoming entry to find soaring ceilings, beautiful blond hardwoods, and wide stairwells and hallways that add to the overall sense of spaciousness throughout the home. To your right, find an inviting living room, with sight lines through the formal dining room into a large, open family room that connects the home in one direction to a remarkable chef's kitchen and in the other to a beautiful backyard by way of a stunning covered porch. Every detail has been curated in the luxury kitchen, from the gorgeous, oversized hood vent to stylish custom lighting, and an expansive kitchen island overlooking a sunlit family room and impressive fireplace.
USD 2,250,000
10401 Grosvenor Place # 1002
View photo
Condo · for sale
USD 419,000
USD 233/sq.ft
10401 Grosvenor Place # 1002
Larchmont Knolls
· 1,798 sq.ft · 4 Bedrooms · 2 Baths · Condo
· Equipped kitchen · Parking
Larchmont Knolls · 1,798 sq.ft · 4 Bedrooms · 2 Baths · Condo · Equipped kitchen · Parking
Spacious, quiet, and thoughtfully renovated, this distinctive residence is just steps from the Grosvenor-Strathmore METRO and offers TWO DEEDED GARAGE PARKING SPACES, light-filled luxury living, and peaceful treetop views in one of North Bethesda's premier full-service communities. Rich BRAZILIAN OAK HARDWOOD FLOORS flow throughout expansive living and dining spaces designed for both everyday living and entertaining. The renovated kitchen showcases Sub-Zero refrigeration, a BlueStar professional range, and thoughtful custom finishes, while European-inspired baths blend timeless design with modern convenience. Oversized windows flood the home with natural light, while a striking stained-glass library with an adjoining en suite bathoriginally designed as a fourth bedroomcreates a memorable architectural feature rarely found in condominium living. The flexible floor plan adapts beautifully to today's lifestyles. A thoughtfully designed modular room functions equally well as a generous hom
USD 419,000
5225 Pooks Hill Road # 506N
View photo
Condo · for sale
USD 135,000
USD 216/sq.ft
5225 Pooks Hill Road # 506N
Larchmont Knolls
· 624 sq.ft · 1 Bedroom · 1 Bath · Condo
· Balcony · Equipped kitchen
Larchmont Knolls · 624 sq.ft · 1 Bedroom · 1 Bath · Condo · Balcony · Equipped kitchen
This bright, well-maintained 1-bedroom residence is move-in ready, offering open living space with laminate flooring that runs seamlessly from room to room. The living and dining area opens through a full wall of sliding glass to a private covered balcony surrounded by mature trees and lush green views. The setting is quiet and leafy, making the balcony a true extension of the living space while filling the room with natural light throughout the day. The kitchen features crisp white cabinetry with decorative trim detailing, stone countertops, a gas range and dishwasher, and a breakfast bar that opens to the living area. Efficient prep space with clean, functional lines for everyday use. The bedroom is generously sized with excellent natural light and an exceptional walk-in closet with built-in shelving. The full bathroom offers tile flooring and a full tile surround, a tub-and-shower combination with glass enclosure, a wide vanity with storage below, and a mirrored medicine cabinet wit
USD 135,000
5605 Alta Vista Road
View photo
House · for sale
USD 899,500
USD 394/sq.ft
5605 Alta Vista Road
Larchmont Knolls
· 2,282 sq.ft · 3 Bedrooms · 2 Baths · House
· Garden · Parking
Larchmont Knolls · 2,282 sq.ft · 3 Bedrooms · 2 Baths · House · Garden · Parking
Drastic price reduction! Charming brick ranch/rambler style home nestled on a quiet no-through cul-de-sac in Bethesdas Alta Vista neighborhood. This 3-bedroom, 3-bath home offers comfortable one-level living with timeless appeal and an exceptional location. Surrounded by mature landscaping, the property features a beautifully landscaped yard and a private backyard perfect for relaxing, gardening, or entertaining. Additional highlights include a tandem attached two-car garage and a newer Generac whole-house generator for added peace of mind. Ideally located just minutes from shopping, dining, Metro, bus stops, major commuter routes including I-495, and nearby hospitals, this home combines suburban tranquility with unbeatable convenience
USD 899,500
10101 Grosvenor Place # 701
View photo
Condo · for sale
USD 289,999
USD 302/sq.ft
10101 Grosvenor Place # 701
Larchmont Knolls
· 958 sq.ft · 2 Bedrooms · 1 Bath · Condo
· Office room · Equipped kitchen
Larchmont Knolls · 958 sq.ft · 2 Bedrooms · 1 Bath · Condo · Office room · Equipped kitchen
Welcome to this stunning 2-bed, 1-bath residence on the 7th floor of the sought-after Ten Ten One condominium, boasting peaceful treelined views and abundant amenities just minutes from Bethesda, Rockville and DC. Enter to beautiful hardwood floors that flow seamlessly throughout the open layout main living space. The kitchen features wood cabinetry, granite countertops, tiled flooring, and updated stainless steel appliances (2023-2024) with a passthrough window to the dining area. Filled with natural light, the bright and airy living and dining areas provide the perfect setting for relaxing or entertaining while enjoying the scenic views. The spacious primary bedroom features two separate closets, including a walk-in, and easy access to the full hall bath with a tub/shower combo. The secondary bedroom, located just across the hall, is perfectly situated for a guest room or in-home office. A newer in-unit washer and dryer (2023), along with a convenient coat closet, offer everyday conv
USD 289,999
10413 Montrose Avenue # 202
View photo
Condo · for sale
USD 244,900
USD 291/sq.ft
10413 Montrose Avenue # 202
Larchmont Knolls
· 840 sq.ft · 2 Bedrooms · 1 Bath · Condo
· Equipped kitchen · Swimming pool
Larchmont Knolls · 840 sq.ft · 2 Bedrooms · 1 Bath · Condo · Equipped kitchen · Swimming pool
Welcome to 10413 Montrose Ave #202, a beautifully refreshed condominium offering comfort, convenience, and exceptional value. This move-in-ready home features all new carpeting (2026), fresh paint throughout (June 2026), brand new kitchen appliancesincluding the refrigerator, range, and dishwasher (2026) and a brand-new toilet (2026), all of which have never been used. The HVAC system was replaced in 2020, providing added peace of mind. The monthly condominium fee covers all utilities, including water, gas, and electricity, making for easy, predictable living expenses. Enjoy an active lifestyle with Parkside Condominium's outstanding amenities, including a community swimming pool, tennis courts, walking paths, two clubhouses available for private events, a ball field, and charcoal grills by the pool. Commuters will appreciate the approximately 5-7 minute walk to the Grosvenor-Strathmore Metro Station, providing easy access to downtown Washington, DC, Bethesda, and the surrounding metro
USD 244,900

Get email alerts

Don't miss out: be the first to know about new properties

The alert was correctly created

On subscribing you accept the conditions of use and the privacy policy
Alert
Receive new ads in your inbox
Save this search
Receive alerts for new listings

We'll send you an email when we have new properties for: "Properties for sale in Larchmont Knolls"

The alert was correctly created

Forest Glen, District 13 Montgomery County Maryland
McKenney Hills
Get email alerts and be the first to see new listings
Required field
On subscribing I accept the terms of the privacy policy
Perfect! You'll soon start receiving new listings via email
Alert
Receive an email when we have new ads for Properties for sale in Larchmont Knolls
Save this search
Filters

Bedrooms

Size (sq.ft)

sq.ft
sq.ft

Price

USD
USD

Property type

Bathrooms

Clear all filters
Receive notifications when new entries are published.