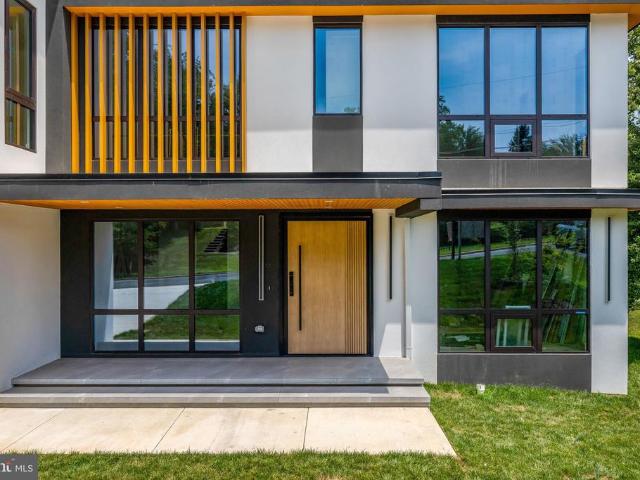
8,966 properties for sale in McLean, Dranesville district Fairfax County Virginia

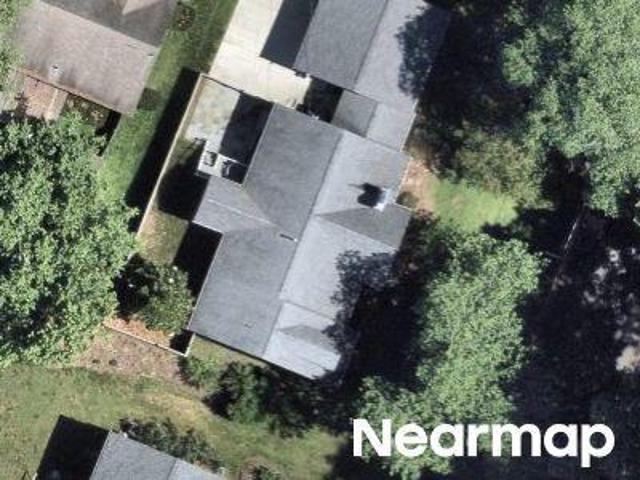
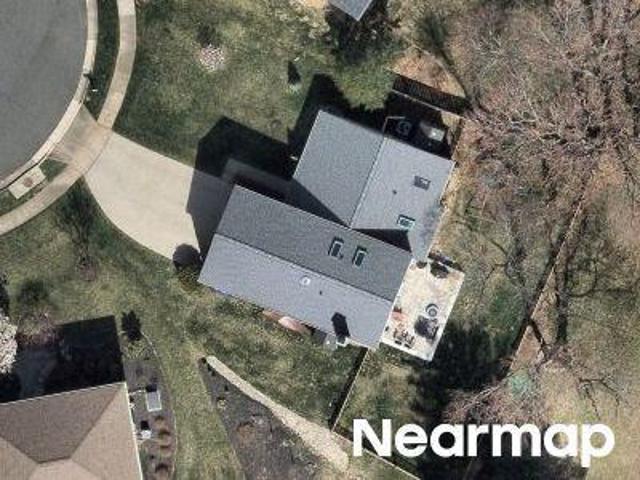
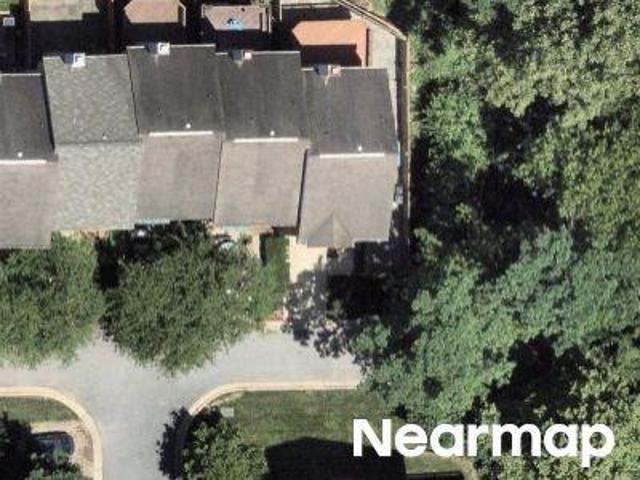
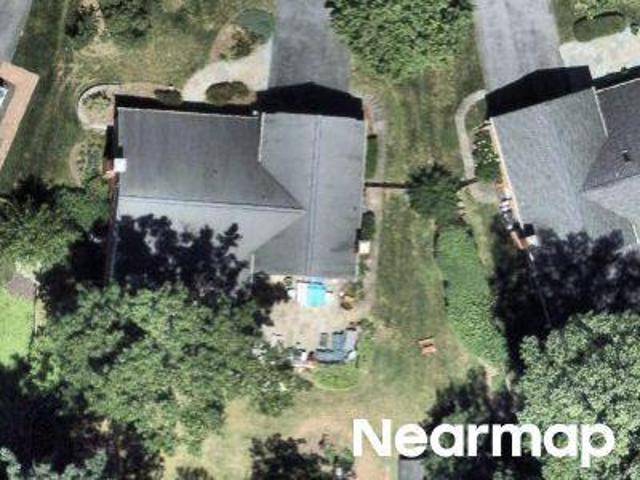
1705 East Ave, McLean, VA 22101 | MLS #VAFX2297
View photo
House · for sale
USD 4,439,000
USD 557/sq.ft
1705 East Ave, McLean, VA 22101 | MLS #VAFX2297
McLean, Dranesville district Fairfax County Virginia
· 7,965 sq.ft · 6 Bedrooms · 9 Baths · House
· Office room · Equipped kitchen · Lift
McLean, Dranesville district Fairfax County Virginia · 7,965 sq.ft · 6 Bedrooms · 9 Baths · House · Office room · Equipped kitchen · Lift
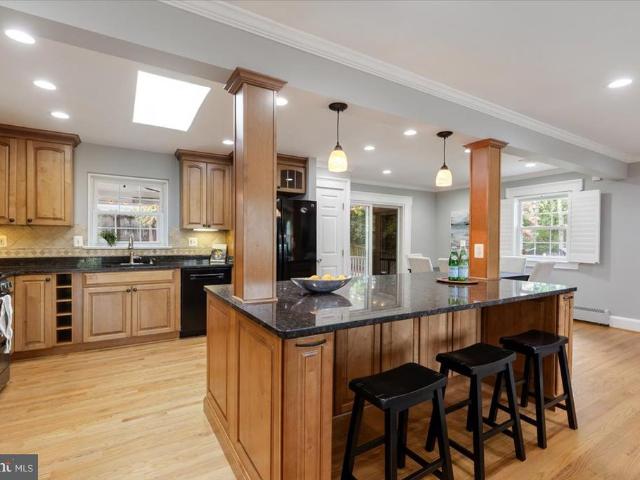
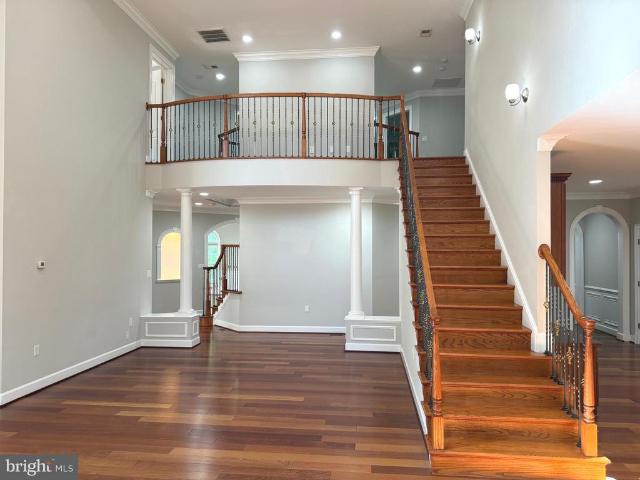
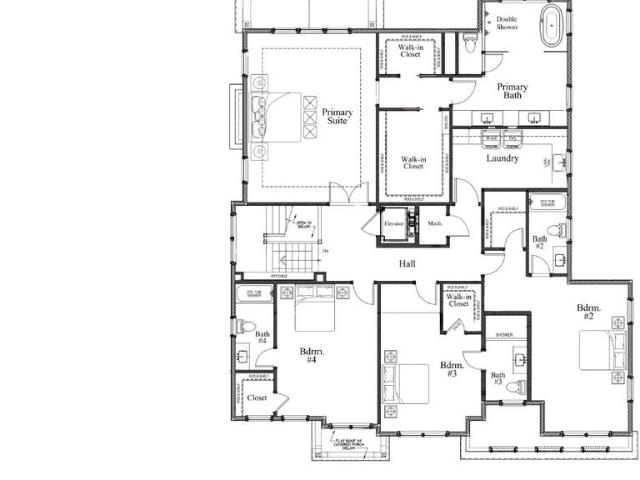
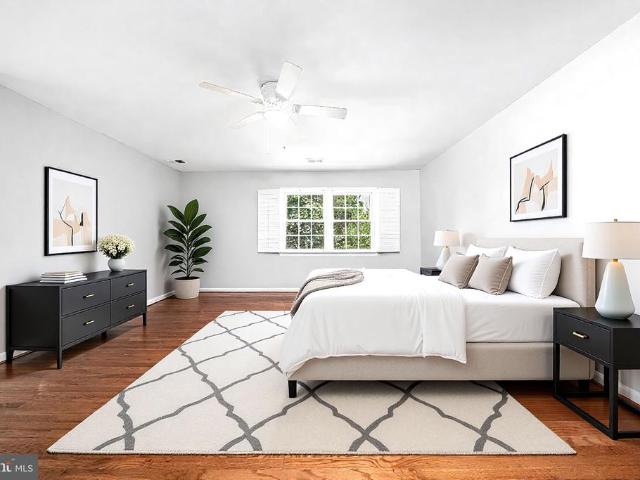
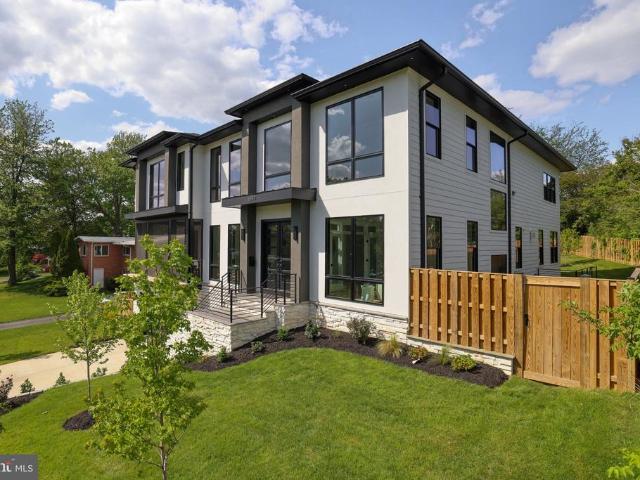
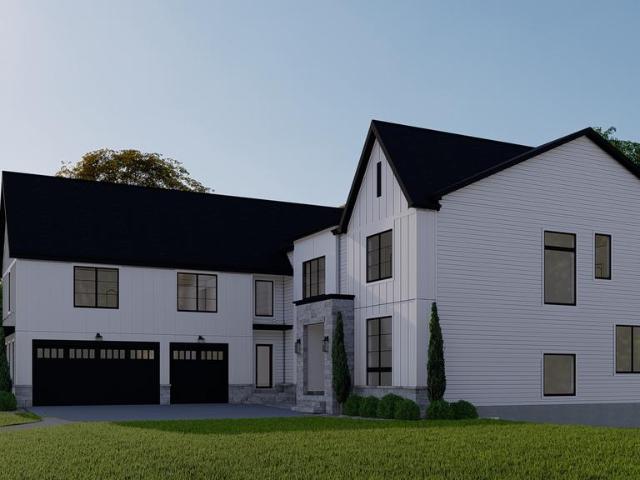
Welcome to 1705 East Ave, where timeless elegance meets modern sophistication. This newly designed Monroe Model estate spans three finished levels with 6 bedrooms, 7 full baths, and 4 half baths and is, truly, a 1 of 1 design from the team at Premier Homes Group. Enter into the elegance of a grand foyer, surrounded by a beautiful private office and formal living room. The details in the home are immaculate. This is where Premier Homes shine! As you walk down the hall, you will notice the bespoke powder room, elevator, and the dramatic gallery, with built in shelving, soft lighting, and all the feels. Upon entering the great room, you feel how special this is. The kitchen is a chefs entertaining dream, with a massive island with quartz countertops, custom, Amish-built shaker cabinets, Subzero appliances, and a plethora of elegant touches designed to feel luxurious. The wide-plank, white oak floors and 11 foot ceilings make this open space feel exceptionally grand! Having additional prep
USD 4,439,000
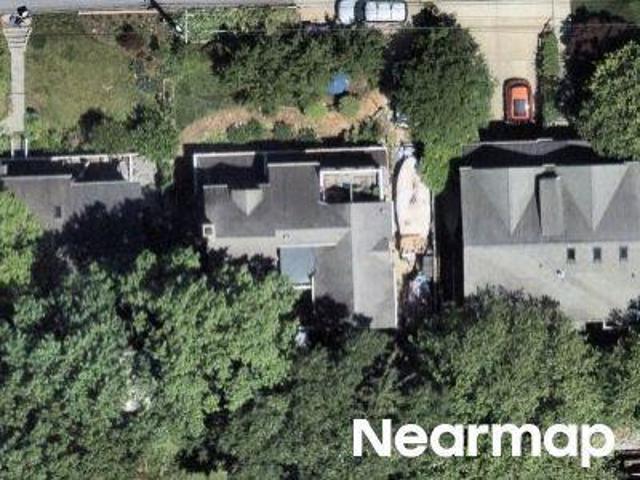
1400 Audmar Dr, McLean, VA 22101 | MLS #VAFX2301
View photo
House · for sale
USD 1,799,000
USD 586/sq.ft
1400 Audmar Dr, McLean, VA 22101 | MLS #VAFX2301
McLean, Dranesville district Fairfax County Virginia
· 3,068 sq.ft · 4 Bedrooms · 3 Baths · House
· Equipped kitchen
McLean, Dranesville district Fairfax County Virginia · 3,068 sq.ft · 4 Bedrooms · 3 Baths · House · Equipped kitchen
Why wait for new construction when you can have the best of both worlds? This extraordinary McLean residence has over 3000 Finished SF and been completely reimagined—taken down to the studs and rebuilt with uncompromising attention to detail, including all-new wiring and plumbing, and approximately $650k in improvements. The result is a one-of-a-kind home that feels brand new, yet rests in the heart of an established, tree-lined neighborhood. From the moment you step inside, light pours across herringbone hardwood floors and through soaring ceilings, creating a sense of elegance that’s as inviting as it is impressive. The main level was designed for both grand entertaining and intimate living. At its heart, the chef’s kitchen is a masterpiece, outfitted with Wolf and Sub-Zero appliances, a 6-burner gas range with pot filler, farmhouse sink, and an oversized walk-in pantry that keeps everything beautifully organized. The adjoining dining space is bathed in natural light, while the drama
USD 1,799,000
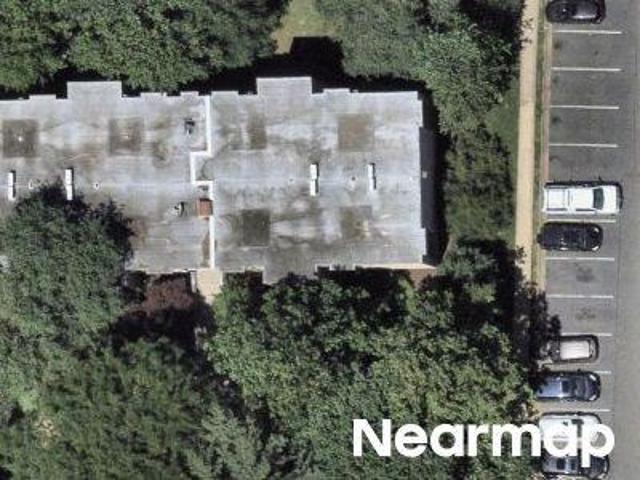
6900 Fleetwood Road # 600
12 pictures
Condo · for sale
USD 1,299,000
USD 850/sq.ft
6900 Fleetwood Road # 600
McLean, Dranesville district Fairfax County Virginia
· 1,528 sq.ft · 2 Bedrooms · 2 Baths · Condo
· Garden · Gym · Balcony · Equipped kitchen · Parking
McLean, Dranesville district Fairfax County Virginia · 1,528 sq.ft · 2 Bedrooms · 2 Baths · Condo · Garden · Gym · Balcony · Equipped kitchen · Parking
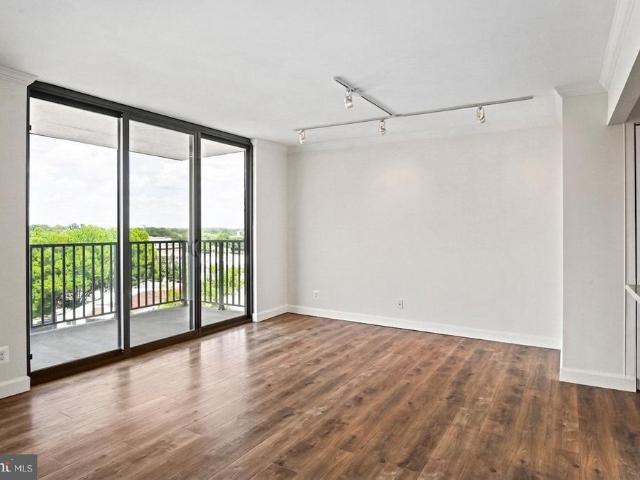
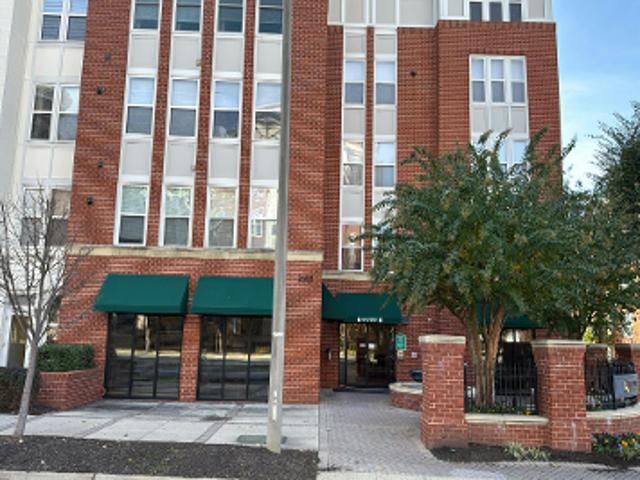
Unbelievable price for this bright and sunny two bedroom, 2 bath plus DEN in THE SIGNET. McLean's boutique condo!,Built in 2018. Spanning 1,533 sq. ft. This home boasts an open floor plan that seamlessly connects the living, dining, and kitchen areas, perfect for entertaining or cozy evenings in. Enjoy the amenities at THE SIGNET. Club rooms, catering kitchen, library, gym, pet spa, delightful court yard with firepit, grills and outdoor kitchen. There are 2 deeded parking spaces (304 & 305) and 2 deeded storage areas (509 & B306) Great views from expansive balcony. Such a beautiful condo!
USD 1,299,000
703 Potomac Knolls Dr, McLean, VA 22102 | MLS #VAFX2264
View photo
House · for sale
USD 39,000,000
USD 1,393/sq.ft
703 Potomac Knolls Dr, McLean, VA 22102 | MLS #VAFX2264
McLean, Dranesville district Fairfax County Virginia
· 27,997 sq.ft · 6 Bedrooms · 12 Baths · House
· Office room · Sauna · Gym · Balcony · Parking · Lift
McLean, Dranesville district Fairfax County Virginia · 27,997 sq.ft · 6 Bedrooms · 12 Baths · House · Office room · Sauna · Gym · Balcony · Parking · Lift
An unprecedented opportunity for ultra-modern luxury living on the Potomac River. To be built by Halac Luxury Homes, this visionary contemporary estate will span nearly 28,000 square feet of interior and exterior living space, set upon a private 2.44-acre riverfront lot. Masterfully designed with striking architecture and incomparable amenities, the residence is anchored by a 1,300-square-foot primary suite with private elevator access to a dedicated garage and a 730-square-foot balcony with commanding river views. Four additional supper large bedrooms offer en-suite baths, walk-in closets, and private balconies, ensuring comfort and privacy for family and guests alike. A true entertainer’s haven, the home boasts a 20-seat theater, expansive family rooms across all levels, a soaring two-story modern library, and dual offices. Separate guest and staff quarters provide discreet accommodations, while a wellness sanctuary elevates everyday living with a fully appointed gym, steam room, Tur
USD 39,000,000
Could you also be interested in
6732 Churchill Rd, McLean, VA 22101 | MLS #VAFX2315
View photo
House · for sale
USD 2,099,000
USD 386/sq.ft
Updated
6732 Churchill Rd, McLean, VA 22101 | MLS #VAFX2315
McLean, Dranesville district Fairfax County Virginia
· 5,436 sq.ft · 6 Bedrooms · 6 Baths · House
· Equipped kitchen
McLean, Dranesville district Fairfax County Virginia · 5,436 sq.ft · 6 Bedrooms · 6 Baths · House · Equipped kitchen
Open House Saturday 1.3pm! Beautifully reimagined and expanded, this exceptional residence blends timeless style with modern functionality across four finished levels and approximately 5,500 square feet of refined living space. Ideally located just moments from the center of downtown McLean, the home offers effortless access to acclaimed restaurants, boutique shopping, grocery stores, parks, and commuter routes, all within walking distance of the coveted Churchill Road Elementary school and very close to Cooper Middle School and Langley High School. Originally transformed through an extensive renovation in 2018, the home was thoughtfully redesigned with a stunning chef’s kitchen, luxurious spa-inspired baths, new hardwood flooring, new windows, and a new roof, creating a truly turnkey living experience. Bright, open, and filled with natural light, the floor plan is equally suited for elegant entertaining and comfortable everyday living. Designed with flexibility in mind, the home featu
USD 2,099,000
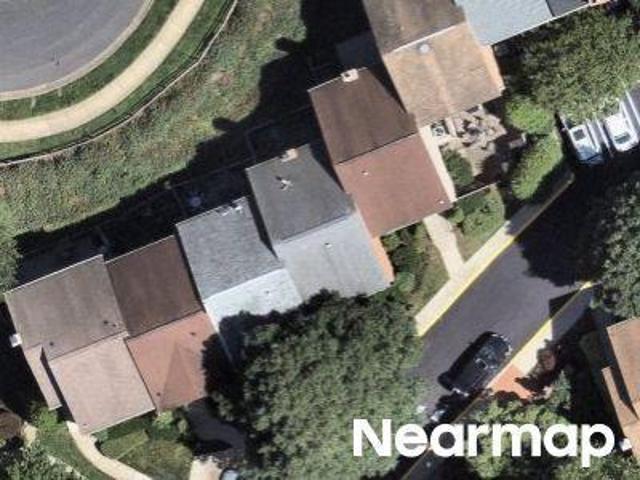
1320 Lessard Lane
View photo
Townhouse · for sale
USD 1,249,999
USD 498/sq.ft
1320 Lessard Lane
McLean, Dranesville district Fairfax County Virginia
· 2,508 sq.ft · 4 Bedrooms · 3 Baths · Townhouse
· Equipped kitchen
McLean, Dranesville district Fairfax County Virginia · 2,508 sq.ft · 4 Bedrooms · 3 Baths · Townhouse · Equipped kitchen
Welcome to this beautifully appointed end-unit townhome nestled in the heart of McLean, offering over three thoughtfully designed levels of elegant living. Combining timeless finishes with an exceptional floor plan, this 4-bedroom, 3 full and 2 half bath residence delivers the perfect blend of sophistication, comfort, and convenience. The main level features sun-filled formal living and dining spaces, gleaming hardwood floors, extensive crown molding and wainscoting, recessed lighting, and a stunning gourmet kitchen complete with stainless steel appliances, abundant cabinetry, and generous prep spaceideal for both everyday living and entertaining. A striking spiral staircase serves as the centerpiece of the home, leading to spacious upper levels. The first upper level features a luxurious primary suite along with a generously sized secondary bedroom, each offering its own private en-suite bath. Fully remodeled bathrooms with high end finishes. The top level provides two additional bedr
USD 1,249,999
1459 Dewberry Ct, McLean, VA 22101 | MLS #VAFX2323
View photo
House · for sale
USD 2,795,000
USD 358/sq.ft
1459 Dewberry Ct, McLean, VA 22101 | MLS #VAFX2323
McLean, Dranesville district Fairfax County Virginia
· 7,804 sq.ft · 6 Bedrooms · 8 Baths · House
McLean, Dranesville district Fairfax County Virginia · 7,804 sq.ft · 6 Bedrooms · 8 Baths · House
Introducing The Dewberry Modern — a true contemporary residence built in 2022 and meticulously maintained to rival new construction. Presenting a rare opportunity to own one of McLean’s few contemporary homes under $3M and priced below appraised value. Located in Broyhill McLean Estates off of a quiet cul-de-sac, this home is moments from Tysons, Washington DC, premier shopping, dining, and major commuter routes. Defined by clean architectural lines, dramatic scale, and thoughtfully designed living spaces, this move-in ready residence features soaring 11’4” ceilings on the main level, 10’ ceilings throughout the upper levels, and floor-to-ceiling windows that flood the home with natural light. Hardwood and ceramic flooring extend throughout the residence alongside multiple outdoor living spaces, including private terraces off secondary bedrooms. Every bedroom is designed with its own en suite bathroom and walk-in closet, creating privacy and flexibility for multigenerational living, gu
USD 2,795,000
1400 Audmar Drive
12 pictures
House · for sale
USD 1,799,000
USD 586/sq.ft
1400 Audmar Drive
McLean, Dranesville district Fairfax County Virginia
· 3,068 sq.ft · 4 Bedrooms · 3 Baths · House
· Equipped kitchen
McLean, Dranesville district Fairfax County Virginia · 3,068 sq.ft · 4 Bedrooms · 3 Baths · House · Equipped kitchen
Why wait for new construction when you can have the best of both worlds? This extraordinary McLean residence has over 3000 Finished SF and been completely reimaginedtaken down to the studs and rebuilt with uncompromising attention to detail, including all-new wiring and plumbing, and approximately $650k in improvements. The result is a one-of-a-kind home that feels brand new, yet rests in the heart of an established, tree-lined neighborhood. From the moment you step inside, light pours across herringbone hardwood floors and through soaring ceilings, creating a sense of elegance thats as inviting as it is impressive. The main level was designed for both grand entertaining and intimate living. At its heart, the chefs kitchen is a masterpiece, outfitted with Wolf and Sub-Zero appliances, a 6-burner gas range with pot filler, farmhouse sink, and an oversized walk-in pantry that keeps everything beautifully organized. The adjoining dining space is bathed in natural light, while the dramatic
USD 1,799,000
1420 Kurtz Road
View photo
House · for sale
USD 3,499,000
USD 455/sq.ft
1420 Kurtz Road
McLean, Dranesville district Fairfax County Virginia
· 7,675 sq.ft · 5 Bedrooms · 5 Baths · House
· Patio · Fireplace · Equipped kitchen · Cellar
McLean, Dranesville district Fairfax County Virginia · 7,675 sq.ft · 5 Bedrooms · 5 Baths · House · Patio · Fireplace · Equipped kitchen · Cellar
Located in sought-after Salona Village, this beautifully appointed home offers an exceptional blend of refined living and everyday comfort, all within walking distance to downtown McLean. Thoughtfully designed for both entertaining and daily life, the main level features gracious formal spaces, a well-appointed butlers pantry, and an inviting family room anchored by a fireplace. The gourmet kitchen is both stunning and functional, complete with top-of-the-line appliances, a large center island, beverage refrigerator, and spacious walk-in pantry. Just beyond, the screened-in porch with heaters creates a comfortable year-round retreat overlooking the stone patio and pergola-covered outdoor kitchen perfect for relaxed evenings and effortless gatherings. Upstairs, the luxurious owners suite feels like a private sanctuary with dual walk-in closets, a sitting room, and a spa-inspired bath. The lower level is equally impressive, featuring a recreation room, wet bar, custom wine cellar, game r
USD 3,499,000
3946 N Dumbarton St, McLean, VA 22101 | MLS #VAFX2231
View photo
House · for sale
USD 4,495,000
USD 410/sq.ft
3946 N Dumbarton St, McLean, VA 22101 | MLS #VAFX2231
McLean, Dranesville district Fairfax County Virginia
· 10,958 sq.ft · 7 Bedrooms · 9 Baths · House
· Fireplace · Equipped kitchen · Parking · Lift
McLean, Dranesville district Fairfax County Virginia · 10,958 sq.ft · 7 Bedrooms · 9 Baths · House · Fireplace · Equipped kitchen · Parking · Lift
Open Sunday 1-3pm! Now Complete in Country Acres! Discover the pinnacle of luxury living in this extraordinary new construction home by the acclaimed REEL Homes. Set on a half-acre lot, over 11,000 sq. Ft. residence offers an unparalleled blend of elegance, comfort, and modern design. Country Club Style Stairs. Exceptional Features: 7 En Suite Bedrooms, – Including a spacious main-level In-Law Suite. Luxurious Primary suite with walk in closets. And heated floors in bath. 3-Car Side-Load Garage, Elevator (Optional) for seamless access across all levels. Open Floor Plan! Chef’s Gourmet Custom Kitchen – Featuring High End Appliances Sub Zero, Wine cooler, Wolf. Custom Ceilings & Wide White Oak Hardwood Floors throughout. Expansive Outdoor Spaces – A welcoming front porch and a screened-in back porch with a fireplace and heaters, perfect for year-round entertaining. 10 ft. Ceilings & 8 ft. Doors enhance the home’s grand scale. Spacious Mudroom with custom tile, cubbies, drawers. Main-Leve
USD 4,495,000
1723 Melbourne Drive
View photo
House · for sale
USD 2,195,000
USD 484/sq.ft
1723 Melbourne Drive
McLean, Dranesville district Fairfax County Virginia
· 4,532 sq.ft · 5 Bedrooms · 3 Baths · House
· Garden
McLean, Dranesville district Fairfax County Virginia · 4,532 sq.ft · 5 Bedrooms · 3 Baths · House · Garden
A rare opportunity to own one of Northern Virginia's most distinctive custom residences. This pioneering LEED-certified home was originally featured in The Washington Post for its groundbreaking design and environmental stewardship. This extraordinary custom build, on a gorgeous 0.47 acre lot steps from Kent Gardens ES, was thoughtfully designed as a home that would remain relevant for decades to come. The result is a timeless architectural statement where exceptional design, sustainable innovation, and everyday livability converge. Situated on a private, wooded lot, the home unfolds along a dramatic 85-foot visual axis. From the moment you enter, your eye is drawn through the angled gallery corridor to a breathtaking wall of glass framing uninterrupted treetop views beyond. Inspired by the unique geometry of the site, the home's striking design incorporates a subtle six-degree orientation that maximizes natural light, solar exposure, and the connection to nature. The residence seamles
USD 2,195,000
1109 Ingleside Avenue
12 pictures
House · for sale
USD 3,999,000
USD 402/sq.ft
1109 Ingleside Avenue
McLean, Dranesville district Fairfax County Virginia
· 9,946 sq.ft · 7 Bedrooms · 7 Baths · House
· Office room · Equipped kitchen
McLean, Dranesville district Fairfax County Virginia · 9,946 sq.ft · 7 Bedrooms · 7 Baths · House · Office room · Equipped kitchen
New construction by Reel Homes offering nearly 10,000 square feet of thoughtfully designed living space in the heart of McLean, at a tremendous value for the size, finish level, and location. This custom home blends scale, functionality, and craftsmanship with 10 ceilings, 8 doors, wide-plank flooring, and a seamless open layout built for everyday living and entertaining. The chefs kitchen is anchored by a 6-burner Wolf range, Sub-Zero refrigeration, and custom flush inset cabinetry, opening directly to the family room. A rare main-level bedroom suite provides flexibility for guests or multi-generational living, complemented by a private office. Upstairs, spacious en-suite bedrooms are anchored by an exceptional primary suite that is generous in scale, with a private sitting area, a true spa-style bath with cathedral ceilings, and an oversized walk-in closet that feels more like a luxury boutique than storage. The lower level is designed for real use, with natural light, recreation spa
USD 3,999,000
1515 Crestwood Ln, McLean, VA 22101 | MLS #VAFX2305
View photo
House · for sale
USD 4,450,000
USD 595/sq.ft
1515 Crestwood Ln, McLean, VA 22101 | MLS #VAFX2305
McLean, Dranesville district Fairfax County Virginia
· 7,470 sq.ft · 6 Bedrooms · 9 Baths · House
· Garden · Fireplace · Equipped kitchen · Parking
McLean, Dranesville district Fairfax County Virginia · 7,470 sq.ft · 6 Bedrooms · 9 Baths · House · Garden · Fireplace · Equipped kitchen · Parking
The signature Cherry Hill Custom Homes aesthetic is brought to life in this latest offering on a beautiful lot in Chesterbrook Woods. Spanning 7,479 square feet of impeccably finished living space across three levels, the all-brick residence offers six bedrooms, six full bathrooms, three powder rooms, and a three-car attached garage. The main level includes 10ft ceilings, gorgeous wide-plank engineered white oak wood floors, a beautiful gourmet kitchen with frame-less custom cabinetry, paneled Thermador appliances, quartz countertops, and a rear prep kitchenu002Fpantry with additional dishwasher and refrigerator. The kitchen connects to a great room with coffered ceiling, a gas fireplace with tile surround and flanking built-ins, and a spacious dining room overlooking the backyard. The bluestone screened porch off of the great room provides the perfect outdoor living area. A private studyu002F en-suite bedroom, and a mudroom with built-in cubbies complete the main level living spaces.
USD 4,450,000
1223 Somerset Dr, McLean, VA 22101 | MLS #VAFX2291
View photo
House · for sale
USD 5,750,000
USD 657/sq.ft
1223 Somerset Dr, McLean, VA 22101 | MLS #VAFX2291
McLean, Dranesville district Fairfax County Virginia
· 8,740 sq.ft · 6 Bedrooms · 9 Baths · House
· Parking · Fireplace · Lift
McLean, Dranesville district Fairfax County Virginia · 8,740 sq.ft · 6 Bedrooms · 9 Baths · House · Parking · Fireplace · Lift
Welcome to 1223 Somerset Drive, an extraordinary new offering from Brush Arbor Home Construction and designed by Wellhouse & Co. Sited on a flat half acre lot and spanning approximately 8,750 +u002F. Square feet across three finished levels with 5 bedrooms upstairs and a shaft for an elevator to all levels. This beautifully designed and exceptionally built home offers 6 bedrooms, 6 full bathrooms, 3 half bathrooms, with 3 car attached garage spaces, and an unparalleled level of detail for luxury living in Northern Virginia. Every detail of this home has been thoughtfully designed and curated to satisfy the most discerning buyer including copper gutters and roofing accents, handsome brick masonry, multiple fireplaces, expandable Lutron lighting, security, and Au002FV systems installed by Sight and Sound. The main level opens with a graciously scaled foyer that draws the eye straight through the home toward the rear outdoor living spaces beyond. The formal dining room, anchored by a tray
USD 5,750,000
1565 Forest Villa Ln, McLean, VA 22101 | MLS #VAFX2287
View photo
House · for sale
USD 3,495,000
USD 500/sq.ft
1565 Forest Villa Ln, McLean, VA 22101 | MLS #VAFX2287
McLean, Dranesville district Fairfax County Virginia
· 6,986 sq.ft · 6 Bedrooms · 8 Baths · House
· Garden · Equipped kitchen · Parking
McLean, Dranesville district Fairfax County Virginia · 6,986 sq.ft · 6 Bedrooms · 8 Baths · House · Garden · Equipped kitchen · Parking
Rare opportunity to customize your dream home! This elegant 6-bedroom, 5.2-bathroom custom residence is expected to be under construction by McLean-based builder Focal Point Homes later this year, with completion anticipated in Summer 2027. With approximately 7,000 square feet of finished space and situated on a generous. 52-acre lot, the thoughtfully designed layout features 10' ceilings on the main level and 9' ceilings on the second level, creating an expansive, light-filled living environment. The spacious gourmet kitchen, appointed with Wolf and Sub-Zero appliances, boasts a wall of windows to the private backyard and direct access to a covered screened porch—ideal for seamless entertaining. The 3-car garage provides ample storage and convenience, while elevator-ready infrastructure offers future flexibility. McLean High School, Longfellow Middle School, Chesterbrook Elementary. Photos from previous Focal Point Homes projects with custom upgrades and are shown for inspiration only
USD 3,495,000
1622 chain bridge road, mclean, us, va
View photo
Townhouse · for sale
USD 2,599,000
1622 chain bridge road, mclean, us, va
McLean, Dranesville district Fairfax County Virginia
· 3 Bedrooms · 4 Baths · Townhouse
· Office room · Balcony · Equipped kitchen · Parking · Security · Lift
McLean, Dranesville district Fairfax County Virginia · 3 Bedrooms · 4 Baths · Townhouse · Office room · Balcony · Equipped kitchen · Parking · Security · Lift
Open houses this Wednesday-Sunday from 1-4PM. Introducing Chain Bridge Estates — an exclusive new luxury home community in the heart of downtown McLean, Virginia, thoughtfully designed for discerning residents aged 60 and older. This elegant enclave offers the very best in independent living, where sophistication, comfort, and connection come together. This weekend we are announcing our Grand Opening Sales Event! Please visit our community sales center, Wednesday. Sunday, 1-4PM and plan your tour of our furnished model and clubhouse. Our quick delivery homes are almost complete! This stunning Georgetown model features dramatic floor to ceiling windows and is filled with natural light. Each exquisitely appointed home features 3 to 4 bedrooms, private garages, optional in-home elevators (elevator ready), designer lighting and fixtures, chef-grade kitchens, home offices or sunrooms, guest suites, and spacious covered balconies. Refrigerated concierge closets allow for secure and seamless
USD 2,599,000
1565 Forest Villa Lane
12 pictures
House · for sale
USD 3,495,000
USD 500/sq.ft
1565 Forest Villa Lane
McLean, Dranesville district Fairfax County Virginia
· 6,986 sq.ft · 6 Bedrooms · 6 Baths · House
· Garden · Equipped kitchen · Parking
McLean, Dranesville district Fairfax County Virginia · 6,986 sq.ft · 6 Bedrooms · 6 Baths · House · Garden · Equipped kitchen · Parking
Rare opportunity to customize your dream home! This elegant 6-bedroom, 5.2-bathroom custom residence is expected to be under construction by McLean-based builder Focal Point Homes later this year, with completion anticipated early 2027. With approximately 7,000 square feet of finished space and situated on a generous. 52-acre lot, the thoughtfully designed layout features 10' ceilings on the main level and 9' ceilings on the second level, creating an expansive, light-filled living environment. The spacious gourmet kitchen, appointed with Wolf and Sub-Zero appliances, boasts a wall of windows to the private backyard and direct access to a covered screened porchideal for seamless entertaining. The 3-car garage provides ample storage and convenience, while elevator-ready infrastructure offers future flexibility. McLean High School, Longfellow Middle School, Chesterbrook Elementary. Photos from previous Focal Point Homes projects with custom upgrades and are shown for inspiration only. Con
USD 3,495,000
6638 Hazel Lane
12 pictures
House · for sale
USD 4,786,500
USD 600/sq.ft
6638 Hazel Lane
McLean, Dranesville district Fairfax County Virginia
· 7,965 sq.ft · 6 Bedrooms · 7 Baths · House
McLean, Dranesville district Fairfax County Virginia · 7,965 sq.ft · 6 Bedrooms · 7 Baths · House
Live Exceptionally in McLean, Virginia Where Education, Elegance, and Everyday Luxury Meet Discover a new level of refined living in the heart of McLean, Virginia, where timeless architecture meets world-class community. The James Monroe Model, arriving in 2026, is more than just a home its an invitation to experience one of Northern Virginias most desirable lifestyles, set within the highly acclaimed Mclean High School pyramid. Nestled minutes from Tysons Corner, downtown McLean, and Washington, D. C. this bespoke modern estate blends quiet suburban prestige with cosmopolitan access. McLeans tree-lined streets, vibrant shopping and dining, and proximity to international business and cultural hubs make it the perfect address for global professionals and families seeking excellence in both education and environment. Within this nearly 8,000-square-foot residence, 9489 square feet including all constructed areas indoors and out, every detail is tailored for gracious living and effortless
USD 4,786,500
1111 Ingleside Avenue
12 pictures
House · for sale
USD 3,995,000
USD 386/sq.ft
1111 Ingleside Avenue
McLean, Dranesville district Fairfax County Virginia
· 10,333 sq.ft · 7 Bedrooms · 7 Baths · House
· Equipped kitchen · Parking
McLean, Dranesville district Fairfax County Virginia · 10,333 sq.ft · 7 Bedrooms · 7 Baths · House · Equipped kitchen · Parking
Better Than New Langley High School Pyramid! Welcome to 1111 Ingleside Ave, a stunning 2024 built estate set on over half an acre in the heart of Downtown McLean. Boasting over 10,000 square feet of masterful design across four luxurious levels, this home effortlessly blends timeless elegance, modern comfort, and thoughtful functionalitytruly better than new construction. Crafted with meticulous attention to detail and curated by a professional interior designer, the home showcases soaring 10-foot ceilings, 8-foot doors, 7-inch wide plank engineered hardwoods, and rich architectural details throughout. A grand 3-car garage and stately presence introduce the home, but its the thoughtfully designed interiors that truly set it apart. The main level is anchored by a gourmet chefs kitchen featuring a 6-burner Wolf range, 48-inch Sub-Zero refrigerator, flush inset cabinetry, and 2 islandsideal for everyday living and effortless entertaining. The kitchen flows seamlessly into the light-filled
USD 3,995,000
6610 Weatheford Court
12 pictures
House · for sale
USD 2,299,900
USD 462/sq.ft
6610 Weatheford Court
McLean, Dranesville district Fairfax County Virginia
· 4,973 sq.ft · 5 Bedrooms · 3 Baths · House
· Fireplace · Equipped kitchen
McLean, Dranesville district Fairfax County Virginia · 4,973 sq.ft · 5 Bedrooms · 3 Baths · House · Fireplace · Equipped kitchen
Sited on a serene half-acre cul-de-sac lot, backing to 15 acres of protected woodlands in Langley Oaks, this remodeled and expanded home offers a rare opportunity for refined one-level living. A flagstone courtyard and glass double front doors introduce an open floor plan with rich hardwood flooring. To the left of the foyer, a formal living room showcases a dramatic stacked stone fireplace. Straight ahead lies a spacious family room seamlessly integrated with the rest of the home. Cream cabinetry, granite countertops, a travertine backsplash, and professional-grade stainless steel appliances, including SubZero, Monogram, and Bosch, define the fully remodeled and enlarged kitchen. A large center island with breakfast bar seating connects to the formal dining room and family room, creating an ideal layout for entertaining. The breakfast room includes a pantry, while sliding glass doors in the dining room lead to a tranquil screened porch. Impressing with a double-tiered tray ceiling, co
USD 2,299,900
8014 Greenwich Woods Dr, McLean, VA 22102 | Compass
View photo
House · for sale
USD 4,255,000
USD 442/sq.ft
8014 Greenwich Woods Dr, McLean, VA 22102 | Compass
McLean, Dranesville district Fairfax County Virginia
· 9,623 sq.ft · 6 Bedrooms · 6 Baths · House
· Equipped kitchen · Parking · Swimming pool
McLean, Dranesville district Fairfax County Virginia · 9,623 sq.ft · 6 Bedrooms · 6 Baths · House · Equipped kitchen · Parking · Swimming pool
Where else can you purchase nearly 3 acres, on a cul'd'sac street, minutes from downtown Mclean and access to Tyson's and arteries! Private, exclusive, and impeccable condition. 5 bedrooms up, walkout lower level with pool. Crafted by renowned builder Randolph Williams, this exceptional estate sits on nearly three private acres and blends timeless architectural design with refined modern luxury. Thoughtful scale, exquisite craftsmanship, and hardwood flooring throughout define every room, offering elegant spaces for both grand entertaining and everyday living. At the heart of the home, the gourmet kitchen is a true chef’s masterpiece, appointed with Wolf and Sub-Zero appliances, an ice maker, custom cabinetry, and generous workspace. State-of-the-art technology enhances comfort and convenience, including a Savant whole-house automation system, retractable entertainment screen and projector, zoned security and irrigation, and a whole-house generator. A 3-car side-load garage, abundant s
USD 4,255,000
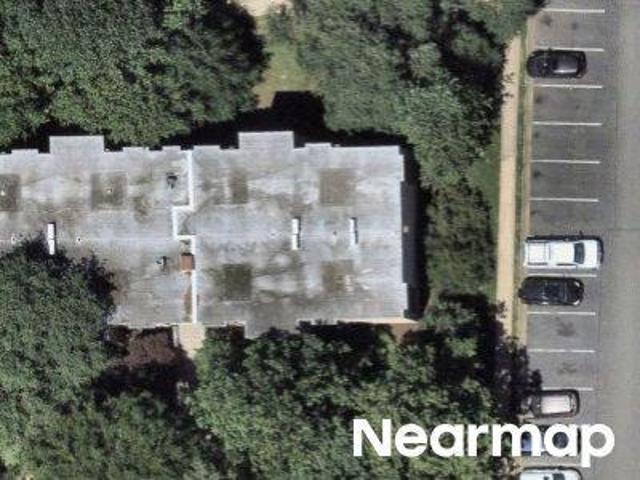
6800 Fleetwood Road # 509
12 pictures
Condo · for sale
USD 265,000
USD 447/sq.ft
6800 Fleetwood Road # 509
McLean, Dranesville district Fairfax County Virginia
· 592 sq.ft · 1 Bedroom · 1 Bath · Condo
· Equipped kitchen · Security · Swimming pool · Parking
McLean, Dranesville district Fairfax County Virginia · 592 sq.ft · 1 Bedroom · 1 Bath · Condo · Equipped kitchen · Security · Swimming pool · Parking
This compact bright efficiency model home has been updated for an outstanding use of space. The unit can be sold completely furnished or not. Complete with Living Room, Breakfast Bar, separate Bedroom, Spacious Walk-in closet, Bathroom with convenient separate vanity, and front loading Washer / Dryer. The kitchen offers granite counters and stainless steel appliances. The bathroom has been tastefully updated with a new vanity and lighting. The living room has been divided to accommodate a semi-private bedroom but still leaving plenty of space for a dining area and desk area! Freshly painted and Ready to move in! Condo fees include ALL utilties! McLean House North is known for its Amenities and abundant Parking. Come explore the Resort-like facilities, nice pool, tennis courts, Fitness Center and a basketball court, storage bin, manicured green spaces, meeting rooms, and Concierge service. Excellent location in McLean. Walk to everything including shops, stores, and other local business
USD 265,000
6144 Chesterbrook Rd, McLean, VA 22101 | MLS #VAFX2280
View photo
House · for sale
USD 1,295,000
USD 650/sq.ft
6144 Chesterbrook Rd, McLean, VA 22101 | MLS #VAFX2280
McLean, Dranesville district Fairfax County Virginia
· 1,991 sq.ft · 3 Bedrooms · 3 Baths · House
· Patio · Garden · Parking
McLean, Dranesville district Fairfax County Virginia · 1,991 sq.ft · 3 Bedrooms · 3 Baths · House · Patio · Garden · Parking
Significant price reduction on this very special property located in the heart of McLean! This premium lot location offers your buyer the option of updating the existing home, or building a multi-million dollar luxury home from the ground up! Note the upper bracket sales comps in this highly sought-after subdivision of Chesterbrook Woods This lot is one of the larger lots in the subdivision, and it was professionally landscaped. See photos of the magnificent plantings in full bloom, including azaleas, dwarf Japanese maple, and much more! The rear gardens are accented by a gorgeous, brand new patio! Just beyond is a VERY large, level sunny area that could be developed for recreational use, so be sure to stroll and explore all of the land when you visit! The owner's bedroom has an in-suite full bath, walk-in closet, and an additional spacious second closet. The lower level features a spacious bonus room with a window and closet (potential 4th bedroom). The furnace is new, and the garage
USD 1,295,000
2136 Powhatan Street
12 pictures
House · for sale
USD 2,299,000
USD 501/sq.ft
2136 Powhatan Street
McLean, Dranesville district Fairfax County Virginia
· 4,585 sq.ft · 5 Bedrooms · 4 Baths · House
· Fireplace · Equipped kitchen
McLean, Dranesville district Fairfax County Virginia · 4,585 sq.ft · 5 Bedrooms · 4 Baths · House · Fireplace · Equipped kitchen
Featured in The Arlington Connection and'Best Address' with Joe Himali! In the heart of Northern Virginia, where McLean, Arlington, and Falls Church meet, this extraordinary LEED Gold-certified custom home combines authentic Craftsman design with precision engineering to achieve unparalleled comfort, style, and energy efficiency. Flooded with natural light from oversized windows, 10ft ceilings on the main floor create expansive and inviting spaces, while warm wood accents, live edge built-ins, and artisanal stonework impart traditional Craftsman charm. The open-concept floorplan is perfect for relaxing or entertaining, allowing family, friends, and guests to enjoy the grand stone fireplace while creatinggourmet meals in the thoughtfully designed kitchen, complete with custom maple cabinetry, soapstone countertops, and top-tier Energy Star and Bosch appliances. French doors open onto a secluded, organic landscape with a manicured lawn, elegant hardscaping, and an outdoor kitchen with a
USD 2,299,000
1559 Evers Drive
View photo
House · for sale
USD 1,200,000
USD 422/sq.ft
1559 Evers Drive
McLean, Dranesville district Fairfax County Virginia
· 2,842 sq.ft · 5 Bedrooms · 3 Baths · House
McLean, Dranesville district Fairfax County Virginia · 2,842 sq.ft · 5 Bedrooms · 3 Baths · House
Fixer upper alert. Amazing opportunity for sweat equity. This is your chance to live in one of McLeans MOST Sought-after Neighborhoods ONLY Minutes from Downtown McLean, Tysons Corner, the Silver Line Metro & Major Commuter Routes. Easy access to Shopping, Restaurants, Wegmans, the Swim & Tennis Center & MORE. Located within the HIGHLY DESIRABLE McLean High School Pyramid & Nestled on a QUAINT Tree-lined Street just a few blocks from Lewinsville Park and the local Farmers Market. This Home features INCREDIBLE Bones ready for you to Expand & Improve on: ALL BRICK Construction & a LARGE LEVEL Partially Fenced Lot. Sold Strictly AS-IS
USD 1,200,000

Get email alerts

Don't miss out: be the first to know about new properties

The alert was correctly created

On subscribing you accept the conditions of use and the privacy policy
Alert
Receive new ads in your inbox
Save this search
Receive alerts for new listings

We'll send you an email when we have new properties for: "Properties for sale in McLean, Dranesville district Fairfax County Virginia"

The alert was correctly created

Chesterbrook Estates
Franklin Park, McLean Dranesville district Fairfax County Virginia
Get email alerts and be the first to see new listings
Required field
On subscribing I accept the terms of the privacy policy
Perfect! You'll soon start receiving new listings via email
Alert
Receive an email when we have new ads for Properties for sale in McLean, Dranesville district Fairfax County Virginia
Save this search
Filters

Bedrooms

Size (sq.ft)

sq.ft
sq.ft

Price

USD
USD

Property type

Bathrooms

Clear all filters
Receive notifications when new entries are published.