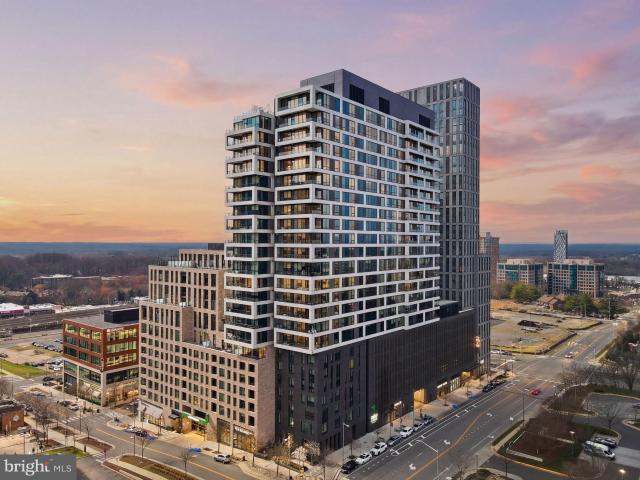
Tysons Corner, Providence district Fairfax County Virginia
· 2,745 sq.ft · 4 Bedrooms · 3 Baths · Townhouse
· Garden · Deck · Fireplace · Equipped kitchen
Tysons Corner, Providence district Fairfax County Virginia · 2,745 sq.ft · 4 Bedrooms · 3 Baths · Townhouse · Garden · Deck · Fireplace · Equipped kitchen
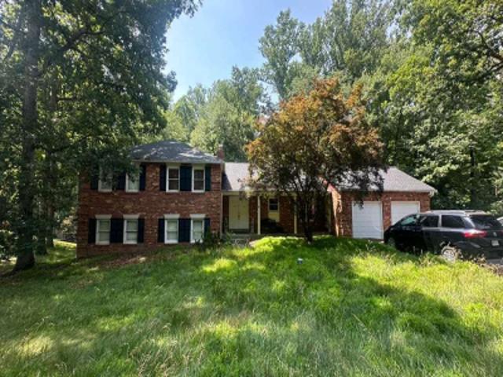
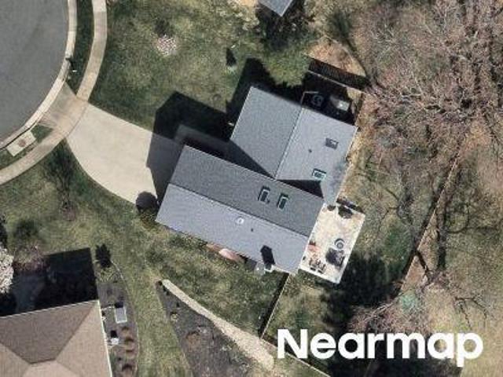
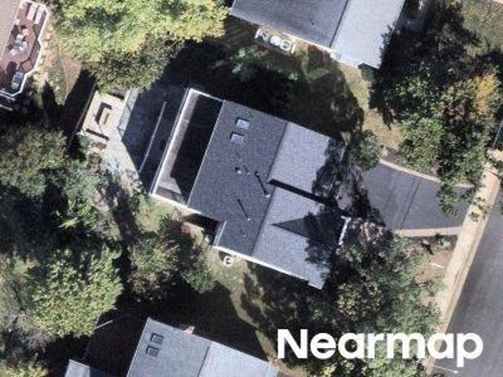
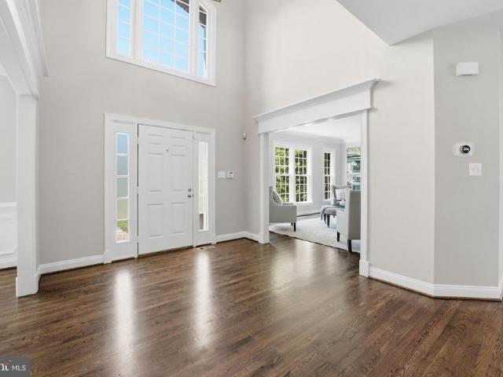
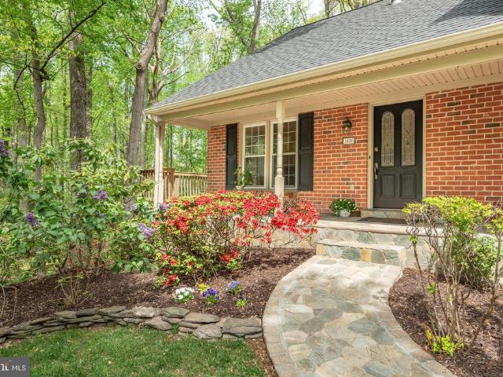
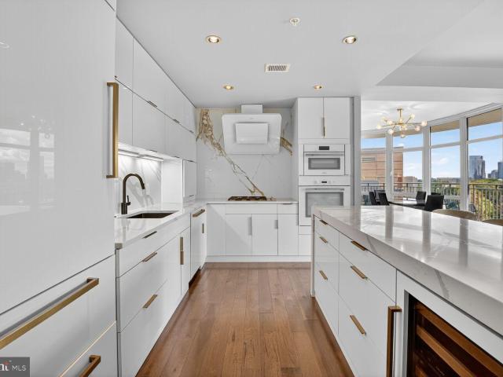
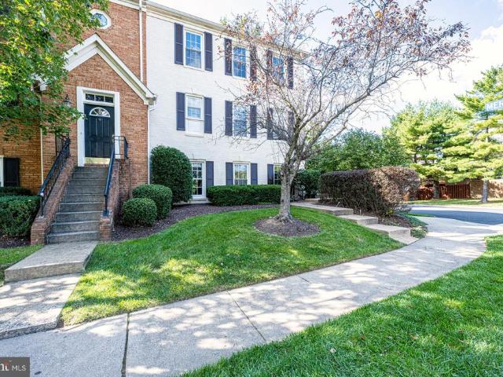
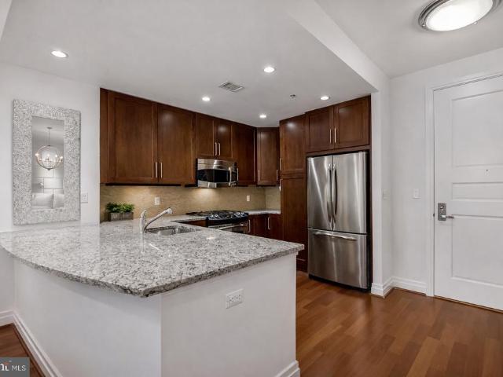
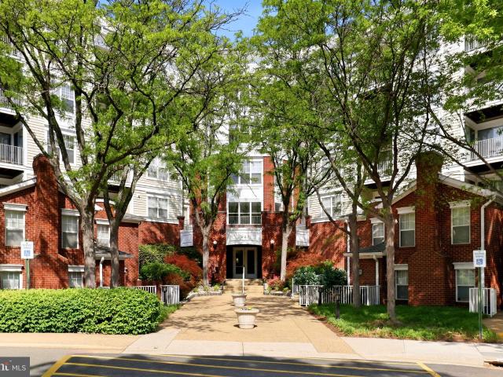
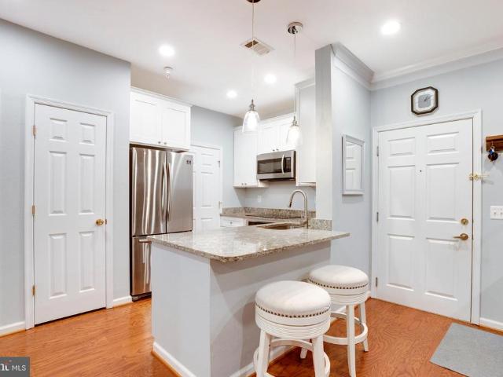
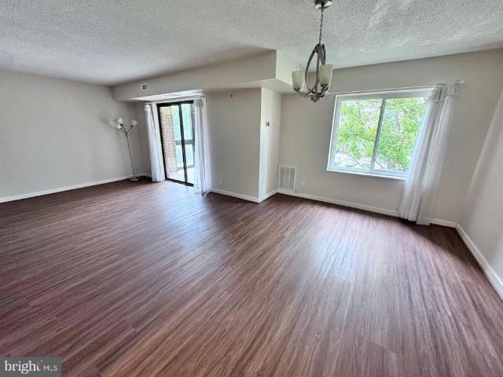
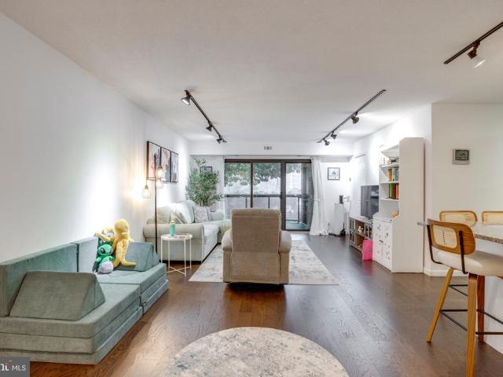
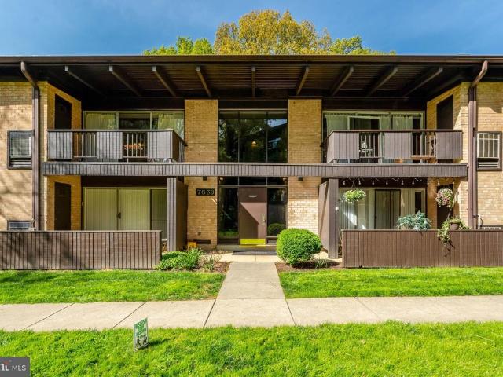
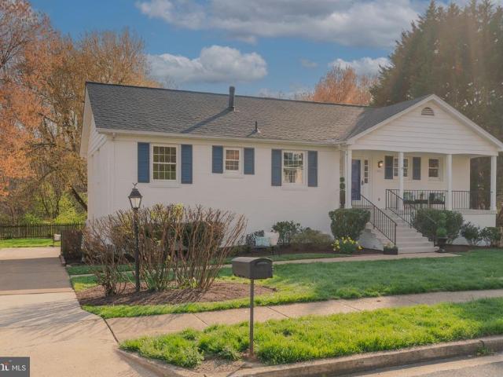
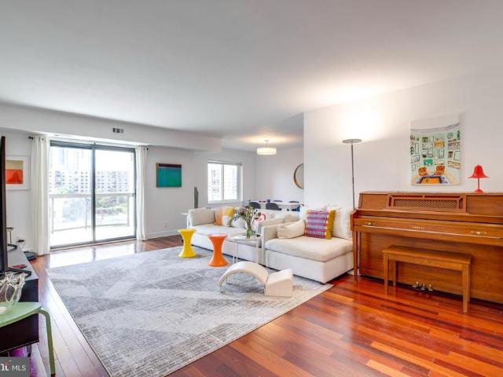
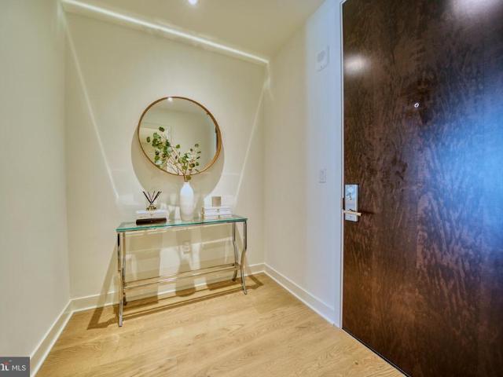
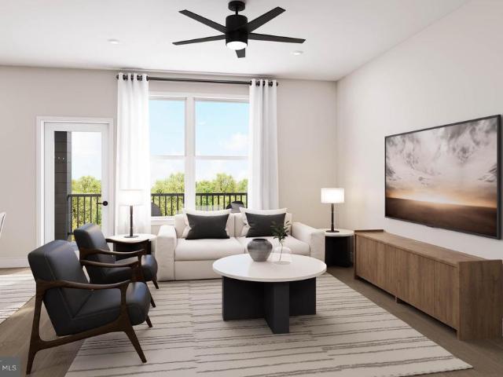
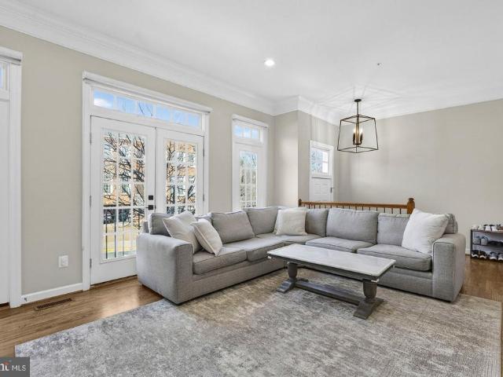
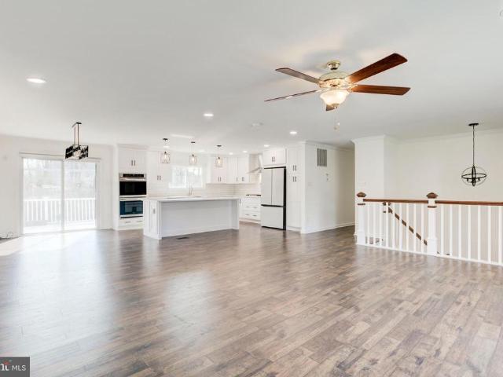
This gorgeous end-unit townhome offers over 2,700 finished square feet of living space with 4 bedrooms, 3.5 baths, and a premium corner lot with an oversized yard and backing to trees. A stately brick exterior, private side entrance, large deck, rear fenced yard, hardwood flooring, decorative moldings, fireplace, and abundant windows on three sides create a bright and inviting atmosphere throughout. An impressive entrance welcomes you into a spacious foyer with a grand staircase, soaring ceilings, and an airy, open floor plan. The gourmet kitchen features granite countertops, 42' cabinetry, brand new stainless steel appliances, a center island, a pantry and a breakfast area for everyday dining. Upstairs, the spacious owner's suite includes hardwood flooring, a walk-in closet, and a private bath with dual sinks, while two additional bedrooms share a hall bath. The finished walk-out lower level offers a recreation room with a floor-to-ceiling stone fireplace, a light and bright 4th bedro
This gorgeous end-unit townhome offers over 2,700 finished square feet of living space with 4 bedrooms, 3.5 baths, and a premium corner lot with an oversized yard and backing to trees. A stately brick exterior, private side entrance, large deck, rear fenced yard, hardwood flooring, decorative moldings, fireplace, and abundant windows on three sides create a bright and inviting atmosphere throughout. An impressive entrance welcomes you into a spacious foyer with a grand staircase, soaring ceilings, and an airy, open floor plan. The gourmet kitchen features granite countertops, 42' cabinetry, brand new stainless steel appliances, a center island, a pantry and a breakfast area for everyday dining. Upstairs, the spacious owner's suite includes hardwood flooring, a walk-in closet, and a private bath with dual sinks, while two additional bedrooms share a hall bath. The finished walk-out lower level offers a recreation room with a floor-to-ceiling stone fireplace, a light and bright 4th bedro