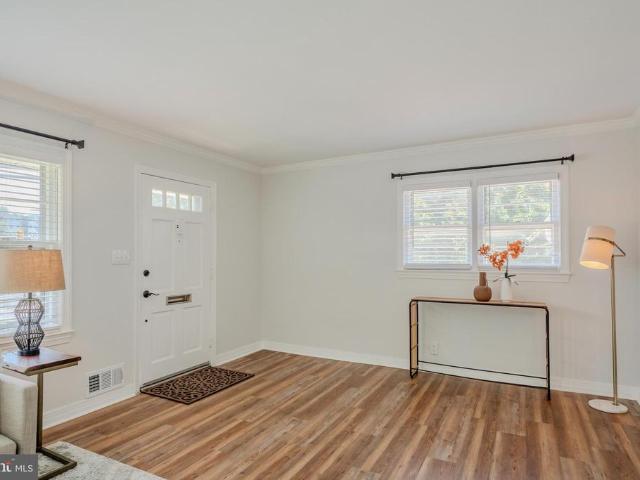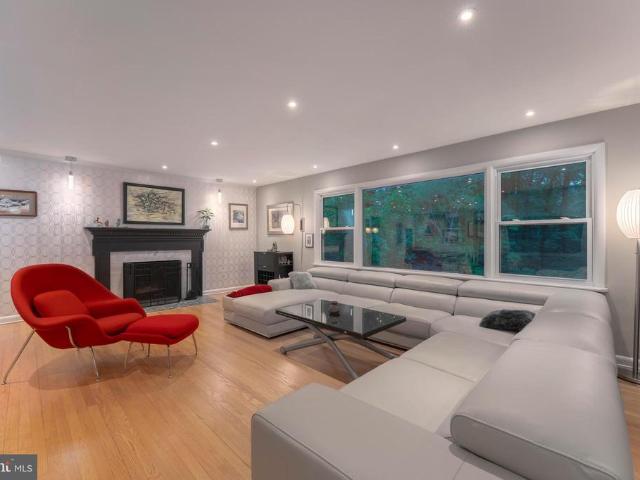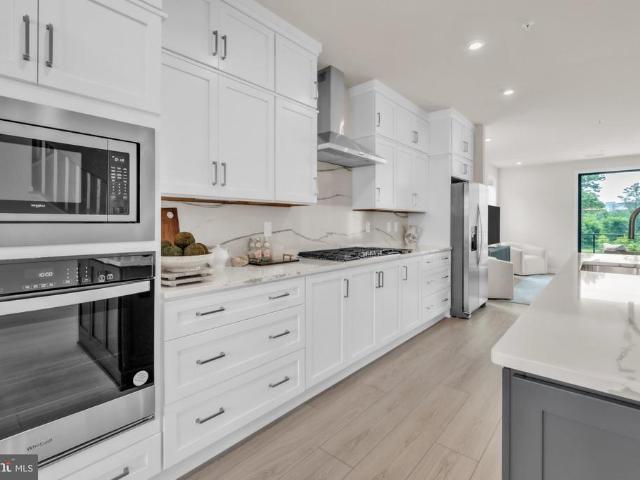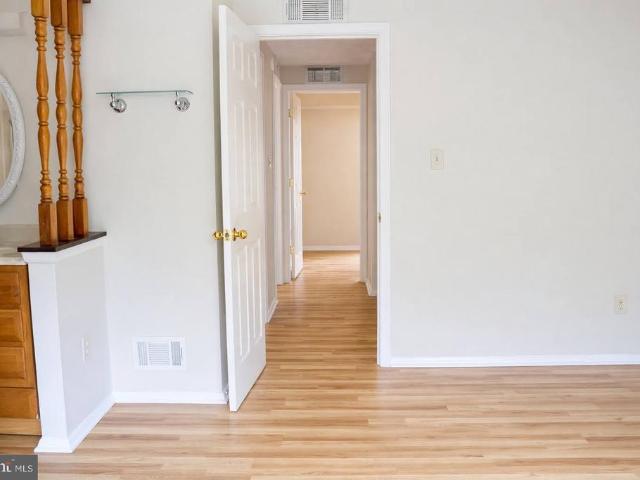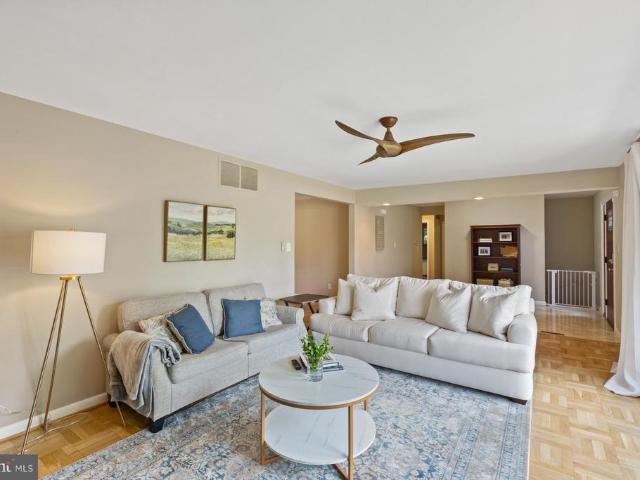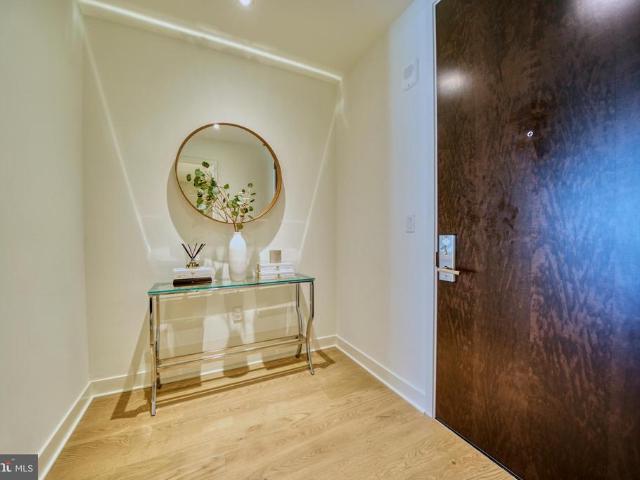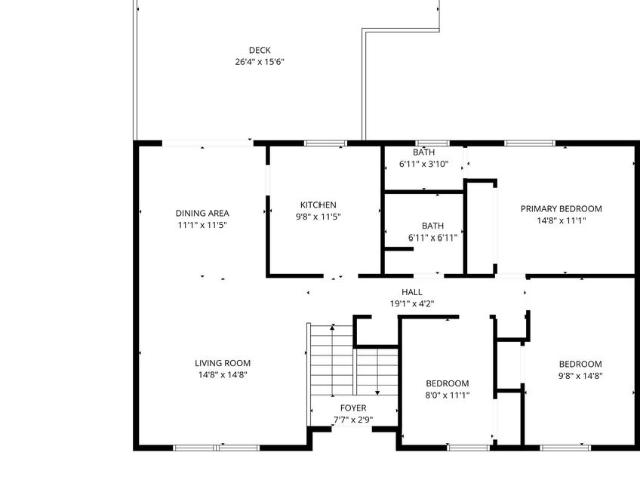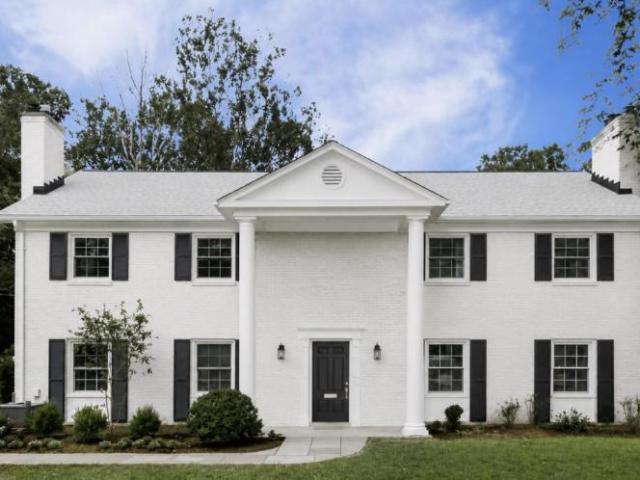
1,225 properties for sale in McLean Hamlet

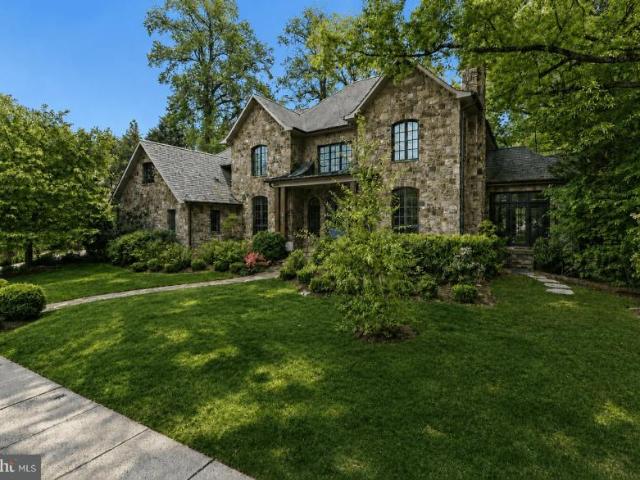
house with 5 bedroom, VA VA DS102468889
View photo
House · for sale
USD 1,499,999
house with 5 bedroom, VA VA DS102468889
McLean Hamlet
· 5 Bedrooms · 3 Baths · House
· Fireplace
McLean Hamlet · 5 Bedrooms · 3 Baths · House · Fireplace
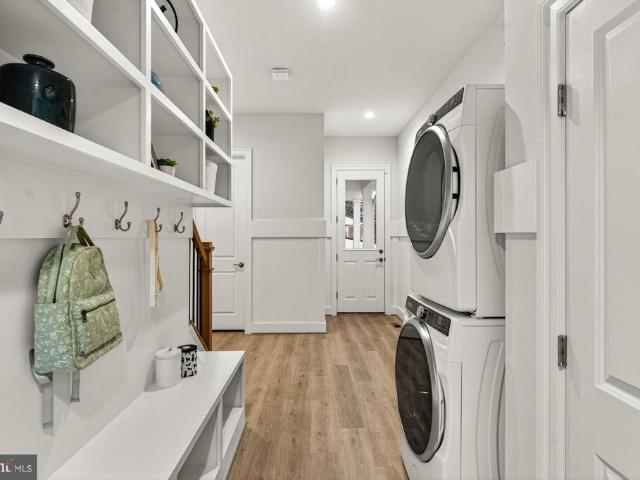
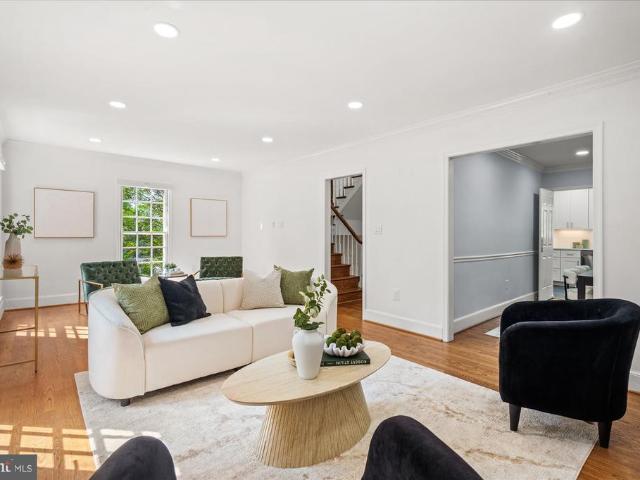
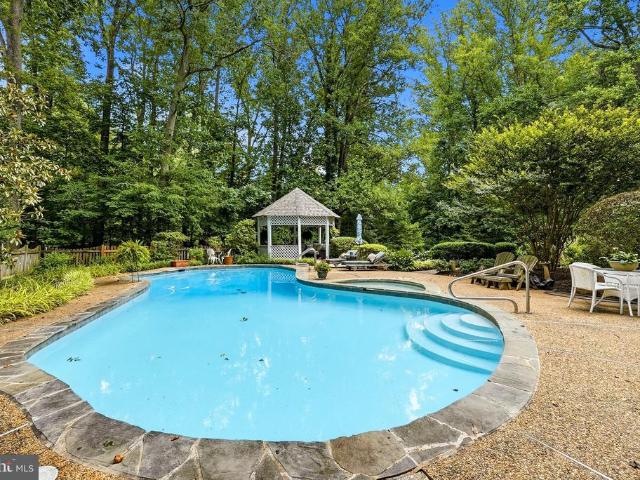
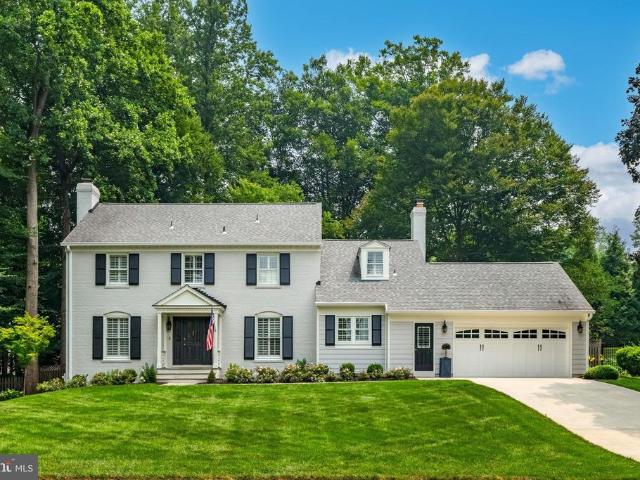
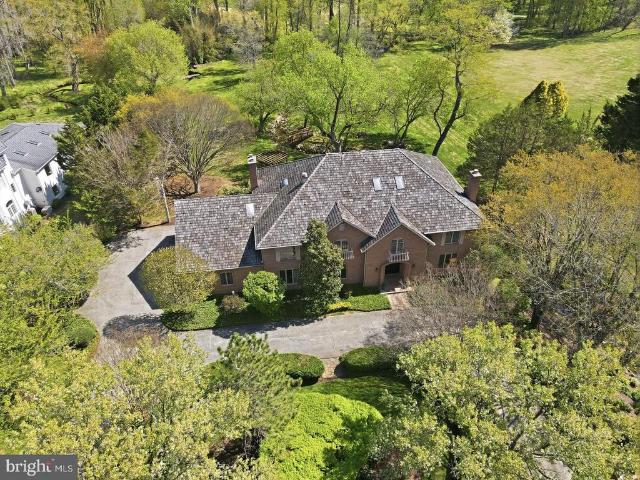
NEW PRIVATE LISTING! Sun-splashed and beautifully updated 5BR up on glorious level.4 acre lot in coveted Potomac Hills. This move-in ready, happy home will not disappoint. The Main Level features gracious Entry hall with large coat closet; spacious Living Room with fireplace; lovely formal Dining Room; island KitcheReference: 36568 VAFX2310680Key Features Ref: 36568-VAFX2310680
USD 1,499,999
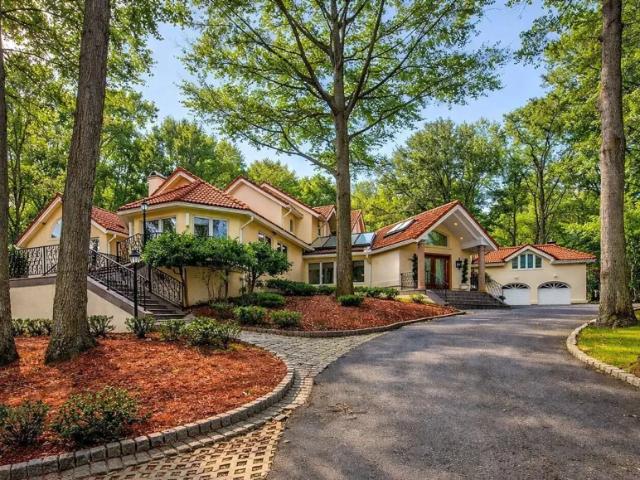
VA VA 102715837
View photo
House · for sale
USD 2,400,000
VA VA 102715837
McLean Hamlet
· House
McLean Hamlet · House
DescriptionReference: 36568 VAFX2315436Key Features Ref: 36568-VAFX2315436
USD 2,400,000
house with 6 bedroom, VA VA DS102553560
View photo
House · for sale
USD 7,150,000
house with 6 bedroom, VA VA DS102553560
McLean Hamlet
· 6 Bedrooms · 7 Baths · House
McLean Hamlet · 6 Bedrooms · 7 Baths · House
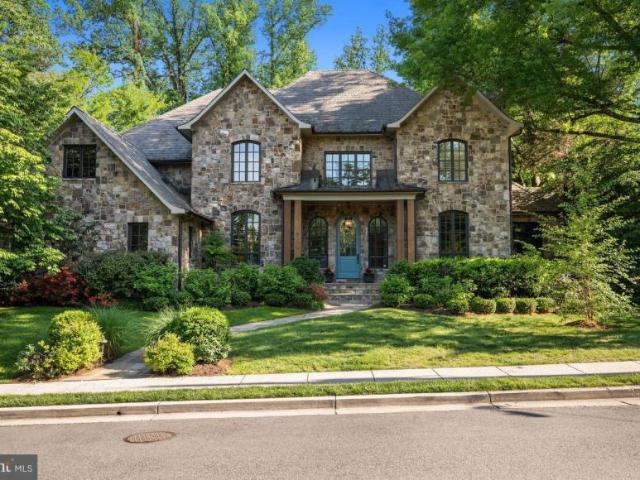
There is a particular kind of home that reveals itself slowlywhere the quality is felt before it is seen, and where the weight of fine craftsmanship speaks to something enduringly substantial. Set on 0.69 acres, among the most substantial lots Country Club Hills has to offer, and thoughtfully crafted by the owner of BCReference: 36568 VAAR2072924Key Features Ref: 36568-VAAR2072924
USD 7,150,000
6 bedroom, VA VA 102553560
View photo
House · for sale
USD 7,150,000
6 bedroom, VA VA 102553560
McLean Hamlet
· 6 Bedrooms · 7 Baths · House
McLean Hamlet · 6 Bedrooms · 7 Baths · House
There is a particular kind of home that reveals itself slowlywhere the quality is felt before it is seen, and where the weight of fine craftsmanship speaks to something enduringly substantial. Set on 0.69 acres, among the most substantial lots Country Club Hills has to offer, and thoughtfully crafted by the owner of BCReference: 36568 VAAR2072924Key Features Ref: 36568-VAAR2072924
USD 7,150,000
2665 Prosperity Avenue # 437
View photo
Condo · for sale
USD 535,000
USD 451/sq.ft
New
2665 Prosperity Avenue # 437
McLean Hamlet
· 1,184 sq.ft · 2 Bedrooms · 2 Baths · Condo
· Office room · Equipped kitchen · Parking
McLean Hamlet · 1,184 sq.ft · 2 Bedrooms · 2 Baths · Condo · Office room · Equipped kitchen · Parking
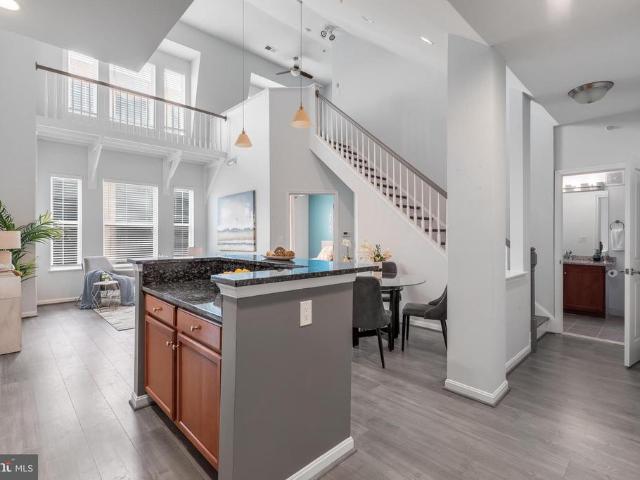
Rarely available penthouse in the highly sought-after Halstead II at the Metro! This spacious two-level residence offers one of the community's largest floor plans and is just steps from Dunn Loring Metro, Harris Teeter, Mosaic District, shops, restaurants, and entertainment. The main level features an open living space that integrates the dining area, kitchen and living space into one. The kitchen boats granite countertops, cherry cabinetry, stainless steel appliances, and breakfast bar seating. Retreat to your private oasis with two generously sized bedrooms, each with a private full bath. The primary suite includes a walk-in closet and dual vanities. A standout feature is the elevated loft overlooking the main living area, providing flexible space for a home office, guest bedroom, study, or den. The home also offers abundant closet space throughout, a private storage bin in the building, and conveys with two covered assigned garage parking spaces. Residents enjoy exceptional ameniti
USD 535,000
123 W Westmoreland Road
View photo
House · for sale
USD 800,000
USD 488/sq.ft
New
123 W Westmoreland Road
McLean Hamlet
· 1,636 sq.ft · 1 Bath · House
McLean Hamlet · 1,636 sq.ft · 1 Bath · House
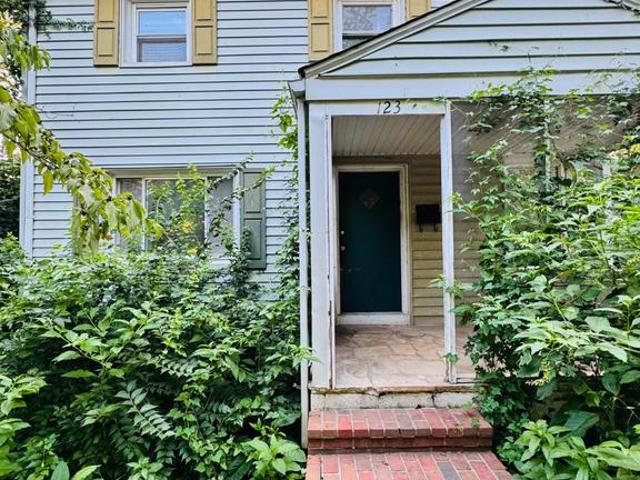
Rare opportunity to own a prime lot in one of Falls Church City's most sought-after neighborhoods. Situated outside the floodplain, this property offers an outstanding setting for a custom home or significant renovation in an established community known for its top-ranked schools, tree-lined streets, and unmatched convenience. Enjoy the ideal location just moments from Oak Street Elementary School, Cavalier Trail Park across the street, and the nearby W&OD Trail, with easy access to the vibrant shops and restaurants of downtown Falls Church City. Everyday conveniences are all nearby, including Harris Teeter, Whole Foods, Aldi, and the Eden Center; commuters will appreciate quick access to I-66, Route 50, and East Falls Church Metro (approximately 1.5 miles away). The existing home is being sold strictly AS IS and is not considered habitable in its current condition. The value of this offering is in the land and its exceptional location. Buyers are encouraged to perform their own due di
USD 800,000
2325 Trott Avenue
View photo
House · for sale
USD 3,097,547
USD 425/sq.ft
New
2325 Trott Avenue
McLean Hamlet
· 7,276 sq.ft · 7 Bedrooms · 7 Baths · House
· Office room · Deck · Equipped kitchen · Parking
McLean Hamlet · 7,276 sq.ft · 7 Bedrooms · 7 Baths · House · Office room · Deck · Equipped kitchen · Parking
Exceptional new construction by Sekas Homes, the sought-after Aiden II model, offering approximately 6,954 finished square feet on. 50 acres with 7 bedrooms, 7 full baths, and 1 half bath. Thoughtfully customized with extensive luxury upgrades, this stunning home features an open floor plan designed for everyday living and entertaining. The main level offers a gourmet kitchen with premium JennAir appliances, upgraded cabinetry, Level 3 quartz countertops with a full-height backsplash, oversized island, beverage center, spacious family room, private office, formal dining room, main-level guest suite, and a screened porch with a TV wall that opens to the expansive deck. Upstairs, the luxurious owner's suite includes a professionally designed walk-in closet and spa-inspired bath with floor-to-ceiling tile, frameless glass shower, linear drain, and upgraded quartz countertops. Four additional en-suite bedrooms, plus a finished bonus suite above the garage with its own full bath and walk-in
USD 3,097,547
5607 Langston Boulevard
View photo
Townhouse · for sale
USD 990,000
USD 386/sq.ft
New
5607 Langston Boulevard
McLean Hamlet
· 2,562 sq.ft · 4 Bedrooms · 3 Baths · Townhouse
· Office room · Deck · Fireplace · Equipped kitchen · Parking
McLean Hamlet · 2,562 sq.ft · 4 Bedrooms · 3 Baths · Townhouse · Office room · Deck · Fireplace · Equipped kitchen · Parking
Beautifully renovated and thoughtfully maintained, this spacious end-unit townhouse offers the perfect blend of style, comfort, and convenience. The light-filled main level features a beautifully updated eat-in kitchen with brand-new appliances, a formal dining room, and an inviting living room with a fireplace and direct access to the private rear deck. Ideal for relaxing or entertaining. Upstairs, you'll find three generously sized bedrooms and two fully renovated bathrooms, including a spacious primary suite with an updated en-suite bath. The lower level offers exceptional flexibility with a fourth bedroom, a third fully renovated bathroom, a large recreation room, and direct access to the attached garage. Perfect for guests, a home office, or multigenerational living. Recent improvements include beautifully renovated bathrooms throughout and a newer HVAC (2023), making this home truly move-in ready. Ideally located with easy access to Washington, DC, this home is just minutes from
USD 990,000
10516 Walter Thompson Drive
View photo
House · for sale
USD 1,300,000
USD 492/sq.ft
New
10516 Walter Thompson Drive
McLean Hamlet
· 2,637 sq.ft · 4 Bedrooms · 3 Baths · House
· Garden · Fireplace · Equipped kitchen · Swimming pool
McLean Hamlet · 2,637 sq.ft · 4 Bedrooms · 3 Baths · House · Garden · Fireplace · Equipped kitchen · Swimming pool
Nestled on a spectacular lot in one of Vienna's most coveted neighborhoods and in the Madison High School pyramid, this exceptional home offers timeless elegance, thoughtful updates, and an outdoor oasis designed for both relaxation and entertaining. Beautiful hardwood floors flow throughout the main and upper levels, while three wood-burning fireplaces create warmth and character throughout the home. The gracious Living Room welcomes guests with abundant natural light, while the elegant Dining Room overlooks the picturesque backyard, pool, and spa, creating a stunning backdrop for both everyday meals and special occasions. At the heart of the home is the beautifully remodeled Kitchen, where style meets function. Featuring granite countertops, a striking tile backsplash, under-cabinet lighting, custom pull-out drawers, wine storage, a breakfast bar with pendant lighting, a Sub-Zero refrigerator, Wolf induction cooktop, Gaggenau convection oven, Bosch dishwasher, and exceptional cabinet
USD 1,300,000
7301 Masters Drive
View photo
House · for sale
USD 1,675,000
USD 444/sq.ft
New
7301 Masters Drive
McLean Hamlet
· 3,767 sq.ft · 4 Bedrooms · 4 Baths · House
· Patio · Garden · Fireplace · Equipped kitchen · Parking
McLean Hamlet · 3,767 sq.ft · 4 Bedrooms · 4 Baths · House · Patio · Garden · Fireplace · Equipped kitchen · Parking
Interior photos available Wednesday. Handsome River Falls colonial set on over one third of an immaculately manicured acre. The main level features a stunning gourmet kitchen with top-of-the-line appliances, adjoining great room with beamed ceiling and fireplace, inviting dining room, living room with gas fireplace, foyer, large powder room, and ample storage. Upstairs offers a primary bedroom with two full bathrooms and plenty of closet space, two additional bedrooms, and a full bath. The finished lower level has a recreation room, a putting green room/ bedroom, and full bath. A two-car garage completes the residence. Outside is a verdant rear yard with outdoor grilling area, flagstone patio with fireplace, and plenty of yard to relax or entertain. River Falls offers a swim club, tennis courts, events for everyone. Easy access to the C&O Canal, Billy Goat Trail, main transportation corridors, and Potomac Village with its shops, groceries and dining. Whitman school district
USD 1,675,000
998 N Roosevelt Street
View photo
House · for sale
USD 998,500
USD 439/sq.ft
New
998 N Roosevelt Street
McLean Hamlet
· 2,271 sq.ft · 4 Bedrooms · 2 Baths · House
· Office room · Equipped kitchen
McLean Hamlet · 2,271 sq.ft · 4 Bedrooms · 2 Baths · House · Office room · Equipped kitchen
Convenient location truly doesn't get better than this! Welcome to the heart of Falls Church City, one of Northern Virginia's most desirable communities, where award-winning schools, small-town charm, and exceptional convenience come together. Walk to the East Falls Church Metro, neighborhood parks, restaurants, shops, and one of the region's premier trail systems. With quick access to Arlington, Tysons, Washington, D. C. and major employment centers, this is a location that buyers wait for. Inside, this well maintained home has been thoughtfully updated. The kitchen has been expanded to create an open, inviting gathering space and features brand new, high-efficiency appliances. Brand-new flooring throughout the main level and abundant natural light make the home feel fresh and welcoming. On the main level you'll find three spacious bedrooms and a beautifully renovated hall bathroom. The walkout lower level adds incredible flexibility with a large recreation room or home office, a four
USD 998,500
3152 Holmes Run Road
View photo
House · for sale
USD 1,385,000
USD 352/sq.ft
New
3152 Holmes Run Road
McLean Hamlet
· 3,929 sq.ft · 5 Bedrooms · 3 Baths · House
· Garden · Fireplace · Equipped kitchen · Parking · Air conditioning · Swimming pool
McLean Hamlet · 3,929 sq.ft · 5 Bedrooms · 3 Baths · House · Garden · Fireplace · Equipped kitchen · Parking · Air conditioning · Swimming pool
Unique Opportunity: Over an Acre in a Private Luxury Enclave Just 15-20 Minutes from Downtown DC in desirable Sleepy Hollow Spacious mid-century rambler with a private pool and beautiful gardens on over an acre of land. Almost 4,000 finished square feet on two levels, plus an oversized 2-car garage and workshop. Main Level features a dramatic living room with a marble fireplace, formal dining room, bright 31 x 11 sunroom with a second fireplace, 4 bedrooms, 2 full bathrooms, and an updated kitchen. Lower Level includes a cozy family room with a wood-burning fireplace, separate workout/play room, guest bedroom (5th BR), third full bathroom, and a large cedar shoe/coat closet. Finished in 2019 with a room addition. Recent Updates (since 2018): New roof, skylights, AC/furnace, second-zone heating/cooling, water heater, whole-house Wi-Fi generator, top-of-the-line washer/dryer, recessed lighting, and a 31x16 screened room. Outdoor Living: Private fenced yard with mature landscaping, a sere
USD 1,385,000
7555 Sawyer Farm Way # 1102
View photo
Condo · for sale
USD 1,329,990
USD 482/sq.ft
7555 Sawyer Farm Way # 1102
McLean Hamlet
· 2,756 sq.ft · 3 Bedrooms · 2 Baths · Condo
· Terrace · Deck · Balcony · Equipped kitchen · Lift
McLean Hamlet · 2,756 sq.ft · 3 Bedrooms · 2 Baths · Condo · Terrace · Deck · Balcony · Equipped kitchen · Lift
Built in 2024, Luxury Townhome Style Condo with private Elevator located in premium location with scenic rear balcony with beautifully finished living space and Private Terrace for gatherings. This home offers over 2,764 square feet living space contains lot of builder upgrades (Attached List) with 3 bedrooms, 2 full bathrooms and 1 half-bath with private elevator for levels including terrace. Backing to serene woods, this exceptional home combines modern luxury, privacy, and everyday comfort. A charming front door welcomes you into a bright foyer with elevator, flanked by a gourmet kitchen with dining and living area. Upgraded Quartz countertop with custom kitchen cabinetry offers the elegant living area which is conveniently connected to the kitchen and expansive deck overlooking peaceful wooded views, providing a great snack time. A large center island with bar seating, stainless steel appliances, double wall ovens, and abundant cabinetry. Upstairs, the luxurious owner's suite serve
USD 1,329,990
2100 Glenn Spring Court
View photo
Townhouse · for sale
USD 854,900
USD 529/sq.ft
2100 Glenn Spring Court
McLean Hamlet
· 1,615 sq.ft · 3 Bedrooms · 3 Baths · Townhouse
· Garden · Deck · Equipped kitchen · Cellar
McLean Hamlet · 1,615 sq.ft · 3 Bedrooms · 3 Baths · Townhouse · Garden · Deck · Equipped kitchen · Cellar
End-unit townhome with front and rear yard entrances in a quiet, safe, family-friendly community backing to open space and parkland. Ideally located less than 1 mile to West Falls Church Metro and within the highly rated Haycock/Longfellow/McLean school pyramid. Features 3 finished levels plus a walk-out basement with private entrance, kitchen, and full bathideal for an in-law suite or potential rental income. Upper level offers 3 bedrooms and 2 baths, including a rear primary suite with walk-in closet and private bath. Main level includes living room, kitchen with granite countertops and maple cabinets, powder room, and sliding glass door to deck with stairs leading to the fenced backyard. Walk-out basement offers a flexible rec room/bedroom, full bath, and large laundry/utility area. Recent updates include new roof (Aug 2023), fresh paint, new LVP flooring on main and upper levels, new carpet on all stairs, and French-door refrigerator (2025). Additional features include upper and lo
USD 854,900
6632 Clearview Drive
View photo
House · for sale
USD 809,000
USD 532/sq.ft
6632 Clearview Drive
McLean Hamlet
· 1,518 sq.ft · 2 Bedrooms · 1 Bath · House
· Garden · Equipped kitchen
McLean Hamlet · 1,518 sq.ft · 2 Bedrooms · 1 Bath · House · Garden · Equipped kitchen
Fully updated with 2 bedrooms, 1 full and 1 half bath, and 1,500+ sq ft, on nearly a acre. This place is a vibe and is completely turnkey. Inside renovations were done in 2021, and the outdoor living areas were finished in 2022. Seamless hardwood floors and fresh paint throughout. The kitchen, with direct access to the driveway and backyard, was redone with white cabinets, quartz counters (including a large island with cabinets and seating for 4+), soft-close doors and drawers, huge farmhouse sink, designer faucet, new disposal, super cool tile backsplash (looks like wallpaper! ), and a dry bar with wine fridge. The main bathroom is fully redone with a walk-in shower with frameless glass door and antique brass fixtures. The spacious primary bedroom has an incredible custom walk-in closet with multiple shoe shelves, plenty of hanging space, shelves for hats and accessories and a wall of custom cabinets. Additional notable features include a new laundry room with stackable W/D and custom
USD 809,000
5517 Mohican Road
View photo
House · for sale
USD 1,950,000
USD 713/sq.ft
5517 Mohican Road
McLean Hamlet
· 2,734 sq.ft · 4 Bedrooms · 2 Baths · House
· Garden · Fireplace · Equipped kitchen
McLean Hamlet · 2,734 sq.ft · 4 Bedrooms · 2 Baths · House · Garden · Fireplace · Equipped kitchen
Proudly presenting this one of a kind, rare experience for the area completely rebuilt and beautifully Renovated Mid-Century Modern Home in Glen Echo Heights. Agents and Prospective Buyers, please do not be misled by the home's taxable square footage, as home is built into hill and most living square footage is above ground (2,879 sq. Ft. finished total living area). Upon entering home, you are met by reconfigured open floor plan with wide plank hardwood flooring throughout the main level, kitchen with Christina Soft Close Cabinets, Wolf Double Ovens, Jenn-Air Downdraft Stove located on Stainless Steel Island with Caesar Stone Quartz, SubZero Stainless Steel Refrigerator, Farmhouse Sink and Custom Multi-Color Honeycomb Tile that flows into Dining Area, modern Bathroom and Living Area with Gas Log Fireplace and Stone Accent Wall. Expansive Floor to Ceiling Windows provide completely uninterrupted views of tree-lined back yard and complete privacy, overlooking nature from the top of a hi
USD 1,950,000
10010 Oakton Terrace Road # 10010
View photo
Condo · for sale
USD 325,000
USD 324/sq.ft
10010 Oakton Terrace Road # 10010
McLean Hamlet
· 1,001 sq.ft · 1 Bedroom · 1 Bath · Condo
· Patio · Office room · Terrace · Fireplace
McLean Hamlet · 1,001 sq.ft · 1 Bedroom · 1 Bath · Condo · Patio · Office room · Terrace · Fireplace
Rare Opportunity in The Oakton! This beautifully updated one-bedroom plus den condo offers a highly sought-after floor plan featuring a sunroom, private patio, and true one-level living, a combination rarely available in this popular community. Ideally situated on the ground level at the quiet rear of the neighborhood, this home enjoys a peaceful setting surrounded by mature trees and lush landscaping. Step inside to discover an inviting, move-in-ready interior with durable engineered hardwood flooring, recessed lighting, and abundant natural light throughout. The spacious living room is centered around a cozy wood-burning fireplace, creating the perfect place to relax, while the adjoining dining area flows seamlessly into the bright sunroom with direct access to the private patio ideal for morning coffee, outdoor dining, or simply enjoying the tranquil surroundings. A versatile bonus room provides the perfect space for a home office, guest room, fitness area, or hobby room, adding fle
USD 325,000
1405 Woodhurst Boulevard
View photo
House · for sale
USD 2,649,900
USD 427/sq.ft
1405 Woodhurst Boulevard
McLean Hamlet
· 6,200 sq.ft · 4 Bedrooms · 4 Baths · House
· Equipped kitchen · Parking
McLean Hamlet · 6,200 sq.ft · 4 Bedrooms · 4 Baths · House · Equipped kitchen · Parking
Rare opportunity to own this beautifully renovated Colonial in the highly sought-after McLean Hundred community, within the prestigious Langley High School pyramid. Situated on a premium nearly 0.6-acre lot, this elegant three-sided brick residence offers approximately 6,200 square feet across three finished levels, featuring 4 bedrooms, 4.5 baths, a walk-out lower level, and a desirable 3-car side-load garage. Extensively renovated (major renovation in 2026) and move-in ready, the home has benefited from substantial recent improvements, including a fully renovated kitchen, all three upper-level bathrooms, newly installed hardwood flooring throughout the upper level, fresh interior paint, updated lighting and recessed lighting, replacement windows, insulated garage doors, an upgraded sprinkler system, newer upper-level HVAC, and a newer water heater, washer, and dryer. A grand two-story foyer with a sweeping curved staircase welcomes you into a thoughtfully designed floor plan featurin
USD 2,649,900
10517 Alloway Drive
View photo
House · for sale
USD 2,250,000
USD 265/sq.ft
10517 Alloway Drive
McLean Hamlet
· 8,482 sq.ft · 8 Bedrooms · 6 Baths · House
· Deck · Fireplace · Equipped kitchen
McLean Hamlet · 8,482 sq.ft · 8 Bedrooms · 6 Baths · House · Deck · Fireplace · Equipped kitchen
New Improved Price! Perfectly positioned in one of Potomac's most sought-after close-in neighborhoods, this exceptional custom-built estate offers nearly 10,000 square feet of beautifully crafted living space on almost 2.5 private acres. Just minutes from Potomac Village, Bethesda, Washington, DC, Northern Virginia, and major commuter routes, the home offers the perfect balance of privacy and convenience. Designed with quality craftsmanship and timeless architecture, the residence showcases impressive room sizes, soaring ceilings, extensive decorative millwork, hardwood floors, custom built-ins, and a dramatic two-story marble foyer. The thoughtfully designed floor plan is equally suited for elegant entertaining and comfortable everyday living, with gracious formal rooms complemented by inviting family spaces. The updated gourmet kitchen opens to a coffered-ceiling family room with fireplace and wet bar, while expansive decks overlook the spectacular grounds. A richly paneled library,
USD 2,250,000
4963 34Th Street N
View photo
House · for sale
USD 1,850,000
USD 799/sq.ft
4963 34Th Street N
McLean Hamlet
· 2,314 sq.ft · 4 Bedrooms · 4 Baths · House
· Office room · Fireplace · Equipped kitchen
McLean Hamlet · 2,314 sq.ft · 4 Bedrooms · 4 Baths · House · Office room · Fireplace · Equipped kitchen
Newly renovated and expanded three level home in North Arlingtons Country Club Manor. Situated on a quiet street near Washington Golf and Country Club, the location puts you minutes from the shops and restaurants, Chestnut Hills and Glebe Road parks, and the Gulf Branch Nature Center trails, with a quick shot over Chain Bridge into DC. All of it zoned to Arlingtons sought after Jamestown, Williamsburg, and Yorktown pyramid. Step inside and the main level unfolds with warmth and intention. Two fireplaces anchor the living spaces, inviting you to gather, linger, and stay awhile. The heart of the home is the stunning new kitchen, outfitted with brand new stainless steel GE Caf appliances including a wall oven. Just off the kitchen, a wet bar and butlers pantry with beverage center creates a seamless connection to the separate dining room, making dinner parties feel effortless from prep to pour to plated. A dedicated main level office gives you a quiet place to work without giving up a bed
USD 1,850,000
2931 Deer Hollow Way # 408
View photo
Condo · for sale
USD 443,990
USD 408/sq.ft
2931 Deer Hollow Way # 408
McLean Hamlet
· 1,087 sq.ft · 2 Bedrooms · 2 Baths · Condo
· Balcony · Fireplace · Equipped kitchen · Lift
McLean Hamlet · 1,087 sq.ft · 2 Bedrooms · 2 Baths · Condo · Balcony · Fireplace · Equipped kitchen · Lift
What we have loved most about living here is how easy everything feels. You step off the elevator onto the penthouse level, walk into a spacious foyer that gives you room to greet people without everyone piling into the living space, and immediately notice the light. Because this is a corner home with only one shared wall, there are windows everywhere, filling the rooms with sunshine and giving you pretty views throughout the day. The nine-foot ceilings and open layout make the home feel much larger than you might expect, while the gas fireplace, custom built-ins and private balcony give the main living area a warmth that makes you want to settle in and stay awhile. The kitchen has plenty of room to cook without feeling closed off from everyone else, with natural gas cooking, generous storage and bar seating that becomes the natural place for morning coffee, quick meals or conversation while dinner is being made. Both bedrooms are true suites with their own bathrooms and walk-in closet
USD 443,990
9509 Mandolin Court
View photo
House · for sale
USD 1,324,000
USD 530/sq.ft
9509 Mandolin Court
McLean Hamlet
· 2,497 sq.ft · 4 Bedrooms · 2 Baths · House
· Patio · Garden · Equipped kitchen · Swimming pool
McLean Hamlet · 2,497 sq.ft · 4 Bedrooms · 2 Baths · House · Patio · Garden · Equipped kitchen · Swimming pool
Please join us for a Wine and Cheese open house today, Thursday, July 16 from 5 PM to 7 PM. Best value in all of vienna. In top rated langley school pyramid! Beautiful, remodeled & move in perfect home in FUN Shouse Village! Several hundred thousand dollars in quality upgrades! New gourmet kitchen and beautiful baths! The absolute best, peaceful, paradise, landscaped yard, backing to Woods, bike, walking trails and WOLF TRAP National Park. Incredible new built in fire pit and patio! Fantastic for entertaining! Shouse Village is one of the most awesome, fun, activity filled neighborhoods in Northern Virginia! Enjoy swimming at the pool. Tennis. Parks. Lake for fishing. Walking trails. Street lights. Sidewalks. TOP rated elementary school within the community. Everyone loves the Social life in this vibrant community! Super close to the Metro, Tyson Corner, Reston Fantastic commuter location! Near Dulles and Reagan National Airports, Lake, Fairfax, farmers markets, Reston town centerand s
USD 1,324,000
7608 Quintana Court
View photo
House · for sale
USD 1,250,000
USD 527/sq.ft
7608 Quintana Court
McLean Hamlet
· 2,368 sq.ft · 5 Bedrooms · 3 Baths · House
· Parking · Fireplace · Equipped kitchen
McLean Hamlet · 2,368 sq.ft · 5 Bedrooms · 3 Baths · House · Parking · Fireplace · Equipped kitchen
Welcome to this lovely updated, all-brick, 5 bedroom ranch style home with 3 full baths, 2 car attached garage, 2400 finished sq. Ft. located on. 49 acres in a tranquil cul-de-sac in sought after Burning Tree Estates. This home does not disappoint! As you enter your eyes are immediately drawn to the large marble tile floor, creating an elegant and welcoming entrance. The foyer seamlessly flows into the main living area, where you'll find large light-filled picture windows that bathe the space in natural sunlight. A notable feature in this room is the full brick wall, which houses a charming wood-burning fireplace with a wood mantle. The fireplace area also showcases nicely refinished parquet wood flooring, adding warmth and character to the room. The kitchen boasts a contemporary design. It features a ceramic tile floor, stainless steel appliances, including a double convection oven, a built-in microwave, and a cooktop. The customized refrigerator enhances the functionality and aesthet
USD 1,250,000
1650 Silver Hill Drive # 1010
View photo
Condo · for sale
USD 550,000
USD 785/sq.ft
1650 Silver Hill Drive # 1010
McLean Hamlet
· 700 sq.ft · 1 Bedroom · 1 Bath · Condo
· Equipped kitchen · Parking · Security · Swimming pool
McLean Hamlet · 700 sq.ft · 1 Bedroom · 1 Bath · Condo · Equipped kitchen · Parking · Security · Swimming pool
Location, location, location! Experience luxury living at Verse in the heart of The Boro, one of Tysons' most vibrant mixed-use communities. Enjoy unparalleled convenience with Whole Foods Market, the Greensboro Metro Station, upscale shopping, fine dining, entertainment, and Tysons' luxury movie theater just moments from your door. This light-filled 1-bedroom, 1-bath residence features an open-concept floor plan with floor-to-ceiling windows that flood the living spaces with natural light, creating a bright and inviting atmosphere. The contemporary kitchen flows seamlessly into the living area, offering the perfect space for everyday living and entertaining. Residents of Verse enjoy an exceptional collection of resort-style amenities, including a 24-hour concierge, state-of-the-art fitness center with yoga studio, outdoor swimming pool, elegant lobby, grand entertainment lounge, guest suites, and the spectacular one-acre Sky Park. The home also includes one assigned garage parking spa
USD 550,000
9812 Oleander Avenue
View photo
House · for sale
USD 899,000
USD 419/sq.ft
9812 Oleander Avenue
McLean Hamlet
· 2,142 sq.ft · 5 Bedrooms · 3 Baths · House
· Garden · Office room · Deck
McLean Hamlet · 2,142 sq.ft · 5 Bedrooms · 3 Baths · House · Garden · Office room · Deck
Home is currently being renovated, with interior photos coming soon! Lovingly maintained by its owners, this spacious 5-bedroom, 3-bathroom home offers approximately 2,000 square feet of comfortable living space. Recent updates include fresh interior paint, new recessed lighting, and luxury vinyl plank flooring in the lower level. The main level features three bedrooms, while the lower level offers two additional bedrooms, providing flexible space for guests, a home office, or multigenerational living. Enjoy hardwood floors, a deck just off the dining room, and a fully fenced backyard perfect for relaxing or entertaining. The home has been thoughtfully updated over the years, including hardwood floors (2016), rear deck (2017), roof (2019), and backyard fence (2023). Conveniently located within walking distance of Oakton High School and less than 2 miles from the Vienna/Fairfax-GMU Metro, this home offers an ideal combination of comfort, updates, and commuter convenience
USD 899,000

Get email alerts

Don't miss out: be the first to know about new properties

The alert was correctly created

On subscribing you accept the conditions of use and the privacy policy
Alert
Receive new ads in your inbox
Save this search
Receive alerts for new listings

We'll send you an email when we have new properties for: "Properties for sale in McLean Hamlet"

The alert was correctly created

McLean Manor
Bryn Mawr, McLean Dranesville district Fairfax County Virginia
Get email alerts and be the first to see new listings
Required field
On subscribing I accept the terms of the privacy policy
Perfect! You'll soon start receiving new listings via email
Alert
Receive an email when we have new ads for Properties for sale in McLean Hamlet
Save this search
Filters

Bedrooms

Size (sq.ft)

sq.ft
sq.ft

Price

USD
USD

Property type

Bathrooms

Clear all filters
Receive notifications when new entries are published.