161 houses for sale in Beaumont Ridge

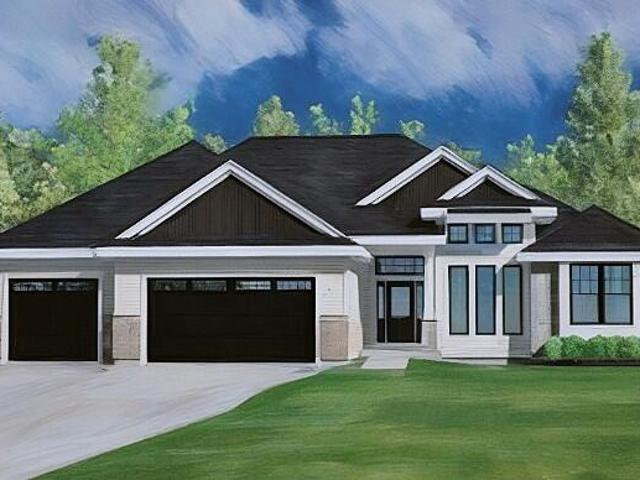
553 Wickland Way
View photo
House · for sale
USD 849,990
USD 318/sq.ft
553 Wickland Way
Beaumont Ridge
· 2,669 sq.ft · 4 Bedrooms · 2 Baths · House
· Deck · Equipped kitchen
Beaumont Ridge · 2,669 sq.ft · 4 Bedrooms · 2 Baths · House · Deck · Equipped kitchen
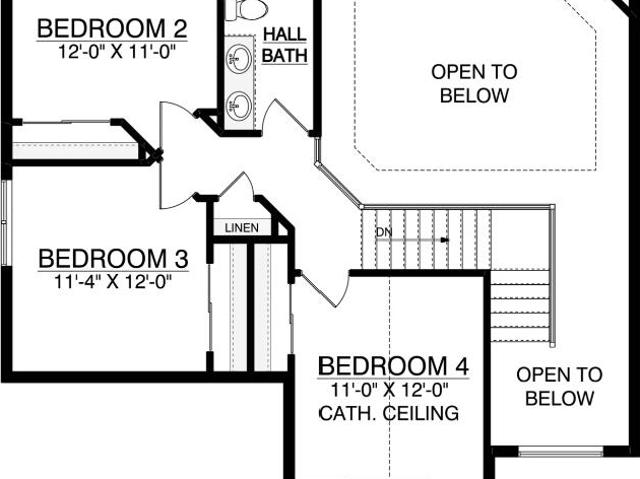
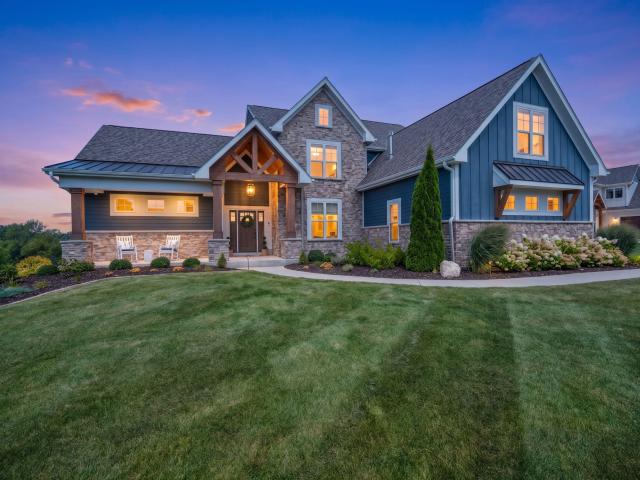
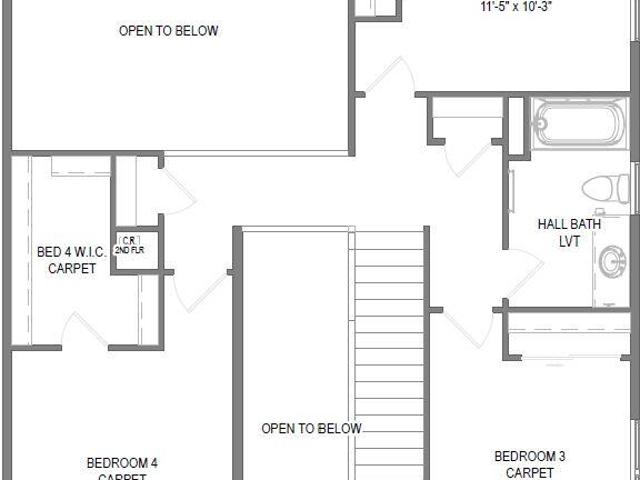
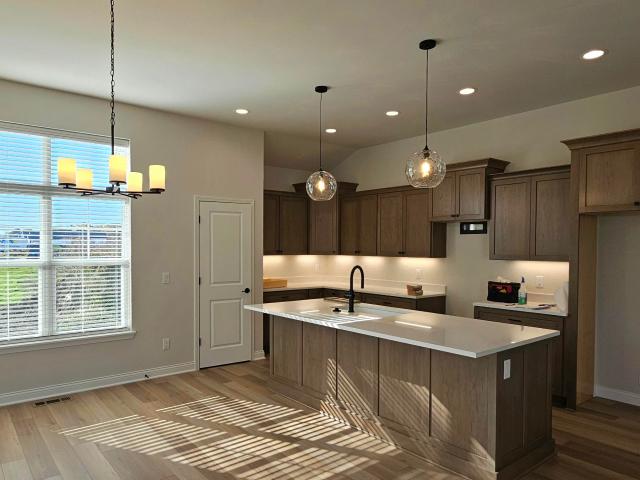
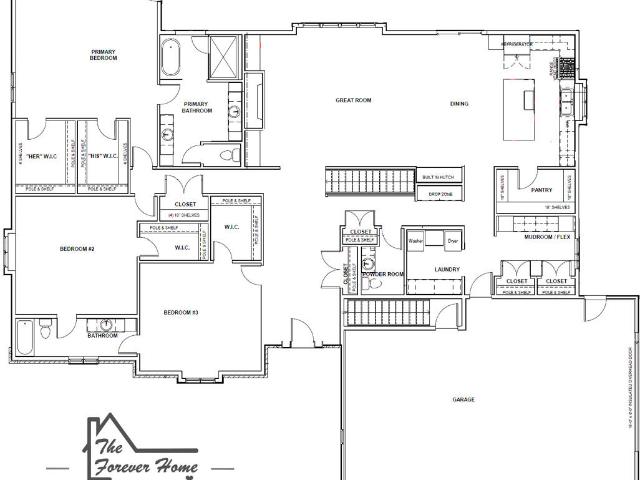
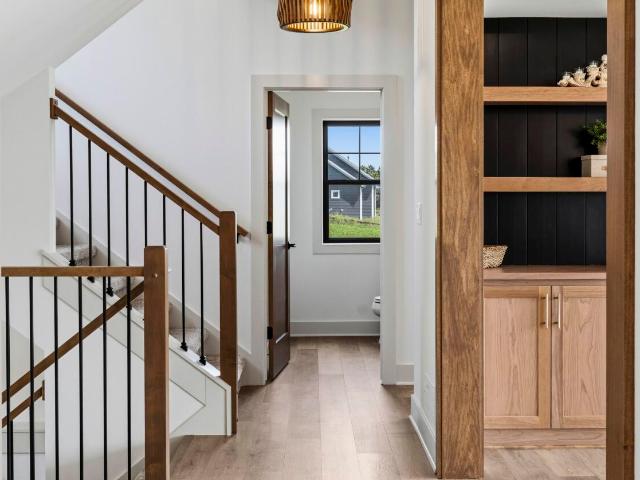
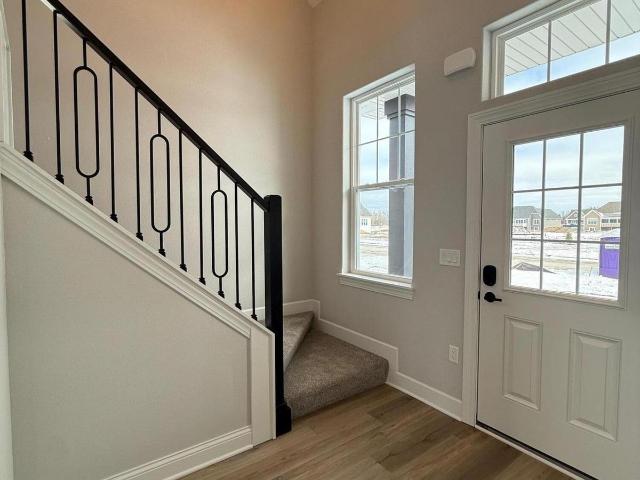
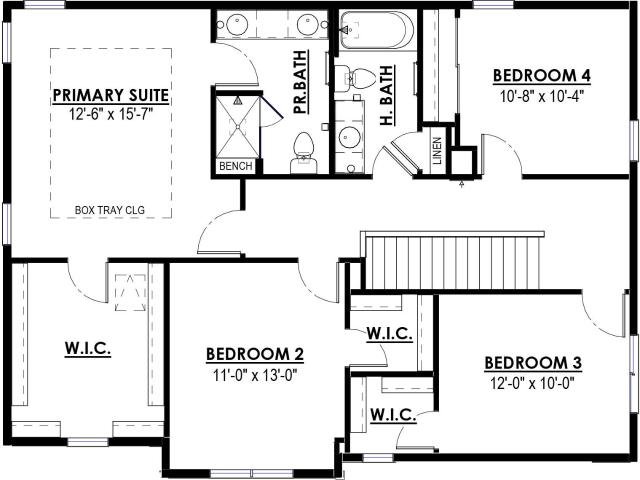
New construction Chesapeake RANCH ELITE mirroring gold award winning 2024 parade model expecting early 2027 completion at this time. Unique vaulted ceiling in foyer/living room w/open concept kitchen/dinette space. Split ranch design. L shape staircase in front. Option to personalize some of the interior features at this time. 8' poured concrete foundation, partial exposure in rear. 14x14 composite deck, roughed in drains in lower level, sliding windows, 10 year structural foundation warranty
USD 849,990
W293N3080 Poplar Dr
View photo
House · for sale
USD 625,000
USD 291/sq.ft
W293N3080 Poplar Dr
Beaumont Ridge
· 2,142 sq.ft · 3 Bedrooms · 2 Baths · House
· Balcony · Fireplace · Equipped kitchen
Beaumont Ridge · 2,142 sq.ft · 3 Bedrooms · 2 Baths · House · Balcony · Fireplace · Equipped kitchen
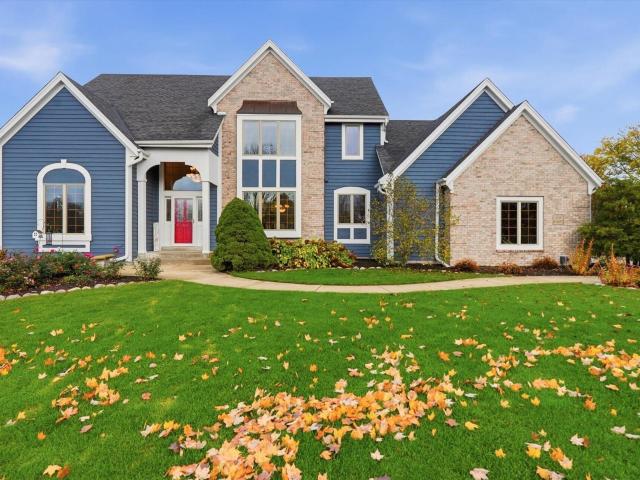
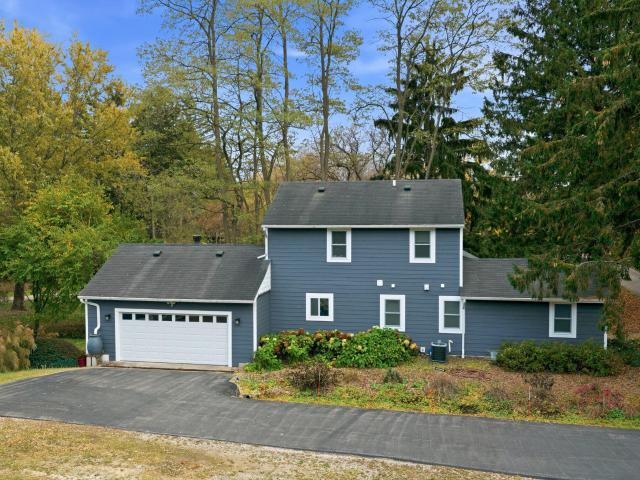
Peaceful surroundings & access to Pewaukee Lake set the stage for this inviting home on a beautiful corner lot. Renovated in 2015, the home offers thoughtfully updated living spaces & an easy flow for everyday living. The spacious kitchen & dining area provide plenty of room to gather, while a cozy fireplace anchors the living room. A standout screened porch w/its own fireplace creates an inviting space for relaxing, dining or entertaining throughout the seasons. Upstairs, a second-floor balcony offers another peaceful spot to step outside & take in the surrounding views. An established, tree-lined setting adds to the private-feeling atmosphere, while Pewaukee Lake access brings an added connection to the lake. A wonderful blend of character, comfort & Lake Country living!
USD 625,000
W253N5466 Crescent Hill Dr
View photo
House · for sale
USD 999,000
USD 408/sq.ft
W253N5466 Crescent Hill Dr
Beaumont Ridge
· 2,443 sq.ft · 4 Bedrooms · 2 Baths · House
· Office room · Deck
Beaumont Ridge · 2,443 sq.ft · 4 Bedrooms · 2 Baths · House · Office room · Deck
Welcome Home to the Geneva model! This stunning two-story layout is thoughtfully designed for modern living, offering an ideal blend of open-concept gathering spaces & private retreats. The spacious KIT features a large center island, walk-in pantry & adjoining dinette, perfect for everyday living & entertaining. The GR showcases a beautiful FP w/ stepped ceilings, while the bright sunroom & deck provide additional space to relax & unwind. The main-floor Owner's Suite offers a private retreat w/ spacious WIC & luxurious bath. A dedicated home office near the entry provides the perfect work-from-home space. Upstairs, three additional bedrooms, a full bath & an open loft overlooking the GR offer plenty of room for family & guests. The walk-out LL provides endless possibilities for future ent
USD 999,000
432 West Ave
View photo
House · for sale
USD 299,900
USD 320/sq.ft
432 West Ave
Beaumont Ridge
· 936 sq.ft · 2 Bedrooms · 1 Bath · House
· Garden · Parking · Deck · Equipped kitchen
Beaumont Ridge · 936 sq.ft · 2 Bedrooms · 1 Bath · House · Garden · Parking · Deck · Equipped kitchen
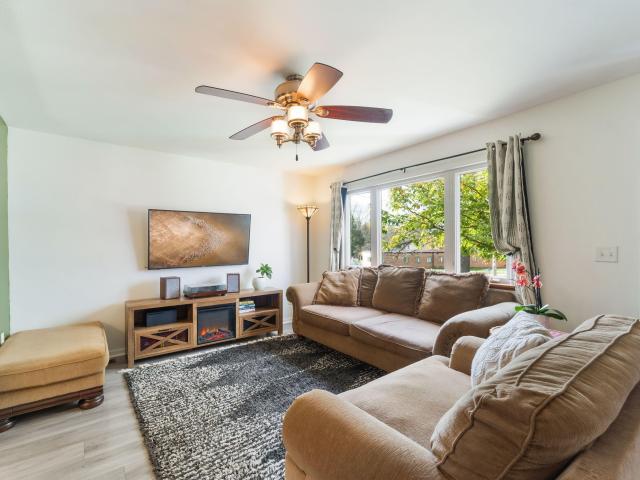
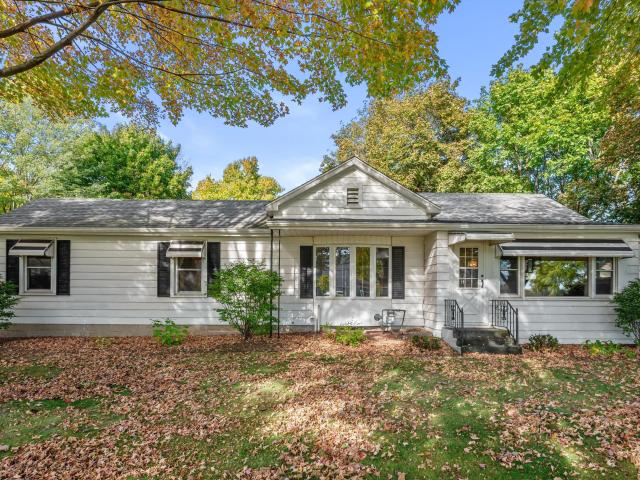
Welcome home to this charming Pewaukee ranch! A bright living room with a large picture window opens to the spacious eat-in kitchen with newer tile flooring. Newer laminate floors in living room and bedrooms. Enjoy convenient main-floor laundry and a sunny bonus space overlooking the backyard. Sliding doors from the primary bedroom lead to a deck, perfect for morning coffee or outdoor gatherings. The generous, fenced yard features mature trees, including cherry, pear, and apple trees, plus a garden bed. A detached garage offers garage doors at both the front and rear for convenient backyard access. Enjoy a convenient Pewaukee location close to Opie Park, Pewaukee Beach, Lakefront Park, and downtown shops and restaurants, with easy access to Hwy 16!
USD 299,900
N82W22515 Scott St
View photo
House · for sale
USD 449,900
USD 152/sq.ft
N82W22515 Scott St
Beaumont Ridge
· 2,949 sq.ft · 3 Bedrooms · 2 Baths · House
· Deck · Cellar
Beaumont Ridge · 2,949 sq.ft · 3 Bedrooms · 2 Baths · House · Deck · Cellar
Welcome to this custom 1970s Ranch in the Village of Lisbon! Built with lasting quality, this sprawling gem is ready for its second owners to enjoy or bring their own design vision. Inside, the living room features expansive cathedral ceilings that create an open, airy feel. The layout offers 3 generously sized bedrooms, including a primary suite with a smart double-access ensuite. Step outside onto the main floor deck or head down to the walkout basement leading directly to a spacious patio-perfect for entertaining. Nestled on nearly one full acre near the local park and golf course, this incredible property combines space, peaceful privacy, and endless potential. Home Warranty Included! (Some photos digitally altered)
USD 449,900
W300N1634 Timberbrook Rd
View photo
House · for sale
USD 725,000
USD 150/sq.ft
W300N1634 Timberbrook Rd
Beaumont Ridge
· 4,811 sq.ft · 5 Bedrooms · 2 Baths · House
· Deck · Equipped kitchen
Beaumont Ridge · 4,811 sq.ft · 5 Bedrooms · 2 Baths · House · Deck · Equipped kitchen
Room to roam in this 4,000+ sqft. 5BR colonial, on an almost 3/4 acre lot in great location. Spacious kitchen w/loads of cabinet space, granite counters, butler pantry, & large breakfast bar, open to sunny dinette, & inviting family room w/lovely brick NFP. Formal dining room, living room, den, powder room & first floor laundry complete the main level. Five nice sized bedrooms up, including an amazing primary suite w/separate den area featuring a GFP, plus a spectacular primary bathroom w/dual vanity, tiled shower and tub. Finished LL for even more living space. Relax on the deck and enjoy the mature lot. High Ridge subdivision has over 50 acres of open space, trails, & ponds. Convenient location close to Pewaukee Lake. Don't miss this one! Some photos digitally altered
USD 725,000
N41W23622 Century Farm Rd
View photo
House · for sale
USD 1,999,999
USD 322/sq.ft
N41W23622 Century Farm Rd
Beaumont Ridge
· 6,200 sq.ft · 5 Bedrooms · 4 Baths · House
· Equipped kitchen
Beaumont Ridge · 6,200 sq.ft · 5 Bedrooms · 4 Baths · House · Equipped kitchen
Luxurious Custom-Built Swan View Farms Col w Approx 6,200 SF, 5BR/4.5BA & Exceptional Craftsmanship Throughout! Private, Serene Setting Backs To Pond/Conservancy w Serene Views & Full W/O LL. Luxe 1st-Flr MBR Suite Features Vaulted Beamed Ceiling, FP, Spa-Like Marble BA W Heated Flrs & Custom WIC. Chef's KIT W Wolf Range, Sub-Zero Refrig, Quartz Counters & Walk-In Butler Pantry. Sunroom W Flr-To-Ceiling Windows. Finished LL Is An Entertainer's Dream W Golf Simulator/Theater, Bar, Kitchenette, Guest Suite, Play/Workout Rm & TV Area. 3-Car Heated GA W Epoxy Flrs. Extensive Smart-Home Automation, 2 FPs, Breathtaking Custom Millwork, Built-Ins & Prof Landscaping Complete This Masterpiece! No Details or Expenses Sparred!
USD 1,999,999
N58W20819 Berwick Ct
View photo
House · for sale
USD 749,900
USD 304/sq.ft
N58W20819 Berwick Ct
Beaumont Ridge
· 2,465 sq.ft · 4 Bedrooms · 2 Baths · House
· Office room · Fireplace · Equipped kitchen
Beaumont Ridge · 2,465 sq.ft · 4 Bedrooms · 2 Baths · House · Office room · Fireplace · Equipped kitchen
The Alpine, located on lot 115 in Menomonee Falls' Fox River Falls community, offers thoughtful design and energy efficiency. The kitchen features stained soft-close cabinetry, a walk-in pantry, and an exterior-vented range hood. A bumped-out dining area creates a natural separation between the kitchen and great room, which showcases a stunning two-story ceiling and gas fireplace with stone detail. A versatile flex room off the foyer is perfect for a home office or playroom. The private primary suite features a walk-in closet, tiled shower with bench, and double-bowl vanity. Upstairs, you'll find three additional bedrooms and a full bath. The partially exposed lower level includes a full bath rough-in and room for future finishing. Estimated completion March 2027!
USD 749,900
W258N9408 Riverview Dr
View photo
House · for sale
USD 695,000
USD 217/sq.ft
W258N9408 Riverview Dr
Beaumont Ridge
· 3,197 sq.ft · 4 Bedrooms · 3 Baths · House
· Patio · Deck · Fireplace · Equipped kitchen
Beaumont Ridge · 3,197 sq.ft · 4 Bedrooms · 3 Baths · House · Patio · Deck · Fireplace · Equipped kitchen
Charming two-story Colonial in a quiet neighborhood, offering 4 bedrooms, 3.5 baths, and just under an acre. The finished walk-out lower level features a kitchenette, bonus room ideal for a fifth bedroom or office, and marble hearth fireplace. Enjoy Anderson windows, main-level laundry, and an updated kitchen with hardwood floors and 9-foot patio doors leading to a composite deck with scenic views. Formal living and dining rooms feature crown molding and chair rail, while the inviting family room offers a fireplace and open flow to the kitchen. Conveniently located near Holy Hill, shopping, and within the Sussex Hamilton School District!
USD 695,000
187 Queens Ct
View photo
House · for sale
USD 299,900
USD 293/sq.ft
187 Queens Ct
Beaumont Ridge
· 1,023 sq.ft · 3 Bedrooms · 2 Baths · House
· Patio · Garden · Deck · Fireplace · Equipped kitchen · Parking
Beaumont Ridge · 1,023 sq.ft · 3 Bedrooms · 2 Baths · House · Patio · Garden · Deck · Fireplace · Equipped kitchen · Parking
Nestled into a. 69-acre wooded lot, this charming 3-bedroom, 2-full-bathroom Colgate ranch blends peaceful privacy with classic comfort. Step inside to an inviting layout featuring two cozy natural fireplaces and a formal dining room complete with beautiful built-in china cabinets (BICC) and a sunny garden window. The spacious eat-in kitchen serves as the heart of the home, offering a seamless transition through the patio door to an expansive 460 sq. Ft. deck that is ideal for outdoor entertaining and enjoying the serene, tree-lined views. This property also features newer overhead garage doors, an outside shed for extra storage, and the peace of mind of an included HSA Home Warranty
USD 299,900
W251N9061 Crestwood Dr
View photo
House · for sale
USD 399,900
USD 263/sq.ft
W251N9061 Crestwood Dr
Beaumont Ridge
· 1,518 sq.ft · 3 Bedrooms · 1 Bath · House
· Garden · Equipped kitchen · Parking · Air conditioning · Cellar
Beaumont Ridge · 1,518 sq.ft · 3 Bedrooms · 1 Bath · House · Garden · Equipped kitchen · Parking · Air conditioning · Cellar
Don't miss this beautiful ranch on an acre in desirable Hillside Acres! Offering over 1,500 square feet, the main floor features a welcoming living room with new carpet, an eat-in kitchen with plenty of cabinets and featuring a dining area. A cozy family room off of the kitchen with access to the back yard and garage is great for entertaining. The spacious primary bedroom offers a double closet and direct access to a shared half bath. Two good-sized guest bedrooms and a full bath complete the main level. The full unfinished basement awaits your finishing touches and offers plenty of storage and room to expand. Furnace, A/C, and tankless water heater are all approximately one year old. Enjoy space, comfort, and a wonderful location!
USD 399,900
W257N5621 North Hill Dr
View photo
House · for sale
USD 374,900
USD 250/sq.ft
W257N5621 North Hill Dr
Beaumont Ridge
· 1,496 sq.ft · 3 Bedrooms · 1 Bath · House
· Garden · Equipped kitchen · Cellar
Beaumont Ridge · 1,496 sq.ft · 3 Bedrooms · 1 Bath · House · Garden · Equipped kitchen · Cellar
Charm, character and a thoughtful layout welcome you to this 3 bedroom, 1.5 bath ranch in the Arrowhead School District! The spacious living room opens to the formal dining area, featuring vaulted ceilings and an abundance of natural light! The bright kitchen offers ample cabinetry, a convection oven, and glass cooktop. Enjoy new LVP flooring, a freshly painted exterior and fresh interior paint throughout much of the home. The expansive full basement offers tons of storage and endless possibilities. The huge, private corner lot is perfect for relaxing, gardening or entertaining! A shed, 3 year old John Deere zero-turn mower, snowblower and yard tools are all included! Conveniently located near the Bugline Trail, parks, shopping and dining. Your next chapter starts here!
USD 374,900
W214N4998 Casey Ct
View photo
House · for sale
USD 934,999
USD 438/sq.ft
Updated
W214N4998 Casey Ct
Beaumont Ridge
· 2,131 sq.ft · 3 Bedrooms · 2 Baths · House
· Equipped kitchen · Parking · Swimming pool
Beaumont Ridge · 2,131 sq.ft · 3 Bedrooms · 2 Baths · House · Equipped kitchen · Parking · Swimming pool
Our beautiful ranch Juniper Home boasts a little over 2100sqft. With 3 Bedrooms and 2 Full Baths on the main floor, with a'Lookout' style exposed lower lever that is plumbed for a full bath and ready for more expansion. The Juniper has soaring 10' ceilings that are complimented by very large windows and transoms throughout the main living area. Off the backside of the expansive Kitchen and Dining area there is a stunning Sunroom ready for your imagination for its use. Large 2+car courtyard entry garage will be plenty of room for 2 vehicles. This is a HOA neighborhood with grass and snow upkeep. Homeowners can relax and/or entertain at our generous clubhouse w/full kitchen, entertainment room, fitness center and outdoor pool. Come see us today!
USD 934,999
W279N8135 Meadow Bliss Dr
View photo
House · for sale
USD 1,375,000
USD 420/sq.ft
Updated
W279N8135 Meadow Bliss Dr
Beaumont Ridge
· 3,272 sq.ft · 3 Bedrooms · 2 Baths · House
· Patio · Garden · Office room
Beaumont Ridge · 3,272 sq.ft · 3 Bedrooms · 2 Baths · House · Patio · Garden · Office room
Here is a must-see home w/ over 3200 ft of modern living. Large spaces w/ thought full design featuring some well planned extras. Large windows fill the great room w/ natural light & trayed ceiling add to the feeling of spaciousness. This is home for all seasons w/ gas FP, easy access to the large rear yard & patio. The kit is filled w/ an abundance of custom fit cabinets w/ large island, quartz counters, soft close drawers, tons of storage, huge walk in pantry & beautiful serving area. Big laundry center, flex room/office, drop off zone, large storage closets are just the beginning. The primary BR has 2 large WIC, ensuite w/ separate vanities, soaking tubs & beautifully finished. Very large BRs w/ WIC & Jack n Jill bath. There is more to see & experience. Ask for a list of amenities
USD 1,375,000
N73W22431 Hamilton Ct
View photo
House · for sale
USD 529,900
USD 248/sq.ft
N73W22431 Hamilton Ct
Beaumont Ridge
· 2,131 sq.ft · 4 Bedrooms · 2 Baths · House
· Patio · Garden · Parking · Deck · Fireplace · Equipped kitchen
Beaumont Ridge · 2,131 sq.ft · 4 Bedrooms · 2 Baths · House · Patio · Garden · Parking · Deck · Fireplace · Equipped kitchen
Long time owners offer this well maintained four bedroom sprawling ranch with a three car attached garage plus a shed on a fabulous park-like acre plus lot! The welcoming entryway leads to the living room and dining room. The central kitchen features a large island breakfast bar and opens to the good size family room with a vaulted ceiling, natural fireplace and patio doors leading to a big deck and incredible backyard. The large primary retreat has a walk-in closet and private bathroom with shower stall. Three more bedrooms, a second full bath and a powder room complete the main level. Desirable location close to Menomonee Park! Hamilton Schools! This is the one you have been waiting for! See the long list of seller improvements in the mls documents
USD 529,900
N29W26255 Coachman Dr
View photo
House · for sale
USD 879,000
USD 303/sq.ft
N29W26255 Coachman Dr
Beaumont Ridge
· 2,895 sq.ft · 3 Bedrooms · 2 Baths · House
· Parking · Air conditioning
Beaumont Ridge · 2,895 sq.ft · 3 Bedrooms · 2 Baths · House · Parking · Air conditioning
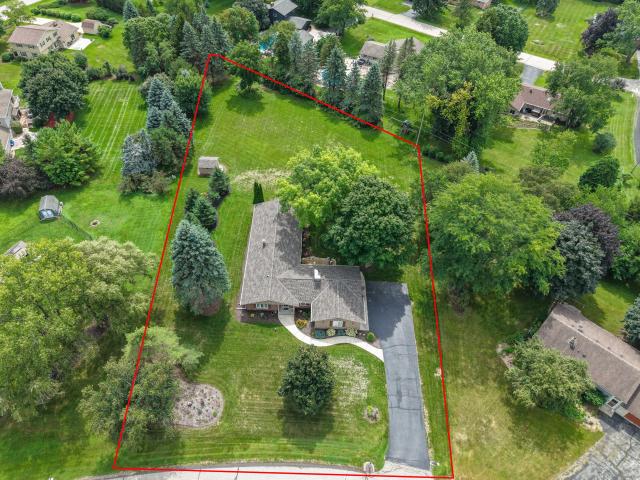
Welcome to this beautifully maintained Trustway-built home in desirable Steeplechase! Situated on a spacious. 61-acre corner lot facing a scenic pond, this home offers an inviting open-concept floor plan with real wood floors and tile throughout. The spacious primary suite features his-and-hers closets, while upper bedroom #3 offers a walk-in closet. Both bathrooms were remodeled in 2025, with a new roof in 2022 and new central air in 2026. The garage features durable polyaspartic flooring. Enjoy a walking and biking path connecting to award-winning Pewaukee schools, plus walking distance to local restaurants and the beach. A wonderful combination of updates, space, and location!
USD 879,000
N68W26123 Brighton Dr
View photo
House · for sale
USD 734,900
USD 326/sq.ft
N68W26123 Brighton Dr
Beaumont Ridge
· 2,250 sq.ft · 3 Bedrooms · 2 Baths · House
· Fireplace · Equipped kitchen
Beaumont Ridge · 2,250 sq.ft · 3 Bedrooms · 2 Baths · House · Fireplace · Equipped kitchen
Move in Ready & Driveway Included! Split ranch located in Lisbon's newest community Homestead Ridge! The Marigold sits on 1+ acre & features upgrades throughout. 10 ft ceilings span across entire living space. Kitchen features soft close cabinets, spacious walk-in pantry, & built in range hood. Great room is complete with a box tray ceiling. South facing sunroom is located off the dinette & includes a cathedral ceiling & electric fireplace. Primary suit is tucked in the back of the home & features a box tray ceiling, WIC, tiled shower & 2 sinks. 2 secondary bedroom & hall bath are located on the opposite side of the home. Flex Room w/ French doors off foyer makes a great office or playroom. LL has egress window, full bath rough-in, ERV system & space for future finishing
USD 734,900
W227N7874 Timberland Dr
View photo
House · for sale
USD 624,900
USD 273/sq.ft
W227N7874 Timberland Dr
Beaumont Ridge
· 2,282 sq.ft · 4 Bedrooms · 2 Baths · House
· Office room · Fireplace · Equipped kitchen · Parking
Beaumont Ridge · 2,282 sq.ft · 4 Bedrooms · 2 Baths · House · Office room · Fireplace · Equipped kitchen · Parking
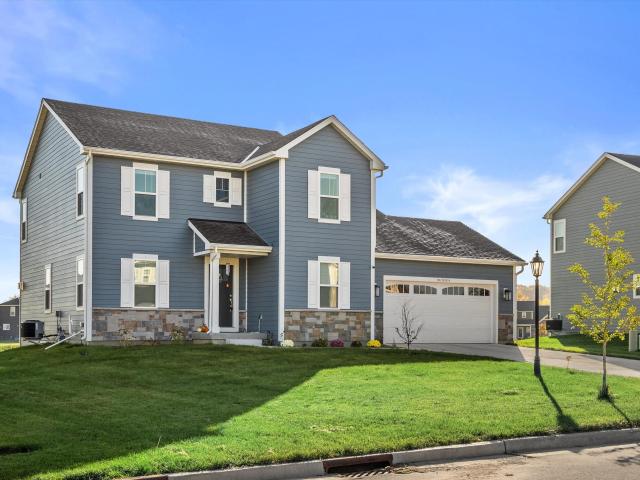
Like new and move-in ready! This beautiful 4-bedroom, 2.5-bath home in Sussex's desirable Woodland Trails subdivision offers over 2,200 sq ft of thoughtfully designed living space! The gorgeous kitchen features quartz countertops, abundant cabinetry, pantry, and plenty of room to gather. The inviting great room boasts a stunning stone fireplace, perfect for cozy fall evenings at home. A versatile main floor flex room makes a great office or den. Upstairs, the spacious primary suite offers a walk-in closet and private bath! Convenient main floor laundry, mudroom with built-in lockers, and attached 2-car garage add to the appeal. Modern finishes, neutral decor, and all the benefits of newer construction without the wait!
USD 624,900
N66W21075 Sweet Clover Dr
View photo
House · for sale
USD 799,900
USD 242/sq.ft
N66W21075 Sweet Clover Dr
Beaumont Ridge
· 3,294 sq.ft · 5 Bedrooms · 3 Baths · House
· Deck · Parking
Beaumont Ridge · 3,294 sq.ft · 5 Bedrooms · 3 Baths · House · Deck · Parking
New price! Be home for the holidays! This brand-new, move-in-ready Perthel Homes masterpiece in Bella Vista Estates, the featured subdivision of the 2025 Parade of Homes, offers exceptional value! Open-concept living with custom cabinetry, quartz countertops and premium appliances. Enjoy a private composite deck, main-floor den, 4 spacious upstairs bedrooms and convenient 2nd-floor laundry. Finished lower level features 9' ceilings, 5th bedroom, full bath and expansive rec room. Oversized garage offers nearly 770 sq. Ft. of space, larger than many 3-car garages! Zoned HVAC, extensive wiring, radon mitigation, 75-gallon water heater and quality craftsmanship throughout. A truly turnkey home with exceptional features already included!
USD 799,900
W215N4855 Kathleen Dr
View photo
House · for sale
USD 749,990
USD 292/sq.ft
W215N4855 Kathleen Dr
Beaumont Ridge
· 2,562 sq.ft · 4 Bedrooms · 2 Baths · House
· Patio · Parking · Gym · Swimming pool
Beaumont Ridge · 2,562 sq.ft · 4 Bedrooms · 2 Baths · House · Patio · Parking · Gym · Swimming pool
Home used as a 2026 Kaerek model home now available! 'WILSHIRE ELITE' features natural stone partial exterior with covered front porch, 3 car garage, and Elite Series cabinets/finishes including quartz counters, spacious pantry, and all appliances included. Flex room 1st floor. SPECIAL: this price includes concrete driveway, 5' wide walk to front entry, 16'x16' patio, sod lawn, and irrigation! Other features: mud-room/laundry with drywall lockers and upper cabinets, stubbed in bathroom in lower level, active radon mitigation system, and MUCH more. Subd. includes Clubhouse, fitness room, outdoor pool, pickleball & bocce court!
USD 749,990
N16W29658 Caldicot S Cir
View photo
House · for sale
USD 659,900
USD 289/sq.ft
N16W29658 Caldicot S Cir
Beaumont Ridge
· 2,282 sq.ft · 4 Bedrooms · 2 Baths · House
· Fireplace · Equipped kitchen
Beaumont Ridge · 2,282 sq.ft · 4 Bedrooms · 2 Baths · House · Fireplace · Equipped kitchen
New construction. Move in ready February 2027! Our Sheridan model is a 4 Bed, 2.5 BA 2-Story with a private 1st floor Laundry Room and Flex Room. The Rear Foyer offers Lockers, a Drop Zone and access to the Powder Room. The Kitchen offers an open concept floorplan with quartz countertops, soft close cabinets, a large walk-in pantry, and a center island with overhang, great for entertaining family and friends! The Great Room has a corner gas fireplace with beautiful stone to 9' ceiling detail. The Primary Suite includes a box tray ceiling, oversized WIC and an en-suite Luxury Bathroom with a double bowl vanity and shower with ceramic tile walls and bench. The lower level includes full bathroom rough-in along with a 4' lookout exposure and windows. Don't miss out on this beautiful home!
USD 659,900
N31W22756 Green Rd
View photo
House · for sale
USD 975,000
USD 761/sq.ft
N31W22756 Green Rd
Beaumont Ridge
· 1,281 sq.ft · 3 Bedrooms · 1 Bath · House
· Parking
Beaumont Ridge · 1,281 sq.ft · 3 Bedrooms · 1 Bath · House · Parking
Escape to 9.645 wooded acres in the City of Pewaukee, where winding trails, deer, turkeys and sandhill cranes bring nature to your doorstep. Held in the same family for over 100 years, this private retreat pairs rural charm with easy access to shopping, groceries, restaurants and commuter routes. The 3-bedroom, 1-bath ranch features newer windows and possibilities to make it your own. A huge 5-car detached garage/barn with a spacious loft offers room for vehicles, outdoor toys, hobbies and storage. Create your forever retreat with amazing views at the top of the hill, where you can see all the way to Holy Hill! Space to roam, room to dream and a location that keeps everyday conveniences close
USD 975,000
W227N3554 Wyndemere Ct
View photo
House · for sale
USD 925,900
USD 277/sq.ft
W227N3554 Wyndemere Ct
Beaumont Ridge
· 3,337 sq.ft · 4 Bedrooms · 2 Baths · House
· Patio · Garden · Fireplace · Equipped kitchen
Beaumont Ridge · 3,337 sq.ft · 4 Bedrooms · 2 Baths · House · Patio · Garden · Fireplace · Equipped kitchen
Built with exceptional quality and style by Homes by Towne, this stunning home showcases timeless craftsmanship and thoughtful details. Brazilian teak floors, custom built-ins, wainscoting, crown molding, and storage lockers add elegance throughout. The great room features soaring 18' ceilings, a wall of windows, and a two-sided fireplace. The gourmet kitchen offers cherry cabinetry, granite counters, high-end appliances, and a wine refrigerator. Enjoy a beautiful dining room filled with natural light and a first-floor office with built-ins. The spacious first-floor primary suite features two closets and a luxurious bath. Upstairs, a large loft with built-ins offers flexible living space. Relax in the lovely yard and patio, all within the award-winning Pewaukee School District!
USD 925,900
2908 Devonshire Ct
View photo
House · for sale
USD 484,900
USD 152/sq.ft
2908 Devonshire Ct
Beaumont Ridge
· 3,175 sq.ft · 4 Bedrooms · 3 Baths · House
· Garden · Deck · Fireplace · Equipped kitchen · Parking
Beaumont Ridge · 3,175 sq.ft · 4 Bedrooms · 3 Baths · House · Garden · Deck · Fireplace · Equipped kitchen · Parking
Stunning 4BR, 3.5BA Colonial home in Waukesha's desirable Pebble Valley! Nestled on a quiet 0.28-acre cul-de-sac lot, this beautifully updated home perfectly blends classic charm with modern living. The bright, inviting interior showcases beautifully updated finishes throughout, with updated Kitchen, baths and more! Enjoy the 1st floor laundry, and large Living Room with built-in bookshelves and cozy natural fireplace. Or step outside from the Kitchen onto your expansive deck and private oasis wooded backyard perfect for outdoor dining, entertaining, or peaceful relaxation. Upstairs features 3 of the 4 bedrooms and 2 full baths. The incredible walkout lower level boasts full windows, a bedroom, a full bath, and large Family room. Complete with a 2.5-car garage and a prime location!
USD 484,900
N70W26730 Hickory Chasm Dr
View photo
House · for sale
USD 569,000
USD 302/sq.ft
N70W26730 Hickory Chasm Dr
Beaumont Ridge
· 1,884 sq.ft · 3 Bedrooms · 2 Baths · House
· Sauna · Gym · Fireplace · Equipped kitchen
Beaumont Ridge · 1,884 sq.ft · 3 Bedrooms · 2 Baths · House · Sauna · Gym · Fireplace · Equipped kitchen
Set on a private-feeling 1+ acre lot in an established neighborhood w/mature trees, this well-designed ranch offers comfortable living w/plenty of space to gather & unwind. The open, easy floor plan keeps the main living areas connected, w/a spacious kitchen flowing into the hearth room and living room. A double-sided fireplace serves both spaces, adding warmth & character while enhancing the inviting layout. Downstairs, the finished lower level is designed for fun & flexibility, whether hosting friends, relaxing for movie night, creating a play area or enjoying the home gym and sauna. Close proximity to Lisbon Oaks Park adds another opportunity to enjoy the outdoors, while the spacious lot & versatile living areas make this home an inviting retreat for everyday living & entertaining
USD 569,000
N82W27810 Sunflower Pass
View photo
House · for sale
USD 839,990
USD 285/sq.ft
N82W27810 Sunflower Pass
Beaumont Ridge
· 2,939 sq.ft · 4 Bedrooms · 2 Baths · House
· Office room · Parking · Equipped kitchen
Beaumont Ridge · 2,939 sq.ft · 4 Bedrooms · 2 Baths · House · Office room · Parking · Equipped kitchen
New Construction PARKLANE ELITE 2-story 4 bedrooms/2.5 bathrooms w/3 car garage offers vaulted ceiling in foyer open concept first floor and primary bedroom design. Kitchen shows w/large island, separate pantry and surrounding cabinets viewing into living room. Office/flex room w/powder room. Exterior partial stone facade, James Hardie plank cement board siding with smart trim around all corners/windows to all elevations. 8' poured concrete foundation, roughed in drains into lower level, high efficiency Armstrong furnace, 50 gallon water heater, active radon mitigation system. 1 year interior/exterior warranty. 10 year structural foundation warranty thru builder. Move-in Ready by Mid-November
USD 839,990
W244N4454 Swan Rd
View photo
House · for sale
Request Details
W244N4454 Swan Rd
Beaumont Ridge
· 1,916 sq.ft · 3 Bedrooms · 2 Baths · House
· Patio · Garden · Deck · Fireplace · Equipped kitchen · Parking
Beaumont Ridge · 1,916 sq.ft · 3 Bedrooms · 2 Baths · House · Patio · Garden · Deck · Fireplace · Equipped kitchen · Parking
Online Auction ends 11/19 5pm. List price=current bid. Visit Sell It Now Store Bid Wrangler site to view auction. Discover this 3-bedroom, 2-bath ranch on 1.97 wooded acres in Pewaukee! Offering 1,923 square feet, this home features a living room with a stone fireplace, hardwood floors, and an open kitchen and dining area leading to a deck overlooking the backyard. All bedrooms and bathrooms are on the main level. The walkout lower level offers excellent finishing potential, abundant natural light, and plumbing for a possible third bathroom. Additional highlights include a 2-car tuck-under garage, covered patio, fire pit, and expansive yard surrounded by mature trees. Bring your vision, finish the updates, and build equity in a convenient location. Schedule your showing today!
Request Details
180 Ridge Ct
View photo
House · for sale
USD 524,900
USD 195/sq.ft
180 Ridge Ct
Beaumont Ridge
· 2,691 sq.ft · 6 Bedrooms · 3 Baths · House
· Parking · Air conditioning · Equipped kitchen
Beaumont Ridge · 2,691 sq.ft · 6 Bedrooms · 3 Baths · House · Parking · Air conditioning · Equipped kitchen
Incredible opportunity to owner-occupy or purely invest in this stunning duplex with a 3 car attached garage! New roof and gutters last month. New furnace on side B last month. New AC on side A last year. New dishwasher last month on side B. Newer refrigerator last month side A
USD 524,900
W330N5515 Linden E Cir
View photo
House · for sale
USD 165,900
USD 62/sq.ft
W330N5515 Linden E Cir
Beaumont Ridge
· 2,637 sq.ft · 4 Bedrooms · 3 Baths · House
· Garden · Deck · Fireplace · Equipped kitchen
Beaumont Ridge · 2,637 sq.ft · 4 Bedrooms · 3 Baths · House · Garden · Deck · Fireplace · Equipped kitchen
All the upgrades one could imagine including a new roof and tiled shower floor, this 4 bedroom, three full bath home awaits its new owner. Gorgeous kitchen with stainless appliances, cabinets to ceiling and tiled backsplash offers a modern feel with a classic design. Dinette area, Great room, plus deck off the kitchen offers plenty of space for social gatherings even before heading to the lower level. Owner's ensuite is complete with dual sinks and walk-in shower. Access to deck for evening gatherings or morning coffee awaits. Lower level with gas fireplace and walkout makes this space perfect for all occassions. Fenced backyard, firepit, charging station and solar. With so many upgrades, including proximity to Nashotah Park, this property is a must se
USD 165,900
4940 Palomino Ct
View photo
House · for sale
USD 799,900
USD 399/sq.ft
4940 Palomino Ct
Beaumont Ridge
· 2,002 sq.ft · 3 Bedrooms · 2 Baths · House
· Equipped kitchen · Parking · Cellar
Beaumont Ridge · 2,002 sq.ft · 3 Bedrooms · 2 Baths · House · Equipped kitchen · Parking · Cellar
Exceptional NEW CONSTRUCTION in prestigious Cosgrove Acres, one of Richfield's most desirable subdivisions! Set on 1.25 acres among beautiful upscale homes in this sold-out community! This stunning 3BR, 2.5BA ranch offers 2,010 sq ft of luxurious living with tray ceilings, gorgeous hardwood flooring, designer lighting and upscale finishes. Beautifully appointed kitchen features custom cabinetry, quartz countertops and an open-concept layout. Luxurious primary suite boasts a spa-inspired bath with dual vanities, tiled walk-in shower and spacious walk-in closet. Oversized 3-car garage! Full basement with egress window and plumbing for future bath offers incredible finishing potential. A rare opportunity in this exceptional neighborhood! Exterior landscaping photos are digitally altered
USD 799,900

Get email alerts

Don't miss out: be the first to know about new properties

The alert was correctly created

On subscribing you accept the conditions of use and the privacy policy
Alert
Receive new ads in your inbox
Save this search
Receive alerts for new listings

We'll send you an email when we have new properties for: "Houses for sale in Beaumont Ridge"

The alert was correctly created

Palomino Pointe
The Orchards of Pewaukee
Get email alerts and be the first to see new listings
Required field
On subscribing I accept the terms of the privacy policy
Perfect! You'll soon start receiving new listings via email
Alert
Receive an email when we have new ads for Houses for sale in Beaumont Ridge
Save this search
Filters

Bedrooms

Size (sq.ft)

sq.ft
sq.ft

Price

USD
USD

Property type

Bathrooms

Clear all filters
Receive notifications when new entries are published.