161 houses for sale in Beaumont Ridge

N69W26122 Brighton Dr
View photo
House · for sale
USD 769,900
USD 294/sq.ft
N69W26122 Brighton Dr
Beaumont Ridge
· 2,616 sq.ft · 4 Bedrooms · 2 Baths · House
· Office room · Fireplace · Equipped kitchen
Beaumont Ridge · 2,616 sq.ft · 4 Bedrooms · 2 Baths · House · Office room · Fireplace · Equipped kitchen
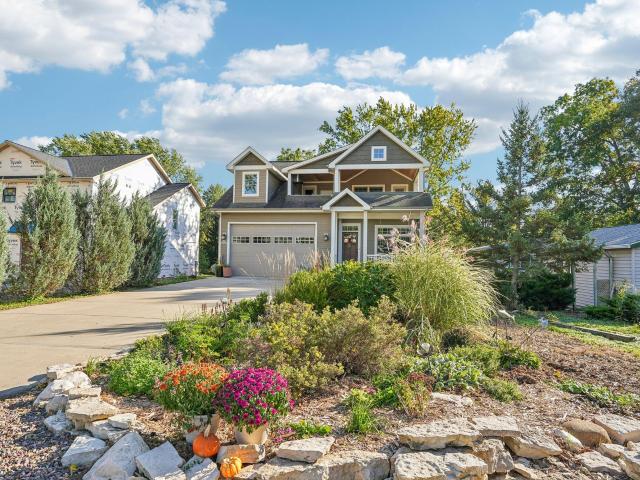
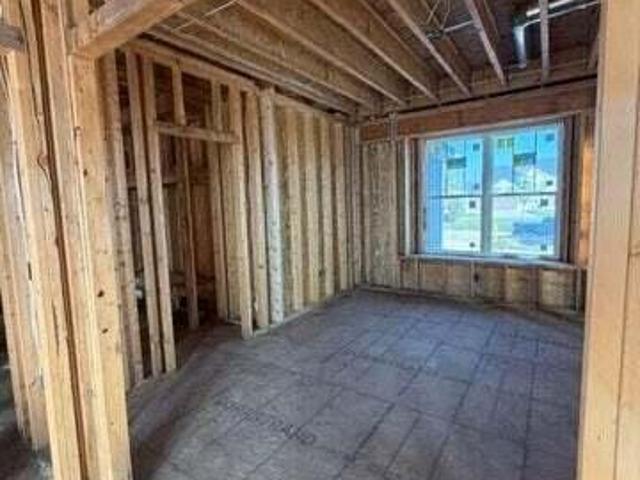
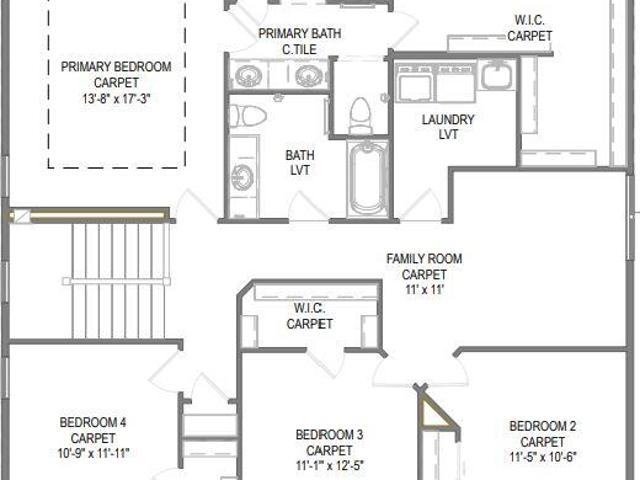
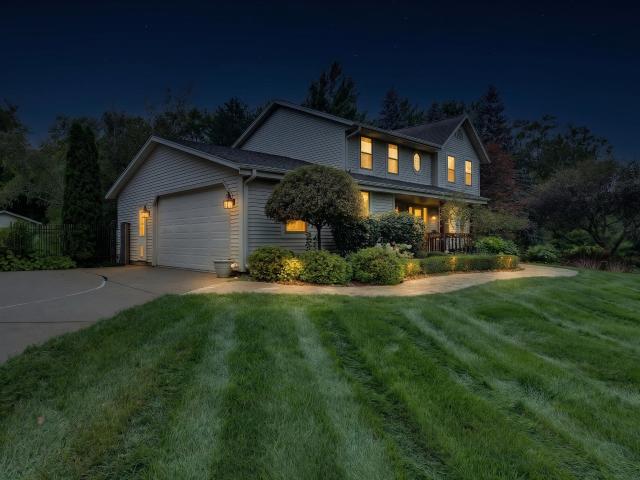
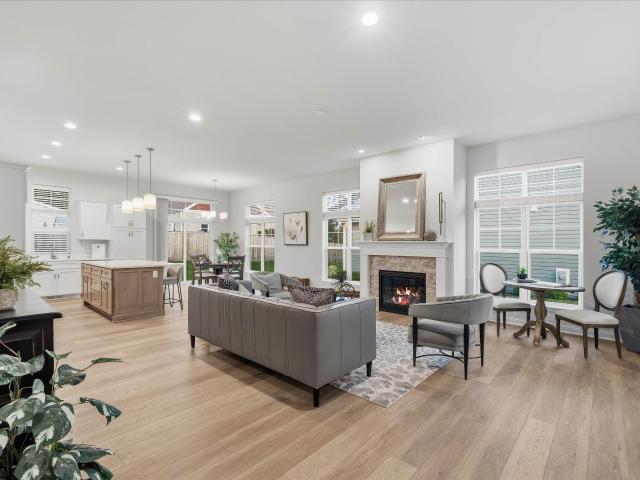
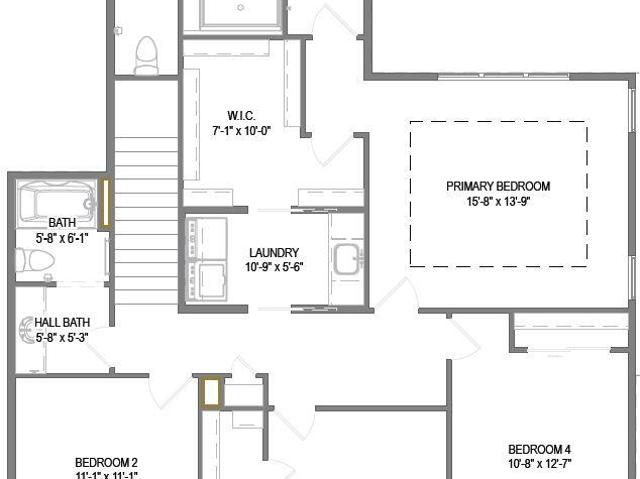
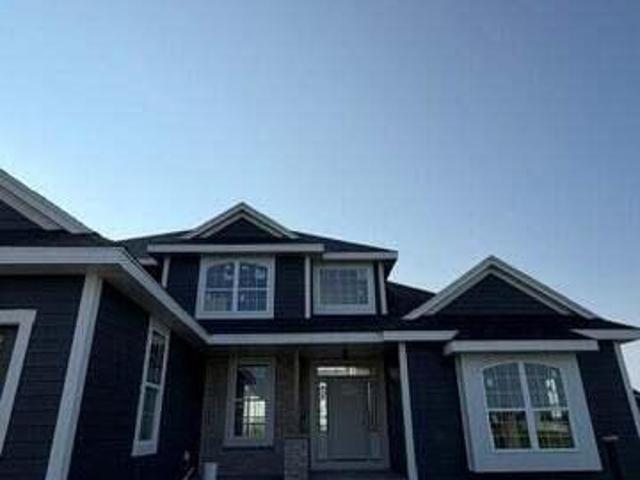
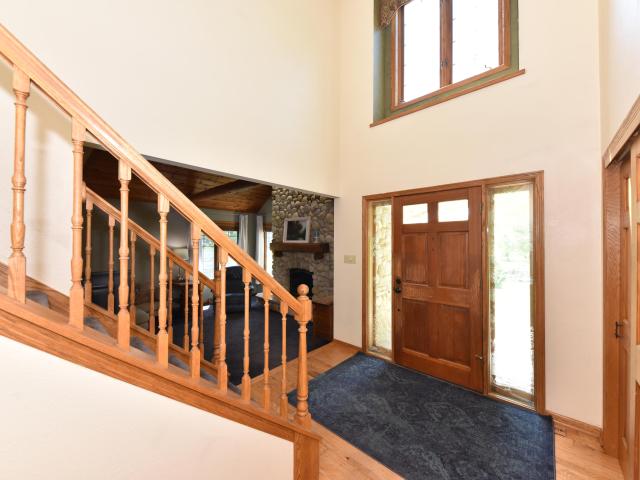
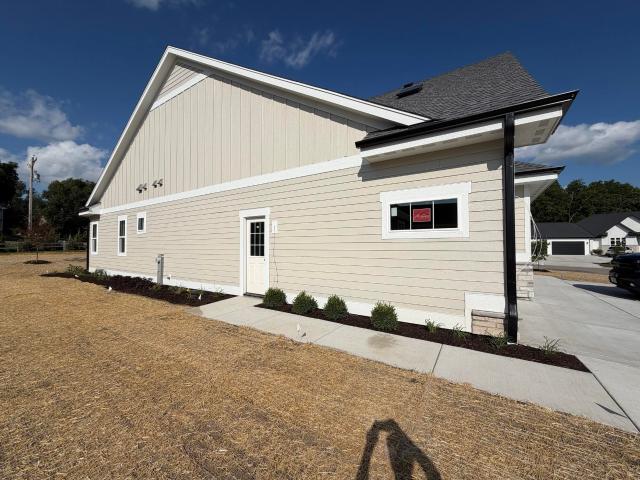
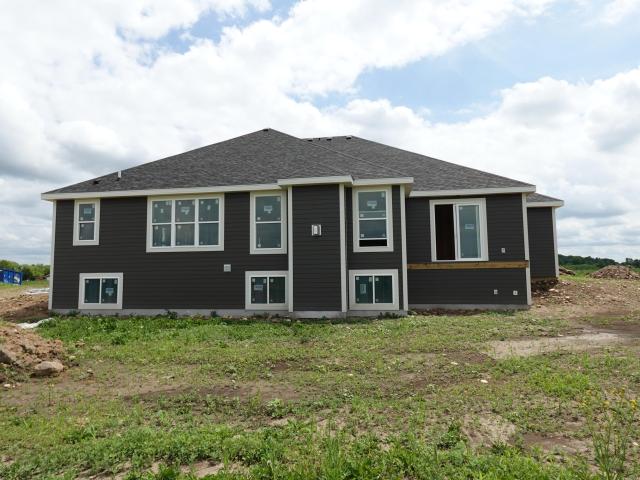
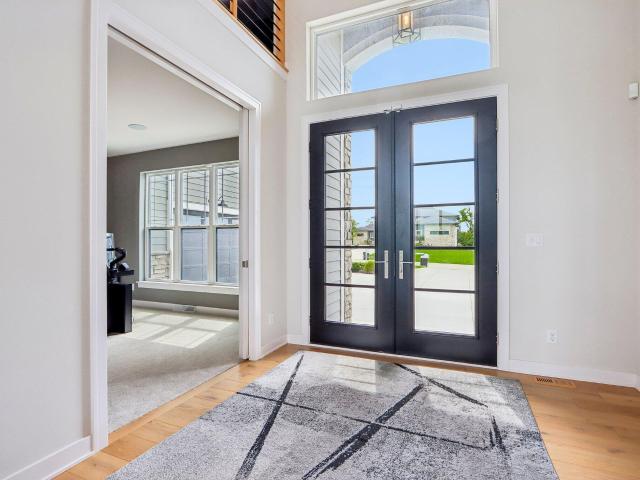
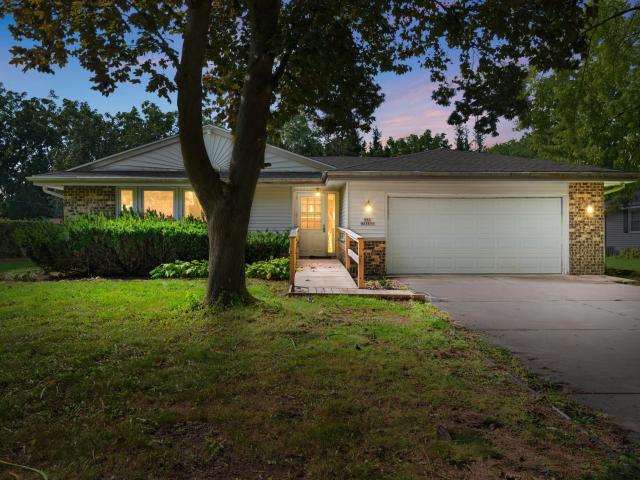
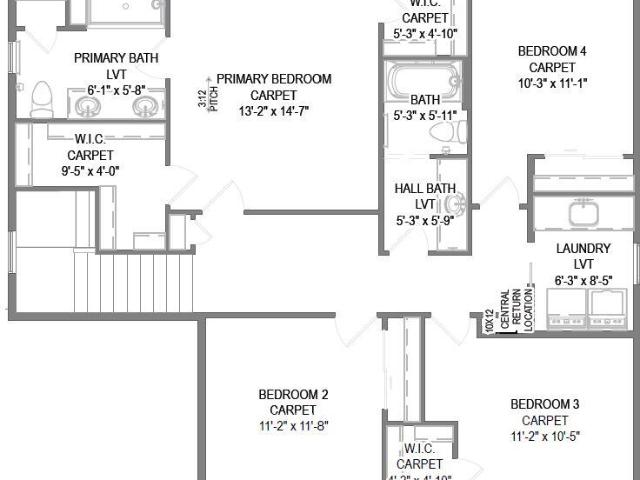
Energy Efficient 2-story located in Lisbon's newest community Homestead Ridge! The Evergreen sits on a 1+ acre homesite. Outlot behind lot provides additional privacy! Kitchen features stained soft close cabinets, a spacious walk-in pantry and opens to a bright sunroom w/ cathedral ceiling. Great room features a gas fireplace. Flex room w/ French doors off foyer makes a great office or playroom. Rear foyer has lockers & WIC for extra storage space. 2nd floor features an inviting primary suite, 3 secondary bedrooms, hall bath & laundry. Primary boasts a cathedral ceiling & has 2 WICs, tiled shower & dual sinks. LL has partial exposure, full bath rough-in, ERV system & space for future finishing. Home is under construction, estimated completion December/January
USD 769,900
N66W21303 Sweet Clover Dr
View photo
House · for sale
USD 711,900
USD 330/sq.ft
N66W21303 Sweet Clover Dr
Beaumont Ridge
· 2,153 sq.ft · 3 Bedrooms · 2 Baths · House
· Parking · Equipped kitchen
Beaumont Ridge · 2,153 sq.ft · 3 Bedrooms · 2 Baths · House · Parking · Equipped kitchen
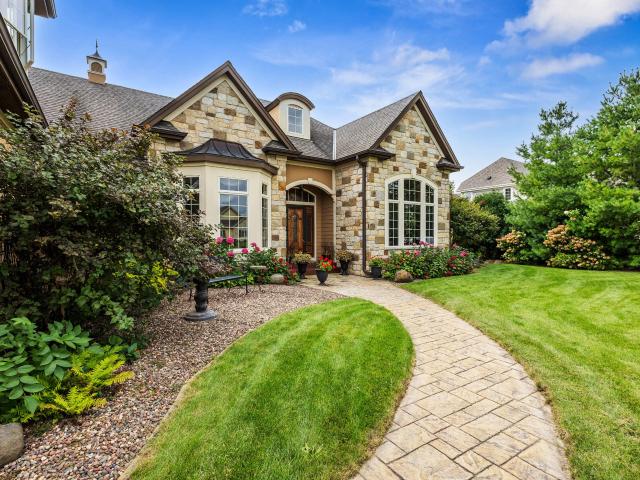
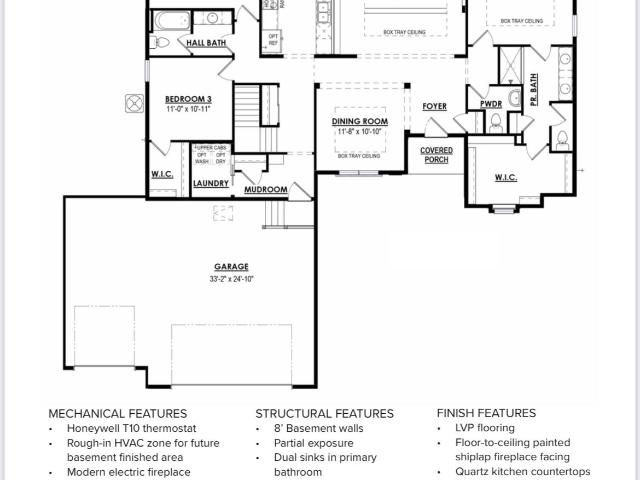
Popular Caldwell Ranch floor plan on beautiful lot. If you don't know Bella Vista yet, it is time to take a look! Significant part of each home in the subdivision must have real stone on the front exterior. It give an elevated look! Also, BV is at the top of a hill with gorgeous views. This home features split bedrooms, spacious great room open to KIT with massive island. Even more, formal dining room or flex room provides additional space. Primary bedroom suite with box tray ceiling, large walk-in closet and spacious walk-in shower. BRs 2 and 3 both have walk-in closets as well. They share a full bath and then there is an additional half bath. Large separate laundry. Gorgeous kitchen with quartz countertops. 3 car garage. It will not disappoint! Completion date is 1/31/26!
USD 711,900
W277N2836 Chicago Ave
View photo
House · for sale
USD 349,900
USD 439/sq.ft
W277N2836 Chicago Ave
Beaumont Ridge
· 797 sq.ft · 2 Bedrooms · 1 Bath · House
· Patio · Parking · Deck · Equipped kitchen · Cellar
Beaumont Ridge · 797 sq.ft · 2 Bedrooms · 1 Bath · House · Patio · Parking · Deck · Equipped kitchen · Cellar
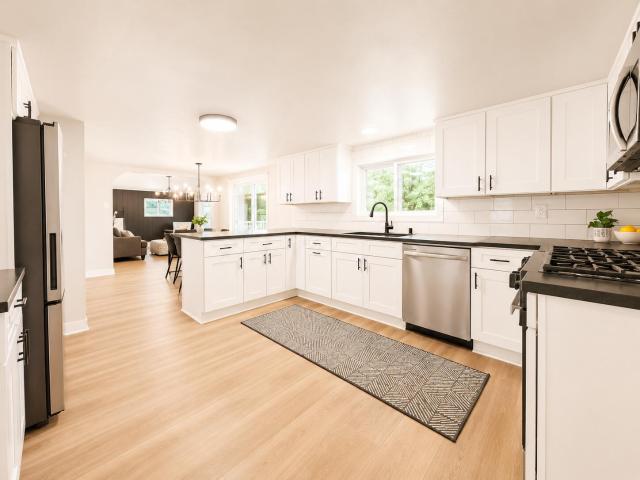
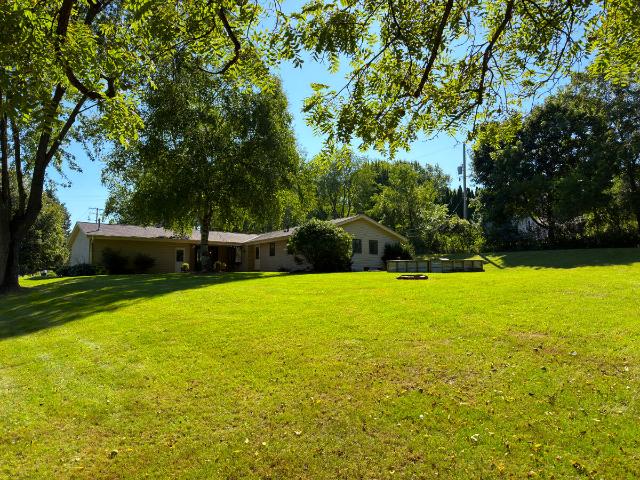
Really cute 2 bedroom ranch close to Pewaukee Lake. Beautiful kitchen with breakfast bar is open to dining area and living room. Full basement. 3 car detached garage with patio door in the back leading to nice relaxing deck and fire pit area. Home was totally remodeled and updated in the past 10 years. Very close to Pewaukee lake and public lakefront area to swim, exercise the dog or access the ice for winter fun
USD 349,900
N71W22103 Good Hope Rd
View photo
House · for sale
USD 384,900
USD 350/sq.ft
N71W22103 Good Hope Rd
Beaumont Ridge
· 1,098 sq.ft · 3 Bedrooms · 1 Bath · House
· Garden · Fireplace · Equipped kitchen · Parking · Air conditioning
Beaumont Ridge · 1,098 sq.ft · 3 Bedrooms · 1 Bath · House · Garden · Fireplace · Equipped kitchen · Parking · Air conditioning
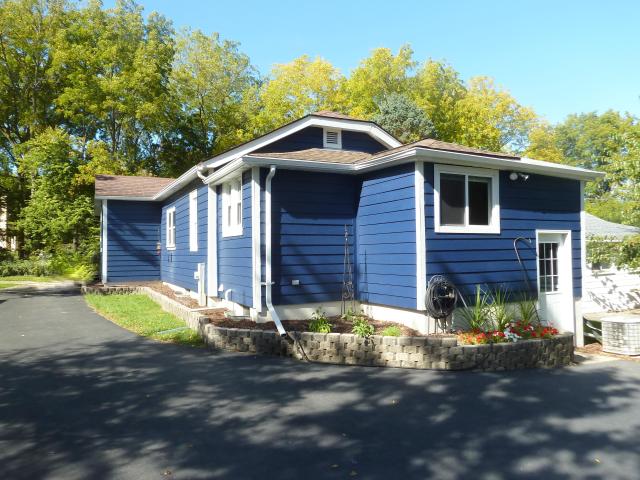
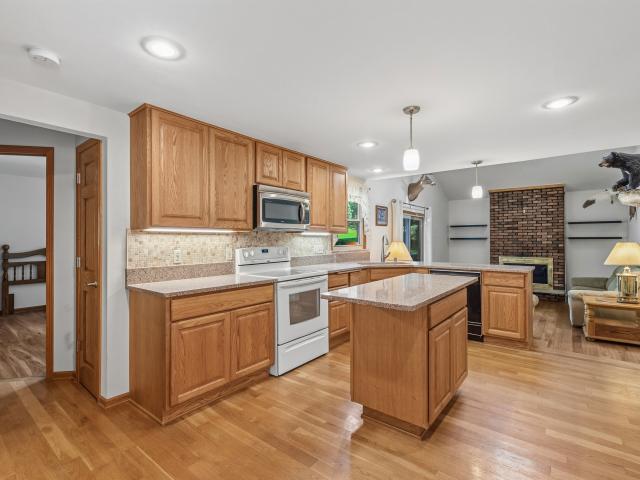
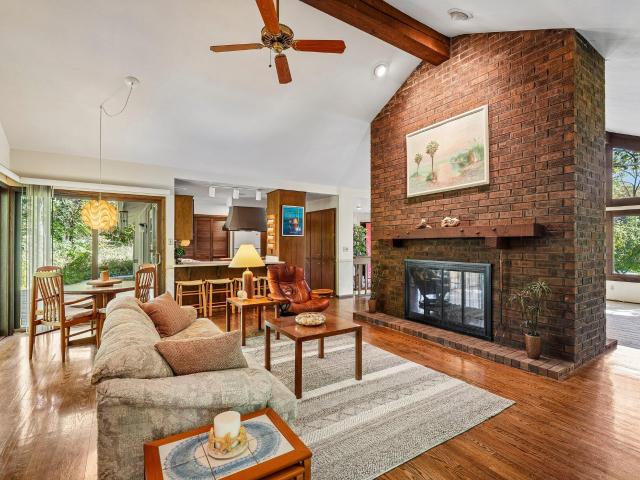
Tucked away on a sprawling one-acre lot surrounded by mature trees, this striking Lannon stone ranch offers an exceptional combination of character, privacy, and thoughtful improvements. Inside, an inviting open layout showcases a stunning kitchen with white shaker cabinetry, honed granite countertops, stainless steel appliances, and breakfast bar. The impressive vaulted great room features a floor-to-ceiling brick fireplace, wood-plank ceiling, and statement lighting. Three bedrooms, a beautifully redesigned bath, and LVP flooring complete the interior. Enjoy peace of mind with a newer roof, gutters, furnace, central air, water heater, exterior doors, and garage doors. An attached 2-car garage and expansive yard make this property an incredible find!
USD 384,900
N20W29987 Glen Cove Rd
View photo
House · for sale
USD 874,900
USD 312/sq.ft
N20W29987 Glen Cove Rd
Beaumont Ridge
· 2,799 sq.ft · 3 Bedrooms · 3 Baths · House
· Deck · Parking
Beaumont Ridge · 2,799 sq.ft · 3 Bedrooms · 3 Baths · House · Deck · Parking
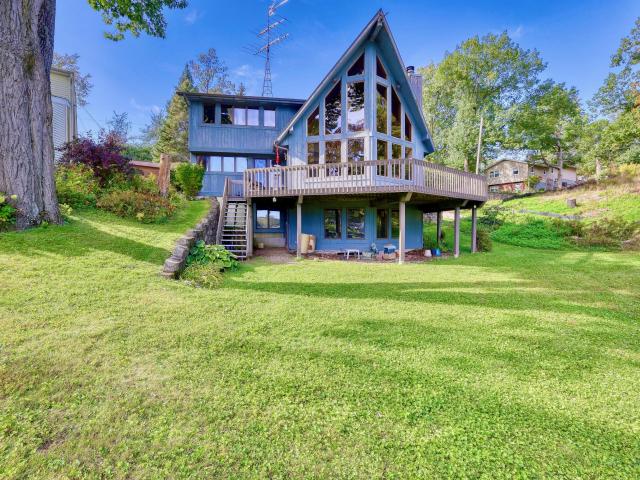
Customized and maximized at every turn, the property blends thoughtful design, meaningful craftsmanship and an exceptional Lake Country setting. Cherrywood cabinetry, flooring and live-edge details were created from trees that once stood on the propertySecond-story features a deck with views of Pewaukee Lake, two natural gas hookups, and incredible lake views. The garage setup is a dream: a three-stall main garage with generous height to accommodate recreational vehicles or everyday drivers, plus two additional lower-level stalls accessed by an intentionally designed drive and pathway. An exposed walkout lower level adds even more function and flexibility. Lake Country Trail and the freedom of no HOA, and the question becomes: is there any box this prop
USD 874,900
4264 Kennedy S Cir
View photo
House · for sale
USD 464,000
USD 278/sq.ft
4264 Kennedy S Cir
Beaumont Ridge
· 1,668 sq.ft · 3 Bedrooms · 2 Baths · House
· Patio · Office room · Fireplace · Equipped kitchen
Beaumont Ridge · 1,668 sq.ft · 3 Bedrooms · 2 Baths · House · Patio · Office room · Fireplace · Equipped kitchen
Welcome home to this charming 3 bedrm, 1.5 bath Cape Cod conveniently located near shopping, restaurants and everyday amenities. The home offers an updated kitchen with quartz countertops, tile backsplash, raised panel cabinetry, HWD floors, and center island perfect for gathering and entertaining. Relax in the inviting family room featuring a natural brick fireplace, hardwood floors, skylight, and patio doors that bring in plenty of natural light and provide access to the outdoors. Main level bedrooms offer newer laminate flooring, while six panel doors throughout add a classic finish. In the upper level you will find an open loft area with a convenient half bath providing flexible space for a home office, sitting area or additional living space. Some photos are digitally staged
USD 464,000
N10W27434 Rolling Ridge Ct
View photo
House · for sale
USD 509,900
USD 210/sq.ft
N10W27434 Rolling Ridge Ct
Beaumont Ridge
· 2,422 sq.ft · 3 Bedrooms · 2 Baths · House
· Fireplace · Parking · Cellar
Beaumont Ridge · 2,422 sq.ft · 3 Bedrooms · 2 Baths · House · Fireplace · Parking · Cellar
A secluded paradise in the City of Pewaukee! This meticulously maintained 3BR, 2.5BA home offers 2,422 sqft on a beautiful. 80-acre wooded lot. Step into the cathedral-ceiling living room filled with natural light from floor to ceiling windows. Enjoy winter days infront of the two-way natural fireplace w/gas starter. Hardwood floors in the den provide elegance, while the new Living Room and Bedroom carpets provide comfort. Enjoy Packer games in the 4-season room. Attached 2.5-car garage PLUS detached 1.5-car garage provides outstanding storage and flexibility. Additional features include a generator, gutter heaters and cedar closet in the basement. Mature trees create a private setting that's hard to find in the city! Convenient to the interstate for a simple commute. Come and See It
USD 509,900
3364 Nagawicka Ave
View photo
House · for sale
USD 1,299,900
USD 520/sq.ft
Updated
3364 Nagawicka Ave
Beaumont Ridge
· 2,497 sq.ft · 3 Bedrooms · 2 Baths · House
· Office room · Deck · Fireplace · Equipped kitchen · Parking
Beaumont Ridge · 2,497 sq.ft · 3 Bedrooms · 2 Baths · House · Office room · Deck · Fireplace · Equipped kitchen · Parking
First time on the market! Lovingly maintained contemporary home offers 50 feet of frontage on Nagawicka Lake, 3 bedrooms, 2.5 baths & nearly 2,500 sq ft of finished living space. Vaulted ceilings, a natural fireplace & soaring windows highlight the living room and lake views. Spacious kitchen features Wolf cooktop & ovens, stainless appliances, island with breakfast bar, pantry & access to a large deck. Main floor includes dining room, den/office, half bath & laundry. Upstairs, the vaulted primary suite offers generous closets & a whirlpool tub/shower. Two additional bedrooms, full bath & spacious loft complete the upper level. Walkout lower level offers expansion potential, workshop, natural fireplace, storage & plumbing for a third full bath. Large 3-car garage is wired for an EV charger
USD 1,299,900
W220N4600 Timber Dr
View photo
House · for sale
USD 799,990
USD 291/sq.ft
W220N4600 Timber Dr
Beaumont Ridge
· 2,745 sq.ft · 4 Bedrooms · 2 Baths · House
· Patio · Garden · Office room · Parking · Deck · Equipped kitchen
Beaumont Ridge · 2,745 sq.ft · 4 Bedrooms · 2 Baths · House · Patio · Garden · Office room · Parking · Deck · Equipped kitchen
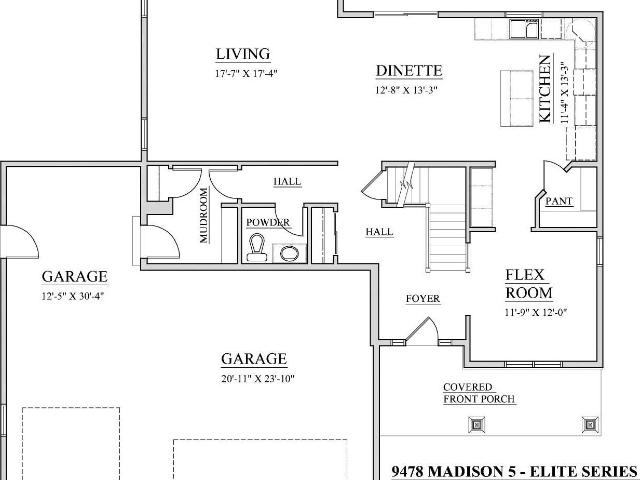
New construction Wilshire ELITE series 2-story 4 bedroom/2.5 bathroom w/ 3+ car garage. Scenic rear backyard view to East. Vaulted ceiling in foyer walking in front door & open concept spacious kitchen/living room. Laundry, powder & mud room thru garage entrance. Flex room/office with front view spacious design. 3 guest bedrooms & primary bedroom on 2nd floor with (2) full bathrooms. Primary bedroom shows trey boxed ceiling, private W. I.C. and bath suite. 9' poured concrete foundation, windows & patio door per full walkout exposure, roughed in drains for future lower level bathroom, high efficiency Armstrong furnace, 50 gallon water heater, 12x12 composite deck per plan. Option to view or select within ELITE series w/limited time available
USD 799,990
N33W29525 Millridge Rd
View photo
House · for sale
USD 1,299,000
USD 253/sq.ft
N33W29525 Millridge Rd
Beaumont Ridge
· 5,134 sq.ft · 5 Bedrooms · 3 Baths · House
· Office room · Fireplace · Equipped kitchen · Cellar
Beaumont Ridge · 5,134 sq.ft · 5 Bedrooms · 3 Baths · House · Office room · Fireplace · Equipped kitchen · Cellar
Welcome to this exceptional 5-bedroom, 3.5-bath home in desirable Lake Country, featuring quality finishes throughout. The main level offers high-end hand-scraped Quick-Step wood laminate flooring, Cambria quartz, and three fireplaces with quartz accents. The gourmet kitchen features double islands, double ovens, a walk-in pantry, and butler's pantry off the dining room. The primary suite and basement bath have heated floors. Rich Alder accents living room ceiling, fireplace, office, and basement, complemented by custom wainscoting and rope lighting. Enjoy a location close to schools, parks, dog-friendly recreation, and walking trails. Pewaukee Lake is approximately 1.5 miles away, offering boating, fishing and beaches. Near Delafield, Pewaukee, shopping and dining
USD 1,299,000
161 Caldwell St
View photo
House · for sale
USD 915,900
USD 549/sq.ft
161 Caldwell St
Beaumont Ridge
· 1,668 sq.ft · 4 Bedrooms · 2 Baths · House
· Parking · Equipped kitchen · Swimming pool
Beaumont Ridge · 1,668 sq.ft · 4 Bedrooms · 2 Baths · House · Parking · Equipped kitchen · Swimming pool
Nestled in the heart of the Village of Pewaukee, this extraordinary 17+ acre retreat offers a rare blend of privacy, nature, and convenience! Bordering Kiwanis Park, the property features trails, wetlands, wildlife, river frontage, and mature trees that create a truly peaceful setting. The 3-4 BR, 2 bath home offers a main floor living room, open kitchen and dining area, a flexible den or BR, and a full bath. Upstairs you'll find 3 BRs and a beautifully renovated bath. Enjoy summer days by the above-ground pool and year-round versatility with the impressive 1350 sq ft heated and insulated detached garage. With newer roofs on both the home and outbuilding, plus quick access to downtown Pewaukee and the freeway, this one-of-a-kind property delivers space, serenity, and endless possibilities!
USD 915,900
W330N5515 Linden E Cir
View photo
House · for sale
USD 639,000
USD 242/sq.ft
Updated
W330N5515 Linden E Cir
Beaumont Ridge
· 2,637 sq.ft · 4 Bedrooms · 3 Baths · House
· Garden · Deck · Fireplace · Equipped kitchen
Beaumont Ridge · 2,637 sq.ft · 4 Bedrooms · 3 Baths · House · Garden · Deck · Fireplace · Equipped kitchen
All the upgrades one could imagine including a new roof and tiled shower floor, this 4 bedroom, three full bath home awaits its new owner. Gorgeous kitchen with stainless appliances, cabinets to ceiling and tiled backsplash offers a modern feel with a classic design. Dinette area, Great room, plus deck off the kitchen offers plenty of space for social gatherings even before heading to the lower level. Owner's ensuite is complete with dual sinks and walk-in shower. Access to deck for evening gatherings or morning coffee awaits. Lower level with gas fireplace and walkout makes this space perfect for all occassions. Fenced backyard, firepit, charging station and solar. With so many upgrades, including proximity to Nashotah Park, this property is a must se
USD 639,000
W257N5834 Autumn Way
View photo
House · for sale
USD 854,900
USD 325/sq.ft
W257N5834 Autumn Way
Beaumont Ridge
· 2,626 sq.ft · 3 Bedrooms · 2 Baths · House
· Garden · Fireplace · Equipped kitchen
Beaumont Ridge · 2,626 sq.ft · 3 Bedrooms · 2 Baths · House · Garden · Fireplace · Equipped kitchen
Sprawling Ranch w/ walkout basement-located in the Arrowhead School District! The Clare sits on lot 19 in Lisbon's October Fields. Kitchen features soft close cabinets, ext. Vented range hood & spacious walk-in pantry. Kitchen is open to great room which boasts a cathedral ceiling is complete w/ a gas fireplace w/ stone detail. Dinette off kitchen overlooks backyard with mature trees. Primary suite features 11 ft ceilings w/ box tray, freestanding tub, dual vanities, tiled shower & oversized WIC. 2 secondary bedrms & hall bath located on opposite side of home. Rear foyer includes WIC & lockers for xtra storage. LL has full/walkout exposure & includes full bath rough-in, ERV System & plenty of space for future finishing. Home is under construction, est completion Jan/Feb 2027
USD 854,900
W228N7937 Timberland Dr
View photo
House · for sale
USD 649,900
USD 278/sq.ft
W228N7937 Timberland Dr
Beaumont Ridge
· 2,336 sq.ft · 4 Bedrooms · 2 Baths · House
· Patio · Garden · Equipped kitchen · Parking
Beaumont Ridge · 2,336 sq.ft · 4 Bedrooms · 2 Baths · House · Patio · Garden · Equipped kitchen · Parking
Skip the build wait and start living! Just two years old and loaded with upgrades, this open-concept Helmwood model is ready for fall gatherings. Picture friends around the large island while you cook in the bright white kitchen with quartz counters, beautiful cabinetry and backsplash, and upgraded appliances. A first-floor office or flex room gives you space to work or unwind. Laundry, a walk-in closet and a handy drop zone sit just off the 3-car tandem garage. Upstairs, four bedrooms, four walk-in closets and beautiful baths offer room for everyone. Outside, the. 4-acre yard backs to woods, with a patio for crisp evenings and raised beds ready for veggies or your dream dahlias. The selections, construction, and landscaping are done-move in and enjoy all the fall holidays here!
USD 649,900
N81W27785 Sunflower Pass
View photo
House · for sale
USD 789,900
USD 285/sq.ft
N81W27785 Sunflower Pass
Beaumont Ridge
· 2,766 sq.ft · 4 Bedrooms · 2 Baths · House
· Office room · Fireplace · Equipped kitchen
Beaumont Ridge · 2,766 sq.ft · 4 Bedrooms · 2 Baths · House · Office room · Fireplace · Equipped kitchen
Thoughtfully designed 2-story on 1+ acre in the Arrowhead District! Kitchen features soft close cabinets, range hood vented to the exterior, & spacious island w/ overhang for seating. Bright sunroom off the kitchen & dinette is filled w/ windows & features a cathedral ceiling. Great room is complete with a gas fireplace. Flex room w/ French doors makes a great office or playroom. 2nd floor features a primary suite, 3 secondary bedrooms, hall bathroom, laundry room & family room! Primary has box tray ceiling, walk-in tiled shower, double sinks and an oversized walk-in closet! LL includes an egress window, ERV system, full bath rough-in & space for future finishing. Home is currently under construction, estimated completion December/January
USD 789,900
W264N6615 Hillview Dr
View photo
House · for sale
USD 615,000
USD 217/sq.ft
W264N6615 Hillview Dr
Beaumont Ridge
· 2,831 sq.ft · 3 Bedrooms · 2 Baths · House
· Garden · Swimming pool · Gym · Deck · Fireplace · Equipped kitchen · Parking
Beaumont Ridge · 2,831 sq.ft · 3 Bedrooms · 2 Baths · House · Garden · Swimming pool · Gym · Deck · Fireplace · Equipped kitchen · Parking
Your dream of having it all starts here! Set on 1.4 beautifully landscaped, partially wooded acres in the Arrowhead School District, this 3-bed, 2.5-bath home delivers space, style & standout amenities. The updated main level features new vinyl plank flooring, kitchen with new countertops & walk-in pantry, cozy family room with wood-burning fireplace, laundry & flexible bonus rooms. Upstairs offers spacious bedrooms with walk-in closets & a primary suite. Finished lower level includes a wet bar, gym, workroom & storage. Step outside to your own backyard escape with deck, gazebo & brand-new hot tub! The attached garage features new epoxy flooring & dog washing station, while a 1.5-car detached garage adds even more space. Fresh paint, updated baths, new washer & dryer, and more!
USD 615,000
369 Evergreen Ln
View photo
House · for sale
USD 699,999
USD 403/sq.ft
369 Evergreen Ln
Beaumont Ridge
· 1,733 sq.ft · 2 Bedrooms · 2 Baths · House
· Patio · Equipped kitchen
Beaumont Ridge · 1,733 sq.ft · 2 Bedrooms · 2 Baths · House · Patio · Equipped kitchen
Move in ready! New construction. The open concept Aspen home on private drive offers a split 2 bed ranch floor plan with generous space in central great room. Kitchen features quartz countertops, center island, sink w/window, maple cabinetry. Entertain in the spacious Great Room w/10' ceilings and bright, airy windows, GFP w/stacked stone and mantel, DR leading to oversized back patio. Spacious Primary bedroom features tray ceiling, WIC and en suite w/double vanity, quartz countertops, ceramic tile shower. Main floor laundry room incl sink + added storage cabinets. Blinds package. LL incl egress window and stubbed plumbing for your future finish ideas. Community clubhouse w/fitness, pickleball, bocce ball + more!
USD 699,999
W275N8210 Harvest Ct
View photo
House · for sale
USD 799,900
USD 293/sq.ft
W275N8210 Harvest Ct
Beaumont Ridge
· 2,723 sq.ft · 4 Bedrooms · 2 Baths · House
· Fireplace · Equipped kitchen · Parking
Beaumont Ridge · 2,723 sq.ft · 4 Bedrooms · 2 Baths · House · Fireplace · Equipped kitchen · Parking
Concrete Driveway Included-Move in Ready! End the year in this spacious 2-story on 1+ acre in the Arrowhead District! Kitchen features soft close cabinets, range hood vented to the exterior, & an oversized walk-in pantry. Kitchen opens to the great room, which is complete with a gas fireplace. Dinette offers plenty of space to host holiday meals & family gatherings! Rear foyer off garage includes a WIC for extra storage & a bench w/ hooks. 2nd floor features a primary suite, 3 secondary bedrooms, hall bathroom & laundry room. Primary has box tray ceiling, tiled shower, double sinks, freestanding tub & roomy WIC w/ access to laundry room. LL includes an egress window, ERV system, full bath rough-in & space for future finishing
USD 799,900
W258N6736 Whistler Ct
View photo
House · for sale
USD 639,900
USD 353/sq.ft
W258N6736 Whistler Ct
Beaumont Ridge
· 1,808 sq.ft · 3 Bedrooms · 2 Baths · House
· Fireplace · Equipped kitchen · Parking · Cellar
Beaumont Ridge · 1,808 sq.ft · 3 Bedrooms · 2 Baths · House · Fireplace · Equipped kitchen · Parking · Cellar
NEW Construction. Ready November 2026! This beautiful Windsor model has all the amenities you are looking for! The Kitchen includes Quartz Countertops, Kitchen Island with overhang for additional seating, Soft Close Cabinetry, and is open to the Great Room which has a Gas Fireplace with Stone to Ceiling detail. The Primary Suite features a Box Tray Ceiling, Walk-In. Closet, and ensuite bathroom with Double Bowl Vanity. Other Highlights include a 3-Car Garage, lookout basement, a private Laundry Room in the Rear Foyer, Box Tray Ceiling in the Great Room as well as LVP Flooring and much, much more! Harbor flex cash promotion! See flyer under documents
USD 639,900
N81W27580 Harvest Ct
View photo
House · for sale
USD 811,990
USD 293/sq.ft
N81W27580 Harvest Ct
Beaumont Ridge
· 2,766 sq.ft · 4 Bedrooms · 2 Baths · House
· Garden · Parking
Beaumont Ridge · 2,766 sq.ft · 4 Bedrooms · 2 Baths · House · Garden · Parking
New construction/MOVE-IN READY end of September. Custom Hampton ELITE 2-story w/ first floor primary bedroom and massive 3+ car garage. Unique vaulted ceiling in foyer/living room. Living room windows from floor to ceiling open concept. Flex/office large space adjacent to front door entrance. 8' poured concrete foundation w/flat yard grade, roughed in drains for future lower level. Active radon mitigation system, high efficiency Armstrong furnace, 50 gallon water heater. Exterior shows James Hardie plank cement board siding, 6' LP smart trim around all corners/windows to all elevations, partial stone facade. 30 year roofing dimensional shingle
USD 811,990
N53W27805 Bantry Rd
View photo
House · for sale
USD 624,999
USD 196/sq.ft
N53W27805 Bantry Rd
Beaumont Ridge
· 3,186 sq.ft · 4 Bedrooms · 3 Baths · House
· Garden · Office room · Deck · Fireplace · Parking
Beaumont Ridge · 3,186 sq.ft · 4 Bedrooms · 3 Baths · House · Garden · Office room · Deck · Fireplace · Parking
A peaceful setting and room to make it your own! Nestled on a private 1.24-acre lot surrounded by mature trees, this charming 4-bedroom, 3.5-bath Cape Cod offers character and versatile living space. Cathedral ceilings and two main-level fireplaces create an inviting atmosphere, complemented by the convenience of a main-floor primary suite. The finished lower level provides additional room for entertaining, hobbies, or a home office. Step onto the expansive deck to relax and enjoy the backyard, with plenty of space to gather outdoors. An attached 3-car garage adds generous parking and storage. Bring your ideas for updates and finishing touches to unlock this home's potential and create a space that reflects your style
USD 624,999
W240N4035 Swan Rd
View photo
House · for sale
USD 549,000
USD 267/sq.ft
W240N4035 Swan Rd
Beaumont Ridge
· 2,056 sq.ft · 3 Bedrooms · 2 Baths · House
· Patio · Garden · Equipped kitchen · Parking · Cellar
Beaumont Ridge · 2,056 sq.ft · 3 Bedrooms · 2 Baths · House · Patio · Garden · Equipped kitchen · Parking · Cellar
Enjoy the best of both worlds in this inviting home with a country feel just minutes from shopping, restaurants, and schools. The updated gourmet kitchen is the heart of the home, ideal for cooking, entertaining, and connecting with family and friends. Step outside to a private, partially covered patio overlooking an almost-acre setting with no neighbors behind and woods beyond. Perennial gardens add seasonal color. The remodeled basement is perfect for kids' play and movie nights. Both baths are updated, including a spa-like main bath. Enjoy a heated garage, spacious laundry room, thoughtful updates, a new roof with transferable warranty, and a home warranty for added peace of mind. A wonderful blend of comfort, convenience, and privacy!
USD 549,000
N26W30851 Golf Hills Dr
View photo
House · for sale
USD 930,000
USD 193/sq.ft
N26W30851 Golf Hills Dr
Beaumont Ridge
· 4,801 sq.ft · 4 Bedrooms · 3 Baths · House
· Garden · Deck · Fireplace · Equipped kitchen · Parking · Swimming pool
Beaumont Ridge · 4,801 sq.ft · 4 Bedrooms · 3 Baths · House · Garden · Deck · Fireplace · Equipped kitchen · Parking · Swimming pool
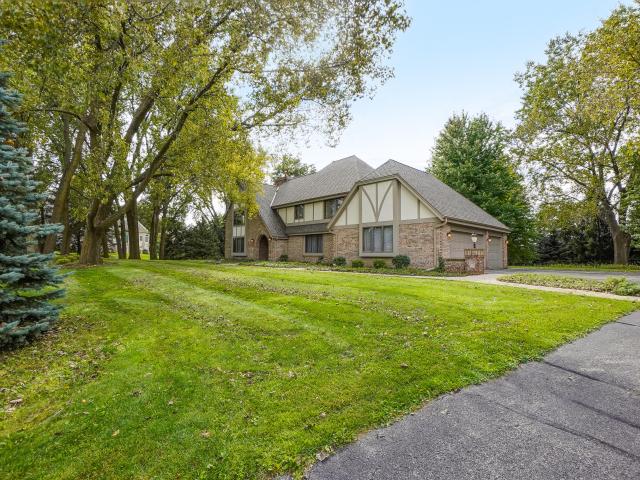
Nestled on a picturesque 1.13-acre lot with a private wooded backdrop in Kettle Moraine Estates, this exceptional Delafield home offers over 4800 sq ft of living space in the Arrowhead School District! Hardwood floors grace the main level. Spacious kitchen features a center island breakfast bar while the sunlit family room showcases a stunning fireplace and expansive windows overlooking the backyard. Upstairs, 4 BRs include a luxurious primary suite with private loft. The walkout lower level is built for entertaining with a fireplace, wet bar, and abundant storage. Relax on the large composite deck or enjoy summer days by the inground pool. Complete with a 3-car garage and new roof and gutters in 2024, this remarkable property offers the perfect blend of privacy, space, and lifestyle!
USD 930,000
N48W25418 Aberdeen Dr
View photo
House · for sale
USD 664,000
USD 277/sq.ft
N48W25418 Aberdeen Dr
Beaumont Ridge
· 2,390 sq.ft · 3 Bedrooms · 2 Baths · House
· Patio · Fireplace · Equipped kitchen · Swimming pool · Cellar
Beaumont Ridge · 2,390 sq.ft · 3 Bedrooms · 2 Baths · House · Patio · Fireplace · Equipped kitchen · Swimming pool · Cellar
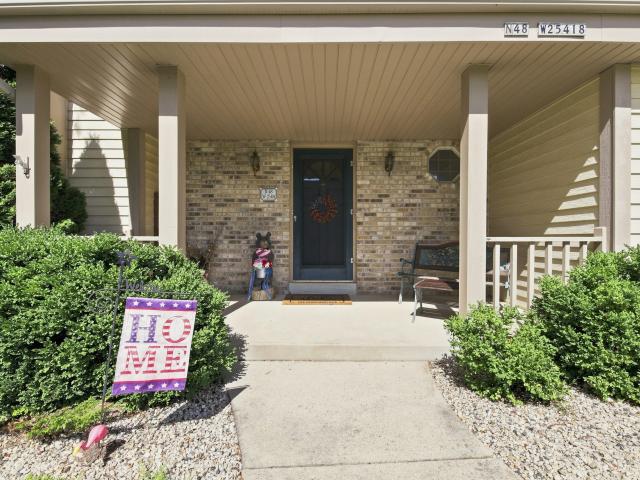
This great Colonial has so much to offer! New roof in 2025. Updated bathrooms in 2021. Water heater in 2020. Whether you like to sit on the patio of the secluded lot, entertain in the gourmet kitchen, play a game of pool in the finished basement, or cozy up to the fireplace in one of the two living room areas, this is the home for you!
USD 664,000
N55W25226 Crescent Hill Dr
View photo
House · for sale
USD 880,000
USD 356/sq.ft
N55W25226 Crescent Hill Dr
Beaumont Ridge
· 2,465 sq.ft · 3 Bedrooms · 2 Baths · House
· Garden · Fireplace · Parking
Beaumont Ridge · 2,465 sq.ft · 3 Bedrooms · 2 Baths · House · Garden · Fireplace · Parking
Available August, 2026. Pricing includes landscaping. Handsomely crafted split ranch home both efficient and functional. Trayed ceilings, gas fireplace, walk-in pantry and roll-in shower. Level expansive lot for backyard enjoyment. Rough in bath for lower level, with egress window. 400 plus square foot bonus room over garage. Enjoy, unwind and entertain. You will feel at home and relaxed!
USD 880,000
N80W27710 Meadow Bliss Dr
View photo
House · for sale
USD 764,990
USD 339/sq.ft
Updated
N80W27710 Meadow Bliss Dr
Beaumont Ridge
· 2,250 sq.ft · 3 Bedrooms · 2 Baths · House
· Deck · Equipped kitchen · Parking · Cellar
Beaumont Ridge · 2,250 sq.ft · 3 Bedrooms · 2 Baths · House · Deck · Equipped kitchen · Parking · Cellar
House is in rough trades. 3 bedrooms/2 full baths/Elite series ranch with partial exposure. Basement has windows & drain/vent rough-in for future full bath. Ceramic walk-in shower/2 shower heads/granite or equivalent vanity tops/double sinks in master bath. Double sinks family bath. Large WIC master suite. 9' main floor ceilings: pitched in foyer, living room, kitchen & dinette. Tray ceiling master bedroom. Elite series kitchen cabinets/staggered w/cabinet crown moulding/hardware/granite or equivalent countertops/backsplash/island w/sink/pantry closet. Laundry/mudroom w/drywall lockers, cabinets & sink. Covered front porch w/prairie style box posts. Hardi-plank siding. 3-car garage with large storage area (17'3' x 13'1'). Composite deck 15'2' x 12' with no stairs included
USD 764,990
N40W23678 William Way
View photo
House · for sale
USD 1,994,900
USD 327/sq.ft
N40W23678 William Way
Beaumont Ridge
· 6,092 sq.ft · 6 Bedrooms · 4 Baths · House
· Parking · Sauna
Beaumont Ridge · 6,092 sq.ft · 6 Bedrooms · 4 Baths · House · Parking · Sauna
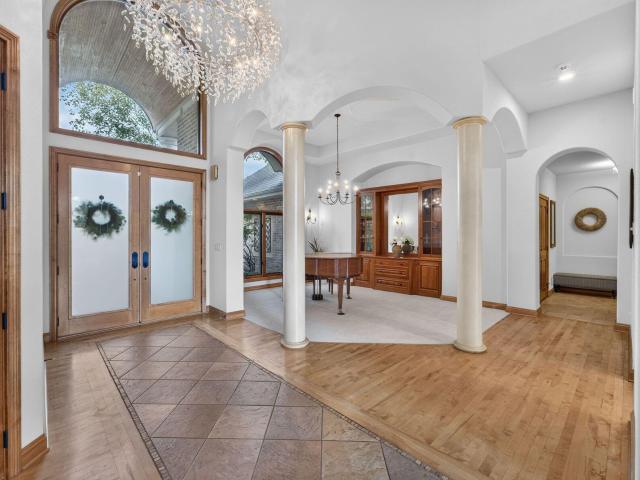
Why build when you can buy this like new former POH model in coveted Swan View Farms! Sure to impress even the pickiest of buyers from the moment they enter the double entry doors into the 2-story foyer. The eye will be immediately drawn to the windows in the grand GR w/ stunning views as far as the eye can see. Primary suite is a true owner's retreat w/ soaring 13' ceilings, primary bath w/ tile shower & separate soaking tub & spacious WIC that dreams are made of complete w/ custom shelving. Fully screened 3-season room w/ EZ Breeze windows & FP is perfect for morning coffee or evening glass of wine. Upstairs find four spacious BRs all w/ WIC. LL is complete w/ sunken theatre, second KIT, glass enclosed exercise room & sauna! Plus 4 car garage & Smart Home. See docs for more details!
USD 1,994,900
N52W23799 Parkview Dr
View photo
House · for sale
USD 325,000
USD 192/sq.ft
N52W23799 Parkview Dr
Beaumont Ridge
· 1,690 sq.ft · 3 Bedrooms · 1 Bath · House
· Parking · Fireplace · Equipped kitchen
Beaumont Ridge · 1,690 sq.ft · 3 Bedrooms · 1 Bath · House · Parking · Fireplace · Equipped kitchen
Lisbon/ Sussex Ranch home on. 34 acres Long time owner over 29 years. Good size home, Needs some TLC, Newer roof 2025 year, New water heater 8/2026, Open eat in Kitchen, Formal dining room, Large living room and Over sized family room with fireplace. 3 good size bedrooms, Some updated windows throughout. Being sold as is. 2 car attached garage
USD 325,000
N80W27670 Meadow Bliss Dr
View photo
House · for sale
USD 769,990
USD 279/sq.ft
N80W27670 Meadow Bliss Dr
Beaumont Ridge
· 2,756 sq.ft · 4 Bedrooms · 2 Baths · House
· Equipped kitchen · Cellar
Beaumont Ridge · 2,756 sq.ft · 4 Bedrooms · 2 Baths · House · Equipped kitchen · Cellar
This NEW CONSTRUCTION home offers the'Madison Elite' 2-story home featuring natural stone partial exterior with Hardi-plank siding, Elite series cabinets/finishes, kitchen island, spacious pantry, coffee bar area, and Quartz countertops. First floor flex room, upstairs laundry room, walk-in closets in all bedrooms. Other features: mud-room with drywall lockers and stained bench, basement includes 8 foot poured concrete foundation walls with 1 egress slider window stubbed in bathroom in lower level, active radon mitigation system, and MUCH more. Reach out to agent to learn about available interior selections to be chosen by buyer!
USD 769,990
W213N5230 Golfview Dr
View photo
House · for sale
USD 1,299,000
USD 215/sq.ft
W213N5230 Golfview Dr
Beaumont Ridge
· 6,017 sq.ft · 4 Bedrooms · 4 Baths · House
· Sauna · Swimming pool · Equipped kitchen · Cellar
Beaumont Ridge · 6,017 sq.ft · 4 Bedrooms · 4 Baths · House · Sauna · Swimming pool · Equipped kitchen · Cellar
Experience the ultimate staycation in prestigious Taylor's Woods, where this spectacular Parade of Homes model blends exceptional craftsmanship with resort-style living. Overlooking a private pond with fountains and picturesque views of Wanaki Golf Course, the setting creates a peaceful escape designed for everyday enjoyment. The exquisitely finished lower level is an entertainment and wellness destination, featuring a custom kitchen and bar, indoor resistance pool, spacious sauna, hot tub, luxurious home theater and wine cellar. Refined interiors offer quality finishes, updated lighting, fresh paint, new carpeting and premier windows with newly installed glass. A state-of-the-art air-filtration system elevates daily comfort throughout. Sophisticated, restorative and truly one of a kind
USD 1,299,000

Get email alerts

Don't miss out: be the first to know about new properties

The alert was correctly created

On subscribing you accept the conditions of use and the privacy policy
Alert
Receive new ads in your inbox
Save this search
Receive alerts for new listings

We'll send you an email when we have new properties for: "Houses for sale in Beaumont Ridge"

The alert was correctly created

Palomino Pointe
The Orchards of Pewaukee
Get email alerts and be the first to see new listings
Required field
On subscribing I accept the terms of the privacy policy
Perfect! You'll soon start receiving new listings via email
Alert
Receive an email when we have new ads for Houses for sale in Beaumont Ridge
Save this search
Filters

Bedrooms

Size (sq.ft)

sq.ft
sq.ft

Price

USD
USD

Property type

Bathrooms

Clear all filters
Receive notifications when new entries are published.